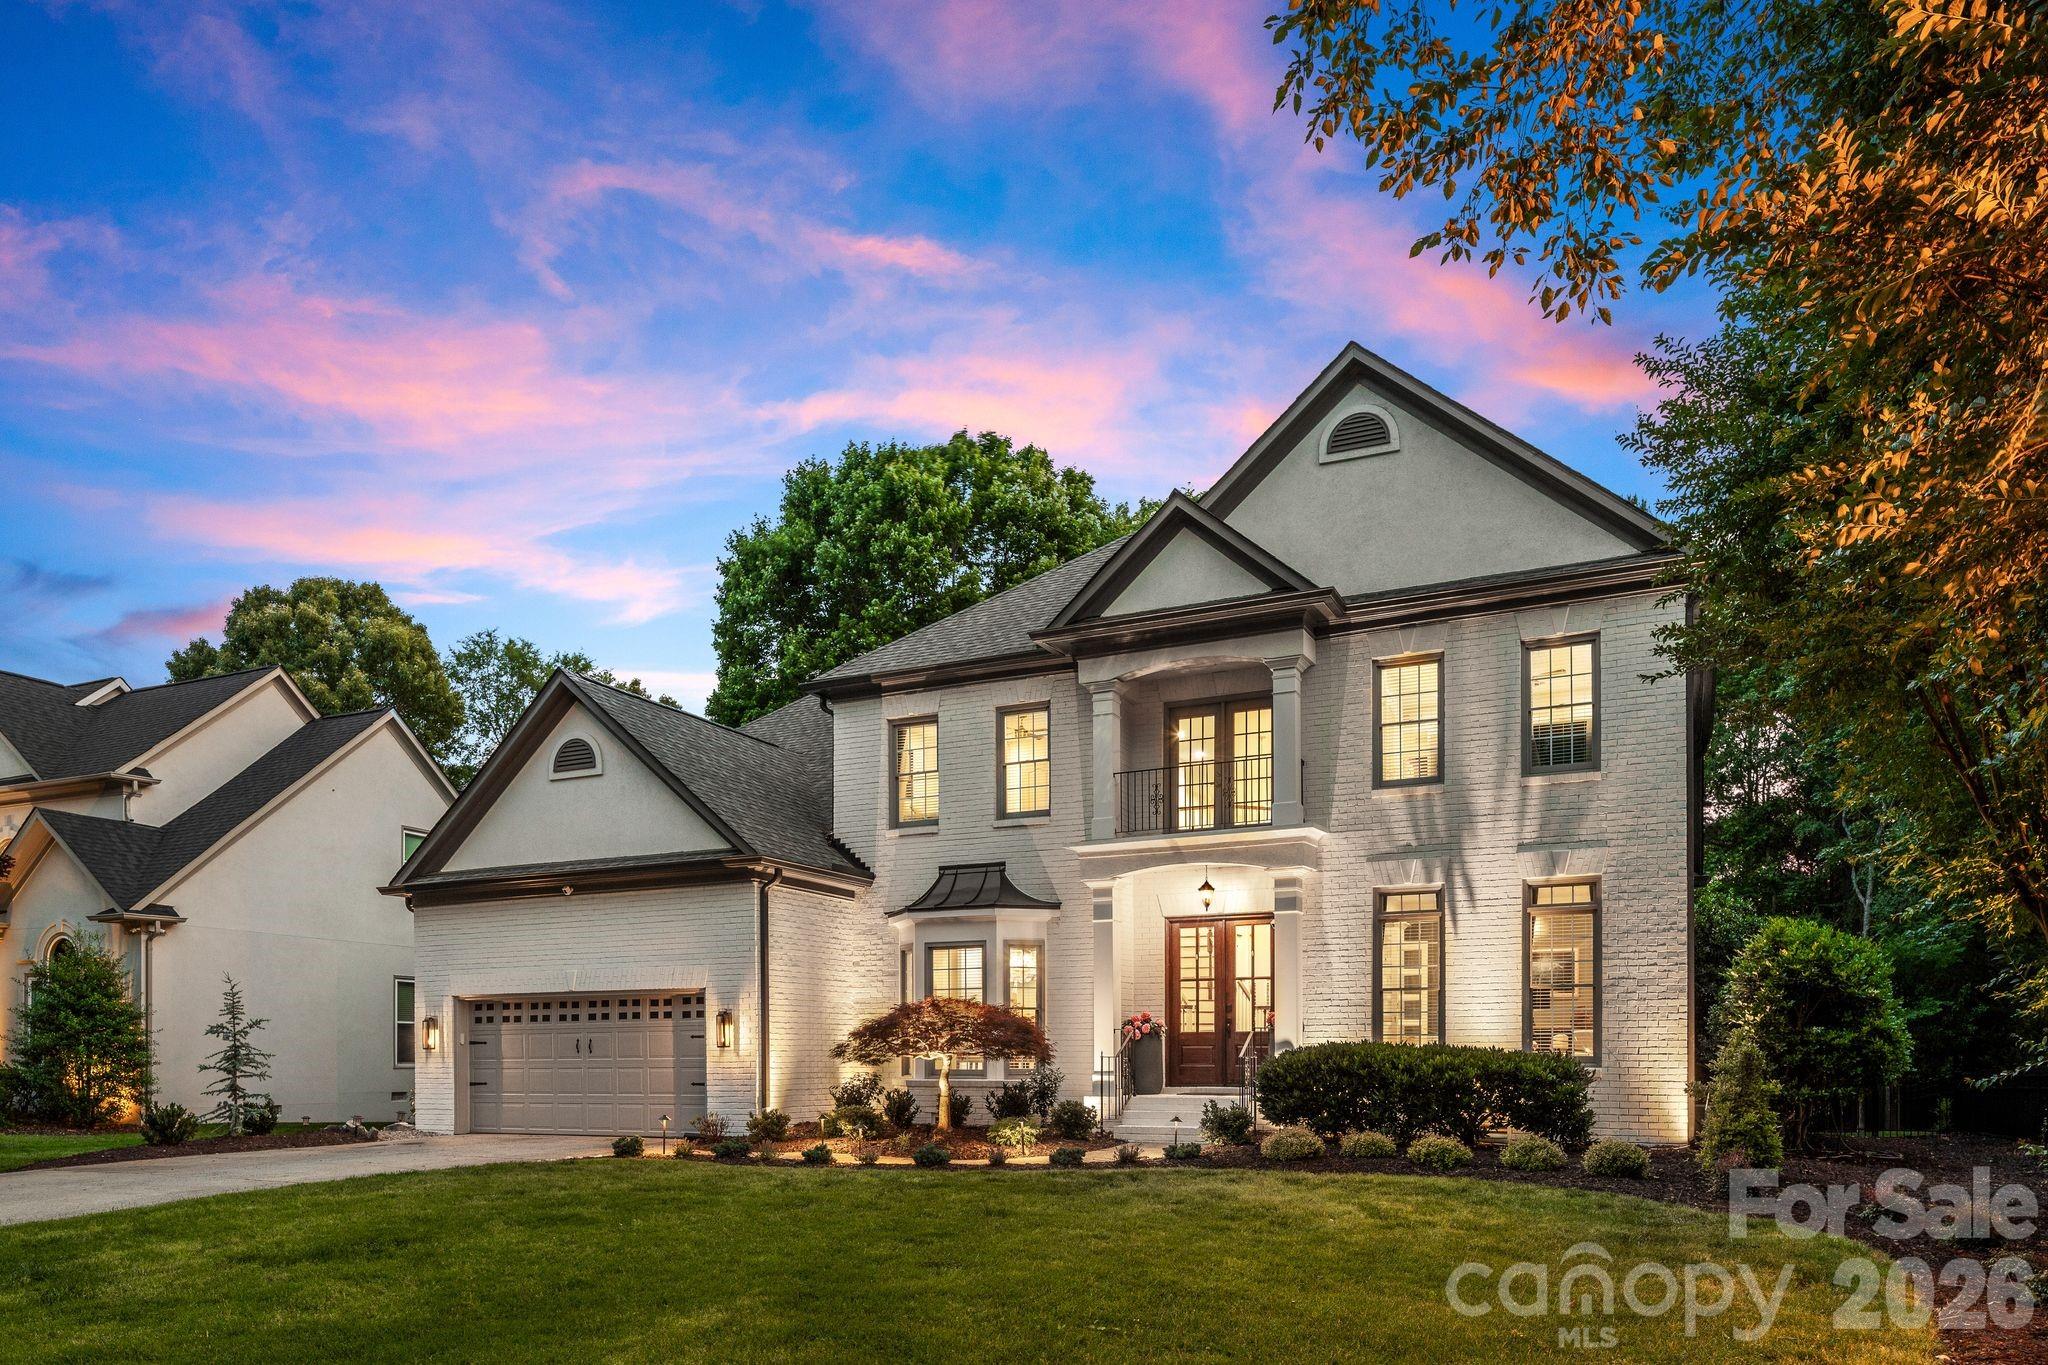
and narrow your search. If you have fewer than 200 results, you can save your search.

Ridgecrest NC

r=3337-3348
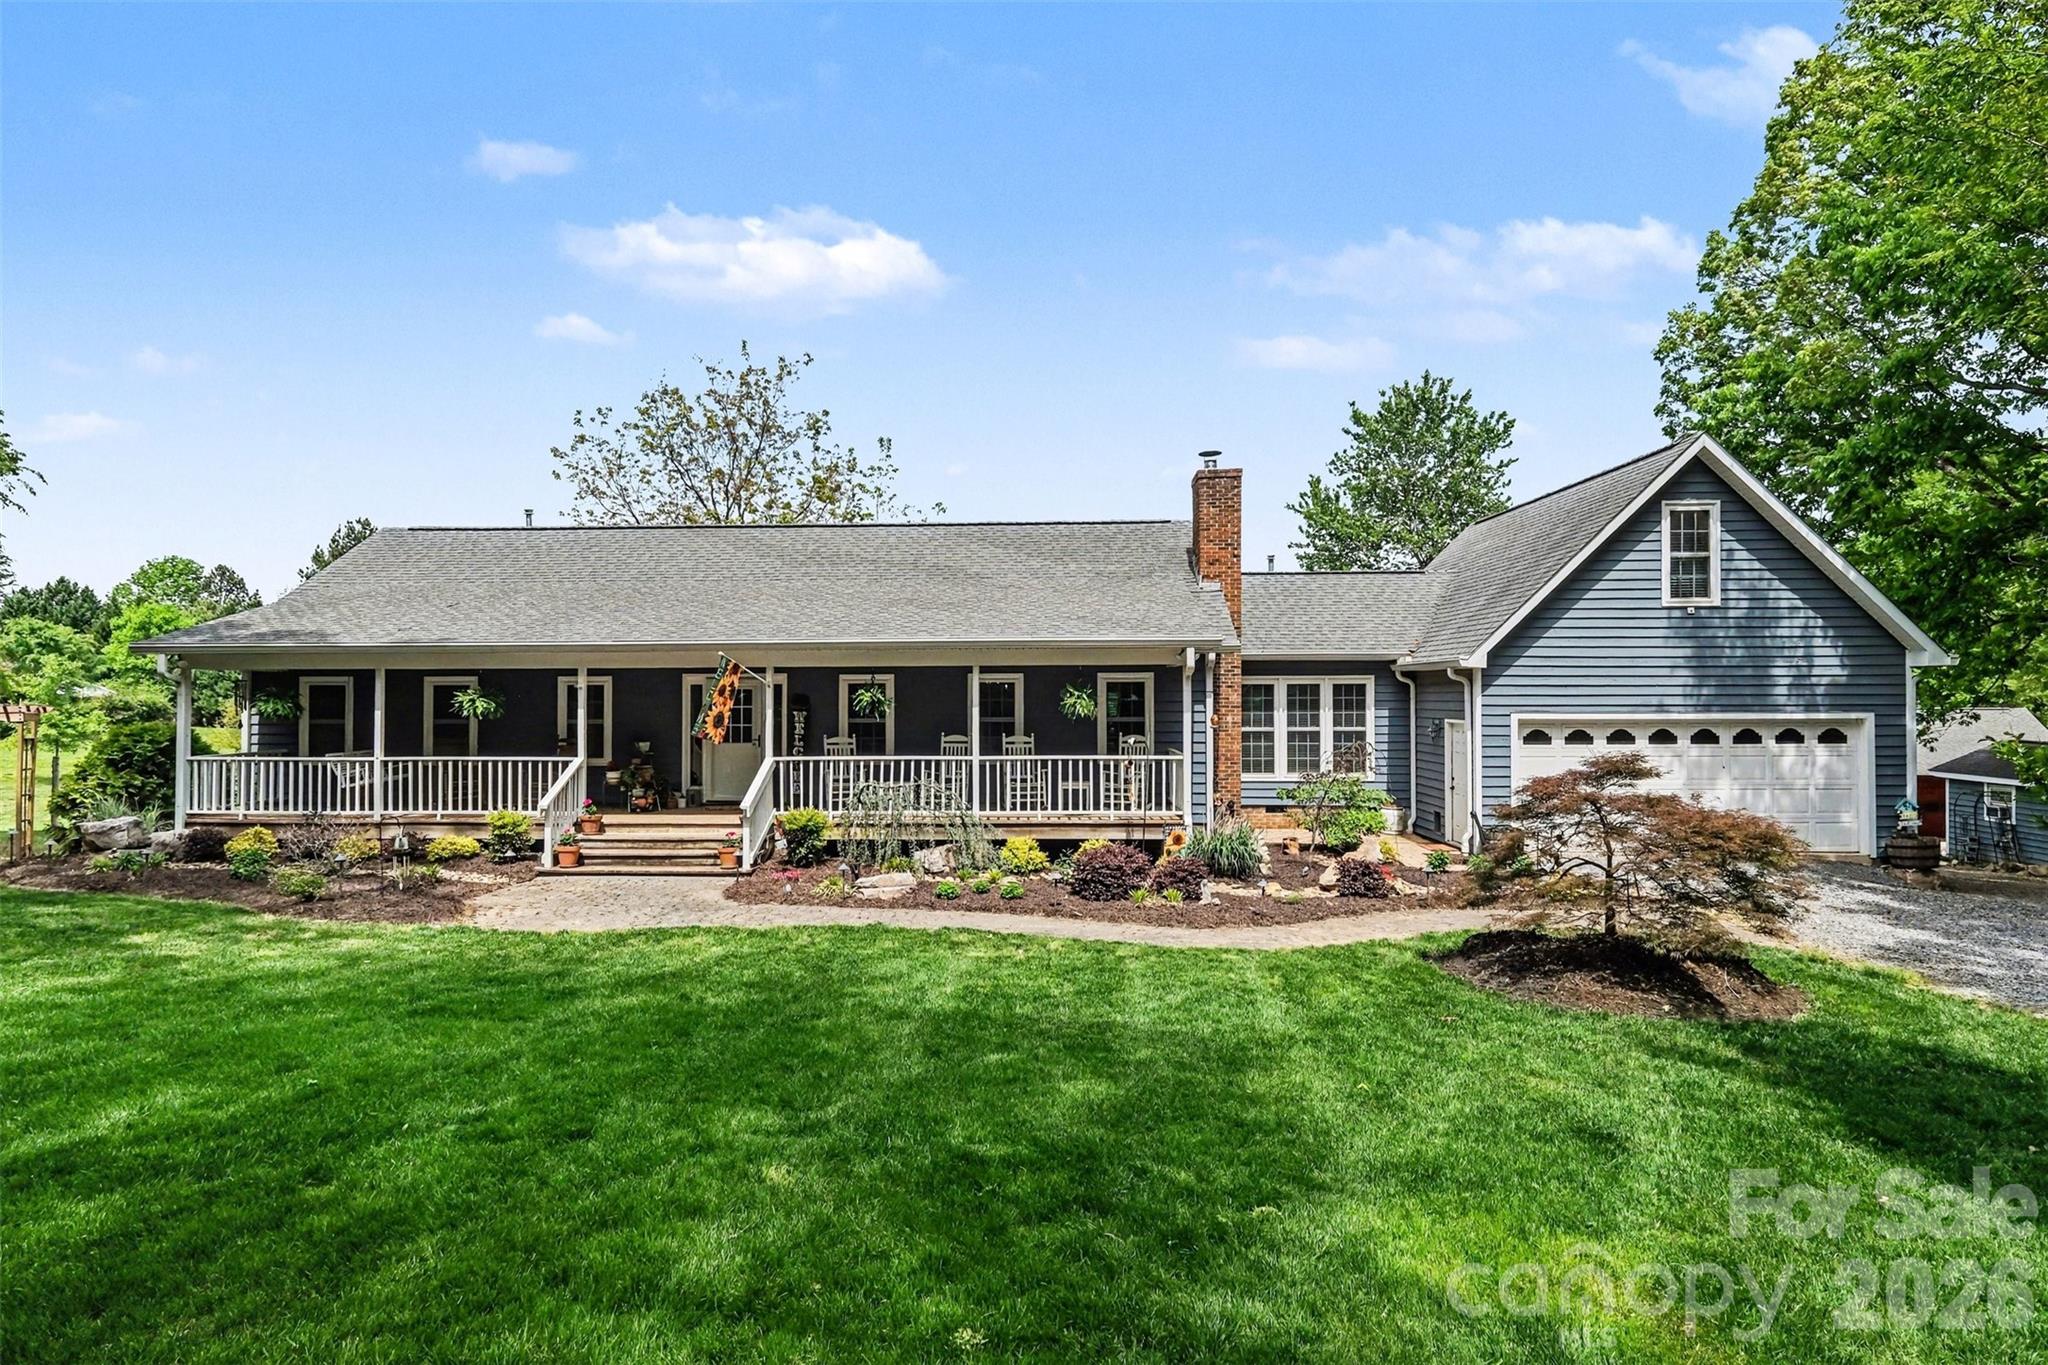
9116 Highland Creek Parkway Charlotte NC 28269

MLS Number CAR4369865

  • Residential
  • Bedrooms 3
  • Bathroom 3
  • Square Feet 2,413
  • Acreage 6.04

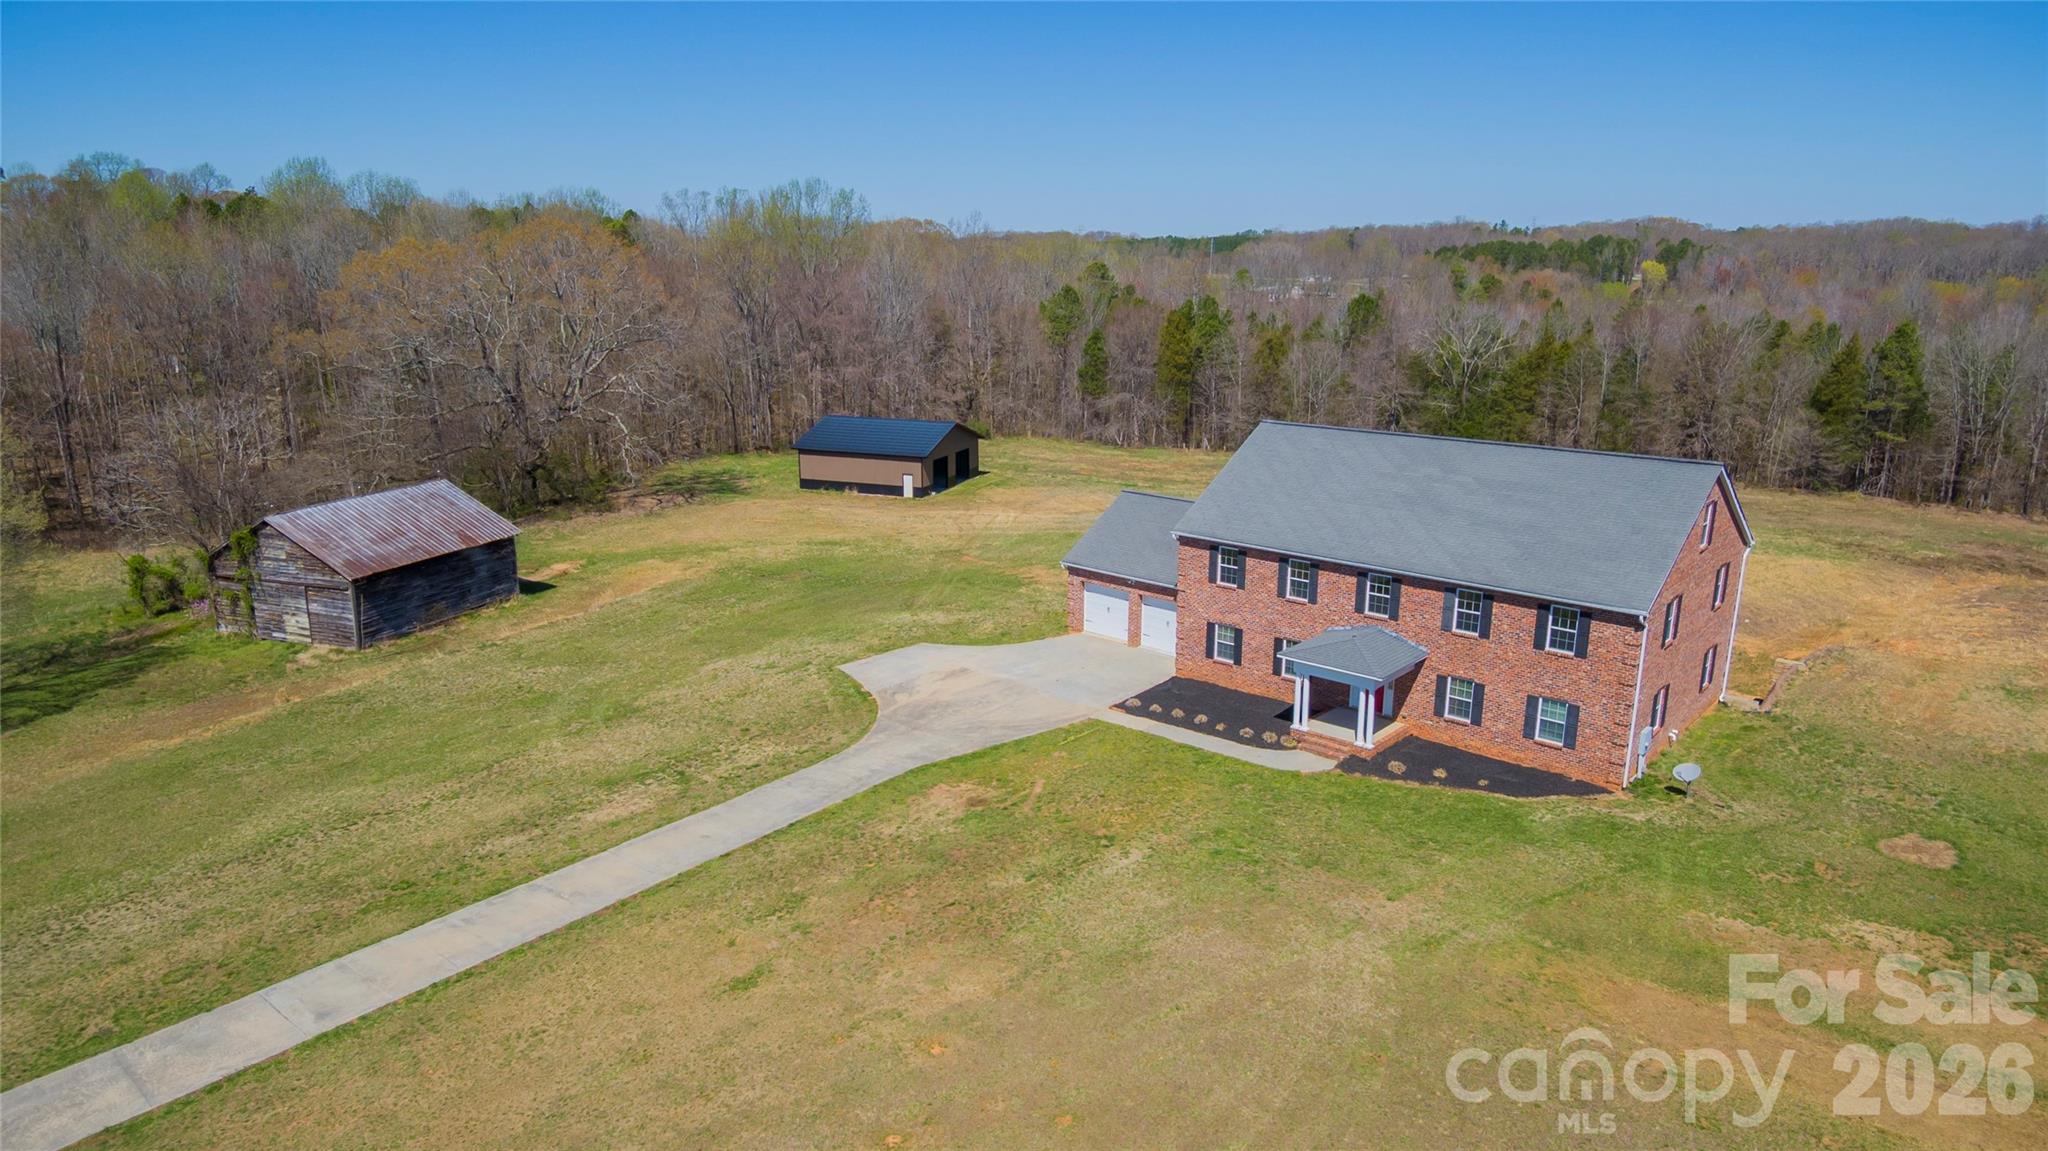
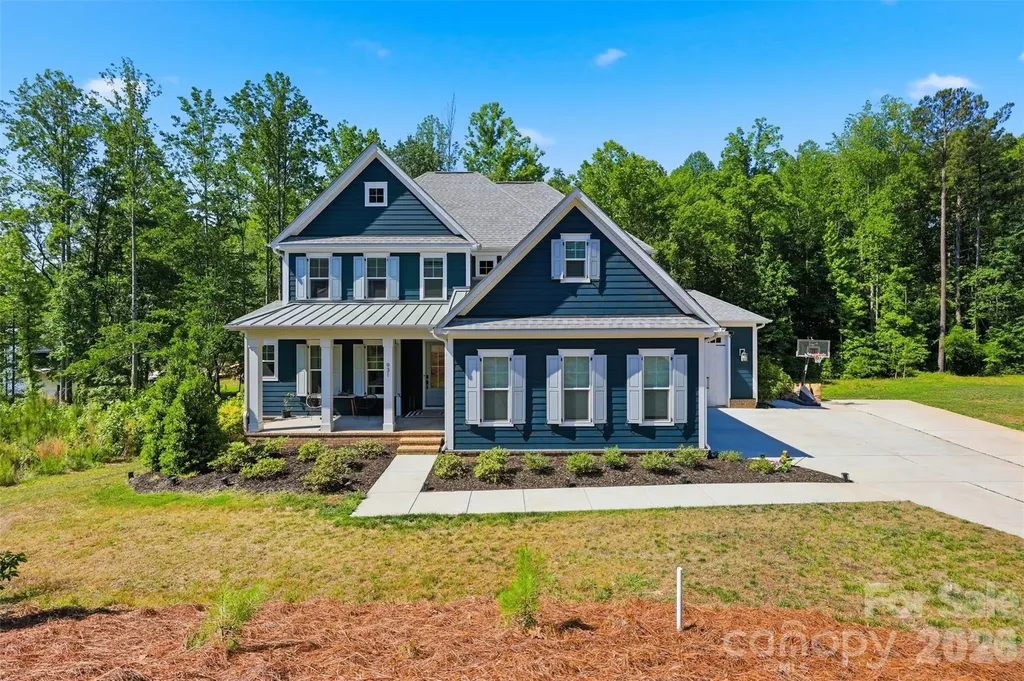
Set on over six picturesque acres in a highly desirable Charlotte location, this beautifully updated home offers a rare blend of space, privacy, and future opportunity. A long, welcoming front porch sets the tone, overlooking a wide, manicured lawn framed by mature trees and a peaceful, tucked-away setting. Inside, the home has been thoughtfully refreshed with a bright, open feel, featuring warm wood floors, a spacious living area anchored by a fireplace, and a stunning kitchen designed for gathering with a large island, custom cabinetry, and seamless flow into the main living spaces. Natural light pours in throughout, while flexible spaces allow for a home office, additional living areas, or quiet retreats. The home has been thoughtfully renovated in recent years, creating a cohesive, updated feel while still preserving its original character-beautifully showcased by the antique clawfoot tub in the primary bath, which adds a timeless sense of history and charm. Significant recent improvements provide both comfort and peace of mind, including all new windows throughout the home, along with updated gutters, downspouts, and a leaf guard system. The exterior was professionally painted in recent years, further enhancing the home's curb appeal and overall condition. Outdoor living is where this property truly stands apart. A large deck overlooks the backyard and pool area, creating the perfect setting for entertaining or relaxing while taking in the surrounding landscape. The acreage itself is both beautiful and functional, with an irrigation system that services the yard and garden areas, supported by well water, while the home is connected to city water for everyday convenience. Established perennial beds, blooming seasonal plantings, and mature fruit offerings-including fig trees and berry patches-create a vibrant, ever-changing landscape. The property is further enhanced by a charming she shed ideal for a studio or retreat, along with a detached barn that offers flexibility for storage, hobbies, or future use. With over six acres and zoning that allows for subdivision, this is a unique opportunity to enjoy a private estate setting now while preserving long-term potential. All of this is set in a prime location just minutes from shopping, dining, and everyday conveniences, while still offering the feel of a private retreat. With easy access to major roadways and nearby amenities, the property combines the best of quiet, expansive living with the convenience of being close to everything Charlotte has to offer. Outdoor living is where this property truly shines. A large deck overlooks the backyard and pool area, ideal for entertaining or unwinding while taking in the surrounding landscape. The acreage offers a mix of open land and wooded privacy, enhanced by a charming she shed perfect for a studio or quiet retreat, along with a detached barn that adds character and endless possibilities for storage, hobbies, or future use. With over six acres and zoning that allows for subdivision, this property presents a unique opportunity for future development, investment, or simply enjoying the space as your own private estate. All of this in a prime location with convenient access to Concord Mills Mall, the Charlotte Motor speedway and other Charlotte amenities, making it a truly rare offering.

Listed by Matthew Acton and John Bolos of Keller Williams South Park

$
$
%
$/month over payments
Federal 30-year interest rate: 6.55% last updated on Jul 16, 2026
* All Figures are estimates. Check with your bank or proposed mortgage company for actual interest rates.
This product uses the FRED® API but is not endorsed or certified by the Federal Reserve Bank of St. Louis.

Save FavoriteSchedule TourAsk A QuestionMore Details

9116 Highland Creek Parkway Charlotte NC 28269

MLS Number CAR4378892

  • Land
  • Acreage 6.04
  • County Mecklenburg

Set on more than six acres in one of Charlotte's most desirable and rapidly growing development corridors, this exceptional property presents a rare opportunity for investors, builders, developers, or buyers seeking acreage with long-term potential. With zoning that allows for subdivision, the property offers the flexibility to create multiple homesites while enjoying the benefits of an established residence already in place. The land itself is a standout feature-offering a beautiful blend of open space, mature trees, gently rolling landscape, and privacy rarely found this close to Charlotte conveniences. Existing infrastructure and improvements add immediate value, including city water service to the home, well water supporting irrigation, established landscaping, and multiple usable outdoor structures including a detached barn and charming she shed/studio. The existing home has been thoughtfully updated and is move-in ready, making it ideal as a primary residence, rental investment, or temporary holding property while future development plans are explored. Features include updated windows, exterior improvements, wood flooring, spacious living areas, and outdoor entertaining spaces overlooking the pool and surrounding acreage. Located just minutes from Concord Mills, Charlotte Motor Speedway, shopping, dining, and major roadways, this property combines the convenience of a prime Charlotte location with the rarity of substantial acreage and development flexibility. Opportunities of this size and potential in this area are increasingly hard to find. Whether you envision a private estate, custom home enclave, family compound, or future residential development, this property offers exceptional versatility in a high-demand growth area.Outdoor living is where this property truly stands apart. A large deck overlooks the backyard and pool area, creating the perfect setting for entertaining or relaxing while taking in the surrounding landscape. The acreage itself is both beautiful and functional, with an irrigation system that services the yard and garden areas, supported by well water, while the home is connected to city water for everyday convenience. Established perennial beds, blooming seasonal plantings, and mature fruit offerings-including fig trees and berry patches-create a vibrant, ever-changing landscape. The property is further enhanced by a charming she shed ideal for a studio or retreat, along with a detached barn that offers flexibility for storage, hobbies, or future use. With over six acres and zoning that allows for subdivision, this is a unique opportunity to enjoy a private estate setting now while preserving long-term potential. All of this is set in a prime location just minutes from shopping, dining, and everyday conveniences, while still offering the feel of a private retreat. With easy access to major roadways and nearby amenities, the property combines the best of quiet, expansive living with the convenience of being close to everything Charlotte has to offer. Outdoor living is where this property truly shines. A large deck overlooks the backyard and pool area, ideal for entertaining or unwinding while taking in the surrounding landscape. The acreage offers a mix of open land and wooded privacy, enhanced by a charming she shed perfect for a studio or quiet retreat, along with a detached barn that adds character and endless possibilities for storage, hobbies, or future use. With over six acres and zoning that allows for subdivision, this property presents a unique opportunity for future development, investment, or simply enjoying the space as your own private estate. All of this in a prime location with convenient access to Concord Mills Mall, the Charlotte Motor speedway and other Charlotte amenities, making it a truly rare offering.

Listed by Matthew Acton and John Bolos of Keller Williams South Park

$
$
%
$/month over payments
Federal 30-year interest rate: 6.55% last updated on Jul 16, 2026
* All Figures are estimates. Check with your bank or proposed mortgage company for actual interest rates.
This product uses the FRED® API but is not endorsed or certified by the Federal Reserve Bank of St. Louis.

Save FavoriteSchedule TourAsk A QuestionMore Details

100 White Fawn Circle Granite Falls NC 28630

Granite Falls, NC100 White Fawn Circle

Price$1,200,000

Est. Mortgage: $/month

MLS Number CAR4377775

  • Residential
  • Bedrooms 4
  • Bathroom 4
  • Square Feet 4,716
  • Acreage 1.27

Welcome to this stunning custom built home in the prestigious Lake Hickory community of River Bend. Built in 2022 with quality 2x6 framing, this expansive 4 bedroom, 4 bath residence offers over 4,700 square feet of thoughtfully designed living space. Step inside to discover a bright, open-concept floor plan highlighted by a massive chef's kitchen and a spacious living area centered around a sleek electric fireplace perfect for entertaining or enjoying everyday comfort. The main level features three bedrooms and three full baths, including a luxurious primary suite complete with a spa-like bathroom boasting a large walk-in shower, soaking tub, and an oversized walk-in closet. You'll love the white oak hardwood floors and detailed ceilings throughout the home, giving it a distinctive, high end presence. Upstairs, you'll find a massive bonus room currently used as a private guest suite, offering privacy from the main living areas. The finished walkout basement provides a wide open space ready to bring your vision to life whether it's a game room, home theater, bar, golf simulator, or the ultimate entertaining zone. Mornings begin peacefully and evenings unwind effortlessly on the back porch, where privacy surrounds you and no homes are in sight. Set on 1.27 private acres, this property offers a rare blend of tranquility and convenience. Just minutes from local dining and shopping, and only a short 15 minute drive to downtown Hickory.

Listed by Bailey Breen and Nolan Johnson of True North Realty

$
$
%
$/month over payments
Federal 30-year interest rate: 6.55% last updated on Jul 16, 2026
* All Figures are estimates. Check with your bank or proposed mortgage company for actual interest rates.
This product uses the FRED® API but is not endorsed or certified by the Federal Reserve Bank of St. Louis.

Virtual TourSave FavoriteSchedule TourAsk A QuestionMore Details

76 E Main Street Brevard NC 28712

MLS Number CAR4374074

  • Commercial
  • Property SubType RETAIL
  • Square Feet 11,180
  • Acreage 0.15

Positioned in the absolute core of downtown Brevard, 76 E Main Street presents a rare opportunity to acquire a highly visible retail asset just steps from one of the area's most recognized anchors, DD Bullwinkel's Outdoor Sports. This stretch of East Main Street represents the epicenter of pedestrian activity, driven by a strong mix of local businesses, tourism, and year-round events. Brevard has become one of Western North Carolina's most desirable mountain destinations, fueled by its proximity to Pisgah National Forest and DuPont State Recreational Forest, both of which attract millions of visitors annually for hiking, biking, and waterfall tourism. The city is also known for its vibrant arts scene, music festivals, and a thriving downtown that continues to benefit from steady visitor traffic and strong local support. Originally constructed in 1948 and thoughtfully renovated in 2000, the building offers a “fortress-like” structure with high ceilings and a flexible interior layout-ideal for a variety of retail, restaurant, or experiential uses. Currently occupied by a restaurant on a month-to-month lease, the property provides immediate income with the flexibility for an owner-user or investor to reposition the asset. Opportunities to acquire fee simple property on Main Street in Brevard are extremely limited, making this a compelling long-term hold in one of North Carolina's most dynamic small-town retail markets.

Listed by Jason Burk of Whitney Commercial Real Estate

$
$
%
$/month over payments
Federal 30-year interest rate: 6.55% last updated on Jul 16, 2026
* All Figures are estimates. Check with your bank or proposed mortgage company for actual interest rates.
This product uses the FRED® API but is not endorsed or certified by the Federal Reserve Bank of St. Louis.

Virtual TourSave FavoriteSchedule TourAsk A QuestionMore Details

7330 Santorini Lane Charlotte NC 28277

Charlotte, NC7330 Santorini Lane

Price$1,200,000

Est. Mortgage: $/month

Pending

MLS Number CAR4381442

  • Residential
  • Bedrooms 5
  • Bathroom 4
  • Square Feet 3,480
  • Acreage 0.31

From the oversized Mahogany front doors to the designer-curated finishes throughout, every inch of this 5-bedroom, 4-bath home has been thoughtfully and completely renovated and it shows. Inside, 10-foot ceilings and Red Oak hardwood floors set an immediate tone of substance and warmth. Dimmable recessed lighting in nearly every room, custom cabinetry, and a 48" gas range anchor a kitchen built for the way people actually cook and entertain. Oversized accordion doors open to a study or sitting room and a wood-burning fireplace anchors the living space. New electrical fixtures and plumbing fixtures. Upstairs, the primary suite includes its own private washer and dryer, while a dedicated laundry and mudroom handle the rest. Outside, the freshly painted all-brick exterior is topped with a new roof in 2025 and new gutters engineered to drain away from the foundation. A screened-in covered porch and brand new patio create an outdoor living setup that's immediately usable. Landscape and architectural uplighting showcase the home after dark. A natural gas line is already run for the grill, the fire pit area is in place, the backyard is fully fenced with fresh sod and a full sprinkler system covers front and back. Nothing left to do. Piper Glen residents have the option to join Piper Glen Country Club, offering golf, tennis, a pool, and a full social calendar, one of South Charlotte's most active club communities.

Listed by Wes Collins of COMPASS

$
$
%
$/month over payments
Federal 30-year interest rate: 6.55% last updated on Jul 16, 2026
* All Figures are estimates. Check with your bank or proposed mortgage company for actual interest rates.
This product uses the FRED® API but is not endorsed or certified by the Federal Reserve Bank of St. Louis.

Save FavoriteSchedule TourAsk A QuestionMore Details

2536 Tyro Road Lexington NC 27295

Lexington, NC2536 Tyro Road

Price$1,200,000

Est. Mortgage: $/month

MLS Number CAR4362060

  • Residential
  • Bedrooms 3
  • Bathroom 4
  • Square Feet 5,600
  • Acreage 17.52

This country estate sits on over 17 acres in Davidson County. At more than 5500 sq/ft., this move in ready home overs an abundance of space with unlimited possibilities to make it your own. The interior boasts a large, main level primary suite as well as a large laundry room. The chef style kitchen showcases an extra large refrigerator complemented by top shelf appliances. Upstairs you'll find 2 bedrooms and a loft that overlooks the foyer. Need more bedrooms? Take your pick from 7 large rooms that could potentially be your rejuvenation station. Love to entertain? The full finished basement leads out to a large, partially covered patio with a Tuscan style fireplace for the chilly evenings. With 17.52 acres, this property provides privacy and space to add more! There is also a 40 x 40 metal building and a rustic barn on the property that offers plenty of storage for tools, toys, or whatever you desire. Bring your 4 wheelers, horses or even vines for a vineyard. Land is disappearing fast in Davidson County…don't miss your opportunity to get your share before it's too late. Call me TODAY!

Listed by Leigh Chase of BelleRose Estate

$
$
%
$/month over payments
Federal 30-year interest rate: 6.55% last updated on Jul 16, 2026
* All Figures are estimates. Check with your bank or proposed mortgage company for actual interest rates.
This product uses the FRED® API but is not endorsed or certified by the Federal Reserve Bank of St. Louis.

Save FavoriteSchedule TourAsk A QuestionMore Details

0 Pinetree Drive Salisbury NC 28144

Salisbury, NC0 Pinetree Drive

Price$1,200,000

Est. Mortgage: $/month

MLS Number CAR4375712

  • Land
  • Acreage 26.87
  • County Rowan

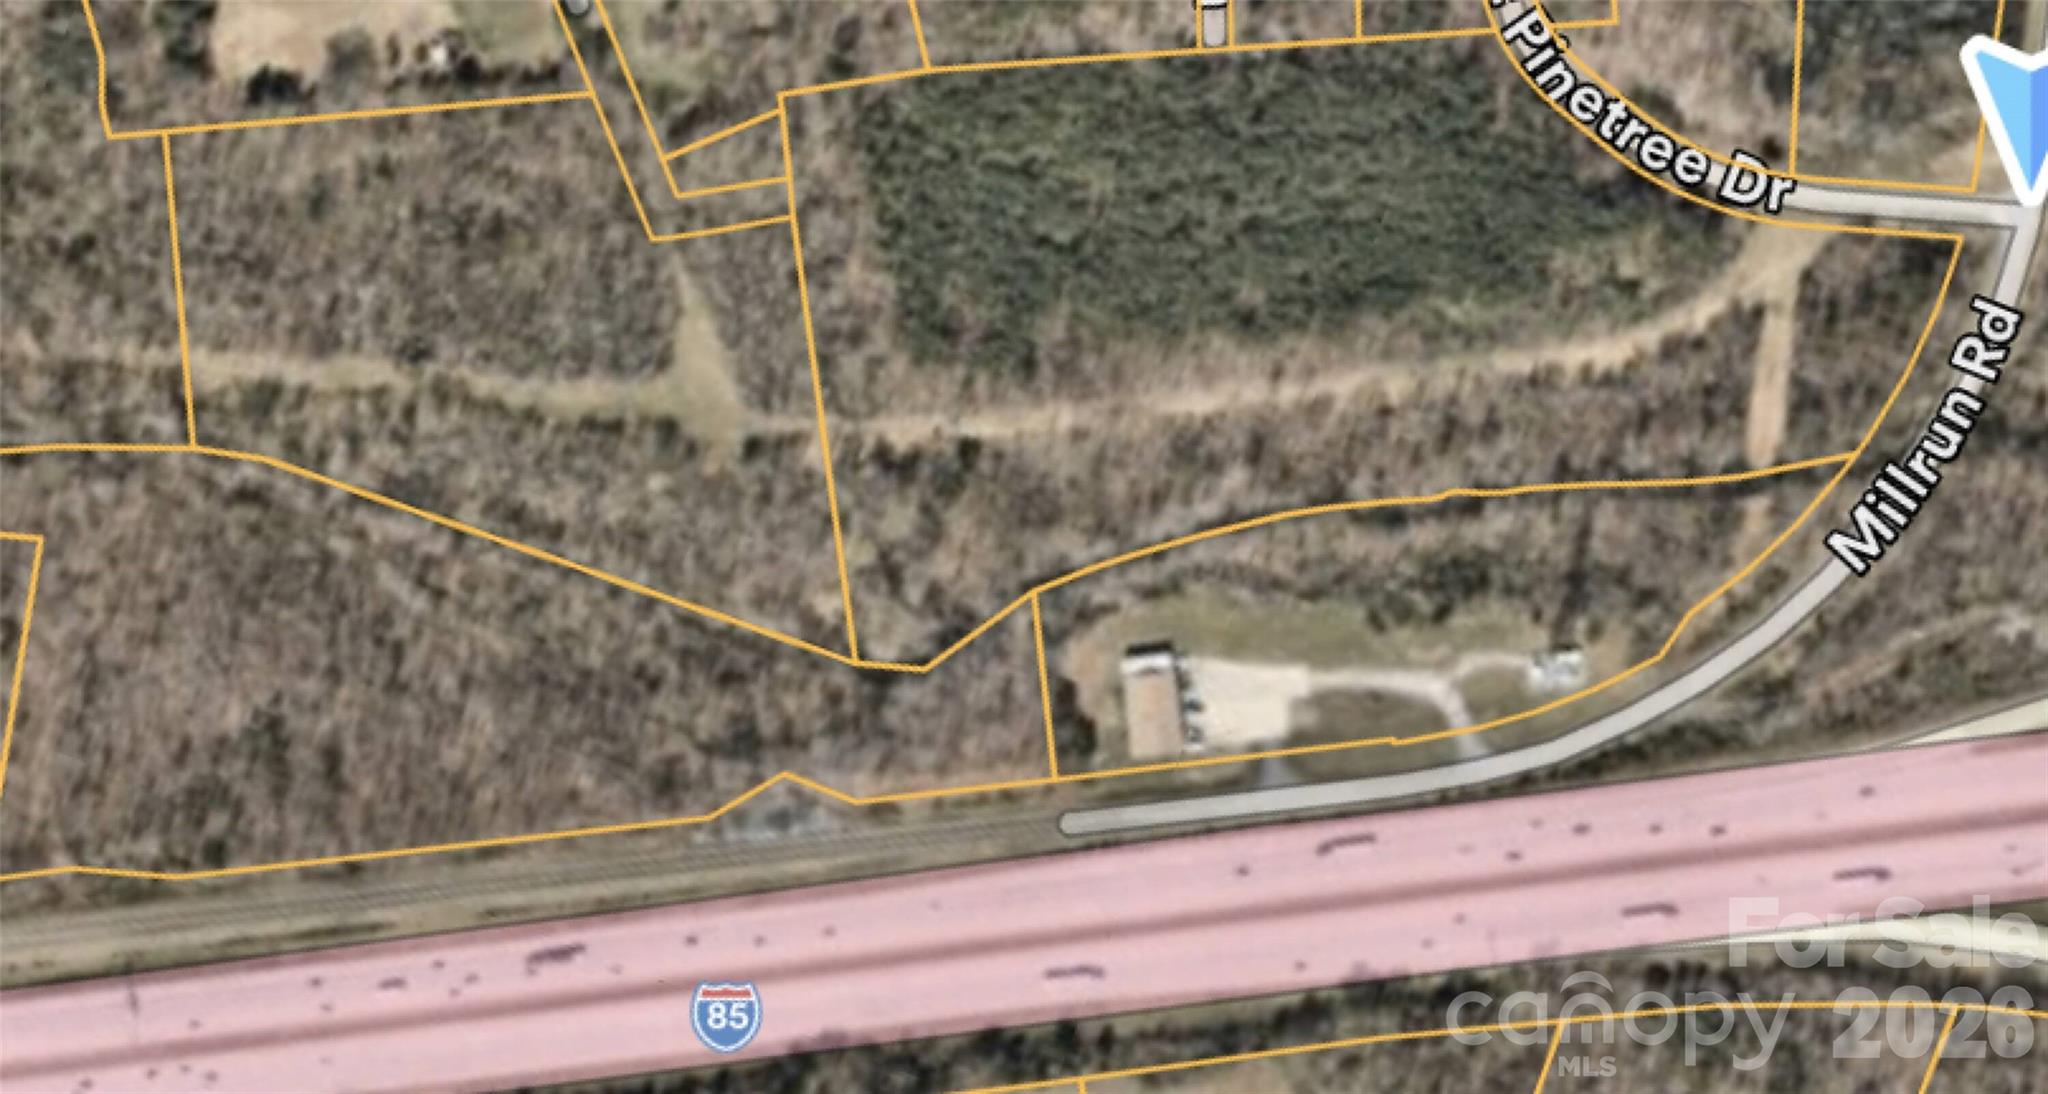
Premier large-scale residential development opportunity in the rapidly growing East Spencer / Salisbury market. This site has been annexed, rezoned, and site plan approved for 164 townhome units, offering developers a rare chance to acquire a substantially advanced project with meaningful entitlement work already completed. Phase I Environmental Report has been completed, and site/utility schematics are available for review. Strategically positioned near major transportation corridors, employment centers, and continued regional growth, this property is well suited for regional or national builders seeking a scalable attached-housing development opportunity in an emerging submarket. Contact listing broker for due diligence materials, development documentation, and additional project information.

Listed by Kristen Fesnak of 10X Real Estate & Investments

$
$
%
$/month over payments
Federal 30-year interest rate: 6.55% last updated on Jul 16, 2026
* All Figures are estimates. Check with your bank or proposed mortgage company for actual interest rates.
This product uses the FRED® API but is not endorsed or certified by the Federal Reserve Bank of St. Louis.

Save FavoriteSchedule TourAsk A QuestionMore Details

21 Laurel Wood Court Sapphire NC 28774

Sapphire, NC21 Laurel Wood Court

Price$1,200,000

Est. Mortgage: $/month

MLS Number CAR4382297

  • Residential
  • Bedrooms 3
  • Bathroom 4
  • Square Feet 2,211
  • Acreage 0.7

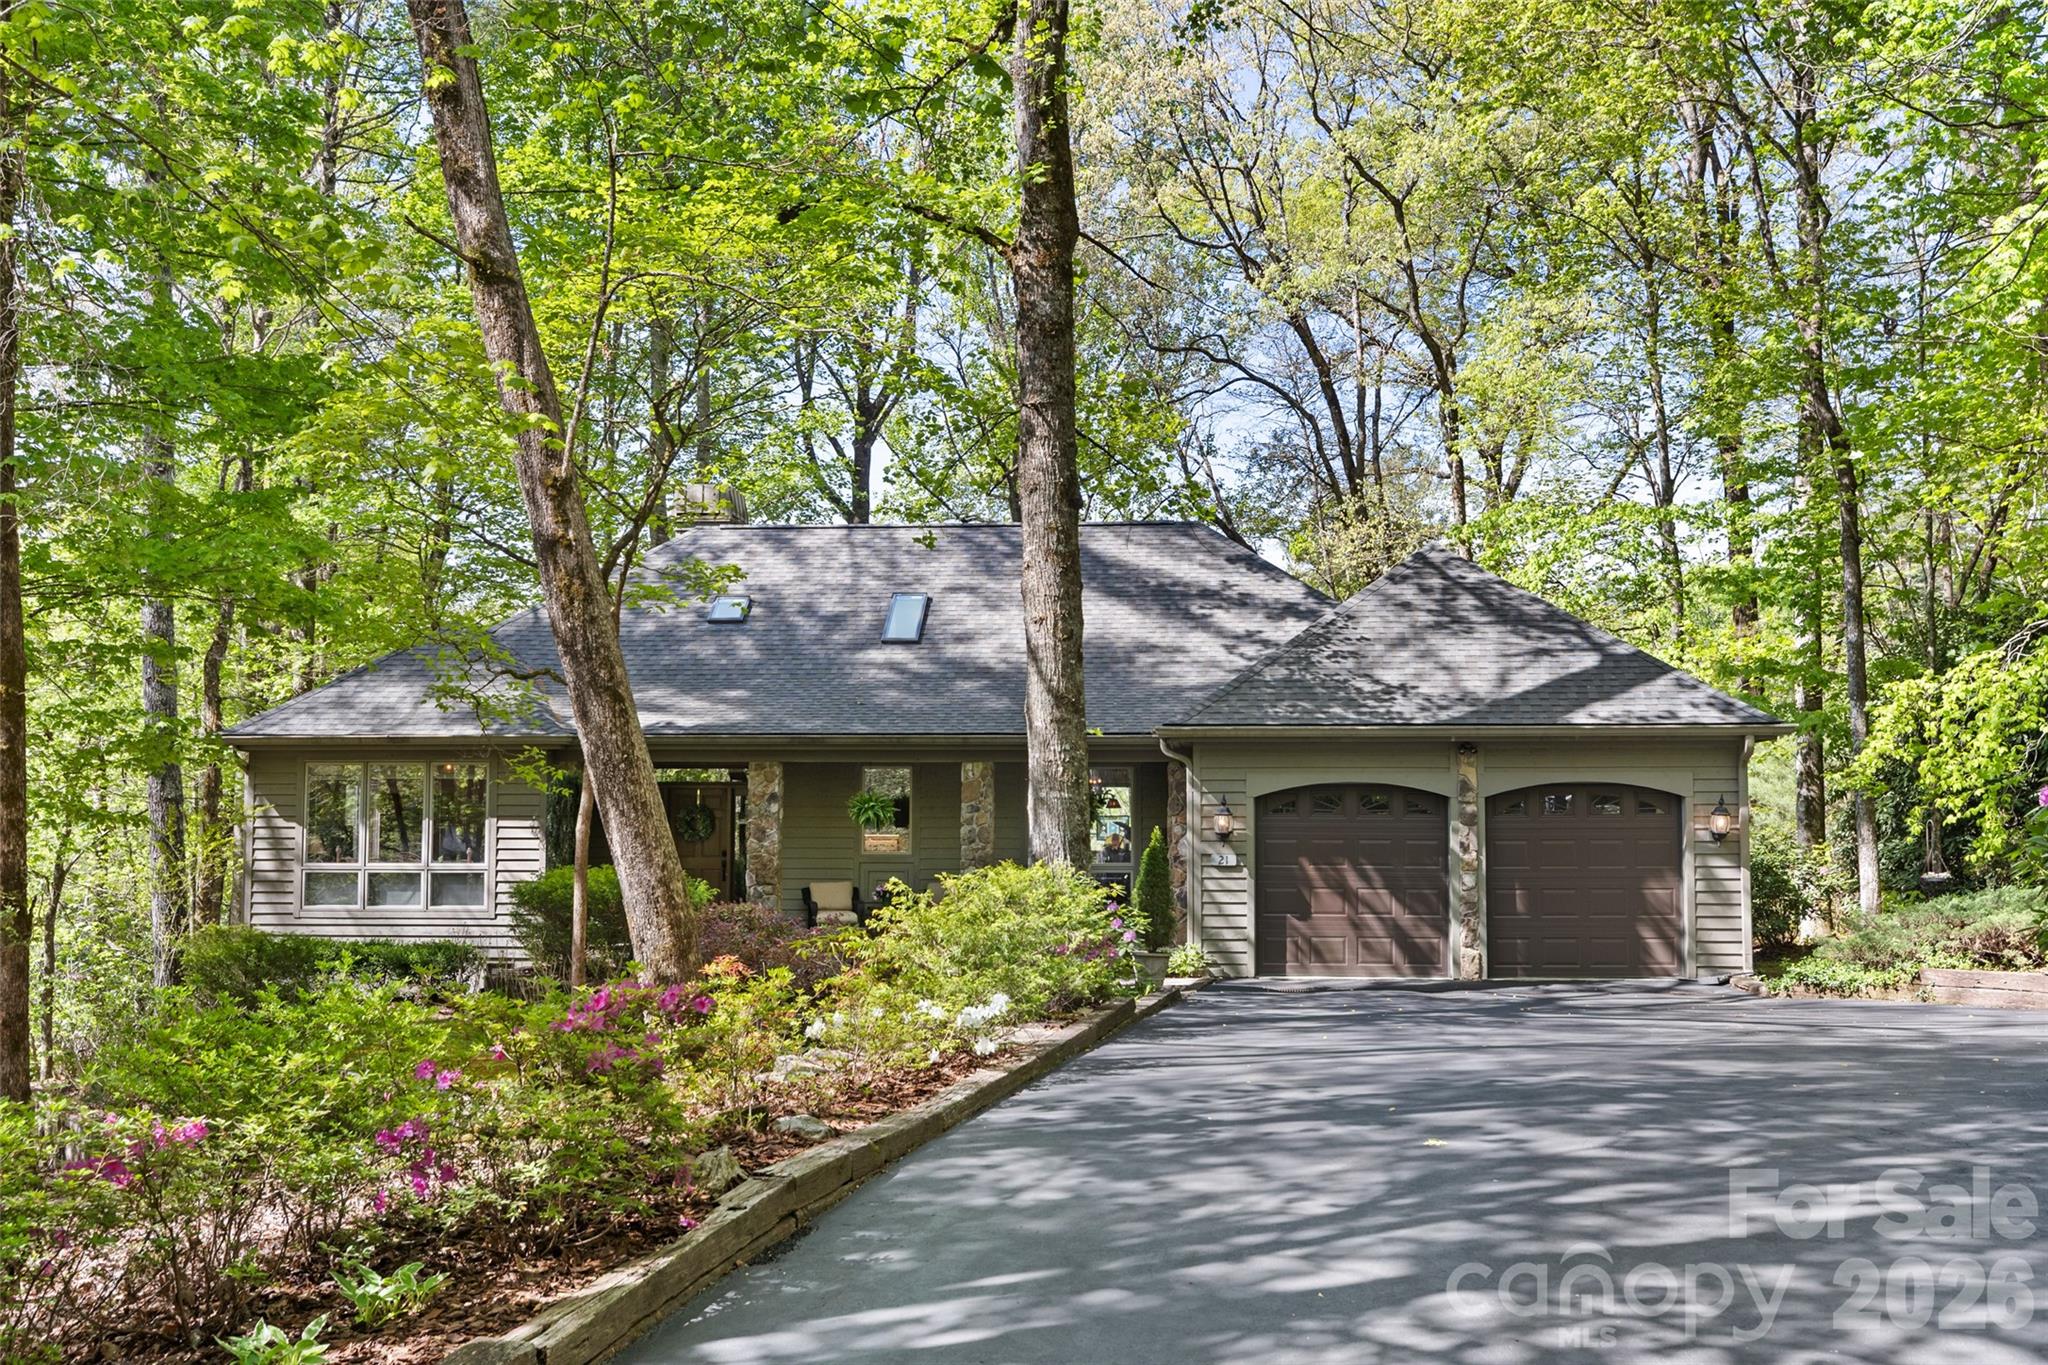
Charming Burlingame home with a brand-new roof, just a short golf cart ride to the country club. Set on a mostly level lot overlooking the 12th green, this residence works equally well for full-time living or as a lock-and-leave summer retreat. The open kitchen and living areas are bathed in natural light and flow effortlessly for everyday life and entertaining. Two separate guest rooms on the other side of the house, each with its own bathroom, promise privacy for everyone. The primary suite includes an updated bath and abundant storage with two separate closets. Below the house is a versatile bonus space-ideal for a home gym, office, or hobby room-complete with a convenient half bath. Outdoor living is easy on the level lot with pleasant views of the course and areas for gardening. Burlingame is celebrated for its walkability and community amenities, including a 3-acre enclosed dog park, fishing on the Horsepasture River, and a new playground-perfect for outdoor family activity. Members can also enjoy a wide range of country-club amenities if desired. Conveniently located just 60 minutes from Asheville Airport, the property also places you 15 minutes from Cashiers' boutiques and dining, and another 15 minutes to Highlands' Main Street shops and restaurants. This home combines comfort, convenience, and classic mountain living-an excellent retreat for all seasons.

Listed by Kelly Ramsay of Howard Hanna/Allen Tate

$
$
%
$/month over payments
Federal 30-year interest rate: 6.55% last updated on Jul 16, 2026
* All Figures are estimates. Check with your bank or proposed mortgage company for actual interest rates.
This product uses the FRED® API but is not endorsed or certified by the Federal Reserve Bank of St. Louis.

Virtual TourSave FavoriteSchedule TourAsk A QuestionMore Details

496 English Lane Bakersville NC 28705

Bakersville, NC496 English Lane

Price$1,200,000

Est. Mortgage: $/month

Active With Contract

MLS Number CAR4373225

  • Residential
  • Bedrooms 3
  • Bathroom 3
  • Square Feet 2,917
  • Acreage 34.24

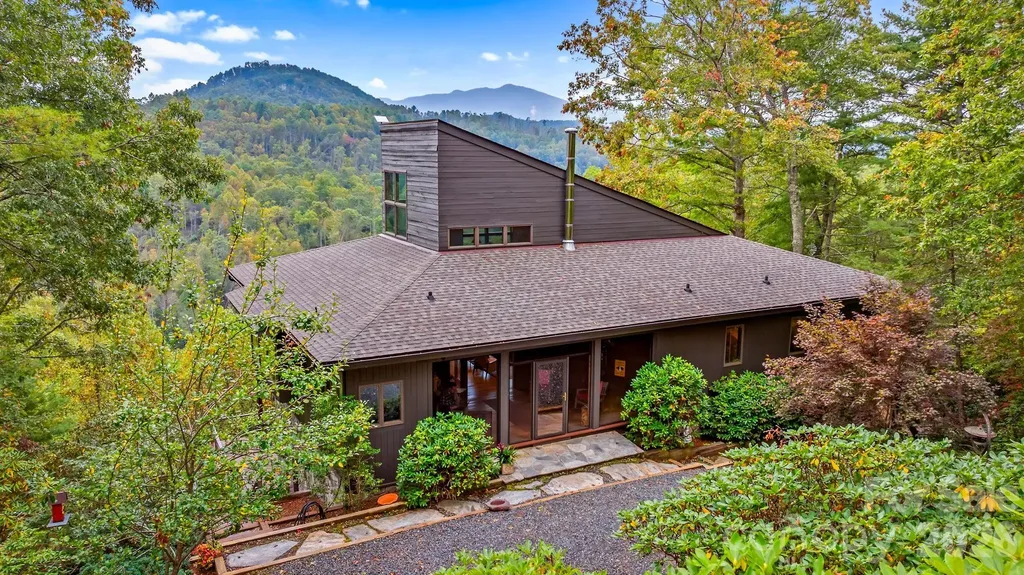
For the very first time, this remarkable masterpiece is available to the public - a rare opportunity to own a Doug Sigler-designed home, crafted with the vision and artistry that define his legacy in Western North Carolina. Known for his ability to merge architecture with nature, Sigler created a timeless retreat at 496 English Lane that feels both elevated and deeply connected to the land. Set on 34+ private acres, the home captures sweeping mountain & river views while offering unmatched peace and privacy, with additional potential homesites throughout the property that also enjoy elevated view corridors. Walls of glass, soaring ceilings, and a handcrafted timber frame interior bring warmth and strength to the design. Expansive decks and terraces invite quiet mornings, starlit evenings, and seamless indoor-outdoor living. Inside, the main level offers a dramatic great room anchored by a stone fireplace, with open dining and kitchen spaces, plus a light-filled loft above. A finished lower level with a kitchenette extends the living space, and a detached studio with a full bath, skylights, and a private deck provides a creative haven or guest suite. A whole-house generator ensures comfort and peace of mind in every season. Trails wind through the property to the North Toe River, while the internationally renowned Penland School of Craft-a vibrant hub for artists and makers-is just minutes away. Cherished by one family since its creation, this estate embodies art, architecture, and Appalachian beauty in perfect harmony.

Listed by Marie Reed and Mark Carter of Keller Williams Professionals

$
$
%
$/month over payments
Federal 30-year interest rate: 6.55% last updated on Jul 16, 2026
* All Figures are estimates. Check with your bank or proposed mortgage company for actual interest rates.
This product uses the FRED® API but is not endorsed or certified by the Federal Reserve Bank of St. Louis.

Virtual TourSave FavoriteSchedule TourAsk A QuestionMore Details

631 Vendue Place Charlotte NC 28226

Charlotte, NC631 Vendue Place

Price$1,200,000

Est. Mortgage: $/month

Active With Contract

MLS Number CAR4364198

  • Residential
  • Bedrooms 3
  • Bathroom 3
  • Square Feet 3,708
  • Acreage 0.24

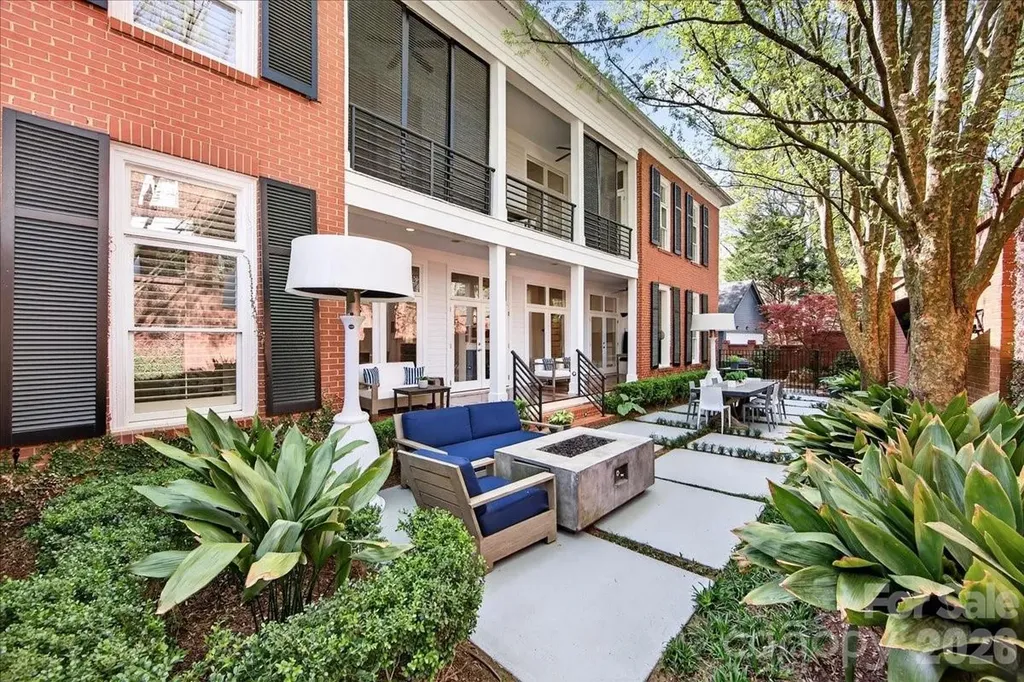
Welcome to Charles Town! An enchanting hidden gem that captures the timeless elegance of Charleston, SC, just moments from the premier lifestyle of SouthPark. This custom-built brick residence, thoughtfully designed by its original owner in 2001, offers 3 bedrooms and 2.5 bathrooms, blending sophistication and everyday comfort seamlessly. At the heart of the home, a stunning private courtyard serves as a true outdoor sanctuary. It is perfect for peaceful mornings immersed in nature or hosting unforgettable gatherings with effortless grace. Inside, a recently completed $200K kitchen renovation showcases exceptional design and craftsmanship. Outfitted with top-of-the-line appliances-including a Wolf oven and range, Cove dishwasher, and a statement True refrigerator and wine refrigerator. This space is both striking and highly functional with island seating. Sleek, modern cabinetry, a multi-function workstation sink, and a built-in coffee system elevate the kitchen into a true culinary experience. Soaring 10-foot ceilings on both levels, rich hardwood flooring throughout the main living areas, a warm gas fireplace, and timeless plantation shutters further enhance the home's refined character. A detached two-car garage with a dedicated fitness studio offers added versatility, while the HOA ensures a lock-and-leave lifestyle with included lawn maintenance and shared driveway upkeep.

Listed by Jenn Mattscheck and Sydney Alexander of Helen Adams Realty

$
$
%
$/month over payments
Federal 30-year interest rate: 6.55% last updated on Jul 16, 2026
* All Figures are estimates. Check with your bank or proposed mortgage company for actual interest rates.
This product uses the FRED® API but is not endorsed or certified by the Federal Reserve Bank of St. Louis.

Virtual TourSave FavoriteSchedule TourAsk A QuestionMore Details

931 Cornelius Road Mooresville NC 28117

Mooresville, NC931 Cornelius Road

Price$1,200,000

Est. Mortgage: $/month

MLS Number CAR4378236

  • Residential
  • Bedrooms 3
  • Bathroom 3
  • Square Feet 3,156
  • Acreage 1.34

Tucked away on a private, no HOA 1.34-acre homesite, 931 Cornelius Road offers a rare blend of space, privacy, and connection to the Lake Norman lifestyle. This thoughtfully designed 3-bedroom, 2-bath home features a versatile layout with a dedicated office for working from home and a hidden flex space over the garage that works perfectly as a home gym, second office, media room, or creative retreat. With generous living areas and adaptable spaces throughout, the home is designed to fit a variety of lifestyles. A main-level office with closet provides flexible use; home is permitted for 3 bedrooms. Step outside and experience the true highlight of the property, with approximately 45 feet of Lake Norman frontage creating a unique connection to the water and a peaceful natural backdrop. Mature trees and surrounding buffer areas provide both privacy and a sense of retreat that is increasingly difficult to find this close to the lake. Located just minutes from nearby marinas, public access points, and waterfront dining, you are ideally positioned to enjoy everything Lake Norman has to offer. Whether it's boating, lakeside dining, or simply enjoying the Carolina sunshine, the lifestyle here speaks for itself. To enhance that experience even further, the seller is offering a one-year membership to a local boat club, giving you immediate access to the lake without the responsibility of ownership and making your first summer effortless and unforgettable. You will also appreciate the proximity to the newly enhanced 79-acre Cornelius Road Park, offering expansive green space, recreational amenities, and additional opportunities to enjoy the outdoors just moments from home. The location also benefits from the planned future Exit 38 interchange in Mooresville, a long-term infrastructure improvement expected to enhance connectivity to I-77 over time. With its combination of acreage, flexible living space, and rare Lake Norman frontage, this property presents a unique opportunity to enjoy privacy while staying connected to one of the region's most sought-after lifestyles.

Listed by Lisa Nguyen of Southern Nest Realty Inc

$
$
%
$/month over payments
Federal 30-year interest rate: 6.55% last updated on Jul 16, 2026
* All Figures are estimates. Check with your bank or proposed mortgage company for actual interest rates.
This product uses the FRED® API but is not endorsed or certified by the Federal Reserve Bank of St. Louis.

Virtual TourSave FavoriteSchedule TourAsk A QuestionMore Details

243 Poplar Lane Pisgah Forest NC 28712

Pisgah Forest, NC243 Poplar Lane

Price$1,200,000

Est. Mortgage: $/month

MLS Number CAR4386955

  • Residential
  • Bedrooms 4
  • Bathroom 6
  • Square Feet 4,212
  • Acreage 5.21

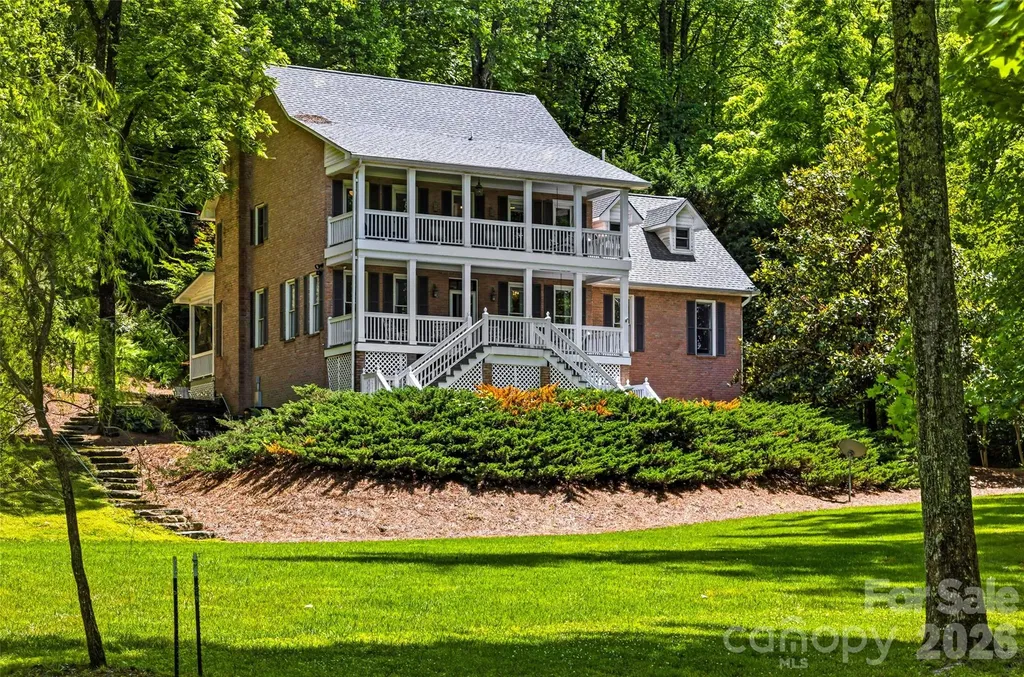
Welcome to the River House at 243 Poplar Lane. Some properties simply stop you in your tracks, and the River House is one of them. Set on 5.2 gently rolling, wooded acres along the French Broad River, this two-story home offers a rare combination of scale, character, and natural beauty that is hard to come by in Transylvania County. The home itself sits above the flood zone, giving you peace of mind while still enjoying one of the most coveted settings in the area. As with any property this close to the French Broad, portions of the land do experience occasional flooding, which only speaks to how intimately connected this property is to the river. It is the kind of tradeoff that people who love the water understand and embrace. The main level primary suite makes everyday living effortless, featuring a spacious walk-in closet with custom built-ins, a jacuzzi tub, walk-in shower, and dual sinks. Heart pine floors run throughout the home, complemented by custom built-ins, double crown molding, and recessed lighting that give every room a warm and finished feel. The recently remodeled kitchen is the heart of the home, and a second full kitchen means hosting friends and family is genuinely easy. Both kitchens are outfitted with stainless steel appliances, generous counter space, and breakfast bars. Two laundry rooms add the kind of practical convenience that guests and extended stays truly call for. Step outside and the acres open up around you. Evenings around the outdoor fire pit feel made for this setting, and the covered patios, deck, and balconies give you a front row seat to the river and the surrounding forest any time of day. All of this sits just 10 minutes from the heart of downtown Brevard, five minutes from the trails of Pisgah National Forest, and only half a mile from the future Ecusta Trail. If you have been searching for a property with room to breathe, a true connection to the river, and easy access to everything that makes Brevard special, the River House deserves your full attention.

Listed by Billy Harris of Howard Hanna Beverly-Hanks Brevard South

$
$
%
$/month over payments
Federal 30-year interest rate: 6.55% last updated on Jul 16, 2026
* All Figures are estimates. Check with your bank or proposed mortgage company for actual interest rates.
This product uses the FRED® API but is not endorsed or certified by the Federal Reserve Bank of St. Louis.

Save FavoriteSchedule TourAsk A QuestionMore Details

Broker Reciprocity MLS Grid Logo © 2026 Listings courtesy of Canopy MLS as distributed by MLS GRID. IDX information is provided exclusively for consumers’ personal non-commercial use and may not be used for any purpose other than to identify prospective properties consumers may be interested in purchasing. The IDX data is deemed reliable but is not guaranteed by MLS GRID and may be subject to an end user license agreement prescribed by the Member Participant’s applicable MLS.  Based on information submitted to the MLS GRID as of July 18, 2026 4:46 PM UTC . All data is obtained from various sources and may not have been verified by broker or MLS GRID. Supplied Open House Information is subject to change without notice. All information should be independently reviewed and verified for accuracy. Properties may or may not be listed by the office/agent presenting the information. Some IDX listings have been excluded from this website.