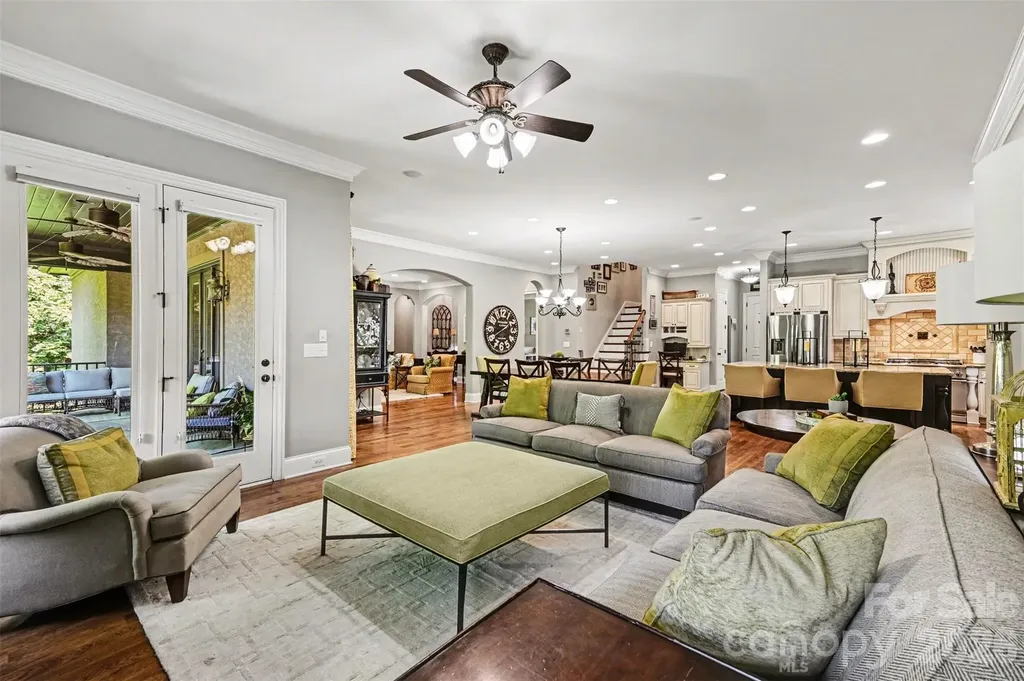
Stanley, NC295 Bent Tree Drive
Price$1,175,000
Est. Mortgage: $/month
MLS Number CAR4356670
- Residential
- Bedrooms 5
- Bathroom 4
- Square Feet 5,110
- Acreage 0.3
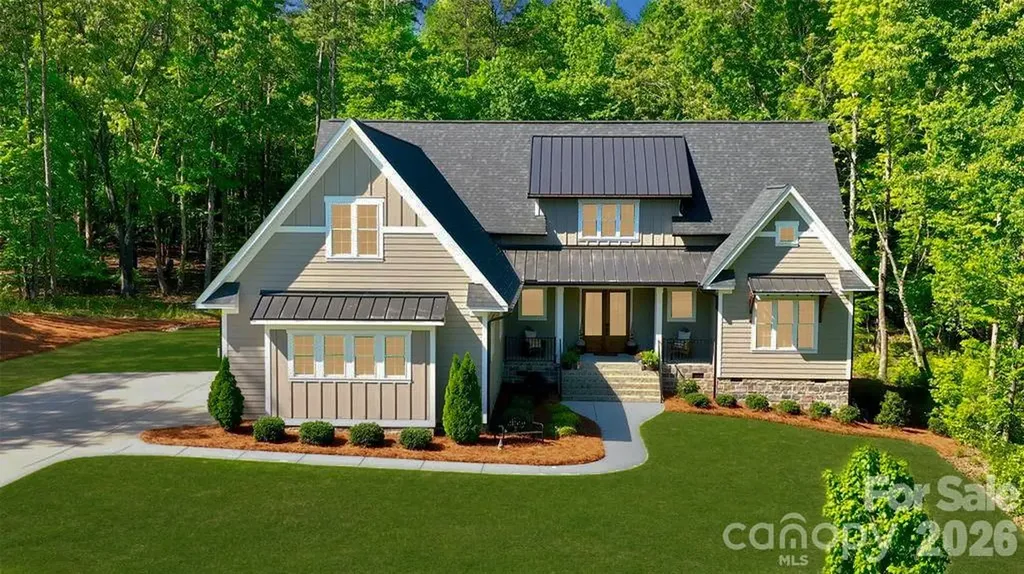
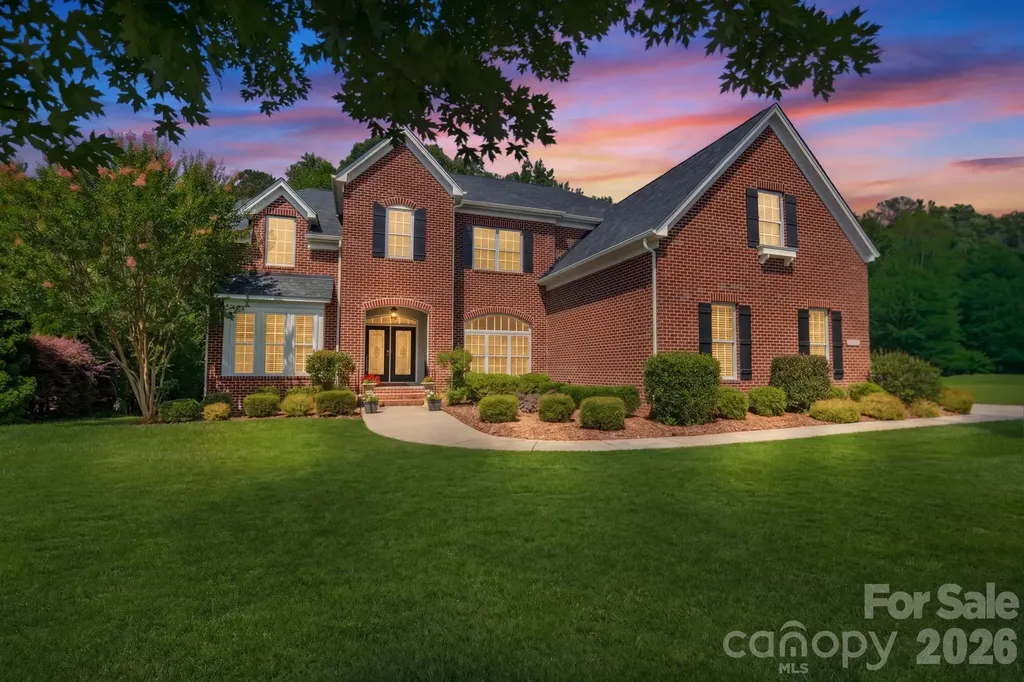
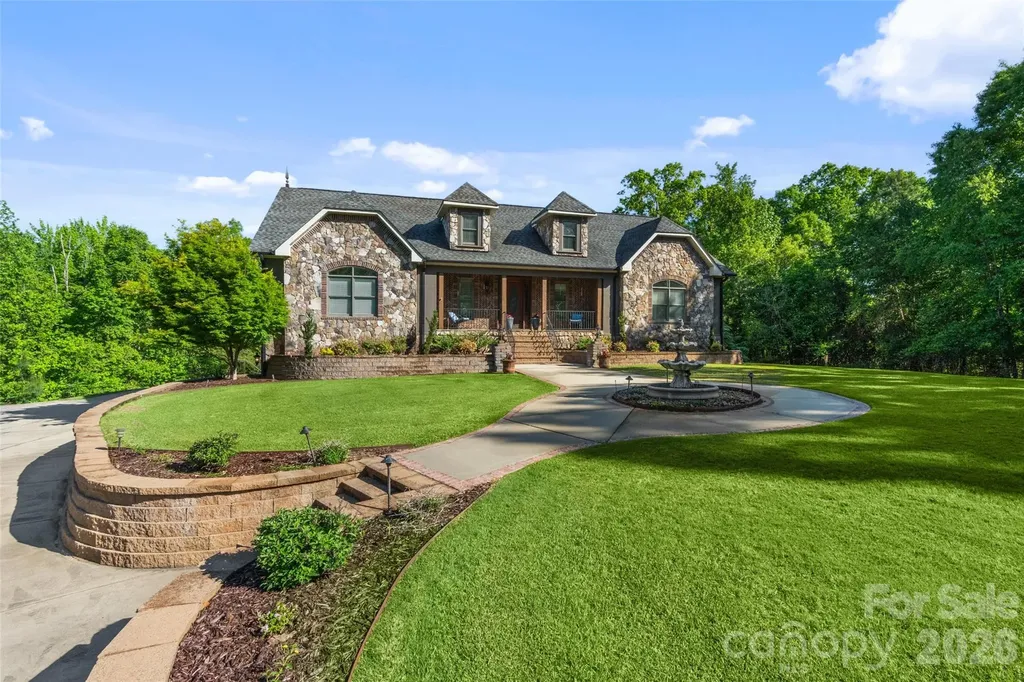
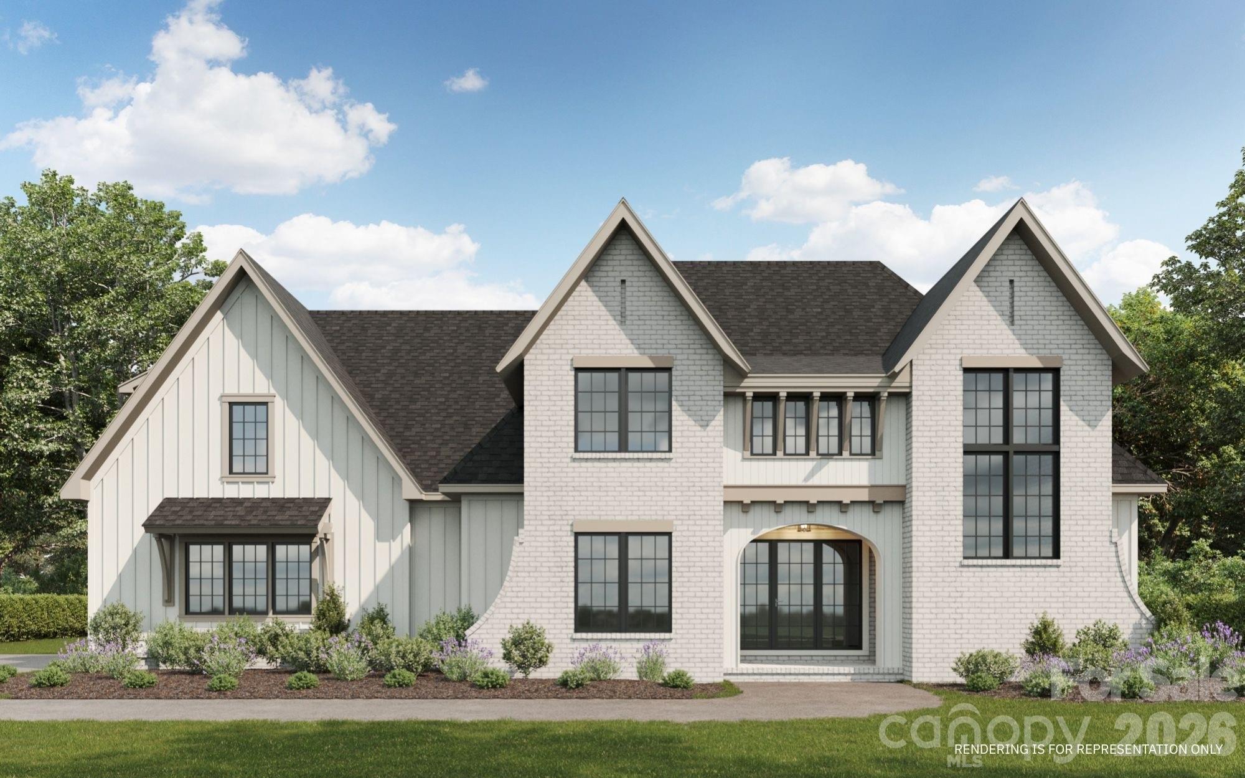
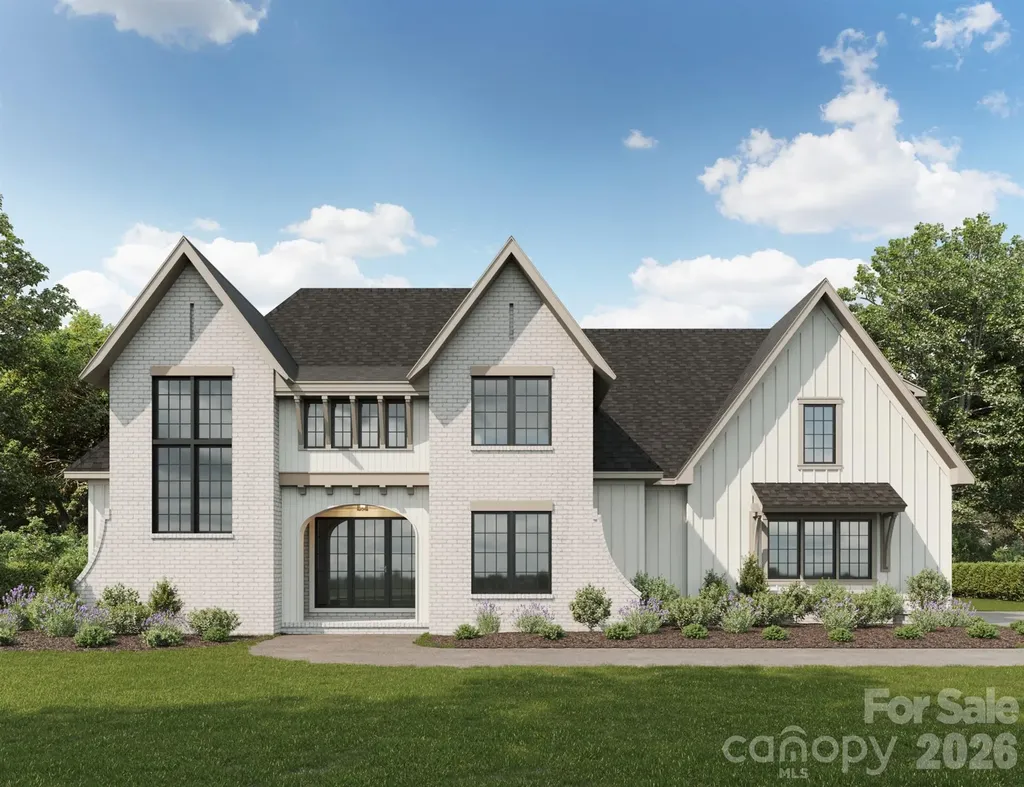
**$20,000 SELLER CONCESSION WHICH CAN BE USED TOWARDS AN INTEREST RATE BUY-DOWN OR TO HELP WITH CLOSING COSTS**Discover Lake Norman's best-kept geographic secret in the highly desirable TreeTops at Cowans Ford. Perfectly positioned in the premier corridor connecting Denver and Huntersville, this custom-caliber property balances sophistication with an expansive open layout. The community boasts exceptional amenities anchored by Cowans Ford Golf Club offering various membership tiers, social offerings, a community pool, pickleball & tennis courts, dining, and access to Lake Norman (www.cowansford.com). This neighborhood is beautifully maintained with surroundings that provide privacy, charm, and southern elegance. Spanning just over 5,000 square feet, this home offers a harmonious blend of comfort and functionality. With five bedrooms, four full baths, a custom office, and a generous amount storage, it caters to various lifestyles and entertaining needs inside and out. The upper level features a spacious bonus or recreational area with its own custom bar, providing a unique touch to the home's design. The main level welcomes you into an expansive living area that seamlessly flows into the great room, dining area, custom office space, and chef's kitchen. This spacious floor plan includes a cozy sitting area with a gas fireplace and French doors leading to an elevated deck overlooking the backyard, perfect for enjoying indoor-outdoor living. The chef's kitchen stands as a true centerpiece, equipped with a large granite island, premium appliances, a gas range, pull out shelving, and ample storage. Adjacent to the kitchen is a private guest bedroom and full bath, ideal for accommodating guests for any occasion. The primary bedroom offers a large privately positioned retreat from the day, seamlessly transitioning into an elegant ensuite. This ensuite features a double vanity, soaking tub, walk-in shower, and dual walk-in closets, providing a luxurious experience. Additional main-level highlights also include a mudroom, laundry area, convenient hidden staircase access to the upper floor, and a spacious three-car garage with EV charging station, built-in storage units, and extended height garage doors for additional clearance. The upper level boasts three additional bedrooms, two full baths, and an expansive bonus room. This versatile space can be transformed into a media room, playroom, or home gym, catering to diverse interests and needs. The bonus room also includes a large walk-in closet and a custom wet bar with ample counter space, perfect for entertaining guests during game day, private workout retreat, or hosting a family movie night. If you have been searching for an elite home with custom features and high end design in the Denver/Huntersville area, this is the refined opportunity you've been waiting for- all just minutes from the water, Birkdale Village, and top tier local conveniences. **Offering a complimentary BASIC TIER one year Home Warranty through Americas Preferred Home Warranty**
Listed by Scott Becraft of Century 21 Echelon
Virtual TourSave FavoriteSchedule TourAsk A QuestionMore Details

 © 2026 Listings courtesy of Canopy MLS as distributed by MLS GRID. IDX information is provided exclusively for consumers’ personal non-commercial use and may not be used for any purpose other than to identify prospective properties consumers may be interested in purchasing. The IDX data is deemed reliable but is not guaranteed by MLS GRID and may be subject to an end user license agreement prescribed by the Member Participant’s applicable MLS. Based on information submitted to the MLS GRID as of July 17, 2026 7:19 PM UTC . All data is obtained from various sources and may not have been verified by broker or MLS GRID. Supplied Open House Information is subject to change without notice. All information should be independently reviewed and verified for accuracy. Properties may or may not be listed by the office/agent presenting the information. Some IDX listings have been excluded from this website.