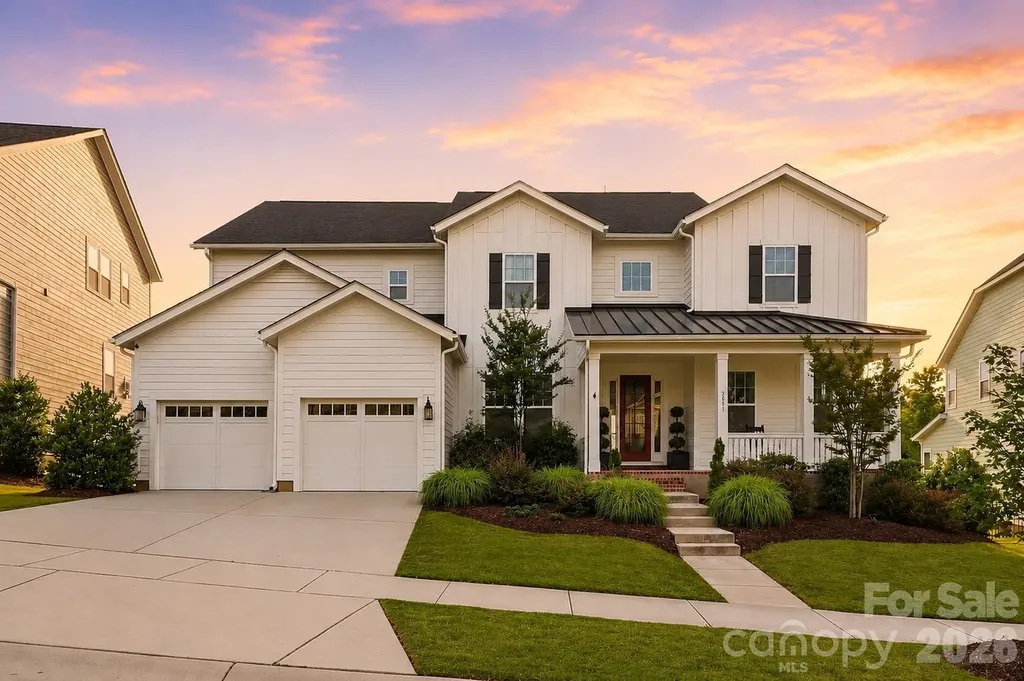
and narrow your search. If you have fewer than 200 results, you can save your search.

Ridgecrest NC

r=3841-3852
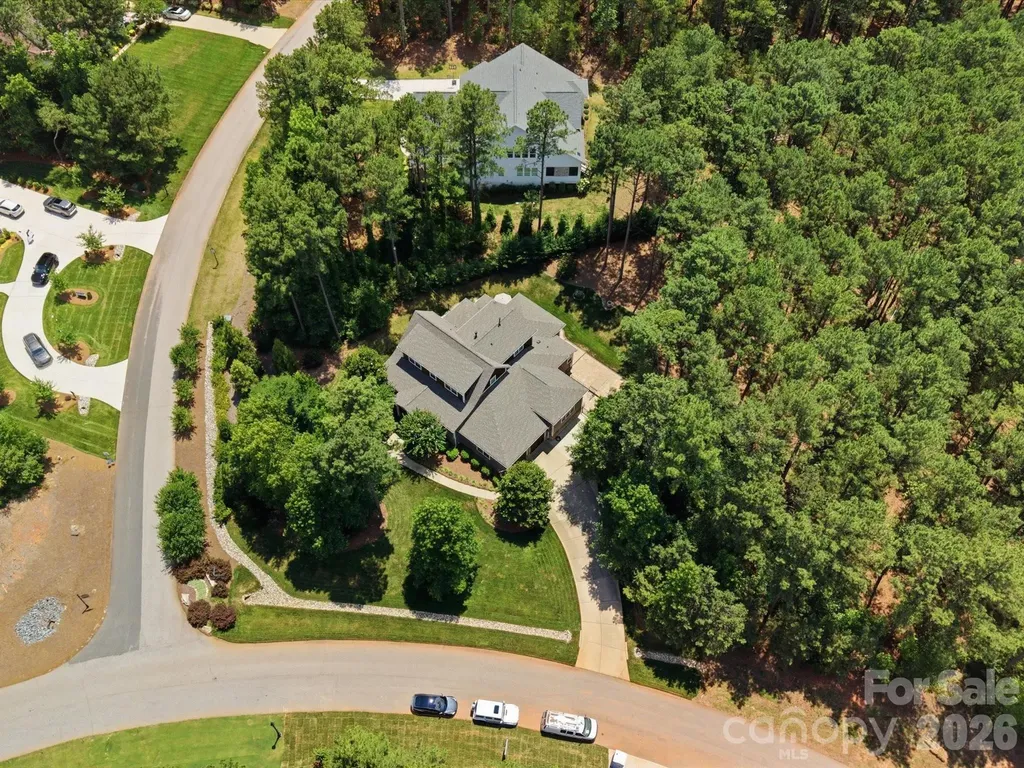
9372 Island Point Road Sherrills Ford NC 28673
Pending

MLS Number CAR4333370

  • Residential
  • Bedrooms 4
  • Bathroom 3
  • Square Feet 2,528
  • Acreage 0.81

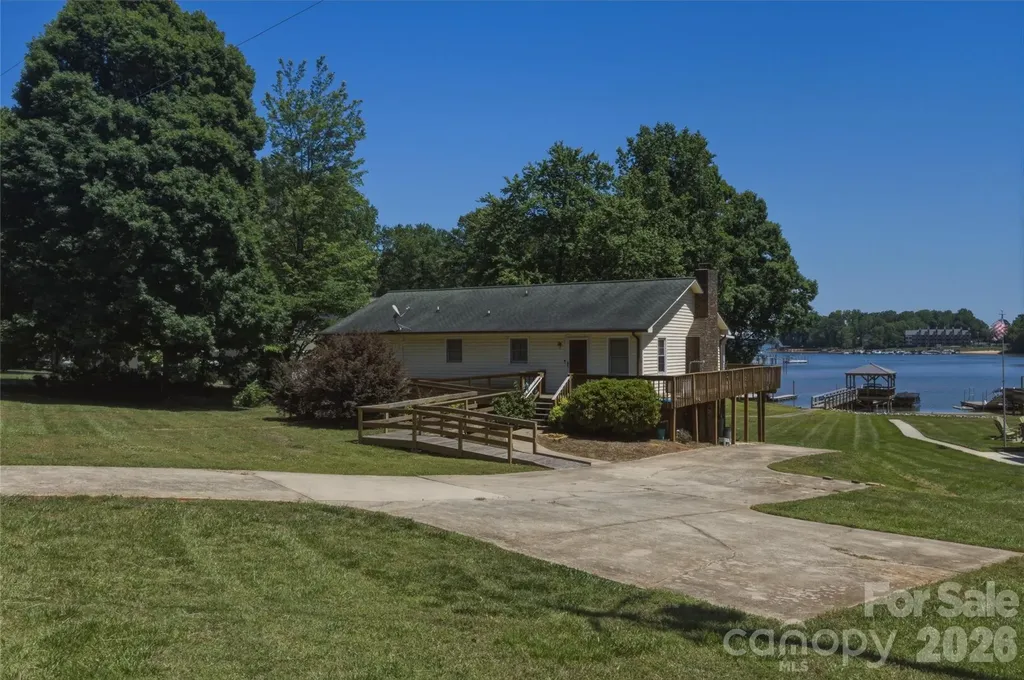
Experience the very best of waterfront living on Lake Norman in this beautifully updated Caroline cottage, designed for effortless daily living and memorable entertaining. Complete with a private covered dock and a spacious, level backyard with room for a pool, this property offers the perfect setting to enjoy life on the water. The open-concept floor plan offers true main-level living and captures expansive water views, flowing seamlessly from the great room into the kitchen to create an inviting space perfect for gatherings of any size. This ranch-style home features a main-level primary suite along with two additional bedrooms on the main floor, providing comfort and convenience for family and guests alike. Upstairs, a spacious bonus room with an additional flex space and private en suite bath offers versatility for a home office, fitness studio, media room, or private guest retreat. Recent enhancements-including new flooring throughout, fresh interior paint, and newly painted kitchen cabinetry-bring a bright, modern aesthetic to the home. Step outside to enjoy peaceful mornings and breathtaking sunset evenings along the shoreline, with deep water at the dock and direct lake access for boating, relaxing, and entertaining. This move-in-ready waterfront retreat seamlessly blends style, comfort, and the highly coveted Lake Norman lifestyle.

Listed by Juliet Thomas of Ivester Jackson Christie's

$
$
%
$/month over payments
Federal 30-year interest rate: 6.49% last updated on Jul 9, 2026
* All Figures are estimates. Check with your bank or proposed mortgage company for actual interest rates.
This product uses the FRED® API but is not endorsed or certified by the Federal Reserve Bank of St. Louis.

Virtual TourSave FavoriteSchedule TourAsk A QuestionMore Details

3097 Sherman Drive Lancaster SC 29720

Lancaster, SC3097 Sherman Drive

Price$1,100,000

Est. Mortgage: $/month

MLS Number CAR4366322

  • Residential
  • Bedrooms 4
  • Bathroom 5
  • Square Feet 3,677
  • Acreage 0.91

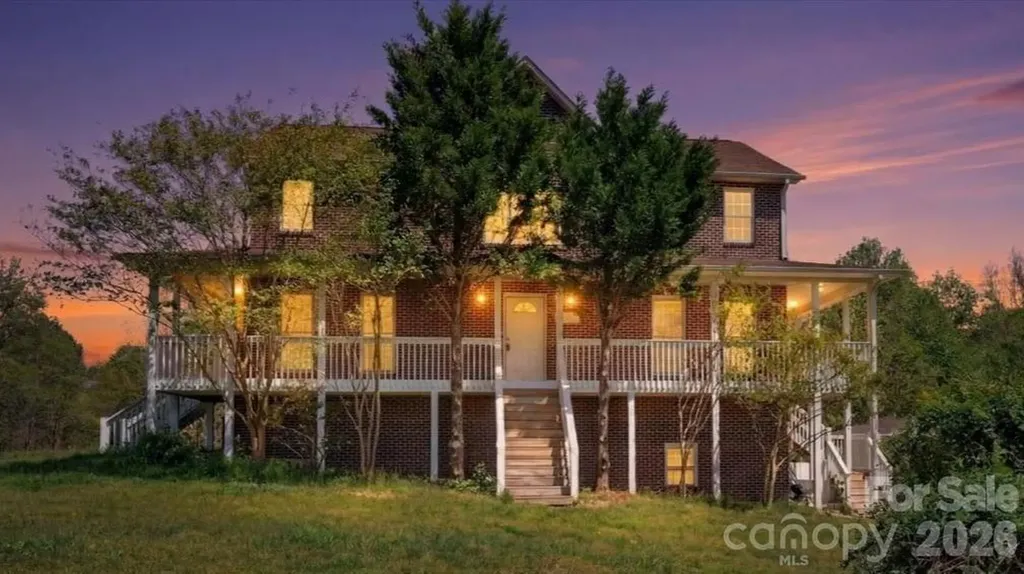
If you've been waiting for privacy, views, and convenience all in one-this is it. Located in desirable Riverchase Estates, this Craftsman-style home is surrounded by peaceful woods, offering stunning views from every level. Natural light pours in through expansive windows, highlighting beautiful details like tray ceilings, designer lighting, and custom built-ins. Enjoy the feeling of a secluded retreat while staying just minutes from Ballantyne, Indian Land, and major commuter routes. A dedicated office provides the ideal work-from-home space. The gourmet kitchen is a true standout, featuring top-of-the-line stainless steel appliances, a large center island, gas range, and a pantry with custom shelving and lighting, all seamlessly connected to a functional open floor plan ideal for everyday living and entertaining. The main-level primary suite provides comfort and privacy, creating a true retreat within the home. Stacking sliding doors open to a covered back porch with a fireplace and outdoor kitchen, creating exceptional indoor-outdoor living. An extended paver patio offers additional space to relax or entertain while enjoying the serene backdrop, and a backyard storage shed adds convenience. A fully finished 2-car garage features upgraded rubberized flooring for a clean, modern look. A new roof was installed in 2025. Residents of Riverchase Estates enjoy exceptional amenities including a gated entrance, clubhouse, outdoor pool, tennis courts and more. Ideally located, this home offers the perfect balance of tranquility and accessibility, just minutes from Ballantyne, Indian Land, and interstate access. Schedule a showing today!

Listed by Stacey Sauls of Keller Williams Ballantyne Area

$
$
%
$/month over payments
Federal 30-year interest rate: 6.49% last updated on Jul 9, 2026
* All Figures are estimates. Check with your bank or proposed mortgage company for actual interest rates.
This product uses the FRED® API but is not endorsed or certified by the Federal Reserve Bank of St. Louis.

Virtual TourSave FavoriteSchedule TourAsk A QuestionMore Details

601 And 478 Freedom Cove Drive Marshall NC 28753
Active With Contract

MLS Number CAR4389143

  • Residential
  • Bedrooms 2
  • Bathroom 2
  • Square Feet 2,069
  • Acreage 17.97

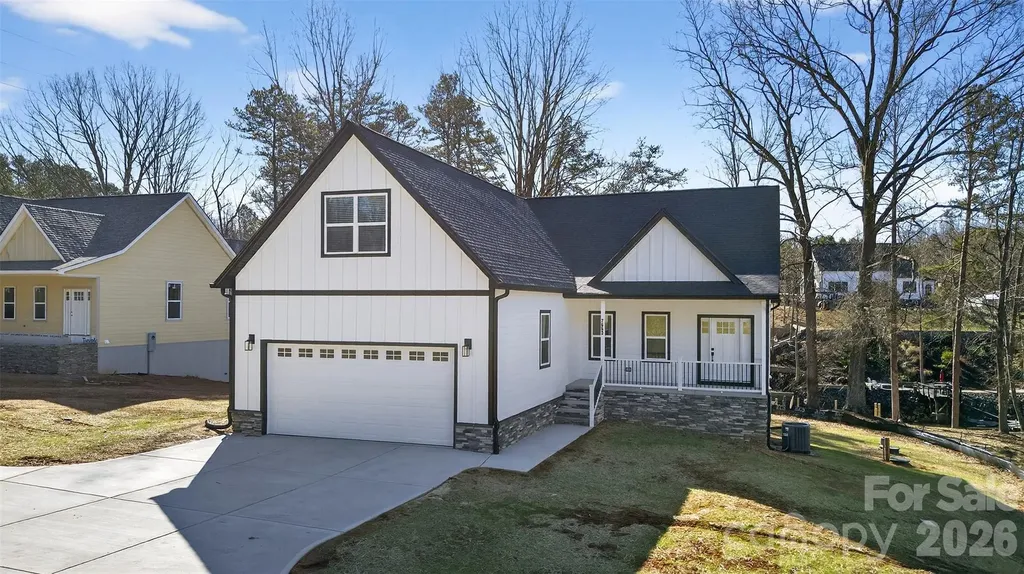
Inspired by the Blue Ridge Mountains, this stunning architect-designed, award-winning, magazine-featured, green-built, massive mountain-view home and separate studio settle comfortably and serenely into 18 acres of lush gardens and trees offering relaxation, recreation, and inspiration. Luxury abounds on this private property--from the walls of windows framing views at every turn, to curated finishes, to beautifully appointed built-ins--each room of the home offers its own experience and "wow" moments! The thoughtful and efficient design allows large gatherings in the great room to spill out to the deck and gardens under the stars while still preserving privacy for the inhabitants in the tucked-away bedrooms, office nooks, and bathrooms. Clever touches such as the main bathroom that converts to a half bath with the slide of a glass pocket door, invisible solar panels, and whole house air filtration system (ERV) offer so much versatility and attention to detail. The lower level presents yet another private living space with a separate exterior entrance (and interior entrance) and has its own efficiency kitchen, bedroom/living space, full bath, and a large, lovely patio with mountain views. From the main home, it's a short stroll past the rose bushes and across the drive to the art and music studio. This bright and calm space is so versatile! Currently used as a drum studio on one side and an art studio on the other with a loft in-between, this building could easily be converted to another full living space. It even has its own patio and giant sliding glass doors! If music and art are your thing, you will be delighted with the soundproofing in the drum room and Northlux full-color spectrum lighting in the art studio. So much to inspire here! The land offers privacy among the professionally-tended wildflower gardens that surround multiple grand-view building sites graced by uplifting sunrises and nurturing sunsets! The location is so convenient, too. You'll feel worlds away from it all while only being five minutes to Main Street Marshall and its festivities, cafes, restaurants, and art studios and only 22 minutes to downtown Asheville!

Listed by Danni Hurley of Red Dot Realty

$
$
%
$/month over payments
Federal 30-year interest rate: 6.49% last updated on Jul 9, 2026
* All Figures are estimates. Check with your bank or proposed mortgage company for actual interest rates.
This product uses the FRED® API but is not endorsed or certified by the Federal Reserve Bank of St. Louis.

Save FavoriteSchedule TourAsk A QuestionMore Details

9438 Valley Road Charlotte NC 28270

Charlotte, NC9438 Valley Road

Price$1,100,000

Est. Mortgage: $/month

Open House

MLS Number CAR4404640

  • Residential
  • Next Open House: Sat 07/18 11:00 am. to 1:00 pm.
  • Bedrooms 5
  • Bathroom 4
  • Square Feet 3,322

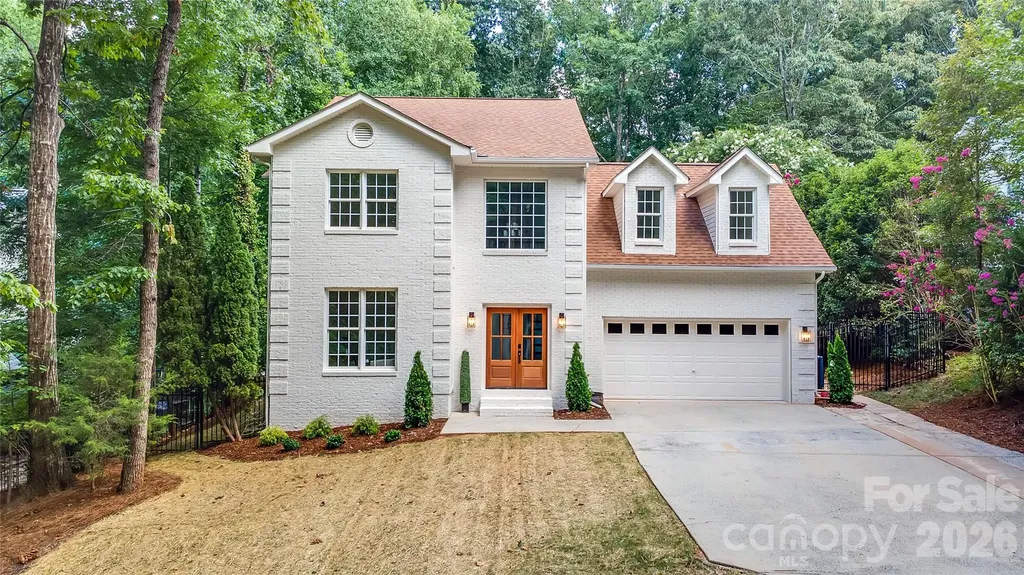
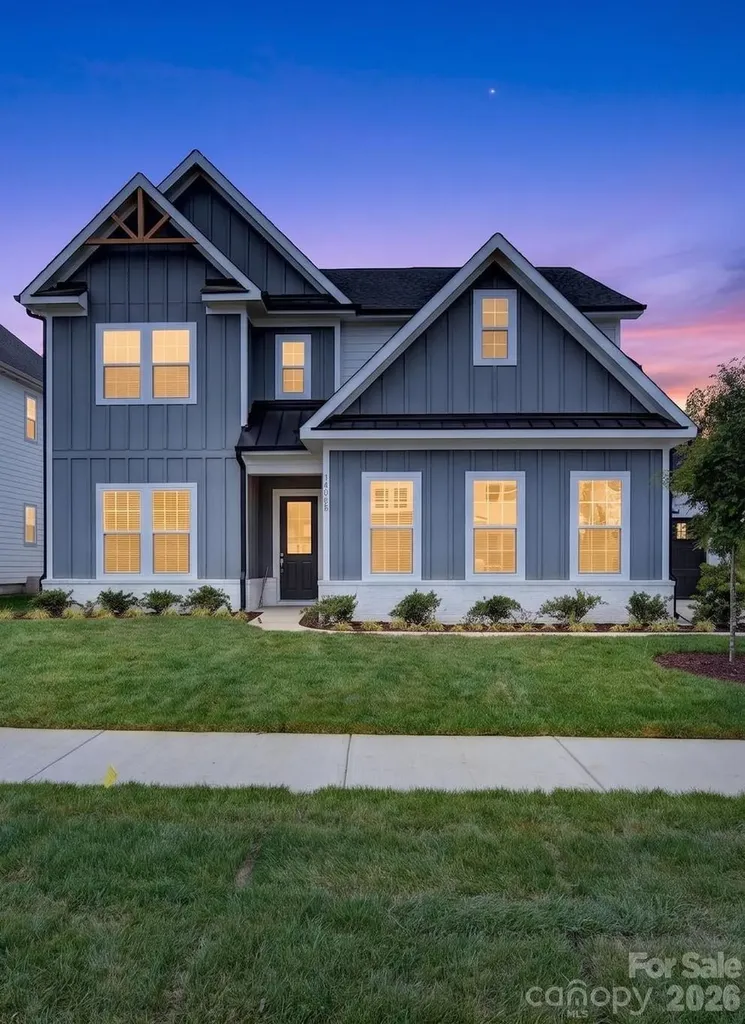
Welcome to this stunning, fully remodeled luxury home where timeless design meets modern elegance in one of Charlotte's most sought-after locations, zoned for Providence High School. Every detail has been thoughtfully reimagined with high-end finishes, creating a truly move-in-ready masterpiece. Step through the impressive mahogany double front doors into a dramatic two-story foyer that opens to a bright, open-concept floor plan designed for both everyday living and effortless entertaining. Designer lighting throughout the home complements the sophisticated finishes, while HydroShield waterproof wood-based laminate flooring flows seamlessly throughout, offering exceptional beauty and durability. The chef's kitchen is the heart of the home, showcasing upgraded 42-inch soft-close cabinetry with tongue-and-groove drawer construction, a striking waterfall quartz island, farmhouse sink, KitchenAid stainless steel appliances, a designer tile backsplash, and a spacious walk-in pantry. Offering exceptional flexibility, this home features two luxurious primary suites-one conveniently located on the main level and another upstairs-perfect for multigenerational living or long-term guests. All bathrooms have been completely remodeled with designer tile, frameless glass shower doors, premium fixtures, and spa-inspired finishes. With five spacious bedrooms plus a dedicated office and a large bonus room that can easily serve as a sixth bedroom, media room, or playroom, there's space for every lifestyle. A formal dining room provides an elegant setting for entertaining, while the functional drop zone keeps everyday life organized. Outside, enjoy a large, level fenced backyard with endless possibilities for outdoor entertaining, recreation, or future additions. This extraordinary home combines luxury craftsmanship, designer finishes, an ideal floor plan, and a premier South Charlotte location. Homes of this caliber are rarely available-don't miss your opportunity to own this exceptional, fully renovated residence.

Listed by Brian Connaughton of CRG Real Estate

$
$
%
$/month over payments
Federal 30-year interest rate: 6.49% last updated on Jul 9, 2026
* All Figures are estimates. Check with your bank or proposed mortgage company for actual interest rates.
This product uses the FRED® API but is not endorsed or certified by the Federal Reserve Bank of St. Louis.

Virtual TourSave FavoriteSchedule TourAsk A QuestionMore Details

460 Riddle Mill Road Clover SC 29710

Clover, SC460 Riddle Mill Road

Price$1,100,000

Est. Mortgage: $/month

Active With Contract

MLS Number CAR4378349

  • Residential
  • Bedrooms 4
  • Bathroom 4
  • Square Feet 3,842
  • Acreage 1.68

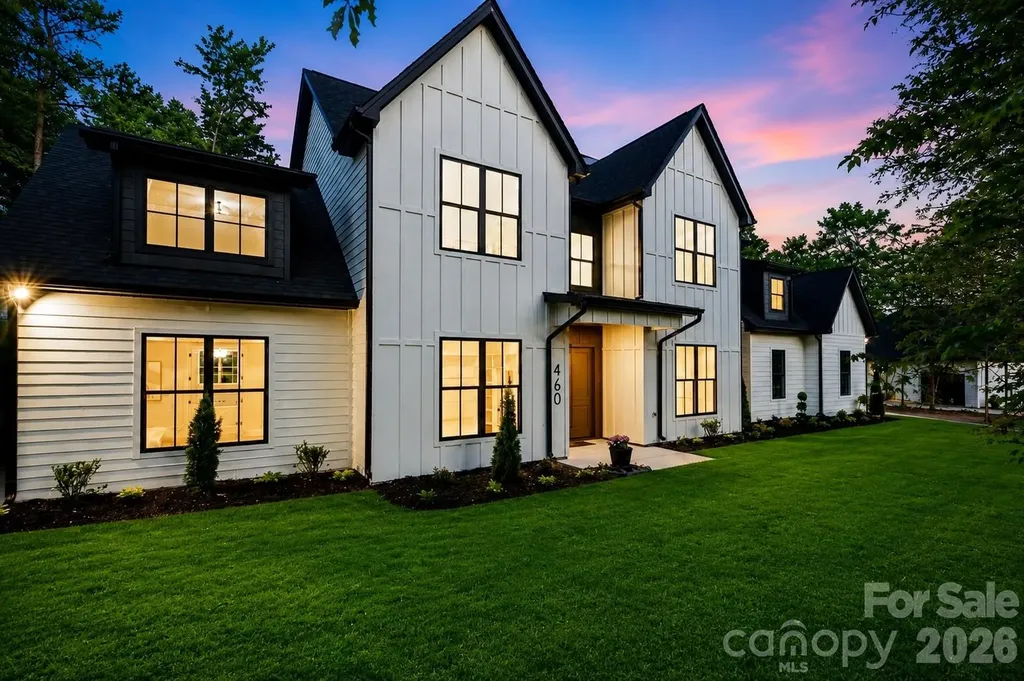
BUILDER OFFERING $100,000 TOWARDS POOL, PRIVACY FENCE & TREES, LENDER INCENTIVES RATES AS LOW AS 2.875% !!! Must-see brand-new home near Lake Wylie offering privacy, space, and modern design just minutes from the water. Located on 1.68 acres in Clover, this new construction home near Lake Wylie features almost 4,000 square feet of living space, perfect for buyers seeking secluded living with easy access to lake life and everyday conveniences. The main level features a spacious primary suite and an open-concept living area with soaring ceilings and a dramatic open balcony overlook, creating a bright and elegant atmosphere. A striking wall of oversized windows rises along the living room, following the height of the ceiling and filling the space with natural light while enhancing the home's grand, open feel. The kitchen flows seamlessly into both a formal dining room and a breakfast area, ideal for entertaining and everyday living. Upstairs offers a dedicated office, two bedrooms with impressive vaulted ceilings, an additional bedroom, and a versatile bonus room perfect for a media room, playroom, or flex space. Enjoy the best of new construction homes near Lake Wylie with less than a 10 minute drive to Papa Doc's Shore Club, Morningstar Marinas, River Hills Country Club, and Seven Oaks Nature Preserve. Convenient access to Publix, Lowe's Home Improvement, boat rentals, waterfront dining, and entertainment makes this location highly desirable. If you are searching for a brand new home with acreage near Lake Wylie, this property offers the perfect balance of South Carolina privacy with close proximity to North Carolina amenities and everything Lake Wylie has to offer.

Listed by JT Davis and Carly Farmer of EXP Realty LLC

$
$
%
$/month over payments
Federal 30-year interest rate: 6.49% last updated on Jul 9, 2026
* All Figures are estimates. Check with your bank or proposed mortgage company for actual interest rates.
This product uses the FRED® API but is not endorsed or certified by the Federal Reserve Bank of St. Louis.

Save FavoriteSchedule TourAsk A QuestionMore Details

8226 Normandy Road Denver NC 28037

Denver, NC8226 Normandy Road

Price$1,099,999

Est. Mortgage: $/month

MLS Number CAR4384999

  • Residential
  • Bedrooms 2
  • Bathroom 2
  • Square Feet 1,500
  • Acreage 0.46

Bring your toolbelt or your architect to the shores of highly desirable Lake Norman! This rare waterfront property in Denver, NC, sits on nearly half an acre of prime, gently sloping land and is ready for its next chapter. Whether your vision is to completely renovate the existing home or start fresh with a custom luxury build, the true value sits in this rare, high-potential lot. Shared private dock allowing for direct access to the lake will have you on the water in no time! Book your showing today, the lake is waiting on you!

Listed by Aaron Digh of Key Real Estate Group,LLC

$
$
%
$/month over payments
Federal 30-year interest rate: 6.49% last updated on Jul 9, 2026
* All Figures are estimates. Check with your bank or proposed mortgage company for actual interest rates.
This product uses the FRED® API but is not endorsed or certified by the Federal Reserve Bank of St. Louis.

Save FavoriteSchedule TourAsk A QuestionMore Details

2976 / 2980 Propst Road Clover SC 29710

Clover, SC2976 / 2980 Propst Road

Price$1,099,999

Est. Mortgage: $/month

MLS Number CAR4361398

  • Residential
  • Bedrooms 9
  • Bathroom 8
  • Square Feet 4,116
  • Acreage 27.98

Opportunity to own nearly 28 acres in Clover, SC with two homes, multiple outbuildings, and land set up for livestock and farming. This versatile property is well suited for multi-generational living, a working farm, or buyers looking for space, privacy, and long-term potential. The main brick farmhouse offers 4 bedrooms and 3.5 bathrooms with plenty of living space and classic character. The home provides an excellent opportunity to update and make it your own over time. The finished basement includes a separate apartment with 2 bedrooms and 1.5 bathrooms, and kitchen ideal for guests, extended family, or private workspace. Side note - Basement apartment is not connected to central heating and is not included in heated living area. A second residence modular home, approximately 1,300 square feet, features 3 bedrooms, 2 bathrooms, and a living room with high ceilings. This home works well as guest housing, rental potential, or farmhand quarters. The property is set up for agricultural use with a 30 x 40 workshop, barn, and established livestock fencing and pastures. Previously used for cows, sheep and goats, the land is ready for continued farming, homesteading, or hobby use. Fruit trees including fig and peach add to the appeal and functionality of the property. With 27.98 acres, there is ample room for expansion, recreation, or additional improvements. Located in Clover with convenient access to the greater Charlotte area, this property offers a quiet rural setting without being too far from everyday amenities.

Listed by Kawthar Suleiman of Alhambra Realty LLC

$
$
%
$/month over payments
Federal 30-year interest rate: 6.49% last updated on Jul 9, 2026
* All Figures are estimates. Check with your bank or proposed mortgage company for actual interest rates.
This product uses the FRED® API but is not endorsed or certified by the Federal Reserve Bank of St. Louis.

Save FavoriteSchedule TourAsk A QuestionMore Details

7663 Keistlers Store Road Sherrills Ford NC 28673

MLS Number CAR4332366

  • Residential
  • Bedrooms 3
  • Bathroom 3
  • Square Feet 3,009
  • Acreage 0.82

Stunning new construction waterfront home on Lake Norman featuring a private floating pier. Located in desirable Sherrills Ford, just minutes from shopping and dining, this 3-bedroom, 2.5-bath home offers an open-concept kitchen and living area designed for modern lake living. The upper-level bonus room provides flexible living or entertainment space. The walkout finished basement features sliding glass doors, a spacious living room area, bar, and flex room ideal for a home office, gym, or guest space. Enjoy peaceful lake views from the screened porch and expansive deck overlooking the water. The backyard offers room to add a swimming pool. No restrictions, making this property ideal for investors or buyers seeking a vacation rental opportunity. A 2-car garage completes this exceptional waterfront home.

Listed by Shawn Murphy of Lake Norman Realty,Inc.

$
$
%
$/month over payments
Federal 30-year interest rate: 6.49% last updated on Jul 9, 2026
* All Figures are estimates. Check with your bank or proposed mortgage company for actual interest rates.
This product uses the FRED® API but is not endorsed or certified by the Federal Reserve Bank of St. Louis.

Save FavoriteSchedule TourAsk A QuestionMore Details

15755 Sweet Virginia Lane Huntersville NC 28078

MLS Number CAR4363154

  • Residential
  • Bedrooms 5
  • Bathroom 5
  • Square Feet 3,471
  • Acreage 0.18

Listed by Kim Rowell and Paula Laymon of JPO Residential Realty LLC

$
$
%
$/month over payments
Federal 30-year interest rate: 6.49% last updated on Jul 9, 2026
* All Figures are estimates. Check with your bank or proposed mortgage company for actual interest rates.
This product uses the FRED® API but is not endorsed or certified by the Federal Reserve Bank of St. Louis.

Save FavoriteSchedule TourAsk A QuestionMore Details

2081 Masons Bend Drive Fort Mill SC 29708

Fort Mill, SC2081 Masons Bend Drive

Price$1,099,900

Est. Mortgage: $/month

MLS Number CAR4391776

  • Residential
  • Bedrooms 4
  • Bathroom 5
  • Square Feet 4,085
  • Acreage 0.29

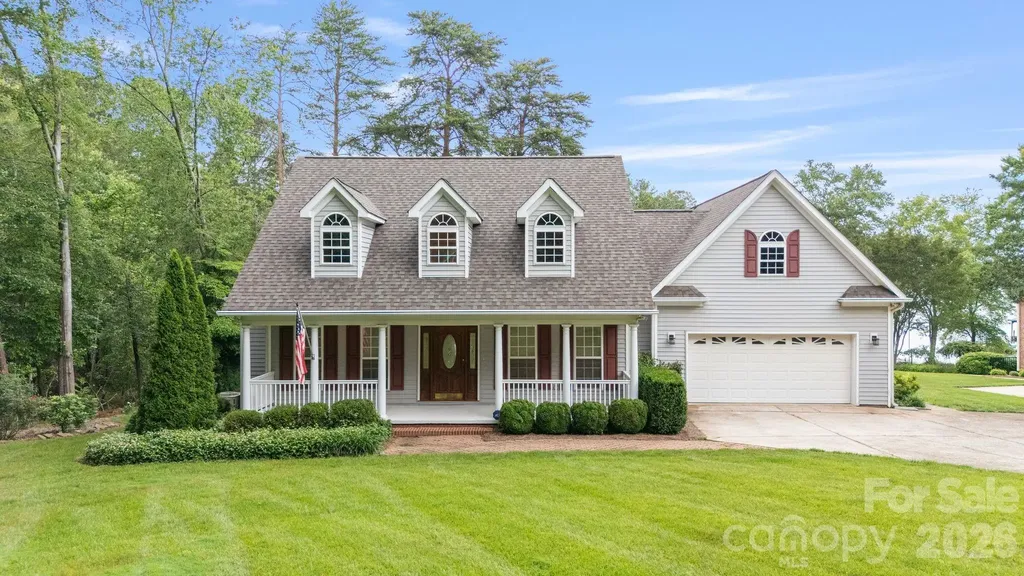
There's something special about ending the day here. The covered porch becomes the place you'll find yourself returning to again and again. Morning coffee, gatherings around the table, and quiet evenings outdoors watching the sunset beyond the treetops-life just feels a little slower and a little sweeter here. Built in 2021 by Fielding Homes, this highly sought-after Harmony plan offers the perfect blend of open-concept living, thoughtful design, and everyday functionality. Meticulously maintained and beautifully appointed throughout, the home showcases curated designer wall coverings, custom shiplap accents, built-ins, luxury vinyl floors, and carefully selected finishes that create spaces that feel both elevated and welcoming. At the heart of the home, the kitchen was designed for the way people actually live. An oversized island anchors the space, while the coveted scullery-style pantry provides exceptional storage, organization, and prep space rarely found in homes of this size. The kitchen flows seamlessly into the dining area, family room, and outdoor living spaces, creating an effortless setting for everyday living and entertaining alike. Natural light pours into the main living areas, highlighting the home's thoughtful design and inviting atmosphere. Flexible spaces throughout provide room to work, create, exercise, and gather. A dedicated office, fitness area, designer laundry room, custom drop zone, spacious secondary bedrooms, and even a thoughtfully designed craft closet offer versatility without sacrificing style. Upstairs, the generous bonus room provides additional living space and could easily serve as a fifth bedroom if desired. Every space has been carefully considered, creating a home that is as functional as it is beautiful. Outside, the setting is simply beautiful. The rear yard enjoys a peaceful wooded backdrop, creating privacy, seasonal color, and breathtaking sunset views that become part of everyday life. Whether hosting friends, enjoying a quiet evening outdoors, or simply taking in the view, the outdoor living spaces are every bit as impressive as the interiors. Widely regarded as one of Fort Mill's most sought-after communities, Masons Bend offers a lifestyle that's difficult to replicate. Situated along the scenic Catawba River, residents enjoy miles of walking and biking trails, river access for kayaking and tubing, golf cart connectivity, a resort-style pool, clubhouse, playgrounds, fitness amenities, and year-round community events. Kingstown Elementary is conveniently located within the neighborhood, adding to the community's appeal and convenience. One of the things homeowners appreciate most about Masons Bend is that it feels tucked away without being far away-surrounded by nature, yet conveniently located just minutes from I-77, providing easy access to Charlotte, Rock Hill, and Charlotte Douglas International Airport. Beautifully maintained, thoughtfully designed, and perfectly positioned between nature and convenience, this home offers the opportunity to experience one of Fort Mill's most beloved communities while enjoying the craftsmanship, comfort, and lifestyle that make it truly special.

Listed by Kenneth Vining of EXP Realty LLC Rock Hill
$
$
%
$/month over payments
Federal 30-year interest rate: 6.49% last updated on Jul 9, 2026
* All Figures are estimates. Check with your bank or proposed mortgage company for actual interest rates.
This product uses the FRED® API but is not endorsed or certified by the Federal Reserve Bank of St. Louis.

Virtual TourSave FavoriteSchedule TourAsk A QuestionMore Details

6500 Burkemont Road Morganton NC 28655

Morganton, NC6500 Burkemont Road

Price$1,099,000

Est. Mortgage: $/month

MLS Number CAR4336098

  • Residential
  • Bedrooms 3
  • Bathroom 3
  • Square Feet 2,845
  • Acreage 3.67

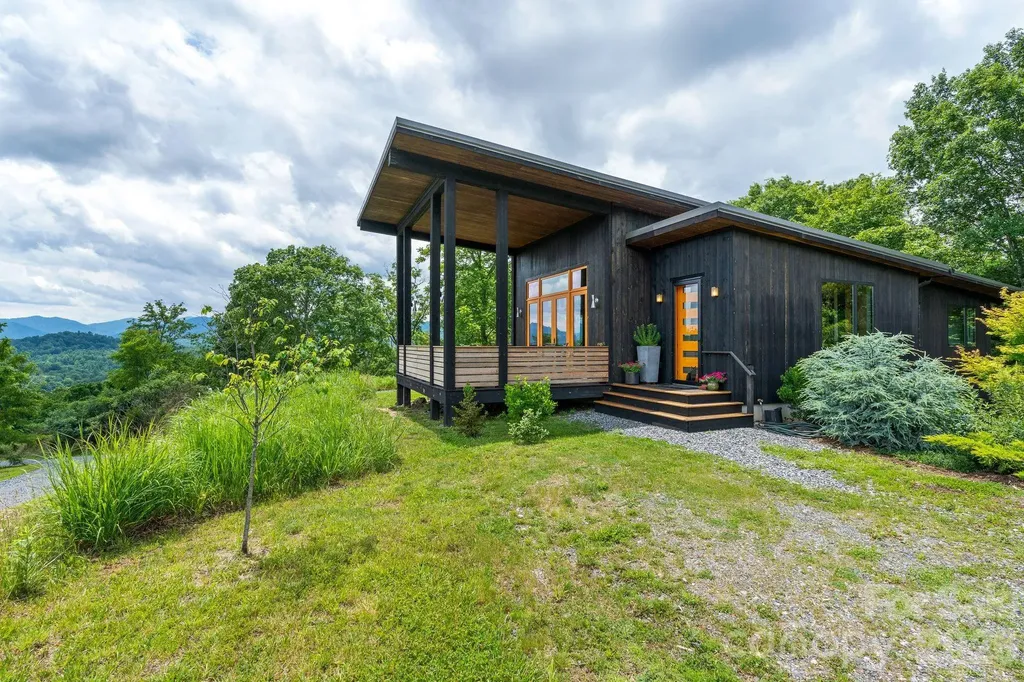
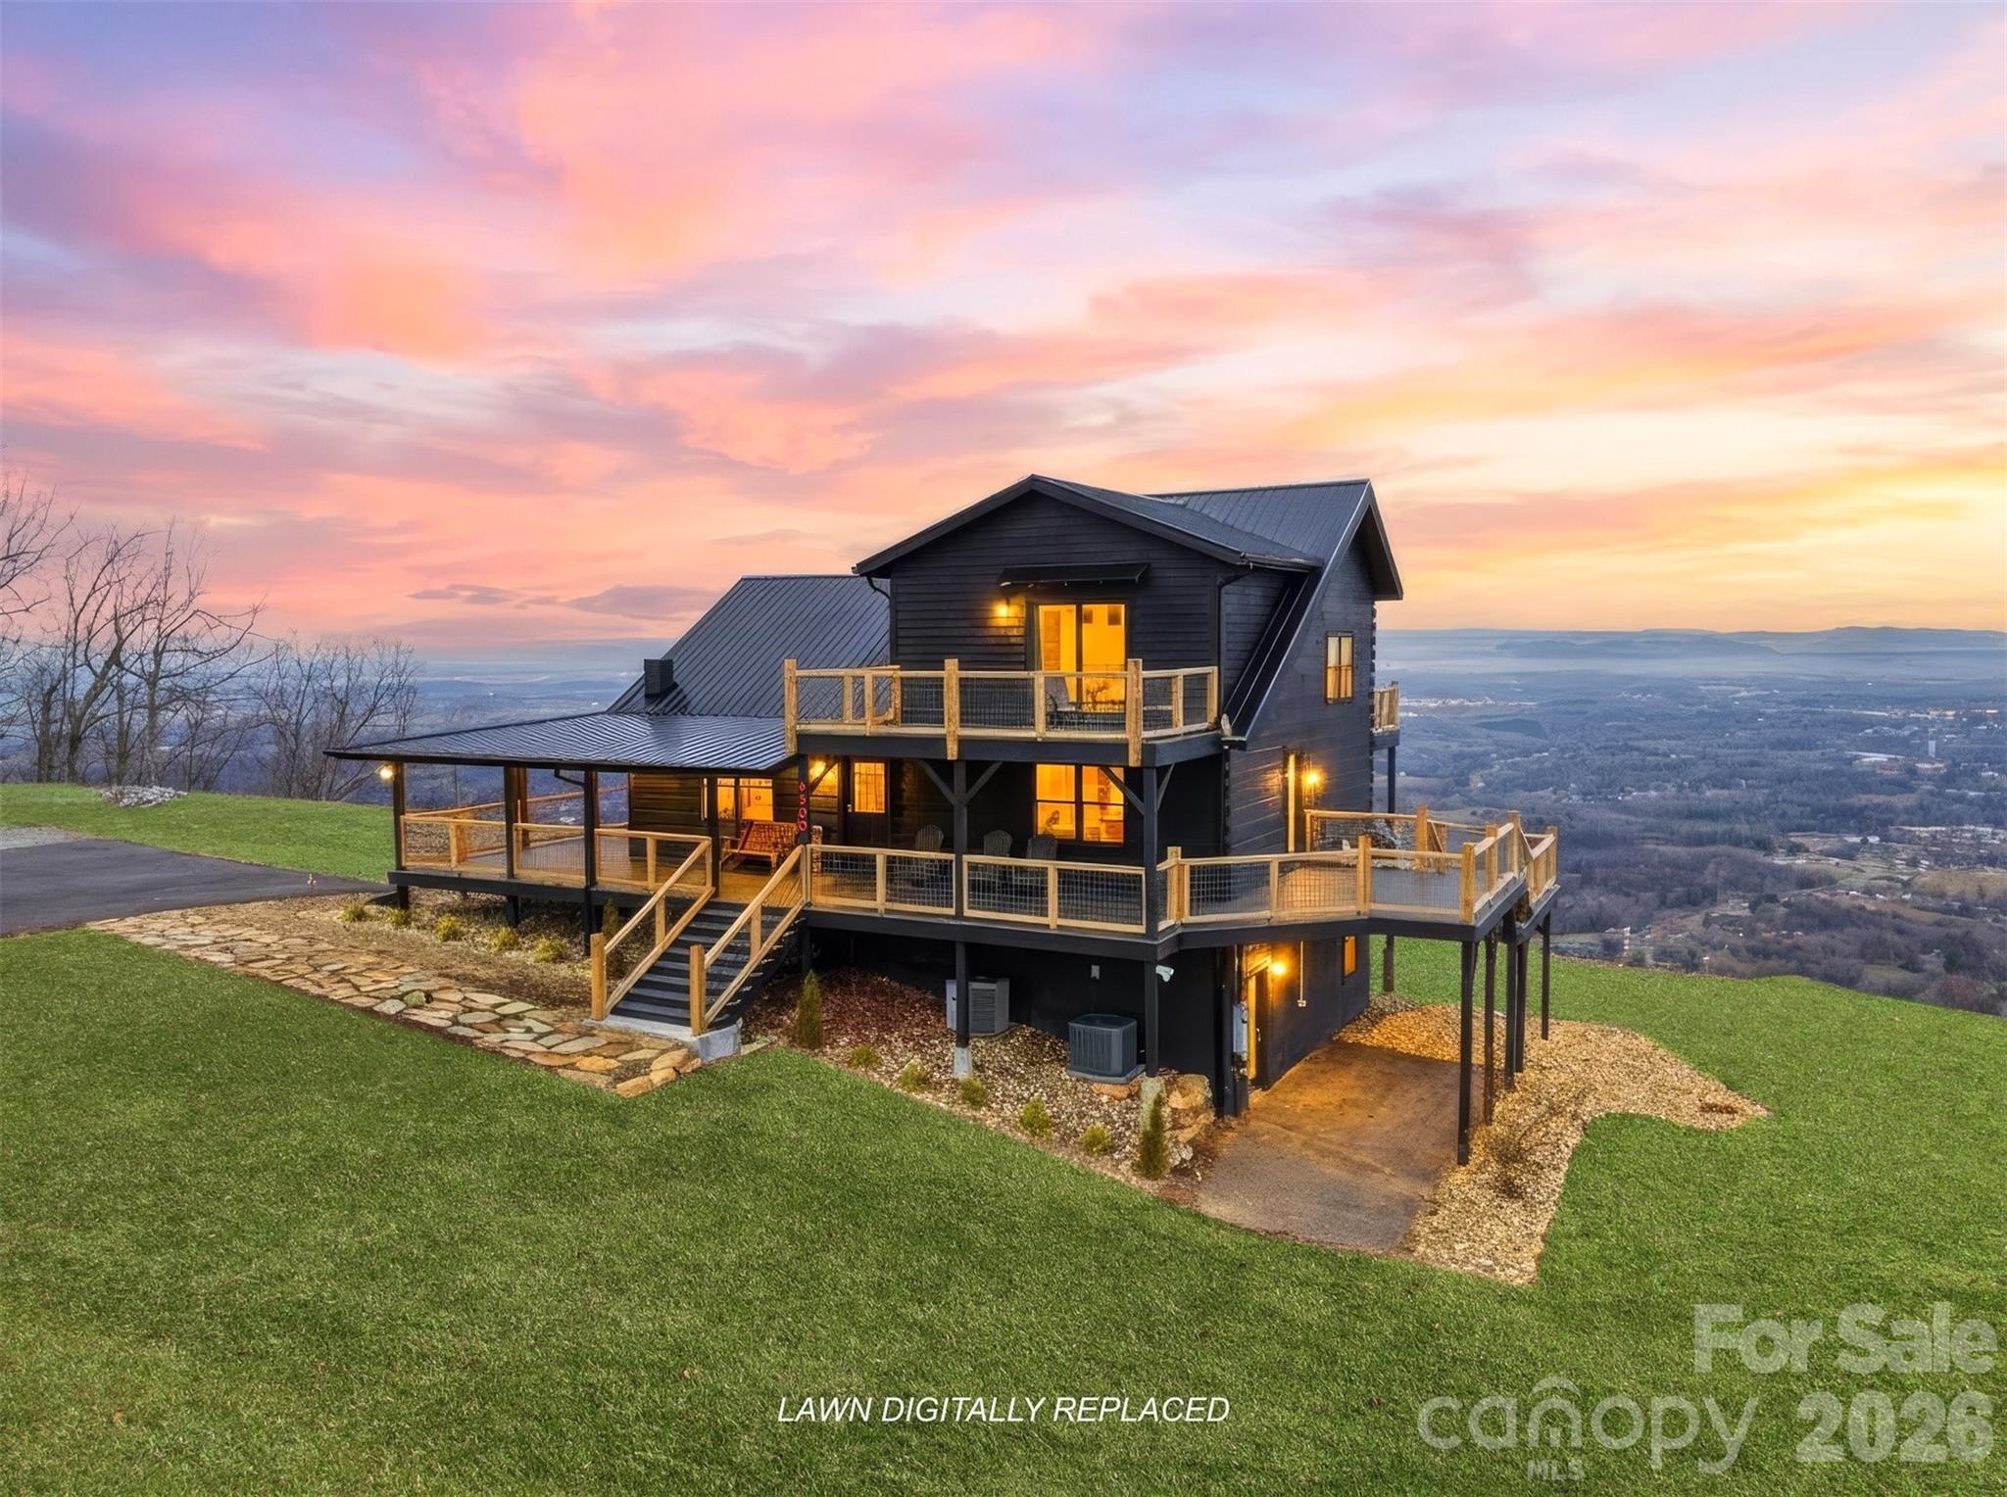
This home is returning to the market after a strategic reset, relaunching with dramatically improved professional photography, refined presentation, and a pricing position that properly reflects its true value. This relaunch represents a fresh start, elevated visuals, and a renewed opportunity to experience the home as it was always meant to be seen. Experience million dollar views from this one of a kind mountain retreat perched atop Burkemont Mtn on a private 3.67 acre setting. This sleek, modern black cabin offers 3 bedrooms, 3 full baths, and 2,845 square feet of living space, all designed to capture jaw dropping panoramic vistas that stretch for miles, including a rare sightline to Lake James. Step onto the expansive wraparound porch, updated with premium Trex composite decking and brand new cable railing, and take in the breathtaking views from every angle. A freshly paved asphalt driveway and professional landscaping frame the home perfectly, while the new metal roof complements the exterior's bold design. Inside, fresh, tasteful paint enhances the upscale feel, making this home the ultimate luxury mountain getaway. You will truly feel on top of the world at this private escape. Opportunities like this are exceptionally rare. Whether as a full time residence or a high end short term rental, this property delivers an unforgettable mountain retreat lifestyle.

Listed by Kevin Castro of RE/MAX Prestige Legacy

$
$
%
$/month over payments
Federal 30-year interest rate: 6.49% last updated on Jul 9, 2026
* All Figures are estimates. Check with your bank or proposed mortgage company for actual interest rates.
This product uses the FRED® API but is not endorsed or certified by the Federal Reserve Bank of St. Louis.

Save FavoriteSchedule TourAsk A QuestionMore Details

122 E Innes Street Salisbury NC 28144

MLS Number CAR4343142

  • Commercial
  • Property SubType WAREHOUSE/OFFICE
  • Square Feet 10,000

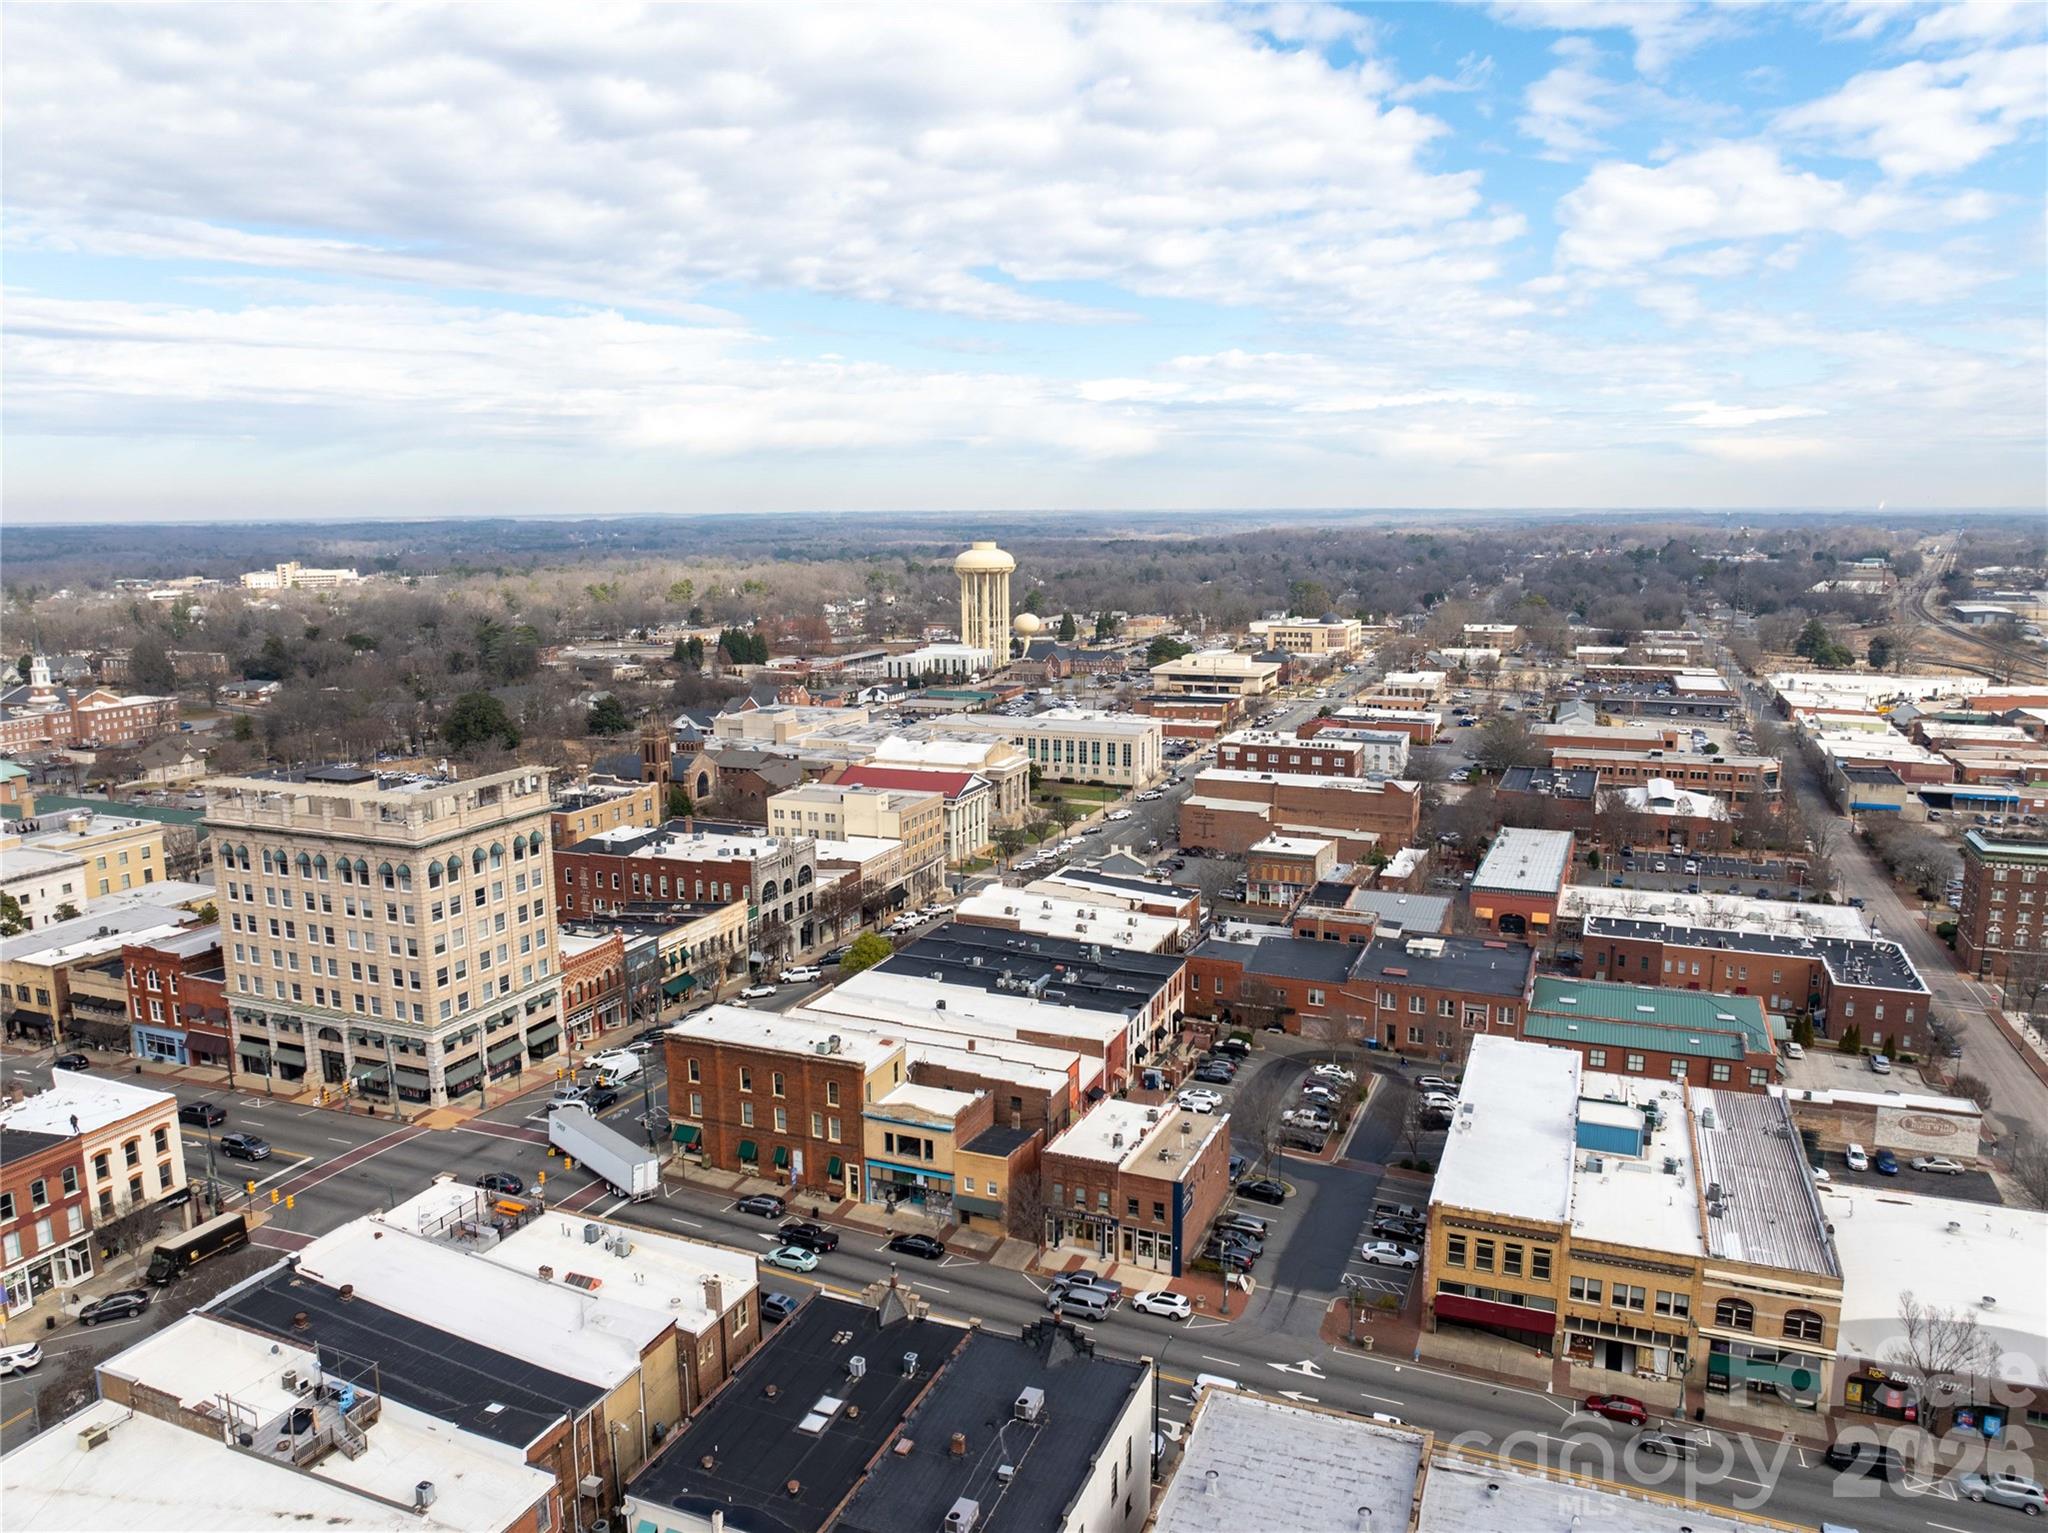
Contemporary mixed-use property in historic Downtown Salisbury offering approximately ±10,000 SF and exceptional flexibility. Zoned DMX - Downtown Mixed-Use, this property allows for a wide range of commercial, residential, or live/work uses. The building features expansive open spaces across multiple levels, a beautiful top-floor loft, and a freight elevator. The layout has been approved to be divided into up to three separate spaces, making it ideal for investors, owner-users, or redevelopment. Additional features include a two-car garage, rear alley access, strong architectural character, and close proximity to restaurants, retail, offices, and cultural destinations. HOA in place with no HOA dues. Free public parking nearby with 2-hour business parking available. Also listed as residential MLS # 4344171 Prime Downtown Salisbury location with excellent visibility, access, and redevelopment potential.

Listed by Michelle Bennett of The Nichols Company

$
$
%
$/month over payments
Federal 30-year interest rate: 6.49% last updated on Jul 9, 2026
* All Figures are estimates. Check with your bank or proposed mortgage company for actual interest rates.
This product uses the FRED® API but is not endorsed or certified by the Federal Reserve Bank of St. Louis.

Save FavoriteSchedule TourAsk A QuestionMore Details

Broker Reciprocity MLS Grid Logo © 2026 Listings courtesy of Canopy MLS as distributed by MLS GRID. IDX information is provided exclusively for consumers’ personal non-commercial use and may not be used for any purpose other than to identify prospective properties consumers may be interested in purchasing. The IDX data is deemed reliable but is not guaranteed by MLS GRID and may be subject to an end user license agreement prescribed by the Member Participant’s applicable MLS.  Based on information submitted to the MLS GRID as of July 16, 2026 8:46 PM UTC . All data is obtained from various sources and may not have been verified by broker or MLS GRID. Supplied Open House Information is subject to change without notice. All information should be independently reviewed and verified for accuracy. Properties may or may not be listed by the office/agent presenting the information. Some IDX listings have been excluded from this website.