and narrow your search. If you have fewer than 200 results, you can save your search.

Ridgecrest NC

r=3877-3888
511 Wilma Dykeman Trail Asheville NC 28804

Asheville, NC511 Wilma Dykeman Trail

Price$1,095,000

Est. Mortgage: $/month

MLS Number CAR4397347

  • Residential
  • Bedrooms 3
  • Bathroom 3
  • Square Feet 2,186
  • Acreage 0.26

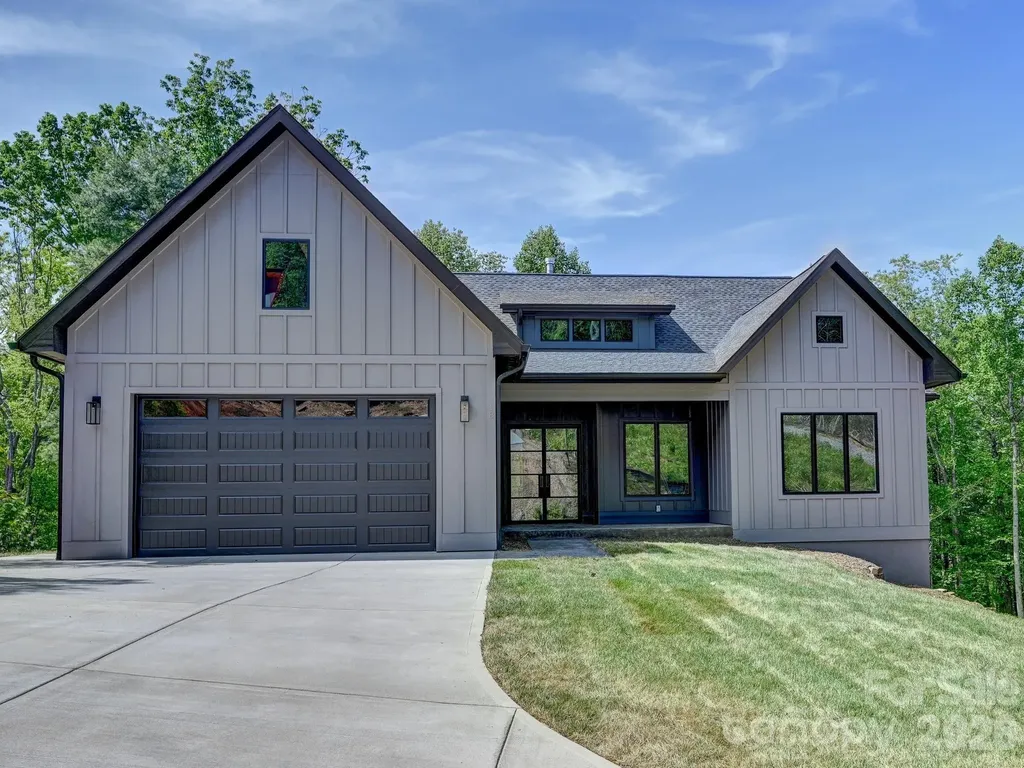
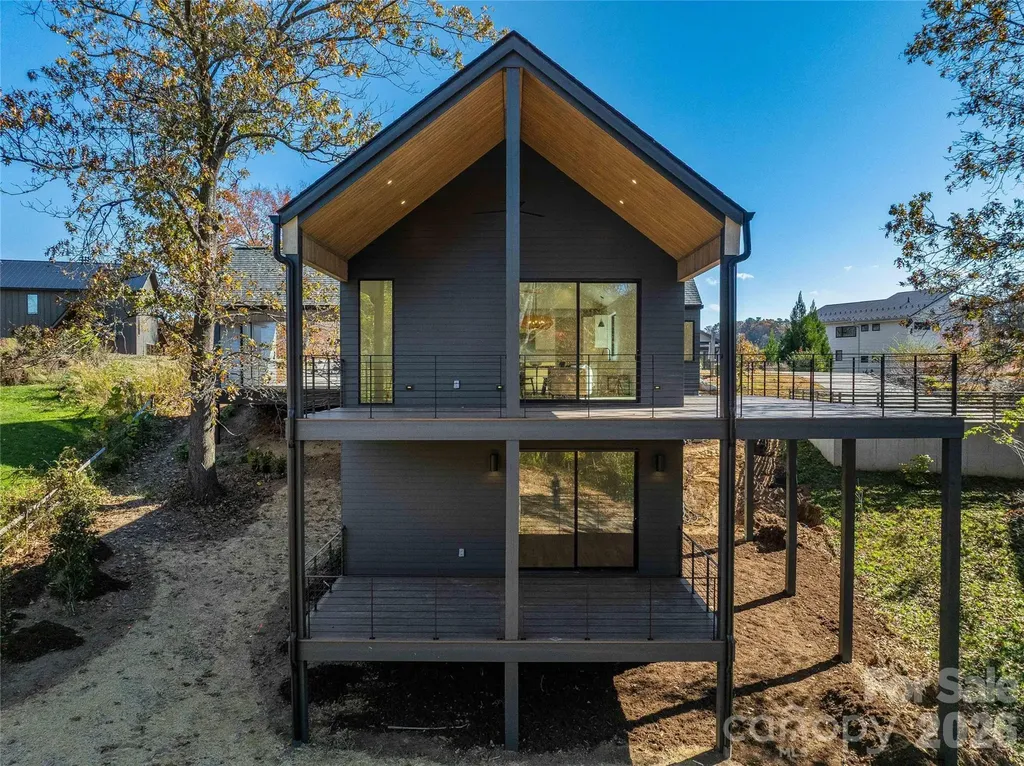
511 Wilma Dykeman is a contemporary home in Olivette's Overlook hamlet. A cantilevered design and covered carport frame the large oak at the center of the lot. Open kitchen and living with quartz counters and an integrated appliance suite-refrigerator, dishwasher, induction range. Geothermal heat pump and a HERS 48 rating keep it efficient and quiet. Fiber cement siding with pine accents; Superior Walls foundation for strength and thermal performance. Parking: main-level driveway, covered carport, and lower-level one-car garage. Olivette is a 411-acre agrihood on the French Broad River-hiking trails, riverfront parks, private river access, a working organic farm, dog park, and protected green space, 6.7 miles from downtown Asheville.

Listed by Craig Tribus of Beycome Brokerage Realty LLC
$
$
%
$/month over payments
Federal 30-year interest rate: 6.49% last updated on Jul 9, 2026
* All Figures are estimates. Check with your bank or proposed mortgage company for actual interest rates.
This product uses the FRED® API but is not endorsed or certified by the Federal Reserve Bank of St. Louis.

Save FavoriteSchedule TourAsk A QuestionMore Details

1168 Snowy Owl Road Camden SC 29020

Camden, SC1168 Snowy Owl Road

Price$1,095,000

Est. Mortgage: $/month

MLS Number CAR4390739

  • Residential
  • Bedrooms 6
  • Bathroom 4
  • Square Feet 4,459
  • Acreage 0.74

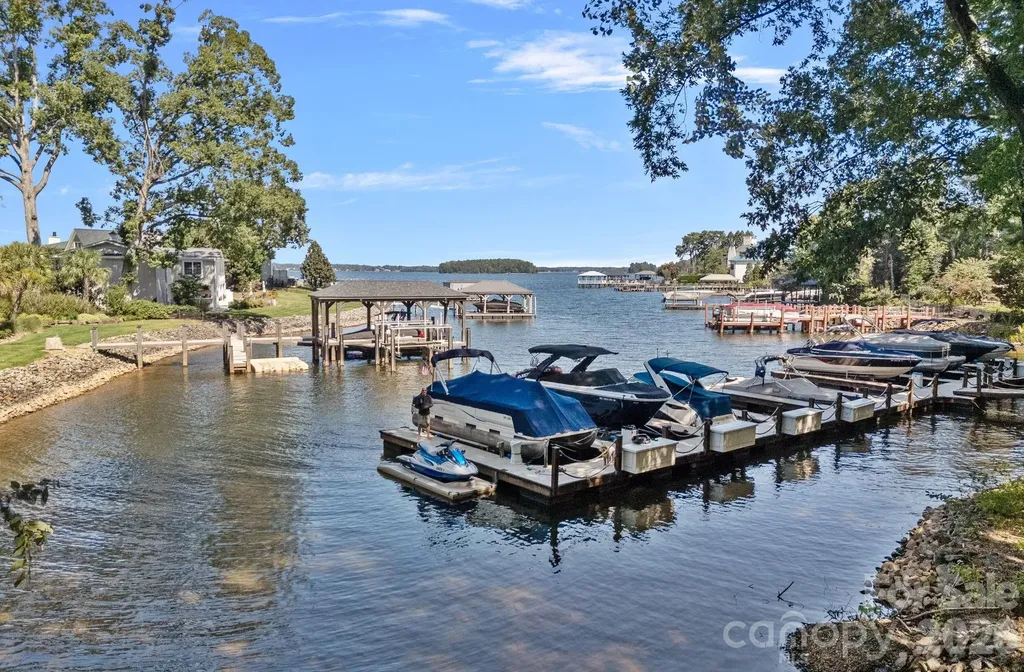
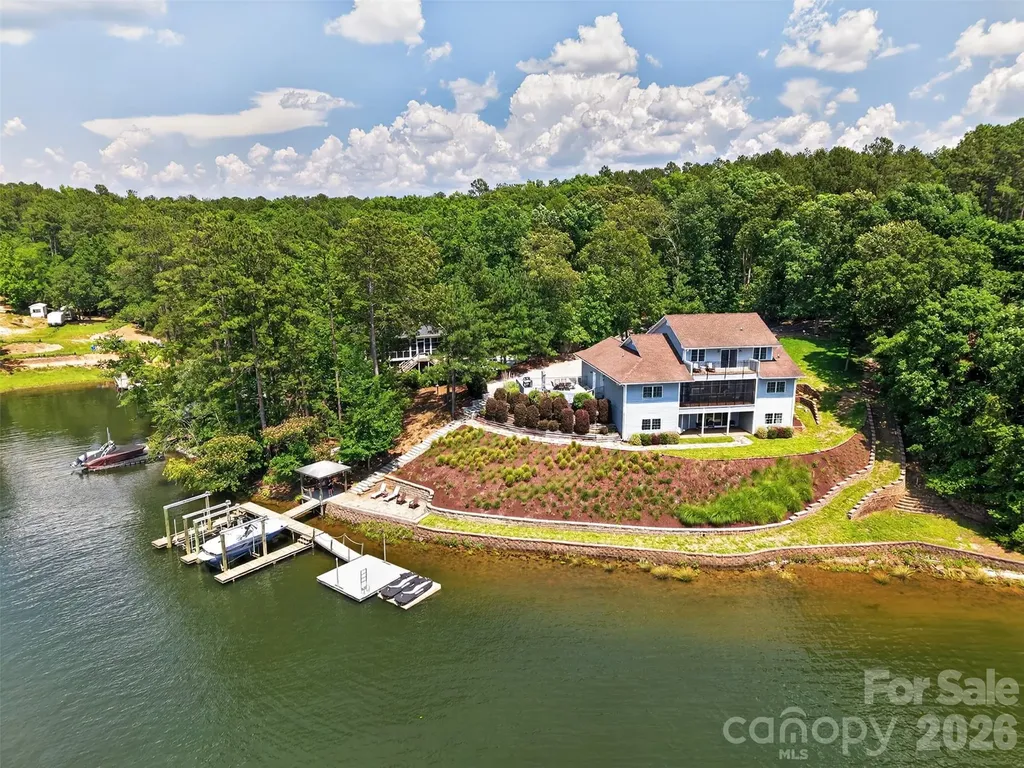
Fantastic Lake Wateree home with gorgeous main channel sunset views! This custom build beauty was new in 2006 and has been perfectly maintained. Offering 4 bedrooms and 4 full bathrooms, plus 5th and 6th rooms used as bedrooms and enough heated/cooled storage space for more. The kitchen is a chef's dream with ample granite counter space, custom maple cabinetry with double-deep cabinets fitted with pull-out roller shelves for easy access, built-in gas cook-top, double stainless ovens; the works! You're greeted by a craftsman style rock entry leading to a majestic foyer with soaring high ceilings, wrap-around staircase to the balcony. The master suite is stunning, complete with a huge dual wet-wall walk-in shower that you'll never want to leave. Hardwood floors on the main, high smooth ceilings, heavy moldings; just gorgeous. One of the 2nd floor rooms is a suite in itself, complete with a den-like seating area and private veranda. Porches on every level to enjoy the lake and your own private outdoor hot tub! Hardscaping, landscaping, shoreline stabilization, and an elaborate dock with 2 boat lifts and 2 jet-ski ports are in-place and ready to enjoy. This home needs nothing but a new owner to make new memories!

Listed by Kimberly Puckett of Lake Wateree Properties

$
$
%
$/month over payments
Federal 30-year interest rate: 6.49% last updated on Jul 9, 2026
* All Figures are estimates. Check with your bank or proposed mortgage company for actual interest rates.
This product uses the FRED® API but is not endorsed or certified by the Federal Reserve Bank of St. Louis.

Save FavoriteSchedule TourAsk A QuestionMore Details

19002 Lakehouse Pointe Drive Cornelius NC 28031

MLS Number CAR4297590

  • Land
  • Acreage 1.21
  • County Mecklenburg

PRIME WATERFRONT HOMESITE IN THE PENINSULA! Seize the opportunity to own one of the last remaining buildable parcels in one of Lake Norman's most prestigious communities. This generous 1.21-acre WATERFRONT lot, impervious exempt, showcases long-range, main channel water views and boasts approximately 263 feet of shoreline. While a dock is not permitted, there is limited lake access. The property offers the perfect canvas to design and build your custom dream home, capturing panoramic lake vistas from nearly every angle. Nestled along the picturesque shores of Lake Norman, The Peninsula neighborhood offers the epitome of luxury living. Just steps to The Peninsula Golf Club featuring world-class amenities for the entire family including a nationally ranked 18-hole golf course, top-tier tennis & pickleball courts, fitness facilities, and resort-style aquatics. Also, a stone's throw is Safe Harbor Peninsula Yacht Club, a private club for those who love boating. Don't miss this rare opportunity to create your perfect home in one of Charlotte's most exclusive communities. Conveniently located near groceries, restaurants, and shopping with easy freeway access just 18 miles to Charlotte and 20 miles to CLT Douglas International Airport.

Listed by Liz Miller of Ivester Jackson Christie's

$
$
%
$/month over payments
Federal 30-year interest rate: 6.49% last updated on Jul 9, 2026
* All Figures are estimates. Check with your bank or proposed mortgage company for actual interest rates.
This product uses the FRED® API but is not endorsed or certified by the Federal Reserve Bank of St. Louis.

Virtual TourSave FavoriteSchedule TourAsk A QuestionMore Details

4124 Randolph Road Charlotte NC 28211

Charlotte, NC4124 Randolph Road

Price$1,095,000

Est. Mortgage: $/month

MLS Number CAR4396577

  • Residential
  • Bedrooms 4
  • Bathroom 2
  • Square Feet 1,694
  • Acreage 0.45

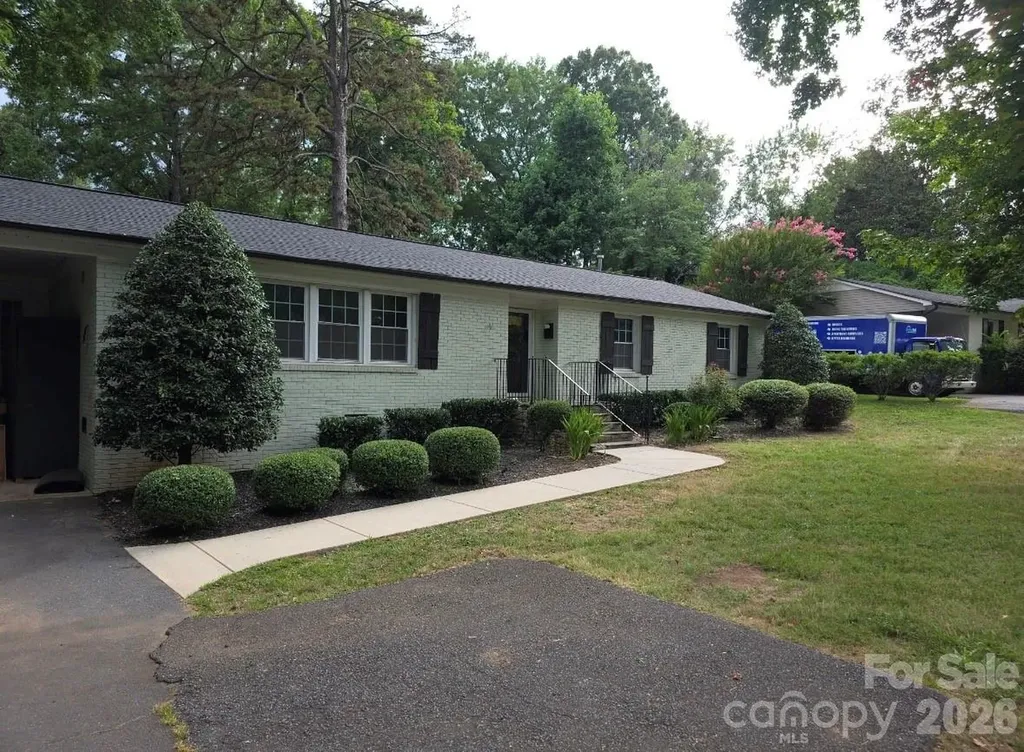
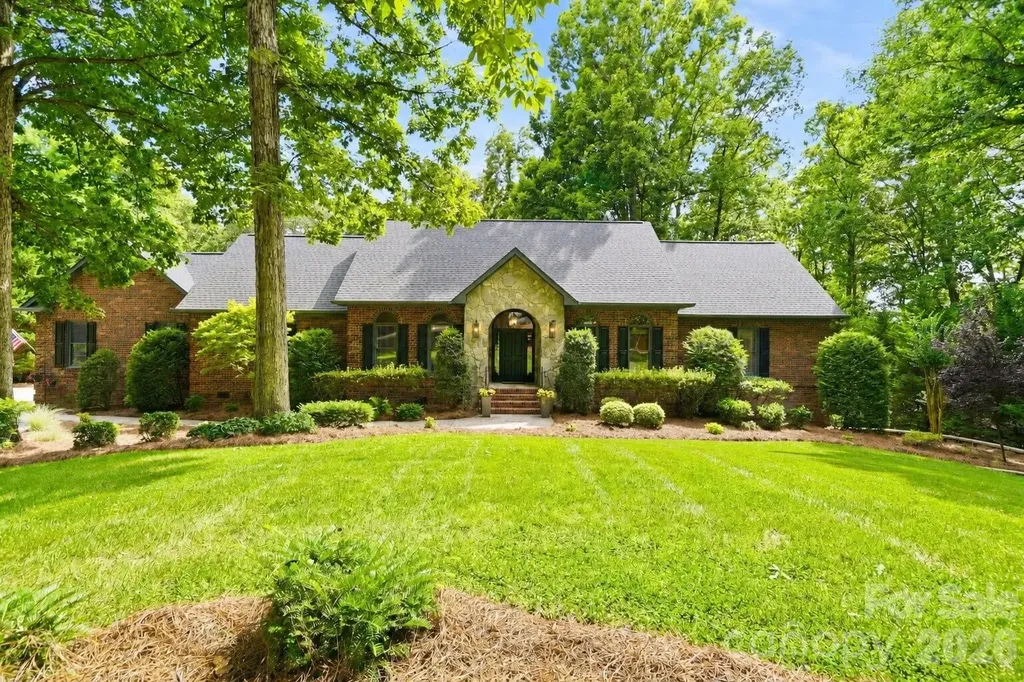
Update Ranch home on .45 acre flat and cleared lot. Located a half a mile from the popular Cotswold Shopping Center and under 3 miles to each of the large hospitals and Uptown. Newly updated items in 2025 include Roof, Kitchen, AC and freshly painted. Oak Hardwood floors throughout, laundry room and outdoor shed with workshop and built in storage.

Listed by Andrea Ochoa of Collective Realty LLC

$
$
%
$/month over payments
Federal 30-year interest rate: 6.49% last updated on Jul 9, 2026
* All Figures are estimates. Check with your bank or proposed mortgage company for actual interest rates.
This product uses the FRED® API but is not endorsed or certified by the Federal Reserve Bank of St. Louis.

Save FavoriteSchedule TourAsk A QuestionMore Details

19048 Newburg Hill Road Davidson NC 28036

MLS Number CAR4293963

  • Residential
  • Bedrooms 4
  • Bathroom 4
  • Square Feet 3,530
  • Acreage 0.14

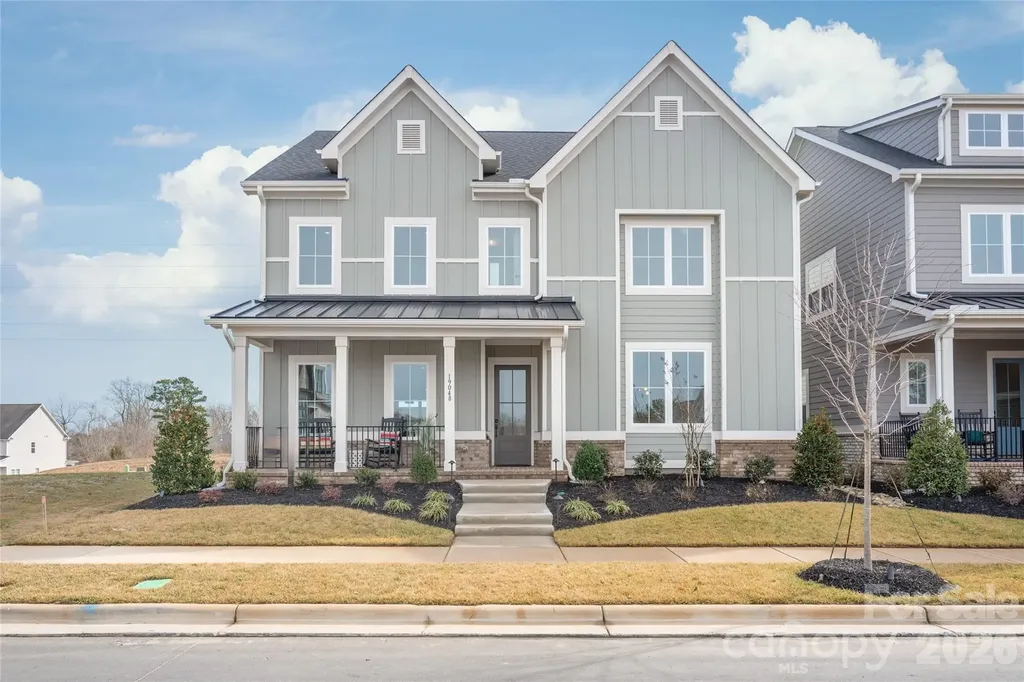
New Construction in the long-awaited Davidson Woods, Phase 2. Just minutes away from the Heart of Charming, Historic Downtown Davidson, with Shops, Restaurants, Farmers Market & much moor. The Glenville Floorplan has a wider footprint making the main level living space so spacious. The Kitchen boasts a large island, walk-in Pantry & Cabinets to the ceiling. Commercial grade appliances for the Chefs delight. Kitchen connects to a Large Dining Area & Great Room w/Gas Fireplace & Butlers Pantry Built-in with Mini Frig. All flows nicely out to the rear covered porch. You will also find the Luxury Primary BR Suite on the main level that will not disappoint. Second Floor features 3 Large Bedrooms all with Walk-in Closets & Access to Full Bath. Wide open Loft, Sitting area or Game Room. Above the 2 Car Garage is 392 sq ft of Future ready to be finished Studio/Office with Full Bath. Just a few steps down the street is Access to the Greenway for exercising or a stroll through nature.

Listed by Linda Marucci of BSI Builder Services

$
$
%
$/month over payments
Federal 30-year interest rate: 6.49% last updated on Jul 9, 2026
* All Figures are estimates. Check with your bank or proposed mortgage company for actual interest rates.
This product uses the FRED® API but is not endorsed or certified by the Federal Reserve Bank of St. Louis.

Save FavoriteSchedule TourAsk A QuestionMore Details

666 Never Blue Road Flat Rock NC 28731

Flat Rock, NC666 Never Blue Road

Price$1,095,000

Est. Mortgage: $/month

MLS Number CAR4362603

  • Residential
  • Bedrooms 4
  • Bathroom 3
  • Square Feet 3,478
  • Acreage 4.15

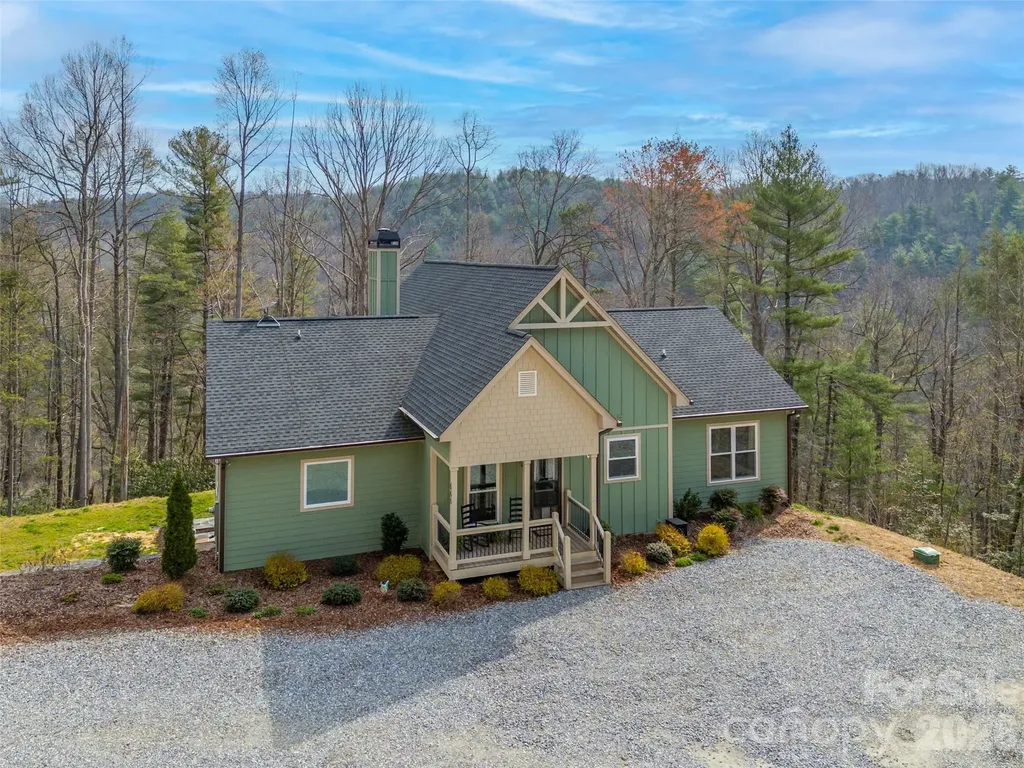
Back on the Market, no fault of sellers!! Discover peaceful mountain living with the calming sounds of the Green River at this private retreat that borders the Green River Gamelands. Built in 2022 on 4.15 secluded acres, this 4-bedroom, 3-bath home combines modern comfort with natural beauty. Enjoy breathtaking mountain views and the serene river sounds year-round. The open floor plan is perfect for everyday living and entertaining. The main level features three bedrooms, including a spacious primary suite. The finished basement adds a fourth bedroom, family room, and office area-ideal for guests, work, or multi-generational living. Step outside to the fire pit and take in the mountain scenery, or simply relax to the soothing river sounds. This like-new home offers a rare combination of privacy, tranquility, and modern design.

Listed by Shena Mintz of Howard Hanna Beverly-Hanks

$
$
%
$/month over payments
Federal 30-year interest rate: 6.49% last updated on Jul 9, 2026
* All Figures are estimates. Check with your bank or proposed mortgage company for actual interest rates.
This product uses the FRED® API but is not endorsed or certified by the Federal Reserve Bank of St. Louis.

Save FavoriteSchedule TourAsk A QuestionMore Details

1347 Killian Road Stanley NC 28164

Stanley, NC1347 Killian Road

Price$1,095,000

Est. Mortgage: $/month

MLS Number CAR4397694

  • Residential
  • Bedrooms 5
  • Bathroom 4
  • Square Feet 3,475
  • Acreage 6.16

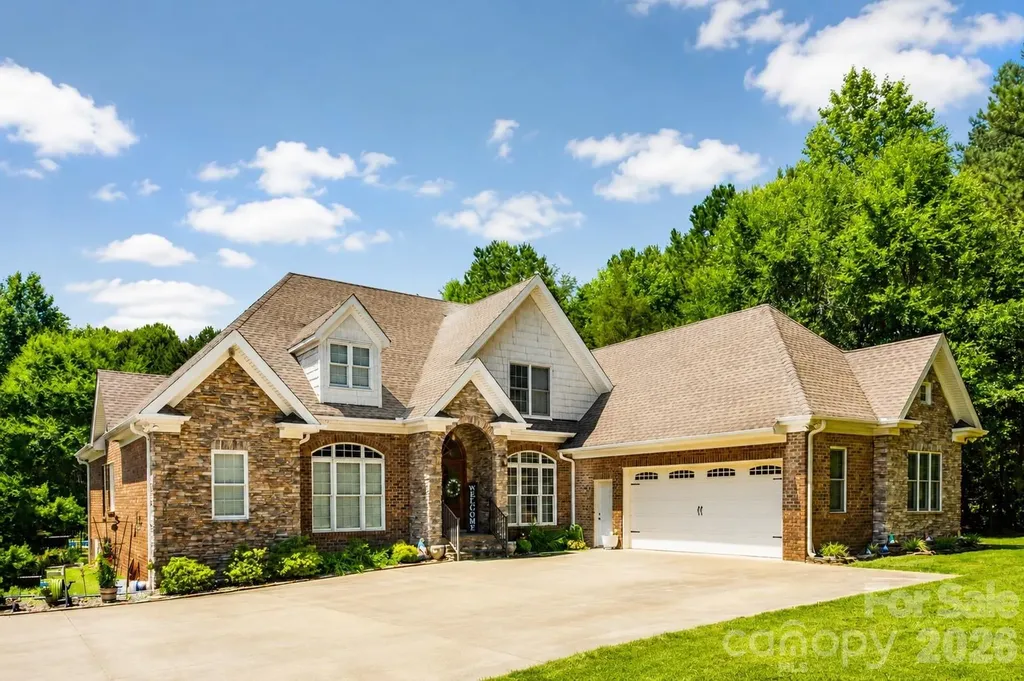
Welcome to 1347 Killian Road, a private Stanley retreat set on 6.16 acres with the space, privacy, and amenities that are hard to find this close to both Lake Norman and Charlotte. Tucked back among mature trees, this beautiful brick and stone home offers a peaceful setting with an impressive outdoor lifestyle, including a private in-ground pool, screened porch, expansive yard space, and multiple outbuildings for storage, hobbies, equipment, or workshop use. Inside, you'll find warm hardwood floors, soaring ceilings, a striking stone fireplace, a spacious kitchen with abundant cabinetry and counter space, and a comfortable layout designed for everyday living and entertaining. The primary suite features a large bath with dual vanities, soaking tub, tiled shower, and generous closet space. Enjoy the feel of country living without giving up convenience, just approximately 15 minutes to the Lake Norman area, 20 minutes to Charlotte Premium Outlets, and 30 minutes to Charlotte Douglas International Airport. A rare opportunity to own acreage, privacy, a pool, and easy regional access all in one!

Listed by Zach Howder of Lantern Realty & Development,LLC

$
$
%
$/month over payments
Federal 30-year interest rate: 6.49% last updated on Jul 9, 2026
* All Figures are estimates. Check with your bank or proposed mortgage company for actual interest rates.
This product uses the FRED® API but is not endorsed or certified by the Federal Reserve Bank of St. Louis.

Save FavoriteSchedule TourAsk A QuestionMore Details

18 Erin Glen Court Fairview NC 28730

Fairview, NC18 Erin Glen Court

Price$1,095,000

Est. Mortgage: $/month

MLS Number CAR4378073

  • Residential
  • Bedrooms 3
  • Bathroom 3
  • Square Feet 2,061
  • Acreage 0.78

Unlock the incredible potential of this exceptional new construction home with an expansive 1,700+ sq. ft. unfinished basement, offering endless possibilities to create the space you've always wanted. Whether you envision additional living quarters, a home theater, gym, workshop, recreation room, or extensive storage, this blank canvas provides the opportunity to customize your home while adding significant value. Located in the prestigious Gated Crossings at Cane Creek in charming Fairview, NC, this thoughtfully designed home combines modern mountain living with quality craftsmanship and breathtaking mountain views. The spacious floor plan features a 2 car garage, an inviting gas fireplace, and a luxurious primary suite complete with a large walk in closet and a laundry room conveniently connected to the primary bath. A tankless water heater adds modern efficiency and everyday comfort. With stunning mountain scenery, premium finishes, and the rare advantage of a massive unfinished basement ready for your vision, this home offers the perfect blend of luxury, flexibility, and future potential for your North Carolina mountain lifestyle.

Listed by John Duncan of Seller Solutions

$
$
%
$/month over payments
Federal 30-year interest rate: 6.49% last updated on Jul 9, 2026
* All Figures are estimates. Check with your bank or proposed mortgage company for actual interest rates.
This product uses the FRED® API but is not endorsed or certified by the Federal Reserve Bank of St. Louis.

Save FavoriteSchedule TourAsk A QuestionMore Details

7006 Darnley Place Charlotte NC 28226

Charlotte, NC7006 Darnley Place

Price$1,095,000

Est. Mortgage: $/month

MLS Number CAR4367074

  • Residential
  • Bedrooms 4
  • Bathroom 3
  • Square Feet 3,430
  • Acreage 0.72

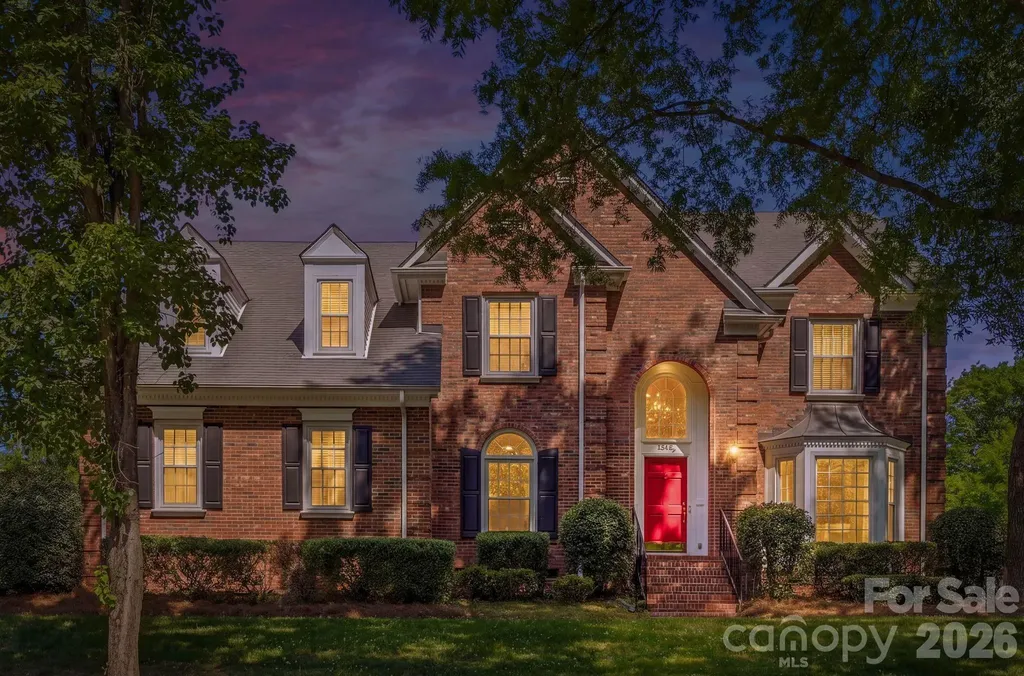
Welcome to 7006 Darnley Place, a beautifully maintained brick two-story home in the popular Chadwyck Farms community. As you enter there is a two-story foyer flanked by a private home office and living room. The main level also features a dining room, laundry room, and a spacious kitchen complete with a large granite island, gas range, and walk-in pantry-perfect for everyday living and entertaining. The two-story great room with fireplace offers abundant natural light and opens into the kitchen area. Upstairs, the oversized primary suite includes a walk-in closet, dual vanities, and a large shower, along with two additional bedrooms and a versatile bonus room that can serve as a fourth bedroom. Dual staircases add convenience and character. Enjoy outdoor living on the covered back porch overlooking a large, fenced backyard. The attached garage features a newly finished epoxy floor.

Listed by Susan May and Taylor Young of Corcoran HM Properties

$
$
%
$/month over payments
Federal 30-year interest rate: 6.49% last updated on Jul 9, 2026
* All Figures are estimates. Check with your bank or proposed mortgage company for actual interest rates.
This product uses the FRED® API but is not endorsed or certified by the Federal Reserve Bank of St. Louis.

Virtual TourSave FavoriteSchedule TourAsk A QuestionMore Details

15026 Crooked Branch Lane Charlotte NC 28278

Charlotte, NC15026 Crooked Branch Lane

Price$1,095,000

Est. Mortgage: $/month

MLS Number CAR4397725

  • Residential
  • Bedrooms 3
  • Bathroom 5
  • Square Feet 3,430
  • Acreage 2.24

A true unicorn in today's market. Some homes check the boxes. This one creates a feeling. Nestled on a quiet cul-de-sac, this meticulously maintained full brick estate sits on an incredible 2.24-acre homesite backing to 55 acres of county-owned green space-offering a level of privacy that's nearly impossible to find. Head inside to soaring 15-foot vaulted ceilings in both the great room and primary suite, stunning custom 9-inch baseboards and crown molding, a beautiful stone fireplace, and a thoughtfully designed layout unlike anything else on the market. The primary suite features dual bathrooms, creating a true oasis. Out back, unwind on the expansive 14' x 34' deck overlooking your own private sanctuary. It doesn't just feel like home-it feels like you're on vacation every single day. The finished basement adds exceptional flexibility with a private guest suite, additional living area, and a versatile flex space perfect for a home gym, office, or media room. A side-entry garage with a dedicated tool room and walk-up storage above provides incredible functionality. With major updates already complete-including the HVAC system, roof, water heater, and a three-stage whole-home water filtration system-you can simply move in and enjoy. Homes like this rarely become available. Nothing about this property is ordinary, and there truly isn't another listing like it.

Listed by Austin Snyder of Corcoran HM Properties

$
$
%
$/month over payments
Federal 30-year interest rate: 6.49% last updated on Jul 9, 2026
* All Figures are estimates. Check with your bank or proposed mortgage company for actual interest rates.
This product uses the FRED® API but is not endorsed or certified by the Federal Reserve Bank of St. Louis.

Save FavoriteSchedule TourAsk A QuestionMore Details

8460 Keven Circle Sherrills Ford NC 28673

Sherrills Ford, NC8460 Keven Circle

Price$1,095,000

Est. Mortgage: $/month

Active With Contract

MLS Number CAR4386276

  • Residential
  • Bedrooms 3
  • Bathroom 3
  • Square Feet 1,494
  • Acreage 0.9

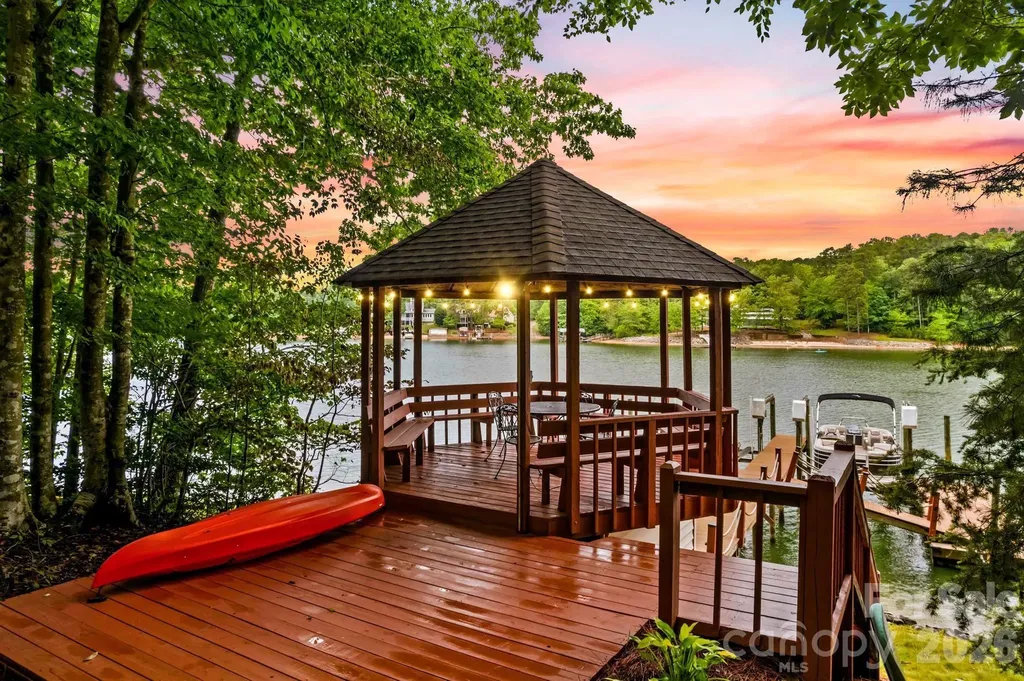
A private oasis like no other boasting over 240' of Lake Norman waterfront shoreline with Northwestern Sunsets creating evening glows across the water. The serenity and privacy of this lot are unparalleled - not seeing neighbors on either side, you feel as if you're on your own private island! The pier features 2 slips and dual lifts, as well as dual jet-ski ports. The covered gazebo at the waterline is the perfect spot for evening wine after a day out on the lake. As well, there is plenty of room for the lake toys in the storage area below. The launching pad by the water is perfect for the outdoor enthusiasts who enjoy paddle boarding or kayaking, allowing for easy access to in and out of the water. The home is on a year round deep water channel, with easy access to the main lake channel and Lake Norman State Park, with its multitude of private coves for dropping anchor in and relaxing. As well, the sidewalk off the driveway that leads down to the water is opportune for golf cart access if needed. This beautifully maintained home features an updated kitchen with a pull-up eating bar, granite, tile backsplash, and stainless appliances. The dining area and cozy great room with a gas log fireplace and built-ins walk out onto the expansive entertaining deck where views abound. The split bedroom floor plan features the primary suite and updated bath on one side of the home and two additional bedrooms and a full bath on the other side of the home. Do not miss the garage apartment that boasts over 700 feet of additional living area with a full bath and private entrance-perfect for overflow guests or a great bonus/bunk room for the masses! Whether enjoying in the spring when Azaleas are in full bloom across the lake side of the home, or enjoying the colors of the fall foliage, this property will not disappoint. This is your opportunity for a turn-key home-just bring your swimsuit and start enjoying!

Listed by Becky Boan of Howard Hanna Allen Tate Mooresville/LKN

$
$
%
$/month over payments
Federal 30-year interest rate: 6.49% last updated on Jul 9, 2026
* All Figures are estimates. Check with your bank or proposed mortgage company for actual interest rates.
This product uses the FRED® API but is not endorsed or certified by the Federal Reserve Bank of St. Louis.

Virtual TourSave FavoriteSchedule TourAsk A QuestionMore Details

452 Voyager Lane NE Concord NC 28025

Concord, NC452 Voyager Lane NE

Price$1,095,000

Est. Mortgage: $/month

MLS Number CAR4378287

  • Residential
  • Bedrooms 3
  • Bathroom 4
  • Square Feet 3,261
  • Acreage 0.46

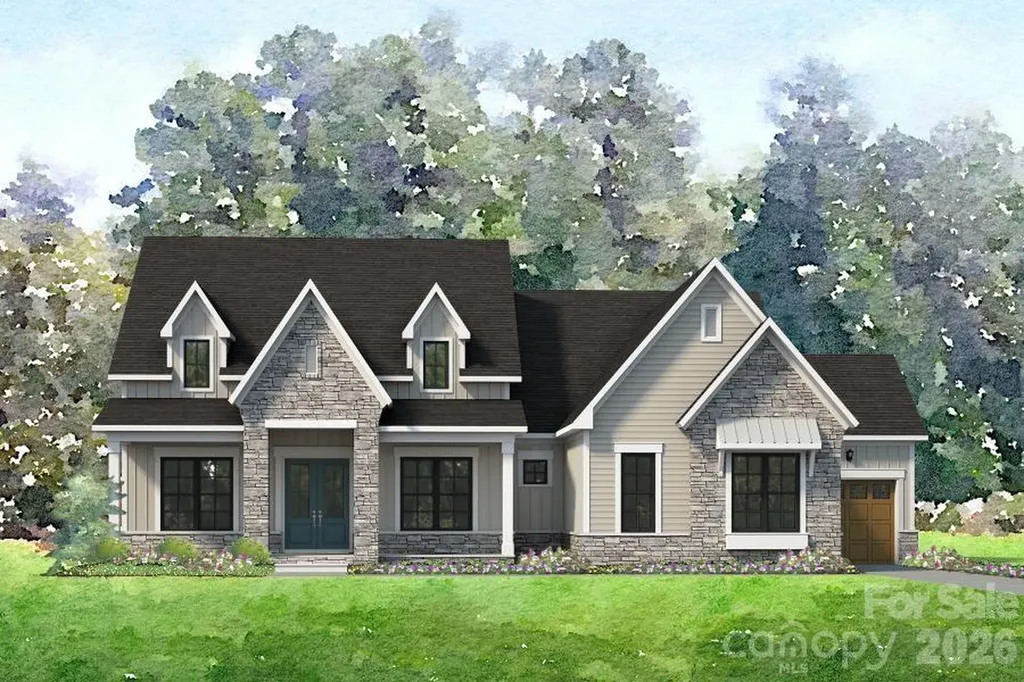
This beautifully designed 3-bedroom home offers comfort, style, and smart functionality. At the heart of the home, a spacious open-concept living area connects the kitchen, dining, and family rooms-perfect for everyday living and entertaining. The standout feature is the luxurious primary suite, tucked away for privacy, featuring dual walk-in closets and a well-appointed bathroom with a soaking tub, separate shower, and dual vanities. Two additional bedrooms provide space for family or guests, making this home as flexible as it is inviting. The upstairs features a generously sized bonus room with full bathroom. This versatile space can be used as a media room, playroom, or private guest suite. Ideally situated minutes from Concord's vibrant dining, shopping, and entertainment, as well as convenient access to Atrium Health Cabarrus and Charlotte, Cordera offers the perfect balance of seclusion and connectivity. *New Construction. This home is currently under construction. Since this is an active jobsite, we request contacting a Representative before entering the jobsite.

Listed by Chad Little of Niblock Development Corp

$
$
%
$/month over payments
Federal 30-year interest rate: 6.49% last updated on Jul 9, 2026
* All Figures are estimates. Check with your bank or proposed mortgage company for actual interest rates.
This product uses the FRED® API but is not endorsed or certified by the Federal Reserve Bank of St. Louis.

Save FavoriteSchedule TourAsk A QuestionMore Details

Broker Reciprocity MLS Grid Logo © 2026 Listings courtesy of Canopy MLS as distributed by MLS GRID. IDX information is provided exclusively for consumers’ personal non-commercial use and may not be used for any purpose other than to identify prospective properties consumers may be interested in purchasing. The IDX data is deemed reliable but is not guaranteed by MLS GRID and may be subject to an end user license agreement prescribed by the Member Participant’s applicable MLS.  Based on information submitted to the MLS GRID as of July 16, 2026 6:16 PM UTC . All data is obtained from various sources and may not have been verified by broker or MLS GRID. Supplied Open House Information is subject to change without notice. All information should be independently reviewed and verified for accuracy. Properties may or may not be listed by the office/agent presenting the information. Some IDX listings have been excluded from this website.