and narrow your search. If you have fewer than 200 results, you can save your search.

Ridgecrest NC

r=4501-4512
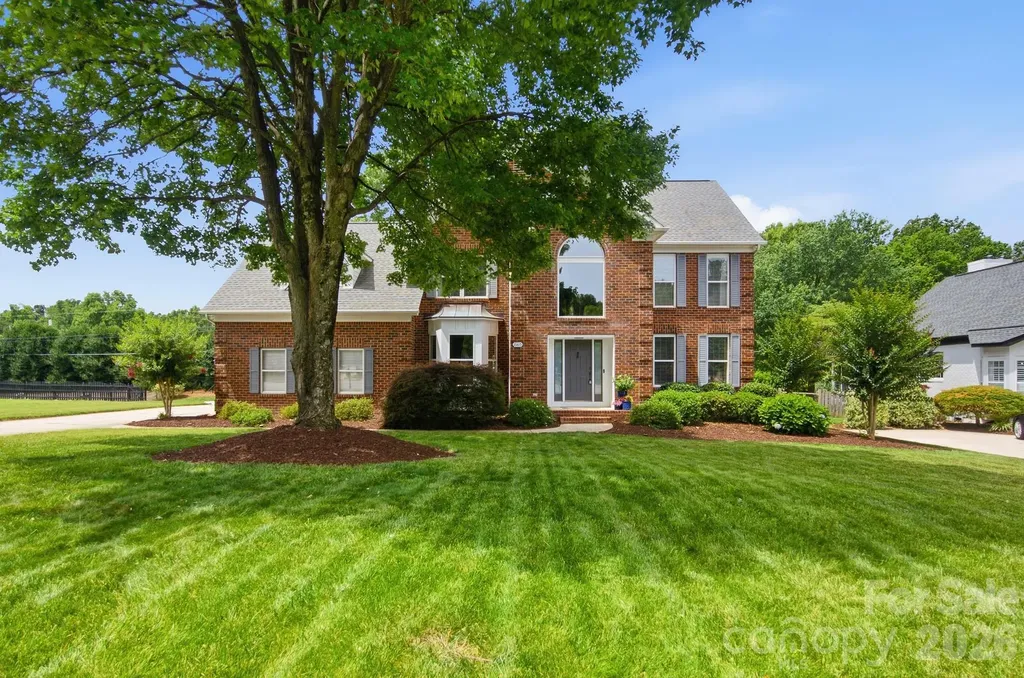
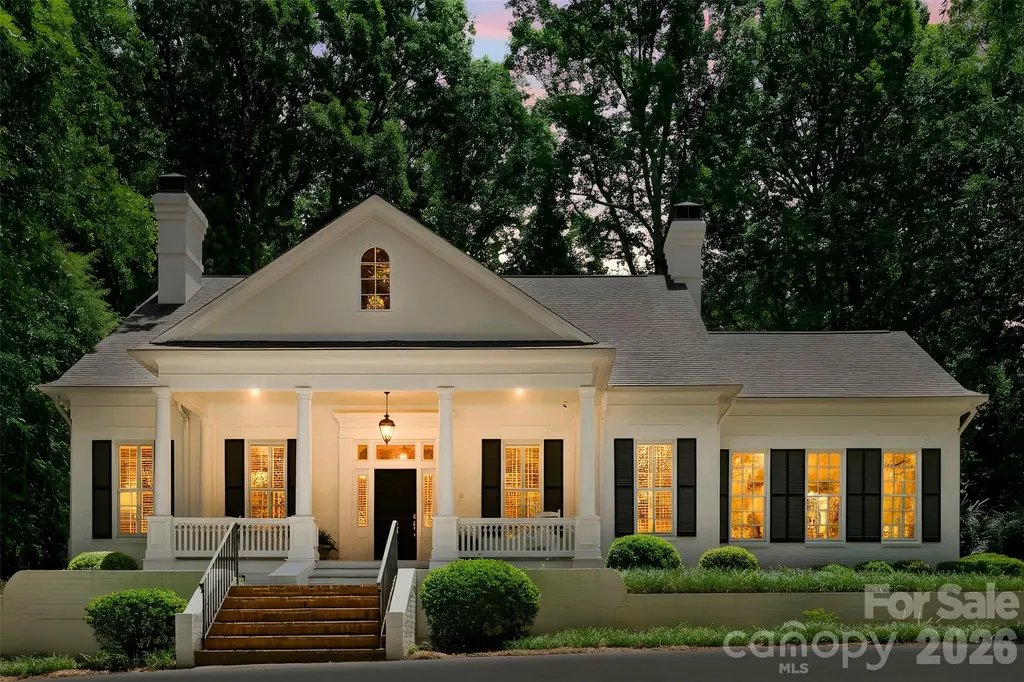
3409 Country Club Drive Gastonia NC 28056

Gastonia, NC3409 Country Club Drive

Price$975,000

Est. Mortgage: $/month

MLS Number CAR4391255

  • Residential
  • Bedrooms 4
  • Bathroom 4
  • Square Feet 3,945
  • Acreage 0.55

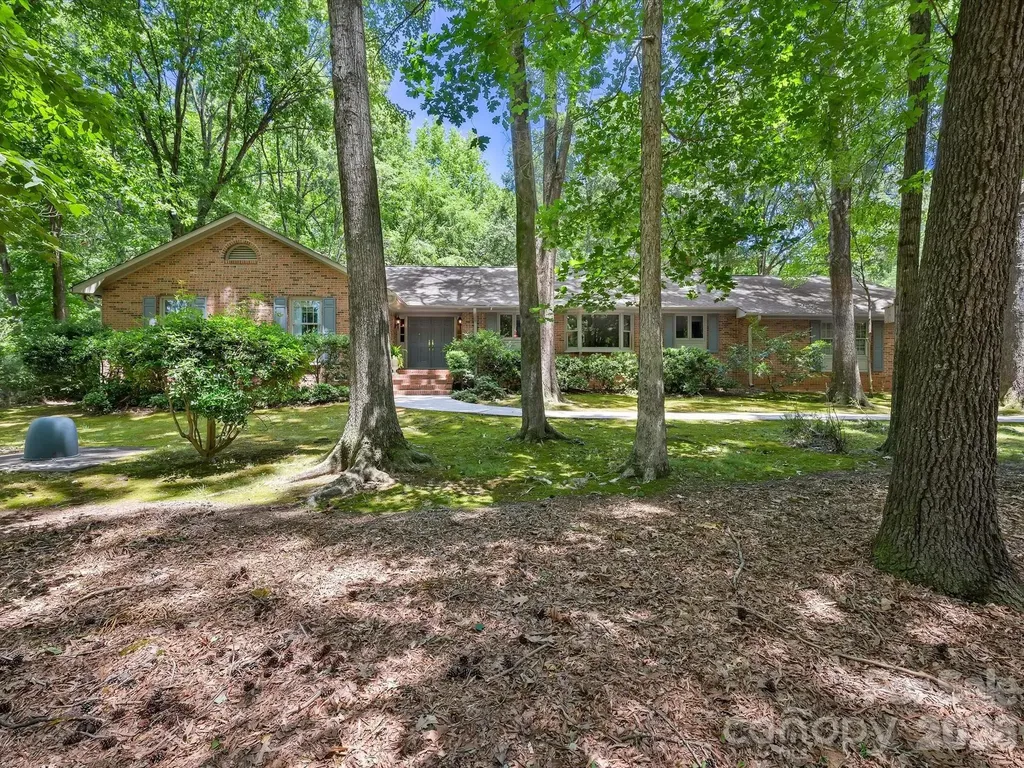
Welcome to 3409 Country Club Drive, a timeless residence where charm, craftsmanship, and thoughtful design come together on a beautifully landscaped lot of over half an acre. Perfectly positioned directly across from Gaston Country Club, this exceptional home offers an elegant presence from the moment you arrive, complete with a welcoming circular driveway and meticulously maintained grounds. Inside, attention to detail is evident throughout. Soaring ceilings, graceful arched openings, rich architectural character, and spacious living areas create an inviting atmosphere that feels both sophisticated and comfortable. The formal sitting room provides a refined space for entertaining or quiet conversation, while three fireplaces throughout the home add warmth and ambiance-including a rare fireplace in the primary suite, creating a true private retreat. The spacious floor plan offers abundant storage solutions throughout the home, ensuring both beauty and functionality. Large windows fill the living spaces with natural light while showcasing the mature landscaping that surrounds the property. An unfinished basement provides incredible flexibility and potential for future expansion, workshop space, fitness area, or additional storage. Whether you're drawn to the home's architectural charm, its premier location across from Gaston Country Club, or the opportunity to make it your own, this is a property that offers character and quality rarely found in today's market. Experience the perfect blend of elegance, comfort, and timeless appeal here.

Listed by Brett Carraway of Northstar Real Estate,LLC
$
$
%
$/month over payments
Federal 30-year interest rate: 6.49% last updated on Jul 9, 2026
* All Figures are estimates. Check with your bank or proposed mortgage company for actual interest rates.
This product uses the FRED® API but is not endorsed or certified by the Federal Reserve Bank of St. Louis.

Save FavoriteSchedule TourAsk A QuestionMore Details

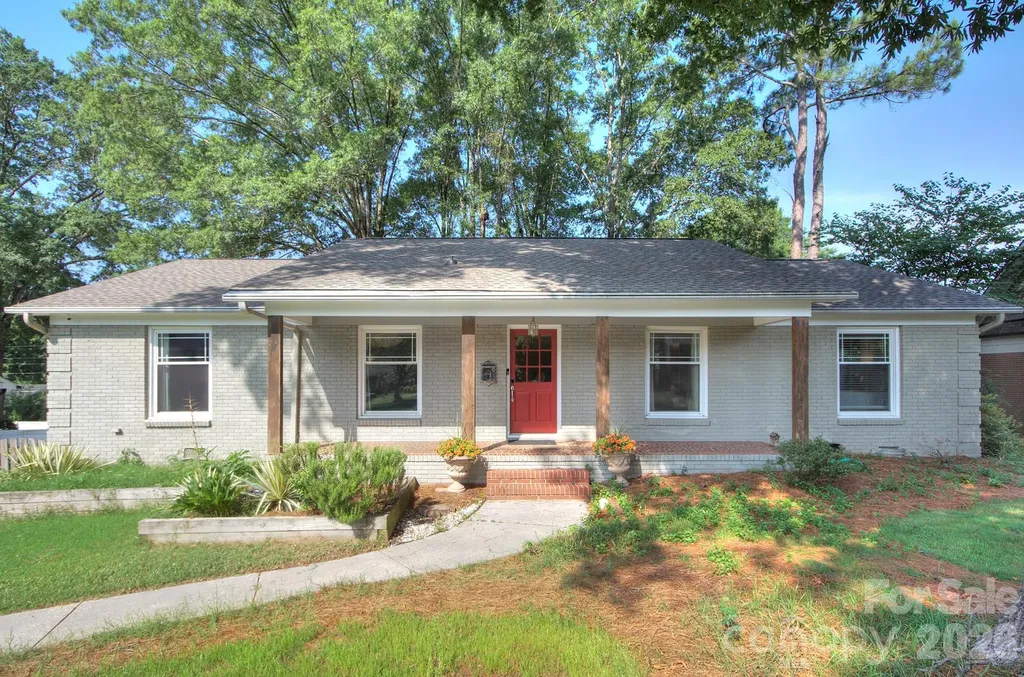
1140 Bevis Drive Charlotte NC 28209

Charlotte, NC1140 Bevis Drive

Price$975,000

Est. Mortgage: $/month

MLS Number CAR4379943

  • Residential
  • Bedrooms 3
  • Bathroom 2
  • Square Feet 2,503
  • Acreage 0.3

LOCATION! Much sought after Ashbrook Neighborhood. Close in location across from Park Rd Shopping Center which is one of Charlotte hippest shopping areas . Lots of new construction in Neighborhood over $3,000,000. Great long term investment property. Basement lot with large hardwood trees. Beautifully Redone with Designer Touches Throughout. Updated Kitchen with Granite Countertops, Backsplash and Refinished Cabinets, Updated Baths Both Gutted to Studs with Decorative Tile Added, 2 Fireplaces, Flexible Floorplan! Basement Family Room makes for fabulous designer workroom- or manufacturer representative showroom with Partial Kitchenette and Additional Flex Space, Extra Large Exterior Deck, Approximately 24' by 31', Separate Art Studio or Office 10'x 20' with Vaulted Ceilings Includes Separate Cooling Unit. Fenced Yard. Vinyl Windows, So Much More! This is a Must See. Close to Southend and Light Rail.

Listed by Donna Harding and Sabrina Saunders of Harding Real Estate

$
$
%
$/month over payments
Federal 30-year interest rate: 6.49% last updated on Jul 9, 2026
* All Figures are estimates. Check with your bank or proposed mortgage company for actual interest rates.
This product uses the FRED® API but is not endorsed or certified by the Federal Reserve Bank of St. Louis.

Virtual TourSave FavoriteSchedule TourAsk A QuestionMore Details

2542 Little Cove Road Charlotte NC 28270

Charlotte, NC2542 Little Cove Road

Price$975,000

Est. Mortgage: $/month

Pending

MLS Number CAR4395728

  • Residential
  • Bedrooms 4
  • Bathroom 3
  • Square Feet 2,672
  • Acreage 1.39

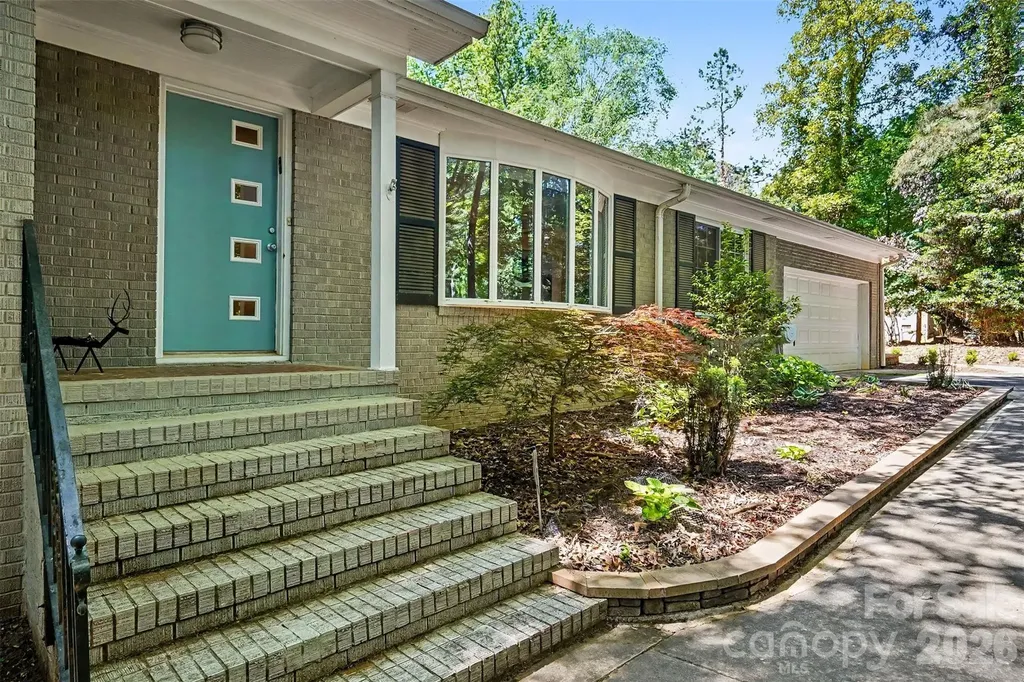
Exceptional Opportunity in Providence Plantation. Nestled on a picturesque 1.3-acre cult de-sac lot in one of South Charlotte's most sought-after communities, this beautifully maintained all-brick ranch offers the perfect blend of privacy, comfort, and timeless charm. Surrounded by a stunning canopy of mature heritage trees, the property provides a serene retreat with a park-like setting rarely found so close to city conveniences. Offering 2670 heated square feet, this thoughtfully updated home features 4 bedrooms and 2.5 baths, showcasing exceptional craftsmanship and pride of ownership throughout. Expansive outdoor living spaces include a spacioud screen porch and large brick terrace, ideal for entertaining, relaxing, or enjoying the breathtaking views of the lush grounds. The beautifully renovated kitchen is designed to impress, featuring stainless steel appliances, quartz countertops, custom tile backsplash, designer lighting, breakfast bar, walk-in pantry, and a charming bayed breakfast area. Newly installed hardwood floors flows seamlessly to the formal dining room and main living areas, creating an inviting atmosphere for everyday living and special gatherings. The impressive great room features beamed ceilings, built-in cabinetry, and a striking brick fireplace, while large windows frame the spectacular outdoor views. A generous Living Room is ideal for entertaining, music room or holiday celebrations. The spacious primary offers a beautifully updated bath with an oversized walk-in shower, while three additional bedrooms provide ample space for family, guests or home office needs. Additional highlights include a finished garage with workshop, abundant parking and a separate storage shed. Residents enjoy the option of memberships at convenient Providence Plantation Racquet and Swim Club. Conveniently located near premier shopping, dining and top rated schools and easy access to I-485, this exceptional property offers a rare opportunity to enjoy peaceful home living in the heart of South Charlotte. WELCOME HOME!

Listed by Jean Benham of Howard Hanna Allen Tate SouthPark

$
$
%
$/month over payments
Federal 30-year interest rate: 6.49% last updated on Jul 9, 2026
* All Figures are estimates. Check with your bank or proposed mortgage company for actual interest rates.
This product uses the FRED® API but is not endorsed or certified by the Federal Reserve Bank of St. Louis.

Save FavoriteSchedule TourAsk A QuestionMore Details

1301 N Sharon Amity Road Charlotte NC 28211

MLS Number CAR4402371

  • Land
  • Acreage 0.64
  • County Mecklenburg

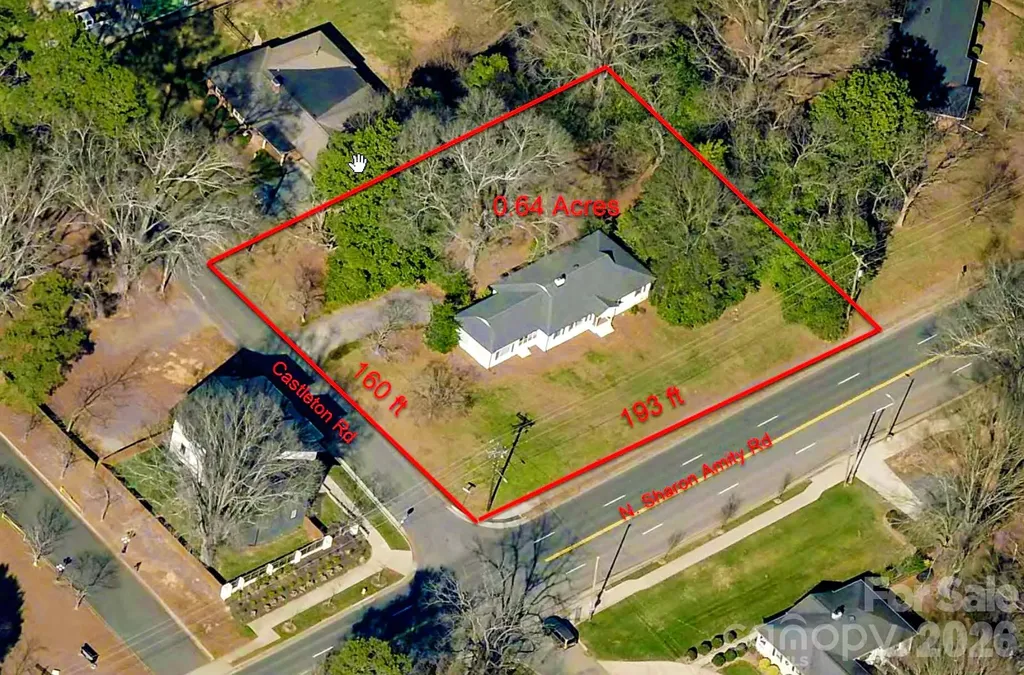
Prime Cotswold Infill Development Opportunity: Capitalize on the booming high-end redevelopment in South Charlotte's highly desirable Cotswold area. This premium large 0.64-acre corner lot boasts exceptional visibility with 193 feet of frontage on N. Sharon Amity Road and 160 feet on Castleton Road. The immediate area is experiencing a massive wave of luxury revitalization, with new construction homes commanding between $1M and $2M plus. Leverage trends in the area where lot parcels are subdivided to maximize development density and ROI. The current N1-A zoning applied to this large lot allows by-right many development options, including: single-family homes, duet homes, and triplex homes. This property is also an excellent candidate for higher-density homes or townhomes per approved rezoning as evidenced by other previous successful redevelopment projects in the area. Reference the attached site plan examples that show just a few of the possible development options to consider. This convenient South Charlotte Cotswold area is centrally located, nearby upscale shopping at SouthPark and just 5 minutes to Uptown Charlotte. An occupied home currently sits on the property This dwelling is in overall very good condition and will be sold As Is. Buyer to verify all information including zoning rules and regulation for desired use. All site plans shown are for illustration purposes and are subject to final design, building guidelines and zoning approval. The property owner/listing agent is a licensed NC real estate agent. Please contact the listing agent directly for all questions, details, and showing instructions. Please do not walk the property without a confirmed appointment.

Listed by Frank Lee of Greater Charlotte Properties

$
$
%
$/month over payments
Federal 30-year interest rate: 6.49% last updated on Jul 9, 2026
* All Figures are estimates. Check with your bank or proposed mortgage company for actual interest rates.
This product uses the FRED® API but is not endorsed or certified by the Federal Reserve Bank of St. Louis.

Save FavoriteSchedule TourAsk A QuestionMore Details

123 Haywood Street Asheville NC 28801
Active With Contract

MLS Number CAR4371329

  • Condo
  • Bedrooms 2
  • Bathroom 2
  • Square Feet 1,064

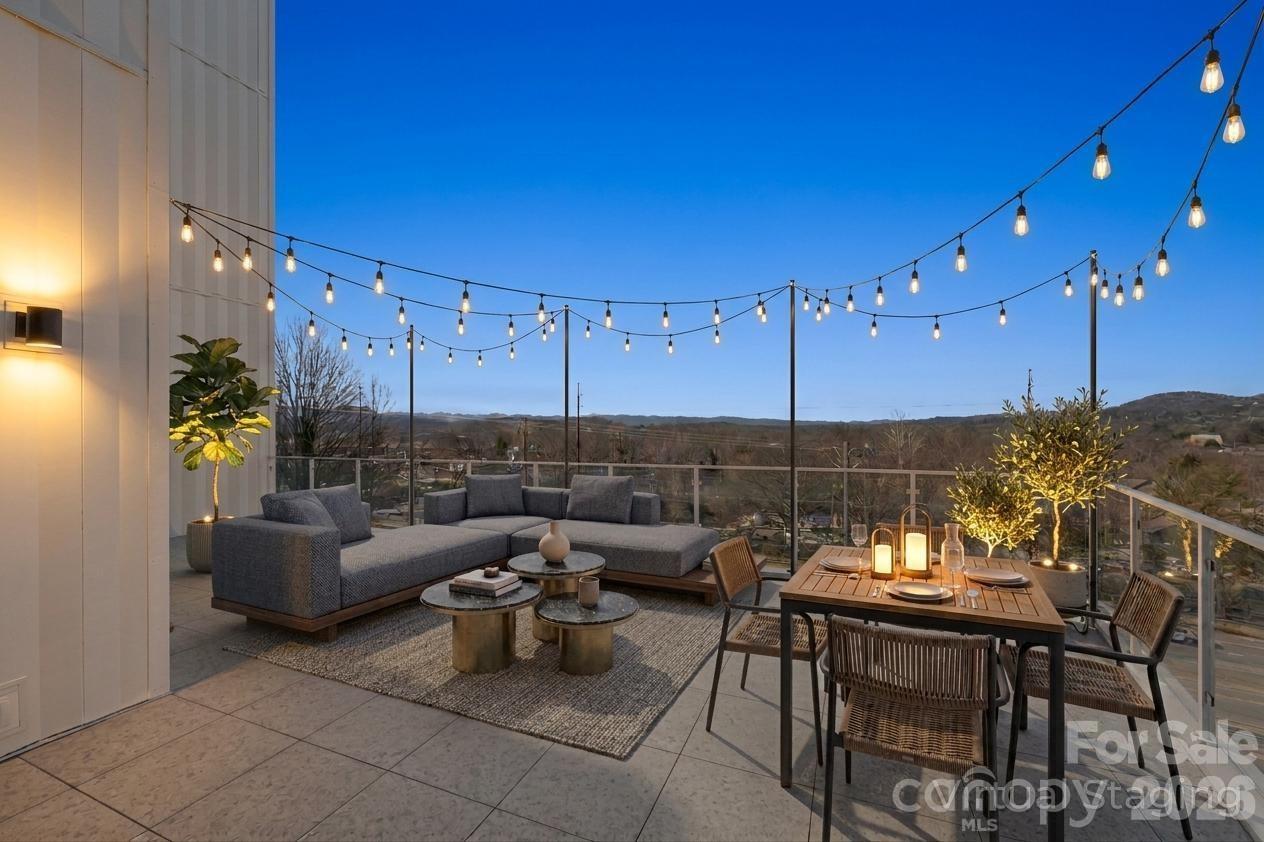
Introducing a beautifully designed two-bedroom, two-bath residence at One23 Haywood, where modern comfort meets the vibrant energy of downtown Asheville. This is the final opportunity to own this floor plan within the building-making it a truly rare offering. Thoughtfully crafted, the layout strikes an ideal balance between privacy and openness, featuring two well-separated bedrooms with ensuite baths, perfect for both everyday living and hosting guests. Expansive floor-to-ceiling windows frame stunning long-range mountain views, creating a dramatic and ever-changing backdrop to the main living spaces. Inside, a clean, contemporary aesthetic defines the home, with a seamless flow between the kitchen, dining, and living areas designed for effortless entertaining and relaxed living. Abundant natural light pours in throughout the day, enhancing the sense of space and connection to the surrounding landscape. A standout feature of this residence is the extraordinary 621-square-foot private terrace-the largest in the building. This expansive outdoor space offers a rare vantage point overlooking the Basilica, paired with sweeping long-range mountain views, creating an unparalleled setting for entertaining, dining al fresco, or simply enjoying the scenery. Ideally situated in the heart of downtown Asheville, just one block from the iconic Grove Arcade, this residence offers a truly walkable lifestyle with immediate access to the city's premier dining, shopping, and entertainment. Residents of One23 Haywood enjoy elevated amenities including concierge service, a secure environment, and the flexibility of short-term rentals. Located within Asheville's designated short-term rental overlay district, this property presents an exceptional opportunity for both full-time living and investment. For investors, Towns Management is available to provide short-term rental performance data, offering valuable insight for those seeking to expand their portfolio. Experience a refined blend of space, exclusivity, and location at One23 Haywood-where every detail is designed to elevate your lifestyle.

Listed by Brooke Allen of Walnut Cove Realty/Allen Tate/Beverly-Hanks

$
$
%
$/month over payments
Federal 30-year interest rate: 6.49% last updated on Jul 9, 2026
* All Figures are estimates. Check with your bank or proposed mortgage company for actual interest rates.
This product uses the FRED® API but is not endorsed or certified by the Federal Reserve Bank of St. Louis.

Save FavoriteSchedule TourAsk A QuestionMore Details

506 Abbotsford Court Charlotte NC 28270

Charlotte, NC506 Abbotsford Court

Price$974,900

Est. Mortgage: $/month

Open House

MLS Number CAR4388965

  • Residential
  • Next Open House: Sat 07/18 12:00 pm. to 2:00 pm.
  • Bedrooms 5
  • Bathroom 3
  • Square Feet 3,092

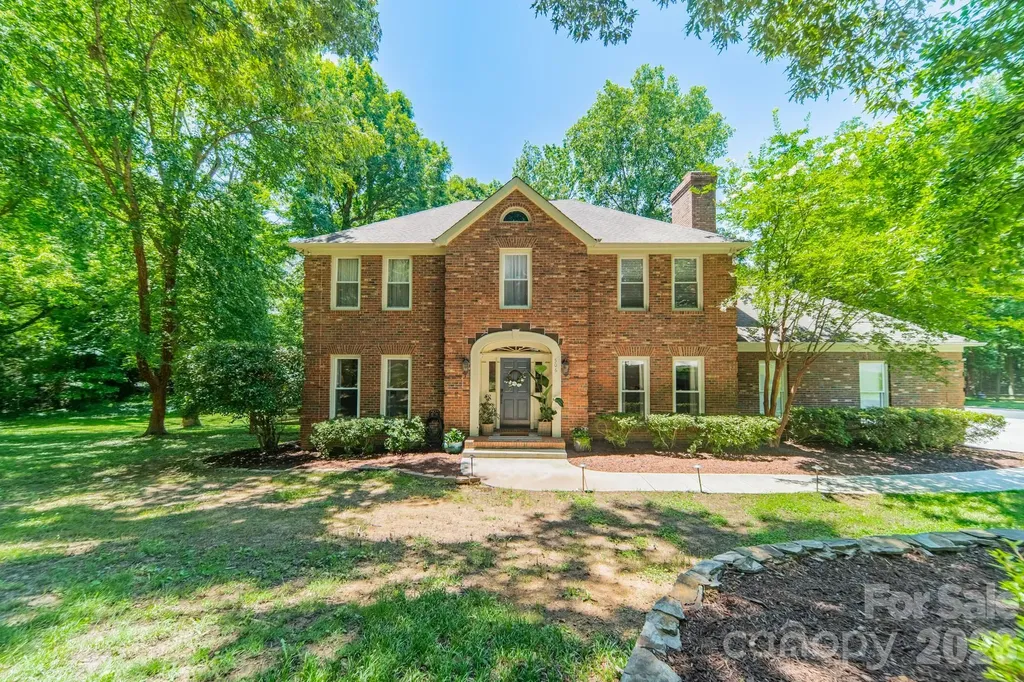
Welcome to Brackenbury Estates, one of South Charlotte's most sought-after neighborhoods. Nestled on a private, nearly one-acre lot surrounded by mature trees, this beautifully maintained brick home offers the perfect blend of timeless charm and modern updates. Inside, you'll find over 3,000 square feet with hardwood floors, spacious living areas, four bedrooms, and a versatile third-floor bonus room ideal for a 5th bedroom, media room, playroom, or home office. The spacious primary retreat provides a peaceful escape, complete with dual custom walk-in closets and a luxurious bath. Major improvements provide peace of mind, including newer windows and updated mechanical systems. Relax year-round on the beautiful screened porch overlooking the serene, wooded backyard, offering exceptional privacy and space to entertain. Conveniently located with easy access to SouthPark, Ballantyne, and Uptown Charlotte, this move-in-ready home combines an unbeatable location with the tranquility of estate-style living.

Listed by Deborah Hooker of COMPASS

$
$
%
$/month over payments
Federal 30-year interest rate: 6.49% last updated on Jul 9, 2026
* All Figures are estimates. Check with your bank or proposed mortgage company for actual interest rates.
This product uses the FRED® API but is not endorsed or certified by the Federal Reserve Bank of St. Louis.

Save FavoriteSchedule TourAsk A QuestionMore Details

4400 Bellwood Lane Charlotte NC 28270

Charlotte, NC4400 Bellwood Lane

Price$974,500

Est. Mortgage: $/month

Pending

MLS Number CAR4375918

  • Residential
  • Bedrooms 3
  • Bathroom 3
  • Square Feet 3,157
  • Acreage 1.32

Discover Your Hidden Gem in Charlotte. Ranch home with walk out basement. A serene 1.3 acre cul-de-sac lot on "The Lane". Thoughtfully designed for both elegant entertaining and effortless everyday living, the main level showcases rich hardwood flooring and a stunning chef's kitchen. Anchored by a dramatic full-slab quartz island, the space is appointed with custom soft-close cabinetry, a premium Wolf cooktop, and high-end stainless steel appliances-creating a true culinary centerpiece. The walk-out basement offers exceptional flexibility and endless possibilities. Whether you envision a private guest suite, home gym, artist's studio, woodworking shop, or hobby space, this versatile area can easily adapt to fit your lifestyle and needs. Peaceful living: Experience tranquility surrounded by beautiful trees and nature. This private oasis is so relaxing that deer often nap in the backyard, offering a unique connection to wildlife. Outdoors, a newly installed deer-proof garden allows for effortless cultivation of flowers, herbs, or seasonal produce-enhancing the home's connection to nature. Convenient proximity: Despite the serene setting, you are just two blocks from Providence Road, with quick access to the vibrant hotspots of the Promenade, Waverly, Rea Farms, and Stonecrest. All of this is located in award winning schools!

Listed by Julie Linder of Berkshire Hathaway HomeServices Carolinas Realty

$
$
%
$/month over payments
Federal 30-year interest rate: 6.49% last updated on Jul 9, 2026
* All Figures are estimates. Check with your bank or proposed mortgage company for actual interest rates.
This product uses the FRED® API but is not endorsed or certified by the Federal Reserve Bank of St. Louis.

Save FavoriteSchedule TourAsk A QuestionMore Details

345 Beaten Path Road Mooresville NC 28117

Mooresville, NC345 Beaten Path Road

Price$974,000

Est. Mortgage: $/month

MLS Number CAR4363250

  • Residential
  • Bedrooms 3
  • Bathroom 4
  • Square Feet 3,522
  • Acreage 0.69

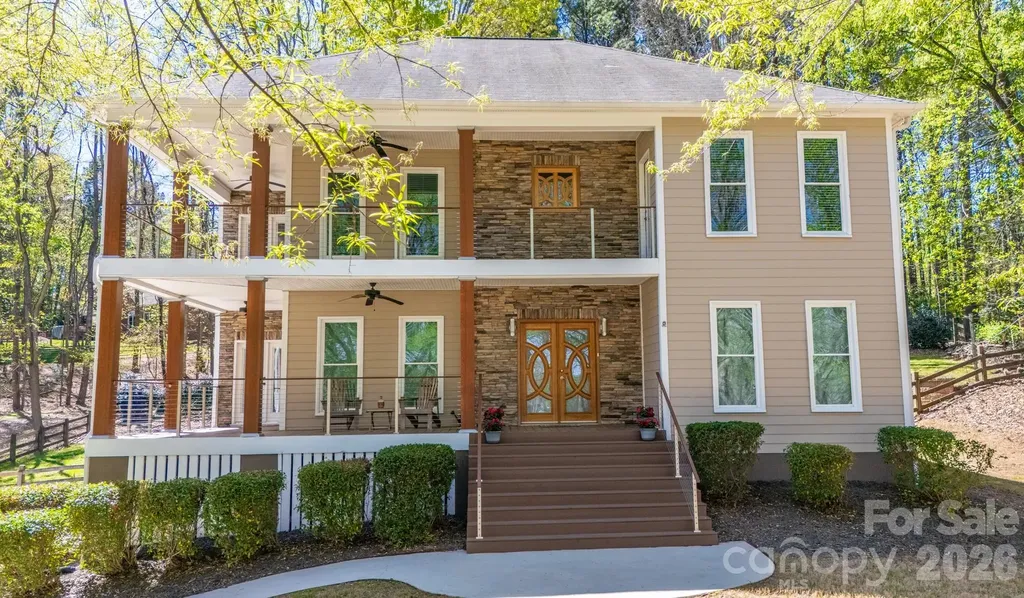
Beautifully updated home on an elevated homesite with gorgeous Lake Norman water views and a DEEDED BOAT SLIP! Take in nature's tranquility from your choice of two wrap-around front porches while sipping your cup of coffee or a favorite cocktail. Enter through the custom front doors into a lovely foyer with a dedicated home office on one side and dining room on the other that leads to the newly remodeled kitchen, the true heartbeat of the home! Kitchen features include a second sink, wine fridge, double ovens, reverse osmosis water faucet from the newly installed water treatment system, gas stove top and solid wood cabinets with soft close drawers and cabinets. The spacious great room has a gas log fireplace. Upstairs the primary suite has his & her custom closets w/shelving systems, cork flooring, access to the 2nd story covered porch and newly remodeled ensuite bath. Laundry room w/separate sink makes cleaning a breeze. Two other bedrooms w/remodeled jack and jill bath complete the space. The basement provides a fun recreational space, full bathroom and access into the garage. Entertain friends & family while grilling out on your back deck or choose to sit around the fire pit. Community amenities include: pool/pool cabana, paddle board launch site, community beach, picnic area and boat storage. Assigned to highly rated schools! Close to shopping, retail, restaurants, & HWY 77.

Listed by Barrie Rojahn and Jennifer Foster of Keller Williams Lake Norman

$
$
%
$/month over payments
Federal 30-year interest rate: 6.49% last updated on Jul 9, 2026
* All Figures are estimates. Check with your bank or proposed mortgage company for actual interest rates.
This product uses the FRED® API but is not endorsed or certified by the Federal Reserve Bank of St. Louis.

Virtual TourSave FavoriteSchedule TourAsk A QuestionMore Details

5433 Vernon Ridge Road Huntersville NC 28078

MLS Number CAR4371978

  • Residential
  • Bedrooms 5
  • Bathroom 6
  • Square Feet 3,605
  • Acreage 0.21

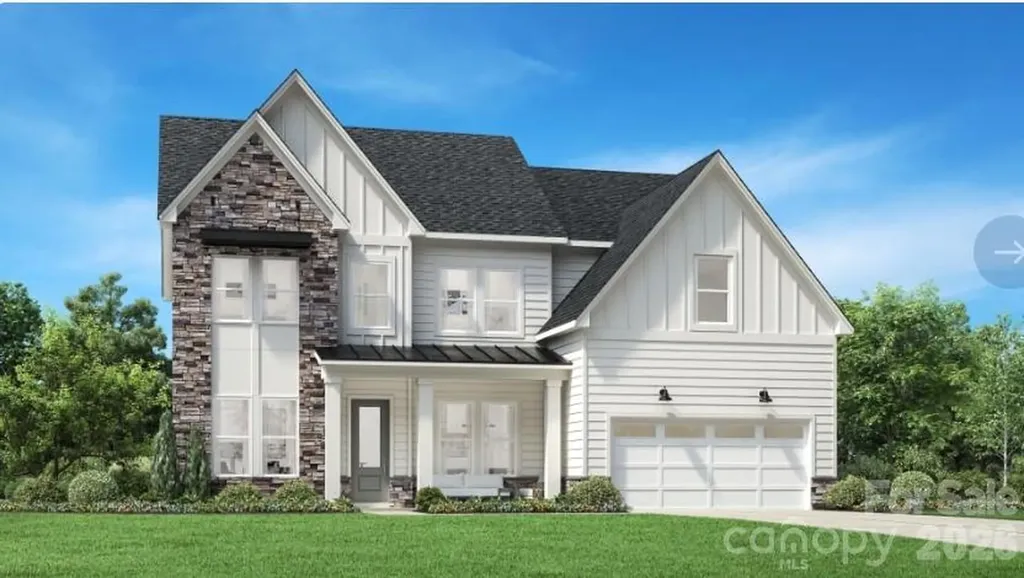
The elegantly designed Atwater offers a harmonious blend of elegance and functionality. The open foyer extends past a sophisticated dining room into the expansive 2 story great room and bright casual dining area, which seamlessly connects to a lovely covered patio. The gourmet kitchen features a center island with a breakfast bar, abundant counter and cabinet space, a walk-in pantry, and a convenient passthrough to the formal dining room-perfect for effortless entertaining. On the second floor, the serene primary bedroom offers a private escape, showcasing a walk-in closet and a relaxing bath complete with a dual-sink vanity, a luxe shower with a seat and free standing tub, a linen closet, and a private water closet. Three generous secondary bedrooms surround a stunning loft space - all the secondary bedrooms feature walk-in closets and have ensuite bathrooms. Additional highlights include a lovely first-floor secondary bedroom suite, a flex room just off the foyer, convenient everyday entry, easily accessible second-floor laundry, and a two-car garage. All this in Huntersville newest community! A new Master Plan neighborhood featuring 357 single-family homes. Pool, clubhouse and walking trails that will connect to the Greenway. Great Shopping and restaurants nearby, quick access to I-77, I-85, and I-485, conveniently located to uptown Charlotte, UNC Research Park, UNC Charlotte, and the Lake Norman Area.

Listed by Amanda Chaney and Brittney Powell of Toll Brothers Real Estate Inc

$
$
%
$/month over payments
Federal 30-year interest rate: 6.49% last updated on Jul 9, 2026
* All Figures are estimates. Check with your bank or proposed mortgage company for actual interest rates.
This product uses the FRED® API but is not endorsed or certified by the Federal Reserve Bank of St. Louis.

Save FavoriteSchedule TourAsk A QuestionMore Details

227 Black Bear Cove Clyde NC 28721

Clyde, NC227 Black Bear Cove

Price$972,000

Est. Mortgage: $/month

MLS Number CAR4393191

  • Residential
  • Bedrooms 4
  • Bathroom 4
  • Square Feet 3,144
  • Acreage 8.3

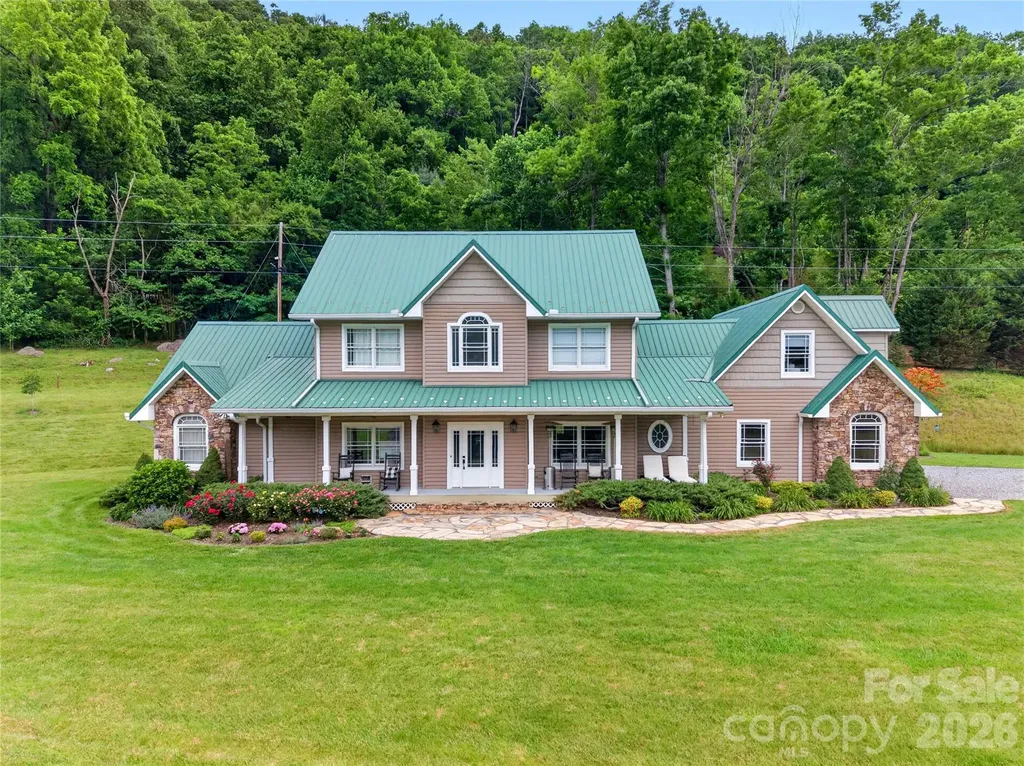
Discover the perfect blend of mountain living, privacy, and functionality at this exceptional unrestricted 8.295-acre homestead in Haywood County. Featuring level-to-rolling acreage with three creeks, pasture areas, partial fencing, established gardens, a barn, chicken coop, workshop, and stunning long-range mountain views, this property offers endless possibilities for farming, homesteading, recreation, or simply enjoying a peaceful mountain lifestyle. The custom Craftsman farmhouse, built in 2005, offers 3,144 square feet of thoughtfully designed living space with 4 bedrooms and 3.5 baths. A welcoming covered front porch leads into a spacious entry foyer, setting the tone for the quality craftsmanship found throughout the home. Beautiful Southern yellow pine flooring, 9-foot ceilings, custom built-ins, and abundant windows create a warm and inviting atmosphere while showcasing the surrounding mountain views. The heart of the home is the spacious family room featuring a striking floor-to-ceiling stone fireplace. The kitchen is designed for both everyday living and entertaining, offering KraftMaid cabinetry, granite countertops, gas cooking, and generous workspace. A main-level laundry room with utility sink adds convenience. The primary suite is located on the main level and features a private ensuite bath with a soaking tub, creating a comfortable retreat at the end of the day. Upstairs are three additional bedrooms, a full bath, a Jack-and-Jill bath, and a flexible bonus area ideal for a playroom, media space, or sitting area. Above the attached two-car garage, a finished bonus room and dedicated office provide even more versatile living space. Outdoor living is equally impressive. Enjoy mountain views year-round from the covered front and rear porches, both finished with tongue-and-groove ceilings. The back porch is anchored by a beautiful stone fireplace, making it the perfect place to relax or entertain. Stone walkways, a water feature, and thoughtfully landscaped grounds enhance the property's natural beauty. Additional improvements include a detached 16x24 workshop with 200-amp service, carport, multiple storage areas, flat parking, and ample space for equipment, a wood shed, generator, a 20 X 24 barn for livestock, hobbies, or future expansion. Rarely does a property offer this combination of unrestricted acreage, quality construction, Southwest exposure, usable land, extensive outbuildings, and breathtaking mountain views.

Listed by Gena Duncan of Seller Solutions

$
$
%
$/month over payments
Federal 30-year interest rate: 6.49% last updated on Jul 9, 2026
* All Figures are estimates. Check with your bank or proposed mortgage company for actual interest rates.
This product uses the FRED® API but is not endorsed or certified by the Federal Reserve Bank of St. Louis.

Save FavoriteSchedule TourAsk A QuestionMore Details

21415 John Pines Drive Cornelius NC 28031

Cornelius, NC21415 John Pines Drive

Price$970,500

Est. Mortgage: $/month

MLS Number CAR4388502

  • Residential
  • Bedrooms 5
  • Bathroom 4
  • Square Feet 3,405
  • Acreage 0.44

Welcome to this beautifully presented home in one of the most popular Lake Norman waterfront communities. 5 bedrooms, 3.5 bathrooms plus a bonus room! The well thoughtout floorplan offers plenty of space for everday living and entertaining. This spacious home features an abundance of natural light, neutral colors, updated bathrooms throughout, including an impressive primary suite and kitchen. Recent updates include HVAC units were replaced in 2021 and 2026, water heater in 2025, crawl space encapsulation, window glass replacement 2023, 3 car garage, plus more! Don't miss this rare opportunity to live in Crown Harbor where residents enjoy access to Lake Norman, a lakeside pool, kayak launch, and Morningstar Marina all within the neighborhood! Only steps away from Torrence Chapel Park which is a 15-acre park that includes a picnic shelter, two lighted ball fields, batting cage, lighted tennis courts with pickleball lines, basketball court, walking trails and restrooms.

Listed by Jeff Lynch of RE/MAX Executive

$
$
%
$/month over payments
Federal 30-year interest rate: 6.49% last updated on Jul 9, 2026
* All Figures are estimates. Check with your bank or proposed mortgage company for actual interest rates.
This product uses the FRED® API but is not endorsed or certified by the Federal Reserve Bank of St. Louis.

Virtual TourSave FavoriteSchedule TourAsk A QuestionMore Details

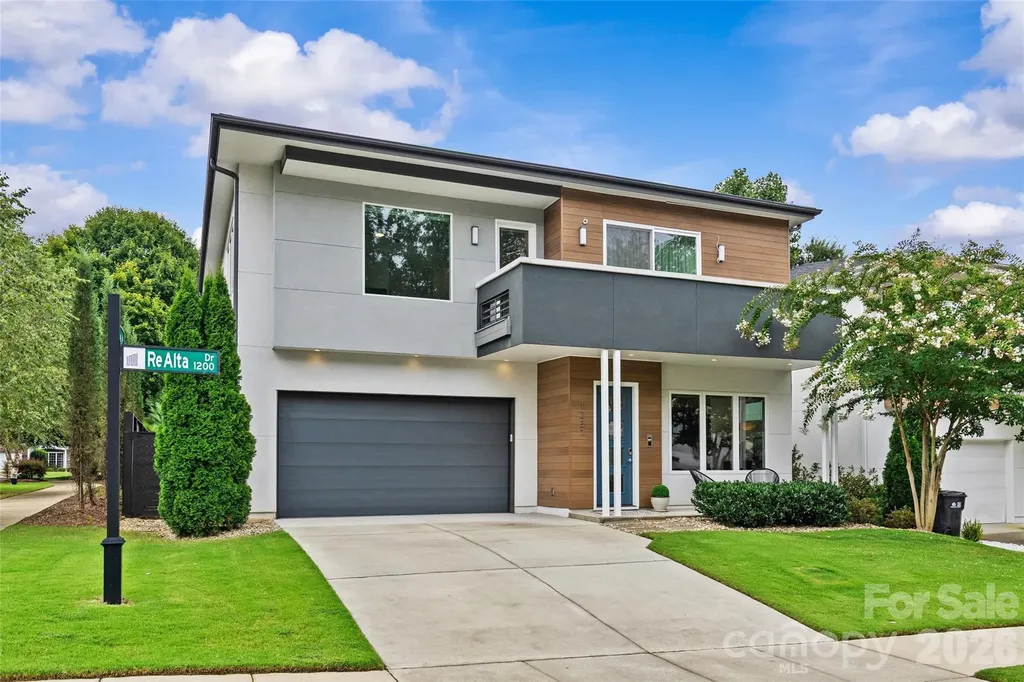
1237 Realta Drive Charlotte NC 28211

Charlotte, NC1237 Realta Drive

Price$970,000

Est. Mortgage: $/month

Active With Contract

MLS Number CAR4346937

  • Residential
  • Bedrooms 3
  • Bathroom 3
  • Square Feet 2,884
  • Acreage 0.15

Boasting thoughtful design and high-end finishes, this home is ready to impress a buyer with an unmatched appreciation for the best that style and modern technology have to offer. As the premier solar home community in south Charlotte, this neighborhood is perfectly situated in proximity to expressways, shopping, and uptown. Within its almost 3,000 square feet of living space, 3 bedrooms, and 2.5 baths, every convenience has been considered, from the tankless water heater to the Italian cabinetry to the solar panels and the enviable low carbon footprint. Step inside and be greeted by natural light, bright spaces, high ceilings, and modern touches. The kitchen is an entertainer's dream, with its large solid surface island, pantry, stainless steel appliances, and oversized windows. Step into the backyard and enjoy this corner lot with its high wooden privacy fence, as well as a covered sitting area ideal for a good late night conversation or a hot morning coffee. Take the staircase to the second floor and find three bedrooms and a media/bonus room, all finished with the same attention to detail and functionality. The primary bedroom possesses an oversized frameless glass shower, dual vanity, and huge walk-in closet. Off the media/bonus room is a large balcony, perfect for seeing the stars or catching some rays. The neighborhood is tucked into a perfect nook in Sherwood Forest, with no thru traffic and enviable privacy, as well as an excellent, close-knit community. The finished two-car garage--with its storage shelving and high ceilings--offers even more practical consideration. This home is a perfect blend of style and function, ideal for the most sophisticated buyer.

Listed by Victor Ahdieh of Savvy + Co Real Estate

$
$
%
$/month over payments
Federal 30-year interest rate: 6.49% last updated on Jul 9, 2026
* All Figures are estimates. Check with your bank or proposed mortgage company for actual interest rates.
This product uses the FRED® API but is not endorsed or certified by the Federal Reserve Bank of St. Louis.

Save FavoriteSchedule TourAsk A QuestionMore Details

Broker Reciprocity MLS Grid Logo © 2026 Listings courtesy of Canopy MLS as distributed by MLS GRID. IDX information is provided exclusively for consumers’ personal non-commercial use and may not be used for any purpose other than to identify prospective properties consumers may be interested in purchasing. The IDX data is deemed reliable but is not guaranteed by MLS GRID and may be subject to an end user license agreement prescribed by the Member Participant’s applicable MLS.  Based on information submitted to the MLS GRID as of July 14, 2026 12:49 PM UTC . All data is obtained from various sources and may not have been verified by broker or MLS GRID. Supplied Open House Information is subject to change without notice. All information should be independently reviewed and verified for accuracy. Properties may or may not be listed by the office/agent presenting the information. Some IDX listings have been excluded from this website.