and narrow your search. If you have fewer than 200 results, you can save your search.

Ridgecrest NC

r=4585-4596
1422 Middle Fork Road Hendersonville NC 28792

MLS Number CAR4365669

  • Residential
  • Bedrooms 2
  • Bathroom 2
  • Square Feet 2,126
  • Acreage 23.98

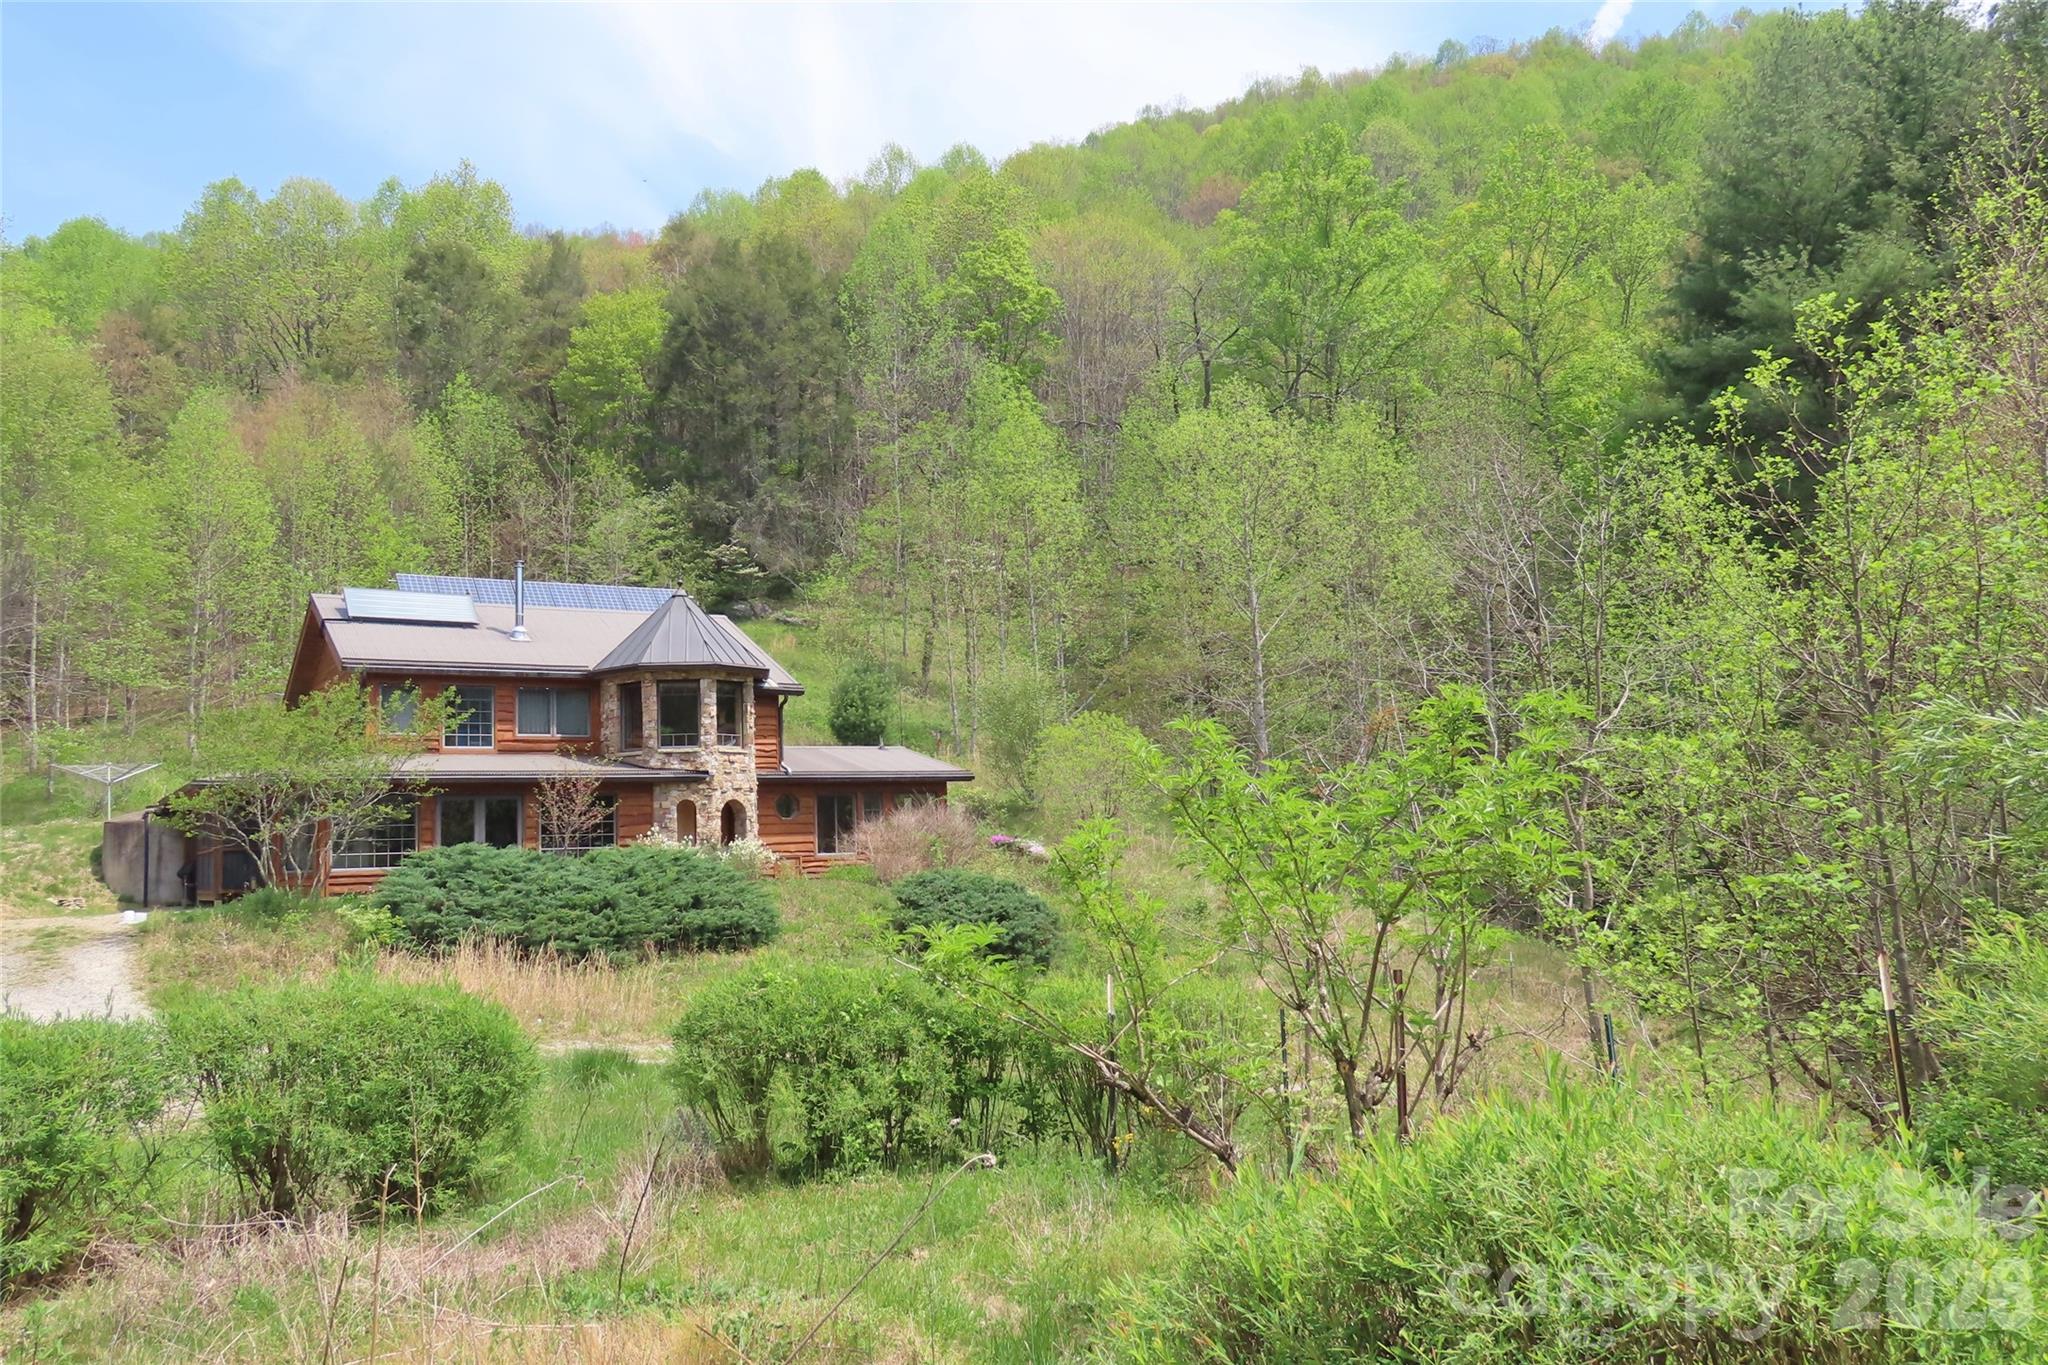
This custom off-grid home is a truly one-of-a-kind mountain homestead, tucked into a secluded meadow on 23.98 acres of mixed woodland and partially fenced, flat pasture. Sunny, south-facing open areas offer excellent space for gardening, orchards, or small-scale farming. A confluence of two creeks borders walkable mountain forest with trails, mature trees, rocky outcroppings, and a spring that has never run dry. In the Bat Cave/Gerton area, where much of the land is steep, this amount of usable acreage is a rare find. Also located on the property are a historic cabin and a sturdy functioning barn with hayloft and stone silo, all over 100 years old, offering options for animals, storage, workshop space, or covered parking. The 2126-square-foot passive solar home is filled with character, featuring more than 13 species of wood, including red oak, walnut, persimmon, and cherry, all locally sourced, much of it cut and milled by the builder. Built with true 2x6 framing, solid hardwood construction, custom trim and cabinetry, arched doorways, large timber beams, and built-in bookcases and benches, this home is an entirely unique work of craftsmanship. Gaze out over unbroken mountain views from the stone turret or from the upstairs bathroom's clawfoot tub. An upstairs meditation room with miniature antique doors lights the floating stairway below through stained glass. This bermed-in home also includes a screened porch and three covered outdoor living areas. Enjoy the peace and quiet of off-grid living with the radiant warmth of passive solar design, supplemented by a beautiful and efficient soapstone woodstove with glass viewing window. Water is heated by solar thermal with propane backup. The PV array is supported by meticulously maintained lithium batteries installed in 2022. The current owners designed the home, oversaw all construction and improvements, and can provide detailed plans for the home's systems and construction. Farmed and cherished for generations before the home was built in 2011, this property is centrally located in a neighborhood of helpful, highly skilled people who came together as a strong, self-sufficient community after hurricane Helene in 2024. Middle Fork Road, currently undergoing improvements, will again be fully paved up to the property. Accessible to Asheville, Hendersonville, and Black Mountain by a 35-minute drive, the property is also convenient to Chimney Rock, Lake Lure, and area hiking destinations. The homesite itself is a private sanctuary of garden spaces, berries, flowering trees, native pollinator meadows, dark starry skies, and nights filled only with the calls of katydids and owls. Lovingly managed year after year, this nature lover's haven presents a rare opportunity to own a remarkable off-grid homestead in the mountains. Seller proposes arranging a conservation easement collaboratively with buyer. 3D Tour - https://my.matterport.com/show/?m=m2HRcKnLbHp&brand=0

Listed by Jeremy Rabuck of Carolina Green Realty

$
$
%
$/month over payments
Federal 30-year interest rate: 6.49% last updated on Jul 9, 2026
* All Figures are estimates. Check with your bank or proposed mortgage company for actual interest rates.
This product uses the FRED® API but is not endorsed or certified by the Federal Reserve Bank of St. Louis.

Virtual TourSave FavoriteSchedule TourAsk A QuestionMore Details

52 Logging Horse Road Burnsville NC 28714

MLS Number CAR4383139

  • Condo
  • Bedrooms 3
  • Bathroom 3
  • Square Feet 1,957

Beautifully maintained one-owner 3BR/3BA lower-level condo in the desirable Logging Horse community of Mountain Air, offering fabulous long-range mountain sunset views. This inviting home features a walk-out stone patio courtyard just off the eat-in kitchen, providing easy outdoor access and making it especially appealing for pet owners. Sellers refreshed the courtyard landscaping and added outdoor lighting in 2021. Designed for comfort and enjoyment, the home's orientation allows for abundant natural light without harsh direct sun through the front windows during summer months, eliminating the need for shades. Outdoor living is a highlight, with a screened porch featuring a finished ceiling, an outer deck with a fire pit, and a storage closet conveniently located on the screened deck. The view deck includes a new, never-used gas grill. The open kitchen is beautifully appointed with lovely granite countertops, stainless steel appliances, including a new GE Gas Range, and newer tile flooring, installed in 2023. A Sub-Zero refrigerator and a new clothes dryer with improved venting were installed in 2020. The living room offers warmth and charm with a newer gas fireplace added in 2015, complete with a beautiful stone surround. Throughout the condo, you'll find beautiful hardwood floors, carpeted bedrooms, and tiled bathrooms. Practical features include the furnace and water heater tank located in the crawl space rather than inside the condo, four exit doors for added peace of mind, an enclosed garage, and a separate golf cart garage. Conveniently located with easy access to Mountain Air's exceptional club amenities-including golf, pickleball, tennis, spa, fitness, and club dining-available through a separate club membership, this is mountain living at its finest. Some furnishings to remain; listing broker has seller's list of furnishings to convey.

Listed by Debbie Phillips of Mountain Air Realty

$
$
%
$/month over payments
Federal 30-year interest rate: 6.49% last updated on Jul 9, 2026
* All Figures are estimates. Check with your bank or proposed mortgage company for actual interest rates.
This product uses the FRED® API but is not endorsed or certified by the Federal Reserve Bank of St. Louis.

Virtual TourSave FavoriteSchedule TourAsk A QuestionMore Details
11855 Churchfield Lane Charlotte NC 28277

Charlotte, NC11855 Churchfield Lane

Price$950,000

Est. Mortgage: $/month

MLS Number CAR4383423

  • Residential
  • Bedrooms 4
  • Bathroom 4
  • Square Feet 3,090
  • Acreage 0.52

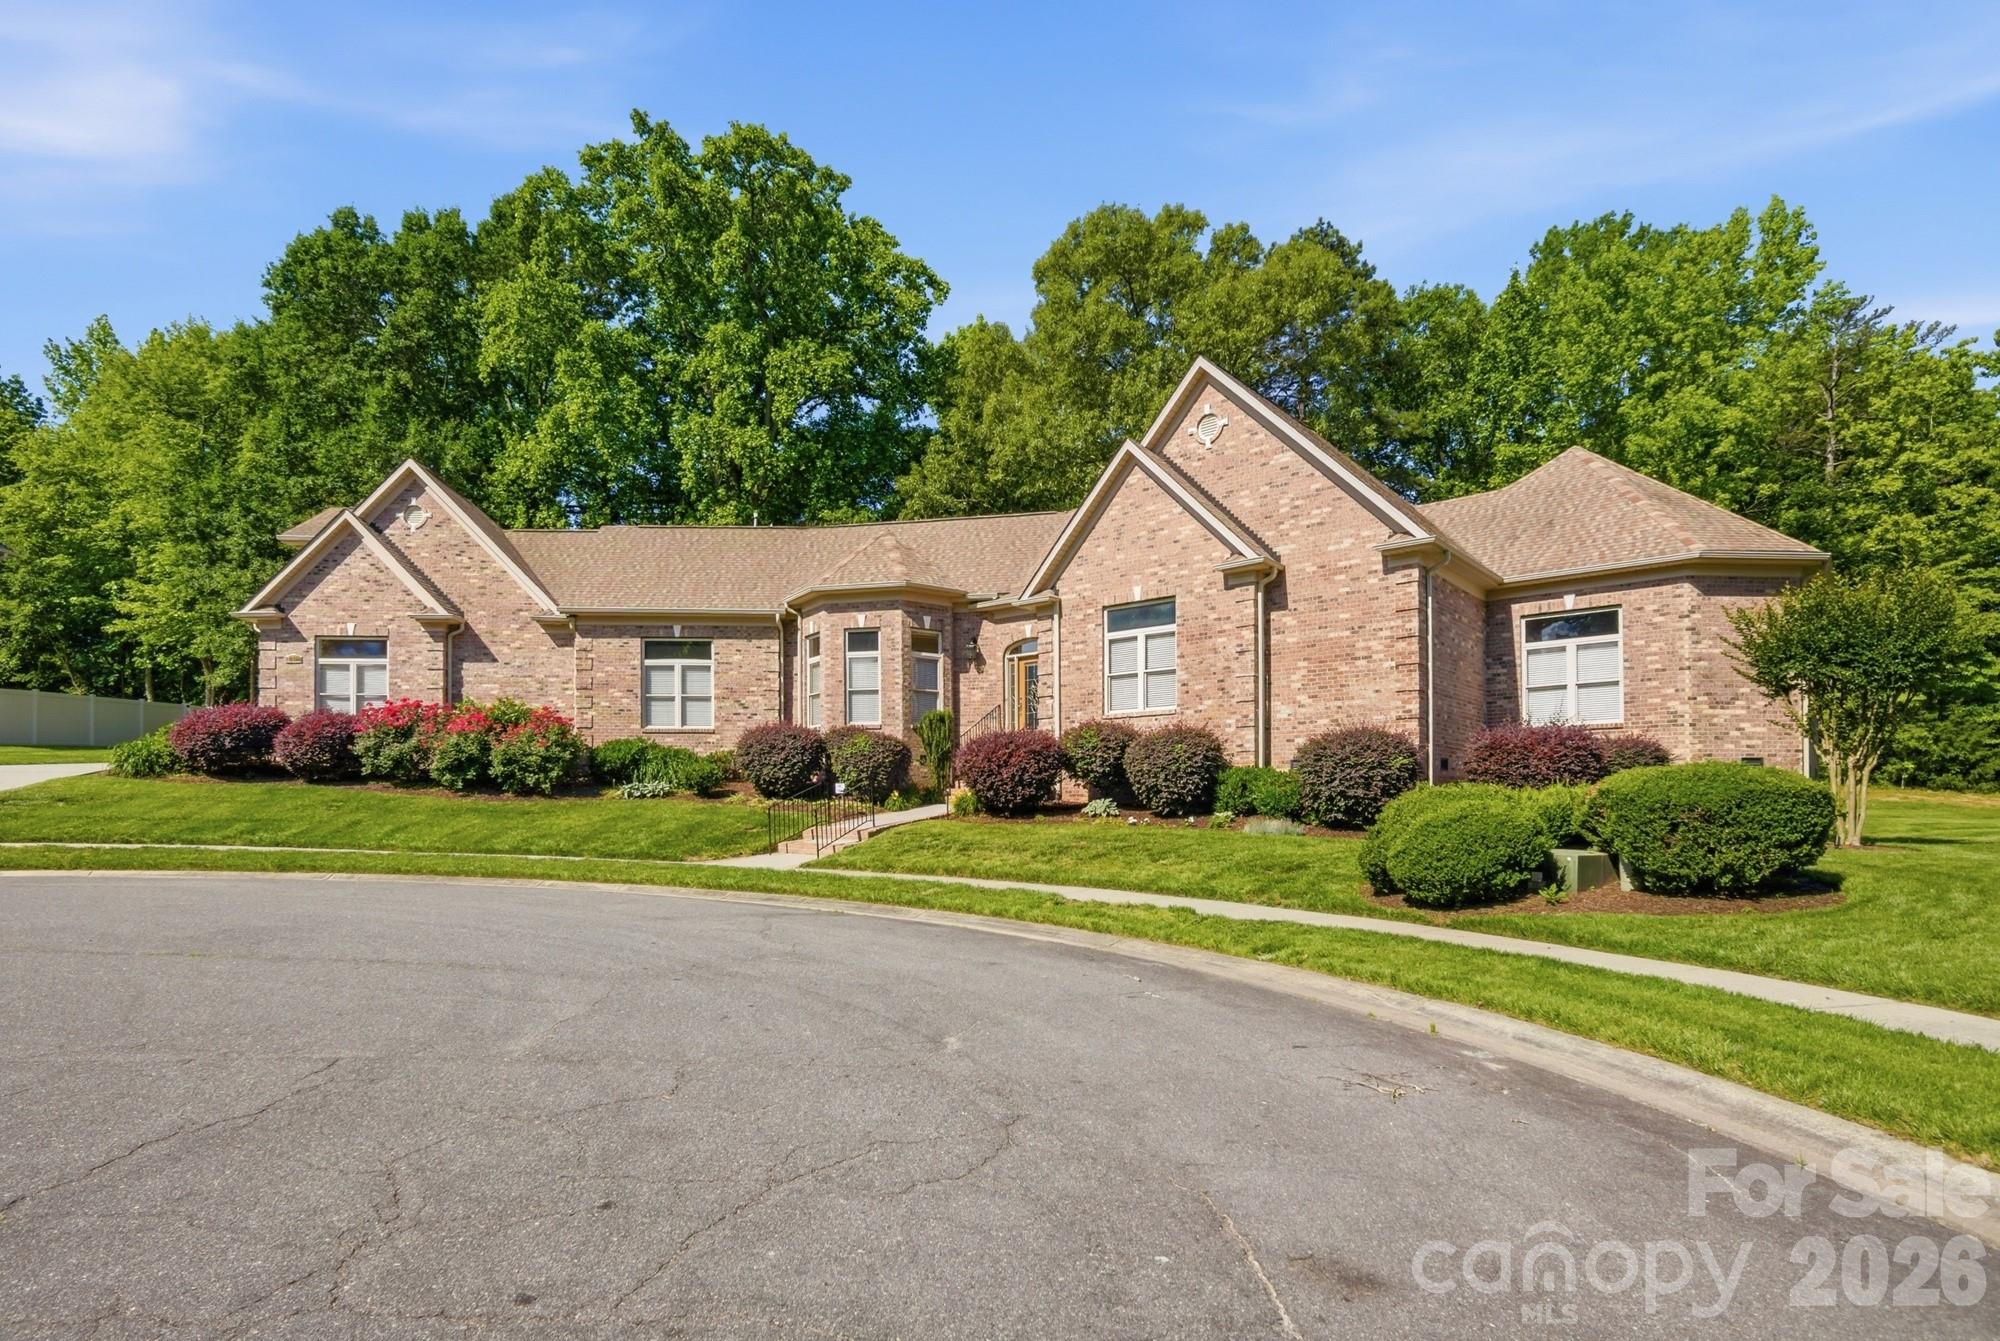
Experience luxury living at its finest in this one-of-a-kind home featuring a stunning foyer entrance that sets the tone from the moment you arrive. The open-concept kitchen and dining area are perfect for entertaining, while the cozy living room with a fireplace offers warmth and charm. The expansive primary suite is a true retreat, complete with a custom spa-inspired bath, two walk-in closets, and a private sitting room with its own fireplace. Two additional bedrooms on the main level provide comfort and convenience for family or guests. If that wasn't enough, the second floor offers additional versatile living space that could serve as another luxurious primary suite, private guest quarters, or the perfect bonus room for relaxing and entertaining. Outside, enjoy the beautifully landscaped lot from your spacious back patio-the perfect place to relax, entertain guests, or unwind while taking in the peaceful surroundings. Hurry today to schedule your showing before its gone.

Listed by Richard Haake and Sherry Strohl of Lionheart Real Estate LLC

$
$
%
$/month over payments
Federal 30-year interest rate: 6.49% last updated on Jul 9, 2026
* All Figures are estimates. Check with your bank or proposed mortgage company for actual interest rates.
This product uses the FRED® API but is not endorsed or certified by the Federal Reserve Bank of St. Louis.

Save FavoriteSchedule TourAsk A QuestionMore Details
816 Victorian Way Fort Mill SC 29708

Fort Mill, SC816 Victorian Way

Price$950,000

Est. Mortgage: $/month

MLS Number CAR4373653

  • Residential
  • Bedrooms 4
  • Bathroom 4
  • Square Feet 3,131
  • Acreage 0.14

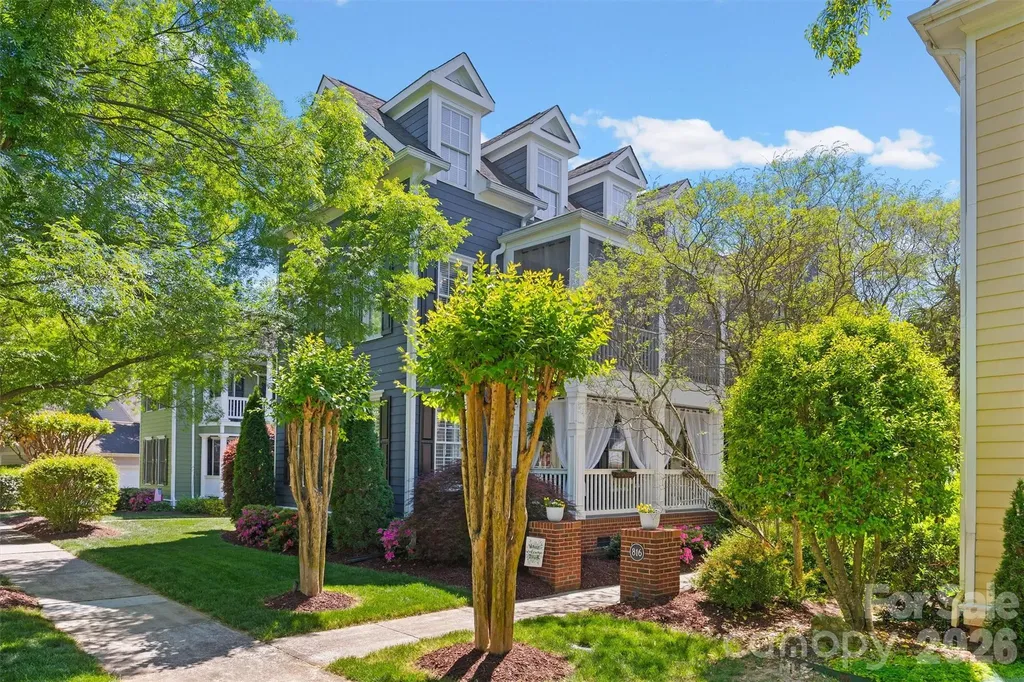
Prime location in the heart of Baxter Village Town Center-step out of your front door and just around the corner to Market Street for shops, dining, YMCA, parks, an elementary school, and a public library. This stunning Charleston-style 4 (with optional 5) bedroom home is move-in ready and filled with natural light. The open main level features hardwood floors, a beautifully updated kitchen with quartzite countertops, double gas ovens, stainless appliances, large bar seating, coffee/wine station, breakfast nook, and updated lighting. The main-level primary suite boasts a fully remodeled (2026) spa-like en-suite bath and custom walk-in closet. Upstairs offers three spacious bedrooms with direct bath access, plus a screened porch perfect for relaxing. The third floor adds flexible space for a bonus room, office, or guest suite. Enjoy outdoor living with a low-maintenance brick patio, fenced yard, firepit, and gas grill. Recent upgrades include new 3-ton split HVAC system with Gas furnace (Dec 2024), tankless water heater, ring cameras, landscape lighting, irrigation, plantation shutters and custom blinds on first level, a large garage with epoxy flooring, 200 sq ft of overhead storage area with stair access, and a JuiceBox electric vehicle charging port. All set in Baxter Village's sought-after community known for its tree-lined streets, front porch living, and unmatched walkability with pools, trails, tennis courts, and year-round events. Fort Mill Schools, verify assignments with FMSD due to freezes. Convenient to I-77, Kingsley, Greenway & more!

Listed by Quincey Brouillette of Rinehart Realty Corporation

$
$
%
$/month over payments
Federal 30-year interest rate: 6.49% last updated on Jul 9, 2026
* All Figures are estimates. Check with your bank or proposed mortgage company for actual interest rates.
This product uses the FRED® API but is not endorsed or certified by the Federal Reserve Bank of St. Louis.

Virtual TourSave FavoriteSchedule TourAsk A QuestionMore Details
8050 Windswept Drive Belews Creek NC 27009

MLS Number CAR4384774

  • Residential
  • Bedrooms 4
  • Bathroom 5
  • Square Feet 4,274
  • Acreage 2.58

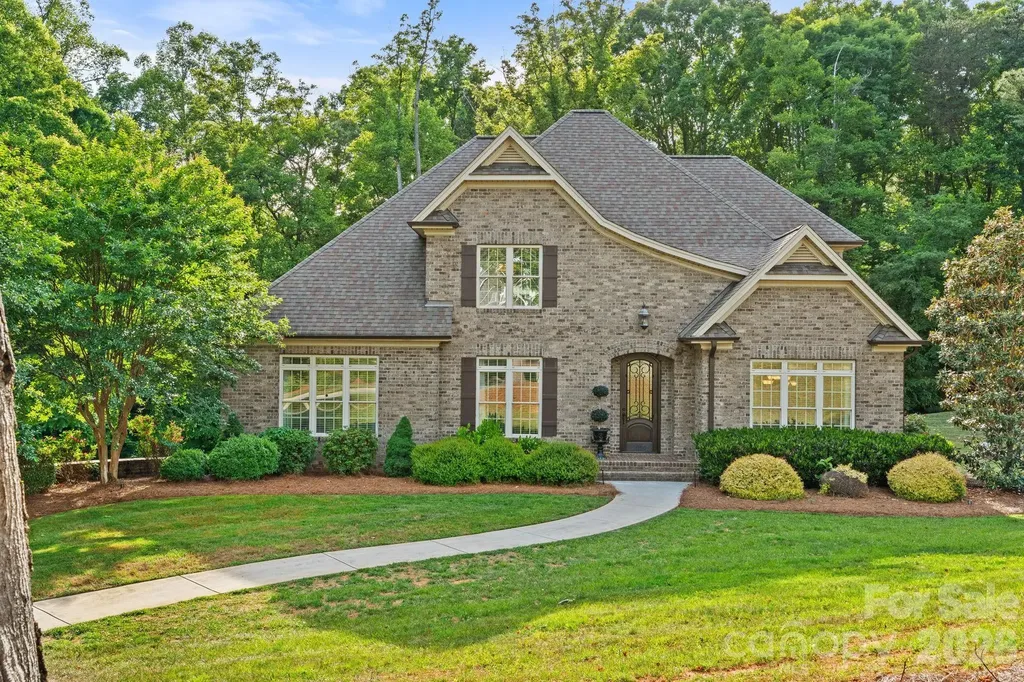
Tucked away on 2.5 private acres in desirable Stoney Point, this custom move-in ready home offers the perfect blend of luxury living & lake life. Enjoy Belews Lake access with deeded boat slip complete with solar-powered boat lift & boat cover. Pool-ready lot designed for entertaining with outdoor hardscaping, built-in gas grill, firepit, screened porch, and wooded views. Open-concept floor plan filled with natural light. Spacious living room flows into beautifully appointed kitchen featuring new Wolf gas cooktop. Main level includes formal dining room, private office, laundry room, and luxurious primary suite with oversized walk-in shower. Upstairs offers 3 additional bedrooms and 2 full bathrooms. Large walk-out basement with fireplace provides additional living space. Three-car garage and quality finishes throughout complete this exceptional property. Peaceful lake living just a short drive to Greensboro and Winston-Salem.

Listed by Alissa Floyd of Premier Sotheby's International Realty

$
$
%
$/month over payments
Federal 30-year interest rate: 6.49% last updated on Jul 9, 2026
* All Figures are estimates. Check with your bank or proposed mortgage company for actual interest rates.
This product uses the FRED® API but is not endorsed or certified by the Federal Reserve Bank of St. Louis.

Save FavoriteSchedule TourAsk A QuestionMore Details
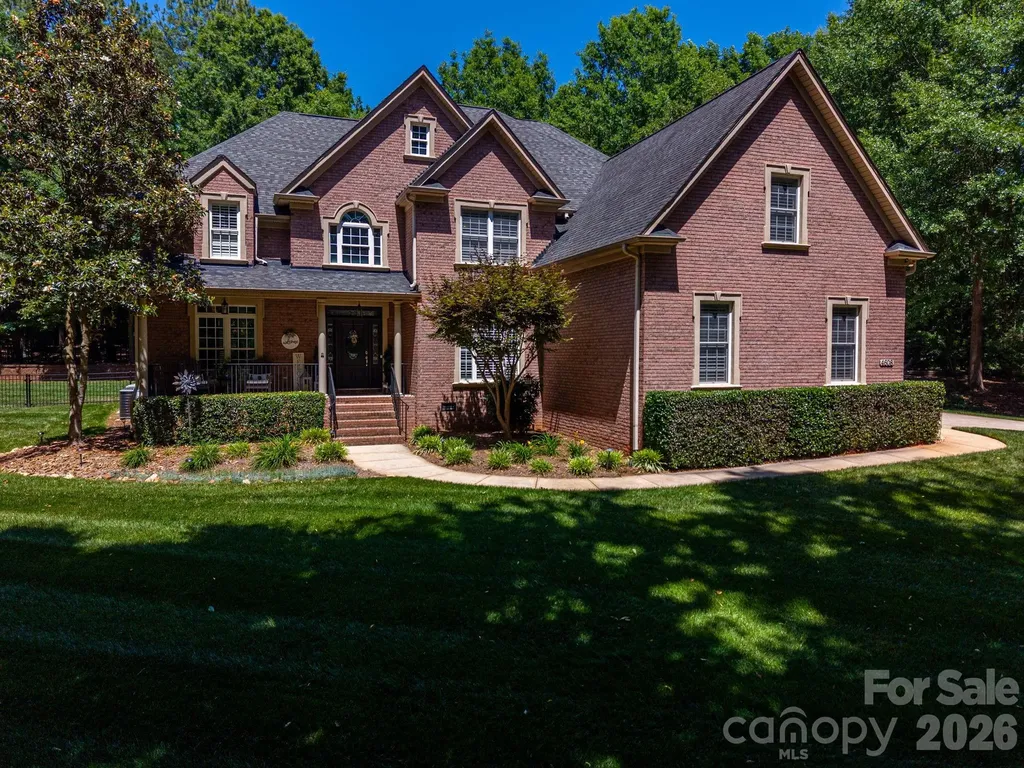
4608 Water Oak Drive Lake Wylie SC 29710

Lake Wylie, SC4608 Water Oak Drive

Price$950,000

Est. Mortgage: $/month

Active With Contract

MLS Number CAR4376254

  • Residential
  • Bedrooms 5
  • Bathroom 5
  • Square Feet 4,257
  • Acreage 1

Beautifully appointed full-brick home located in charming lake community in Lake Wylie. This spacious residence features welcoming front porch with lake view. Impressive foyer showcases elegant oak staircase accented by wrought-iron spindles. Private office with full bath, formal dining room with lovely architectural details. Stunning kitchen with granite counter tops and glass tile and subway tile backsplash. Gourmet kitchen includes breakfast nook, island, stainless steel appliances (including gas stove), rich dark wood cabinetry, and walk-in pantry. Tasteful powder room conveniently located for guests. The kitchen opens to a spacious family room accented by lovely fireplace. Upstairs, the luxurious primary suite features a decorative trey ceiling, sitting area, cozy fireplace, and built-ins. Spa-like bath has dual vanities, garden tub and separate shower. Additional flexible spaces include a bonus room with private bath and a theater room. Plantation shutters throughout. Enjoy outdoor entertaining with a new Trex deck, patio, wrought-iron fenced backyard and firepit area. Spacious side-load garage with ample parking completes this exceptional home.

Listed by Pamela Wigington of Premier South

$
$
%
$/month over payments
Federal 30-year interest rate: 6.49% last updated on Jul 9, 2026
* All Figures are estimates. Check with your bank or proposed mortgage company for actual interest rates.
This product uses the FRED® API but is not endorsed or certified by the Federal Reserve Bank of St. Louis.

Virtual TourSave FavoriteSchedule TourAsk A QuestionMore Details
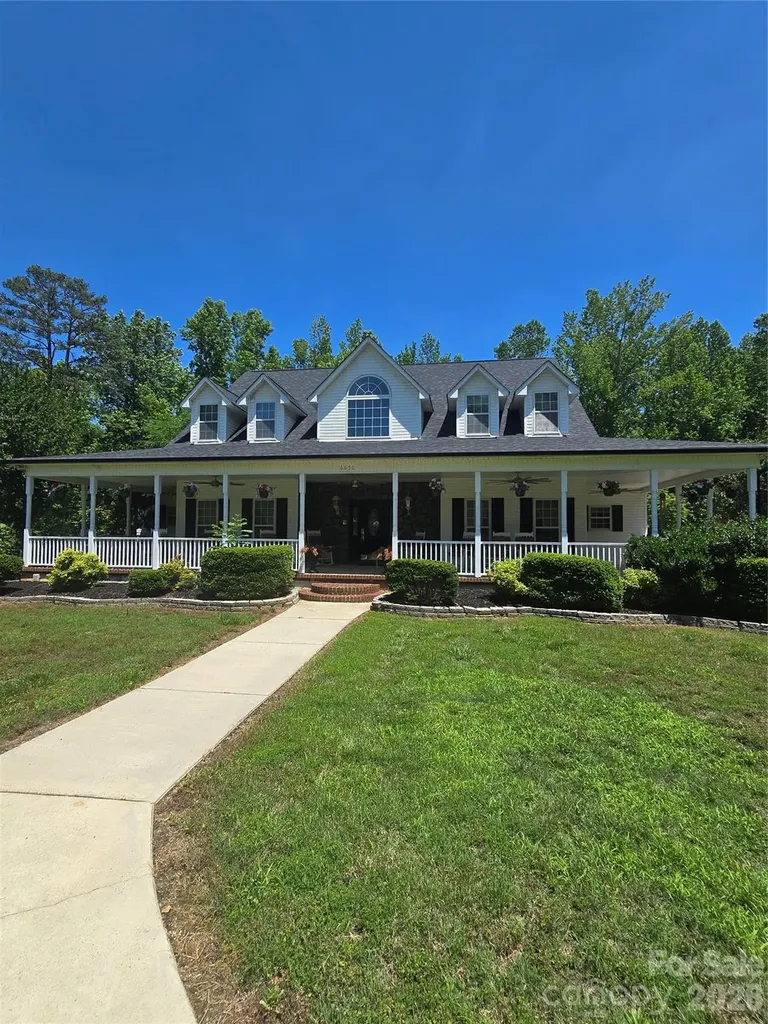
6650 Dellwood Drive Kannapolis NC 28081

Kannapolis, NC6650 Dellwood Drive

Price$950,000

Est. Mortgage: $/month

MLS Number CAR4332230

  • Residential
  • Bedrooms 3
  • Bathroom 5
  • Square Feet 3,741
  • Acreage 13.68

Welcome to this expansive home offering room to spread out-both inside and out with over 13 acres. Enjoy relaxing mornings on the spacious covered rocking-chair front porch or entertaining on the large rear deck overlooking your private acreage. Inside, the home features a generous living room with a cozy fireplace, a formal dining room perfect for gatherings, and a dedicated office on the main level-ideal for working from home. The primary bedroom is conveniently located on the main floor, providing comfort and privacy. Upstairs, you'll find two additional bedrooms along with a versatile loft area and bonus room, perfect for a media space, playroom, or second living area. The basement offers tons of storage and adds incredible flexibility with a second kitchen and full bathroom-ideal for guests, multi-generational living, or entertaining. A standout feature is the detached garage boasting over 2,100 square feet, offering endless possibilities for vehicles, a workshop, or recreational equipment.

Listed by Brandy Sellers and Suzi Wolford of Exit Realty Elite Properties

$
$
%
$/month over payments
Federal 30-year interest rate: 6.49% last updated on Jul 9, 2026
* All Figures are estimates. Check with your bank or proposed mortgage company for actual interest rates.
This product uses the FRED® API but is not endorsed or certified by the Federal Reserve Bank of St. Louis.

Save FavoriteSchedule TourAsk A QuestionMore Details
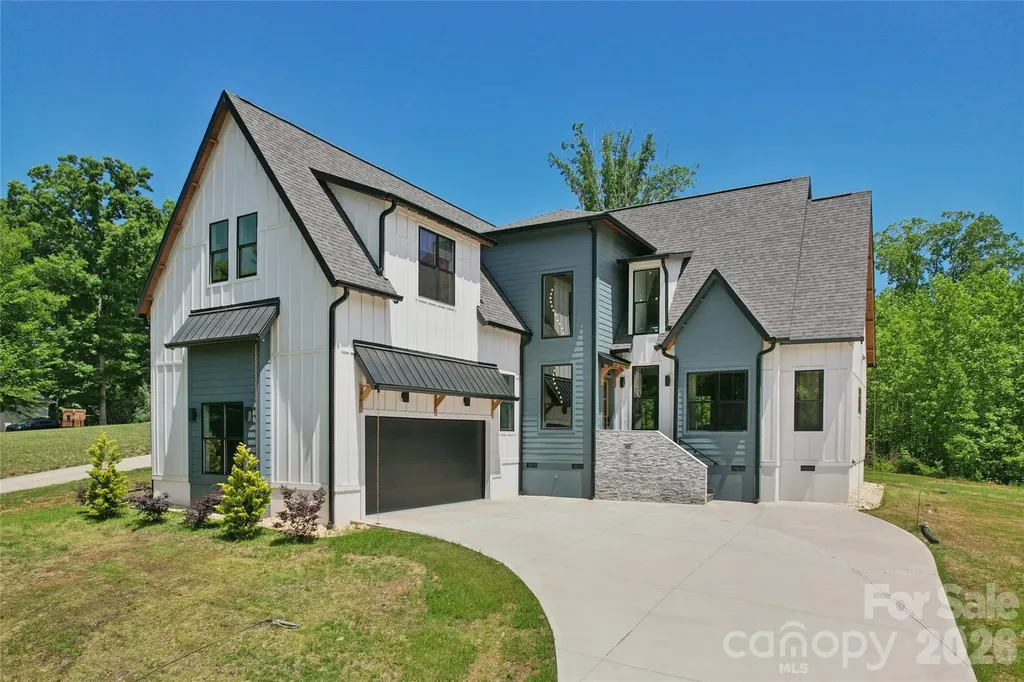
3078 Mountain Creek Drive Sherrills Ford NC 28673

MLS Number CAR4381698

  • Residential
  • Bedrooms 4
  • Bathroom 5
  • Square Feet 3,601
  • Acreage 0.91

CUSTOM BUILT IN 2025 -- this gorgeous modern farmhouse 4 BR, 4 1/2 BA, 3600 HLA, sits on .91 acres and ROOM for a POOL. Custom detail including accent lighting throughout, marble window sills, herringbone floor pattern, wide plank white oak eng. hardwood, modern finishes and 8' exterior/interior doors. The den features a fully retractable glass door system to expand the living space onto the covered porch. Open concept perfect for entertaining. The custom kitchen features tile backsplash, Quartz counter-tops, plentiful storage, built-in microwave & 60" side by side Euro style fridge/freezer. Center island features built in oven, dishwasher, cooktop w/range hood. A walk-in pantry w/ample storage, counter space & outlets. Every bath features Quartz counter tops, extensive flooring & wall tile. Two hot water heaters. Room for pool (not included). Two miles to 600 ACRE Mountain Creek Park offers mountain biking, walking trails, kayak/paddleboard launch, dog park, pickleball, picnic shelters, etc. 6 minutes from Villages at Sherrills Ford shopping (Publix, restaurants, medical, animal hospital/vet, Starbucks, Dunkin and more) and 5 minutes to Boat club, slip rentals and kayak rentals on Lake Norman.

Listed by Jonathan "Scott" Knox of Scott Knox Properties LLC

$
$
%
$/month over payments
Federal 30-year interest rate: 6.49% last updated on Jul 9, 2026
* All Figures are estimates. Check with your bank or proposed mortgage company for actual interest rates.
This product uses the FRED® API but is not endorsed or certified by the Federal Reserve Bank of St. Louis.

Save FavoriteSchedule TourAsk A QuestionMore Details
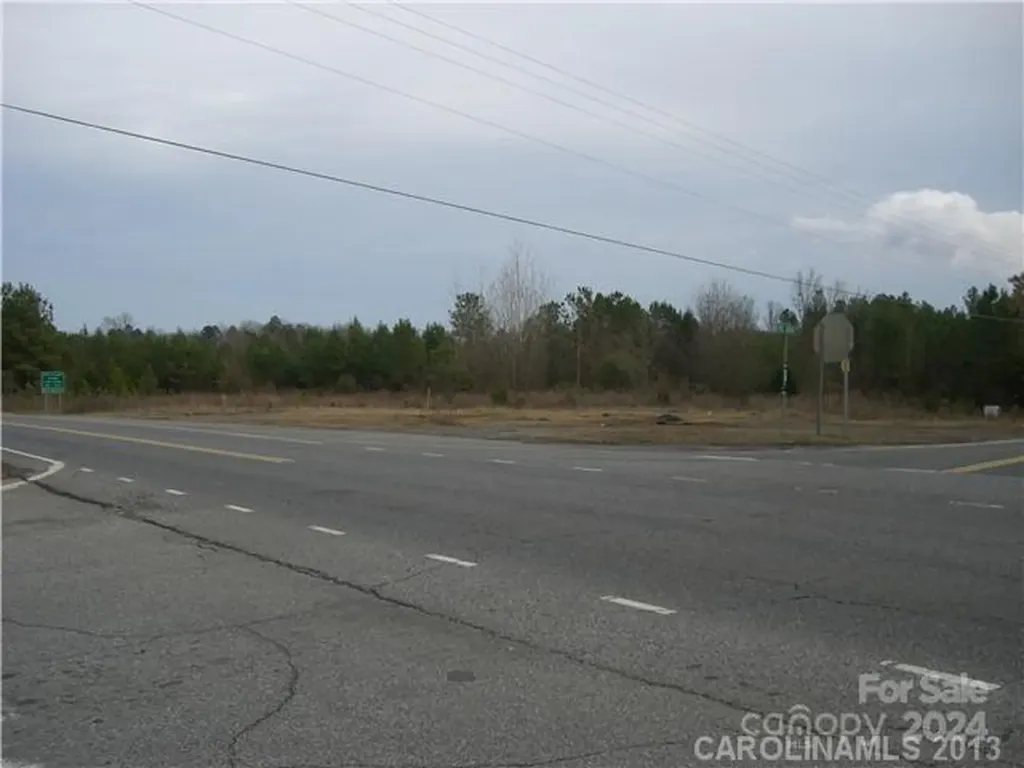
0000 Hwy 557 Highway Clover SC 29710
Active With Contract

MLS Number CAR2198890

  • Commercial
  • Property SubType BUSINESS
  • Acreage 11.28

Highway Commercial is the Zoning on this 11.28 acres with new "Signals" going up now and a ton of road frontage 1400ft on highway 557 and 460 ft on Bethel School Rd. Great site for mini storage or gas station in the growing Lake Wylie area. Only 1/2 mile from Lowes and Walmart. Some flood plain on lower part of land. Road widening has started, 4 lanes ! Will be completed in a few months . I have a trail down the middle so it is easy to walk. Don't miss this new corner with Stop Light.

Listed by James Walker of NorthGroup Real Estate LLC

$
$
%
$/month over payments
Federal 30-year interest rate: 6.49% last updated on Jul 9, 2026
* All Figures are estimates. Check with your bank or proposed mortgage company for actual interest rates.
This product uses the FRED® API but is not endorsed or certified by the Federal Reserve Bank of St. Louis.

Save FavoriteSchedule TourAsk A QuestionMore Details
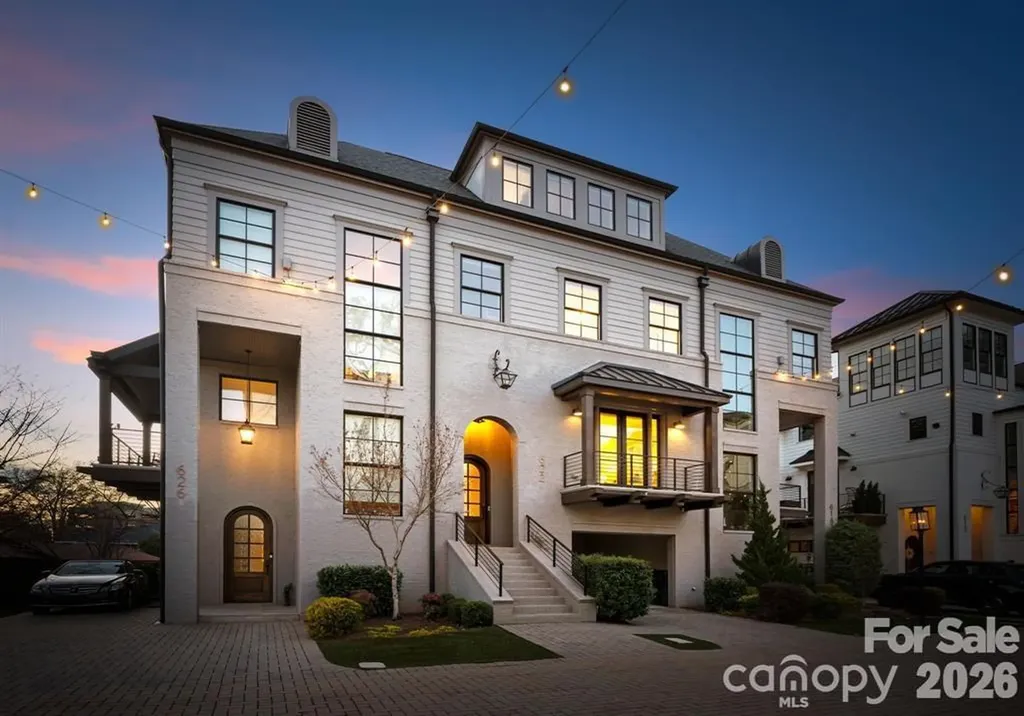
622 Mattie Rose Lane Charlotte NC 28204

Charlotte, NC622 Mattie Rose Lane

Price$950,000

Est. Mortgage: $/month

Active With Contract

MLS Number CAR4352164

  • Residential
  • Bedrooms 4
  • Bathroom 5
  • Square Feet 2,821
  • Acreage 0.04

Located in the highly sought-after Towers at Mattie Rose in Charlotte's historic Elizabeth neighborhood, this exceptional four-story townhome by Grandfather Homes pairs timeless Dutch-inspired architecture with refined, design-forward interiors. Defined by its striking brick-and-fiber-cement exterior, oversized windows, and thoughtfully curated finishes throughout, the home offers a rare blend of urban sophistication and warm, livable elegance. Inside, the residence is filled with natural light and elevated by pre-finished wood flooring, detailed trim work, designer tile, quartz surfaces, and a beautifully appointed chef's kitchen featuring a large center island, custom cabinetry, and high-end appliances including a gas range, gas oven, microwave, refrigerator, dishwasher, disposal, and exhaust hood. The main living spaces are open yet intimate, creating an effortless flow for both everyday living and entertaining. The spacious primary suite serves as a true retreat, complete with a walk-in closet and private bath, while the additional bedrooms are generously sized and offer excellent flexibility for guests, office space, or multigenerational living. A third-level bonus/flex space with a full bath provides even more versatility and could function beautifully as a media room, guest suite, secondary lounge, or private workspace. The lower level adds another bedroom and full bath, making the floor plan especially functional for today's lifestyle needs. Outdoor living is equally compelling, with a private rear yard designed for low-maintenance enjoyment, featuring paver hardscaping and turf landscaping-ideal for morning coffee, entertaining, or a lock-and-leave lifestyle. The home also offers two parking spaces, including an attached garage and attached carport, along with the convenience of a privately maintained street. Homes in this community are prewired for smart home capability, and the setting itself is one of the neighborhood's most distinctive features: a private paver woonerf, or shared green living street, designed to create a more pedestrian-friendly and visually elevated environment. Positioned just moments from Elizabeth's beloved restaurants, shops, parks, and greenway access, and with convenient proximity to Uptown Charlotte, hospitals, and the future light rail extension, this home offers a truly exceptional in-town lifestyle.

Listed by Abigail Hines of The Agency - Charlotte

$
$
%
$/month over payments
Federal 30-year interest rate: 6.49% last updated on Jul 9, 2026
* All Figures are estimates. Check with your bank or proposed mortgage company for actual interest rates.
This product uses the FRED® API but is not endorsed or certified by the Federal Reserve Bank of St. Louis.

Save FavoriteSchedule TourAsk A QuestionMore Details
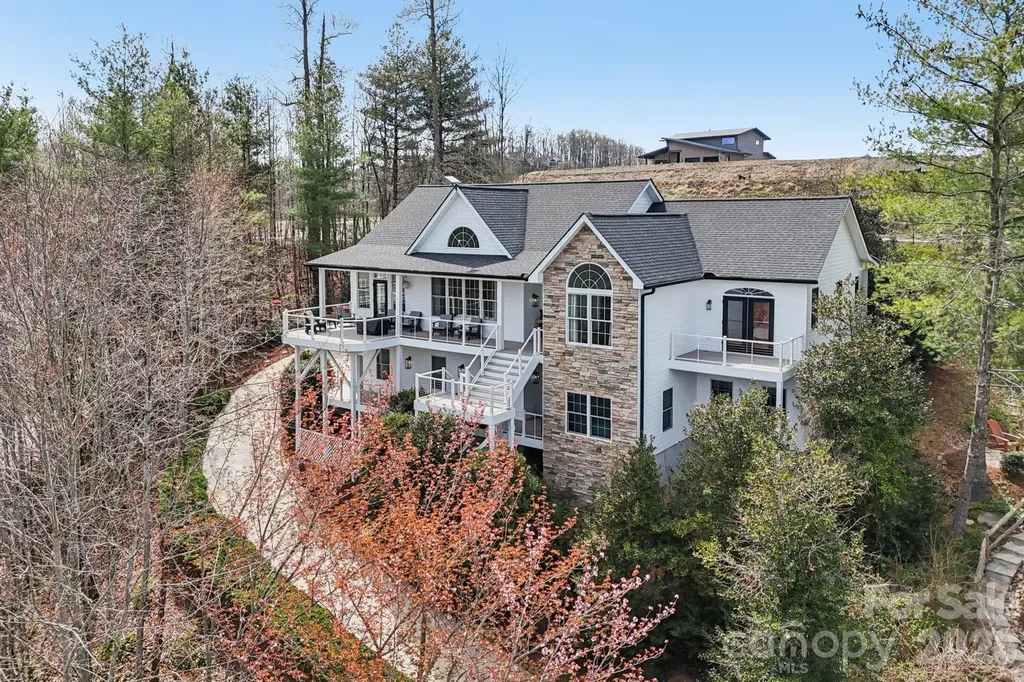
1409 Woodsong Drive Hendersonville NC 28791

MLS Number CAR4364982

  • Residential
  • Bedrooms 3
  • Bathroom 4
  • Square Feet 3,439
  • Acreage 0.27

Experience the pinnacle of mountain luxury in this immaculate home located in the prestigious gated Carriage Park community. Perched to offer incredible, long-range mountain views, this remodeled, bright and airy residence combines sophisticated living with ultimate convenience just minutes from downtown Hendersonville. An oversized garage and a elevator make accessing the main floor seamless. The spacious kitchen features custom cabinetry, a large island and quartz countertops. A spacious primary bedroom provides a tranquil retreat. The downstairs area offers excellent potential for a second primary suite, guest quarters, or a dedicated entertainment space. Relax or entertain on one of several porches while enjoying panoramic views of the mountains. This home features significant storage space throughout the home. Residents of this highly desirable gated community enjoy 24-hour guarded security and a vibrant, engaging atmosphere. Community highlights include a heated indoor swimming pool for year-round enjoyment, walking trails, pickleball and tennis courts, and a 9,000 sq ft clubhouse for social gatherings. This home offers the perfect balance of luxury, privacy, and proximity to the cultural, dining, and healthcare amenities of Hendersonville, NC. Come enjoy the mountain views while watching hummingbirds from your deck.

Listed by Ian Clark and Stacy Lewis of Keller Williams Mtn Partners,LLC

$
$
%
$/month over payments
Federal 30-year interest rate: 6.49% last updated on Jul 9, 2026
* All Figures are estimates. Check with your bank or proposed mortgage company for actual interest rates.
This product uses the FRED® API but is not endorsed or certified by the Federal Reserve Bank of St. Louis.

Save FavoriteSchedule TourAsk A QuestionMore Details
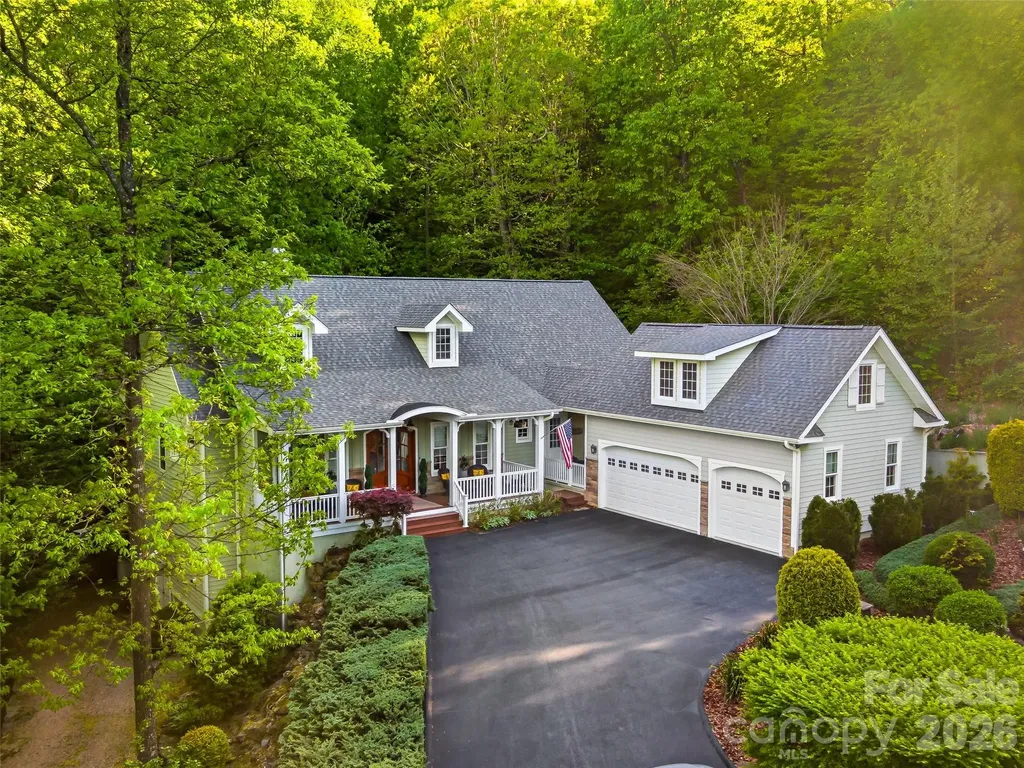
329 Kenmure Drive Flat Rock NC 28731

Flat Rock, NC329 Kenmure Drive

Price$950,000

Est. Mortgage: $/month

MLS Number CAR4376570

  • Residential
  • Bedrooms 3
  • Bathroom 3
  • Square Feet 2,548
  • Acreage 1.37

Welcome to 329 Kenmure Drive, located within the prestigious gates of Kenmure Country Club. Features include: o One-level living o Move-in ready o Low-maintenance landscaping o An abundance of storage o New roof in October 2025 o Easy access, level driveway o One HOA fee o Exceptional craftmanship o Solid wood 8-foot doors o Crown molding o Quartzite countertops o Whole home 10kW generator (3 years old) o Expansive deck o Beautiful stonework o Workshop and additional storage in lower level (exterior entrance only) Combining refined finishes, thoughtful amenities, and remarkable versatility, this exceptional Kenmure home offers an elevated mountain lifestyle in one of Flat Rock's most desirable communities.

Listed by Steve Dozier and Kim Owen of Howard Hanna Beverly-Hanks

$
$
%
$/month over payments
Federal 30-year interest rate: 6.49% last updated on Jul 9, 2026
* All Figures are estimates. Check with your bank or proposed mortgage company for actual interest rates.
This product uses the FRED® API but is not endorsed or certified by the Federal Reserve Bank of St. Louis.

Virtual TourSave FavoriteSchedule TourAsk A QuestionMore Details

Broker Reciprocity MLS Grid Logo © 2026 Listings courtesy of Canopy MLS as distributed by MLS GRID. IDX information is provided exclusively for consumers’ personal non-commercial use and may not be used for any purpose other than to identify prospective properties consumers may be interested in purchasing. The IDX data is deemed reliable but is not guaranteed by MLS GRID and may be subject to an end user license agreement prescribed by the Member Participant’s applicable MLS.  Based on information submitted to the MLS GRID as of July 14, 2026 5:45 AM UTC . All data is obtained from various sources and may not have been verified by broker or MLS GRID. Supplied Open House Information is subject to change without notice. All information should be independently reviewed and verified for accuracy. Properties may or may not be listed by the office/agent presenting the information. Some IDX listings have been excluded from this website.