and narrow your search. If you have fewer than 200 results, you can save your search.

Ridgecrest NC

r=5617-5628
141 Culpeze Road Mooresville NC 28117
Active With Contract

MLS Number CAR4390017

  • Residential
  • Bedrooms 4
  • Bathroom 4
  • Square Feet 3,279
  • Acreage 0.77

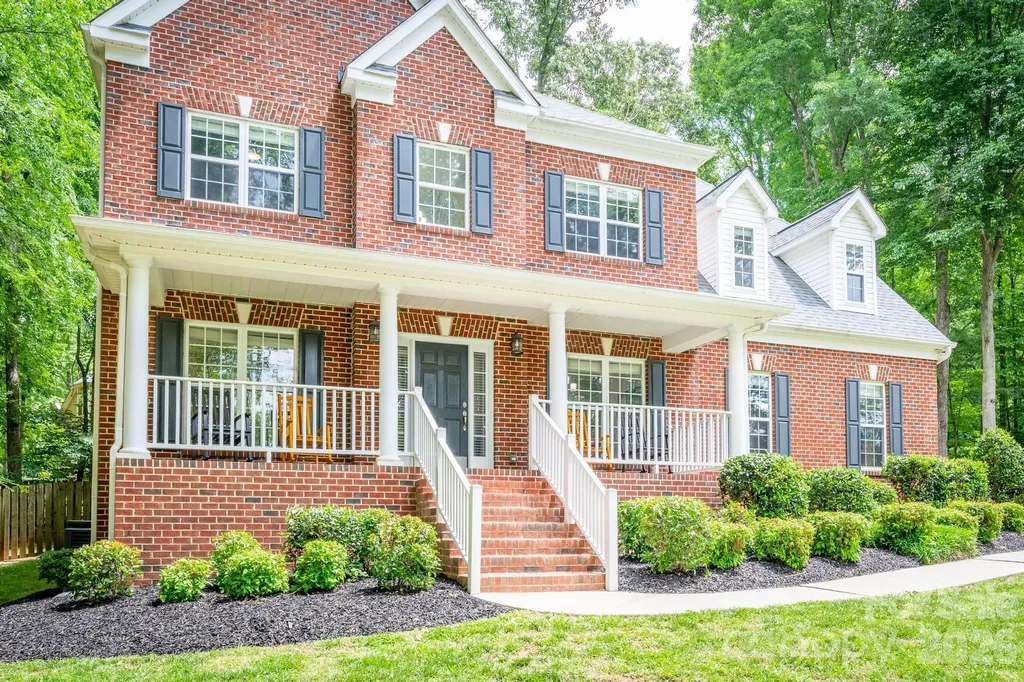
Beautiful Waterview Home with No HOA and a Detached Garage Perfect for Boat Storage! This spacious 4 bedroom, 3.5 bath home offers over-the-top character and functionality with a soaring 30-foot ceiling in the great room, hardwood floors, and a floor-to-ceiling stone fireplace. The kitchen features granite countertops, stainless steel appliances, pantry, and an eat-at breakfast bar, all flowing into the dining area accented with crown molding and chair rail. The main level also offers an office area and a large flex/family room with direct access to the back deck. The primary suite includes a tray ceiling, oversized walk-in closet, and a beautifully updated bath with dual vanities, soaking tub, and custom tiled shower with built-in bench. A secondary bedroom features its own ensuite bath and walk-in closet, while the remaining bedrooms offer ample storage throughout. Step outside to enjoy the fully fenced backyard complete with a deck, stamped concrete patio, and fire pit. There's even plenty of room for a future pool, with several pool designs already prepared by Cody Sage of True North Pools. The detached 777 sq ft garage provides exceptional space for a boat, workshop, or additional storage. Major updates include roof with gutter guards (2019), upstairs HVAC and ductwork (2017), water heater (2023), AC compressor and hard start kit (2025), well pump and settling tank (2025), and deck (2016). Conveniently located near shopping, dining, and Lake Norman amenities while enjoying low Iredell County taxes and award-winning schools.

Listed by Christy Allen of The Allen Team Inc

$
$
%
$/month over payments
Federal 30-year interest rate: 6.43% last updated on Jul 2, 2026
* All Figures are estimates. Check with your bank or proposed mortgage company for actual interest rates.
This product uses the FRED® API but is not endorsed or certified by the Federal Reserve Bank of St. Louis.

Virtual TourSave FavoriteSchedule TourAsk A QuestionMore Details
140 Reitzel Road Taylorsville NC 28681

Taylorsville, NC140 Reitzel Road

Price$849,900

Est. Mortgage: $/month

Active With Contract

MLS Number CAR4316979

  • Land
  • Acreage 1.85
  • County Alexander

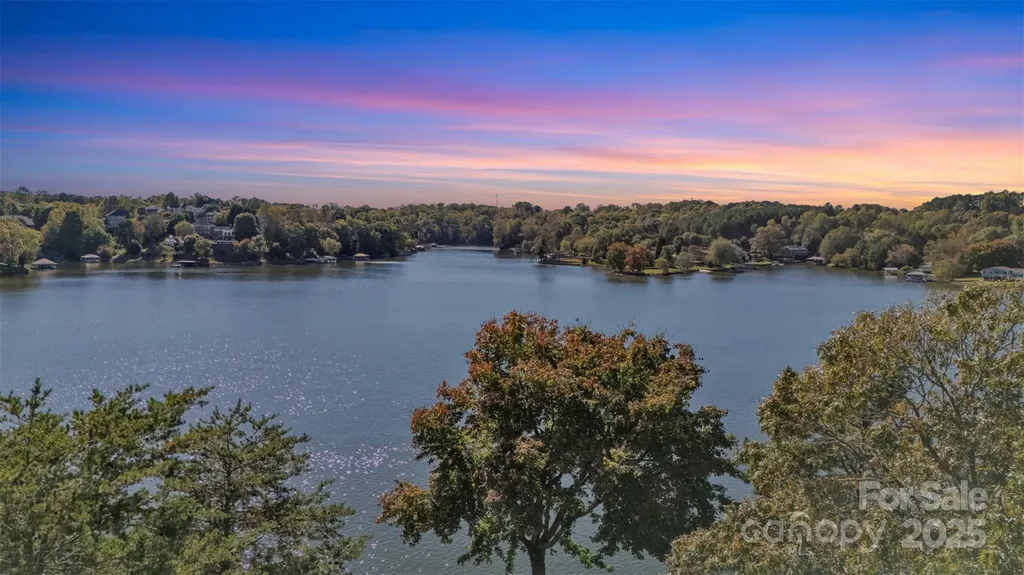
Discover the crown jewel of Lake Hickory - an extraordinary 1.8+ acre homesite with approximately 444 feet of pristine water frontage and the most breathtaking sunset views on the lake. Gently sloping terrain leads to a perfectly carved path to the shoreline, making every day lake access effortless and enjoyable. This lot has been cleared and prepped for a perfect homesite - bring your builder- it is ready! Positioned on one of the lake's most desirable deep-water points, this property offers year-round navigability, privacy, and panoramic views - the ideal setting for a custom dock and luxury waterfront retreat. Located just an hour from Charlotte and the Blue Ridge Mountains, this property blends tranquil lakefront living with easy access to airports, fine dining, and golf. With utilities nearby and an ideal building envelope, this is a rare opportunity to create an architectural masterpiece that embraces the best of North Carolina's lake lifestyle.

Listed by Andi Jack and Hilary Repass of RE/MAX A-Team

$
$
%
$/month over payments
Federal 30-year interest rate: 6.43% last updated on Jul 2, 2026
* All Figures are estimates. Check with your bank or proposed mortgage company for actual interest rates.
This product uses the FRED® API but is not endorsed or certified by the Federal Reserve Bank of St. Louis.

Virtual TourSave FavoriteSchedule TourAsk A QuestionMore Details
4206 Barons Court Harrisburg NC 28075

Harrisburg, NC4206 Barons Court

Price$849,900

Est. Mortgage: $/month

MLS Number CAR4382064

  • Residential
  • Bedrooms 5
  • Bathroom 4
  • Square Feet 4,689
  • Acreage 0.35

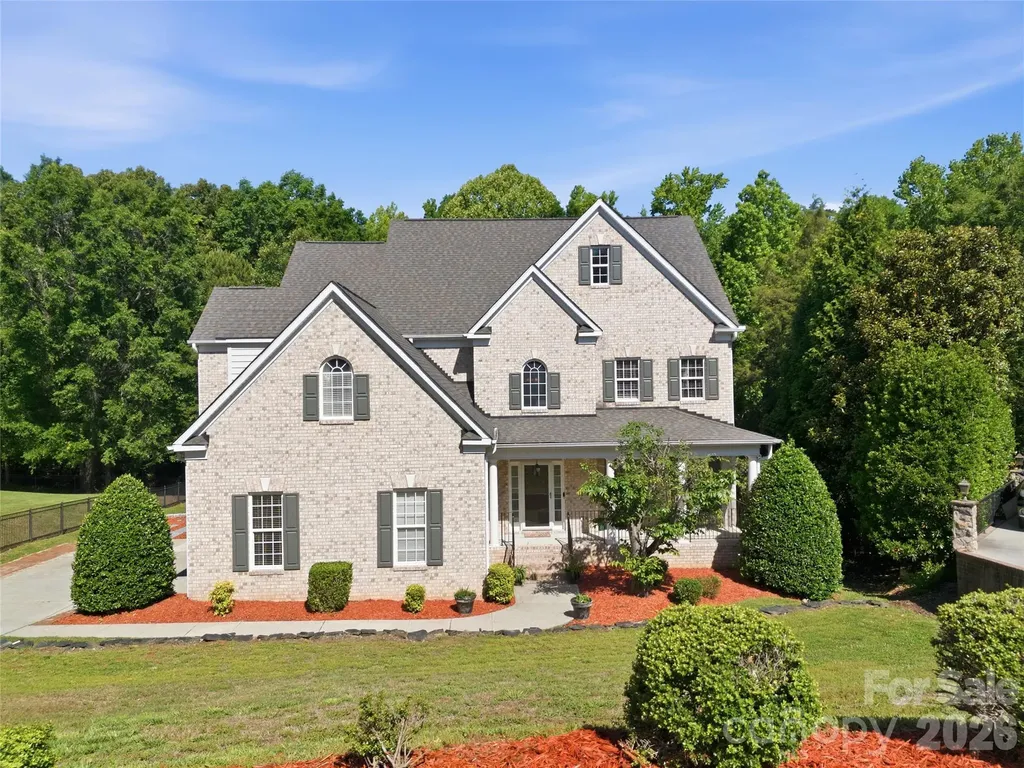
Elegance, scale, and thoughtful design converge in this exceptional 5-bedroom residence nestled in a cul-de-sac. The stately presence of the home is immediately evident, with its full brick construction, side-load two-car garage, and classic rocking chair front porch. As you step through the grand foyer, you're greeted by rich hardwood floors, intricate crown molding, chair rail, and wainscoting-a testament to the craftsmanship that permeates the entire home. At the heart of the home lies the great room, featuring a high ceiling and expansive windows that flood the space with natural light. A main-level guest suite offers privacy and comfort, complete with a full bathroom.Upstairs, the spacious primary bedroom suite boasts a tray ceiling, serene sitting space, and an extraordinary two walk-in closets. The garden tub provides a corner soaking tub with shower, dual vanities, and a private water closet. Additional accommodations include three generously sized secondary bedrooms, a shared bath with dual vanities. The basement that houses a fully functioning kitchen, washer and dryer, full bath, a bonus room, and living area. Alternatively, the basement can be transformed into a media space, fitness room, or outdoor living area. Beyond, a deck and extended patio overlook a beautiful private backyard, perfect for entertaining or enjoying quiet evenings at home. Every detail of this home has been thoughtfully designed to offer a seamless blend of luxury, comfort, and functionality, creating a residence that truly stands apart

Listed by Yassine Dahbi of Keller Williams Ballantyne Area

$
$
%
$/month over payments
Federal 30-year interest rate: 6.43% last updated on Jul 2, 2026
* All Figures are estimates. Check with your bank or proposed mortgage company for actual interest rates.
This product uses the FRED® API but is not endorsed or certified by the Federal Reserve Bank of St. Louis.

Save FavoriteSchedule TourAsk A QuestionMore Details
6006 Embassy Court Wesley Chapel NC 28110

Wesley Chapel, NC6006 Embassy Court

Price$849,900

Est. Mortgage: $/month

Open House

MLS Number CAR4397902

  • Residential
  • Next Open House: Sat 07/11 1:00 pm. to 3:00 pm.
  • Bedrooms 5
  • Bathroom 4
  • Square Feet 3,415

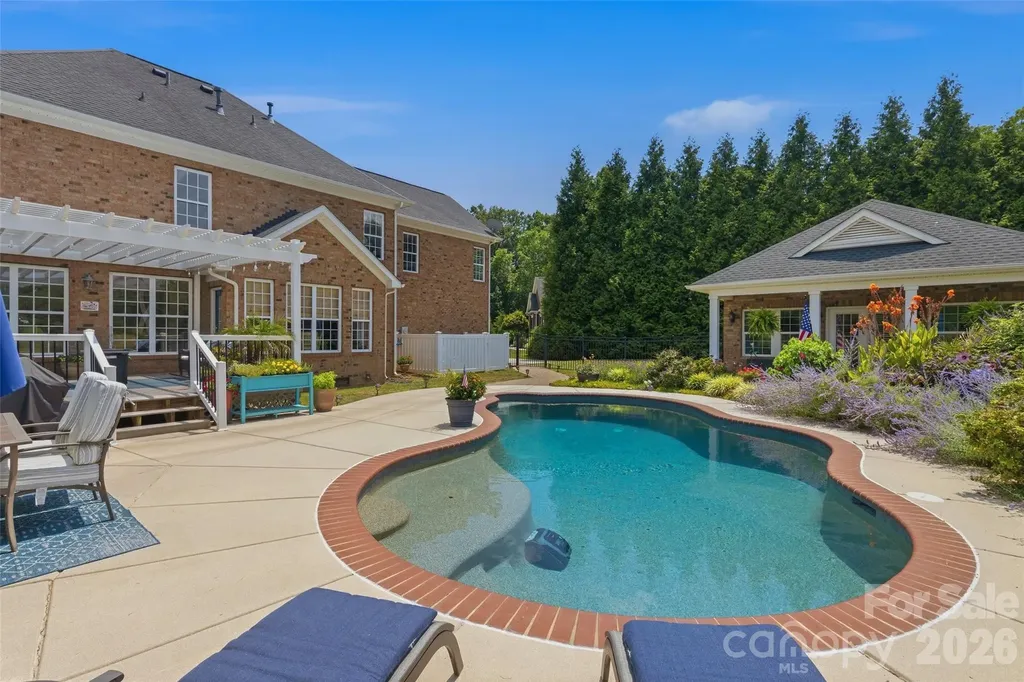
A Rare Opportunity...The Unicorn You've Been Waiting For! Welcome to your own private resort and paradise where every season brings a new display of breathtaking gardens, lush landscaping, and peaceful outdoor living. Tucked away on a quiet cul-de-sac on nearly an acre in the highly sought-after Weddington school district, this truly one-of-a-kind property offers the perfect blend of quality, flexibility, and everyday comfort-all with low Union County taxes. Full brick, custom built by the original owners and designed for those who love to entertain and unwind, the incredible backyard retreat features expansive Trex decking that is pergola-covered outdoor living area, and a sparkling in-ground pebble-tech pool with salt chlorinator, surrounded by mature landscaping that creates exceptional privacy. The crown jewel is the rare full brick detached guest/pool house (ADU)-an extraordinary bonus complete with a kitchenette, full bath, Murphy bed custom designed by California Closets, and endless possibilities. Use it as a guest suite, home office, recreation room, fitness studio, art space, or private work-from-home retreat. Lovingly and beautifully maintained, the home showcases hardwood flooring throughout the main level and fresh interior paint. The welcoming floor plan offers formal living or study, elegant dining room, and a stunning great room highlighted by a cozy gas fireplace and a dramatic wall of windows framing spectacular pool and garden views. The light-filled breakfast room flows seamlessly into the kitchen featuring granite countertops, stainless steel appliances, gas range, breakfast bar seating, abundant cabinetry, and the convenience of two pantries. Upstairs, escape to the spacious owner's suite featuring an ensuite bath with dual sink vanity, soaking garden tub, separate shower, and oversized walk-in closet. Three additional bedrooms, a full bath, and an upstairs laundry room provide exceptional functionality. A generous bonus room offers tremendous flexibility as a potential fifth bedroom, media room, game room, or music studio. Additional highlights include an oversized side-load two-car garage, impeccable landscaping, and outdoor spaces that truly feel like a year-round vacation destination. Ideally located just minutes from Wesley Chapel Village with shopping, dining, and everyday conveniences, plus nearby parks including WCWAA Optimist Park and Dogwood Park offering sports fields, playgrounds, walking trails, and recreation for all ages. Homes offering this combination of location, privacy, outdoor living, and a detached ADU are exceptionally rare. Don't miss this extraordinary opportunity!

Listed by Suzette Gray of Coldwell Banker Realty

$
$
%
$/month over payments
Federal 30-year interest rate: 6.43% last updated on Jul 2, 2026
* All Figures are estimates. Check with your bank or proposed mortgage company for actual interest rates.
This product uses the FRED® API but is not endorsed or certified by the Federal Reserve Bank of St. Louis.

Virtual TourSave FavoriteSchedule TourAsk A QuestionMore Details
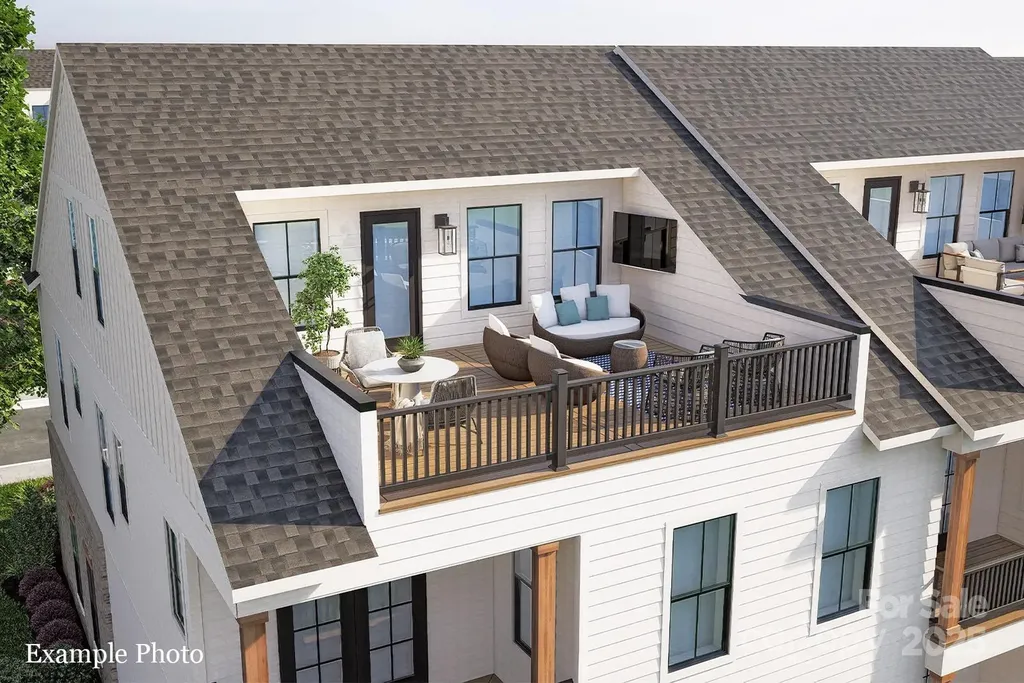
4026 Hickory Springs Lane Charlotte NC 28277
Open House

MLS Number CAR4250723

  • Residential
  • Next Open House: Sat 07/11 12:00 pm. to 4:00 pm.
  • Bedrooms 4
  • Bathroom 5
  • Square Feet 3,080

A NEW LUXURY TOWNHOME COMMUNITY IN 28277 ZIP CODE! Enjoy an Elevated Lifestyle Surrounded by Everyday Conveniences. Own a Well Appointed, New Townhome in One of Charlotte's Most Sought-After Locations. Step inside this Low Maintenance Townhome that lives like a Single-Family Home and be ready to call it "HOME". Featuring Craftsman Style Architecture, 10' Ceilings on the 1st Floor, an Open Concept Floor Plan, Outdoor Living on EVERY level: Covered Rear Porch off the Kitchen, Covered Balcony off the Primary Bedroom & an Oversized Rooftop Terrace! 6" Hardwood Floors Throughout, Gas Fireplace, Built In Bookcases, Coffered Ceilings, Ivory Cabinets, Upgraded Quartz Countertops, Stainless Steel Kitchen Appliances including a Bosch Refrigerator, Bosch 36" Gas Range, Microwave, Bosch Dishwasher, Kitchen Tile Backsplash, Electric Car Outlet in the Garage, Epoxy Garage Floor, and More! Buy Today and Select Your Design Features AND Receive Up To $25,000 Towards Closing Costs, Lowering Your Interest Rate and/or Reducing Your Sales Price!

Listed by Debbie Micale of Hopper Communities INC

$
$
%
$/month over payments
Federal 30-year interest rate: 6.43% last updated on Jul 2, 2026
* All Figures are estimates. Check with your bank or proposed mortgage company for actual interest rates.
This product uses the FRED® API but is not endorsed or certified by the Federal Reserve Bank of St. Louis.

Save FavoriteSchedule TourAsk A QuestionMore Details
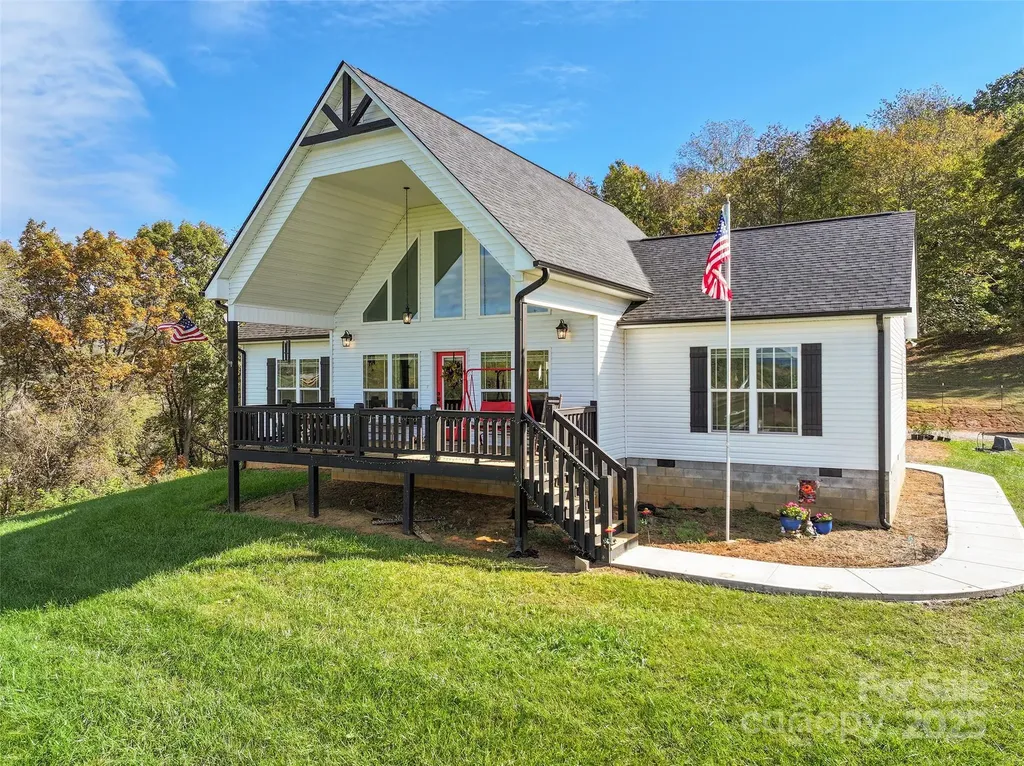
303 Johnson Farm Road Canton NC 28716

Canton, NC303 Johnson Farm Road

Price$849,900

Est. Mortgage: $/month

Active With Contract

MLS Number CAR4312603

  • Residential
  • Bedrooms 2
  • Bathroom 2
  • Square Feet 1,673
  • Acreage 12.51

Discover an exceptional 12.5-acre equestrian retreat offering long-range, year-round mountain views and premium facilities in a peaceful, private setting with this stunning 2022-built mini farm offers a perfect blend of modern luxury and rural charm, ideal for those seeking a serene retreat with breathtaking year-round long-range mountain views. The 2-bedroom, 2-bathroom home boasts an open-concept great room with an 18-foot vaulted ceiling, anchored by a cozy gas log fireplace that creates a warm, inviting ambiance. The expansive kitchen features gleaming granite countertops, a spacious breakfast bar island, and a large dining area perfect for gatherings. The primary suite is a true sanctuary, complete with dual walk-in closets and bathroom showcasing a walk-in shower and granite-topped vanities. Throughout the home, 9-foot ceilings and durable, stylish luxury vinyl plank flooring elevate the space, while the maintenance-free exterior ensures lasting beauty with minimal upkeep. Step outside to the covered front deck or uncovered rear deck, where a private hot tub awaits, offering the perfect spot to unwind while soaking in the tranquil surroundings and panoramic vistas. The property is thoughtfully designed for equestrian or livestock enthusiasts, featuring a 2,160-square-foot, five-stall barn equipped with a wash rack and ample storage, complemented by well-maintained livestock fencing. A reliable private well and septic system provide self-sufficient living, while the land itself offers endless possibilities for gardening, recreation, or expanding your homestead. Tucked away in a peaceful, private setting, this mini farm feels worlds away yet remains incredibly convenient-just minutes from the Newfound exit to I-40, 15 minutes to the vibrant charm of downtown Waynesville, and a quick drive to the eclectic energy of West Asheville. Whether you're dreaming of a quiet countryside escape, a functional hobby farm, or a luxurious modern home with room to grow, this property delivers it all with unmatched style and practicality. Don't miss the chance to own this exceptional retreat, where every detail has been crafted for comfort, functionality, and the joy of rural living.

Listed by Brian K. Noland of Howard Hanna Beverly-Hanks Waynesville

$
$
%
$/month over payments
Federal 30-year interest rate: 6.43% last updated on Jul 2, 2026
* All Figures are estimates. Check with your bank or proposed mortgage company for actual interest rates.
This product uses the FRED® API but is not endorsed or certified by the Federal Reserve Bank of St. Louis.

Save FavoriteSchedule TourAsk A QuestionMore Details
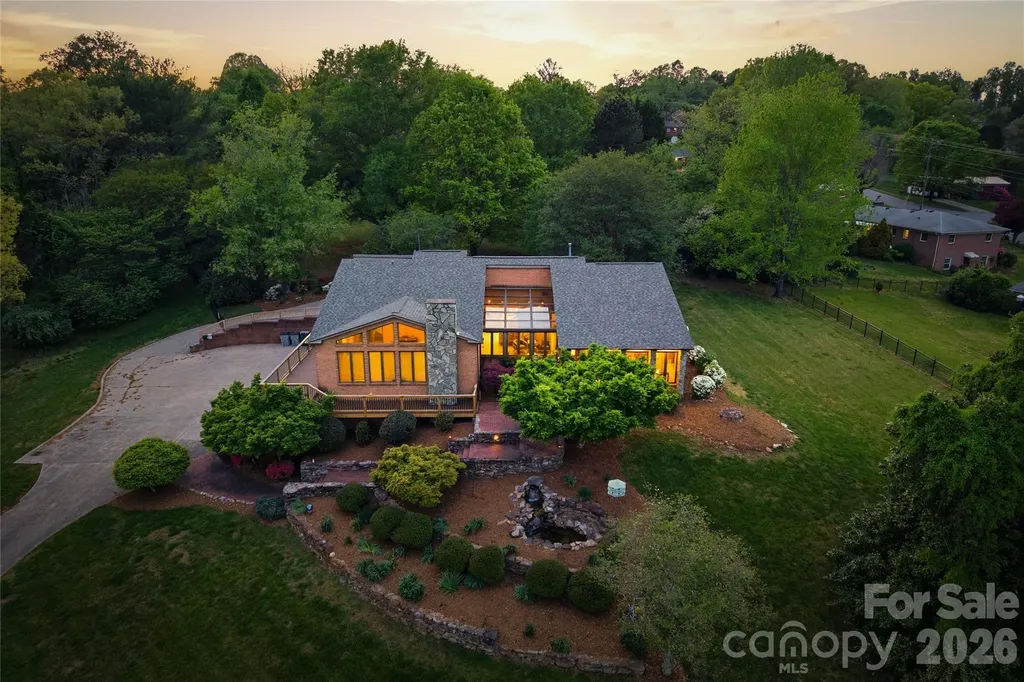
213 Hospital Avenue Lenoir NC 28645

Lenoir, NC213 Hospital Avenue

Price$849,900

Est. Mortgage: $/month

MLS Number CAR4349929

  • Residential
  • Bedrooms 5
  • Bathroom 5
  • Square Feet 5,672
  • Acreage 10.59

Nestled on over 10 stunning and flat acres, this property offers an extraordinary blend of convenience and tranquility!! Located adjacent to the Lenoir Greenway and just minutes from downtown. Enjoy easy access to Highway 321, making trips to Boone and Blowing Rock a breeze. You can even stroll to the Greenway directly from your backyard, enhancing the appeal of outdoor living. The home features a brand-new wraparound back deck with durable Trex decking, perfect for entertaining or simply relaxing while enjoying the scenic surroundings. As you enter, the inviting garden room welcomes you with large windows that frame picturesque views of Hibriten Mountain. Italian porcelain tile seamlessly extends into the kitchen and breakfast areas, complemented by exquisite built-in shelves and cabinetry throughout. The main level hosts a spacious primary suite, complete with a beautifully remodeled bathroom and a generous closet. Three additional bedrooms, a laundry room, and two more full bathrooms ensure ample space for family and guests. The home is open, bright, and charming throughout, creating a warm and inviting atmosphere. The lower level features a fully equipped apartment with a kitchenette, an additional bedroom, living area, game room, and fitness space, along with a utility and storage room, all accessible from a four-car garage. The backyard is a serene oasis, showcasing a back patio that overlooks a fenced-in yard, perfect for gatherings or quiet evenings. A larger detached garage complements the property, featuring a barn with a two-car garage and a built-in grease pit, ideal for car enthusiasts. This property is a rare gem in the area, enhanced by beautiful landscaping and an abundance of natural light throughout the home. With its unique features, spacious layout, and prime location, this property is an unparalleled opportunity for those seeking a blend of rural charm and urban convenience! There is an RV hookup in the detached garage and electric car charger/outlet in the attached garage.

Listed by Chase Barlow Gray of Chase Gray Realty LLC

$
$
%
$/month over payments
Federal 30-year interest rate: 6.43% last updated on Jul 2, 2026
* All Figures are estimates. Check with your bank or proposed mortgage company for actual interest rates.
This product uses the FRED® API but is not endorsed or certified by the Federal Reserve Bank of St. Louis.

Save FavoriteSchedule TourAsk A QuestionMore Details
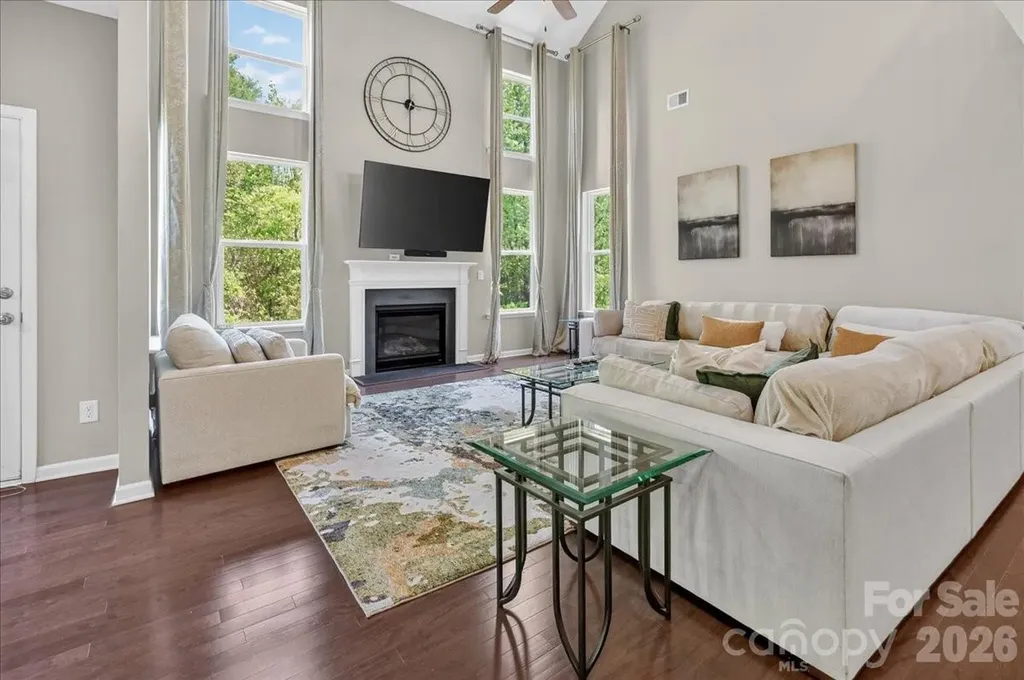
5249 Kindling Place SW Concord NC 28025

Concord, NC5249 Kindling Place SW

Price$849,900

Est. Mortgage: $/month

MLS Number CAR4366828

  • Residential
  • Bedrooms 5
  • Bathroom 4
  • Square Feet 5,012
  • Acreage 1.02

Compare this home to anything else in Concord under $1M and the value jumps off the page. Three finished with levels with double staircases on the main along with in-law suite plus an office. Five bedrooms. A 3-car garage with epoxy floors. A daylight walk-out basement already built out for a media room, gym, or in-law setup. All of it at the end of a cul-de-sac in Hearthwood, backed by an acre of wooded privacy. The kitchen is the real deal: gas cooktop, double wall ovens, oversized island. Cathedral ceilings run the foyer and two-story great room, anchored by a gas fireplace. Upstairs and down, the layout flexes - home office, guest suite, game room, whatever the next chapter needs. The big-ticket items are already handled. Rear deck structurally reinforced, refinished, and weather-sealed in 2025. Well pump replaced in 2024. All three HVAC systems serviced annually. Full-yard irrigation on a dedicated well - no water bill for that acre. Rocky River Elementary is a half mile away. Concord Mills and I-485 access in minutes. Move in, unpack, done. Schedule your showing before someone else does the math first.

Listed by James Williams of Coldwell Banker Realty

$
$
%
$/month over payments
Federal 30-year interest rate: 6.43% last updated on Jul 2, 2026
* All Figures are estimates. Check with your bank or proposed mortgage company for actual interest rates.
This product uses the FRED® API but is not endorsed or certified by the Federal Reserve Bank of St. Louis.

Save FavoriteSchedule TourAsk A QuestionMore Details
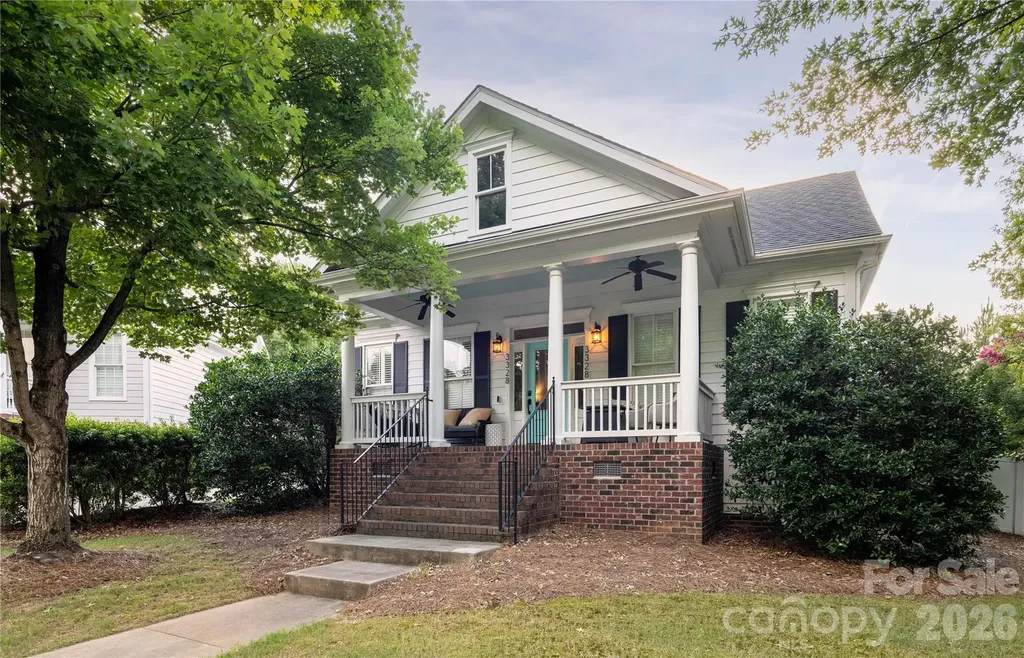
3328 Richards Crossing Fort Mill SC 29708

Fort Mill, SC3328 Richards Crossing

Price$849,900

Est. Mortgage: $/month

Coming Soon

MLS Number CAR4401571

  • Residential
  • Bedrooms 3
  • Bathroom 3
  • Square Feet 3,076
  • Acreage 0.3

Rare opportunity to own a highly desirable one-story home in Baxter Village featuring a three-car garage and an oversized flex space above the garage-perfect for a bonus room, media room, home gym, or guest retreat. A private office with its own side entrance and new carpet offers an ideal work-from-home setup. Inside, you'll find beautiful wood floors throughout the main living areas and an open-concept floor plan that seamlessly connects the kitchen and living room, creating an inviting space for everyday living and entertaining. The kitchen features appliances that are approximately three years old, with a gas line already installed for a gas range. The spacious primary suite offers plenty of room for a sitting area or television lounge, along with a generous walk-in closet. Two additional bedrooms provide flexibility for family or guests. Plantation shutters add timeless style throughout the home, while a tankless water heater provides modern efficiency. Situated on a .30-acre lot, the backyard is a blank canvas with endless possibilities to create your own private outdoor oasis. Combining sought-after single-story living, exceptional garage space, and versatile bonus areas, this home is a rare find in Baxter Village. Professional photos coming the end of the month.

Listed by Kim McCorkle of Assist2sell Buyers & Sellers 1st Choice LLC

$
$
%
$/month over payments
Federal 30-year interest rate: 6.43% last updated on Jul 2, 2026
* All Figures are estimates. Check with your bank or proposed mortgage company for actual interest rates.
This product uses the FRED® API but is not endorsed or certified by the Federal Reserve Bank of St. Louis.

Save FavoriteSchedule TourAsk A QuestionMore Details
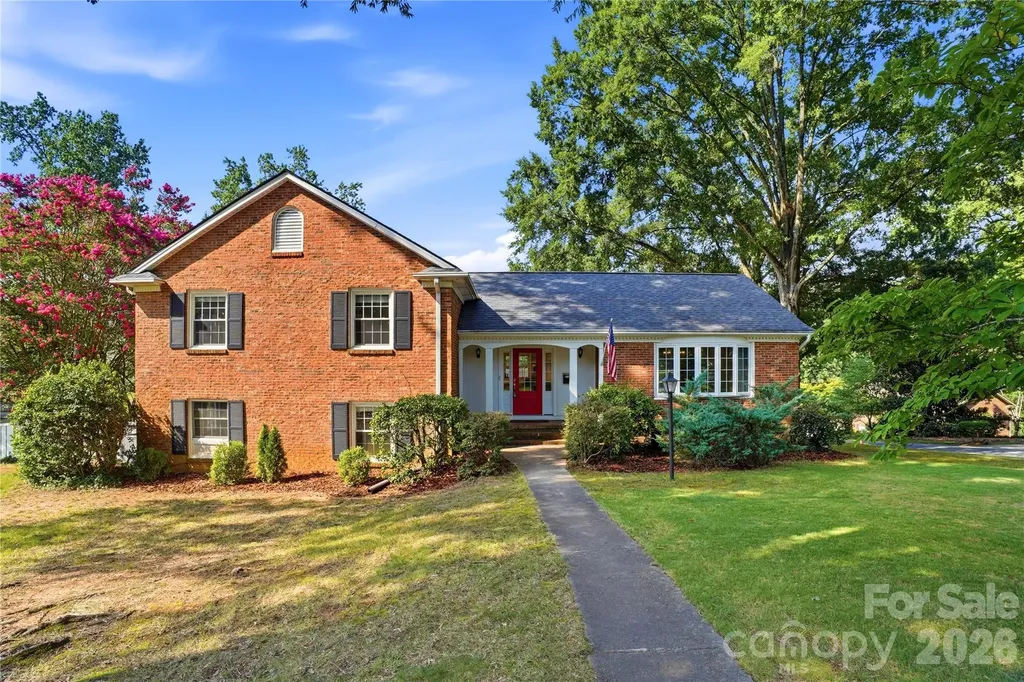
3900 Blowing Rock Way Charlotte NC 28210

Charlotte, NC3900 Blowing Rock Way

Price$849,900

Est. Mortgage: $/month

MLS Number CAR4400075

  • Residential
  • Bedrooms 4
  • Bathroom 3
  • Square Feet 2,325
  • Acreage 0.36

Welcome to this beautifully renovated brick home nestled on a picturesque corner lot in one of Charlotte's most established and sought-after neighborhoods. Surrounded by mature hardwoods and lush landscaping, this move-in-ready home seamlessly blends timeless charm with today's modern finishes. Step inside to discover bright, open living spaces filled with natural light, gorgeous hardwood floors, fresh neutral finishes, and thoughtful updates throughout. The stunning chef's kitchen is the centerpiece of the home, featuring custom white cabinetry, quartz countertops, an oversized island, stainless steel appliances, double wall ovens, a gas cooktop, and abundant storage-all opening effortlessly to the dining and living areas, making entertaining a breeze. Offering multiple spacious living areas, you'll enjoy both a welcoming formal living room with expansive picture windows and a warm family room complete with a classic brick fireplace, custom built-ins, and sliding glass doors leading to the backyard. The generous primary suite features a beautifully renovated spa-inspired bath with dual vanities, a large marble tile shower, and private water closet. Additional bedrooms are spacious and versatile, while updated secondary bathrooms provide stylish finishes throughout. A large flex room offers the perfect space for a home office, playroom, media room, or guest suite. Outside, enjoy a private, fully fenced backyard with an expansive patio, covered carport, and plenty of room for entertaining, gardening, pets, or play. The mature trees provide both beauty and privacy, creating a peaceful outdoor retreat. Perfectly situated just minutes from SouthPark, Cotswold, Uptown Charlotte, premier shopping, dining, parks, and top-rated schools, this exceptional home offers the perfect combination of location, quality, and modern living.

Listed by Scott Rubzin of EXP Realty LLC

$
$
%
$/month over payments
Federal 30-year interest rate: 6.43% last updated on Jul 2, 2026
* All Figures are estimates. Check with your bank or proposed mortgage company for actual interest rates.
This product uses the FRED® API but is not endorsed or certified by the Federal Reserve Bank of St. Louis.

Save FavoriteSchedule TourAsk A QuestionMore Details
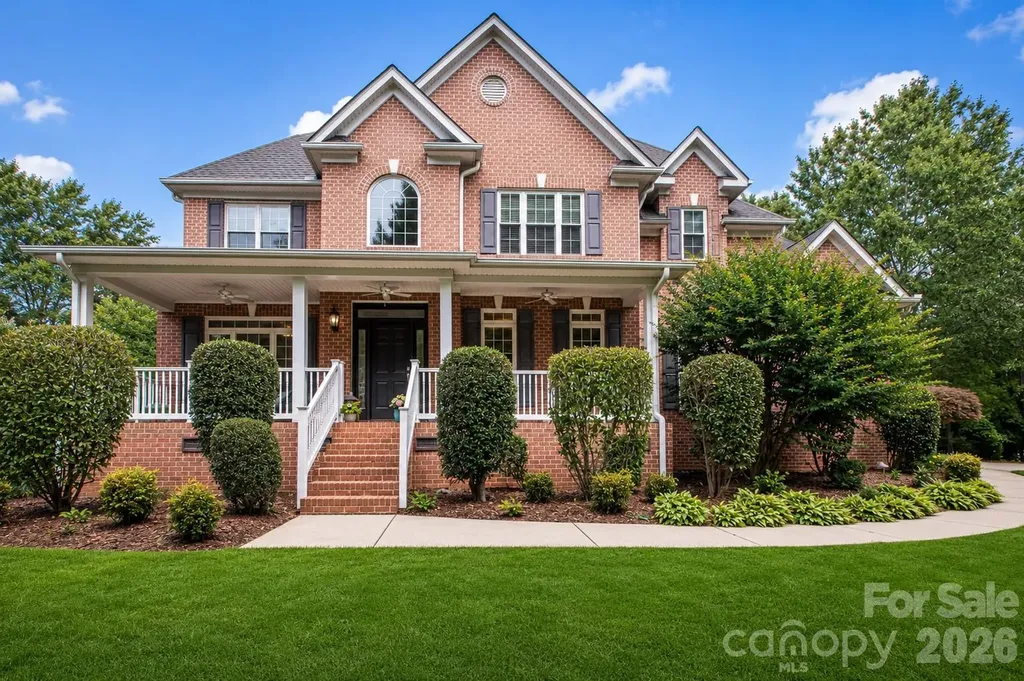
1015 Estate Lane Matthews NC 28104

Matthews, NC1015 Estate Lane

Price$849,900

Est. Mortgage: $/month

MLS Number CAR4388127

  • Residential
  • Bedrooms 4
  • Bathroom 4
  • Square Feet 3,419
  • Acreage 1.09

Beautiful Custom All-Brick Home on 1+ Acre in the Highly Desirable Weddington School District. Nestled on a quiet cul-de-sac lot in a private setting, this stunning custom all-brick home offers quality construction, generous living space, and exceptional value in one of Union County's most sought-after school districts. Situated on over an acre, this property provides the privacy, flexibility, and outdoor space that are increasingly difficult to find. A charming covered front porch welcomes you home and sets the tone for the comfortable lifestyle found throughout. Inside, you'll find fresh neutral paint (2026), gleaming hardwood floors, and brand-new carpet (2025), creating a bright, move-in-ready interior. The open floor plan is ideal for both everyday living and entertaining. The impressive two-story Great Room features a dramatic stone fireplace, custom built-ins, and a Juliet balcony overlooking the space below. The spacious kitchen is designed for gathering, offering granite countertops, a center island, dual breakfast bars, a walk-in pantry, and newer stainless-steel appliances, including double ovens. Architectural details throughout the home include arched openings, rounded corners, and extensive molding that add character and timeless appeal. Upstairs, the oversized primary suite serves as a true retreat, featuring a frameless tiled shower, soaking tub, dual vanities, and two large walk-in closets. Generously sized secondary bedrooms, one with en-suite, and a convenient Jack-and-Jill bath provide comfortable accommodations for family and guests. Step outside and enjoy multiple outdoor living areas, including two patios, a fire pit gathering space, and a fenced area perfect for pets. The expansive, usable backyard offers endless possibilities for a future pool, outdoor entertaining, gardening, or simply enjoying the openness and privacy that larger lots provide. Upper HVAC replaced in 2024, updated ceiling fan in Great Rom, breakfast area and front porch 2025, garage door openers replaced 2022, majority of the glass in the windows were replaced 2025, stove and microwave 2025. In a market where recent sales continue to trend higher, this home presents an outstanding opportunity to gain over 3,400 square feet of living space on more than one acre while enjoying the benefits of custom construction and top-rated schools. Buyers seeking space, privacy, quality, and long-term value will immediately recognize the opportunity this property offers. If you've been searching for a home that delivers space, setting, quality, and value in Weddington, this is one you won't want to miss. Schedule your private showing today.

Listed by Elena Donaldson of Keller Williams Ballantyne Area

$
$
%
$/month over payments
Federal 30-year interest rate: 6.43% last updated on Jul 2, 2026
* All Figures are estimates. Check with your bank or proposed mortgage company for actual interest rates.
This product uses the FRED® API but is not endorsed or certified by the Federal Reserve Bank of St. Louis.

Virtual TourSave FavoriteSchedule TourAsk A QuestionMore Details
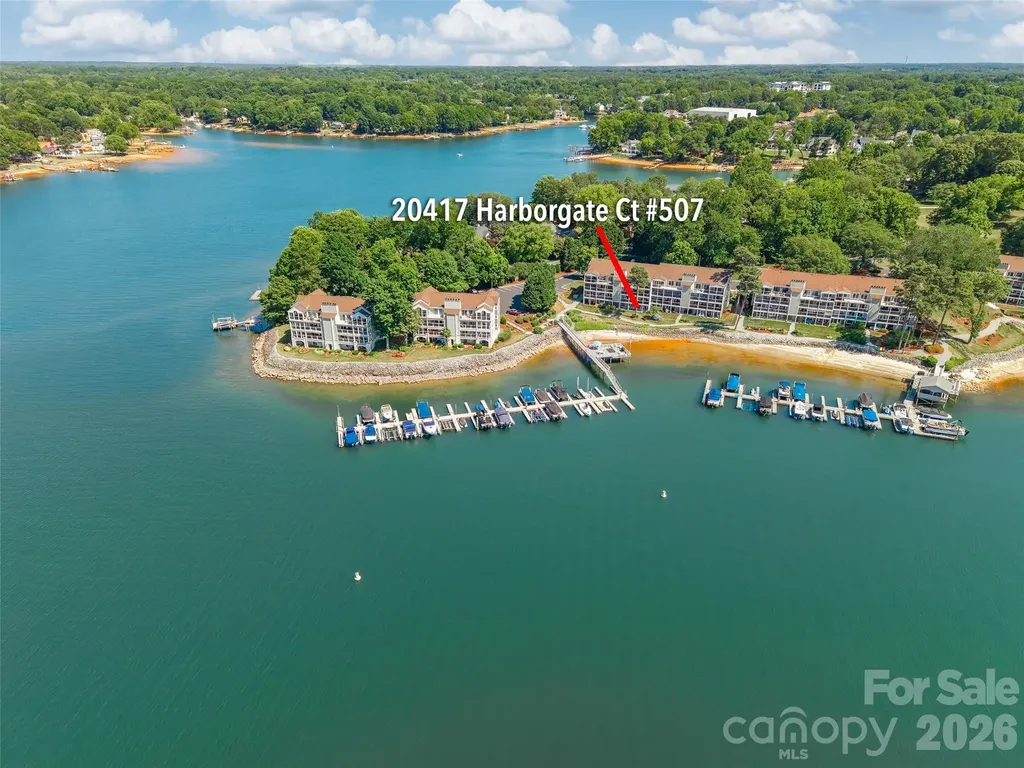
20417 Harborgate Court Cornelius NC 28031

MLS Number CAR4382571

  • Condo
  • Bedrooms 2
  • Bathroom 2
  • Square Feet 1,738

Residence #507 at Harborgate | Elevated Lake Norman Living | 1738 sq ft two story Condo living Welcome to a rare waterfront offering where luxury, tranquility, and the ultimate staycation lifestyle converge. Perfectly positioned within the coveted Harborgate community, Residence #507 captures some of the most extraordinary unobstructed open-water views on Lake Norman, with breathtaking panoramic views stretching endlessly across the horizon. This beautifully appointed two-story waterfront condo offers an elevated lakefront experience where every detail invites relaxation. From the moment you enter, the lake becomes the focal point. Sunlight dances across the water by day, while spectacular sunset skies create an unforgettable backdrop each evening. Whether enjoying morning vibes on the private balcony or an evening cruise from your deeded boat slip just steps away, every moment here feels like a retreat. Featuring two bedrooms and two full baths, the residence showcases an open-concept layout curated to maximize the breathtaking lake views. The expansive lower level offers exceptional flexibility, ideal for an additional guest retreat, private office, fitness space, media lounge, or whatever your lifestyle and imagination inspire. From the lower lakeside patio, enjoy effortless access to your deeded boat slip, scenic walking trails, the private sandy beach, community docks, and kayak & paddleboard launch areas - all part of the peaceful, resort-inspired lifestyle Harborgate is known for. Whether spending the afternoon on the water, enjoying a sunset stroll along the shoreline, or simply unwinding in the serene waterfront setting, Residence #507 offers the perfect balance of luxury, relaxation, and everyday escape - all just minutes from Birkdale Village, upscale dining, boutique shopping, and convenient I-77 access. Waterfront residences within Harborgate offering this caliber of panoramic lake views combined with a deeded boat slip are exceptionally limited. Residence #507 is more than a home - it is a destination, a sanctuary, and a lifestyle designed to feel like vacation every single day.

Listed by Rae-Ann Summitt and Jill Monroe of Stephen Cooley Real Estate

$
$
%
$/month over payments
Federal 30-year interest rate: 6.43% last updated on Jul 2, 2026
* All Figures are estimates. Check with your bank or proposed mortgage company for actual interest rates.
This product uses the FRED® API but is not endorsed or certified by the Federal Reserve Bank of St. Louis.

Virtual TourSave FavoriteSchedule TourAsk A QuestionMore Details

Broker Reciprocity MLS Grid Logo © 2026 Listings courtesy of Canopy MLS as distributed by MLS GRID. IDX information is provided exclusively for consumers’ personal non-commercial use and may not be used for any purpose other than to identify prospective properties consumers may be interested in purchasing. The IDX data is deemed reliable but is not guaranteed by MLS GRID and may be subject to an end user license agreement prescribed by the Member Participant’s applicable MLS.  Based on information submitted to the MLS GRID as of July 9, 2026 2:16 AM UTC . All data is obtained from various sources and may not have been verified by broker or MLS GRID. Supplied Open House Information is subject to change without notice. All information should be independently reviewed and verified for accuracy. Properties may or may not be listed by the office/agent presenting the information. Some IDX listings have been excluded from this website.