and narrow your search. If you have fewer than 200 results, you can save your search.

Ridgecrest NC

r=5761-5772
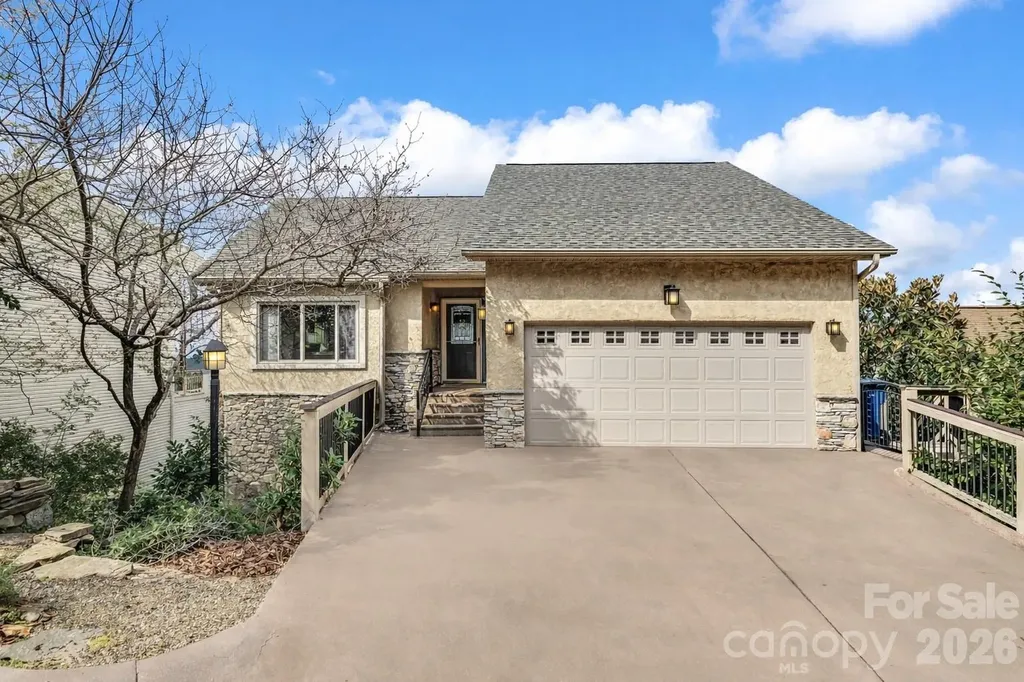
86 Distant View Drive Asheville NC 28803

Asheville, NC86 Distant View Drive

Price$837,500

Est. Mortgage: $/month

Active With Contract

MLS Number CAR4367971

  • Residential
  • Bedrooms 4
  • Bathroom 4
  • Square Feet 3,997
  • Acreage 0.09

Trade the sweltering heat for the crisp air and breathtaking panoramic vistas of Asheville. Perched perfectly at 86 Distant View Drive. Within the city of Ashville, this multi-level mountain retreat offers the ultimate lock-and-leave lifestyle with views that will take your breath away. Experience the perfect balance of togetherness and privacy. This unique architectural Award- winning home is masterfully divided into distinct living zones, making it an exceptional fit for home office and visits from family and friends. Imagine taking your morning zoom calls from the private second-story deck or transforming the massive third level into a sprawling executive suite, media room, or creative workshop. When the workday ends, unwind in the main-level owner quarters or mix a drink in a kitchen outfitted with Silestone countertops and custom copper accents. With distinct zones for working, living, and entertaining, this home provides the perfect boundary between professional productivity and mountain relaxation. Rest easy with a robust infrastructure featuring a city maintained 18,000-gallon water supply at the top of the mountain, a natural gas Generac whole-house backup generator, dual EMP surge protection (home and generator), and a structurally superior steel I-beam and reinforced concrete driveway. The climate and efficiency systems are top-tier, including High-E glass windows with a lifetime warranty, separate Trane HVAC systems (2021), a new roof (2025), and a fully finished lower level with a Vermont Castings direct vent gas stove and new remote- controlled mini-split (2023), this home offers low-maintenance luxury and fort-like security without sacrificing a single ounce of its majestic mountain beauty. And when you step beyond your door, the very best of Asheville awaits. In just minutes, you can be downtown - wandering through art galleries, savoring meals at one-of-a-kind restaurants, browsing local shops, or losing yourself in the shelves of the public library. A regional mall, the University of North Carolina Asheville, Asheville-Buncombe Technical College, and countless volunteer opportunities at ABCCM all add to the vibrant heart of the city. And yes-there's even a Trader Joe's. Guests will love exploring Asheville's charm with the help of the Chamber of Commerce, Visitor's Bureau, and local tour companies ready to share the rich history and culture of the region. Travel is effortless too. Just eight miles south lies the Asheville Regional Airport, offering direct flights to major hubs, along with a bustling shopping area. And yet, after all this convenience, you come home to a quiet, small-town mountain retreat-a place where the view stretches for miles and the world slows down. From here, you're also perfectly placed for weekend adventures: Atlanta, Nashville, Charleston, and Charlotte are all just a few hours away. This is the rare combination everyone longs for: location, lifestyle, and a magnificent mountain view. The home was also pre-inspected, and the owners are working through the handful of minor findings. This house is truly worry and hassle free. Currently covered by a home warranty that could convey to buyer at closing.

Listed by Eddie Colley of Keller Williams Professionals

$
$
%
$/month over payments
Federal 30-year interest rate: 6.43% last updated on Jul 2, 2026
* All Figures are estimates. Check with your bank or proposed mortgage company for actual interest rates.
This product uses the FRED® API but is not endorsed or certified by the Federal Reserve Bank of St. Louis.

Virtual TourSave FavoriteSchedule TourAsk A QuestionMore Details
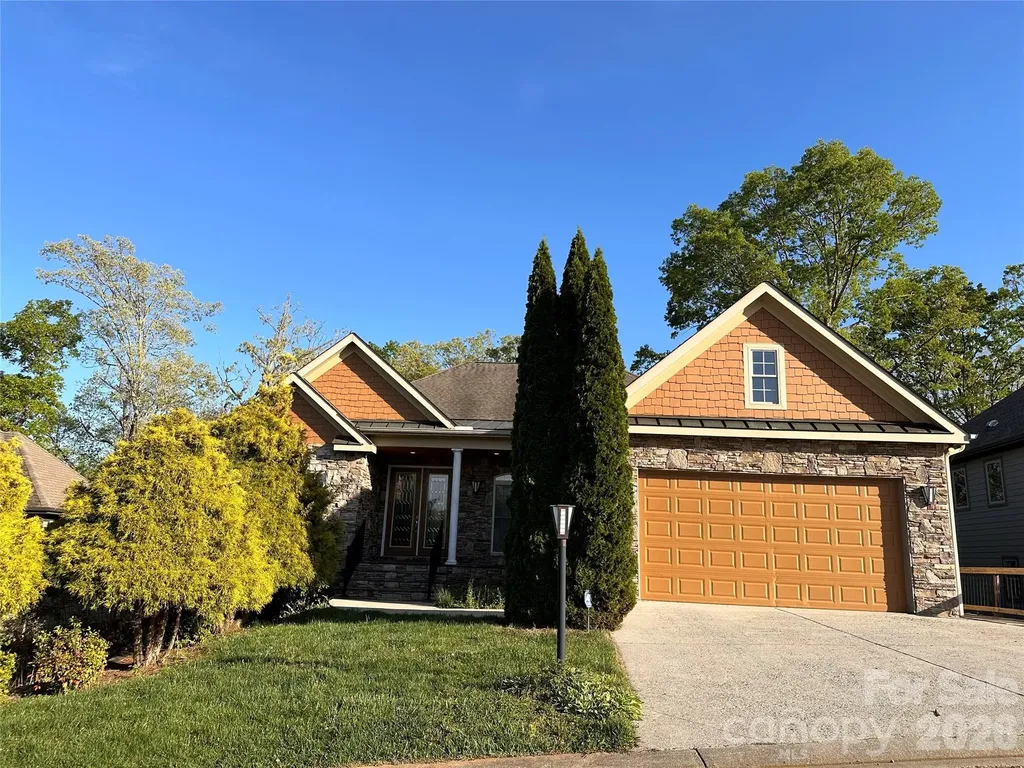
26 Stone House Road Arden NC 28704

Arden, NC26 Stone House Road

Price$835,900

Est. Mortgage: $/month

MLS Number CAR4386749

  • Residential
  • Bedrooms 3
  • Bathroom 3
  • Square Feet 2,300
  • Acreage 0.24

POSSIBLE RENTAL BEtter than New! On One Level! WOW when you open the 8' double front door! High ceilings through out, Open plan, Hardwood Floors, Tile in Kitchen & 2 Baths, Fabulous Kitchen,Granite,Many Cabinets,eat on bar,breakfast area, door to screen porch w/wood ceiling & open deck,split Bdrm Plan, Room with French Doors could be 4th Bdrm or Office. Huge Master with Triple Tray Ceilings(gorgeous)! Lg Master Bath, Granite, Double stainless sinks, Jetted Tub, Separate Shower, Huge Walk-in closet(all closets professionally organized), Exterior & interior 8' Doors,Gorgeous custom lighting! Part Copper Roof over front porch, Lower Level has been Framed with 2 Bedroom, 2 Baths, Kitchen,Eat on bar, Great Room, Tray ceiling framing for that pool table or Dining! Fireplace, Framed and ready to finish, Wonderful Space! Great Decking! Wonderful Neighborhood with Beautiful Pool Area! Owner is NC Licensed Real Estate Agent.

Listed by Judy Dawkins of RE/MAX Executive

$
$
%
$/month over payments
Federal 30-year interest rate: 6.43% last updated on Jul 2, 2026
* All Figures are estimates. Check with your bank or proposed mortgage company for actual interest rates.
This product uses the FRED® API but is not endorsed or certified by the Federal Reserve Bank of St. Louis.

Save FavoriteSchedule TourAsk A QuestionMore Details

6500 Brevard Road Etowah NC 28729

MLS Number CAR4290907

  • Commercial
  • Property SubType FOOD/BEVERAGE
  • Square Feet 4,350
  • Acreage 0.97

Well-established restaurant in the heart of Etowah with prime visibility from Brevard Road and 225 ft of road frontage. This turnkey property is sold with all resturant furnishings and appliances, ready for immediate operation. The spacious main level offers a welcoming dining area, fully equipped kitchen, and ample parking for guests. The lower level presents excellent potenital for additional rental income, adding to its investment appeal. Don't miss this rate opportunity to own a high-visibility property in a growing area with endless possibilities.

Listed by Heather Scott of H Scott & Associates

$
$
%
$/month over payments
Federal 30-year interest rate: 6.43% last updated on Jul 2, 2026
* All Figures are estimates. Check with your bank or proposed mortgage company for actual interest rates.
This product uses the FRED® API but is not endorsed or certified by the Federal Reserve Bank of St. Louis.

Save FavoriteSchedule TourAsk A QuestionMore Details
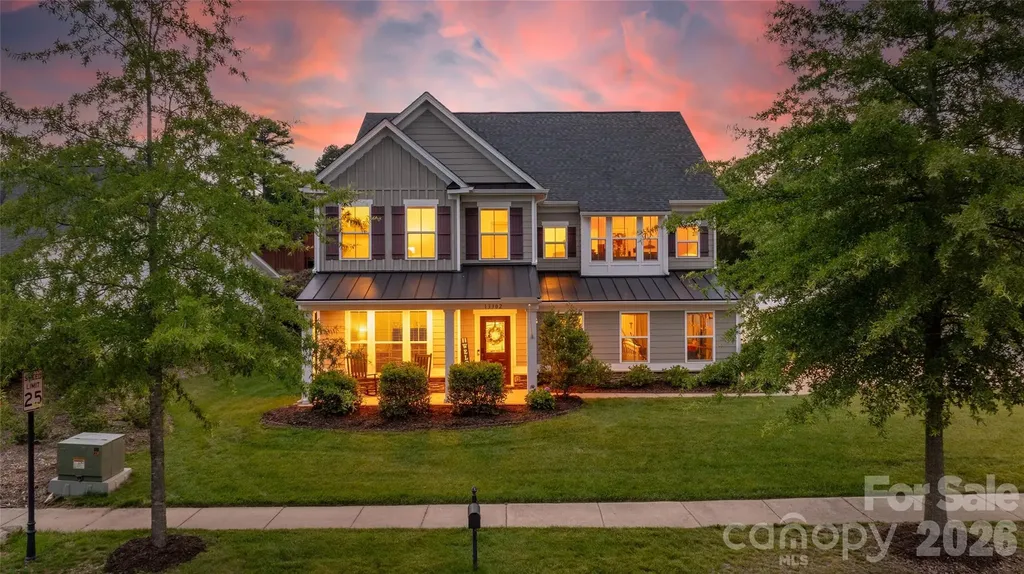
13302 Serenity Street Huntersville NC 28078

MLS Number CAR4390151

  • Residential
  • Bedrooms 4
  • Bathroom 3
  • Square Feet 3,753
  • Acreage 0.23

Summer starts here! Welcome to 13302 Serenity Street where fresh updates, generous living areas, and outdoor fun come together just in time for pool season. Step inside to find new vinyl plank flooring throughout the home, creating a clean, modern feel and easy everyday living from room to room. The large, flexible layout offers plenty of space for relaxing, entertaining, working from home, or hosting guests. At the heart of the home, the kitchen is ready for everything from everyday meals to lively gatherings, featuring a large island with seating for up to five, a gas cooktop, double wall oven, walk-in pantry, and more. From there, you'll experience perfect flow to the dining room, living room with gas fireplace, breakfast area and sunroom. Take it up a notch and enjoy the best of indoor-outdoor living with a screened porch that provides a comfortable spot for morning coffee, evening conversations, or shaded relaxation between swims. A dedicated home office with French doors, an updated powder room and a drop zone complete the main floor. Upstairs, the generous owner's suite serves as its own comfortable retreat with a sitting area and dual walk-in closets plus a separate shower and soaking tub. Three more bedrooms, another full bath and a loft for even more room to spread out finish the second floor. The backyard is the true showstopper: a private outdoor retreat designed around an in-ground pool with a waterfall feature and beautiful travertine decking. It's ready for sunny afternoons, weekend cookouts, and unforgettable summer gatherings. Whether you're cooling off after a long day, lounging poolside with a favorite drink, or entertaining friends, this outdoor space is designed for making the most of the season. Vermillion is more than a neighborhood-it's a vibrant community you'll be proud to call home. Enjoy two sparkling pools, a flourishing community garden, a playground, walking trails, and inviting greenspaces, plus a welcoming restaurant for an easy night out close to home. Even better, a future county greenway will directly connect you to Downtown Huntersville. Here, every amenity has been thoughtfully curated to support comfort, connection, and an exceptional quality of living. Be sure to check out additional photos at https://www.relahq.com/mls/251011901!

Listed by Jeff Sny of Blue Oak Realty Group

$
$
%
$/month over payments
Federal 30-year interest rate: 6.43% last updated on Jul 2, 2026
* All Figures are estimates. Check with your bank or proposed mortgage company for actual interest rates.
This product uses the FRED® API but is not endorsed or certified by the Federal Reserve Bank of St. Louis.

Save FavoriteSchedule TourAsk A QuestionMore Details
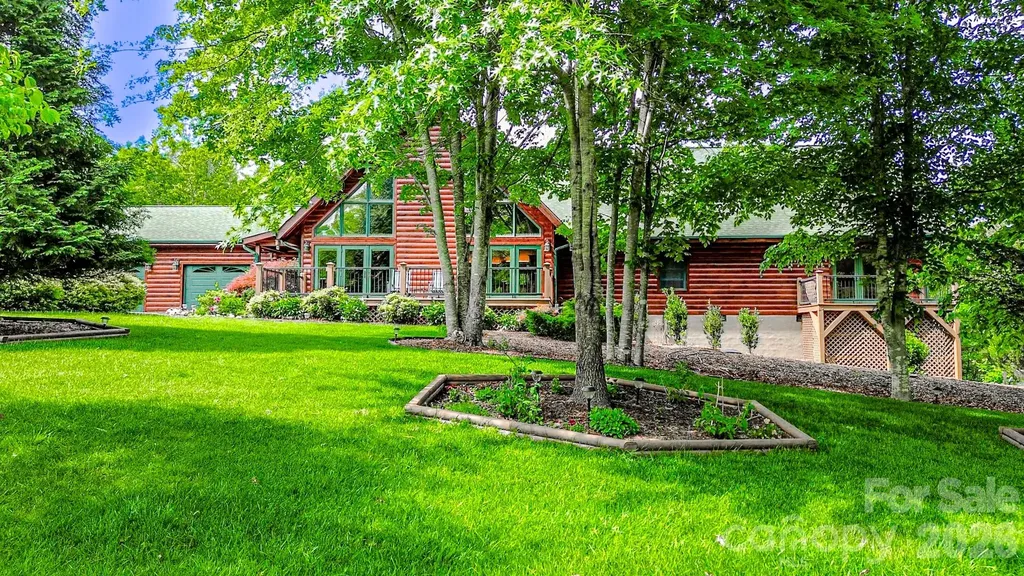
371 Hickory Loop Road Rutherfordton NC 28139

MLS Number CAR4377438

  • Residential
  • Bedrooms 5
  • Bathroom 4
  • Square Feet 3,738
  • Acreage 1.09

Experience the perfect blend of rustic luxury and mountain charm at 371 Hickory Loop in Rutherfordton NC. This stunning fully furnished log home located in a gated community, offers 5 spacious bedrooms and 4 bathrooms, creating plenty of room for family, guest, or a private mountain retreat. From flatware to fixtures this property is being offered completely furnished, making it truly move-in ready and ideal for a primary residence, vacation getaway, or investment opportunity. From the moment you walk inside, you're greeted by a breathtaking vaulted living room featuring a massive floor-to-ceiling stone fireplace that serves as the centerpiece of the home. Warm wood tones, soaring ceilings, and natural craftsmanship create the inviting atmosphere buyers dream of in a luxury mountain home. The gourmet kitchen is designed for both entertaining and every day living, offering ample workspace, quality finishes, and an open flow into the main living areas. Step outside to enjoy the beautifully landscaped grounds and fenced-in backyard complete with a full home Generac generator and ample storage shed. This backyard area is perfect for pets, gatherings, or simply relaxing in your own private outdoor oasis. Conveniently located in the heart of Western NC, this exceptional property is just a short drive to Asheville, the renowned Tryon International Equestrian Center and beautiful Lake Lure / Chimney Rock. Enjoy easy access dining, outdoor recreation, hiking, wineries, shopping, and all the mountain lifestyle has to offer while still enjoying the peace and privacy of Rutherfordton living. 371 Hickory Loop is a rare opportunity to own a turnkey luxury log home in one of North Carolina's most desirable mountain regions.

Listed by Richard Driggers of Keller Williams Professionals

$
$
%
$/month over payments
Federal 30-year interest rate: 6.43% last updated on Jul 2, 2026
* All Figures are estimates. Check with your bank or proposed mortgage company for actual interest rates.
This product uses the FRED® API but is not endorsed or certified by the Federal Reserve Bank of St. Louis.

Save FavoriteSchedule TourAsk A QuestionMore Details
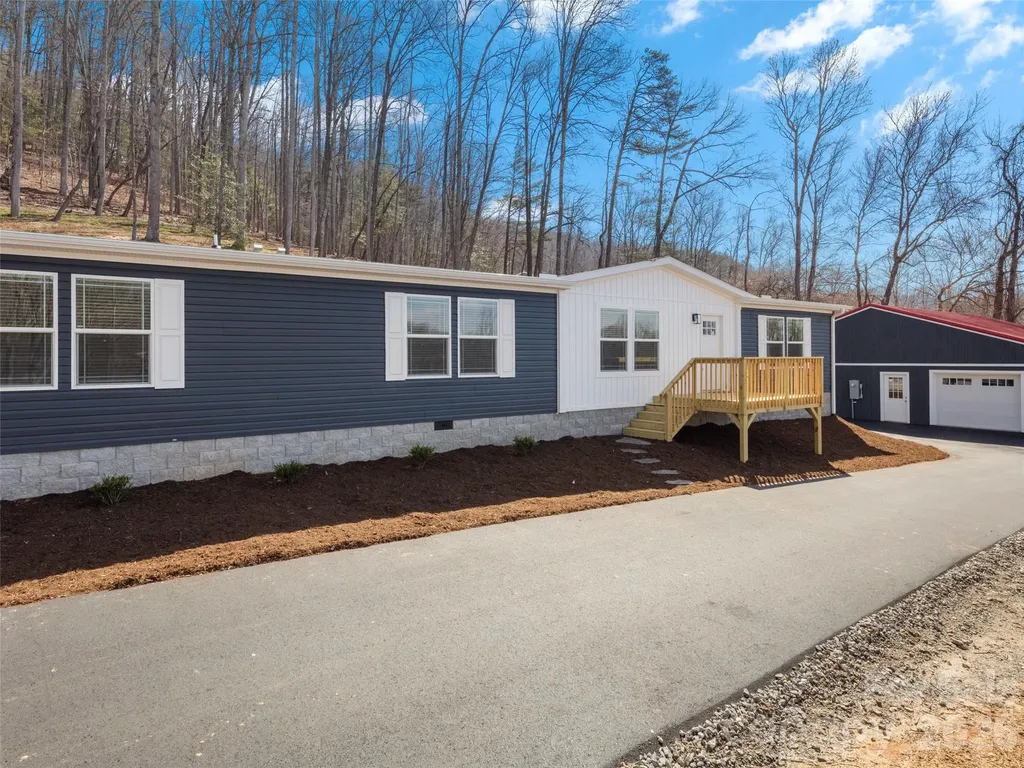
502 & 512 Hutch Mountain Road Fletcher NC 28732

MLS Number CAR4356219

  • Residential
  • Bedrooms 6
  • Bathroom 4
  • Square Feet 3,728
  • Acreage 1.47

A truly rare opportunity to own two brand-new homes plus an expansive workshop on a single 1.47-acre property with mountain views. Perfect for multi-generational living, rental income, or a home-based business, this unique property offers space, privacy, and versatility in one exceptional package. Together, the homes provide a total of 3,728 square feet of one-level living. Each home features an open layout that seamlessly connects the kitchen, dining, and living areas, creating bright, inviting spaces for everyday living and entertaining. Both kitchens have large islands with seating, farmhouse sinks, pantries, and plenty of storage. The split-bedroom layouts offer privacy, placing the primary suites apart from the additional bedrooms. Each primary suite includes a large tiled shower. The workshop/garage has electricity and is perfect for woodworking, vehicle storage, or a home-based business. The two homes share a driveway and a well. Located conveniently between Asheville and Hendersonville, this property combines functionality and incredible versatility.

Listed by Lauren Reinhardt of Howard Hanna Beverly-Hanks Fletcher

$
$
%
$/month over payments
Federal 30-year interest rate: 6.43% last updated on Jul 2, 2026
* All Figures are estimates. Check with your bank or proposed mortgage company for actual interest rates.
This product uses the FRED® API but is not endorsed or certified by the Federal Reserve Bank of St. Louis.

Save FavoriteSchedule TourAsk A QuestionMore Details
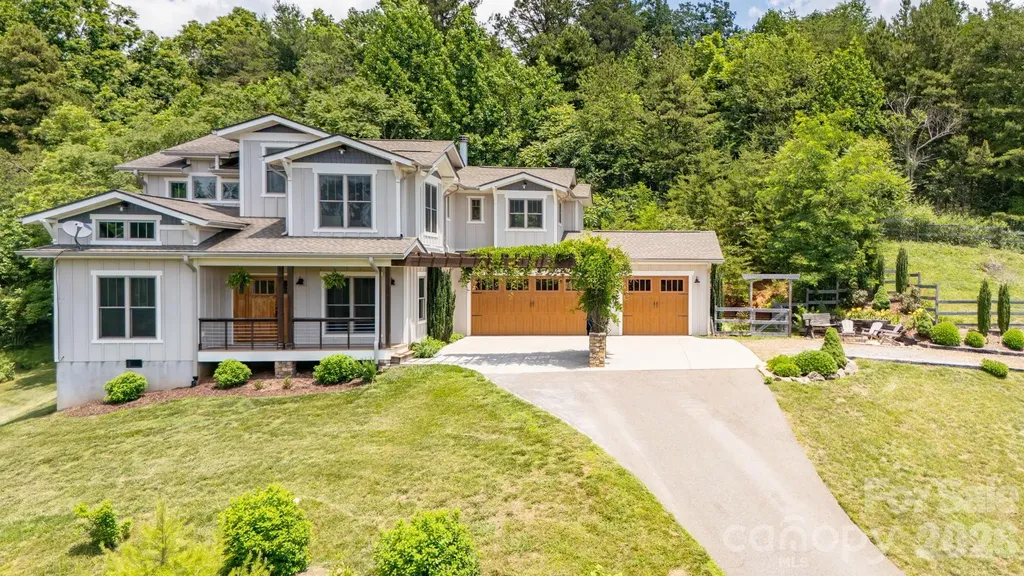
45 Barebridge Hills Drive Asheville NC 28804
Active With Contract

MLS Number CAR4393566

  • Residential
  • Bedrooms 5
  • Bathroom 4
  • Square Feet 2,636
  • Acreage 1.13

Stunning newer built home in desirable north Asheville area. This home boasts hardwood flooring throughout the main level, kitchen island with SS appliances with electric cooktop and hood, tile backsplash and pantry. Vaulted living room with wood burning fireplace and an abundance of light throughout. Primary BR located on the main level with large soaker tub and walk-in shower. Laundry room/mud room on the main level as you enter in from the large 3 car garage. Upper level features a large game room/rec room ideal for families, crafts, movie night and more! Another en suite bedroom upstairs, plus two more bedrooms and another full bath. The exterior of the home showcases covered front and back porches, fenced in side and back yard area ideal for your pets and a fire pit and sitting area facing out to breathtaking long range mountain views. Close to shopping, restaurants, downtown Asheville, downtown Weaverville, Beaver Lake and more. This home is a must see!

Listed by Skye Streppa of Patton Allen Real Estate LLC

$
$
%
$/month over payments
Federal 30-year interest rate: 6.43% last updated on Jul 2, 2026
* All Figures are estimates. Check with your bank or proposed mortgage company for actual interest rates.
This product uses the FRED® API but is not endorsed or certified by the Federal Reserve Bank of St. Louis.

Save FavoriteSchedule TourAsk A QuestionMore Details
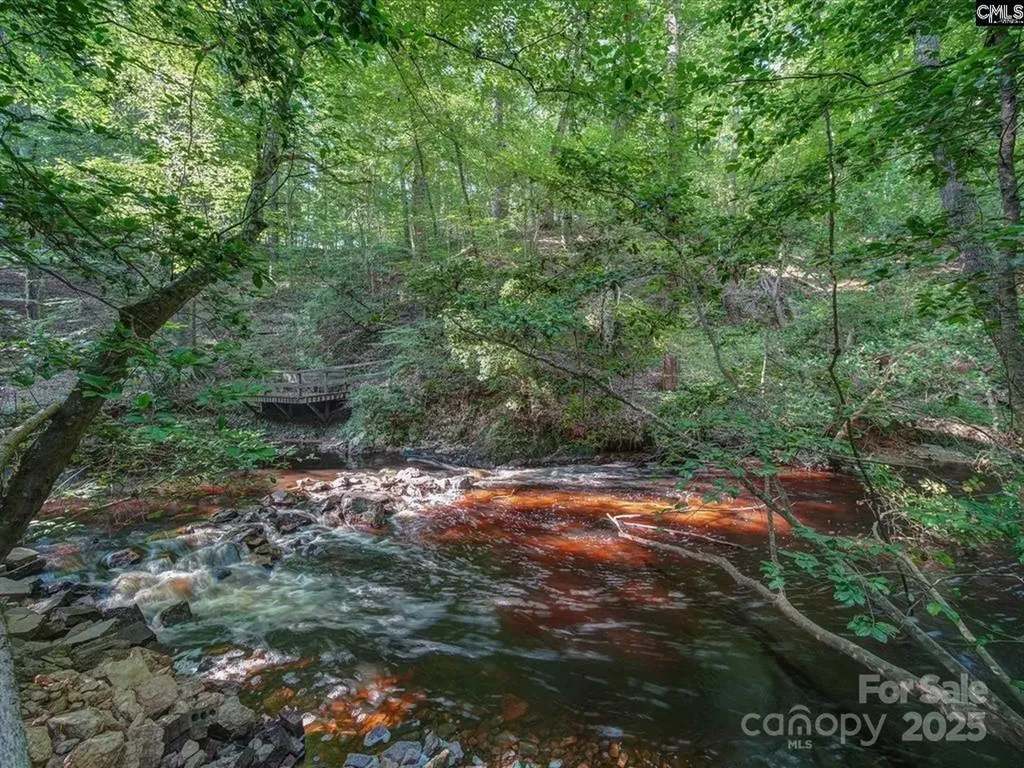
1239 John G Richards Road Camden SC 29020

Camden, SC1239 John G Richards Road

Price$835,000

Est. Mortgage: $/month

MLS Number CAR4310547

  • Residential
  • Bedrooms 3
  • Bathroom 3
  • Square Feet 1,960
  • Acreage 29.7

29.7 ACRES near Lake Wateree! Discover your dream home in this beautiful 3-bedroom, 2.5-bath estate. This property combines modern comforts with natural beauty, offering an open floor plan enhanced by elegant hardwood floors and natural wood elements throughout. The master bedroom is a true retreat, featuring vaulted ceilings and spacious on-suite bathroom. The gourmet kitchen is a chef's delight, boasting natural wood cabinets, granite countertops, detailed molding, huge pantry and upgraded appliances. Set on a sprawling 29.7 acres, this property represents a unique opportunity for farming and gardening enthusiasts entertaining 1/4 acre pond, in-ground pool and a huge 30X60 metal insulated garage with electric, water & A/C. Additional features include solar panels for energy efficiency and a convenient carport for equipment storage. The boundary of the property follows the tranquil Sanders Creek, adding to the serene and picturesque setting.

Listed by Mindy Melinda Player of Home & Land Pros LLC

$
$
%
$/month over payments
Federal 30-year interest rate: 6.43% last updated on Jul 2, 2026
* All Figures are estimates. Check with your bank or proposed mortgage company for actual interest rates.
This product uses the FRED® API but is not endorsed or certified by the Federal Reserve Bank of St. Louis.

Save FavoriteSchedule TourAsk A QuestionMore Details
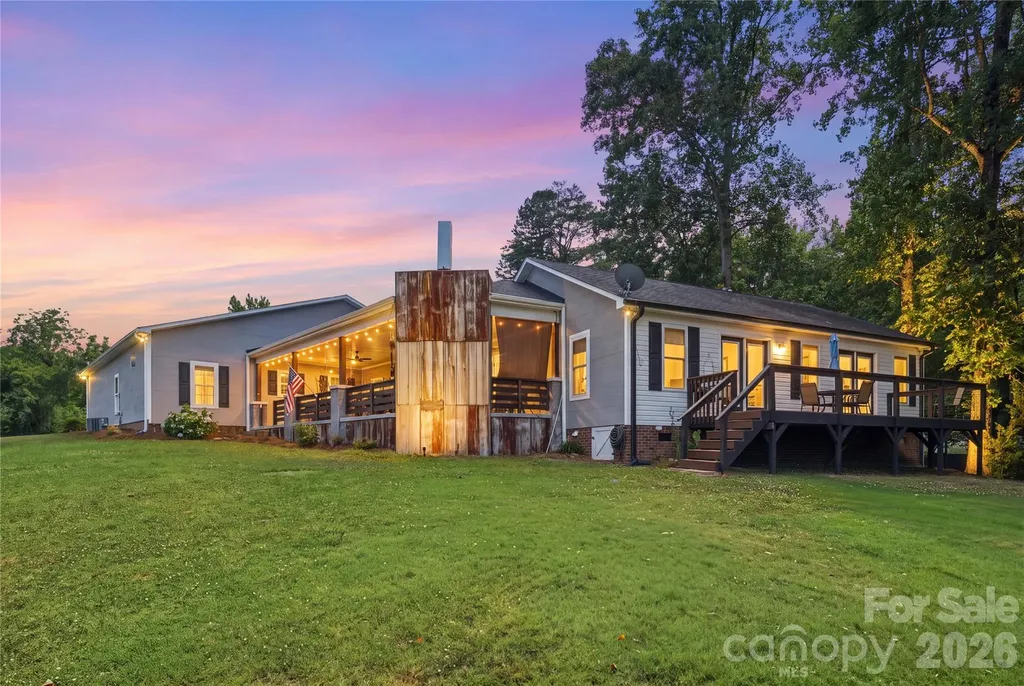
4750 Lazy Lane Denver NC 28037

Denver, NC4750 Lazy Lane

Price$835,000

Est. Mortgage: $/month

Coming Soon

MLS Number CAR4400210

  • Residential
  • Bedrooms 3
  • Bathroom 4
  • Square Feet 2,816
  • Acreage 0.94

Nestled on nearly an acre of serene, wooded waterfront property in the desirable Cozy Cove community, this beautifully updated 2012-built ranch home offers the perfect blend of luxury, comfort, and effortless Lake Norman living. With approximately 2,800 square feet, 3 bedrooms, and 4 full bathrooms, this inviting retreat provides abundant space for relaxation, entertaining, and making cherished family memories. Step inside to find a warm and open layout featuring a spacious living room and family room, plus a versatile bonus space ideal for a home office, playroom, or guest suite. The chef-inspired kitchen is a standout, complete with a generous island boasting a built-in prep sink and seating for four-perfect for casual gatherings or holiday feasts. The luxurious primary suite offers a expansive closet system and a spa-like ensuite bath, while two additional bedrooms each enjoy private baths for added convenience and privacy. Outside, the magic continues with breathtaking lake views and over 100 feet of shoreline. Unwind on the expansive covered back porch with its cozy outdoor fireplace-ideal for morning coffee, evening sunsets, or year-round entertaining. Enjoy easy access to the community dock for boating, fishing, kayaking, or simply soaking in the peaceful waterfront lifestyle. Additional highlights include a 2-car garage, ample storage, and thoughtful updates throughout that make this home move-in ready. Located in Denver, NC-just a short drive from Charlotte and all the Lake Norman area has to offer-this home is perfect as a primary residence, weekend getaway, or income-producing vacation rental. Whether you're seeking a peaceful everyday escape or a spectacular waterfront retreat, 4750 Lazy Lane invites you to embrace the lake life you've been dreaming of.

Listed by Kaylan Schild of The Agency - Charlotte

$
$
%
$/month over payments
Federal 30-year interest rate: 6.43% last updated on Jul 2, 2026
* All Figures are estimates. Check with your bank or proposed mortgage company for actual interest rates.
This product uses the FRED® API but is not endorsed or certified by the Federal Reserve Bank of St. Louis.

Save FavoriteSchedule TourAsk A QuestionMore Details
4266 Barbrick Street Sherrills Ford NC 28673

MLS Number CAR4385855

  • Residential
  • Bedrooms 4
  • Bathroom 4
  • Square Feet 3,835
  • Acreage 0.92

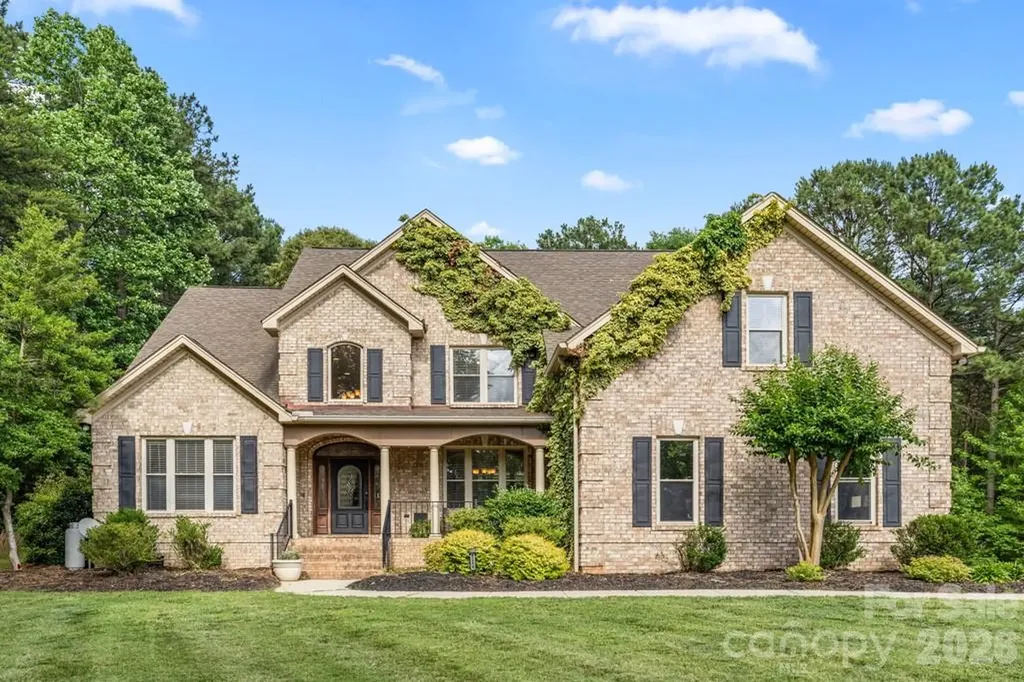
Beautiful full brick home nestled on a quiet cul-de-sac lot in a smaller, peaceful subdivision just moments from the rapidly growing conveniences of Sherrills Ford, including Publix, restaurants, shopping, and everyday amenities. This thoughtfully designed home offers year-round water views from the front of the property and a spacious covered front porch large enough for rocking chairs or outdoor seating to fully enjoy the tranquil setting. A striking leaded glass front door welcomes you into an impressive foyer highlighted by rich hickory hardwood flooring that extends throughout the main level, extensive crown molding, elegant arches, and custom bullnose corners. The great room features a dramatic cathedral ceiling and beautiful gas fireplace, creating a warm yet impressive gathering space. The adjoining dining room opens seamlessly to both the great room and kitchen, offering an ideal layout for entertaining and everyday living. Private main-level office with French doors and trey ceiling provides the perfect work-from-home setup or flex space. The spacious kitchen features gorgeous cabinetry, granite countertops, stainless steel appliances, abundant workspace, and excellent flow for hosting family and guests. The primary suite is conveniently located on the main level and features a trey ceiling, large walk-in closet, and spa-like bath with dual vanities, soaking tub, oversized shower, and generous storage. Upstairs you will find three additional bedrooms, two full baths, a large bonus room, and a dedicated exercise room offering flexibility for hobbies, media space, or multi-generational living. Enjoy the privacy of the beautifully secluded backyard and peaceful surroundings while remaining conveniently close to everything the Lake Norman area has to offer. Exceptional craftsmanship, spacious living areas, and timeless architectural details make this home truly special.

Listed by Lori Drapeau-Rogers and Leigh Aganad of EXP Realty LLC Mooresville

$
$
%
$/month over payments
Federal 30-year interest rate: 6.43% last updated on Jul 2, 2026
* All Figures are estimates. Check with your bank or proposed mortgage company for actual interest rates.
This product uses the FRED® API but is not endorsed or certified by the Federal Reserve Bank of St. Louis.

Save FavoriteSchedule TourAsk A QuestionMore Details
740 Seldon Drive Charlotte NC 28216

Charlotte, NC740 Seldon Drive

Price$835,000

Est. Mortgage: $/month

MLS Number CAR4389074

  • Residential
  • Bedrooms 4
  • Bathroom 4
  • Square Feet 2,673
  • Acreage 0.33

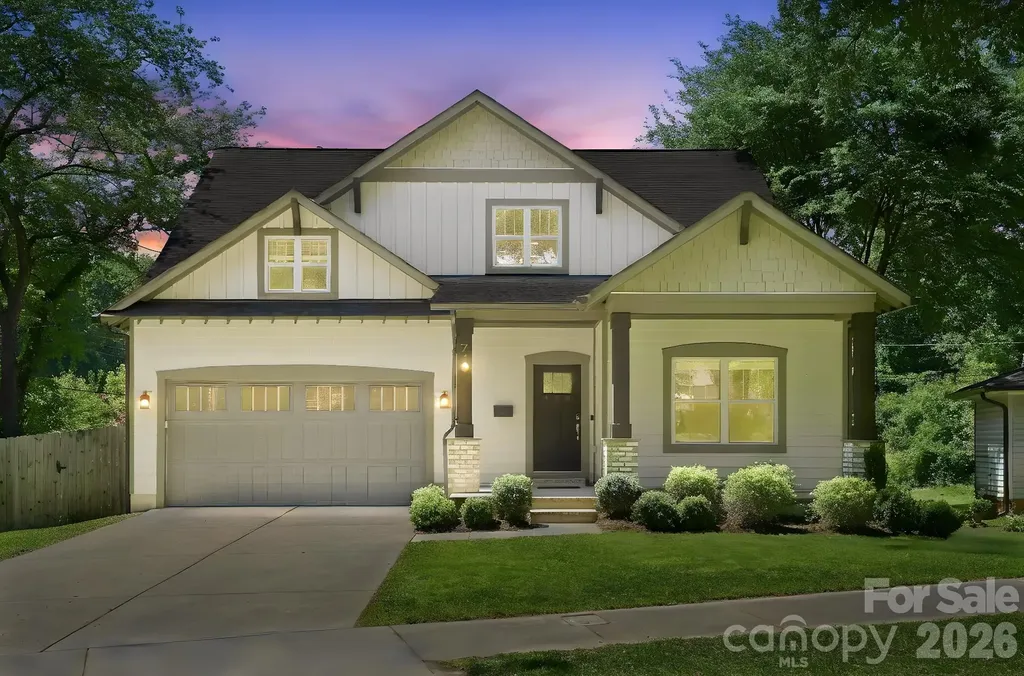
Experience the perfect blend of modern craftsmanship and historic charm in this stunning 4-bedroom, 3.5-bath Arts & Crafts-inspired home, built in 2020 and nestled on a fenced lot in Charlotte's sought-after Historic West End. Offering breathtaking views of Uptown Charlotte and surrounded by mature trees and natural beauty, this home provides a peaceful retreat just minutes from Stewart Creek Greenway and outdoor recreation. Inside, you'll find beautiful hardwood floors throughout the main living areas, an open and inviting floor plan, and thoughtfully designed spaces ideal for both everyday living and entertaining. The premier primary suite serves as a private sanctuary, featuring a spa-like bath with an impressive soaking tub designed for ultimate relaxation. All appliances convey, making this home truly move-in ready. Located in one of Charlotte's most culturally rich and historic communities, the West End is known for its strong sense of neighborhood pride, vibrant arts scene, locally owned businesses, community events, and convenient access to Uptown. Enjoy the unique combination of urban accessibility, historic character, and natural surroundings that make this area one of Charlotte's most desirable places to call home. Don't miss this opportunity to own a modern home in a community that celebrates both its heritage and its future.

Listed by Melissa Small of Coldwell Banker Realty

$
$
%
$/month over payments
Federal 30-year interest rate: 6.43% last updated on Jul 2, 2026
* All Figures are estimates. Check with your bank or proposed mortgage company for actual interest rates.
This product uses the FRED® API but is not endorsed or certified by the Federal Reserve Bank of St. Louis.

Virtual TourSave FavoriteSchedule TourAsk A QuestionMore Details
521 Forest Lane Rock Hill SC 29730

Rock Hill, SC521 Forest Lane

Price$835,000

Est. Mortgage: $/month

MLS Number CAR4364607

  • Residential
  • Bedrooms 4
  • Bathroom 4
  • Square Feet 3,675
  • Acreage 0.27

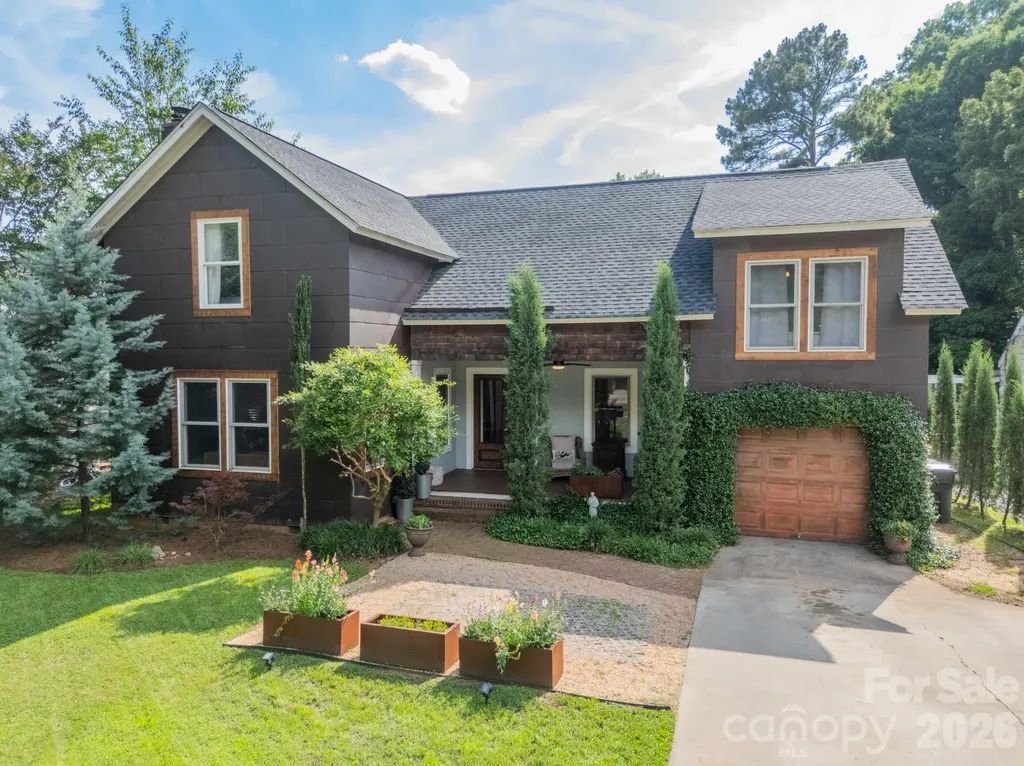
Welcome home, where timeless character meets elevated modern living in one of the city's most sought-after neighborhoods. Close to downtown Rock Hill, Glencairn Gardens, and Winthrop Lake! Spacious and distinctive, this custom multi-level residence known as "Copper Dwelling" blends unique design with exceptional indoor/outdoor living. The striking copper "patina" siding offers low maintenance while giving the home a one-of-a-kind architectural presence and timeless character. Inside, you'll find thoughtfully designed living spaces filled with natural light and ideal for both everyday living and entertaining. The main living areas covered in locust hardwood floors flow seamlessly, creating a comfortable and functional floor plan perfect for entertaining. A large primary suite addition offers a private retreat with generous space for a sitting area, spa-like bath, and ample walk-through closet storage. The secondary bedroom with an ensuite bathroom and closet adds some extra privacy for whoever in the family is in need. The spare bedrooms and shared bathroom allow enough room for any size family situation, while the spacious loft is a blank slate, welcoming all kinds of activities. Step outside to your own backyard oasis featuring a sparkling pool, expansive patio space, and an outdoor kitchen, perfect for hosting gatherings or relaxing on warm evenings. The backyard provides the ultimate setting for entertaining while still offering privacy and room to unwind. A one car garage with a storage/workshop attached makes this a one of a kind find in Seventeen Acres! With its custom design, standout exterior, and incredible outdoor amenities, this home offers a rare opportunity for elevated living.

Listed by Geoffrey Kirby of COMPASS

$
$
%
$/month over payments
Federal 30-year interest rate: 6.43% last updated on Jul 2, 2026
* All Figures are estimates. Check with your bank or proposed mortgage company for actual interest rates.
This product uses the FRED® API but is not endorsed or certified by the Federal Reserve Bank of St. Louis.

Virtual TourSave FavoriteSchedule TourAsk A QuestionMore Details

Broker Reciprocity MLS Grid Logo © 2026 Listings courtesy of Canopy MLS as distributed by MLS GRID. IDX information is provided exclusively for consumers’ personal non-commercial use and may not be used for any purpose other than to identify prospective properties consumers may be interested in purchasing. The IDX data is deemed reliable but is not guaranteed by MLS GRID and may be subject to an end user license agreement prescribed by the Member Participant’s applicable MLS.  Based on information submitted to the MLS GRID as of July 8, 2026 1:51 PM UTC . All data is obtained from various sources and may not have been verified by broker or MLS GRID. Supplied Open House Information is subject to change without notice. All information should be independently reviewed and verified for accuracy. Properties may or may not be listed by the office/agent presenting the information. Some IDX listings have been excluded from this website.