and narrow your search. If you have fewer than 200 results, you can save your search.

Ridgecrest NC

r=6061-6072
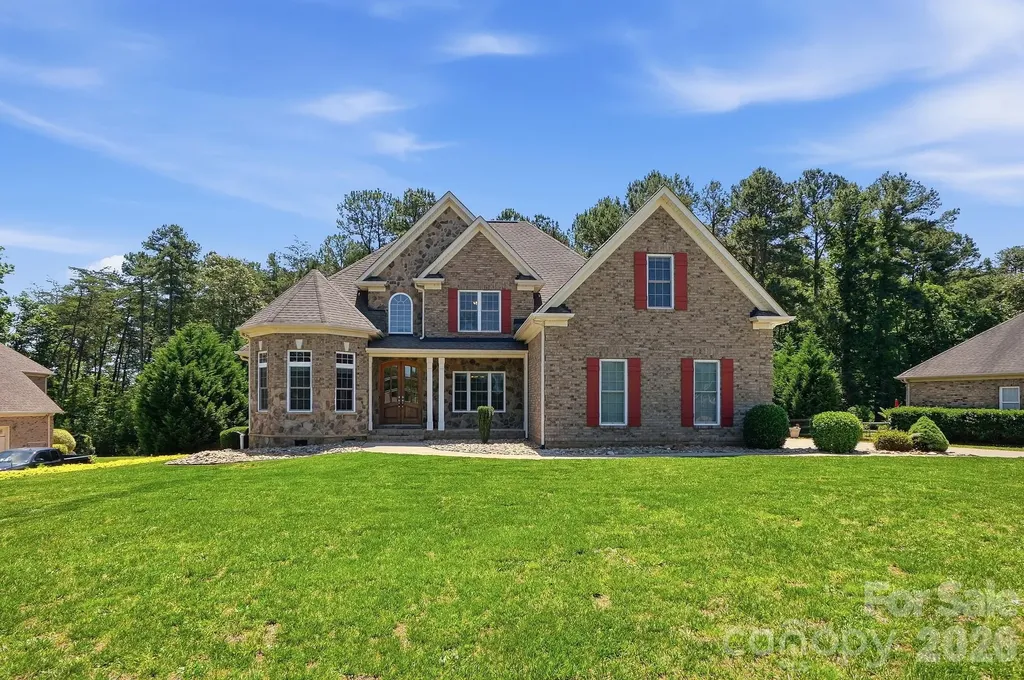
146 Orchard Farm Lane Mooresville NC 28117

MLS Number CAR4389994

  • Residential
  • Bedrooms 4
  • Bathroom 3
  • Square Feet 3,417
  • Acreage 0.69

Beautiful all-brick home offering over 3,400 square feet of living space on a quiet 0.7-acre cul-de-sac lot just off Perth Road in Mooresville. Located in the highly sought-after Lake Norman High School district, this home combines space, functionality, and an exceptional location near some of the area's most popular outdoor destinations. Designed with everyday living in mind, the home features a desirable main-level primary suite along with spacious living areas, two separate fireplaces on the main level, and outstanding storage throughout. The second level includes two additional bedrooms, a large bonus room ideal for a media room, playroom, or home office, and generous walk-in attic space. A three-car garage provides ample room for vehicles, storage, or hobbies. Quality construction details include Jeld-Wen windows and numerous recent updates for added peace of mind, including a downstairs HVAC replacement in 2017, upstairs HVAC replacement in 2020, new natural gas tankless water heater installed in 2024, new vapor barrier installed in 2022, new well pump installed in September 2023, and septic system pumped in April 2025. The expansive front yard offers an incredible amount of usable outdoor space with plenty of room for kids, pets, and outdoor activities, while the backyard still has room to accommodate a future pool thanks to the septic system being located entirely in the front yard. Conveniently located just down the street from Stumpy Creek Lake access and Lake Norman State Park, residents can enjoy miles of scenic hiking and biking trails, camping, swimming areas, and easy access to the lake, all while being tucked away in a peaceful cul-de-sac setting.

Listed by Mark Gibson of Coldwell Banker Realty

$
$
%
$/month over payments
Federal 30-year interest rate: 6.43% last updated on Jul 2, 2026
* All Figures are estimates. Check with your bank or proposed mortgage company for actual interest rates.
This product uses the FRED® API but is not endorsed or certified by the Federal Reserve Bank of St. Louis.

Virtual TourSave FavoriteSchedule TourAsk A QuestionMore Details
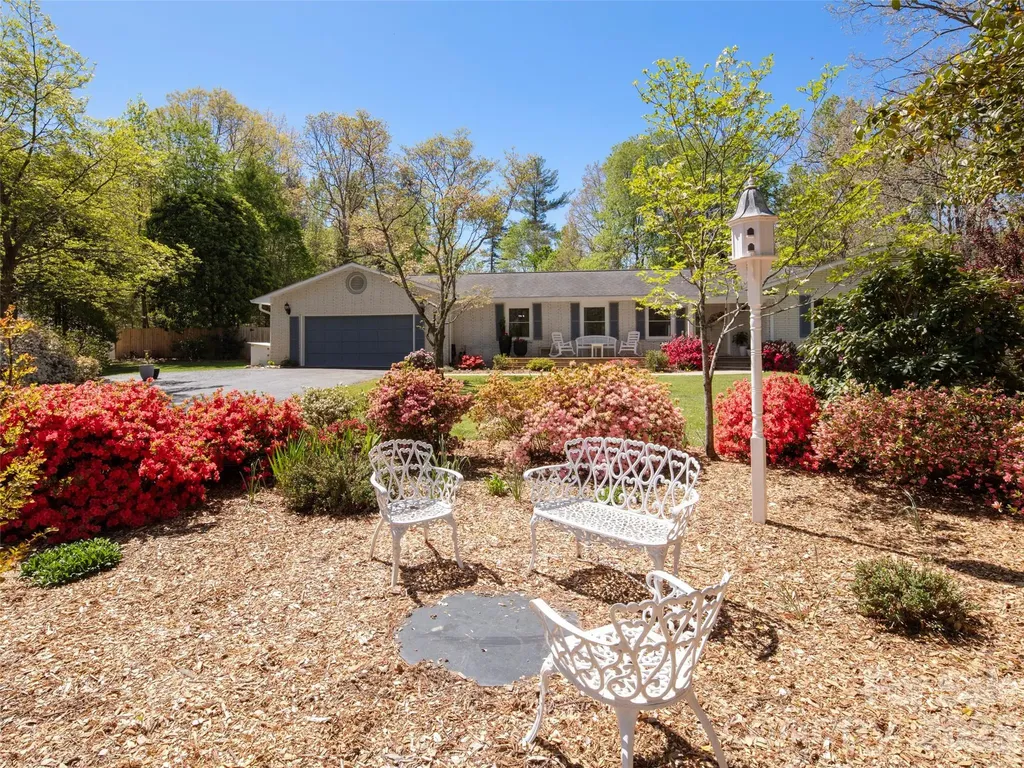
304 Wood Dale Drive Hendersonville NC 28791
Active With Contract

MLS Number CAR4372134

  • Residential
  • Bedrooms 3
  • Bathroom 4
  • Square Feet 3,811
  • Acreage 1.34

Welcome to Blumenhaus, a beautifully renovated home nestled in a serene Hendersonville neighborhood on a quiet cul-de-sac. This charming property underwent a comprehensive renovation in 2023 both inside and outside, ensuring modern luxury with peace of mind. Step inside this spacious 3-bedroom, 3.5-bathroom home, featuring a dedicated extra room for a home office with exquisite hardwood throughout. The versatile basement boasts its own private entrance and presents a fantastic opportunity for potential short-term rental or an in-law suite, offering flexible living arrangements or potential income. The large family room, complete with a cozy fireplace, is a perfect gathering space.The home is bathed in natural light, enhanced by new double-hung windows to overlook the large flat, fenced-in backyard. The outdoor oasis is equally impressive. Enjoy the tranquility of beautiful, manicured perennial gardens from either the large front deck, the screened in porch or from the backyard patio. This gem offers the perfect blend of updated comfort, and convenience in a desirable location.

Listed by Rachael Ide of Howard Hanna Beverly-Hanks Asheville-Biltmore Park

$
$
%
$/month over payments
Federal 30-year interest rate: 6.43% last updated on Jul 2, 2026
* All Figures are estimates. Check with your bank or proposed mortgage company for actual interest rates.
This product uses the FRED® API but is not endorsed or certified by the Federal Reserve Bank of St. Louis.

Virtual TourSave FavoriteSchedule TourAsk A QuestionMore Details
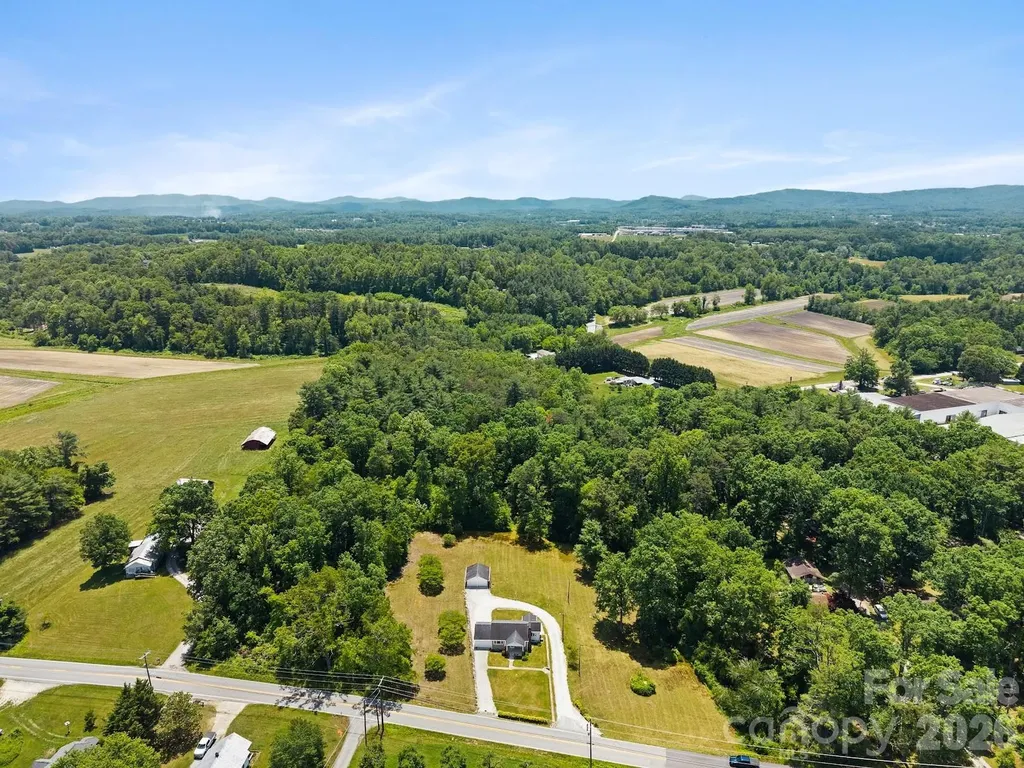
1230 Dana Road Hendersonville NC 28792

Hendersonville, NC1230 Dana Road

Price$800,000

Est. Mortgage: $/month

MLS Number CAR4392885

  • Land
  • Acreage 11.95
  • County Henderson

Rare find just under 12 acres of gently rolling to mostly level land offering exceptional usability and endless potential. The terrain provides rare, accessible acreage ideal for expansion, mini-farm use, recreation, or creating a private estate setting. The property includes a charming 2BR/1BA home with a one-car attached garage, along with a detached two-car garage-adding flexibility for storage, workshop space, or future improvements. With ample open and usable ground, this parcel is well-suited for a variety of residential or investment opportunities. Conveniently located less than 10 minutes from downtown Hendersonville, yet offering privacy and space, this is a unique opportunity to secure a sizable and versatile tract in a highly desirable area. See virtual tour for aerial views of property along with home interiors as well. Also listed as a single family property with home and detached garage on site. Reference MLS 4392135.

Listed by Melissa McIntyre of Aiken Realty

$
$
%
$/month over payments
Federal 30-year interest rate: 6.43% last updated on Jul 2, 2026
* All Figures are estimates. Check with your bank or proposed mortgage company for actual interest rates.
This product uses the FRED® API but is not endorsed or certified by the Federal Reserve Bank of St. Louis.

Virtual TourSave FavoriteSchedule TourAsk A QuestionMore Details
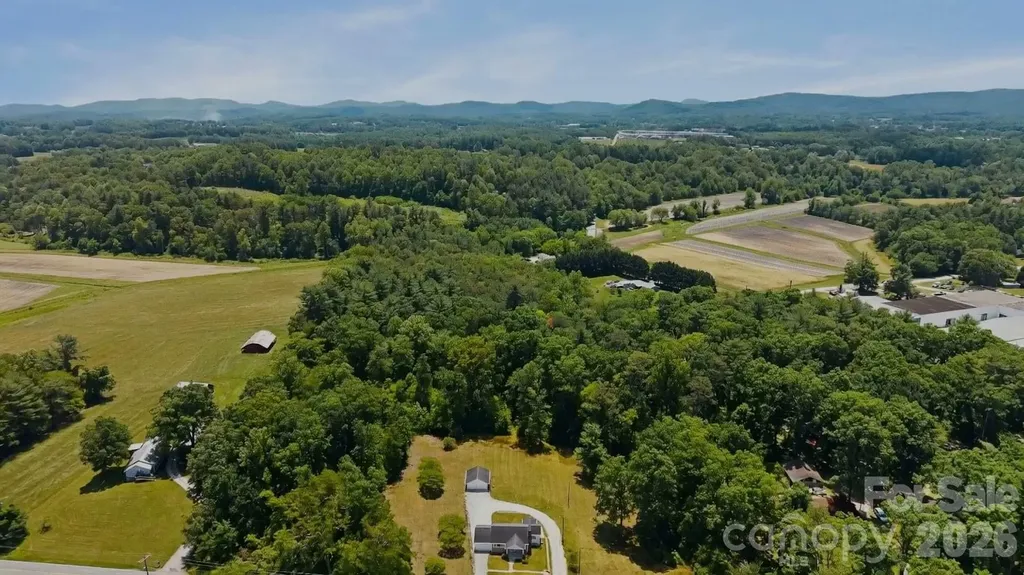
1230 Dana Road Hendersonville NC 28792

Hendersonville, NC1230 Dana Road

Price$800,000

Est. Mortgage: $/month

MLS Number CAR4392135

  • Residential
  • Bedrooms 2
  • Bathroom 1
  • Square Feet 927
  • Acreage 11.95

Charming 2BR/1BA home situated on just under 12 acres of gently rolling to relatively flat land, offering exceptional potential for a variety of uses. This home has a one-car attached garage as well as a detached two-car garage, providing ample space for vehicles, equipment, or workshop needs. The expansive acreage offers room to expand, garden, or create a private retreat, with usable terrain that is increasingly hard to find. Whether you're looking for a primary residence, mini-farm opportunity, or investment property, this parcel provides flexibility and long-term value. Conveniently located yet offering privacy and space, this property is a rare opportunity to own a sizable tract less than 10 minutes from downtown Hendersonville with multiple structures and endless possibilities. Property also listed as acreage reference MLS #4392885

Listed by Melissa McIntyre of Aiken Realty

$
$
%
$/month over payments
Federal 30-year interest rate: 6.43% last updated on Jul 2, 2026
* All Figures are estimates. Check with your bank or proposed mortgage company for actual interest rates.
This product uses the FRED® API but is not endorsed or certified by the Federal Reserve Bank of St. Louis.

Virtual TourSave FavoriteSchedule TourAsk A QuestionMore Details
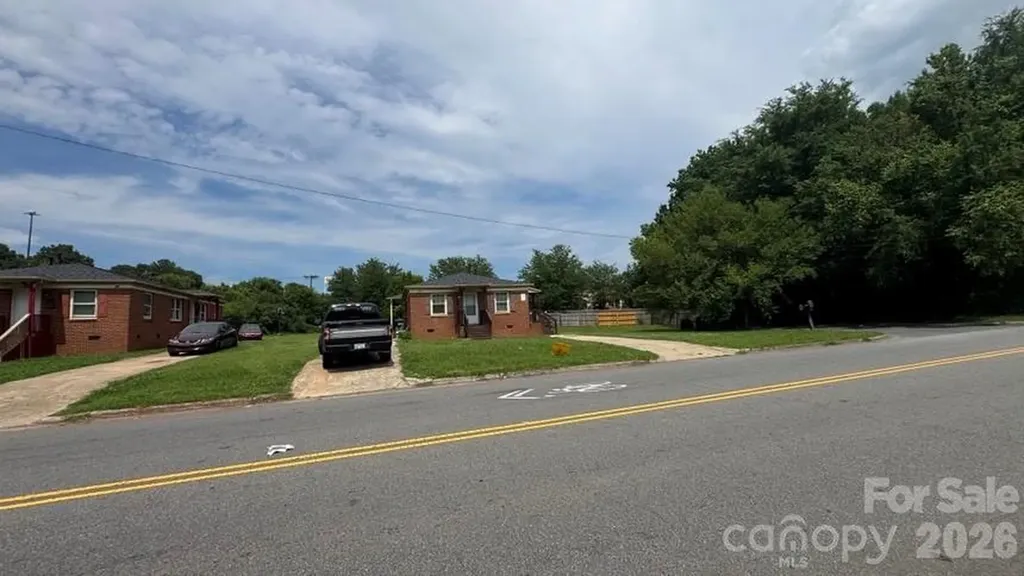
1661 &1665 Montana Drive Charlotte NC 28216

MLS Number CAR4390951

  • MultiFamily
  • Bedrooms 8
  • Square Feet 2,500
  • Acreage 0.9
  • Property SubType Residential Income

Location !!! Location !!! Lot of development possibilities. Rare chance to get this prime property. Currently rented. Adjacent to the Burger King, and other commercial lands, right at I85 exit.

Listed by George Joseph of KJ Realty LLC

$
$
%
$/month over payments
Federal 30-year interest rate: 6.43% last updated on Jul 2, 2026
* All Figures are estimates. Check with your bank or proposed mortgage company for actual interest rates.
This product uses the FRED® API but is not endorsed or certified by the Federal Reserve Bank of St. Louis.

Save FavoriteSchedule TourAsk A QuestionMore Details
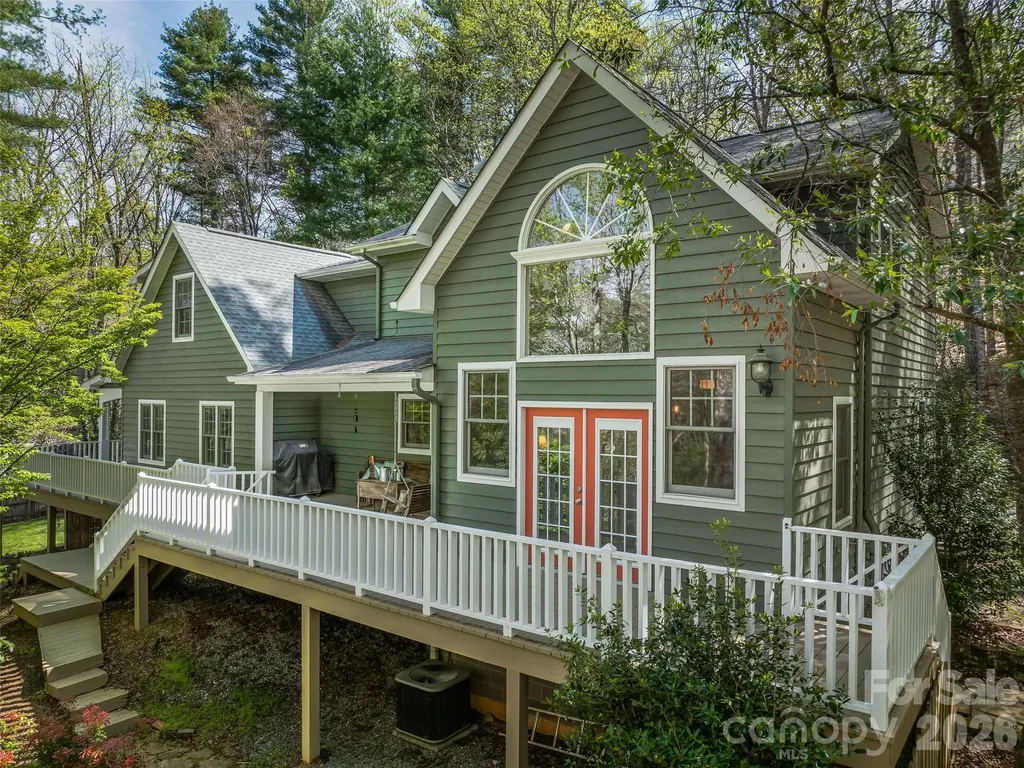
18 Thousand Oaks Boulevard Fairview NC 28730
Active With Contract

MLS Number CAR4368381

  • Residential
  • Bedrooms 3
  • Bathroom 4
  • Square Feet 3,150
  • Acreage 2.09

Tucked away on 2 private, wooded acres in Fairview, this custom home offers privacy, nature, and character-just 20 minutes from downtown Asheville's restaurants, music, and arts. The surrounding area features organic farm stores, roadside produce and flower stands, as well as local craft breweries. The main level includes the primary bedroom, vaulted ceilings, and a cozy fireplace that anchors the living space. Upstairs, a loft adds charm and versatility, while a dedicated home office provides room to work in peace on the lowest level. A wraparound deck and covered porch invite you to enjoy the mountain air, while the fenced yard is perfect for pets. The layout offers an artful balance of airy gathering spaces and quiet corners, designed for both connection and solitude. With nearby hiking trails and room to breathe, this is refined mountain living for those who value beauty, privacy, and a sense of place.

Listed by McRae Hilliard of Howard Hanna Beverly-Hanks Asheville-Downtown

$
$
%
$/month over payments
Federal 30-year interest rate: 6.43% last updated on Jul 2, 2026
* All Figures are estimates. Check with your bank or proposed mortgage company for actual interest rates.
This product uses the FRED® API but is not endorsed or certified by the Federal Reserve Bank of St. Louis.

Virtual TourSave FavoriteSchedule TourAsk A QuestionMore Details
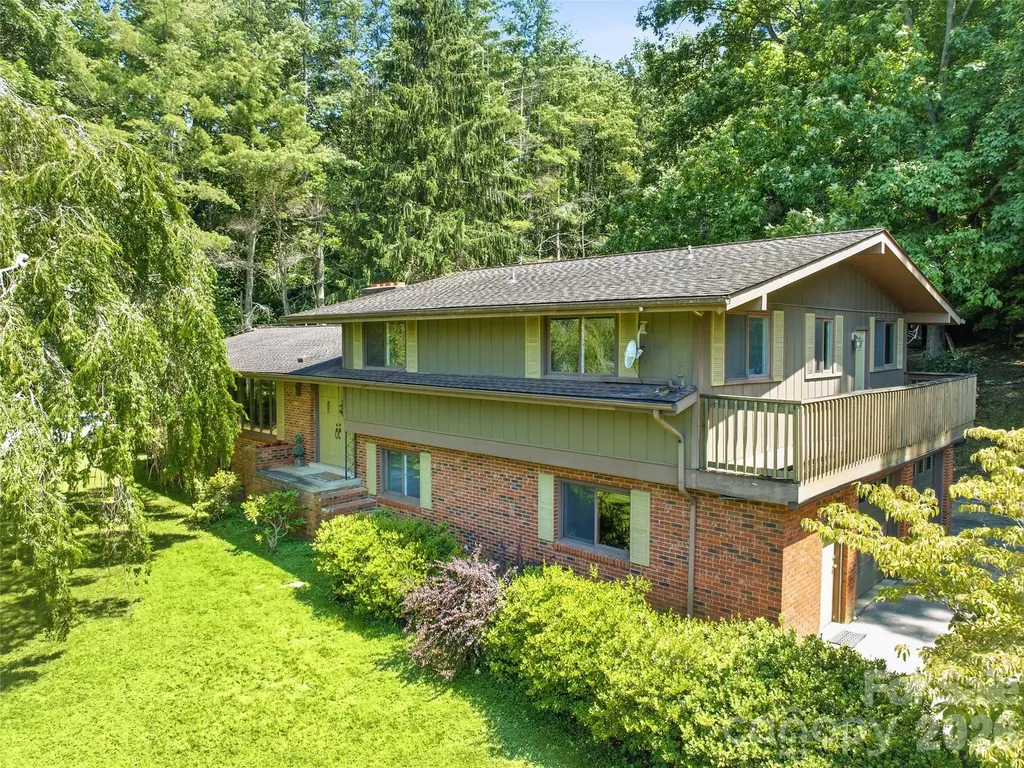
252 Big Stomp Road Waynesville NC 28786

Waynesville, NC252 Big Stomp Road

Price$800,000

Est. Mortgage: $/month

MLS Number CAR4399096

  • Residential
  • Bedrooms 3
  • Bathroom 3
  • Square Feet 2,567
  • Acreage 11.1

Tucked away on 11.1 acres of peaceful countryside, this 1973 split-level brick home offers the rare combination of privacy, usable land, and close proximity to town. Located just 5 minutes from local amenities, yet set in a quiet, private setting where the only sounds you'll hear are those of nature, this property provides the best of both worlds. With no HOA and no restrictions, you'll have the freedom to truly make this property your own. The home features a wrap-around driveway, attached two-car garage, and easy year-round access. The unrestricted property is a beautiful mix of open and wooded land, with expansive, usable yard space that's ideal for gardening, outdoor entertaining, recreational activities, or simply enjoying the mountain lifestyle. Mature trees and landscaping, established flower beds, and a variety of fruit trees create a park-like setting that's been lovingly cared for over the years. Behind the home, trails wind through the woods, inviting you to explore your own private retreat, while several outbuildings and sheds provide excellent storage for tools, equipment, hobbies, or outdoor gear. Inside, you'll find an incredible amount of living space with a flexible floor plan. In addition to the three-bedroom septic system, the home offers a spacious bonus room, dedicated office, convenient half bath off the garage, and a finished basement featuring a large family room with a cozy fireplace and kitchenette. Whether you're looking for room to spread out, work from home, entertain, accommodate guests, or enjoy multi-generational living, this home offers exceptional flexibility for a variety of lifestyles. Lovingly maintained over the years, the home offers solid construction, quality craftsmanship, and great bones. While many of the finishes reflect its original era, it presents an excellent opportunity to update at your own pace and create a home that reflects your personal style without starting from scratch. Whether you're dreaming of a mini-farm, a private mountain retreat, or simply owning a beautiful piece of unrestricted land just minutes from town, this unique property offers endless possibilities and is ready for its next chapter.

Listed by Katie Hermida of Howard Hanna Beverly-Hanks Waynesville

$
$
%
$/month over payments
Federal 30-year interest rate: 6.43% last updated on Jul 2, 2026
* All Figures are estimates. Check with your bank or proposed mortgage company for actual interest rates.
This product uses the FRED® API but is not endorsed or certified by the Federal Reserve Bank of St. Louis.

Save FavoriteSchedule TourAsk A QuestionMore Details
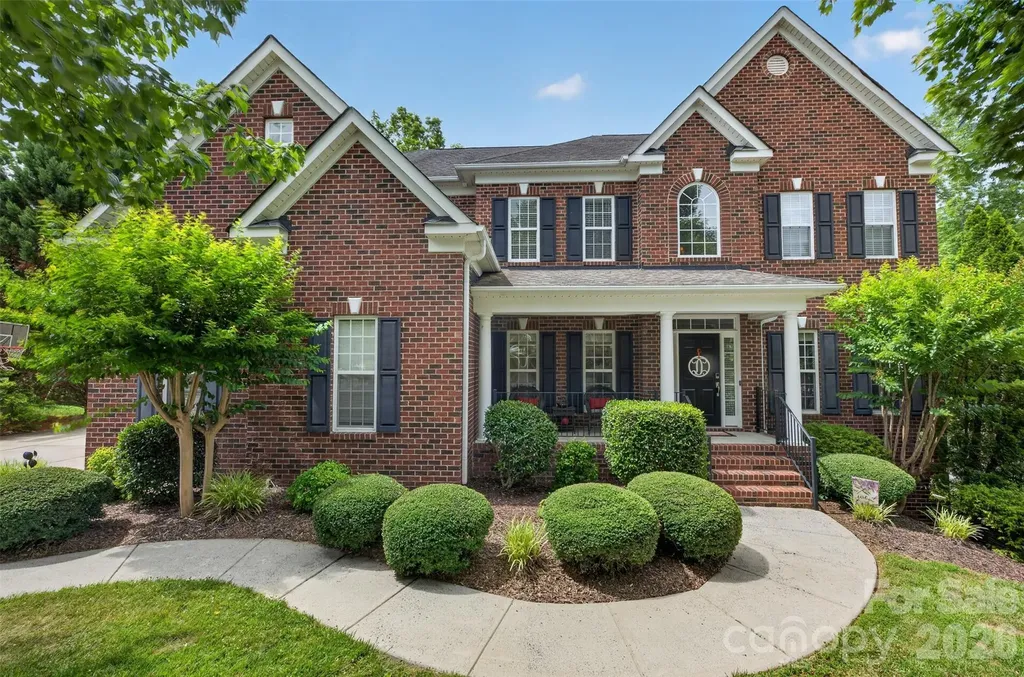
9220 Kensington Forest Drive Harrisburg NC 28075
Active With Contract

MLS Number CAR4396043

  • Residential
  • Bedrooms 6
  • Bathroom 4
  • Square Feet 3,755
  • Acreage 0.68

Nestled in the highly desirable Kensington Forest neighborhood of Harrisburg, NC, this exceptional property blends classic elegance, serene outdoor living, and endless possibilities. Step through the front door into the 2-story foyer flanked by arched entryways that lead into a formal dining room and a versatile flex room. The main level features hardwood flooring and 2-piece crown molding stretching across the main entry, dining room, flex space, kitchen, and breakfast area. The Great Room, a bright, sun-drenched space, centers around a cozy gas fireplace and built-in shelving and cabinets. The Kitchen, ideal for the home chef, features a large central island overlooking the Great Room, granite countertops, a tile backsplash, a gas cooktop, a microwave, and dual wall ovens. Storage is a breeze with an abundance of cabinets boasting convenient pull-out drawers, a butler's pantry, and a spacious walk-in pantry. Perfect for visitors or an in-law suite, a comfortable guest bedroom is located on the main floor with easy access to a nearby full bathroom. Whether you are hosting a summertime cookout or enjoying a quiet autumn evening, the outdoor living space delivers with a huge paver patio, stunning stone fireplace, built-in grill, beverage fridge, and a dedicated smoker area, overlooking the private backyard and emphasized by landscape lighting. Upstairs, you will find 2 bedrooms connected with a functional Jack-and-Jill bathroom featuring dual sinks and a door to the tub/shower and toilet area for added privacy. A 3rd bedroom has direct access to the full hall bath while a 4th bedroom could be used as the Bonus and features a barn door to an additional flex area. The Primary Suite features an elegant trey ceiling, two-piece crown molding, and an arched entryway leading into a sunlit sitting area. The primary bath offers 2 separate vanities, a large soaking tub, a tiled shower with a bench, a linen closet, and a private water closet. The massive unfinished basement is already framed out and brimming with potential. Supported by two mini-split systems, this area is heated and cooled for immediate use, but once finished, the current framing suggests an additional Bedroom, a Full Bath (already plumbed), a Recreation Room that is equipped with a projector and screen for instant movie nights, and a workshop and separate storage area. Additional features of this home include a covered front porch, a 3-car garage, in-ceiling speakers, and easily accessible eave storage. Equipped with a radon mitigation system and a termite bond, this home has important systems in place. Don't miss the opportunity to own this versatile, detail-rich home in one of Harrisburg's premier communities.

Listed by Stephanie Luther and Diane Hofert of Howard Hanna Allen Tate Lake Norman

$
$
%
$/month over payments
Federal 30-year interest rate: 6.43% last updated on Jul 2, 2026
* All Figures are estimates. Check with your bank or proposed mortgage company for actual interest rates.
This product uses the FRED® API but is not endorsed or certified by the Federal Reserve Bank of St. Louis.

Virtual TourSave FavoriteSchedule TourAsk A QuestionMore Details
153 Windalier Lane Waynesville NC 28786

Waynesville, NC153 Windalier Lane

Price$800,000

Est. Mortgage: $/month

MLS Number CAR4398606

  • Residential
  • Bedrooms 2
  • Bathroom 2
  • Square Feet 1,792
  • Acreage 3.59

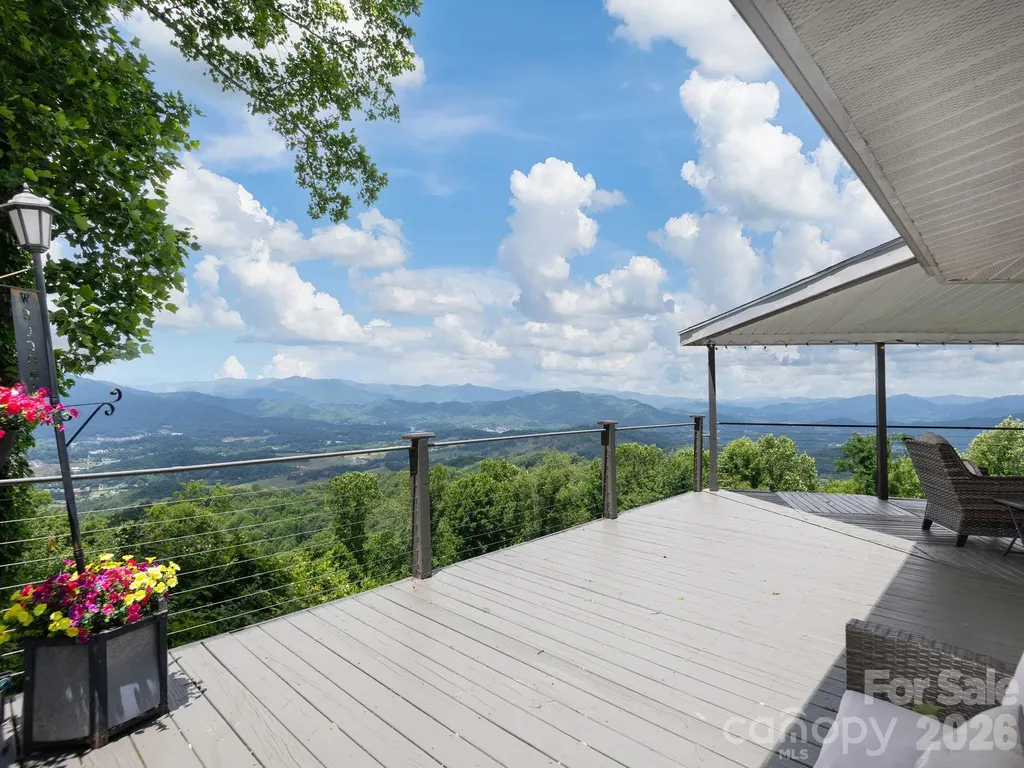
Welcome to a mountain retreat unlike any other. Perched among the treetops, at over 4,000 ft of elevation and on 3.59 private acres, this exceptional home boasts one of the most breathtaking 180-degree, year-round, long-range mountain views in Western North Carolina. Watch clouds drift through the valleys, enjoy birds visiting your feeders throughout the year, and celebrate Independence Day with fireworks over Lake Junaluska-all from the comfort of your own home. Every season brings a spectacular new landscape, and nearly every room on the main level is perfectly positioned to capture the ever-changing beauty of the mountains. Designed to embrace the view, the living room features a cozy wood-burning fireplace and walls of windows that bring the outdoors in. The kitchen is equally impressive with stone countertops, a farmhouse sink, pantry, beverage refrigerator, new 2026 dishwasher, and even a mountain view while washing dishes. A thoughtfully designed addition (likely completed around 2020) elevated the home with a luxurious primary suite addition featuring a spa-inspired bathroom complete with dual vanities, vaulted ceiling, wood-look tile flooring, spacious walk-in shower with rainfall showerhead, linen closet, and direct access to the hot tub deck. Step outside to the expansive 20' x 20' covered deck with tongue-and-groove wood ceiling, hot tub, and multiple seating areas-all overlooking miles of uninterrupted mountain scenery. The versatile lower level offers endless possibilities. Currently arranged as a recreation space with a theater area featuring surround sound, a unique spiral staircase, and a poker room, it could easily become a media room, home office, fitness studio, craft room, cocktail lounge, playroom, guest retreat, or whatever best fits your lifestyle. Additional improvements include a whole-house generator (2019), tankless water heater (2021), and abundant storage with an oversized two-car garage, workshop, and utility/laundry room. A path leads to the fire pit below, providing yet another place to soak in the incredible surroundings. Unlike many homes with views of this caliber, the drive is surprisingly accessible, with most of the road paved-making everyday access much easier, even without all-wheel drive in normal conditions. Whether you're searching for a primary residence, private mountain getaway, vacation rental, or long-term rental, this home can suit your needs. The sale includes two parcels totaling approximately 3.59 acres (approximately 1.20 and 2.39 acres). As an added bonus, this property is sold FULLY-FURNISHED. The additional lower parcel (PIN 8635-17-6514) offers exciting possibilities-whether you envision building a second structure (buyer to verify) or simply preserving the privacy and natural beauty surrounding the property. Ideally located approximately 6 miles from historic downtown Waynesville, 7 miles from Lake Junaluska, 15 miles from Maggie Valley and its popular ski areas, and just 30 miles from Asheville. Per seller, the property sustained no damage from Hurricane Helene.

Listed by Kristin Duncan of NorthGroup Real Estate LLC

$
$
%
$/month over payments
Federal 30-year interest rate: 6.43% last updated on Jul 2, 2026
* All Figures are estimates. Check with your bank or proposed mortgage company for actual interest rates.
This product uses the FRED® API but is not endorsed or certified by the Federal Reserve Bank of St. Louis.

Virtual TourSave FavoriteSchedule TourAsk A QuestionMore Details
67 Starwood Valley Trail Arden NC 28704

Arden, NC67 Starwood Valley Trail

Price$800,000

Est. Mortgage: $/month

MLS Number CAR4377338

  • Residential
  • Bedrooms 3
  • Bathroom 2
  • Square Feet 1,866
  • Acreage 0.21

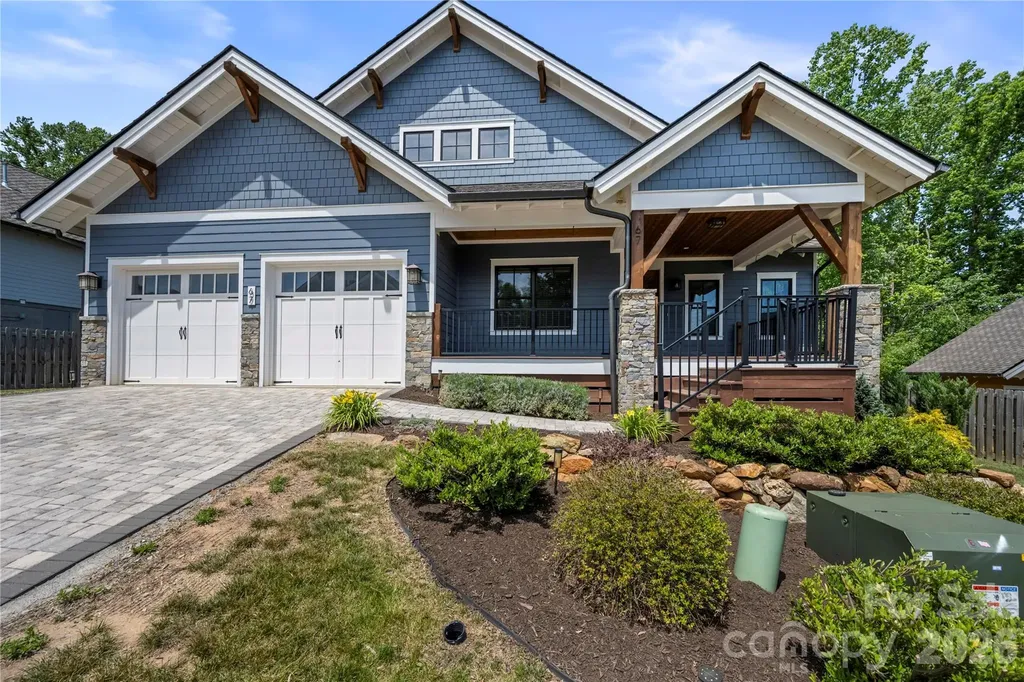
Welcome to 67 Starwood Valley Trail-a home that immediately feels warm, welcoming, and thoughtfully designed. Tucked away in Arden and surrounded by the Blue Ridge Mountains, this 3-bedroom, 2-bath home perfectly blends modern comfort with classic mountain charm. Step inside and you're greeted by an open-concept centered around a cozy fireplace and wrapped in natural light from expansive windows. The space feels bright and comfortable, ideal for both everyday living and gatherings with friends and family. The gourmet kitchen is a true highlight. Outfitted with premium LG Cafe appliances, quartzite counters, sleek cabinetry, and generous counter space, it's designed for people who love to cook, entertain, or simply enjoy a beautiful, functional space. The dining area flows easily into the living room, and glass doors lead you out to a spacious covered deck-perfect for enjoying the fresh mountain air in any season. Whether you're hosting friends, relaxing with a book, or sipping your morning coffee, this indoor-outdoor living setup makes it all feel effortless. A dedicated laundry room just off the oversized 2-car garage keeps daily life organized and convenient. What truly makes this property special is the custom landscaping and expansive hardscape areas, creating inviting outdoor spaces you'll love spending time in. Located just minutes from Asheville Regional Airport, shopping, dining, and all that South Asheville has to offer-yet peacefully tucked into a quiet mountain setting-this home offers the best of both convenience and retreat. Outdoor enthusiasts will love the nearby hiking trails, scenic drives, and the natural beauty that defines this region. Whether you're relaxing by the fire in the living room or entertaining on the deck with views of the private backyard, 67 Starwood Valley Trail offers a lifestyle that's as inviting as the home itself. Call to set your appointment today!

Listed by Scott Barfield and Leslie Barfield of Scott Barfield Realty And Land Company

$
$
%
$/month over payments
Federal 30-year interest rate: 6.43% last updated on Jul 2, 2026
* All Figures are estimates. Check with your bank or proposed mortgage company for actual interest rates.
This product uses the FRED® API but is not endorsed or certified by the Federal Reserve Bank of St. Louis.

Save FavoriteSchedule TourAsk A QuestionMore Details
822 Windy Mountain Road Deep Gap NC 28618

Deep Gap, NC822 Windy Mountain Road

Price$800,000

Est. Mortgage: $/month

MLS Number CAR4373074

  • Residential
  • Bedrooms 3
  • Bathroom 2
  • Square Feet 1,905
  • Acreage 10

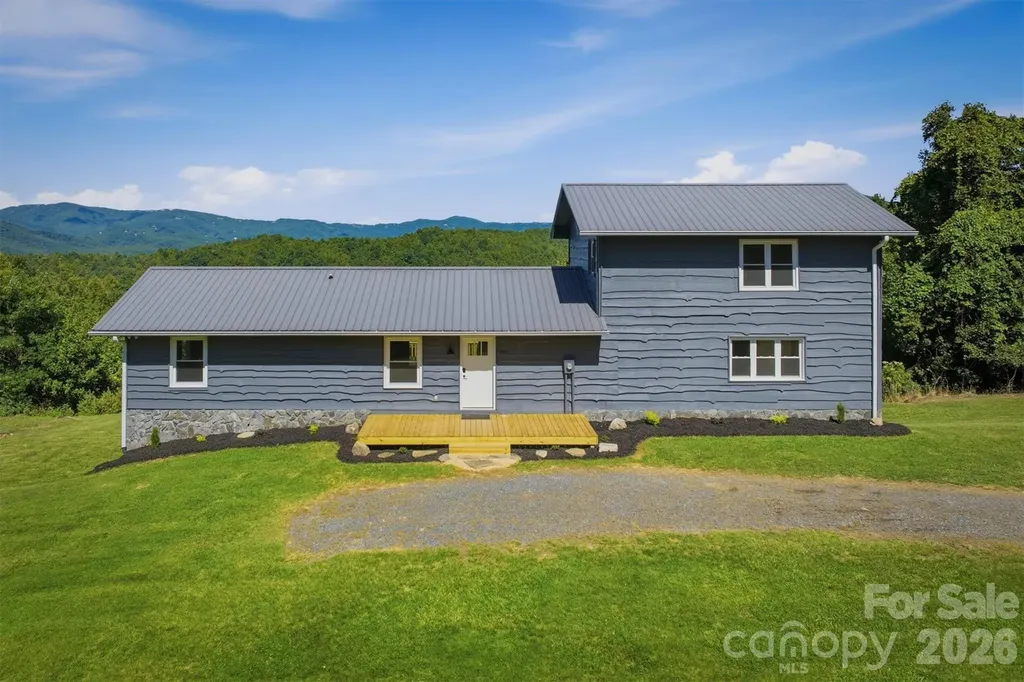
Mountain Retreat on 10 Private Acres with Long-Range Views! Escape to the beauty of the North Carolina mountains in this completely remodeled 3-bedroom, 2-bath cabin nestled on 10 private acres. Thoughtfully updated from top to bottom, this move-in-ready home features new flooring, windows, fixtures, gutters, fresh neutral paint, and two mini-split systems for efficient year-round comfort. Enjoy breathtaking long-range mountain views from nearly every room. Step outside onto one of the two brand-new decks and take in panoramic vistas that stretch for miles. In the evening, enjoy distant views of Boone and Blowing Rock twinkling in the night. The property also includes a 4,000 sq ft outbuilding/barn, offering endless possibilities for storage, a workshop, hobby space, or equipment shelter. Whether you're looking for a full-time residence, mountain getaway, or investment opportunity, this property combines modern updates, privacy, acreage, and spectacular views in one exceptional package. Taxed as Agricultural land currently. This property was part of a 38 acre tract and the other 28 acres could be purchased if buyer interested. Don't miss this rare opportunity to own a beautifully renovated mountain cabin with 10 acres and unforgettable views. Schedule your showing today!

Listed by Shelae Lewis of WNC Real Estate at Lake James

$
$
%
$/month over payments
Federal 30-year interest rate: 6.43% last updated on Jul 2, 2026
* All Figures are estimates. Check with your bank or proposed mortgage company for actual interest rates.
This product uses the FRED® API but is not endorsed or certified by the Federal Reserve Bank of St. Louis.

Save FavoriteSchedule TourAsk A QuestionMore Details
4246 Henry River Road Hickory NC 28602

Hickory, NC4246 Henry River Road

Price$800,000

Est. Mortgage: $/month

MLS Number CAR4224762

  • Land
  • Acreage 42.92
  • County Burke

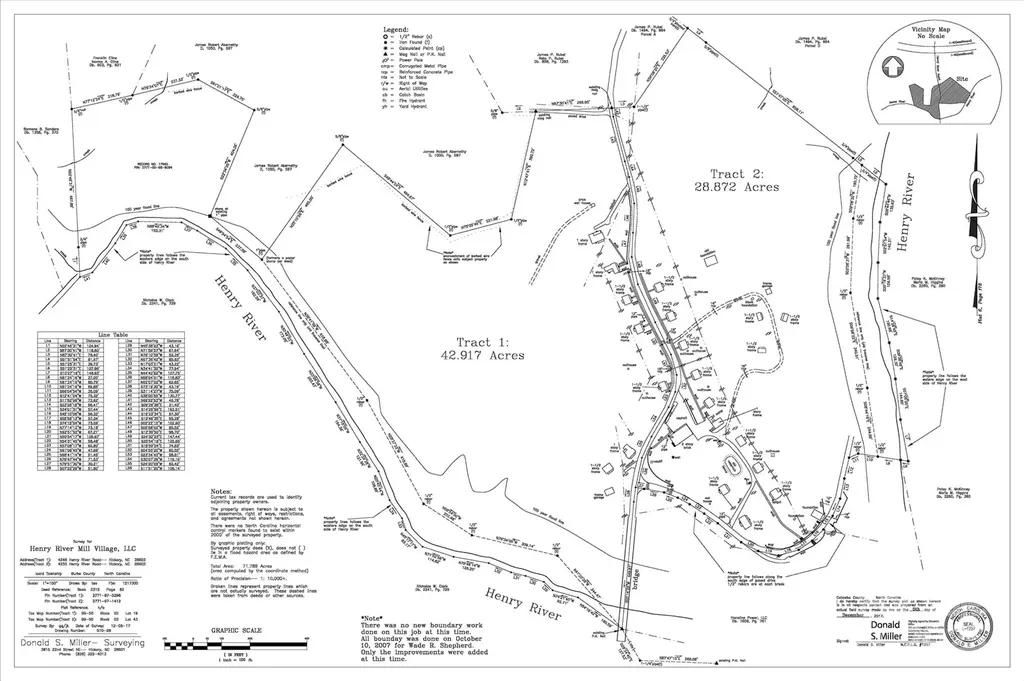
Henry River Mill Village is a one-of-a-kind property with its proximity to major interstate I-40, just one mile south off exit 119. Your chance to own 43+/- acres of prime land, consisting of two parcels on the west side of Henry River Road within this enchanting Historic Village. Several charming, albeit abandoned, homes await renovation, providing a perfect canvas for restoration enthusiasts or developers. The Village is known by most for its use as the set for the original Hunger Games film in 2012. Development of the North Carolina Wilderness Gateway Trail will take advantage of the Henry Fork River that borders this property. This property is filled with promise. Adjacent 28 acres Henry River Mill Village is available, see MLS 4190590. Agent is related to Owners.

Listed by Mariette Gagne of MarketPlace Realty,Inc.

$
$
%
$/month over payments
Federal 30-year interest rate: 6.43% last updated on Jul 2, 2026
* All Figures are estimates. Check with your bank or proposed mortgage company for actual interest rates.
This product uses the FRED® API but is not endorsed or certified by the Federal Reserve Bank of St. Louis.

Save FavoriteSchedule TourAsk A QuestionMore Details

Broker Reciprocity MLS Grid Logo © 2026 Listings courtesy of Canopy MLS as distributed by MLS GRID. IDX information is provided exclusively for consumers’ personal non-commercial use and may not be used for any purpose other than to identify prospective properties consumers may be interested in purchasing. The IDX data is deemed reliable but is not guaranteed by MLS GRID and may be subject to an end user license agreement prescribed by the Member Participant’s applicable MLS.  Based on information submitted to the MLS GRID as of July 7, 2026 12:19 PM UTC . All data is obtained from various sources and may not have been verified by broker or MLS GRID. Supplied Open House Information is subject to change without notice. All information should be independently reviewed and verified for accuracy. Properties may or may not be listed by the office/agent presenting the information. Some IDX listings have been excluded from this website.