and narrow your search. If you have fewer than 200 results, you can save your search.

Ridgecrest NC

r=853-864
2117 Brandon Circle Charlotte NC 28211

Charlotte, NC2117 Brandon Circle

Price$2,697,500

Est. Mortgage: $/month

Active With Contract

MLS Number CAR4343109

  • Residential
  • Bedrooms 5
  • Bathroom 6
  • Square Feet 4,127
  • Acreage 0.24

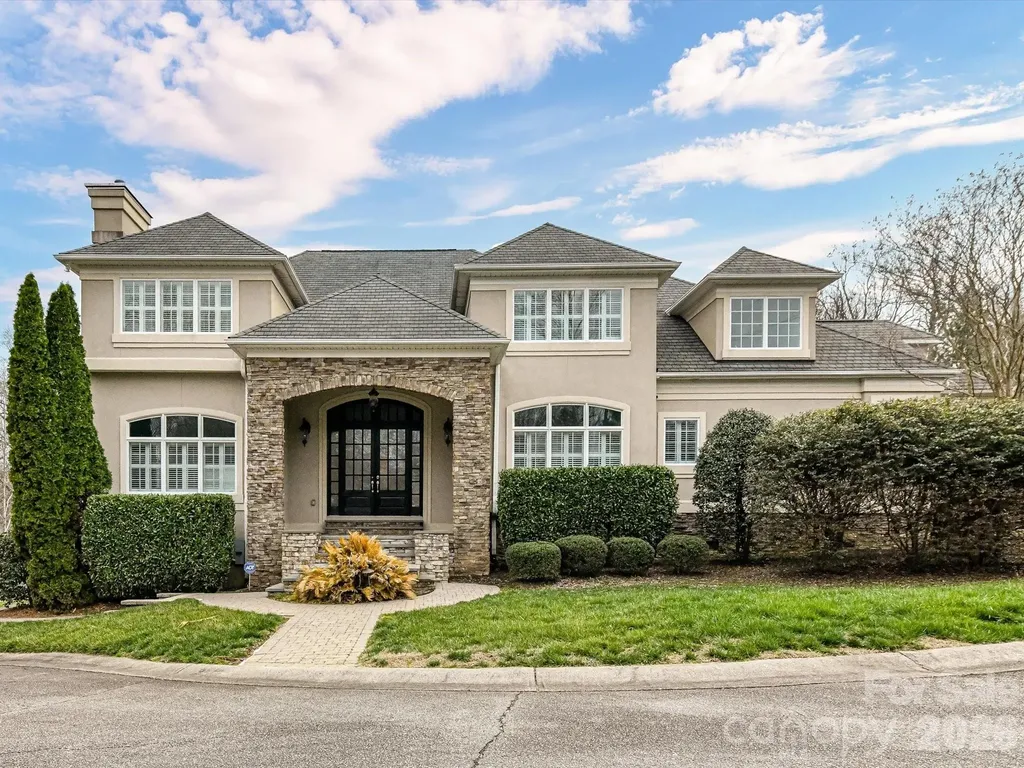
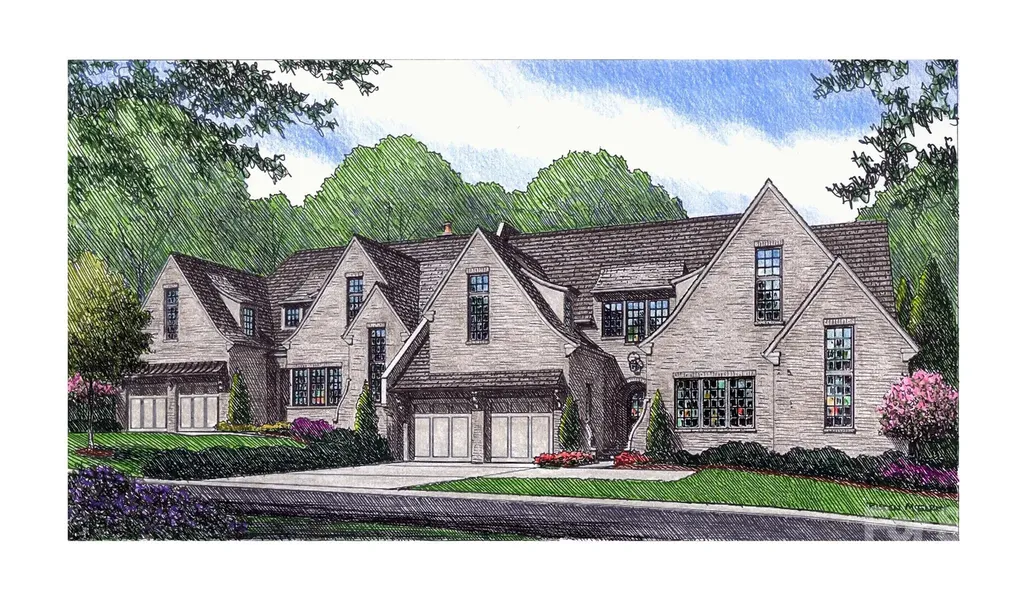
Simonini's newest luxury duet! Walking distance from Myers Park Country Club tennis courts on Sharon Rd. and the Club on Roswell Ave. Home is 4127 square feet with primary bedroom on main level. First floor flex room with en-suite bath can also double as an additional bedroom. Designed for the entertaining enthusiast, with high end appliances, along with scullery featuring built-in coffee system and wine cooler. The open living and kitchen areas flow seamlessly to covered patio. Rear brick fencing with private landscaping, mud room, scullery, covered porches, upstairs bonus room, and no HOA makes this live like a single family home!! Note: Option to install pool!

Listed by Weezy Parsons and Angela Butler of Simonini Realty Inc

$
$
%
$/month over payments
Federal 30-year interest rate: 6.58% last updated on Jul 23, 2026
* All Figures are estimates. Check with your bank or proposed mortgage company for actual interest rates.
This product uses the FRED® API but is not endorsed or certified by the Federal Reserve Bank of St. Louis.

Save FavoriteSchedule TourAsk A QuestionMore Details

171 Walnut Valley Parkway Arden NC 28704

Arden, NC171 Walnut Valley Parkway

Price$2,695,000

Est. Mortgage: $/month

MLS Number CAR4373802

  • Residential
  • Bedrooms 4
  • Bathroom 5
  • Square Feet 4,759
  • Acreage 0.89

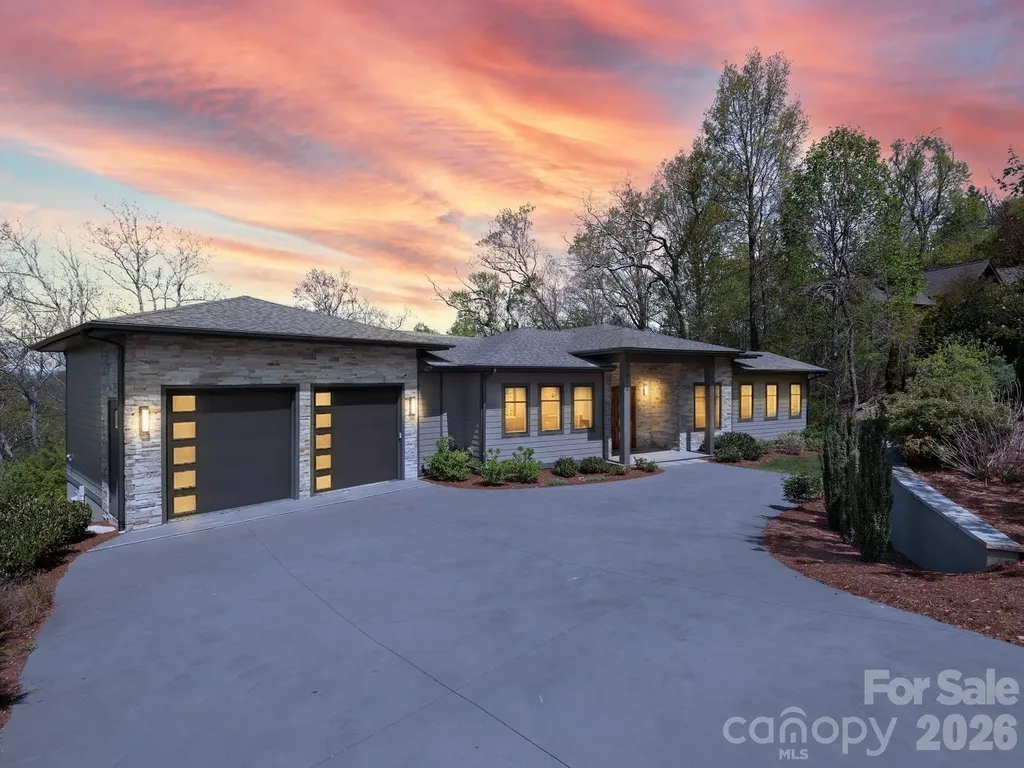
Nestled in the heart of the ultra-exclusive Cliffs at Walnut Cove, this transitional mountain masterpiece offers a rare synthesis of high-altitude privacy and effortless access to premier amenities. Perfectly positioned midway between the community's front gate and the award-winning clubhouse, the residence serves as a serene sanctuary within Arden's most prestigious gated enclave. Residents here enjoy a world-class lifestyle centered around an 18,000-square-foot wellness center featuring indoor and outdoor pools, tennis courts, and a luxury spa. The community's crown jewel remains the Jack Nicklaus Signature golf course, complemented by the social vibrancy of "The Tavern," an elegant hub for fine dining and member events. Bordering the Pisgah National Forest and located just minutes from the Blue Ridge Parkway and Asheville, this location provides the ultimate North Carolina mountain experience. The home's architecture, a sophisticated "Mountain Modern" design, is immediately apparent from the striking exterior, which blends textured stone, clean horizontal lines, and expansive glass to create a residence that feels both grounded and ethereal. Upon entering through the custom walnut front door, the foyer opens into a voluminous great room where rich hardwood flooring and a floor-to-ceiling stacked stone fireplace set a tone of understated luxury. The open-concept layout is anchored by a top-caliber chef's kitchen, featuring a massive granite island with built-in seating, professional-grade stainless steel appliances, and warm wood cabinetry. High vaulted ceilings with integrated timber accents enhance the sense of space, while large glass sliders lead to a screened porch equipped with a grilling station and seating area, perfect for year-round entertaining against a backdrop of rolling mountain views. The primary suite on the main level is a true retreat, designed with raised tray ceilings and expansive windows that invite the outside in. The accompanying owner's bath is a masterclass in spa-inspired design, featuring dual vanities with custom cabinetry and a massive glass-enclosed walk-in shower. For those working from home, the dedicated office provides a refined environment with large windows overlooking the lush landscape. Every corner of the residence reflects meticulous attention to detail, from the gallery hallways and spacious guest suites to the two dedicated wine cellars on the lower level, which ensure privacy and comfort for visitors. The outdoor living spaces are equally impressive, boasting a sprawling stone terrace and an elevated deck that seamlessly merge the home with its natural surroundings. This property is not just a home, but a gateway to the unparalleled lifestyle and natural beauty of Western North Carolina.

Listed by Josh Smith of Walnut Cove Realty/Allen Tate/Beverly-Hanks

$
$
%
$/month over payments
Federal 30-year interest rate: 6.58% last updated on Jul 23, 2026
* All Figures are estimates. Check with your bank or proposed mortgage company for actual interest rates.
This product uses the FRED® API but is not endorsed or certified by the Federal Reserve Bank of St. Louis.

Virtual TourSave FavoriteSchedule TourAsk A QuestionMore Details

11 Serenity Cove Place Denver NC 28037

Denver, NC11 Serenity Cove Place

Price$2,695,000

Est. Mortgage: $/month

MLS Number CAR4310295

  • Residential
  • Bedrooms 4
  • Bathroom 5
  • Square Feet 4,357
  • Acreage 0.8

Luxury has a new address... Welcome to Rebecca's Reserve. An exclusive gated enclave of twelve luxurious new homes at Lake Norman. Thoughtfully curated by award winning custom home builder, Artisan Custom Homes, this private neighborhood is simply one of a kind. At Rebecca's Reserve, timeless cohesive designs blend seamlessly with pristine woods and the beautiful shores of Lake Norman. The homes include designer lighting, epicurean kitchens and finishes for the most discriminating buyer. Four homes will be sited on large waterfront lots and eight homes on spacious off water lots. The waterfront properties will include secondary sunlit living cabanas that will surround your luxurious pool. Off water properties will include pools and privacy walls. All homes will include open and airy floor plans for easy indoor/outdoor living. This amazing location is close to wonderful shopping, dining, and only steps to the Lake Norman Sailing Club. Easy access to uptown Charlotte and Charlotte Douglas International Airport. Construction to begin November 2025. .

Listed by Anita Sabates and LeeAnn Miller of Howard Hanna Allen Tate Lake Norman

$
$
%
$/month over payments
Federal 30-year interest rate: 6.58% last updated on Jul 23, 2026
* All Figures are estimates. Check with your bank or proposed mortgage company for actual interest rates.
This product uses the FRED® API but is not endorsed or certified by the Federal Reserve Bank of St. Louis.

Virtual TourSave FavoriteSchedule TourAsk A QuestionMore Details

8700 Challis Farm Road Charlotte NC 28226

Charlotte, NC8700 Challis Farm Road

Price$2,695,000

Est. Mortgage: $/month

MLS Number CAR4388577

  • Residential
  • Bedrooms 6
  • Bathroom 7
  • Square Feet 8,342
  • Acreage 0.83

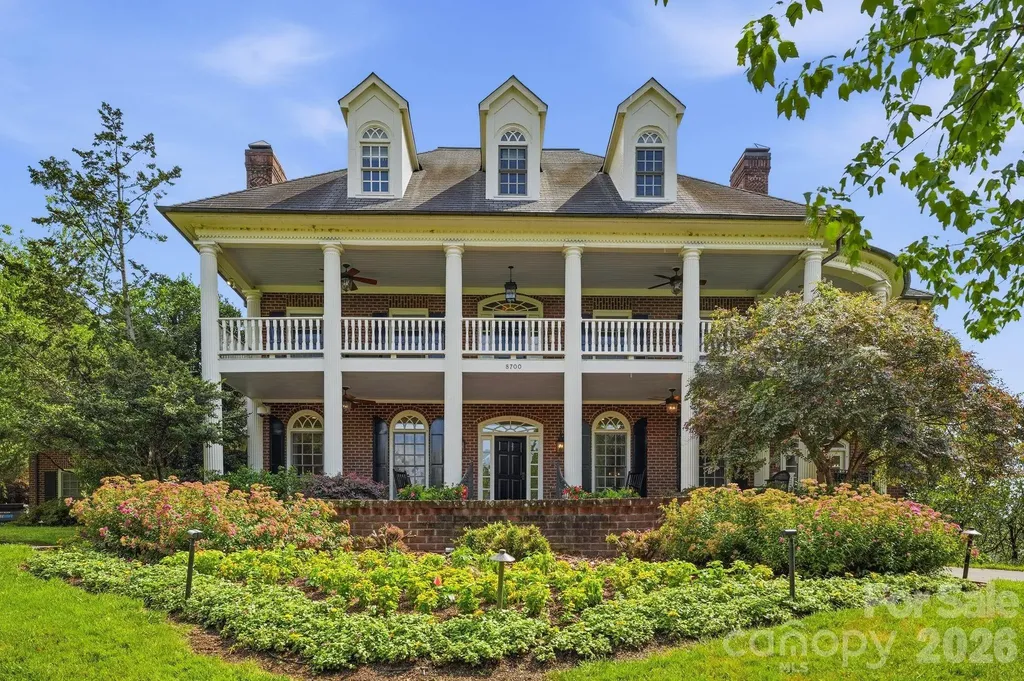
This stately home is located in the exclusive gated neighborhood of Challis Farm. Impressive curb appeal with views of the lake from the side yard. 8700 Challis Farm offers over 8000 sq feet with heavy moldings and wainscoting. The double front porch leads into the grand foyer flanked by the living and dining rooms. Gorgeous family rooms with fireplaces. There is a keeping room off of the kitchen, along with a separate breakfast room overlooking the pool. The pool area has multiple entertainment opportunities, including a covered porch with a fireplace and a separate grilling area. The upper level offers 4 bedrooms with updated bathrooms. The third floor has 2 bedrooms, a full bathroom and a central family room. In addition, there is a lower level with a bonus room, bathroom, wine cellar and additional storage that could be used for a golf cart. Over the garage there is a large bonus/play room or mother in law suite, complete with a full bath and a built in desk. It could also be the perfect home office. There is a community dock with paddle board, kayak and, small boat ramp for residents. There is a neighborhood park in the neighborhood. The home comes with an elevator, generator and has a 3 car garage.

Listed by Susan May of Corcoran HM Properties

$
$
%
$/month over payments
Federal 30-year interest rate: 6.58% last updated on Jul 23, 2026
* All Figures are estimates. Check with your bank or proposed mortgage company for actual interest rates.
This product uses the FRED® API but is not endorsed or certified by the Federal Reserve Bank of St. Louis.

Virtual TourSave FavoriteSchedule TourAsk A QuestionMore Details

69 Forest Road Asheville NC 28803

Asheville, NC69 Forest Road

Price$2,695,000

Est. Mortgage: $/month

MLS Number CAR4376506

  • Residential
  • Bedrooms 6
  • Bathroom 6
  • Square Feet 6,867
  • Acreage 1.88

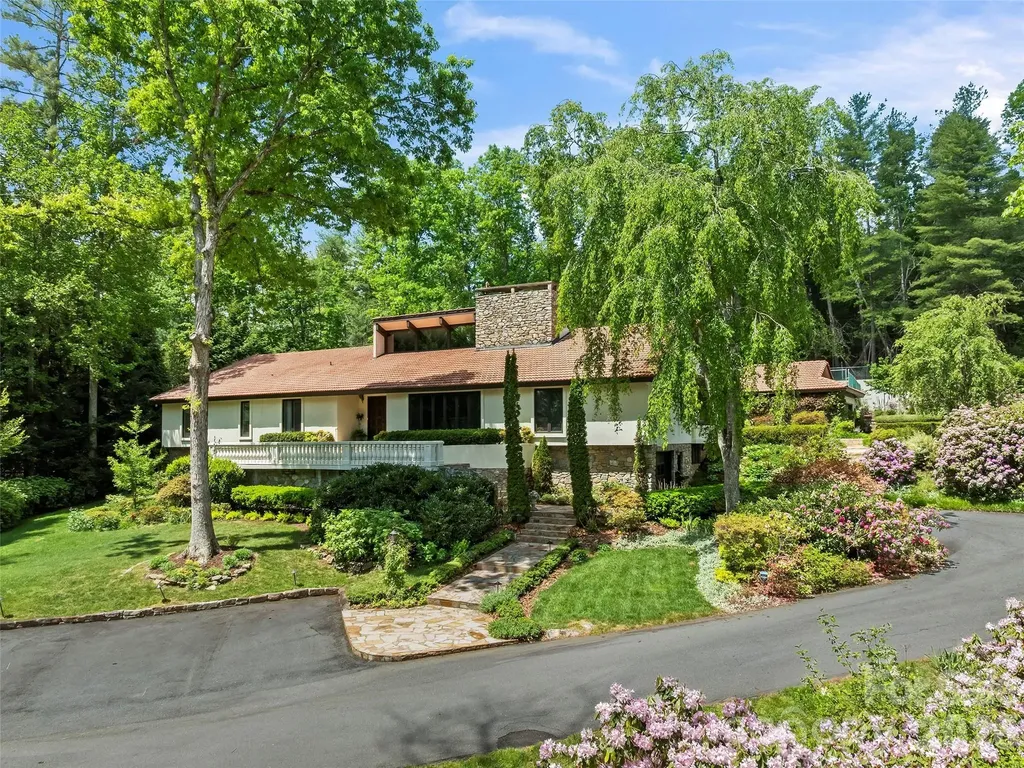
Nestled along the prestigious border of the Biltmore Estate, 69 Forest Road is an oasis of comfort and privacy situated on 1.88 acres of meticulously landscaped grounds and perennial gardens. This 6-bedroom, 6-bathroom sanctuary offers an unparalleled outdoor lifestyle, featuring a heated swimming pool centered between a massive rear patio and a fully equipped outdoor kitchen. Located above the pool area, find tennis and pickleball courts plus a basketball practice area, complemented by a fenced garden patch for cultivating fresh berries and vegetables. Inside, the home exudes warmth, highlighted by an oak-paneled Great Room with vaulted wood-beam ceilings, a wet bar, and original chandeliers from the historic Battery Park Hotel. A dual-sided wood-burning fireplace anchors both the Great Room and the vaulted dining room, creating a seamless flow for grand entertaining. The chef's kitchen is a culinary dream with custom cabinetry and a large quartz center island, while a cozy gas-fired den offers a quiet retreat nearby. The main-floor primary suite is a true oasis, recently updated with new marble flooring in the bathroom and boasting three walk-in closets, a dressing room, a sunken tub, and a steam bath shower. A heated sunroom off the primary with outdoor access provides ideal storage for winter plants. The home includes two offices: an upper-level private office and a main-level smaller office just off the primary suite. An additional two suites on the lower level are each comprised of a bedroom, bath, and living room. Many system upgrades have been made throughout, including a 22KW generator and tankless water heaters for added comfort. A detached two-car garage off the main level and an additional basement garage complete an estate that offers a rare and sophisticated combination of space, amenities, and prestige.

Listed by Hope Byrd and Brett Whitt of Howard Hanna Beverly-Hanks Asheville-Biltmore Park

$
$
%
$/month over payments
Federal 30-year interest rate: 6.58% last updated on Jul 23, 2026
* All Figures are estimates. Check with your bank or proposed mortgage company for actual interest rates.
This product uses the FRED® API but is not endorsed or certified by the Federal Reserve Bank of St. Louis.

Save FavoriteSchedule TourAsk A QuestionMore Details

642 Altamont View Asheville NC 28804

Asheville, NC642 Altamont View

Price$2,695,000

Est. Mortgage: $/month

MLS Number CAR4369480

  • Residential
  • Bedrooms 4
  • Bathroom 5
  • Square Feet 4,752
  • Acreage 1

Perched within the prestigious Reynolds Mountain community, this exceptional one-owner contemporary estate offers sweeping mountain vistas just minutes, approximately 3 miles, from the refined culture, dining, and arts of downtown Asheville. Designed to capture both light and landscape, the residence showcases superior views from nearly every room. The grand great room is anchored by a dramatic stacked stone fireplace and flows effortlessly into an elegant dining area and a chef-inspired kitchen appointed with stainless steel appliances and a statement island. The main-level primary suite is a serene sanctuary, featuring a spa-quality bath with radiant heat flooring, an expansive walk-in shower and private access to a full-length deck, perfectly positioned for morning sunrises and tranquil evening retreats with vino and a view. The lower-level daylight walk-out basement features expansive covered decking that captures stunning long-range mountain views and exceptional privacy. This level is further enhanced by a second stacked stone fireplace, an open area curated for entertaining, including wet bar, wine nook, and three beautifully appointed guest suites, with all full baths all boasting radiant heat flooring. Additionally, for refined elegance and ultimate convenience, this exceptional residence is thoughtfully appointed with a private elevator, offering seamless access to every level of the home. Extensive recent enhancements reflect a commitment to quality and design, including fresh interior painting, newly stained decks, and thoughtfully updated landscaping. Custom window treatments throughout, featuring privacy coverings, tailored valances, and Roman shades, all add a refined finishing touch. Modern living is seamlessly integrated with advanced systems, including a radon mitigation system, enhanced gutter drainage, and a comprehensive smart home security suite with cameras, full alarm integration, and electric keyless entry. Set within one of Asheville's most coveted luxury enclaves, featuring an urban village just moments away, this residence offers an unparalleled blend of elevated mountain living and effortless access to city sophistication. Welcome home to your sanctuary tucked within Reynolds Mountain.

Listed by Brandie D. Huffman of Howard Hanna Beverly-Hanks Asheville-Biltmore Park

$
$
%
$/month over payments
Federal 30-year interest rate: 6.58% last updated on Jul 23, 2026
* All Figures are estimates. Check with your bank or proposed mortgage company for actual interest rates.
This product uses the FRED® API but is not endorsed or certified by the Federal Reserve Bank of St. Louis.

Virtual TourSave FavoriteSchedule TourAsk A QuestionMore Details

7980 Holly Court Denver NC 28037

Denver, NC7980 Holly Court

Price$2,695,000

Est. Mortgage: $/month

MLS Number CAR4387057

  • Residential
  • Bedrooms 5
  • Bathroom 5
  • Square Feet 5,255
  • Acreage 0.58

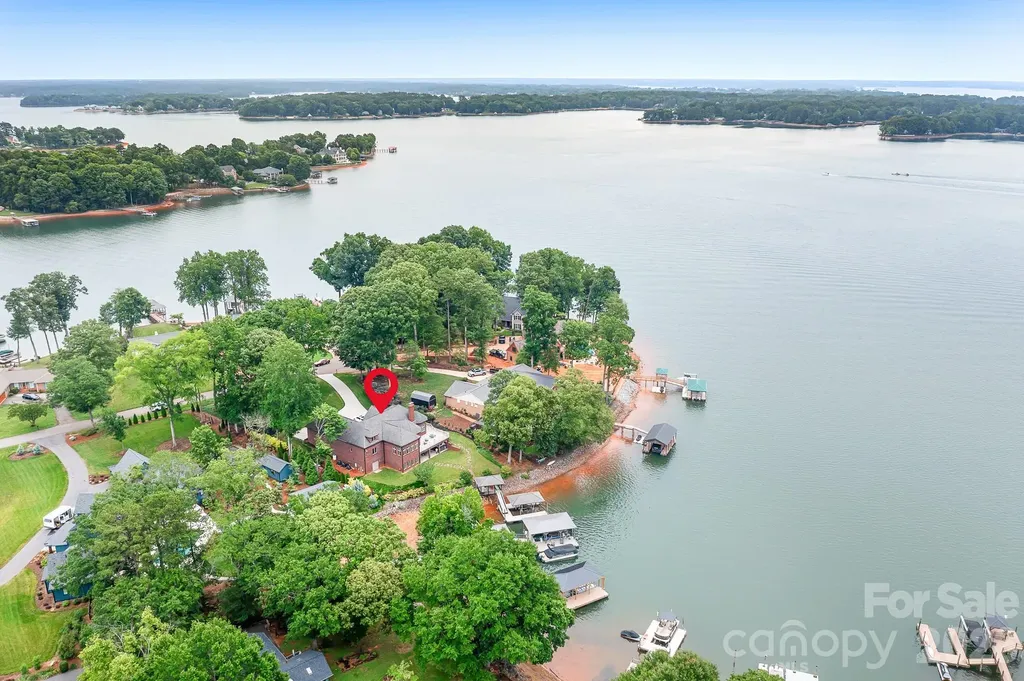
Remarkable waterfront residence offers breathtaking Lake Norman views from both the front and rear of the home, creating a truly unique setting surrounded by water. Located on a quiet cul-de-sac street among towering oaks, distinguished homes, on the Westport Peninsula. Designed for everyday living and entertaining, the main level is centered around spectacular water views. The great room features a dramatic floor to ceiling brick fireplace, expansive lakeside windows that frame the beautiful views of the lake. The kitchen, sunroom, dining areas, and primary suite all enjoy stunning waterfront vistas. An expansive lakeside deck completes the main level highlights. Spacious main level primary retreat feels like a private resort, complete with a fireplace, wall of windows overlooking the lake, spa inspired bath with jetted whirlpool tub, oversized shower, dual vanities, and his/her sided walk in closet. Additional lakeside bedroom with private bath is also located on the main level. Upstairs offers two spacious bedrooms, a full bath, flexible bonus room, conditioned storage, and additional flex space. The lake level provides endless possibilities with a sitting area, fitness room or potential bedroom, full bath, office, workshop, multiple storage areas, and heated/cooled unfinished space ideal for a theater room, golf simulator, or future expansion. Outdoor living is equally impressive with a lakeside patio featuring a Therapool D Swim Spa, private pier, covered seating area, boat slip, and lift. Built with quality craftsmanship, this brick home also offers an oversized three car garage and a lifestyle that captures the very best of Lake Norman waterfront living. This home has been maintained meticulously by the original owners.

Listed by LeeAnn Miller and Addie Carson of Howard Hanna Allen Tate Lake Norman

$
$
%
$/month over payments
Federal 30-year interest rate: 6.58% last updated on Jul 23, 2026
* All Figures are estimates. Check with your bank or proposed mortgage company for actual interest rates.
This product uses the FRED® API but is not endorsed or certified by the Federal Reserve Bank of St. Louis.

Save FavoriteSchedule TourAsk A QuestionMore Details

1805 Mt Isle Harbor Drive Charlotte NC 28214

Charlotte, NC1805 Mt Isle Harbor Drive

Price$2,695,000

Est. Mortgage: $/month

MLS Number CAR4353230

  • Residential
  • Bedrooms 6
  • Bathroom 5
  • Square Feet 7,623
  • Acreage 1

Welcome to an extraordinary waterfront estate on Mountain Island Lake, where luxury living meets breathtaking natural beauty. Tucked away in one of the area's most highly sought after communities, this remarkable property offers over 7,600 sq ft of refined living space designed for both grand entertaining and everyday comfort. Featuring six spacious bedrooms and 4 full baths plus one half bath, the home blends timeless elegance with modern sophistication. Expansive living areas are filled with natural light and showcase stunning water views, creating a seamless connection between indoor and outdoor living. The fully finished walk out basement offers a kitchenette, bar, movie room and large flex space (currently being used as a gym) as well as two additional bedrooms. The three car garage ensures plenty of room for parking and storage. Step outside to experience true lakefront living at its finest. The beautifully landscaped grounds lead to an exceptional private dock-perfect for boating, sunset gatherings, or simply enjoying the tranquility of the water. With sweeping waterfront vistas and direct access to the lake, every day feels like a retreat. This is more than a home-its a lifestyle defined by space, serenity, and the unmatched beauty of waterfront living. All of this less than 30 mins from Uptown Charlotte. Also-don't miss the neighborhood pool, club house and tennis courts. This Mountain Island Lake home is a true gem! ***The owners made too many updates and improvements to this property to list. Please find the full scope of work in the attachments!

Listed by Marcy Basrawala of Dickens Mitchener & Associates Inc

$
$
%
$/month over payments
Federal 30-year interest rate: 6.58% last updated on Jul 23, 2026
* All Figures are estimates. Check with your bank or proposed mortgage company for actual interest rates.
This product uses the FRED® API but is not endorsed or certified by the Federal Reserve Bank of St. Louis.

Save FavoriteSchedule TourAsk A QuestionMore Details

777 S River Road Tryon NC 28782

Tryon, NC777 S River Road

Price$2,695,000

Est. Mortgage: $/month

MLS Number CAR4377505

  • Residential
  • Bedrooms 6
  • Bathroom 9
  • Square Feet 6,829
  • Acreage 24.05

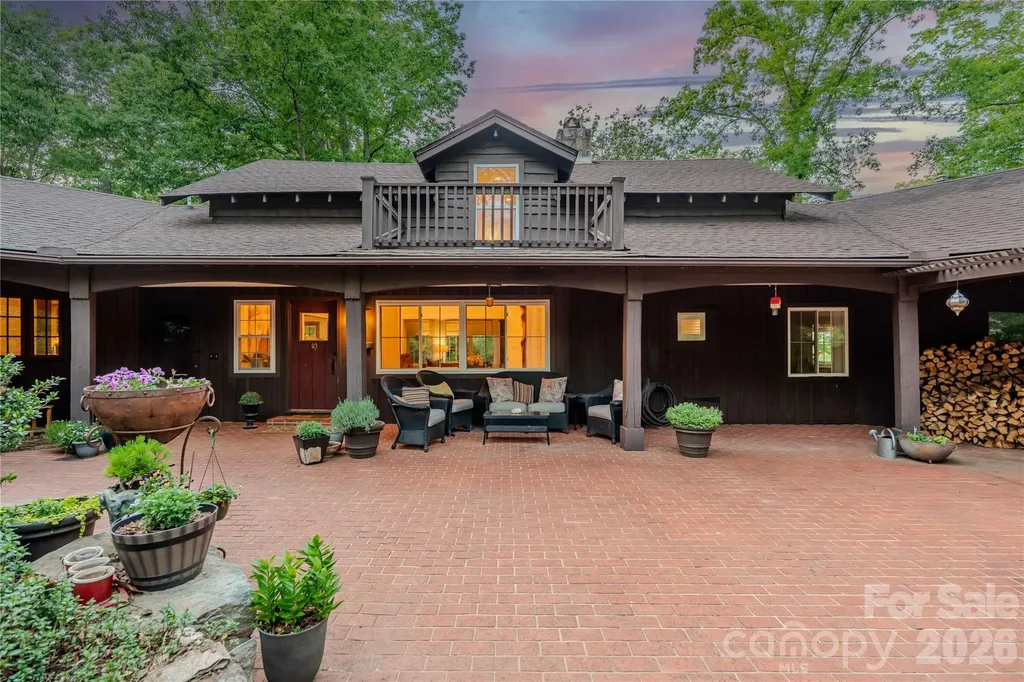
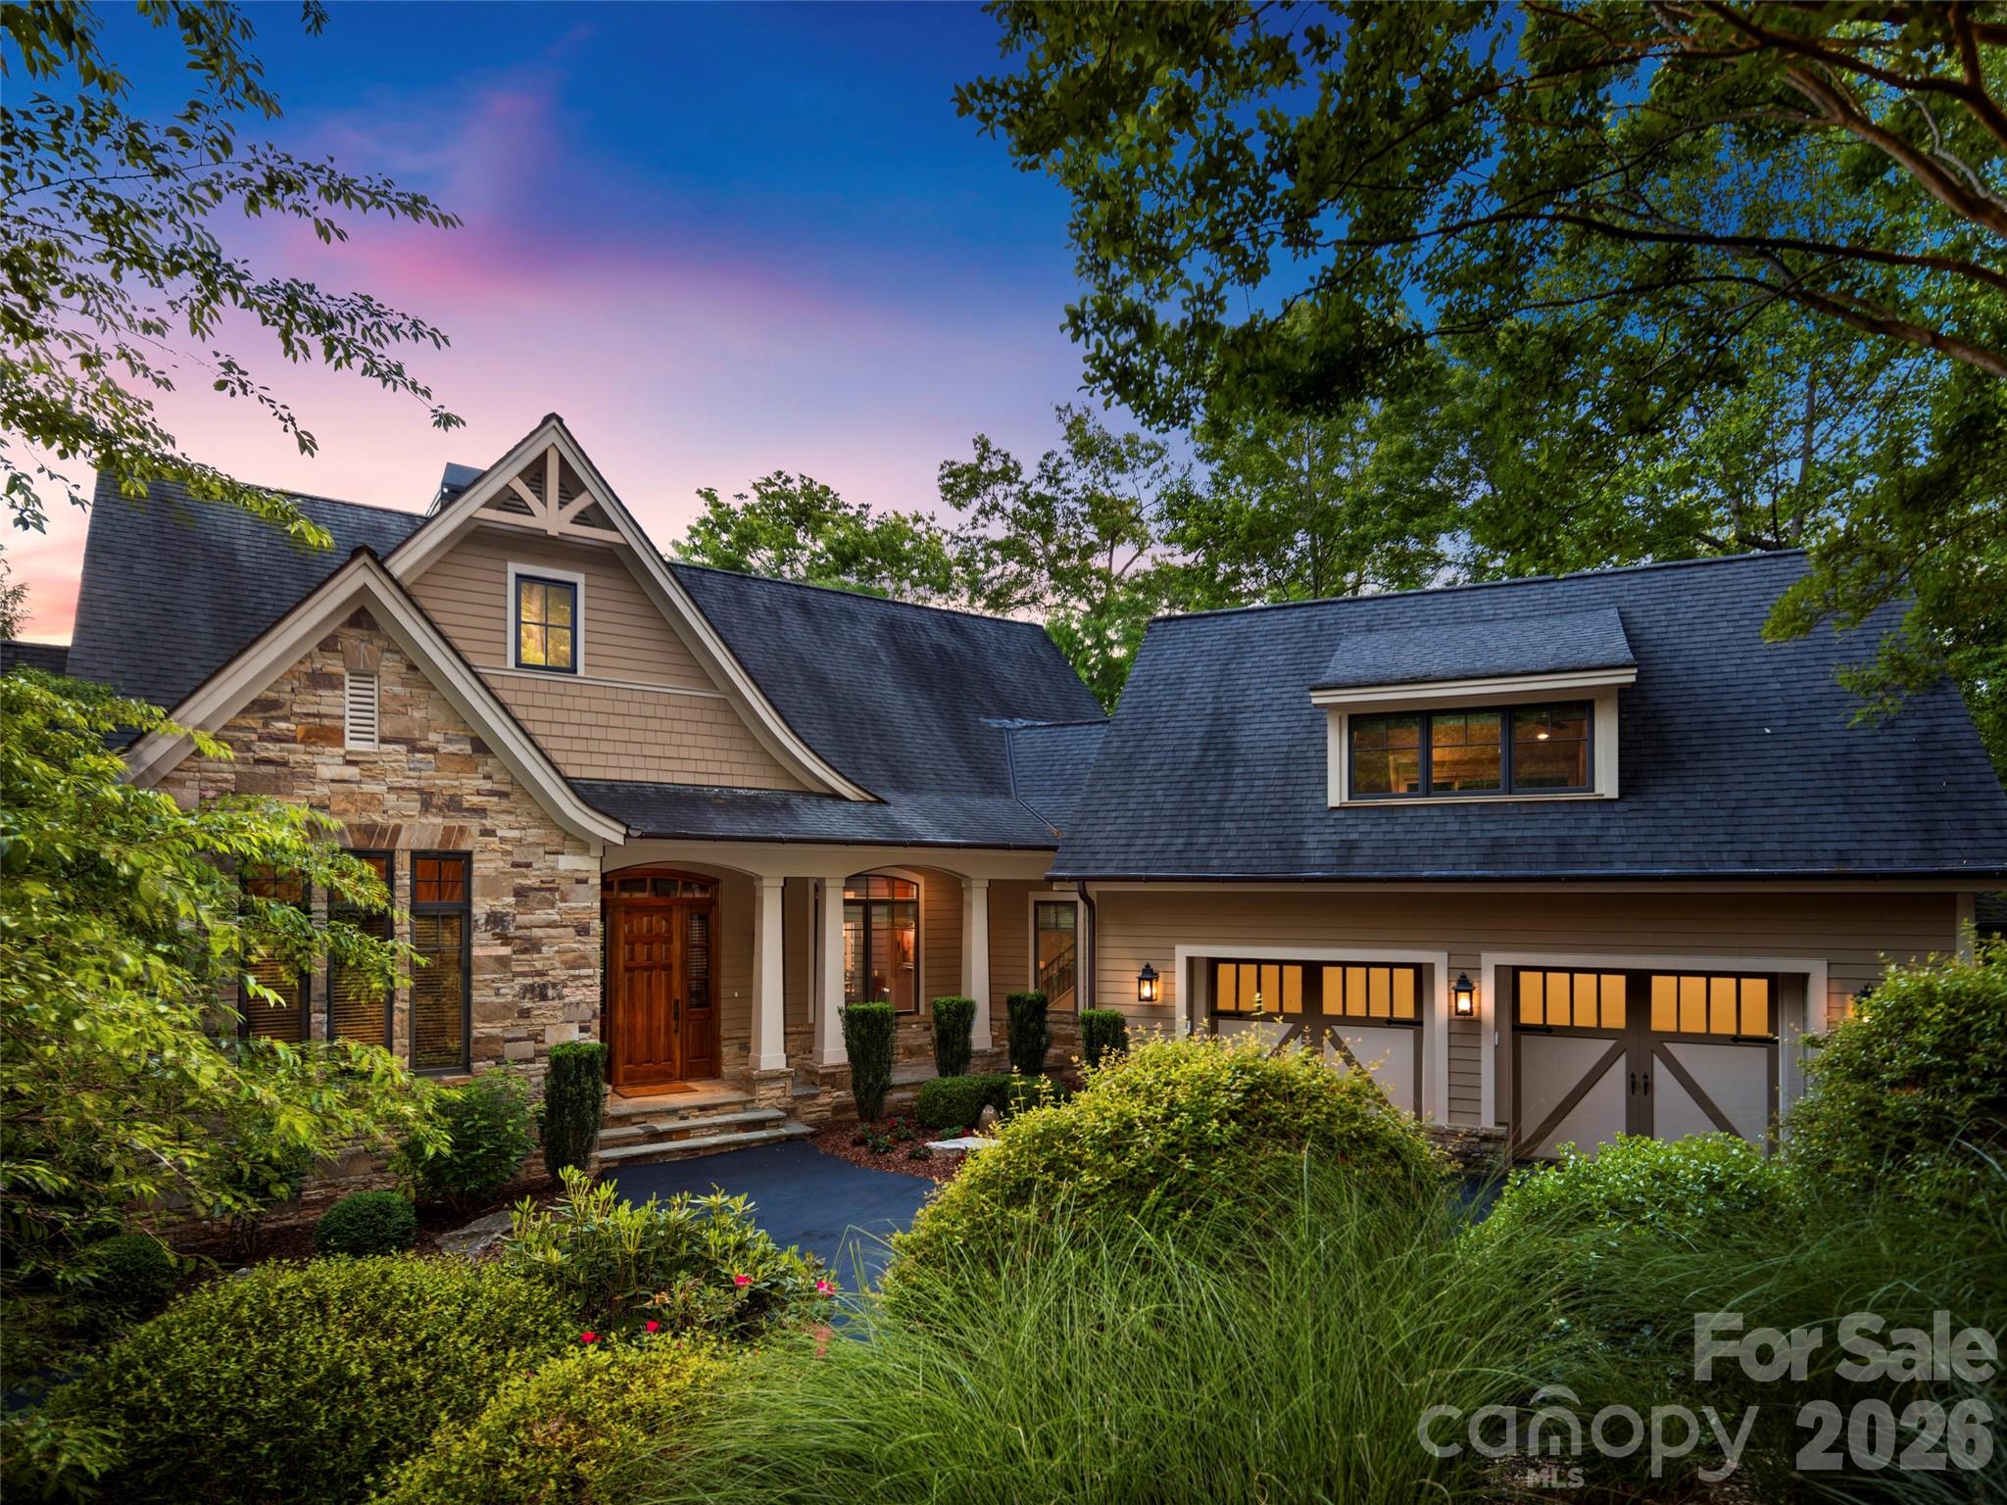
Welcome to The Hayloft, a rare and romantic estate from a more gracious era-built in 1946 by Carter Brown, the man whose influence helped shape Tryon into the equestrian community it is today. Brown's hand still shows in every corner. Heart pine floors, hand-hewn beams, a stone fireplace anchoring the living room, paneled walls that only deepen with time and this remains one of the few original homes he built. Eighty years on, it reads like the source material for Hunting Country itself, it is heritage and an invitation into a life of tradition, elegance, and the enduring rhythm of equestrian living Twenty-four acres run across pasture, woods, and gentle slope, with stunning year-round mountain views and a serene creek along the lower edge. The property functions as a true compound, 3 separate residences sit thoughtfully placed for privacy and rhythm. The 3-bedroom main home opens into rooms that feel collected rather than decorated, with vaulted ceilings, beams that have held their line for eight decades, and a primary suite organized around its own fireplace. The renovated kitchen carries the load for both holiday cooking and Tuesday morning coffee, with a gas range, double oven, beverage refrigerator, generous island, and a walk-in pantry sized for people who actually cook. Open floorplan flow runs from the kitchen through the dining room and into a family room and den, both with fireplaces of their own. Sunday dinners and quiet weekday breakfasts find their own rhythms in the same set of rooms. The primary suite sits behind its own fireplace, with a walk-in closet, an updated bath, and the kind of stillness that only old houses on private acreage can offer. The two-bedroom plus office/flex, two-and-a-half-bath guest house is a proper residence in its own right at 3,427 square feet, with full kitchen, two-car garage, an expansive lower level, and a back deck that opens to the property. Long-term rental, extended family, or staff: it earns its keep all three ways. A pool house with a one-bedroom apartment ties to the indoor pool and entertaining bar, adding a third option for staff, family, or additional income. Total interior space exceeds 6,750 square feet across the three homes. A whole-house generator, high-speed internet, and ductless mini-split climate control bring the historic bones up to modern working order. Current ownership has invested in upgrades over the past two years. Outside, front and rear porches run the length of the main house, framing year-round mountain views and the kind of long, slow sunsets that earned this part of the Carolinas its reputation. Complete with a 4-stall center-aisle barn with half bath, wash rack, hay storage, and tack room. A 2-stall shed row barn. A 2-stall run-in shed, 8 fenced paddocks across 12 acres of pasture and slope. The covered Morton arena measures 192 by 66 feet, with lights, European walls, and sand and rubber footing. The property connects directly to the FETA trail system for miles of trail riding and Tryon International Equestrian Center is approximately 20 minutes away. The location pulls its weight for owners who travel. Hendersonville is about 30 minutes north and Asheville roughly 45. Spartanburg and Greenville both sit under 45 minutes south, with downtown Greenville's food and arts scene a regular weekend draw. GSP and Asheville Regional airports come in at 35 to 45 minutes for domestic travel. Charlotte Douglas Airport is approximately 90 minutes. The Hayloft is rare not because it is historic and not because it is large, but because there are only a handful of original Carter Brown homes with equestrian amenities that you will ever find. A property this stitched into the history of Tryon does not come up often, and rarely twice in one generation.

Listed by Debra Minnick of Blackstream International Real Estate,LLC (debra@blackstreaminternational.com), Damian Hall of Ivester Jackson Blackstream
$
$
%
$/month over payments
Federal 30-year interest rate: 6.58% last updated on Jul 23, 2026
* All Figures are estimates. Check with your bank or proposed mortgage company for actual interest rates.
This product uses the FRED® API but is not endorsed or certified by the Federal Reserve Bank of St. Louis.

Save FavoriteSchedule TourAsk A QuestionMore Details

13105 White Spruce Court Huntersville NC 28078

MLS Number CAR4402677

  • Residential
  • Bedrooms 6
  • Bathroom 6
  • Square Feet 6,181
  • Acreage 0.53

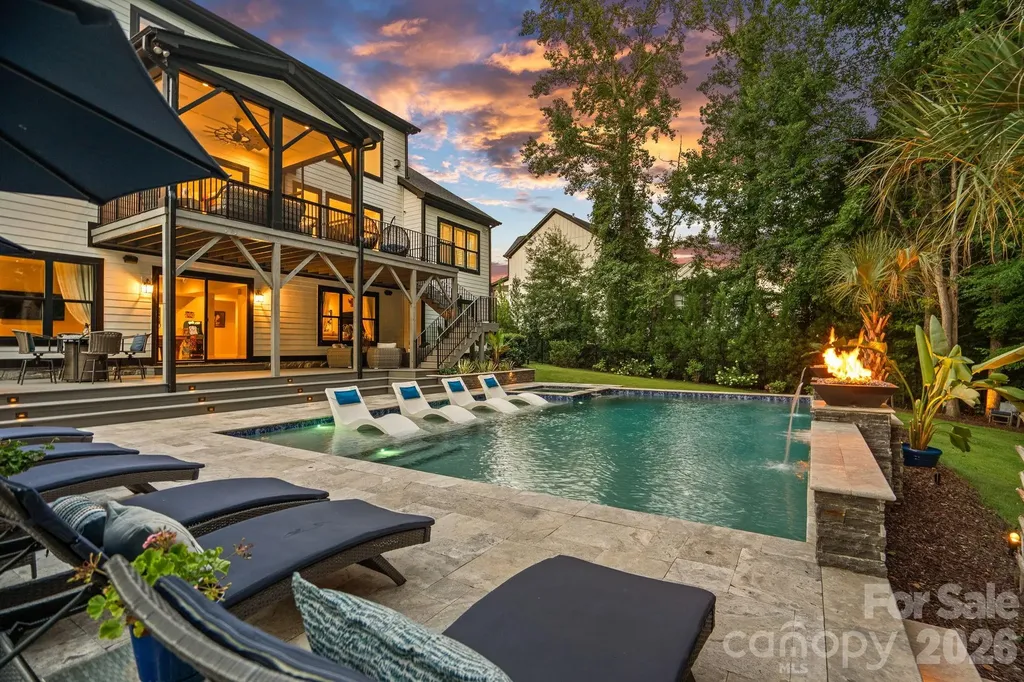
Some homes check all the boxes. This one rewrites the list! Experience resort-style living in one of Blackwood Knoll's most exceptional custom estates, where the backyard is the true showpiece. Set on a private, wooded 0.53-acre homesite, this outdoor oasis was designed for year-round enjoyment with a heated saltwater pool and spa, dramatic fire bowls, tranquil water features, expansive travertine decking, a built-in Bull grill with rotisserie, lush professional landscaping, and a fully fenced yard that offers the ultimate setting for entertaining or relaxing in complete privacy. Designed to embrace the outdoors, the soaring two-story great room is framed by walls of windows and opens seamlessly to an expansive covered, screened terrace overlooking the pool. Offering 6,200+/- square feet, the home features a chef's kitchen with professional-grade appliances, including a Sub-Zero refrigerator, gas cooktop, dual ovens, oversized quartz island, and butler's pantry with wine refrigerator. The main-level primary suite offers a spa-inspired bath with soaking tub, oversized glass shower, dual vanities, and a spacious walk-in closet, along with a private office, formal dining room, breakfast area, laundry room, and three-car garage. Upstairs features four additional bedrooms, three full baths, and a surround-sound theater that can also serve as a sixth bedroom or bonus room. The finished walk-out lower level is an entertainer's dream with a spacious recreation room, wet bar, dedicated golf simulator featuring a professional Foresight launch monitor with 4K projection, fitness room, flex space, abundant storage, and direct access to the backyard. Additional luxury features include a seven-zone Sonos audio system, whole-home water filtration with reverse osmosis, CPI security cameras, and DRIP leak protection. Meticulously maintained and move-in ready, this exceptional estate offers the perfect blend of sophisticated design, resort-inspired outdoor living, and luxury amenities.

Listed by Liz Miller of Ivester Jackson Christie's

$
$
%
$/month over payments
Federal 30-year interest rate: 6.58% last updated on Jul 23, 2026
* All Figures are estimates. Check with your bank or proposed mortgage company for actual interest rates.
This product uses the FRED® API but is not endorsed or certified by the Federal Reserve Bank of St. Louis.

Virtual TourSave FavoriteSchedule TourAsk A QuestionMore Details

141 S Ridgeway Boulevard Black Mountain NC 28711

MLS Number CAR4282794

  • Commercial
  • Property SubType FOOD/BEVERAGE
  • Square Feet 6,806
  • Acreage 1.09

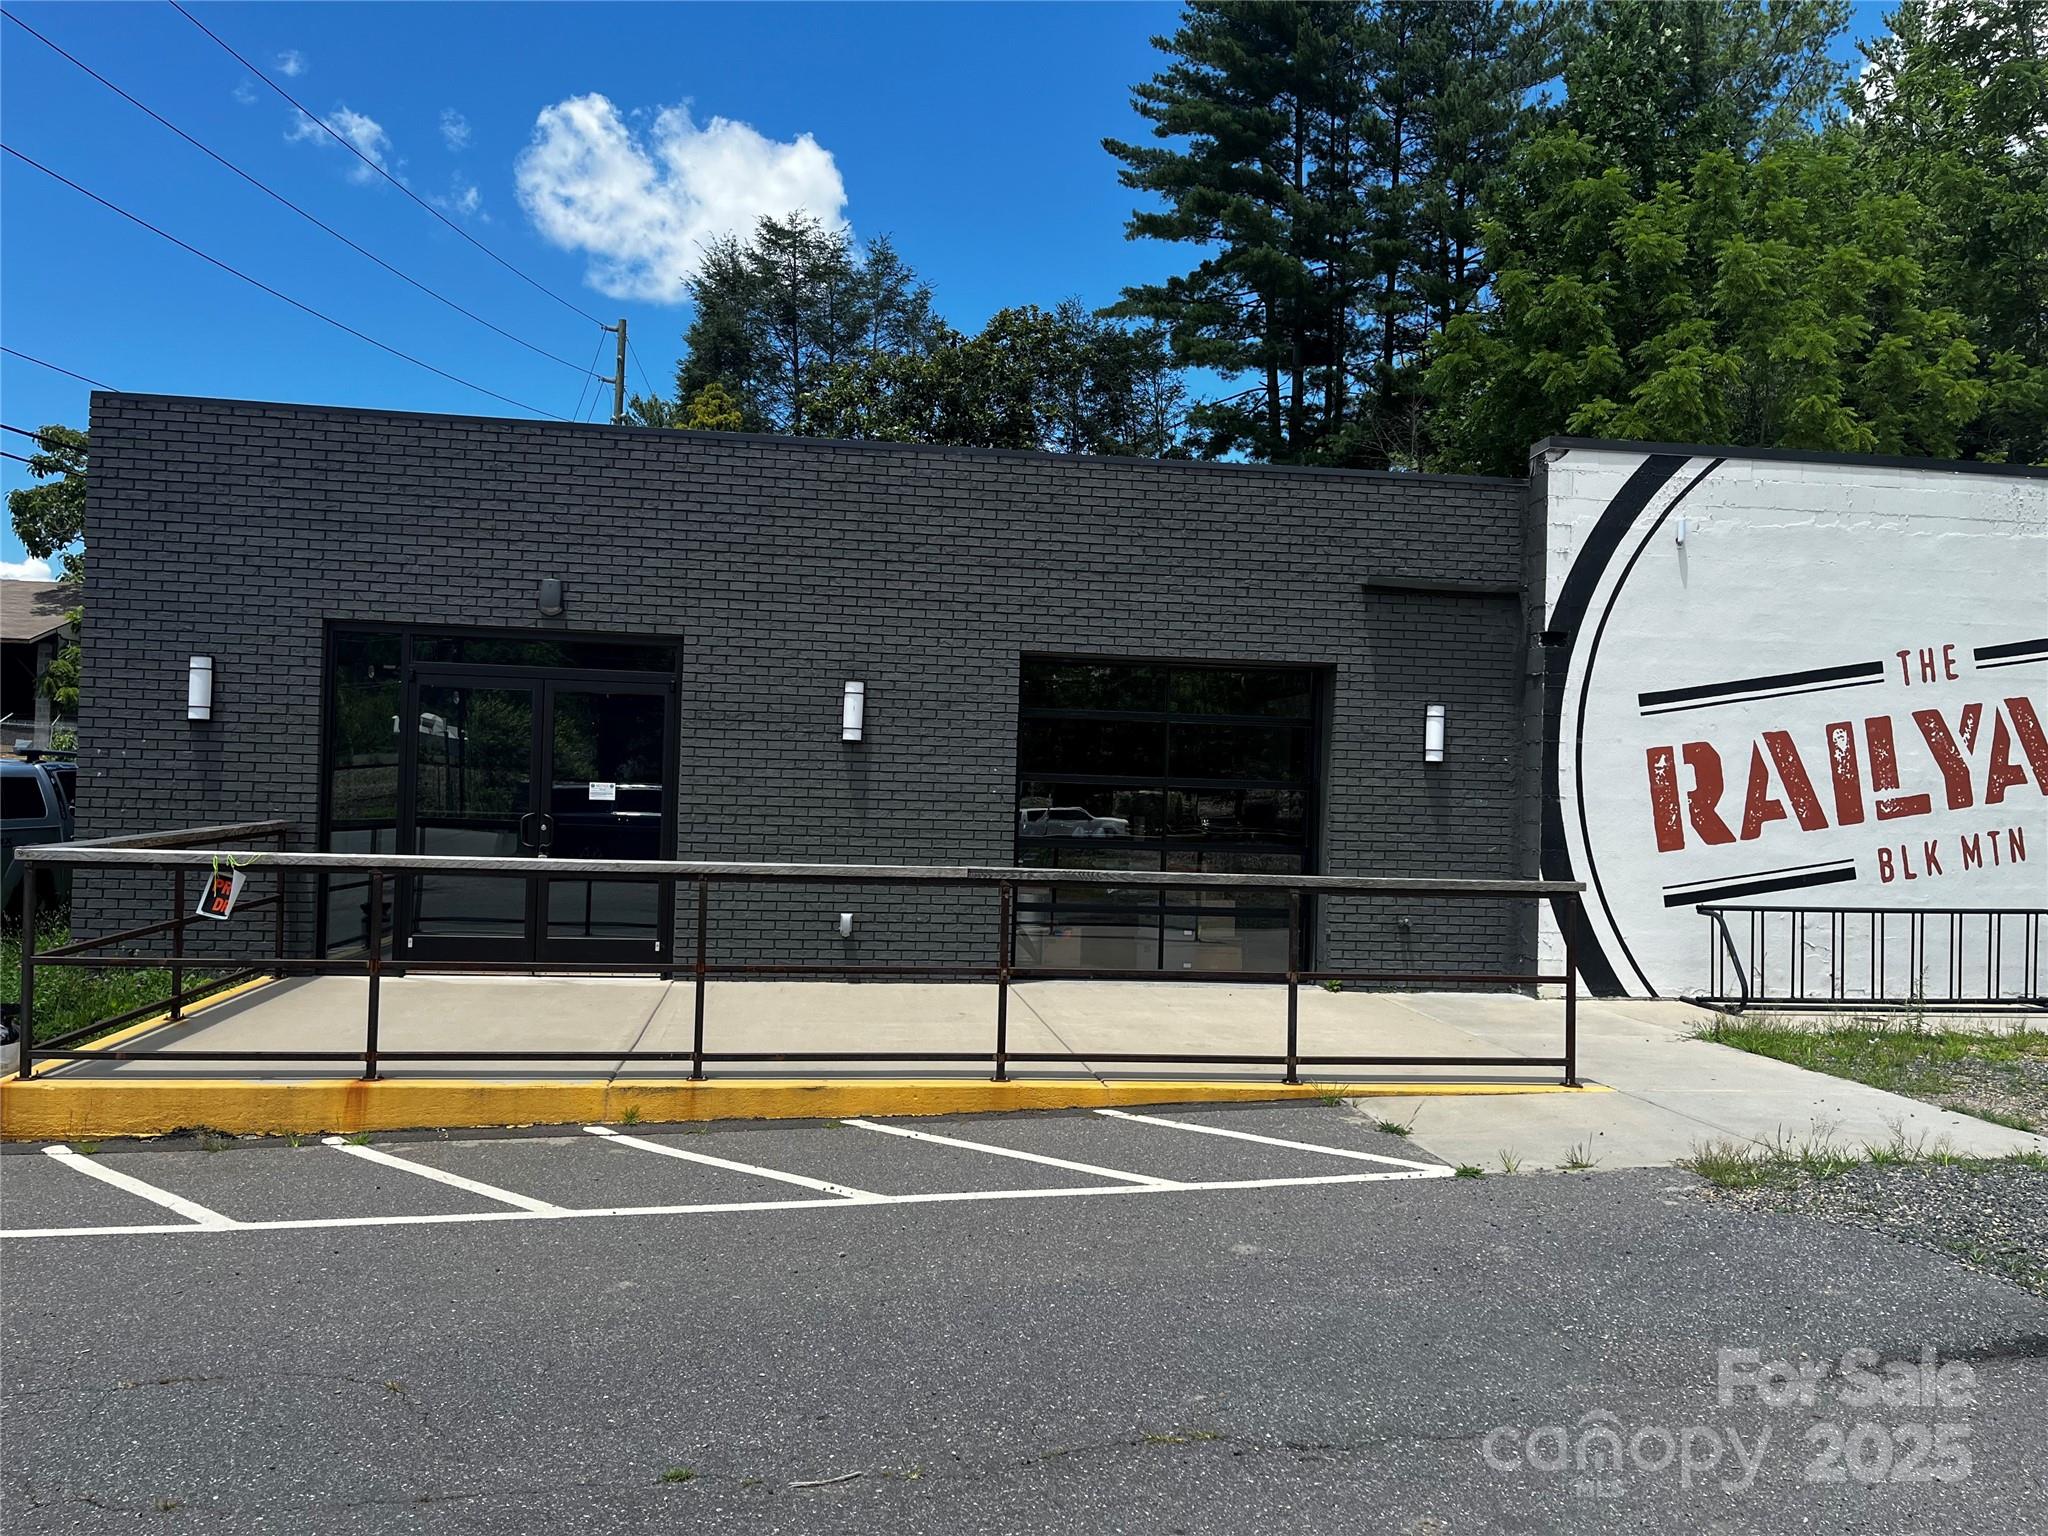
Price Just Reduced: Fully furnished Restaurant/Bar in Black Mountain. Open floor plan. Roll-up doors. Small outside stage area. 1.09/ac site could be redeveloped. Approx. 6,600/sf building. Long Bar. 2 commercial kitchens with hoods & equipment. Includes all FF&E. Lot runs from S. Richardson to S. Ridgeway. Property is called the Rail Yard.

Listed by James Wilson of Pulliam Properties,Inc

$
$
%
$/month over payments
Federal 30-year interest rate: 6.58% last updated on Jul 23, 2026
* All Figures are estimates. Check with your bank or proposed mortgage company for actual interest rates.
This product uses the FRED® API but is not endorsed or certified by the Federal Reserve Bank of St. Louis.

Save FavoriteSchedule TourAsk A QuestionMore Details

5306-5320 Park Road Charlotte NC 28209

Charlotte, NC5306-5320 Park Road

Price$2,690,000

Est. Mortgage: $/month

Active With Contract

MLS Number CAR4393439

  • MultiFamily
  • Bedrooms 14
  • Square Feet 8,576
  • Acreage 0.48
  • Property SubType Residential Income

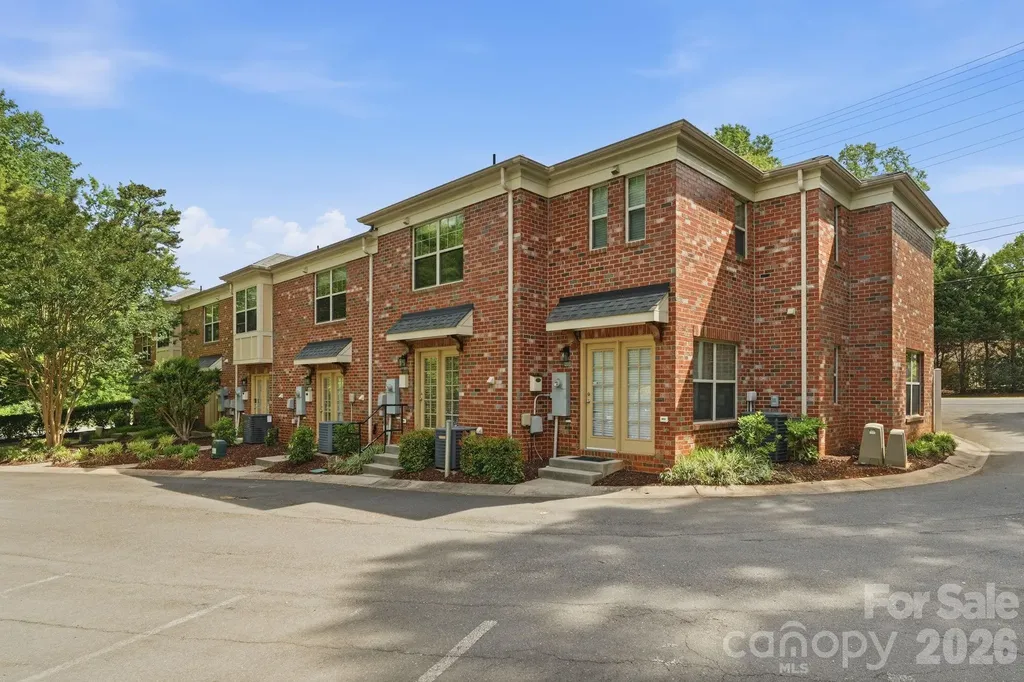
Vista Park Townhomes present a unique opportunity to acquire a turnkey, fee-simple townhome community in one of Charlotte's most coveted neighborhoods. This eight-unit offering combines newer-construction quality with seven of eight units fully renovated in 2026 with modern finishes, rear patios, and in-unit laundry and an irreplaceable location - a combination that is exceptionally difficult to duplicate in today's market.

Listed by Zach Britt of Britt Commercial Real Estate,LLC

$
$
%
$/month over payments
Federal 30-year interest rate: 6.58% last updated on Jul 23, 2026
* All Figures are estimates. Check with your bank or proposed mortgage company for actual interest rates.
This product uses the FRED® API but is not endorsed or certified by the Federal Reserve Bank of St. Louis.

Virtual TourSave FavoriteSchedule TourAsk A QuestionMore Details

Broker Reciprocity MLS Grid Logo © 2026 Listings courtesy of Canopy MLS as distributed by MLS GRID. IDX information is provided exclusively for consumers’ personal non-commercial use and may not be used for any purpose other than to identify prospective properties consumers may be interested in purchasing. The IDX data is deemed reliable but is not guaranteed by MLS GRID and may be subject to an end user license agreement prescribed by the Member Participant’s applicable MLS.  Based on information submitted to the MLS GRID as of July 24, 2026 7:17 PM UTC . All data is obtained from various sources and may not have been verified by broker or MLS GRID. Supplied Open House Information is subject to change without notice. All information should be independently reviewed and verified for accuracy. Properties may or may not be listed by the office/agent presenting the information. Some IDX listings have been excluded from this website.