and narrow your search. If you have fewer than 200 results, you can save your search.

Ridgecrest NC

r=9625-9636
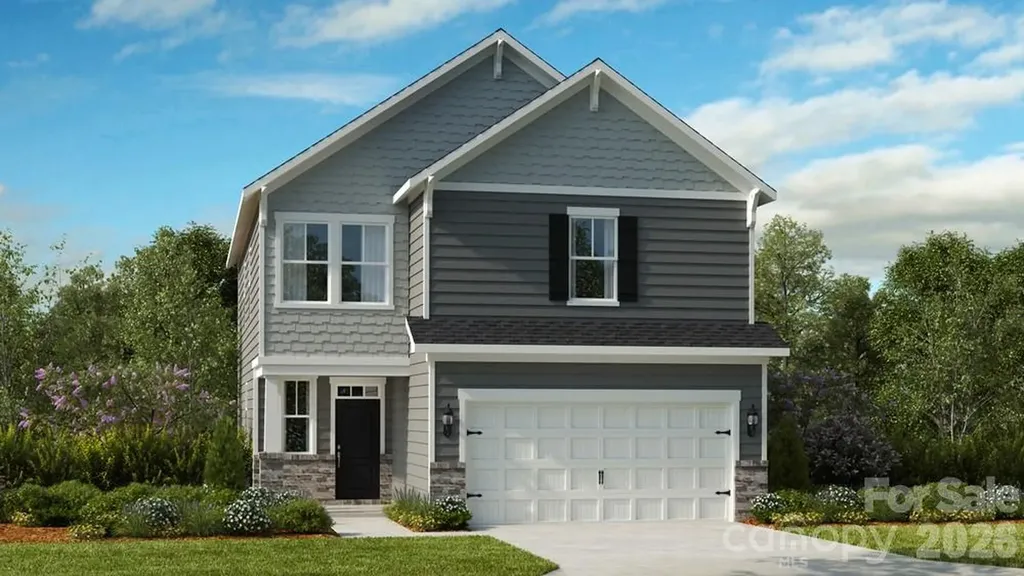
18419 Cove Landing Road Charlotte NC 28278

MLS Number CAR4384914

  • Residential
  • Bedrooms 5
  • Bathroom 4
  • Square Feet 2,420
  • Acreage 0.12

What's Special: 1st Floor Guest Suite | Greenbelt View | East Facing Lot. New Construction - November Completion! Built by America's Most Trusted Home Builder. Welcome to the Rodanthe at 18419 Cove Landing Road in The Coves on Lake Wylie! Step into this versatile two-story floor plan designed with comfort, flexibility, and connection in mind. The main level features a bright great room that flows effortlessly into the kitchen and casual dining area, creating a warm and inviting space for everyday living. The kitchen offers a central island, pantry storage, and easy access to covered outdoor living, perfect for relaxed gatherings. A private bedroom suite on the main floor provides a comfortable retreat for guests, while a convenient half bath adds everyday ease. The welcoming entry, front porch, and spacious garage complete this thoughtfully designed level. Upstairs, the primary suite offers a peaceful escape with a spacious layout, walk-in closet, and a well-appointed bath. A central loft and tech area create flexible space for work, study, or play, surrounded by three additional bedrooms and a full bath to support a variety of needs. The layout balances privacy and connection, making it easy to feel at home in every corner. Discover new single-family homes at The Coves on Lake Wylie, a lakeside community within The Palisades master development in Charlotte, North Carolina. Residents enjoy direct access to Lake Wylie with kayak, canoe, and paddle board storage, along with a community dock for fishing and taking in peaceful water views. Planned amenities coming in late 2027 include a resort-style pool, pickleball courts, walking trails, a play area, and a dog park that make it easy to enjoy every day close to home. The Palisades offers an elevated lifestyle with optional country club access and nearby recreational options, including the 18-hole Jack Nicklaus-designed golf course. Convenient access to I-77 and South Carolina 160 supports easy commutes to Uptown Charlotte, while Pier 49 Marina, McDowell Nature Preserve, and everyday conveniences like Target, Sprouts Farmer's Market, Publix, and local restaurants are all just minutes away. Additional Highlights Include: Tiled shower. Photos are for representative purposes only. MLS#4384914

Listed by Cindy Lisiecki and Cathy Whiteside of Taylor Morrison of Carolinas Inc

$
$
%
$/month over payments
Federal 30-year interest rate: 6.55% last updated on Jul 16, 2026
* All Figures are estimates. Check with your bank or proposed mortgage company for actual interest rates.
This product uses the FRED® API but is not endorsed or certified by the Federal Reserve Bank of St. Louis.

Virtual TourSave FavoriteSchedule TourAsk A QuestionMore Details
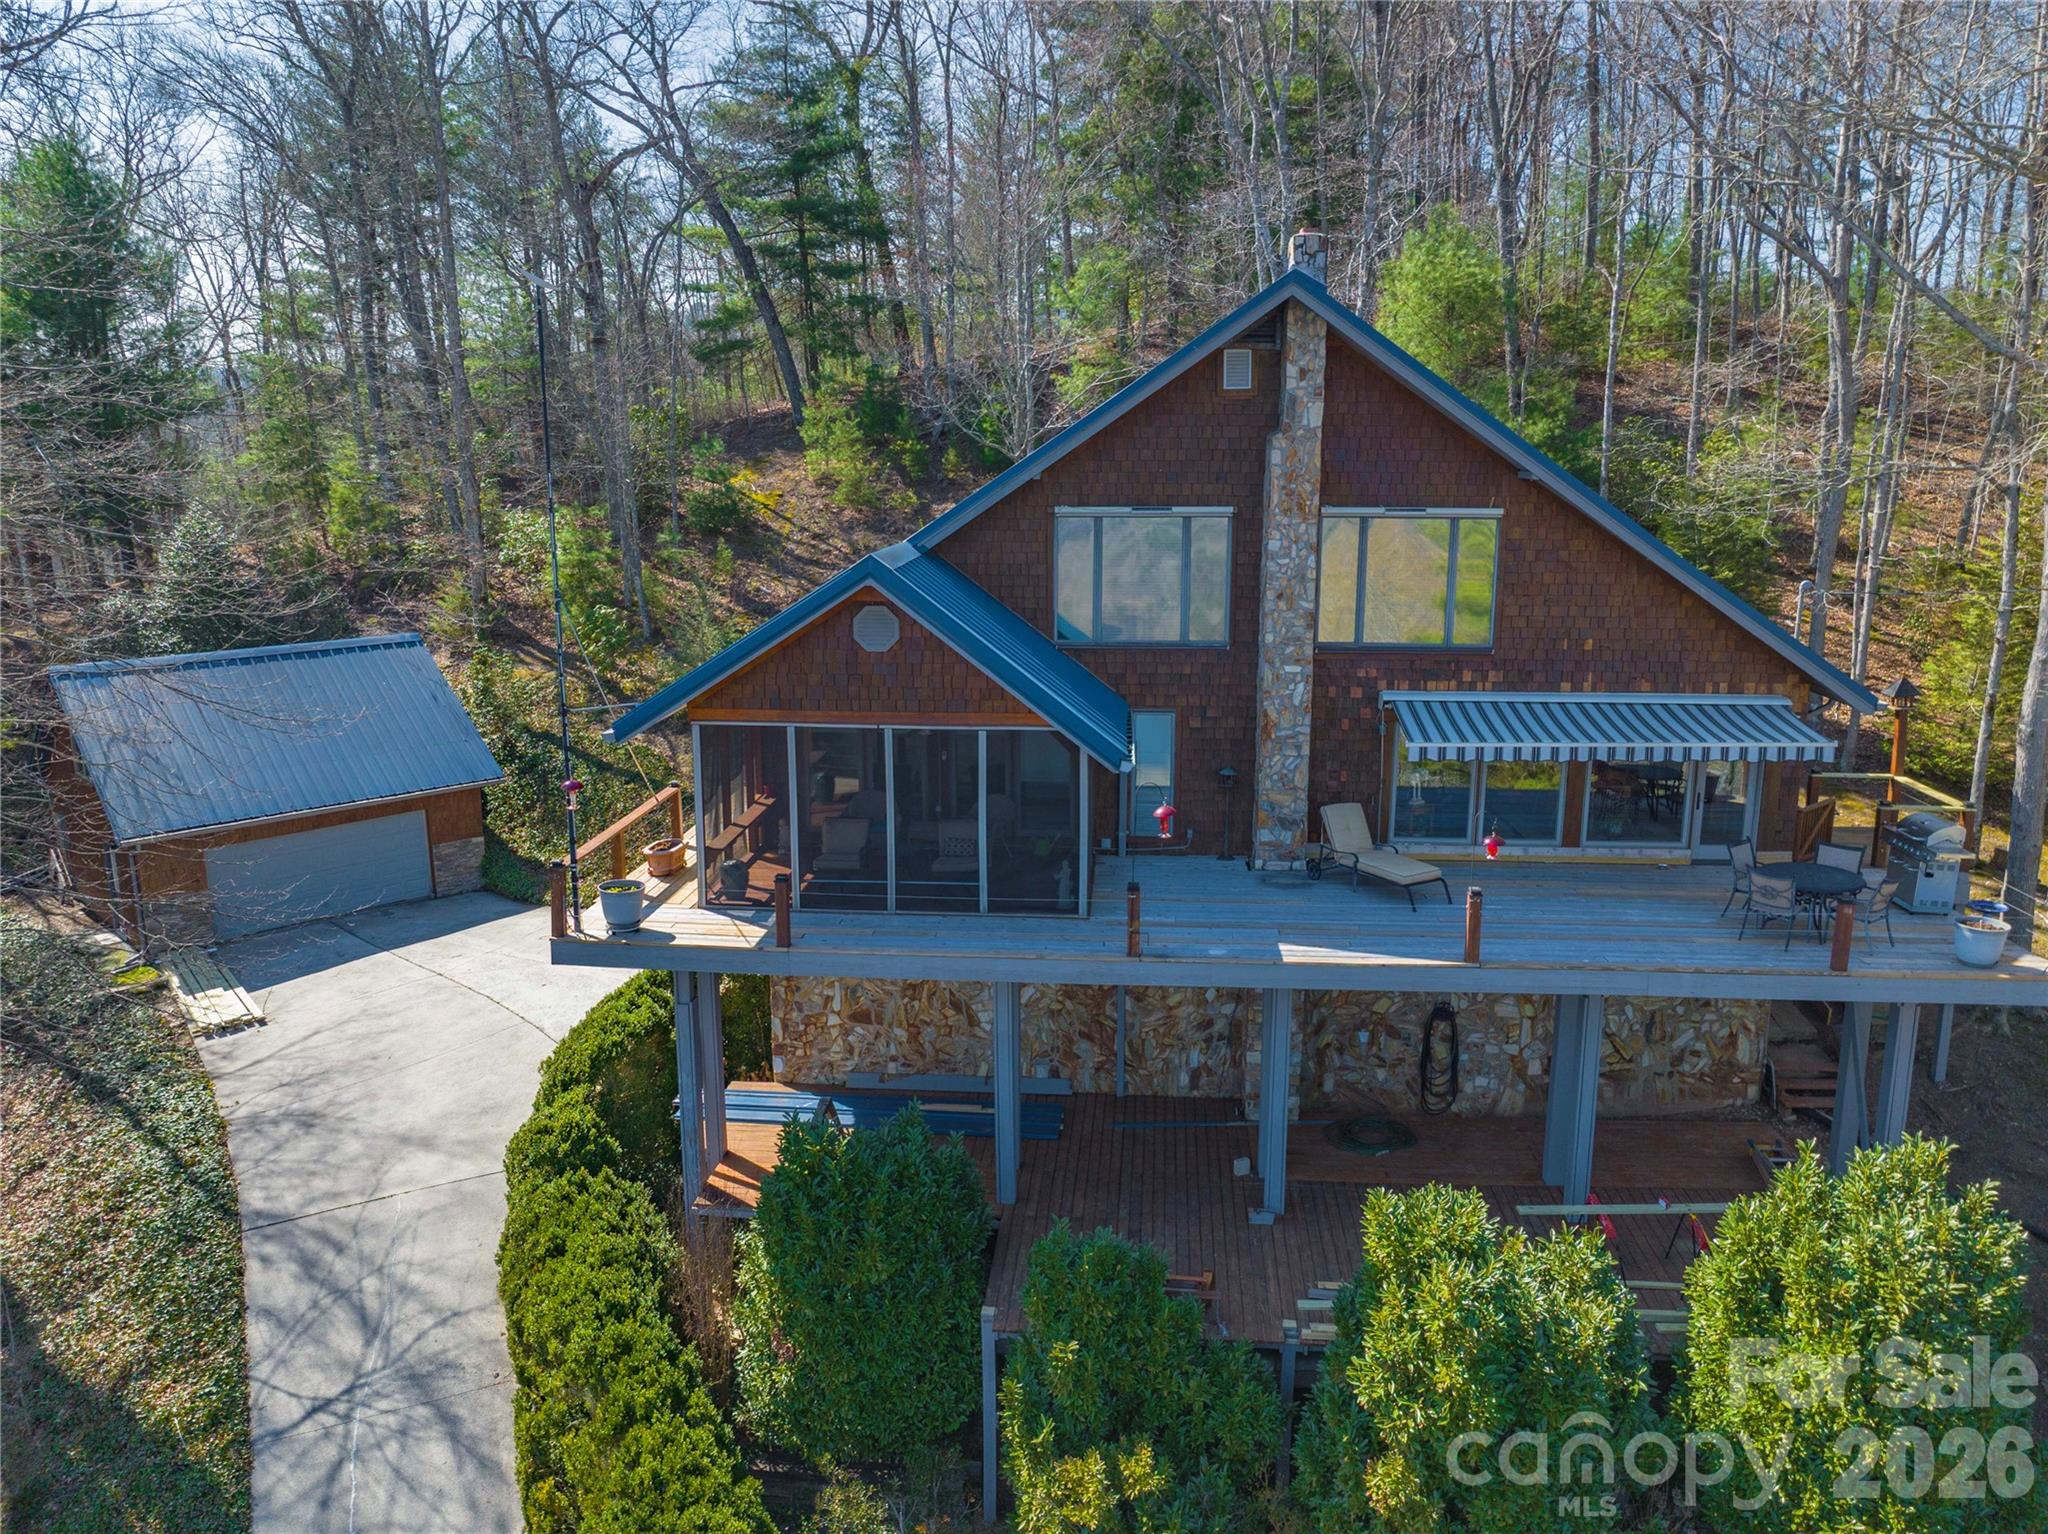
369 Deals Gap Road Robbinsville NC 28771

Robbinsville, NC369 Deals Gap Road

Price$619,900

Est. Mortgage: $/month

MLS Number CAR4362101

  • Residential
  • Bedrooms 3
  • Bathroom 3
  • Square Feet 2,342
  • Acreage 0.92

Welcome to this stunning 3-bedroom, 2.5-bath mountain home with stunning views of Graham and Swain Counties. Built with quality and efficiency in mind, it offers low utility costs and timeless finishes, including wormy maple wood, tongue-and-groove ceilings sourced from the property, and Brazilian mahogany floors. The kitchen features custom cabinetry, granite countertops, and a Bosch oven, while the living area includes a gas fireplace and a hidden wood-burning fireplace. Enjoy year-round comfort with central HVAC and high-speed Starlink internet. Relax on the expansive deck with screened and open-air spaces, plus a motorized awning for added comfort. The walk-out basement includes a large workshop, storage, and a secure vault room. A separate 2-car outbuilding with independent metering offers flexible use as a garage, studio, or rental. Short-term rentals are allowed, and you're just minutes from Tail of the Dragon-making this the perfect blend of adventure and mountain living.

Listed by Larry Rogers of Lamplighter Realty

$
$
%
$/month over payments
Federal 30-year interest rate: 6.55% last updated on Jul 16, 2026
* All Figures are estimates. Check with your bank or proposed mortgage company for actual interest rates.
This product uses the FRED® API but is not endorsed or certified by the Federal Reserve Bank of St. Louis.

Save FavoriteSchedule TourAsk A QuestionMore Details
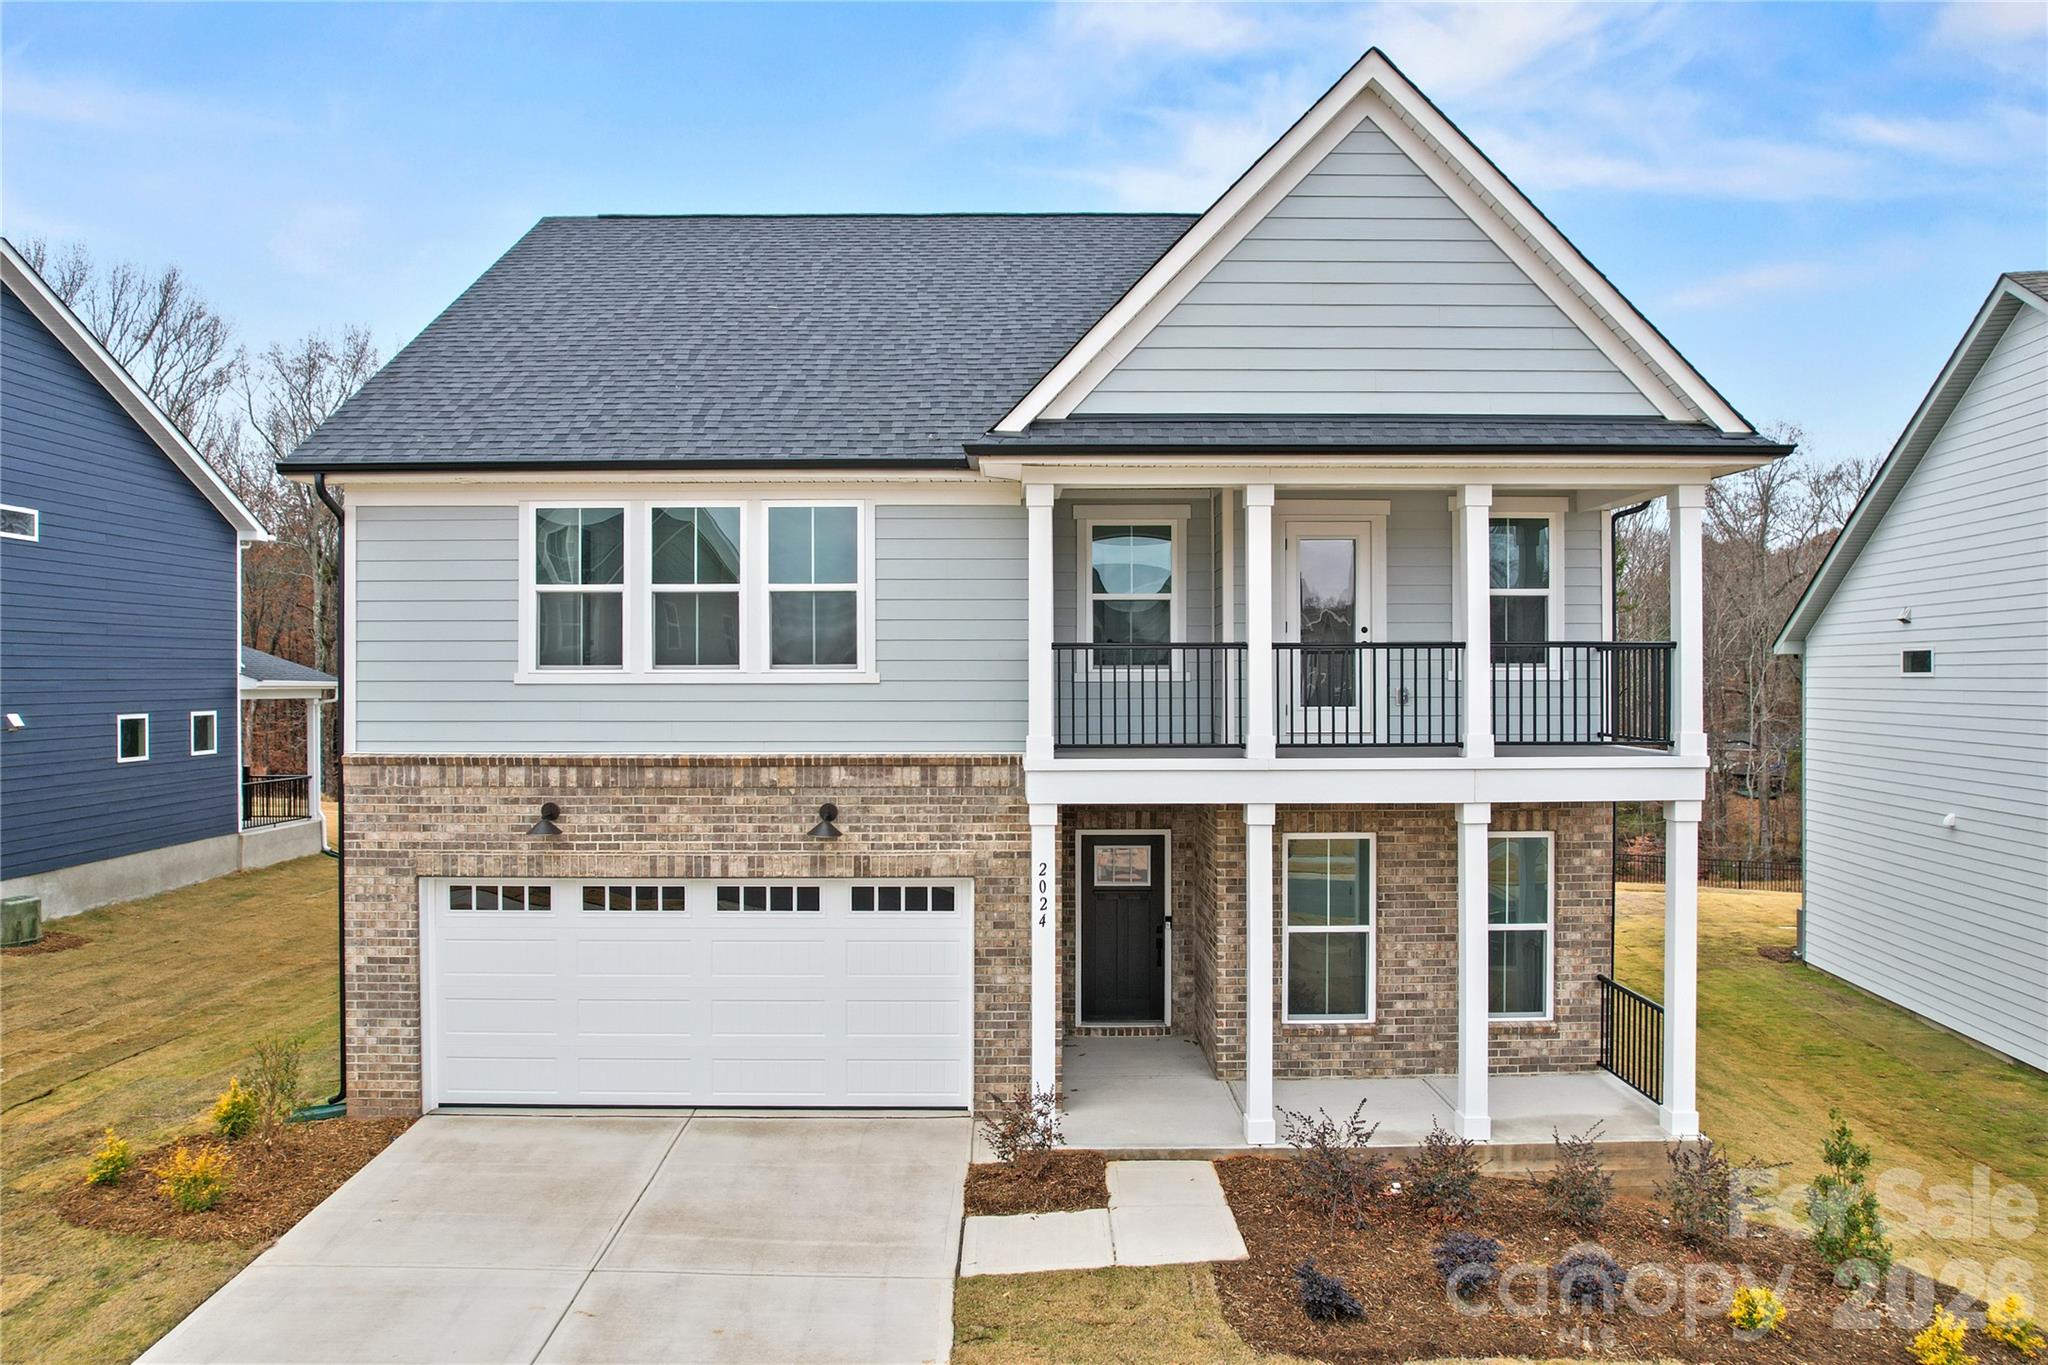
2024 Waxhaw Crossing Drive E Waxhaw NC 28173
Active With Contract

MLS Number CAR4325572

  • Residential
  • Bedrooms 5
  • Bathroom 4
  • Square Feet 2,804
  • Acreage 0.2

The Stonebrook quick move-in home in Forest Creek is ready now and designed to impress from the moment you walk in. This thoughtfully crafted plan features a luxurious first-floor Owner's Suite with a spa-inspired bath showcasing a walk-in shower, soaking tub, and an oversized walk-in closet, plus an additional guest suite on the main level for ultimate flexibility. The gourmet kitchen steals the show with a stunning two-toned island, all flowing seamlessly into the open gathering room with a cozy fireplace. A functional mudroom with a Planning Center and laundry room just off the entry keeps everyday life beautifully organized. Upstairs, you'll find three spacious bedrooms-all with walk-in closets-two full baths, and an open loft. off the second floor, a two-story front porch offers an open, airy retreat with beautiful architectural presence. Situated on a partially private homesite with a paver patio, this home blends comfort, style, and move-in-ready convenience all in one. Buying new also means enjoying today's most desirable home designs, energy efficient construction, and the confidence of a builder backed warranty. Forest Creek will offer thoughtfully designed amenities including a pool, clubhouse, pickleball courts, and peaceful walking trails. Located minutes from the town of Waxhaw, you'll enjoy convenient access to shopping, dining, and top-rated schools while still coming home to a peaceful community setting.

Listed by Stacey Delozier of Pulte Home Corporation

$
$
%
$/month over payments
Federal 30-year interest rate: 6.55% last updated on Jul 16, 2026
* All Figures are estimates. Check with your bank or proposed mortgage company for actual interest rates.
This product uses the FRED® API but is not endorsed or certified by the Federal Reserve Bank of St. Louis.

Save FavoriteSchedule TourAsk A QuestionMore Details
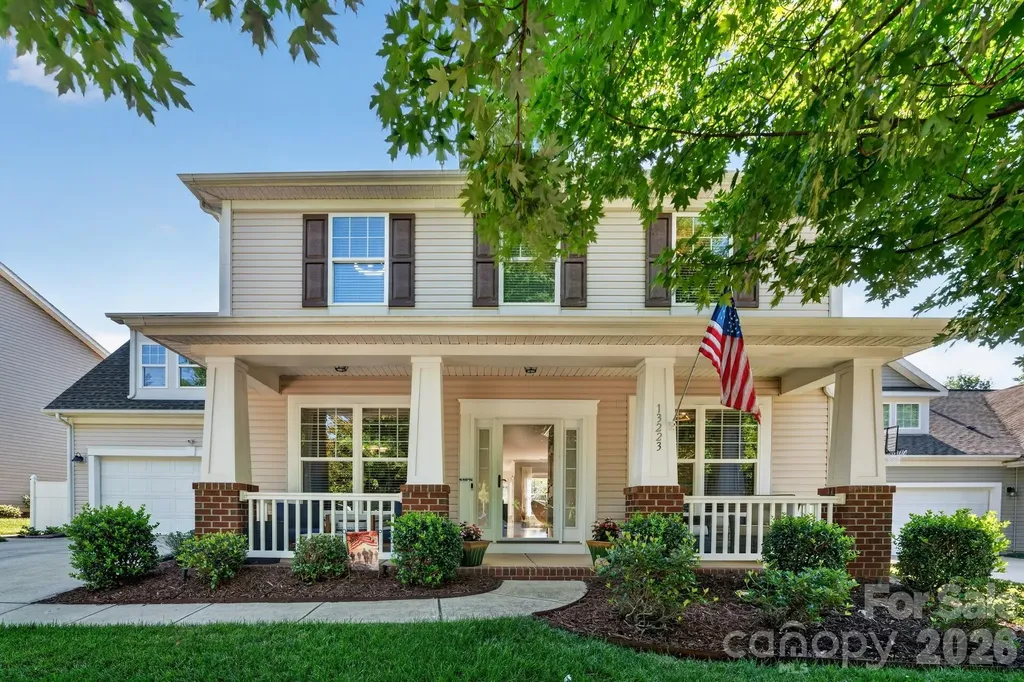
13223 Freedom Valley Drive Huntersville NC 28078
Active With Contract

MLS Number CAR4396249

  • Residential
  • Bedrooms 5
  • Bathroom 3
  • Square Feet 2,860
  • Acreage 0.17

Stunning 5 Bedroom home with custom inground pool, fenced yard and updated kitchen and bathrooms. This exceptional 5 bedroom, 3 bath home delivers the perfect blend of space, style, and resort level outdoor living. Inside, you'll find bright open spaces, a flexible bonus room, and beautifully updated bathrooms featuring custom tile showers and modern finishes. Step outside and experience your own private retreat - a custom inground swimming pool surrounded by mature landscape, and a spacious patio area ideal for relaxing, entertaining, and summer gatherings. This backyard transforms every day into a vacation. Conveniently located to I-77, Key Highlights: o 5 spacious bedrooms including a private primary suite o 3 updated bathrooms with custom finishes o Large bonus room perfect for media, office, or a home gym o Custom inground swimming pool with relaxing waterfall features. The patio is spacious, allowing for multiple areas of seating, perfect for entertaining. The flat backyard is surrounded by mature trees and shrubs providing privacy all around. o The downstairs offers bright, open living areas with great flow and gas fireplace. Downstairs you will find the kitchen, formal dining room, living room, eat in kitchen, laundry room, drop zone off the garage entry, bedroom that can be used as guest suite or office and a full bathroom finishes off this space. o Upstairs you will find a bonus room, a total of 4 bedrooms. Three bedrooms with a shared bathroom, the master bedroom and a renovated master bathroom. o This home has been well cared for and move in ready with modern upgrades throughout. Homes offering this combination of space, upgrades, and a private pool are rare at this price point - this home is one that stands out. Available for quick close to allow new homeowners enjoy the pool all summer.

Listed by Christina Parker of Trelora Realty INC

$
$
%
$/month over payments
Federal 30-year interest rate: 6.55% last updated on Jul 16, 2026
* All Figures are estimates. Check with your bank or proposed mortgage company for actual interest rates.
This product uses the FRED® API but is not endorsed or certified by the Federal Reserve Bank of St. Louis.

Save FavoriteSchedule TourAsk A QuestionMore Details
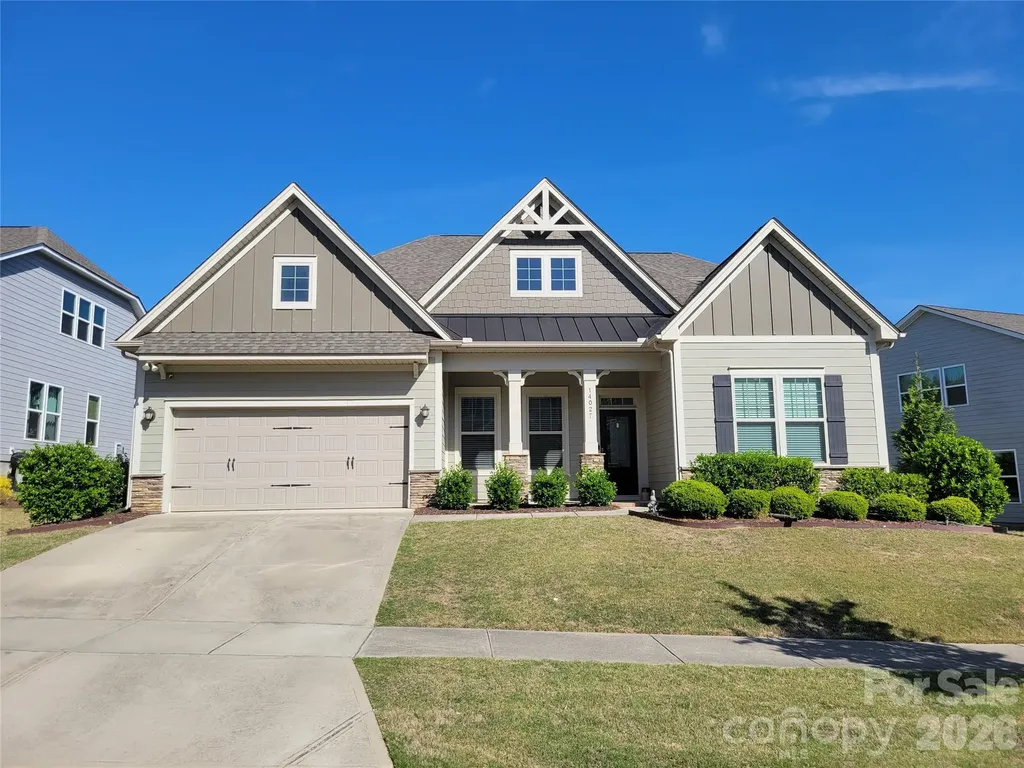
14027 Heron Crest Trace Charlotte NC 28278

MLS Number CAR4376291

  • Residential
  • Bedrooms 4
  • Bathroom 3
  • Square Feet 3,007
  • Acreage 0.21

This ranch home with one bedroom and a bath upstairs has 10-foot ceilings on the main level and 8-foot interior doors. 3 Bedrooms, including owners suite on the main level with 2 full baths. Large open great room with a gas fireplace open to the kitchen and breakfast area. The kitchen has an oversized island that seats 6 at the bar. Double ovens, all stainless steel appliances remain. Walk-in pantry with wooden shelves. Neutral paint throughout. Formal dining room. Split bedroom design 2 bedrooms with a full bat between them. The owner's suite is huge with a large sitting area full of natural light. The owner's bath has a large walk-in shower, double vanity, and spacious walk-in closet. Full-sized utility room with sink, drop zone, and coat closet. Home includes Social Membership into the Palisades Club, which includes the pool, tennis, pickleball courts, walking trails, and North Reach members' Lake House and canoe launch. 286 square feet of walk-in attic access! Close to shopping and schools.

Listed by Kevin Johnson of Homes of the South Inc.

$
$
%
$/month over payments
Federal 30-year interest rate: 6.55% last updated on Jul 16, 2026
* All Figures are estimates. Check with your bank or proposed mortgage company for actual interest rates.
This product uses the FRED® API but is not endorsed or certified by the Federal Reserve Bank of St. Louis.

Virtual TourSave FavoriteSchedule TourAsk A QuestionMore Details
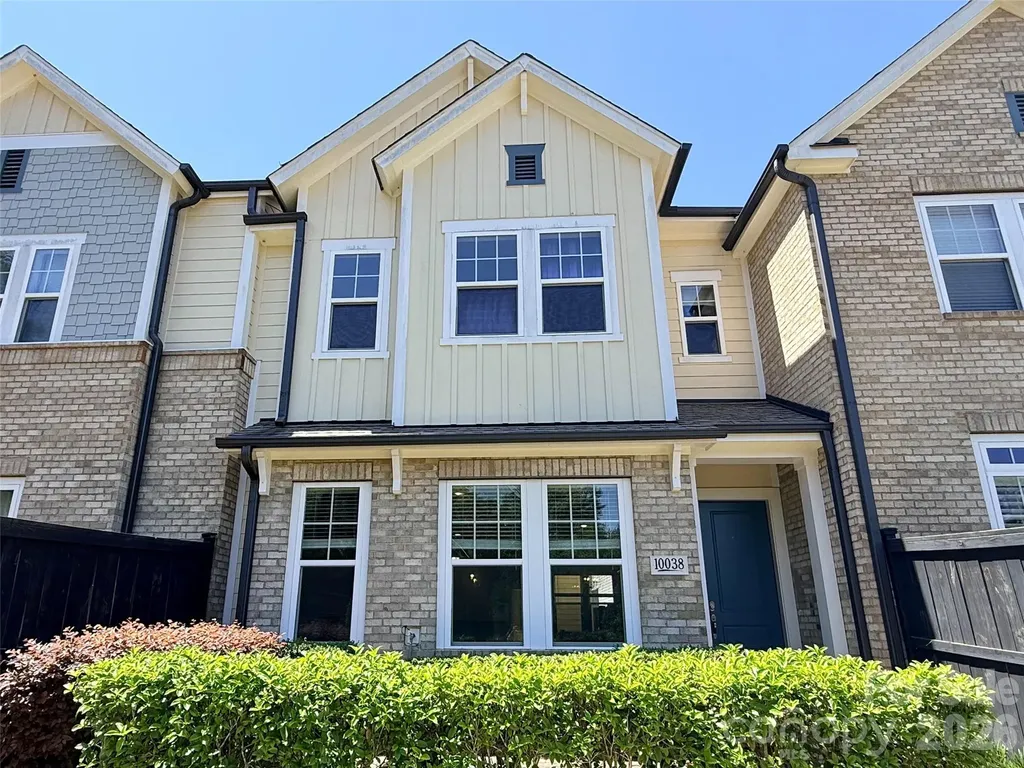
10038 Wayfair Meadow Court Charlotte NC 28277

MLS Number CAR4372871

  • Residential
  • Bedrooms 3
  • Bathroom 3
  • Square Feet 2,837
  • Acreage 0.06

Beautiful 2-story townhome in the heart of Ballantyne, filled with natural light and loaded with upgrades. The open main level features wood flooring and a bright white kitchen with a large island, quartz countertops, and ample cabinet space. Designer light fixtures throughout add a modern touch. Upstairs, the spacious primary suite includes an oversized bath with a large walk-in shower and dual closets. The second floor features new LVP flooring, and a versatile loft provides additional living or office space. Enjoy outdoor living with two private paver patios, including a front patio with a peaceful wooded backdrop. Move-in ready and meticulously maintained in a highly desirable location close to shopping, dining, and everyday conveniences. Must see!!!

Listed by Bilan Mo of Topsky Realty Inc

$
$
%
$/month over payments
Federal 30-year interest rate: 6.55% last updated on Jul 16, 2026
* All Figures are estimates. Check with your bank or proposed mortgage company for actual interest rates.
This product uses the FRED® API but is not endorsed or certified by the Federal Reserve Bank of St. Louis.

Save FavoriteSchedule TourAsk A QuestionMore Details
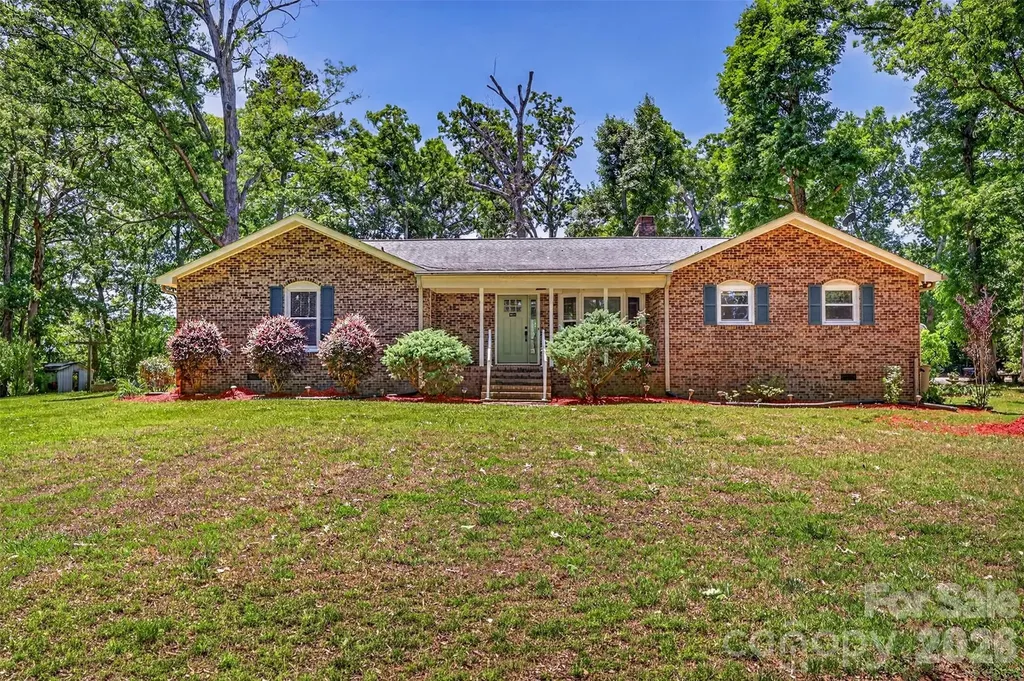
9807 Black Road Midland NC 28107

Midland, NC9807 Black Road

Price$619,900

Est. Mortgage: $/month

MLS Number CAR4381304

  • Residential
  • Bedrooms 3
  • Bathroom 2
  • Square Feet 2,331
  • Acreage 3.17

Beautiful full brick home nestled on 3.17 scenic acres in desirable Midland, NC! This 3-bedroom, 2 full bath property offers the perfect blend of privacy, comfort, and updates. Surrounded by mature trees and wooded areas, the property provides a peaceful country setting while still being conveniently located. Inside, you'll find a spacious layout featuring a full basement with a fireplace, offering endless possibilities for additional living space, storage, workshop, or recreation area.T he kitchen, breakfast area, and primary bathroom have been tastefully renovated within the last 5 years. New Refrigerator, Major updates include roof replaced in 2019, heat pump and ductwork updated in 2018, all windows replaced in 2022, and a new water heater installed in 2024. Multiple storage sheds convey with the property, adding extra functionality and space for hobbies or equipment. Per sellers, the fireplace has never been used and conveys as-is. Septic System was serviced 2022 . Enjoy the beauty of nature, room to roam, and the charm of country living all in one exceptional property!

Listed by LUCY Rojas of NorthGroup Real Estate LLC

$
$
%
$/month over payments
Federal 30-year interest rate: 6.55% last updated on Jul 16, 2026
* All Figures are estimates. Check with your bank or proposed mortgage company for actual interest rates.
This product uses the FRED® API but is not endorsed or certified by the Federal Reserve Bank of St. Louis.

Save FavoriteSchedule TourAsk A QuestionMore Details
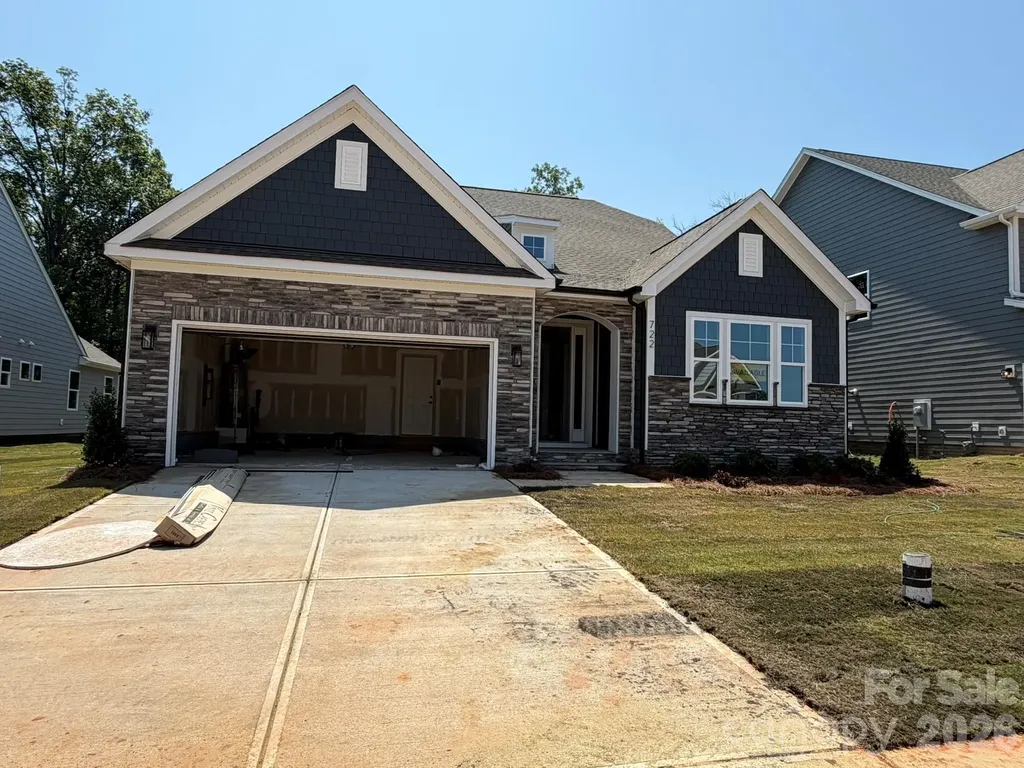
722 Clovis Street Rock Hill SC 29730

Rock Hill, SC722 Clovis Street

Price$619,900

Est. Mortgage: $/month

MLS Number CAR4375273

  • Residential
  • Bedrooms 3
  • Bathroom 3
  • Square Feet 2,568
  • Acreage 0.2

Welcome to a brand-new community close to Catawba River! This 1.5-story Avery plan has 3 bedrooms, 3 full baths, and more than 2,500 square feet of living space. The main level features an office with French doors and wainscoting, a family room with a gas fireplace, the primary suite, breakfast area, and kitchen. The designer kitchen has quartz countertops, white cabinetry with a contrasting island, a tile backsplash, and stainless appliances, including a gas cooktop, designer range hood and wall oven & microwave. The primary bedroom has a tray ceiling, and the primary bathroom has a luxury bath with tiled shower and tub with tile surround. The main floor also includes another bedroom, a full bath with a 4-ft shower with bench seat, and the laundry room. The upper floor has a loft with a huge, finished storage closet, a bedroom, and a full bath with a tub/shower combo. Visit today and find out more about this beautiful home and community!

Listed by Michael Conley of Eastwood Homes

$
$
%
$/month over payments
Federal 30-year interest rate: 6.55% last updated on Jul 16, 2026
* All Figures are estimates. Check with your bank or proposed mortgage company for actual interest rates.
This product uses the FRED® API but is not endorsed or certified by the Federal Reserve Bank of St. Louis.

Save FavoriteSchedule TourAsk A QuestionMore Details
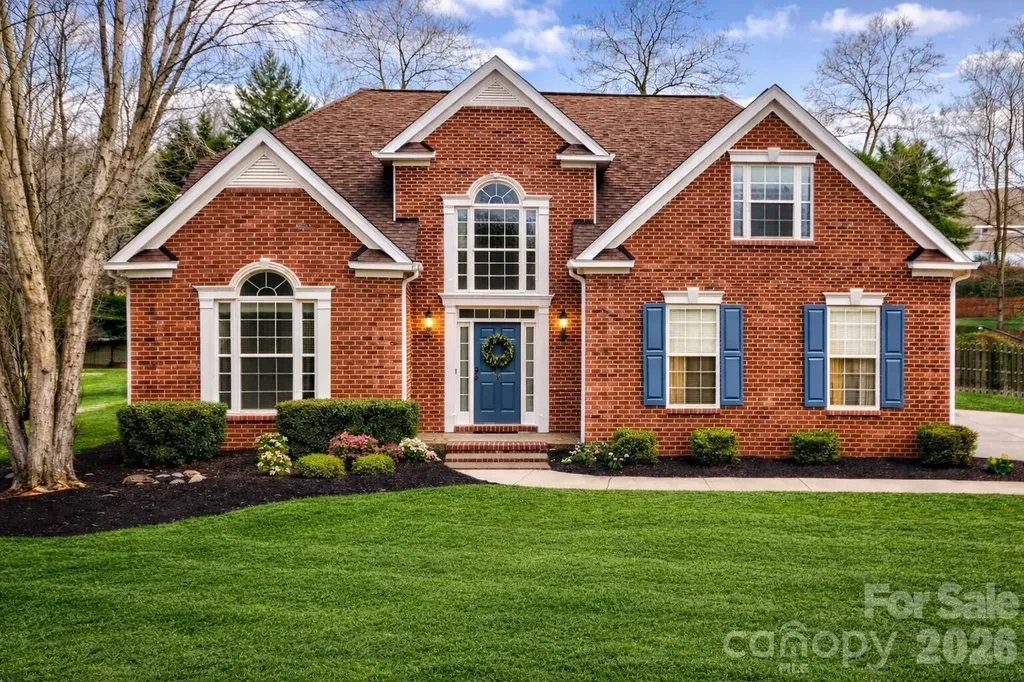
106 Honey Crisp Way Simpsonville SC 29681

Simpsonville, SC106 Honey Crisp Way

Price$619,900

Est. Mortgage: $/month

Pending

MLS Number CAR4353381

  • Residential
  • Bedrooms 4
  • Bathroom 4
  • Square Feet 3,409
  • Acreage 0.28

SALTWATER POOL | OUTDOOR KITCHEN | EXPANSIVE PATIO | SUNROOM | MAIN-LEVEL PRIMARY SUITE | NEW ROOF 2025 Welcome to 106 Honey Crisp Way, a spacious 4-bedroom, 3.5-bath home in The Oaks at Gilder Creek Farms featuring more than 3,400 square feet of living space in the heart of Five Forks. Designed for both everyday living and entertaining, the home includes a main-level primary suite, dedicated office, large flex room, private upstairs guest suite, and an enclosed sunroom overlooking the backyard. The outdoor living spaces set this property apart. An Aqua Blue saltwater gunite pool with lighting, jets, and a swim-out ledge anchors the backyard, complemented by a spacious deck, expansive patio, and outdoor kitchen complete with a built-in grill, sink, refrigerator, and TV-ready setup. The generously sized driveway accommodates six or more vehicles, making gatherings and daily living equally convenient. Inside, soaring ceilings, abundant natural light, and a dramatic staircase create a welcoming first impression. The kitchen features double ovens, ample prep space, and seamless flow into the main living areas and sunroom. Recent improvements include a brand-new architectural roof (2025), newer HVAC systems, upgraded flooring, marble tile accents, updated lighting, and modern fixtures. Located just one block from the community pool and clubhouse, this home combines generous living space, exceptional outdoor amenities, and convenient access to shopping, dining, I-385, and downtown Greenville. 106 Honey Crisp Way delivers the space, flexibility, and outdoor lifestyle that make The Oaks at Gilder Creek Farms one of Five Forks' most desirable communities.

Listed by Steve Koleno of Beycome Brokerage Realty LLC

$
$
%
$/month over payments
Federal 30-year interest rate: 6.55% last updated on Jul 16, 2026
* All Figures are estimates. Check with your bank or proposed mortgage company for actual interest rates.
This product uses the FRED® API but is not endorsed or certified by the Federal Reserve Bank of St. Louis.

Save FavoriteSchedule TourAsk A QuestionMore Details
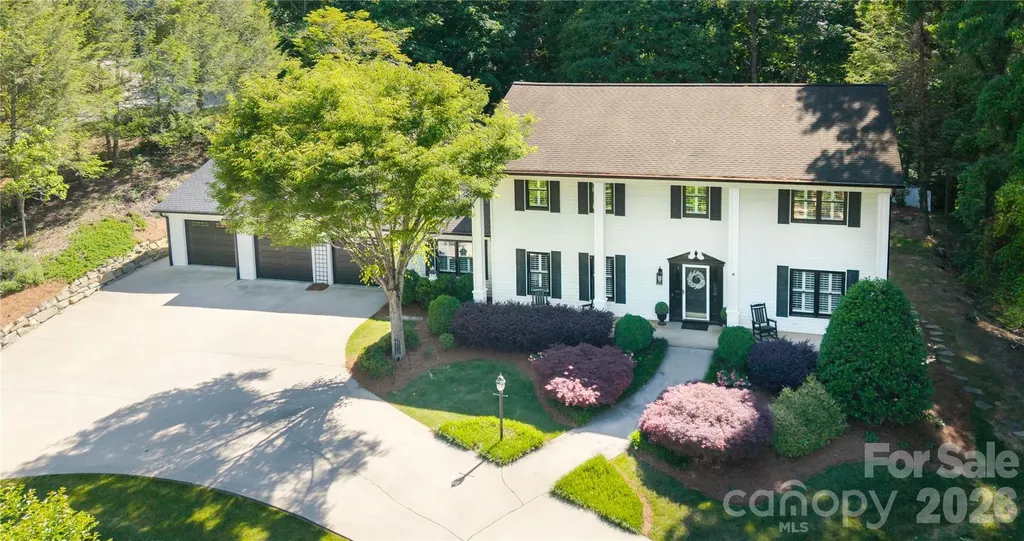
1793 Cedar Drive SE Lenoir NC 28645

Lenoir, NC1793 Cedar Drive SE

Price$619,900

Est. Mortgage: $/month

Active With Contract

MLS Number CAR4375124

  • Residential
  • Bedrooms 4
  • Bathroom 4
  • Square Feet 2,952
  • Acreage 0.94

Exquisite 4-bedroom, 3 full and 1 half bath residence in the prestigious Cedar Rock Estates, thoughtfully designed with refined finishes and exceptional attention to detail. The home features two luxurious primary suites, including a main-level retreat for added convenience and privacy. Elegant yet functional, the interior offers a well-appointed kitchen with breakfast bar, an informal dining area, and a formal dining room that may also serve as a sophisticated home office. Generous closet and linen storage are seamlessly integrated throughout. Outdoor living is equally impressive, showcasing a screened porch, expansive deck, patio, hot tub, and a beautifully designed outdoor living space-all overlooking meticulously manicured grounds. A welcoming rocking chair front porch frames the home, while a circular driveway leads to the spacious 3-car garage, completing this exceptional offering. Recent upgrades include a new heat pump in 2025 and a tankless hot water heater in 2026. Cedar Rock Country Club offers golf, tennis, pool and fine dining. Located 30 minutes from Hickory and Blowing Rock.

Listed by Lee Pennell of Berkshire Hathaway HomeServices Blue Ridge REALTORS®

$
$
%
$/month over payments
Federal 30-year interest rate: 6.55% last updated on Jul 16, 2026
* All Figures are estimates. Check with your bank or proposed mortgage company for actual interest rates.
This product uses the FRED® API but is not endorsed or certified by the Federal Reserve Bank of St. Louis.

Virtual TourSave FavoriteSchedule TourAsk A QuestionMore Details
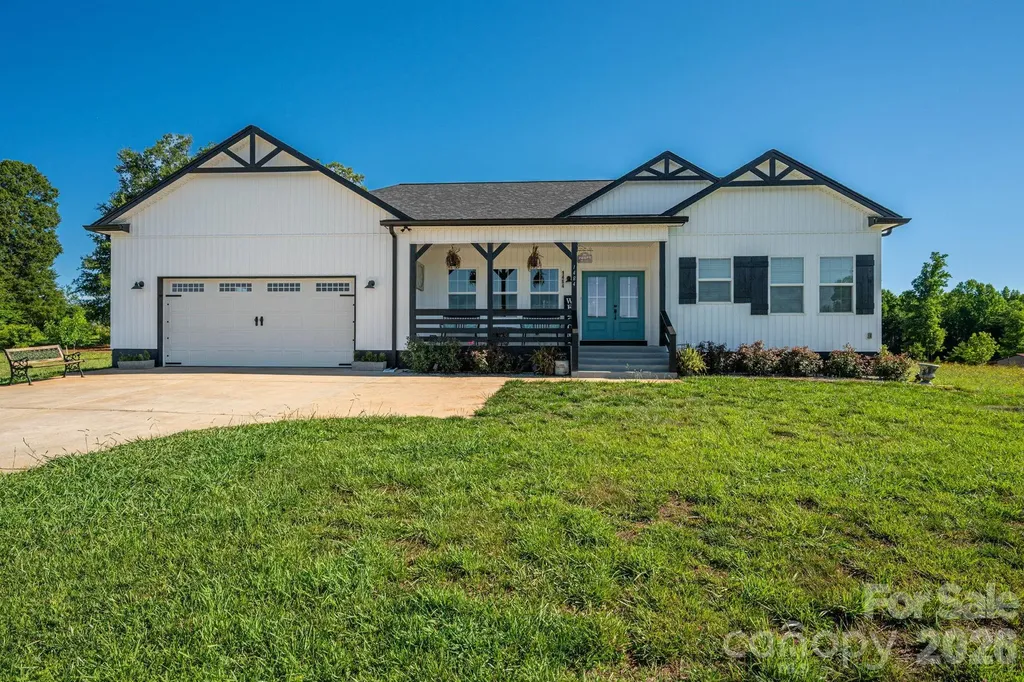
1484 Null Road Lincolnton NC 28092

Lincolnton, NC1484 Null Road

Price$619,900

Est. Mortgage: $/month

MLS Number CAR4390106

  • Residential
  • Bedrooms 4
  • Bathroom 3
  • Square Feet 2,031
  • Acreage 3.08

Private 3+ Acre Retreat on the North Side of Lincolnton! Check out this spacious home offering over 2,000 square feet of living space on more than 3 acres in a convenient north Lincoln County location. Just minutes from Hwy 321, you'll enjoy an easy commute to both the Charlotte and Hickory metro areas while still enjoying the peace and privacy of country living. Inside, you're welcomed by an expansive great room with vaulted ceilings, creating the perfect space for entertaining, family gatherings, or simply relaxing. The modern kitchen features abundant cabinet and counter space, a breakfast bar, and stainless-steel appliances, making meal preparation a pleasure. A large den and dining area provide additional room for everyday living and special occasions. The spacious primary suite serves as a private retreat with a tray ceiling, dual vanities, soaking tub, and separate shower. A split-bedroom floor plan offers privacy and flexibility for family members, guests, or a home office setup. Step outside to enjoy the large rear patio featuring both covered and open-air sections, ideal for outdoor dining, entertaining, or taking in the peaceful surroundings. One of the property's most unique features is its established gardens, boasting hundreds of fruit trees and ornamental shrubs-creating a beautiful and productive outdoor environment. With plenty of room for gardening, recreation, hobbies, or simply enjoying nature, this property offers a rare combination of space, convenience, and country charm. Come see everything this unique property has to offer and discover your own private retreat just minutes from Lincolnton! Owner has additional acreage that can be sold with the property.

Listed by Grant Mosteller and Nancy Mosteller of Marc 1 Realty

$
$
%
$/month over payments
Federal 30-year interest rate: 6.55% last updated on Jul 16, 2026
* All Figures are estimates. Check with your bank or proposed mortgage company for actual interest rates.
This product uses the FRED® API but is not endorsed or certified by the Federal Reserve Bank of St. Louis.

Virtual TourSave FavoriteSchedule TourAsk A QuestionMore Details
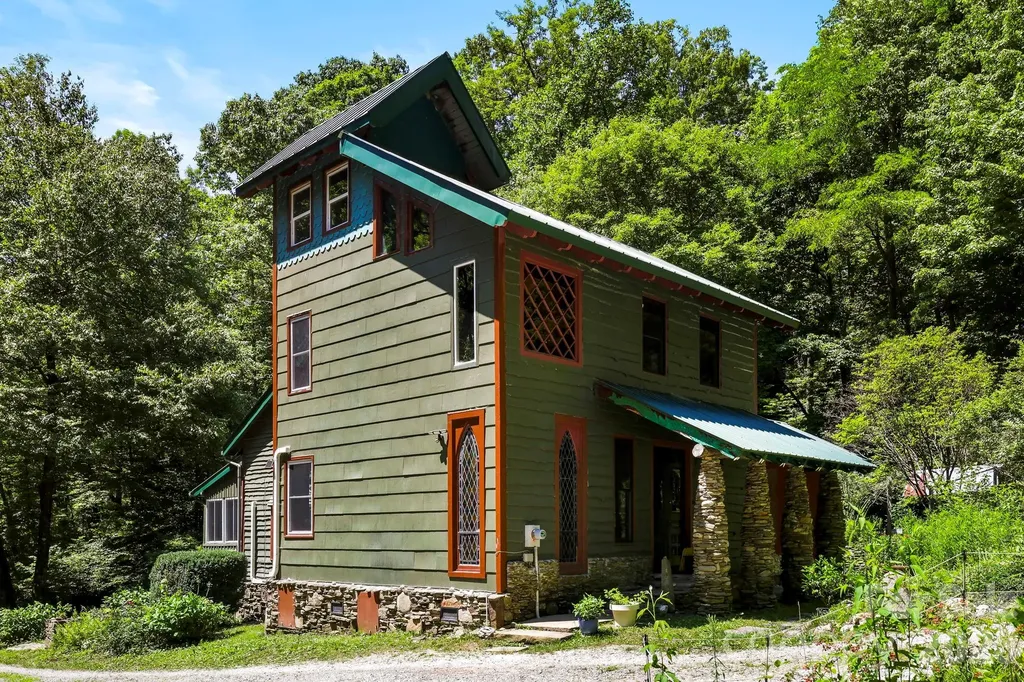
173 Camp Elliott Road Black Mountain NC 28711

MLS Number CAR4394206

  • Residential
  • Bedrooms 3
  • Bathroom 3
  • Square Feet 2,329
  • Acreage 6.7

Epic one of a kind property! Tucked away on a private mountain setting just off of Hwy 9 in Black Mountain. The extraordinary custom-built home is a true work of art. Designed and constructed by a home builder, stone mason, and tile artist for his own family, the 2,329 SF residence offers a 3 bedrooms, 2.5 baths, a sunroom, and a distinctive bonus tower room filled with character and craftsmanship. Visitors have described it as one of the most unique homes they have ever experienced. It's located just 1/4 mile from Earthaven Ecovillage, which is an incredible demonstration of community resilience. Also only about 25 mins to the great shops and restaurants of Black Mountain! Artistic details abound throughout, including custom stonework, exquisite tile artistry, stained glass accents, built-in bookshelves, custom cabinetry, hardwood floors, and thoughtfully designed living spaces. Modern comforts include new energy-efficient windows, new appliances, fiber optic internet, three mini-split systems, a Vermont Castings wood stove, large pantry, encapsulated crawl space with dehumidifiers, well water, septic, and grid power. Available with approximately 7 acres, the dynamic land is equally enchanting, featuring two small creeks, walking trails through the forest, mature gardens, a beautiful mosaic patio, a handcrafted stone sculpture grotto, and a unique mini-Stonehenge fire circle perfect for gatherings under the stars. Two versatile outbuildings provide additional functionality, including a workshop/garage with electricity and its own mini-split system that could easily be converted into a guest house, studio, or income-producing space. Offering exceptional privacy, artistic beauty, and a deep connection to nature, this one-of-a-kind mountain retreat is a rare opportunity to own a property where craftsmanship, creativity, and the natural world come together in perfect harmony. No damage from Hurricane Helene.

Listed by Jason Martini of Keller Williams Professionals

$
$
%
$/month over payments
Federal 30-year interest rate: 6.55% last updated on Jul 16, 2026
* All Figures are estimates. Check with your bank or proposed mortgage company for actual interest rates.
This product uses the FRED® API but is not endorsed or certified by the Federal Reserve Bank of St. Louis.

Save FavoriteSchedule TourAsk A QuestionMore Details

Broker Reciprocity MLS Grid Logo © 2026 Listings courtesy of Canopy MLS as distributed by MLS GRID. IDX information is provided exclusively for consumers’ personal non-commercial use and may not be used for any purpose other than to identify prospective properties consumers may be interested in purchasing. The IDX data is deemed reliable but is not guaranteed by MLS GRID and may be subject to an end user license agreement prescribed by the Member Participant’s applicable MLS.  Based on information submitted to the MLS GRID as of July 22, 2026 4:19 PM UTC . All data is obtained from various sources and may not have been verified by broker or MLS GRID. Supplied Open House Information is subject to change without notice. All information should be independently reviewed and verified for accuracy. Properties may or may not be listed by the office/agent presenting the information. Some IDX listings have been excluded from this website.