and narrow your search. If you have fewer than 200 results, you can save your search.

Ridgecrest NC

r=9925-9936
4317 Ruskin Drive Charlotte NC 28209

Charlotte, NC4317 Ruskin Drive

Price$600,000

Est. Mortgage: $/month

MLS Number CAR4394530

  • Residential
  • Bedrooms 4
  • Bathroom 2
  • Square Feet 1,748
  • Acreage 0.44

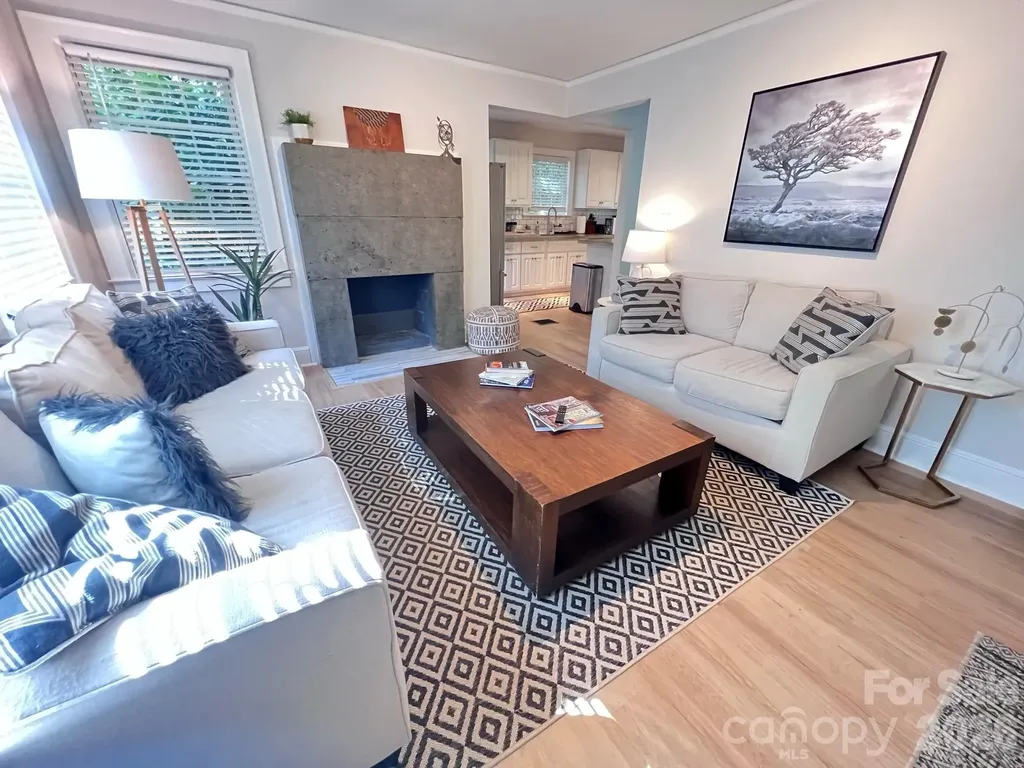
Don't miss this exceptional opportunity to own a beautifully updated 4-bedroom, 2-bath home in one of Charlotte's most desirable locations, Collongwood. Offering 1,746 square feet of finished living space, this charming cottage combines character, flexibility, and value in a way that's hard to find at this price point. The thoughtfully designed layout features two bedrooms and a full bath on the main level, a private upper-level attic bedroom, and a fully equipped lower-level suite complete with its own bedroom, full bath, kitchenette, living space, and cozy reading area-ideal for guests, as an in-law suite, or potential rental income. The main floor showcases stylish updates throughout, including an inviting kitchen with peninsula seating, dining area, custom concrete countertops, and a striking concrete fireplace feature. Step outside to an elevated rear deck overlooking a spacious, tree-lined backyard that provides both privacy and a peaceful natural setting. Additional storage and functionality abound with a conditioned storage room in the basement and approximately 503 square feet of unfinished storage space between the attic and storage room, not included in the home's listed square footage. A secondary laundry hookup located in the upstairs bedroom closet offers the flexibility of separate laundry arrangements when utilizing the lower-level suite independently. Conveniently situated just minutes from the LYNX Blue Line, South End, Park Road Shopping Center, and SouthPark, this move-in-ready home delivers location, versatility, and value all in one package.

Listed by Tracy Dowling of Homecoin.com
$
$
%
$/month over payments
Federal 30-year interest rate: 6.55% last updated on Jul 16, 2026
* All Figures are estimates. Check with your bank or proposed mortgage company for actual interest rates.
This product uses the FRED® API but is not endorsed or certified by the Federal Reserve Bank of St. Louis.

Save FavoriteSchedule TourAsk A QuestionMore Details

2589 Shoal Park Road Concord NC 28027

Concord, NC2589 Shoal Park Road

Price$600,000

Est. Mortgage: $/month

MLS Number CAR4372858

  • Residential
  • Bedrooms 4
  • Bathroom 4
  • Square Feet 3,286
  • Acreage 0.27

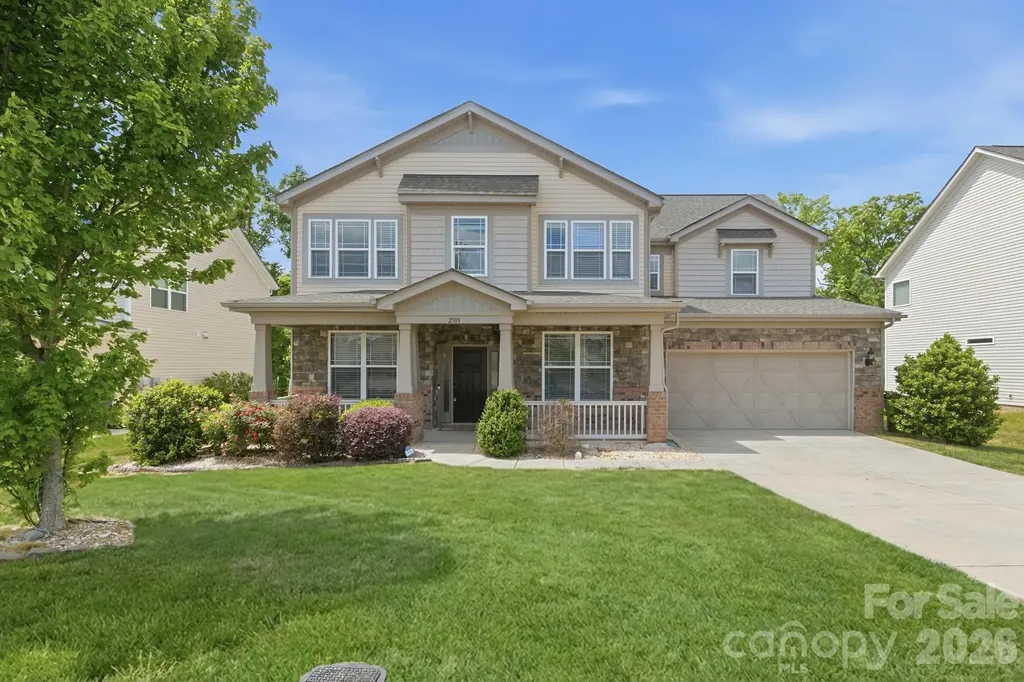
Beautiful Craftsmen Style home with 4 beds, 3.5 baths in sought after Wellington Chase community. ome faces East & gets lot of natural light. Home features huge front porch, open floor plan, gourmet kitchen with gas cooktop, stainless steel appliances, huge island, Office/Flex room, dining room, breakfast area, One Guest bedroom on first floor with full bath. Upstairs has 3 bedrooms, a spacious master bath with huge tub as well as an enclosed shower & a huge bonus room. Great Community features tennis, basketball, splash pool, Jr. Olympic pool, clubhouse.Built by Taylor Morrison, this home has their upgraded features, high ceilings, good craftsmanship etc. Come make this your new home!

Listed by Mary Wang of Platinum Properties of Queen City,LLC

$
$
%
$/month over payments
Federal 30-year interest rate: 6.55% last updated on Jul 16, 2026
* All Figures are estimates. Check with your bank or proposed mortgage company for actual interest rates.
This product uses the FRED® API but is not endorsed or certified by the Federal Reserve Bank of St. Louis.

Save FavoriteSchedule TourAsk A QuestionMore Details

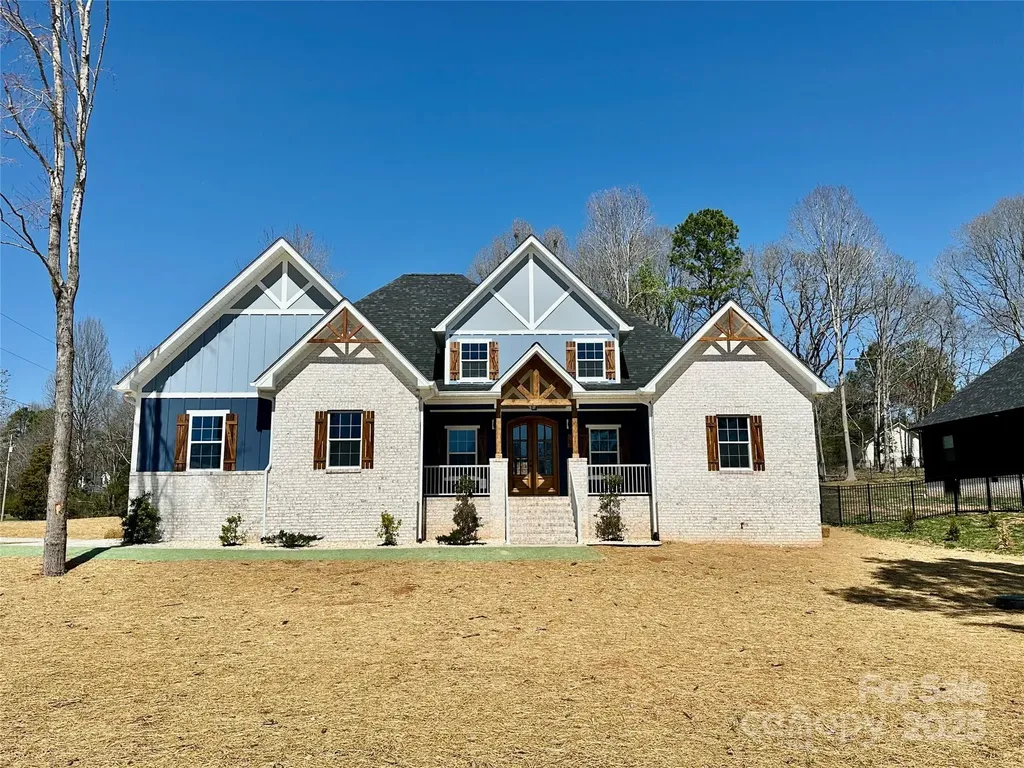
167 Harbor Point Drive Cherryville NC 28021

MLS Number CAR4235437

  • Residential
  • Bedrooms 3
  • Bathroom 2
  • Square Feet 2,194
  • Acreage 0.52

Welcome to this stunning new construction in a desirable lake community! This 3-bedroom, 2-bathroom home sits on a generous 0.52-acre lot with picturesque views of the lake. Inside, enjoy a spacious kitchen perfect for entertaining, along with tile throughout the master bath for a luxurious touch. Each bedroom boasts a walk-in closet, offering ample storage space. Modern LED accents are featured throughout the home, creating a warm and inviting atmosphere. With open-concept living areas and large windows that invite natural light, this home offers a perfect balance of comfort and beauty. Don't miss your chance to make this beautiful home yours!"

Listed by Jhoselin Dionicio Arzat of River Realty Group

$
$
%
$/month over payments
Federal 30-year interest rate: 6.55% last updated on Jul 16, 2026
* All Figures are estimates. Check with your bank or proposed mortgage company for actual interest rates.
This product uses the FRED® API but is not endorsed or certified by the Federal Reserve Bank of St. Louis.

Save FavoriteSchedule TourAsk A QuestionMore Details

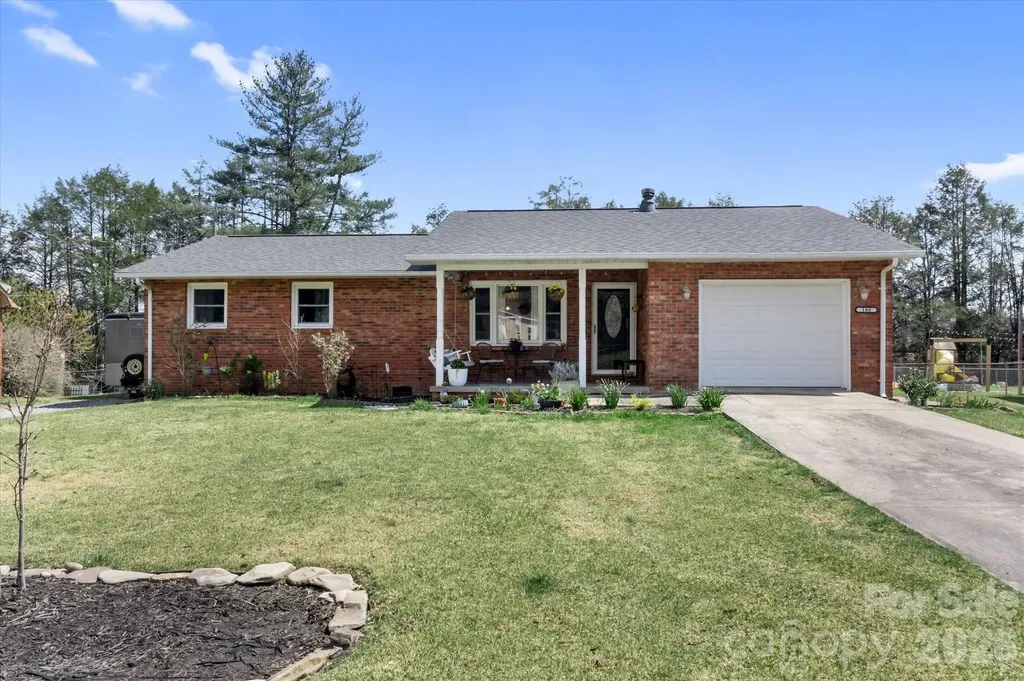
180 Fisher Road Brevard NC 28712

Brevard, NC180 Fisher Road

Price$600,000

Est. Mortgage: $/month

MLS Number CAR4365104

  • Residential
  • Bedrooms 3
  • Bathroom 2
  • Square Feet 1,839
  • Acreage 0.35

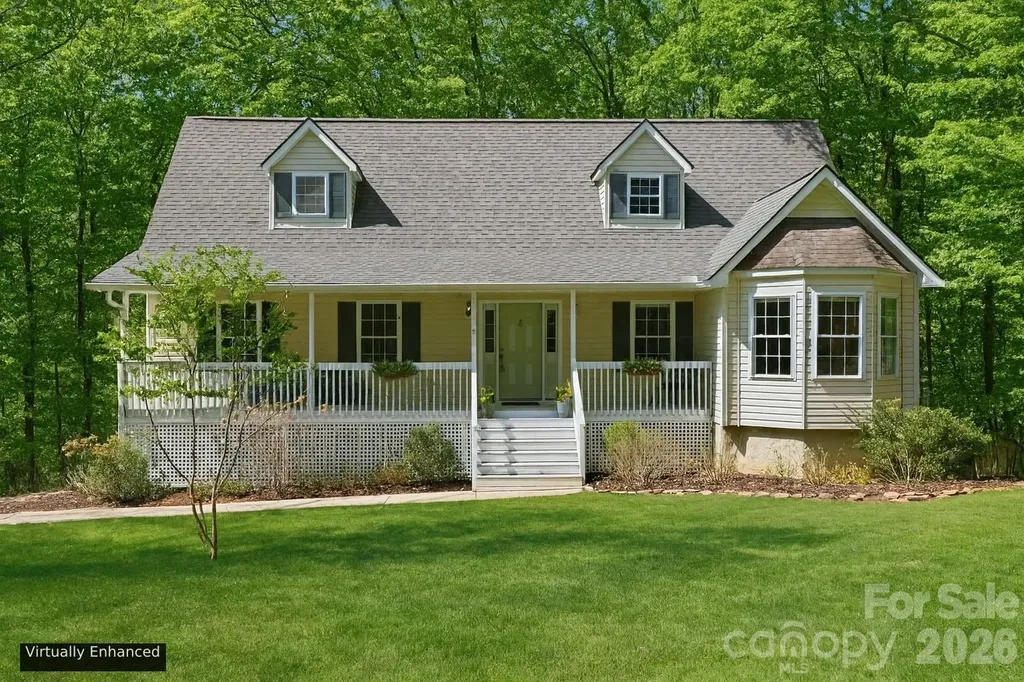
This updated single-level home with beautiful addition of primary suite and den, covered back porch and fenced back yard, offers 3 bedrooms and 2 full baths in a convenient Brevard location close to the hike/bike path. The kitchen features granite countertops, farmhouse sink, stainless appliances, and ample cabinetry, flowing into the dining area and main living spaces. The den, with vaulted ceilings and abundant natural light, provides additional flexibility and opens to a covered rear deck for easy indoor-outdoor living. The primary suite includes a bath with dual vanity, and a beautiful area with shower, and soaking tub surrounded by contemporary tile. Additional features include an attached garage, double drive ways, and a garden spot. Level yard offers usable outdoor space, ideal for a variety of needs. Connected to city water and sewer and located just minutes from downtown Brevard's shopping, dining, and everyday conveniences.

Listed by Amy Fisher of Fisher Realty - 10 Park Place

$
$
%
$/month over payments
Federal 30-year interest rate: 6.55% last updated on Jul 16, 2026
* All Figures are estimates. Check with your bank or proposed mortgage company for actual interest rates.
This product uses the FRED® API but is not endorsed or certified by the Federal Reserve Bank of St. Louis.

Save FavoriteSchedule TourAsk A QuestionMore Details

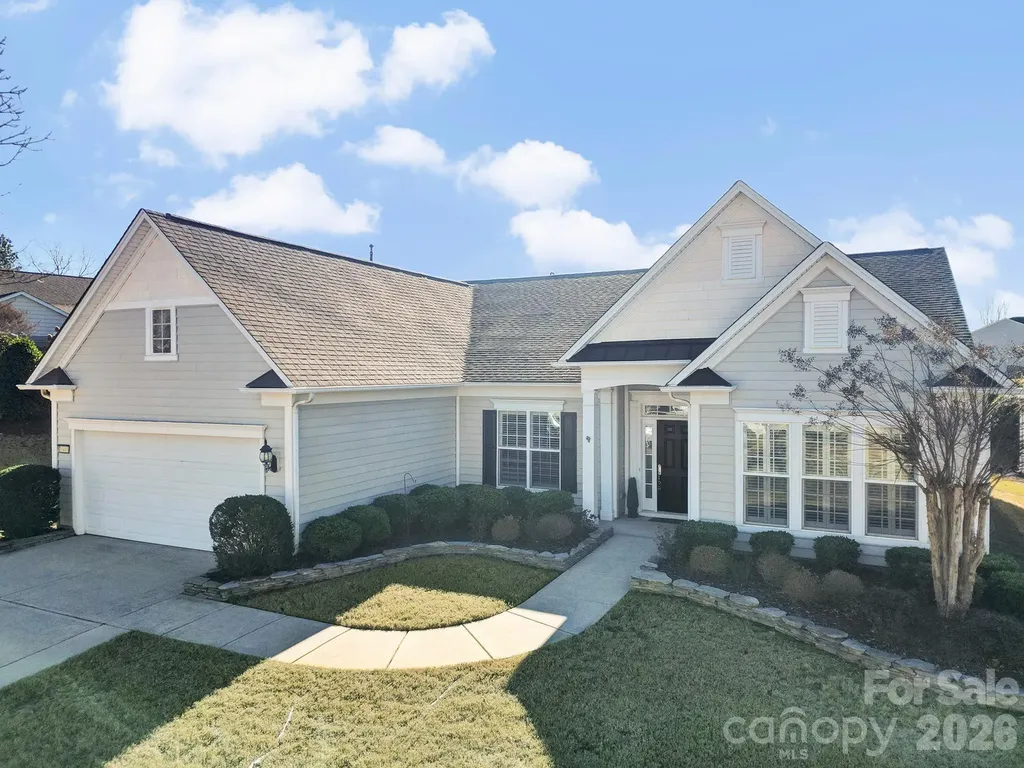
10411 Bethpage Drive Fort Mill SC 29707

Fort Mill, SC10411 Bethpage Drive

Price$600,000

Est. Mortgage: $/month

MLS Number CAR4326425

  • Residential
  • Bedrooms 3
  • Bathroom 2
  • Square Feet 2,246
  • Acreage 0.23

Freshly painted, new carpet, clean and Move-in ready! This lovely Chestnut Garden Ranch home welcomes you from the open formal dining room accented with a tray ceiling, wainscoting, and a chandelier, perfectly positioned just off the foyer. Double doors lead into a private home office, study or hobby room. A spacious great room featuring a gas-log fireplace sits at the back of the home with sweeping views of the backyard. A breakfast nook flows seamlessly from the great room, separated from the kitchen by a convenient breakfast bar. The well-appointed kitchen is a chef's dream featuring a gas cooktop with hood, built-in microwave and wall oven, a central island, a stylish tile backsplash, and abundant cabinetry for storage. The luxurious primary suite is tucked away for privacy, boasting a tray ceiling and large windows that flood the space with natural light and overlook the backyard. Double doors open to the ensuite bath with dual sink vanity, walk-in shower with glass door and walk-in tub for added luxury and accessibility. Two generous guest bedrooms sit at the front of the home with access to a full hall bath, ideal for overnight guests. Even the laundry room features added luxuries including built-in storage and sink! Enjoy warm days and fresh air on the covered patio with ceiling fans or utilize the extended paver patio. Don't forget to check out the many resort-style amenities Sun City has to offer including golf club, pools, tennis courts, bocce ball, pickleball, walking trails, social clubs, and more! This is a true 55+ ACTIVE Adult Lifestyle community with over 150 clubs. Conveniently located right next to the Harris Teeter shopping center, with interior community access. You will find plenty of shopping, restaurants, banking and the public Del Webb Library right outside your front door.

Listed by Keeley Ryan of RE/MAX Executive

$
$
%
$/month over payments
Federal 30-year interest rate: 6.55% last updated on Jul 16, 2026
* All Figures are estimates. Check with your bank or proposed mortgage company for actual interest rates.
This product uses the FRED® API but is not endorsed or certified by the Federal Reserve Bank of St. Louis.

Save FavoriteSchedule TourAsk A QuestionMore Details

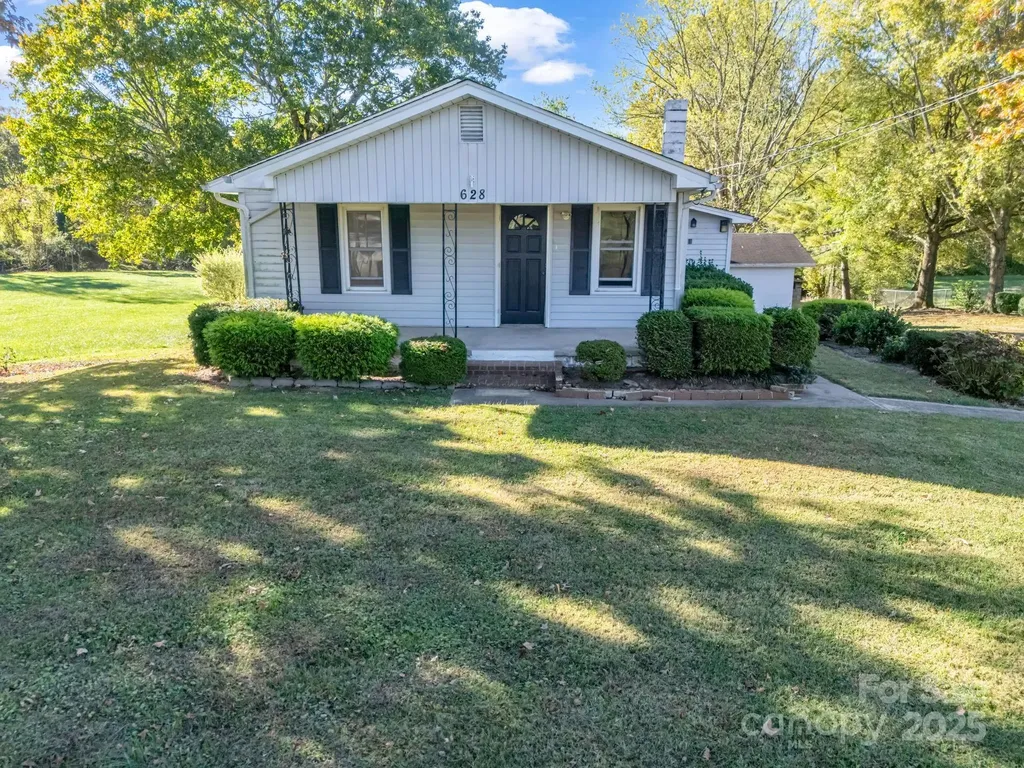
628 New Hope Road Flat Rock NC 28731

Flat Rock, NC628 New Hope Road

Price$600,000

Est. Mortgage: $/month

Active With Contract

MLS Number CAR4326419

  • Residential
  • Acreage 5.57

Seller makes no representation about the condition of the home.

Listed by Caroline Easley and Jarett Gates of Premier Sotheby’s International Realty

$
$
%
$/month over payments
Federal 30-year interest rate: 6.55% last updated on Jul 16, 2026
* All Figures are estimates. Check with your bank or proposed mortgage company for actual interest rates.
This product uses the FRED® API but is not endorsed or certified by the Federal Reserve Bank of St. Louis.

Save FavoriteSchedule TourAsk A QuestionMore Details

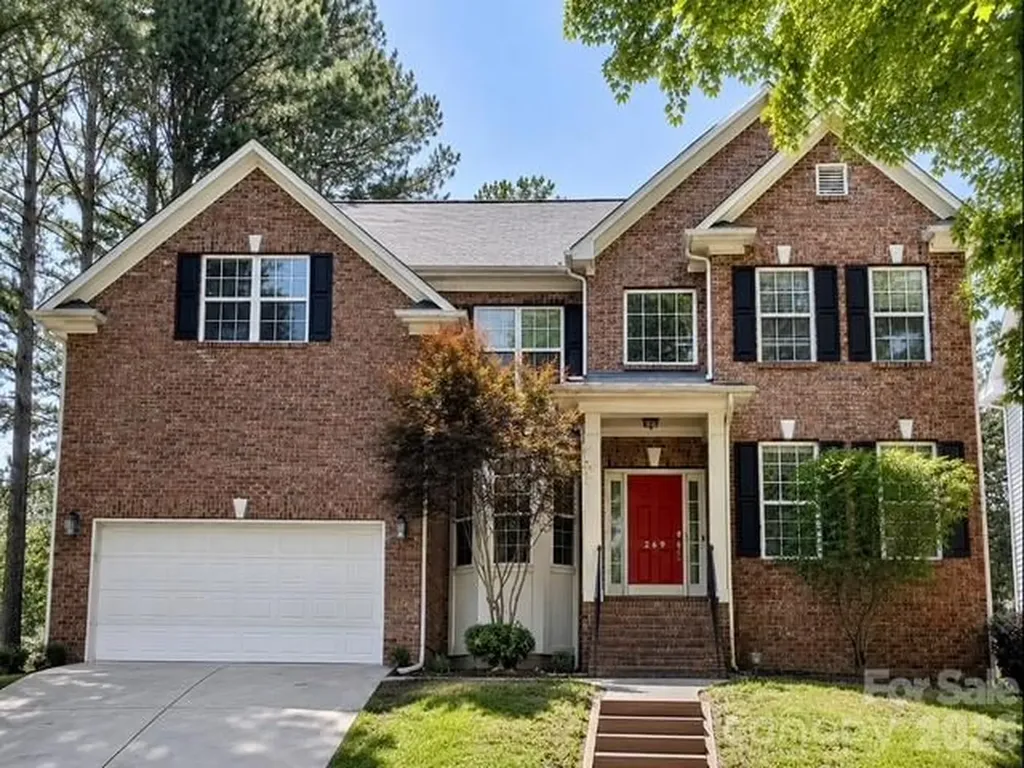
269 Montibello Drive Mooresville NC 28117

Mooresville, NC269 Montibello Drive

Price$600,000

Est. Mortgage: $/month

MLS Number CAR4392025

  • Residential
  • Bedrooms 6
  • Bathroom 4
  • Square Feet 3,968
  • Acreage 0.33

Big and beautiful, this impressive home sits proudly on an elevated lot with the neighborhood pool and clubhouse conveniently located across the street. Nestled in highly sought-after Morrison Plantation, this spacious three-level residence offers 6 bedrooms and 4 full baths, providing plenty of room for everyone to enjoy their own space. Freshly painted throughout the interior, the home is move-in ready and filled with inviting spaces. The open-concept kitchen and great room create the perfect setting for everyday living and entertaining, while the brand-new oven and microwave add modern convenience. A private study with French doors and built-in shelving offers an ideal home office or library. Just off the kitchen, the sizable dining room makes holiday gatherings and special occasions effortless. Four bedrooms are located on the second level, including two with en-suite baths. The primary suite features a newly installed soaking tub, creating a relaxing retreat. Venture upstairs to the expansive third-floor hideaway, perfect as a bonus room, media room, or sixth bedroom. Outside, enjoy a private deck overlooking multiple tiers of beautifully landscaped grounds leading to a charming gazebo, providing a peaceful setting for outdoor entertaining or quiet evenings at home. With exceptional space, versatile living areas, fresh interior paint, and an unbeatable Morrison Plantation location, this home offers the perfect blend of comfort, functionality, and community amenities.

Listed by Lori Nasoff of Lake Norman Agents LLC

$
$
%
$/month over payments
Federal 30-year interest rate: 6.55% last updated on Jul 16, 2026
* All Figures are estimates. Check with your bank or proposed mortgage company for actual interest rates.
This product uses the FRED® API but is not endorsed or certified by the Federal Reserve Bank of St. Louis.

Save FavoriteSchedule TourAsk A QuestionMore Details

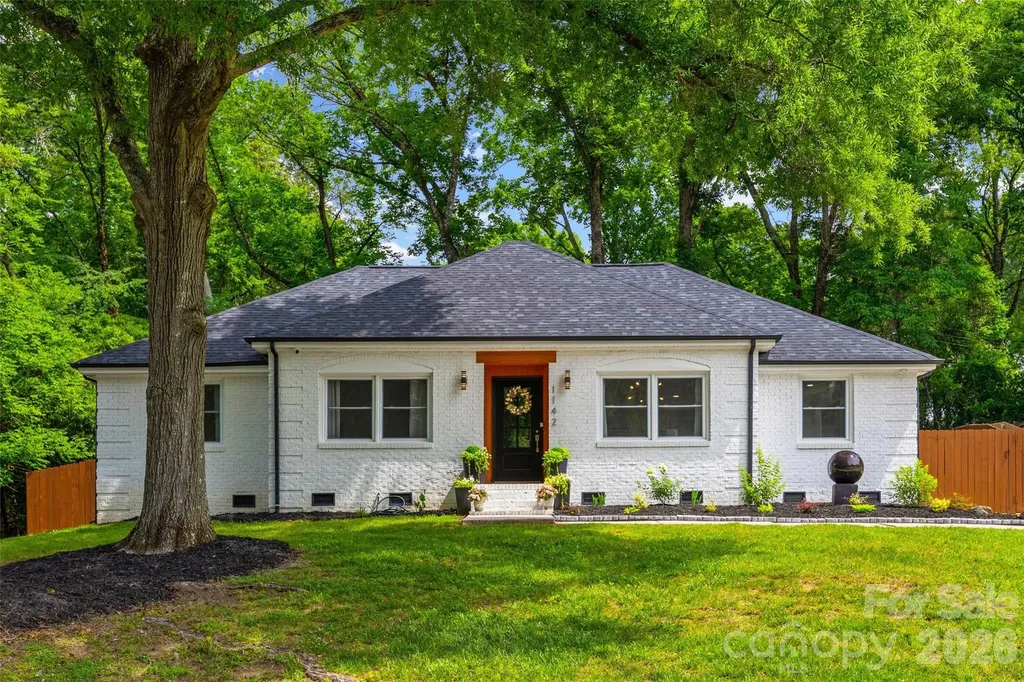
1142 Fox Run Drive Charlotte NC 28212

Charlotte, NC1142 Fox Run Drive

Price$600,000

Est. Mortgage: $/month

MLS Number CAR4392813

  • Residential
  • Bedrooms 3
  • Bathroom 2
  • Square Feet 1,580
  • Acreage 0.32

Modern Renovations in Desirable Neighborhood!! Huge open floor plan perfect for entertaining! Designer kitchen has new waterfall island with seating, quartz countertops, cabinets, hardware, stainless steel appliances, and backsplash. The main living area is complemented by new custom accent wall and built in desk nook. New/refinished hardwood floors. The primary suite welcomes you with attractive accent wall, walk in closet, stylish bathroom with new dual sink vanity, walk in shower with frameless glass door, tile throughout. Large backyard with freshly painted privacy fence, drive in gate, and patio area. Recent updates include architectural shingled roof, electrical system, plumbing, insulation, vapor barrier in crawlspace and a tankless water heater. Close proximity of MORA, Uptown, Cotswold and Southpark!

Listed by Michael Wilfong of Michael Ryan Realty Inc

$
$
%
$/month over payments
Federal 30-year interest rate: 6.55% last updated on Jul 16, 2026
* All Figures are estimates. Check with your bank or proposed mortgage company for actual interest rates.
This product uses the FRED® API but is not endorsed or certified by the Federal Reserve Bank of St. Louis.

Save FavoriteSchedule TourAsk A QuestionMore Details

173 Chestnut Grove Road Statesville NC 28625
Pending

MLS Number CAR4343897

  • Residential
  • Bedrooms 3
  • Bathroom 4
  • Square Feet 4,034
  • Acreage 2.53

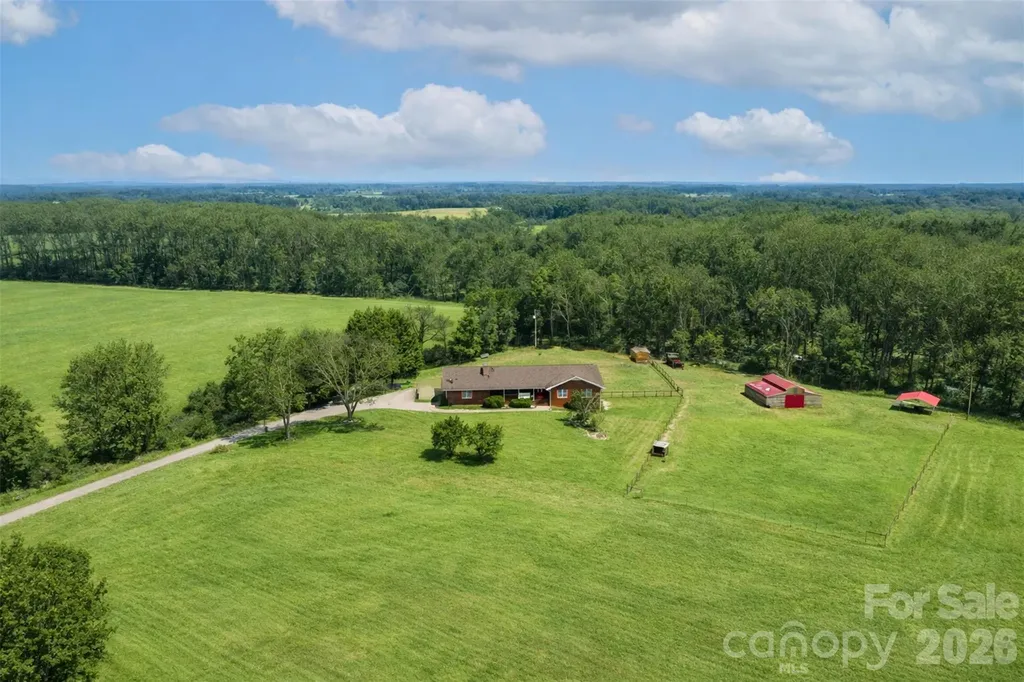
Set on 2.53 beautiful acres, this brick home offers the perfect balance of open space and everyday comfort. Designed with both function and flexibility in mind, the property is well suited for those seeking room for animals, outdoor hobbies, or simply a quieter lifestyle with plenty of breathing room. The home features 3 bedrooms and 3.5 bathrooms, providing a comfortable layout for a variety of needs. Inside, rich hardwood flooring and stylish tile add character throughout the home, while two fireplaces bring warmth and charm to multiple living spaces. The expansive kitchen is a standout feature, offering ample space for gatherings, meal prep, and everyday living. The primary bedroom provides a peaceful retreat and includes a spa-like bathroom with a walk-in shower featuring dual shower heads and a soaking tub designed for relaxation. The home features a Rinnai tankless gas water heater, offering endless hot water and improved energy efficiency. Storage will never be an issue thanks to generous closet space and thoughtful design throughout the home. The fully finished basement offers more than 1600 square feet of additional living area, creating endless options for a home gym, media room, office, or guest space. Outdoors, the land is equipped with a barn suitable for livestock as well as a chicken coop, making it easy to enjoy fresh eggs and embrace a small-farm lifestyle. The barn is serviced with electricity and water and the chicken coop is wired with electricity, adding convenience and functionality to the property. The fully fenced in backyard provides ample space for children and pets to safely enjoy the outdoors. All of this comes with the added benefit of convenience. The home is located close to shopping and dining, just 10 minutes from Interstate 40 and 15 minutes from Interstate 77. Charlotte Douglas International Airport is only 50 minutes away, and Iredell Memorial Hospital is a quick 12-minute drive. This property offers the rare combination of space, privacy, and accessibility-an ideal opportunity for those wanting more room without giving up modern comforts.

Listed by Tabitha Goforth of EXP Realty LLC Mooresville

$
$
%
$/month over payments
Federal 30-year interest rate: 6.55% last updated on Jul 16, 2026
* All Figures are estimates. Check with your bank or proposed mortgage company for actual interest rates.
This product uses the FRED® API but is not endorsed or certified by the Federal Reserve Bank of St. Louis.

Virtual TourSave FavoriteSchedule TourAsk A QuestionMore Details

10413 Friarsgate Road Huntersville NC 28078

MLS Number CAR4360153

  • Residential
  • Bedrooms 4
  • Bathroom 3
  • Square Feet 2,620
  • Acreage 0.27

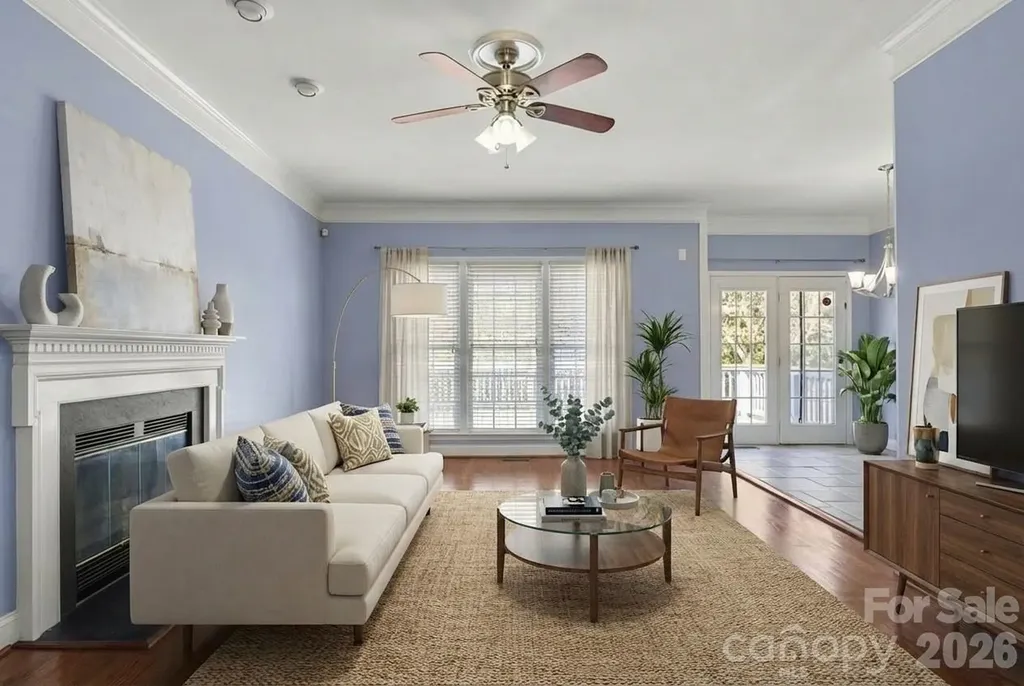
Don't miss this incredible opportunity in the highly sought-after Hampton Ridge community -Tucked away on a cul-de-sac and conveniently located near top-rated schools, Birkdale Village, shopping, dining, and I-77, new Atrium hospital - this home truly has it all. With 4 bedrooms, 2.5 baths, and a spacious BONUS ROOM, this home offers the ideal layout for everyday living, working from home, and entertaining. The main level features a formal living room perfect for a home office, a dining room, a cozy great room, and an open kitchen overlooking the living area - all filled with beautiful natural light. This home has been extensively updated with over $95,000 in improvements! The stunning kitchen renovation features marble countertops, marble backsplash, under-cabinet lighting, beautiful cabinetry, and stainless steel appliances - and yes, the refrigerator, washer, and dryer all convey! Additional updates include refinished hardwood floors throughout the main living areas, dining room, powder room, and staircase (2017), interior paint (2023), replacement AC units (2017), a NEW water heater with a 10-year warranty (2025), and beautifully renovated primary and secondary walk-in showers (2025). Deck and fence door repairs were also completed in 2025. Step outside and enjoy relaxing Carolina evenings in the flat backyard featuring a spacious deck and concrete patio - perfect for grilling, entertaining, or simply unwinding. Home has been virtually staged.

Listed by Karla Bush of Southern Homes of the Carolinas,Inc

$
$
%
$/month over payments
Federal 30-year interest rate: 6.55% last updated on Jul 16, 2026
* All Figures are estimates. Check with your bank or proposed mortgage company for actual interest rates.
This product uses the FRED® API but is not endorsed or certified by the Federal Reserve Bank of St. Louis.

Save FavoriteSchedule TourAsk A QuestionMore Details

8 Fiver Lane Asheville NC 28803

Asheville, NC8 Fiver Lane

Price$600,000

Est. Mortgage: $/month

MLS Number CAR4352465

  • Residential
  • Bedrooms 3
  • Bathroom 4
  • Square Feet 3,034
  • Acreage 1.04

Privately set on a wooded acre in the sought-after Pinner's Cove area, this 3-bedroom, 3.5-bath home offers a refined blend of comfort, space, and convenience just minutes from Asheville's best shopping, dining, and everyday amenities. Designed for easy living, the light-filled main level features a spacious primary suite with a walk in closet, private enusite bath, and sleek stackable washer and dryer. The inviting living room centers around a cozy gas fireplace, perfect for relaxing on chilly mountain evenings. The kitchen is both stylish and functional, featuring quartz countertops, a generous island, and stainless steel appliances. Just off the kitchen is an oversized deck complete with low-maintenance Trex decking, ideal for entertaining or enjoying peaceful winter mountain views. Upstairs and down, oversized bedrooms provide flexible space for guests, a home office, or bonus areas. The finished lower level expands the home's versatility with a full bath, flexible living space, and direct access to the two-car garage, making it ideal for a private guest suite, apartment setup, or multigenerational living. A charming covered front porch overlooks a yard filled with established perennials, enhancing curb appeal and creating a warm, welcoming entry. Enjoy the best of both worlds, peaceful mountain living with privacy and convenience just minutes from everything Asheville has to offer.

Listed by Richard Lindau and Jared McKnight of Unique: A Real Estate Collective

$
$
%
$/month over payments
Federal 30-year interest rate: 6.55% last updated on Jul 16, 2026
* All Figures are estimates. Check with your bank or proposed mortgage company for actual interest rates.
This product uses the FRED® API but is not endorsed or certified by the Federal Reserve Bank of St. Louis.

Save FavoriteSchedule TourAsk A QuestionMore Details

Tbd Reserve Road Pisgah Forest NC 28768

Pisgah Forest, NCTbd Reserve Road

Price$600,000

Est. Mortgage: $/month

Active With Contract

MLS Number CAR4390922

  • Land
  • Acreage 40.61
  • County Transylvania

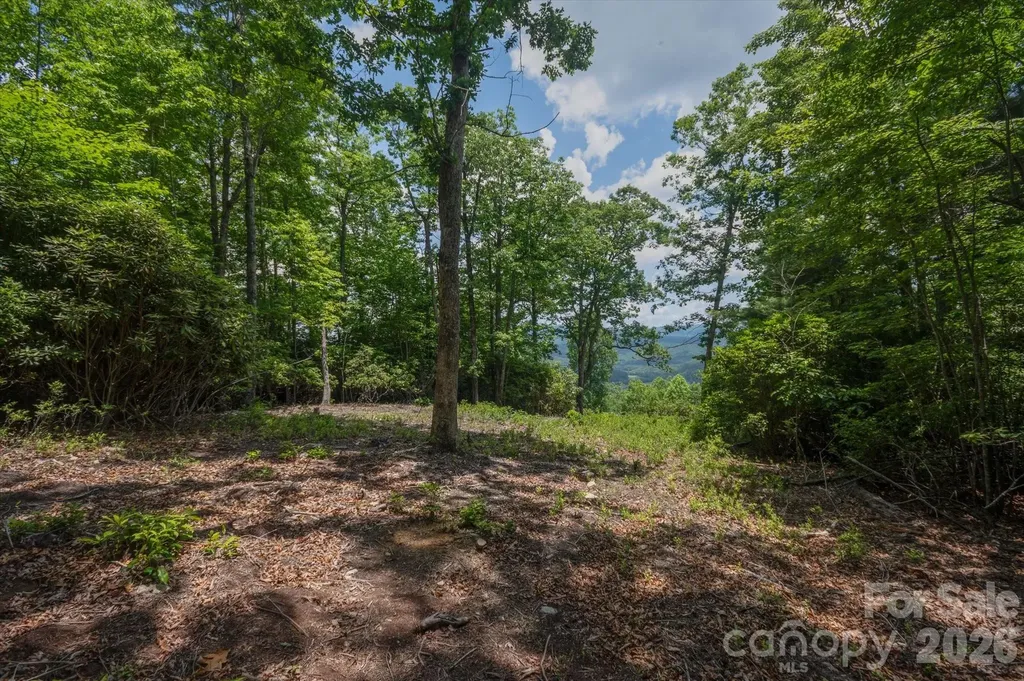
Rare opportunity to own 40.61 private acres with panoramic mountain views in the Reserve, an established, gated, mountain community. Lot 16 offers an exceptional setting for a custom mountain retreat, recreational getaway, or full time residence with generous hard woods and native flora providing privacy, natural beauty, and room to create your ideal mountain lifestyle. The Reserve's architectural and building guidelines preserve the quality and character of the communities 1,100 acres of pristine lush forest. This estate property is ready for thoughtful planning and vision. Conveniently located near Brevard, Pisgah National Forest, DuPont State Recreational Forest, and the outdoor recreation that makes Western North Carolina so desirable. A rare large acreage homesite in a sought after setting.

Listed by Amy Fisher of Fisher Realty - 10 Park Place

$
$
%
$/month over payments
Federal 30-year interest rate: 6.55% last updated on Jul 16, 2026
* All Figures are estimates. Check with your bank or proposed mortgage company for actual interest rates.
This product uses the FRED® API but is not endorsed or certified by the Federal Reserve Bank of St. Louis.

Save FavoriteSchedule TourAsk A QuestionMore Details

Broker Reciprocity MLS Grid Logo © 2026 Listings courtesy of Canopy MLS as distributed by MLS GRID. IDX information is provided exclusively for consumers’ personal non-commercial use and may not be used for any purpose other than to identify prospective properties consumers may be interested in purchasing. The IDX data is deemed reliable but is not guaranteed by MLS GRID and may be subject to an end user license agreement prescribed by the Member Participant’s applicable MLS.  Based on information submitted to the MLS GRID as of July 21, 2026 5:47 PM UTC . All data is obtained from various sources and may not have been verified by broker or MLS GRID. Supplied Open House Information is subject to change without notice. All information should be independently reviewed and verified for accuracy. Properties may or may not be listed by the office/agent presenting the information. Some IDX listings have been excluded from this website.