and narrow your search. If you have fewer than 200 results, you can save your search.

Swannanoa NC

r=505-516
3251 Robinson Circle Charlotte NC 28206
Pending

MLS Number CAR4368010

  • Commercial
  • Property SubType WAREHOUSE/OFFICE
  • Square Feet 16,000
  • Acreage 1.74

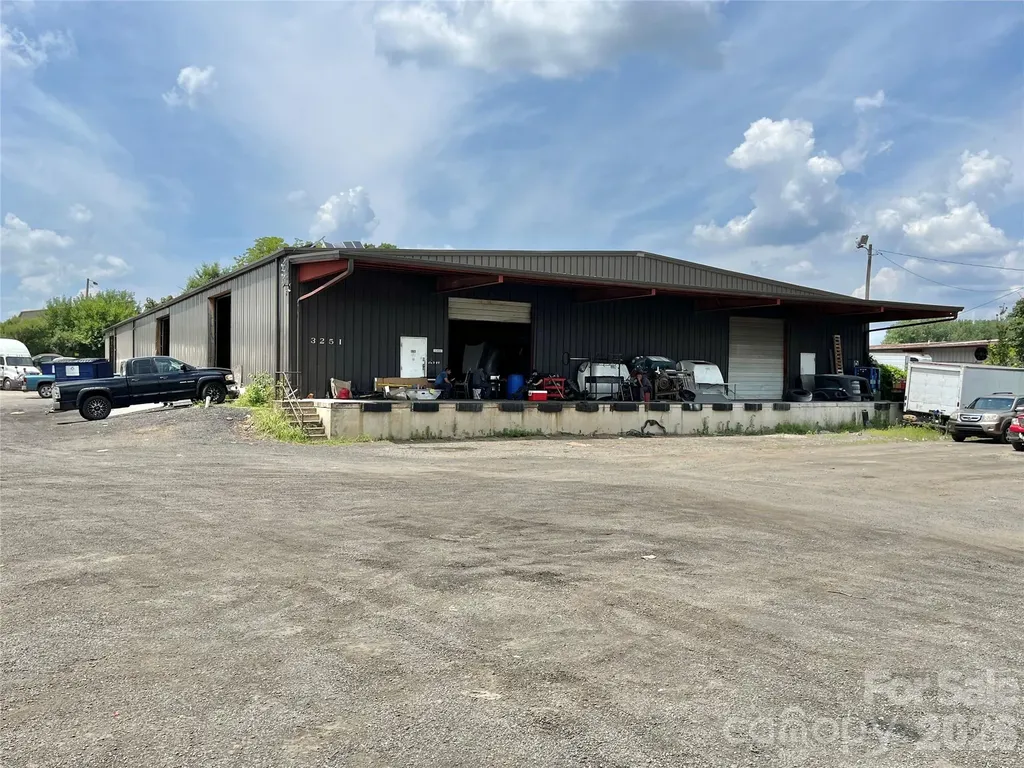
Heavy Industrial (ML-2) property in northeast Charlotte. ±16,000 SF metal building. 1.74 acres. 18 FT peak, 15 FT edge clear height. Two dock doors, Three 14 FT x 14 FT grade-level drive-in doors. Metal roofing. Two bathrooms. Outdoor storage and parking capable of accommodating +20 tractors and trailers with unobstructed access. Large, fenced outdoor storage area. Perfect for Owner-User. Below market-rent tenant in place with lease through December 31, 2026. 2.0 miles to I-85, 2.0 miles to I-77, 3.0 miles to Uptown.

Listed by Patrick Register of Coldwell Banker Realty

$
$
%
$/month over payments
Federal 30-year interest rate: 6.55% last updated on Jul 16, 2026
* All Figures are estimates. Check with your bank or proposed mortgage company for actual interest rates.
This product uses the FRED® API but is not endorsed or certified by the Federal Reserve Bank of St. Louis.

Save FavoriteSchedule TourAsk A QuestionMore Details

2275 River Road Richfield NC 28137

Richfield, NC2275 River Road

Price$3,500,000

Est. Mortgage: $/month

MLS Number CAR4370774

  • Residential
  • Bedrooms 3
  • Bathroom 3
  • Square Feet 2,958
  • Acreage 65.85

A truly one-of-a-kind offering, this income-producing blueberry farm spans more than 65 acres along the scenic banks of the Tuckertown Reservoir, with nearly 2,200 feet of riverfront creating an unparalleled private retreat. Blending natural beauty with investment potential, the property delivers a rare opportunity to own a working farm while enjoying a refined residential lifestyle surrounded by tranquility and expansive views. The stately brick residence is thoughtfully designed with both comfort and elegance in mind. Inside, rich hardwood floors, coffered ceilings and a warm fireplace set the tone for inviting living spaces. The well-appointed kitchen features stainless steel appliances, generous cabinetry and a casual breakfast area, seamlessly complemented by a formal dining room and dedicated study. The primary suite serves as a private sanctuary, complete with tray ceilings, a sitting area, and a spa-inspired bath with dual vanities, soaking tub, walk-in shower, and dual walk-in closets. Secondary bedrooms are spacious and well-positioned, while a partially finished basement with an additional fireplace offers flexibility for recreation, storage or future customization. Outdoors, the lifestyle truly unfolds. A spacious screened porch invites you to take in peaceful views of the surrounding landscape, while the expansive acreage provides endless opportunities for recreation, farming or future vision. A barn with covered parking and equipment storage supports the property's agricultural use, making it as functional as it is picturesque. With its rare combination of income potential, extensive river frontage and refined living spaces, this exceptional estate offers a distinctive opportunity to experience life on the water at River Run!

Listed by Melissa Keffer of Yancey Realty,LLC

$
$
%
$/month over payments
Federal 30-year interest rate: 6.55% last updated on Jul 16, 2026
* All Figures are estimates. Check with your bank or proposed mortgage company for actual interest rates.
This product uses the FRED® API but is not endorsed or certified by the Federal Reserve Bank of St. Louis.

Virtual TourSave FavoriteSchedule TourAsk A QuestionMore Details

0000 Potter Drive Waxhaw NC 28173

Waxhaw, NC0000 Potter Drive

Price$3,500,000

Est. Mortgage: $/month

MLS Number CAR4386169

  • Land
  • Acreage 18
  • County Union

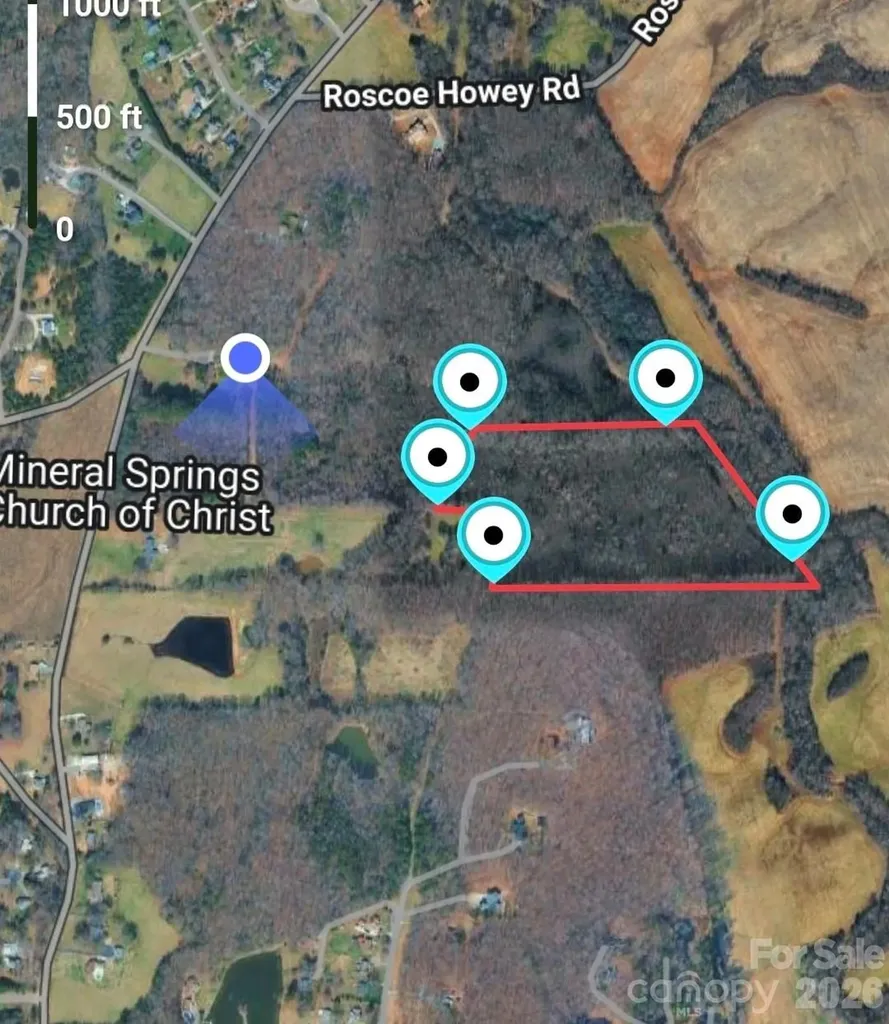
GREAT LOCATION. PERFECT FOR PRIVATE ESTATE, ESTATE SIZED LOTS OR INVESTMENT OPPORTUNITY. LAND HAS SEWER ACCESS!! This land is nestled in the woods for your dream home or for family compound. The possibilities are endless. Surrounded by Maples, Pinewoods and Oak trees. This is truly a lovely piece of real estate. The property borders 12-mile creek for relaxing walks, tranquil views and country living. This property won't last long. Contact agent for showing!

Listed by Crystyl Smith of Giving Tree Realty

$
$
%
$/month over payments
Federal 30-year interest rate: 6.55% last updated on Jul 16, 2026
* All Figures are estimates. Check with your bank or proposed mortgage company for actual interest rates.
This product uses the FRED® API but is not endorsed or certified by the Federal Reserve Bank of St. Louis.

Save FavoriteSchedule TourAsk A QuestionMore Details

99999 Thompson Lake Road Rutherfordton NC 28139

MLS Number CAR4393760

  • Land
  • Acreage 651.55
  • County Rutherford

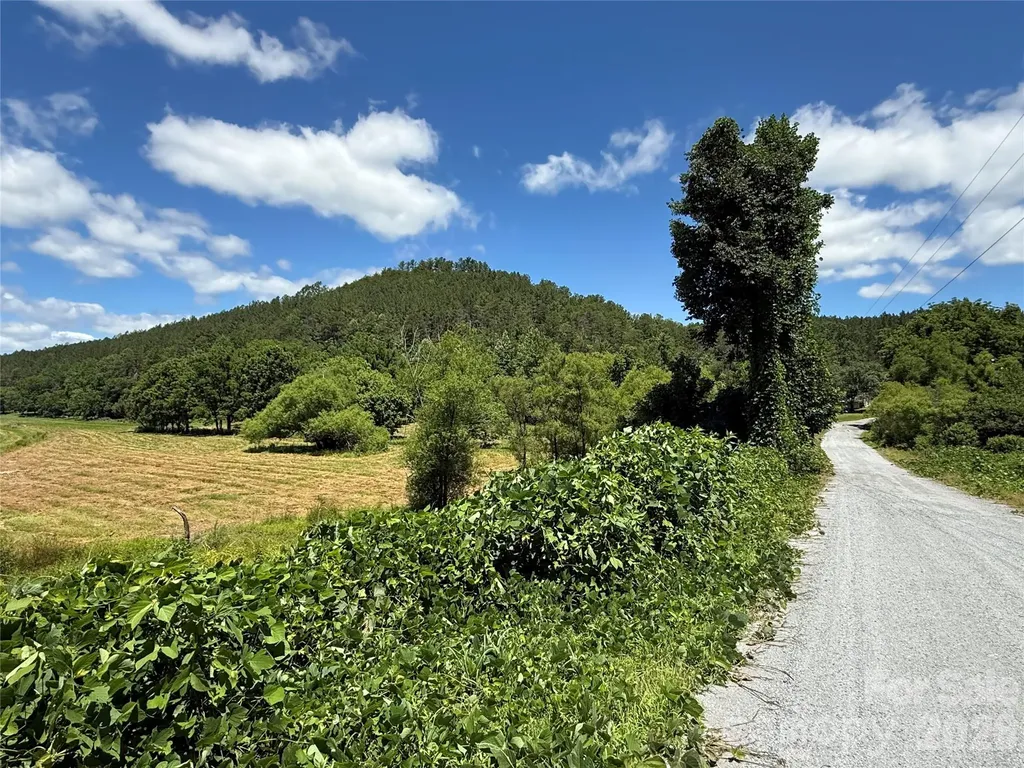
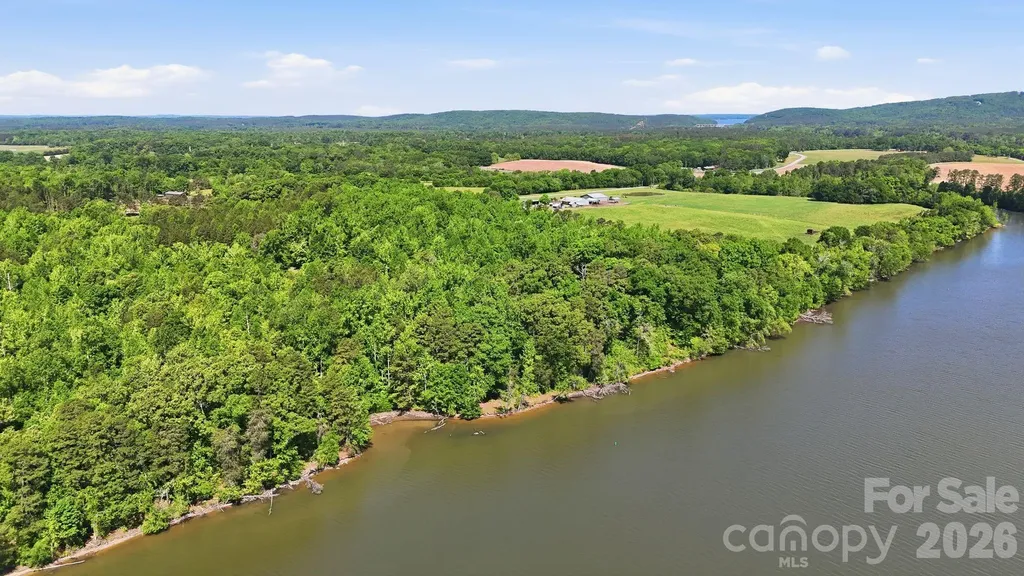
This 651 +- acre tract in the foothills of Rutherford County represents a great opportunity to acquire professionally managed timberland with over a mile of Broad River frontage. The property features extensive logging roads throughout, in addition to access points on privately maintained Thompson Lake Rd and publicly maintained (and paved) Matthews Church Rd. With an extensive timber resource providing current and future harvest possibilities, the property really is an increasingly rare comindation of size, accessibility, river frontage, and fairly gentle topography that lends itself to multiple ownership strategies. The land is quite private, and the topography lays very well, offering a diverse range of ridgelines, hollows, springs, knoll tops, and abundant river frontage. Keep the property in timber production (enrolled in present-use timber program), or explore recreational, private estate, conservation, or subdivision uses. All told, Broad Mountain represents a rare Western NC large-acreage offering with varied options for long-term uses to realize investment value.

Listed by Joe Scott and Collin O'Berry of Keller Williams Professionals

$
$
%
$/month over payments
Federal 30-year interest rate: 6.55% last updated on Jul 16, 2026
* All Figures are estimates. Check with your bank or proposed mortgage company for actual interest rates.
This product uses the FRED® API but is not endorsed or certified by the Federal Reserve Bank of St. Louis.

Save FavoriteSchedule TourAsk A QuestionMore Details

86 Edgemont Road Asheville NC 28801

Asheville, NC86 Edgemont Road

Price$3,500,000

Est. Mortgage: $/month

MLS Number CAR4375523

  • Residential
  • Bedrooms 12
  • Bathroom 13
  • Square Feet 8,256
  • Acreage 0.73

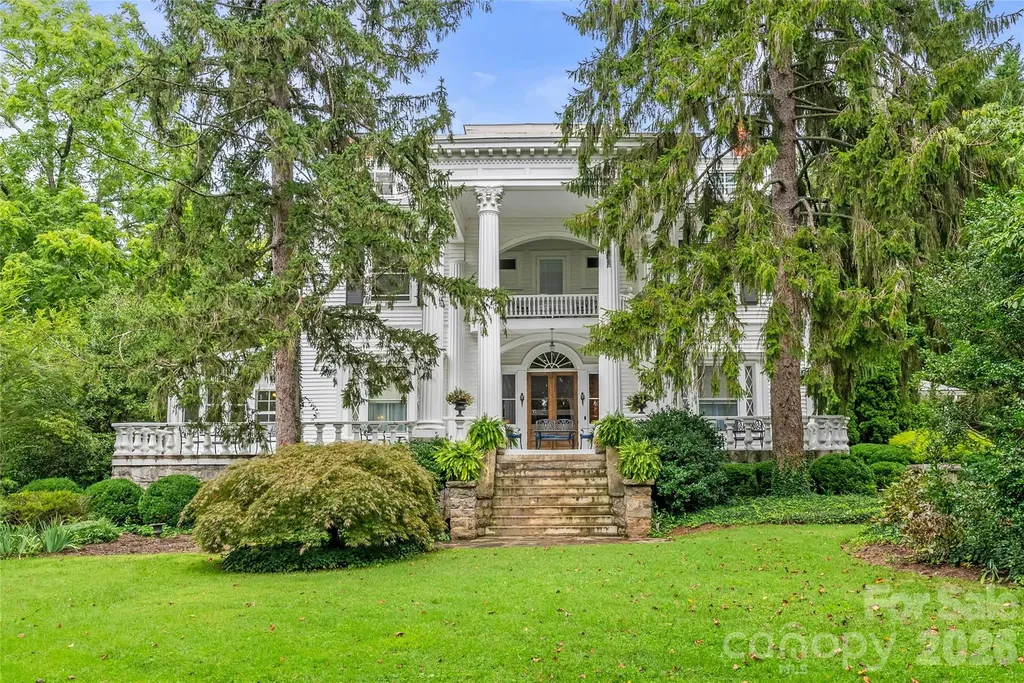
A rare opportunity to own one of North Asheville's most iconic historic estates. Originally built in 1909, the renowned Albemarle Inn blends neoclassical architecture, rich history, and gracious Southern hospitality in one of Asheville's most sought-after neighborhoods. This grand historic home is on the National Register of Historic Places, and is currently a Select Registry Inn. Offering 12 bedrooms and 12 bathrooms, the estate includes 11 beautifully appointed guest suites, each with its own private bath, as well as a separate caretaker's apartmentcreating exceptional flexibility for a luxury private residence, boutique bed & breakfast, corporate retreat, or multigenerational estate. Historic craftsmanship is showcased throughout with elegant gathering spaces, inviting porches, and remarkable architectural details that honor the home's storied past while offering endless possibilities for its next chapter. Perfectly positioned just moments from the iconic Grove Park Inn, the estate enjoys one of Asheville's most desirable walkable locations. Stroll to Charlotte Street's vibrant collection of locally loved restaurants, cafs, boutiques, parks, Pilates and fitness studios, and neighborhood favorites. Downtown Asheville is just minutes away, offering acclaimed dining, shopping, galleries, and entertainment while preserving the quiet charm and character of this prestigious neighborhood. Steeped in history yet perfectly suited for modern living or hospitality, the Albemarle Inn is more than a propertyit's a legacy. Opportunities to own a landmark of this caliber in the heart of North Asheville are exceptionally rare.

Listed by Hadley Goodman Cropp and Bennet Phillips of Asheville Realty Group

$
$
%
$/month over payments
Federal 30-year interest rate: 6.55% last updated on Jul 16, 2026
* All Figures are estimates. Check with your bank or proposed mortgage company for actual interest rates.
This product uses the FRED® API but is not endorsed or certified by the Federal Reserve Bank of St. Louis.

Save FavoriteSchedule TourAsk A QuestionMore Details

00 Hardy Branch Trail Waynesville NC 28785

Waynesville, NC00 Hardy Branch Trail

Price$3,500,000

Est. Mortgage: $/month

MLS Number CAR4164045

  • Land
  • Acreage 48
  • County Haywood

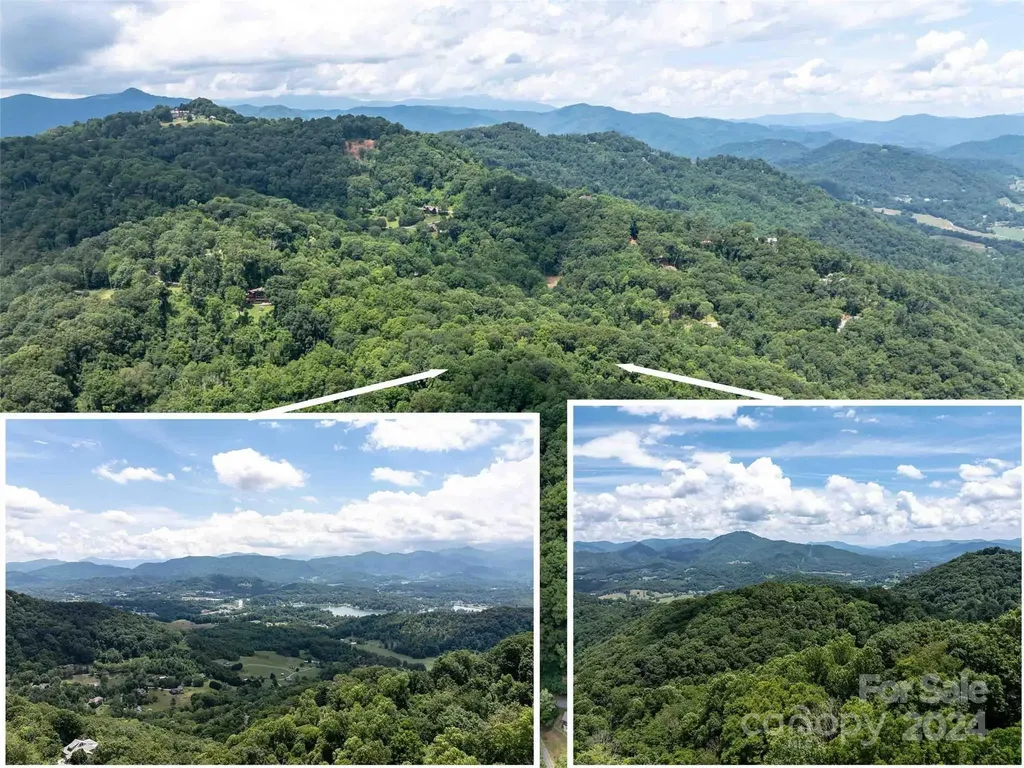
Come and Experience Avalon! It is a very special place! The Incredible gated community of Avalon has an unbelievable, very large, private, untouched, approximate 48 acres, waiting for that special estate. This spectacular treasure within the community is exceptional! Bestowing varied elevations and uncut views, this property is extraordinary! A grand family estate! There are Natural amenities through out this wonderful community, including incredible views, a massive timber frame pavilion whose timbers were harvested right here in our own back yard, walking trails, wide paved roads, city water and fiber optics! The pavilion is a stunning outdoor space designed to bring this incredible community together for the good times! Just minutes from downtown Waynesville's charming shops, restaurants, and breweries you are very close to everything but feel far from it all! With this incredible location, Avalon is a hidden gem, this property will be an incredible treasure to own, and call home!

Listed by Suzanne Chandler of Walnut Cove Realty/Allen Tate/Beverly-Hanks

$
$
%
$/month over payments
Federal 30-year interest rate: 6.55% last updated on Jul 16, 2026
* All Figures are estimates. Check with your bank or proposed mortgage company for actual interest rates.
This product uses the FRED® API but is not endorsed or certified by the Federal Reserve Bank of St. Louis.

Save FavoriteSchedule TourAsk A QuestionMore Details

17 Sunset Trace Highlands NC 28741

Highlands, NC17 Sunset Trace

Price$3,500,000

Est. Mortgage: $/month

MLS Number CAR4403993

  • Residential
  • Bedrooms 4
  • Bathroom 5
  • Square Feet 5,166
  • Acreage 0.51

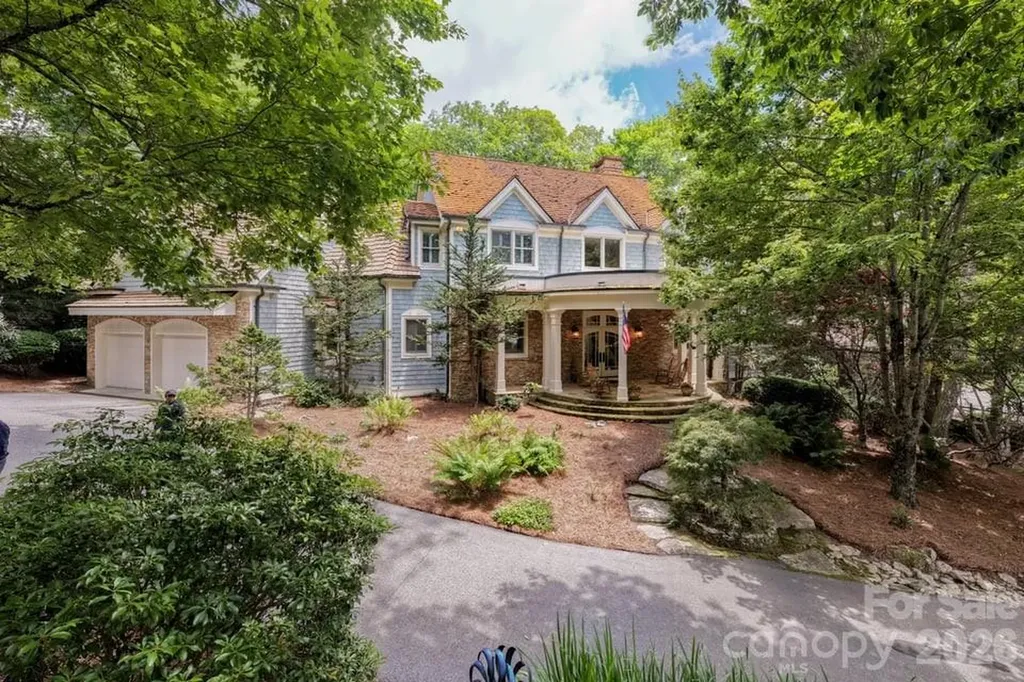
Mountain Luxury Meets Club Lifestyle in Cullasaja Experience the very best of mountain living in this beautifully crafted four-bedroom residence within the prestigious Cullasaja Club, where timeless architecture, exceptional craftsmanship, and an unparalleled lifestyle come together. Designed for both everyday comfort and gracious entertaining, the home welcomes you with soaring vaulted and beamed ceilings anchored by a dramatic floor-to-ceiling native stone fireplace. Expansive windows frame peaceful mountain views while filling the great room with natural light, creating a warm and inviting gathering space. The thoughtfully designed floor plan offers four private ensuite bedrooms, including an exceptional primary suite featuring its own adjoining office and sunroom-a quiet retreat for reading, working remotely, or simply enjoying the changing seasons. The spacious kitchen is complemented by a convenient butler's pantry, providing abundant storage and effortless entertaining. Outdoor living is equally impressive. A private screened porch with its own stone fireplace invites year-round enjoyment, while the expansive rear deck overlooks beautifully landscaped grounds and the surrounding mountain scenery. Whether hosting family and friends or enjoying a peaceful morning coffee, every outdoor space has been designed to embrace the natural beauty of Highlands. Life in Cullasaja Club extends well beyond the home. Members enjoy one of the Highlands Plateau's premier private club experiences, centered around an Arnold Palmer-designed golf course, exceptional dining, tennis, croquet, wellness facilities, swimming, and an active calendar of social events-all set within one of the region's most picturesque mountain communities. The club is known for its welcoming atmosphere, personalized service, and generations of families returning each season to enjoy cool mountain summers and an exceptional quality of life. Just minutes from charming downtown Highlands, you'll enjoy award-winning restaurants, boutique shopping, art galleries, live theater, waterfalls, hiking trails, and countless outdoor adventures. Here, every day offers the opportunity to embrace the relaxed elegance that has made Highlands one of the Southeast's most sought-after mountain destinations. This is more than a beautiful home-it's an invitation to experience a mountain lifestyle where luxury, nature, and lifelong memories come together.

Listed by Doug Treadwell of MOUNTAIN LIFE REAL ESTATE,LLC

$
$
%
$/month over payments
Federal 30-year interest rate: 6.55% last updated on Jul 16, 2026
* All Figures are estimates. Check with your bank or proposed mortgage company for actual interest rates.
This product uses the FRED® API but is not endorsed or certified by the Federal Reserve Bank of St. Louis.

Virtual TourSave FavoriteSchedule TourAsk A QuestionMore Details

60 Shoreline Drive Tuckasegee NC 28783

Tuckasegee, NC60 Shoreline Drive

Price$3,500,000

Est. Mortgage: $/month

MLS Number CAR4381365

  • Residential
  • Bedrooms 7
  • Bathroom 5
  • Square Feet 4,641
  • Acreage 1.74

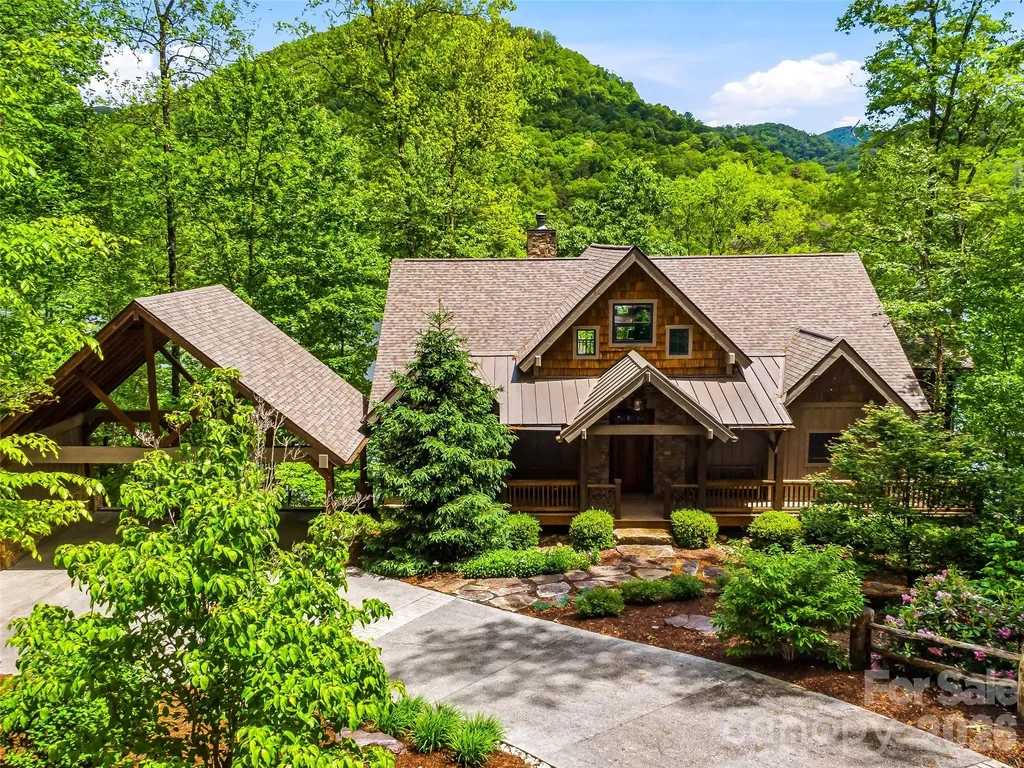
Tucked along the shores of Bear Creek Lake, 60 Shoreline Drive represents one of the most exclusive opportunities within Bear Lake Reserve. Positioned on a rare 1.74-acre double lot, this legacy-caliber lakefront property offers an unmatched combination of privacy, direct waterfront access, and walkable convenience to the community's premier amenities.Unlike the vast majority of homes in Bear Lake Reserve, this property features its own private dock with direct access to Bear Creek Lake. The oversized homesite provides protected privacy on both sides of the residence, creating a secluded mountain-lake setting that is increasingly difficult to replicate.Despite its private feel, the home enjoys one of the most desirable locations in Bear Lake Reserve, with a short walk to the Lake Club, pools, dining, fitness facilities, and lakefront amenities. Shoreline Drive is also one of only two streets in the community offering high-speed fiber internet, blending refined mountain living with modern connectivity.Encompassing more than 4,600 square feet, the residence features seven bedrooms and four-and-a-half baths, thoughtfully designed to accommodate both intimate family living and large gatherings. One of the home's standout spaces is a custom built-in bunk room, creating the perfect retreat for guests and multi-generational lake weekends. Timeless mountain architecture, soaring ceilings, expansive windows, and warm natural materials combine to create an atmosphere that feels both tasteful and welcoming. Open-concept living areas flow seamlessly to outdoor entertaining spaces overlooking the lake and surrounding mountains. Properties offering this level of privacy, direct lake access, walkability, acreage, and connectivity rarely become available in Bear Lake Reserve. 60 Shoreline Drive stands as one of the community's premier single-family offerings - Schedule your showing today!

Listed by Joey Laughridge and Billy Harris of Howard Hanna Beverly-Hanks Brevard South

$
$
%
$/month over payments
Federal 30-year interest rate: 6.55% last updated on Jul 16, 2026
* All Figures are estimates. Check with your bank or proposed mortgage company for actual interest rates.
This product uses the FRED® API but is not endorsed or certified by the Federal Reserve Bank of St. Louis.

Virtual TourSave FavoriteSchedule TourAsk A QuestionMore Details

200 Oakmont Lane Waxhaw NC 28173

Waxhaw, NC200 Oakmont Lane

Price$3,500,000

Est. Mortgage: $/month

MLS Number CAR4377681

  • Residential
  • Bedrooms 4
  • Bathroom 6
  • Square Feet 6,486
  • Acreage 0.52

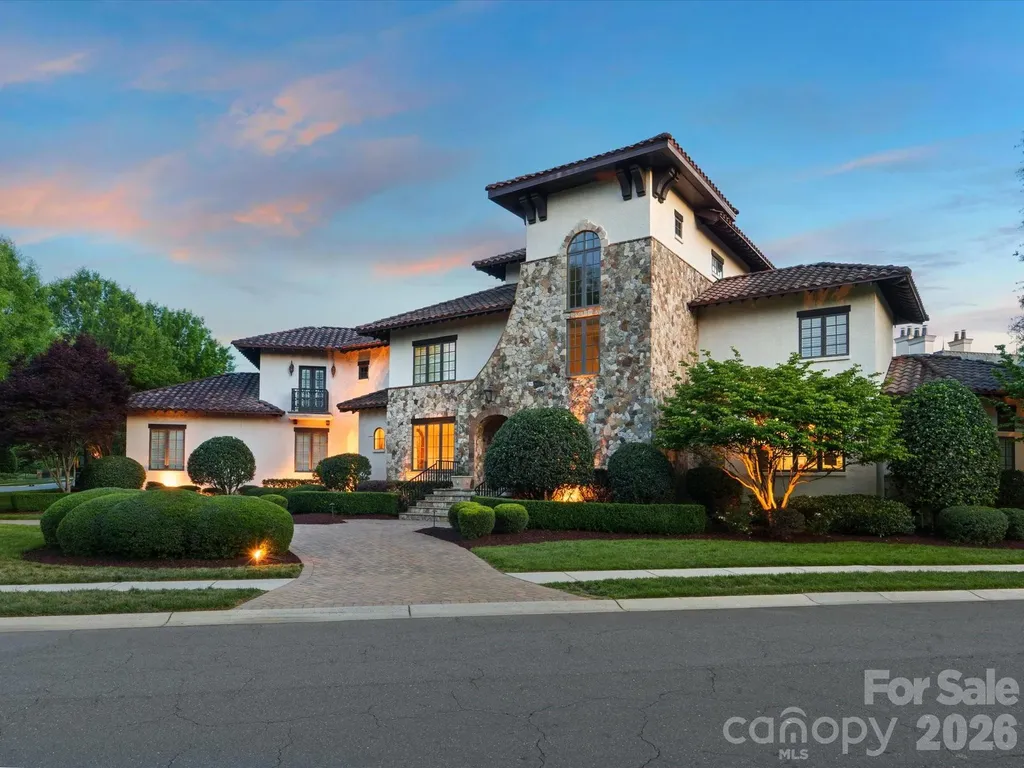
Situated within the prestigious guard-gated community of Longview, this exceptional luxury residence offers a rare combination of privacy, sophistication, and resort-style living in one of the Charlotte area's most exclusive neighborhoods. Designed for both everyday comfort and elevated entertaining, the home features a well-proportioned layout with a luxurious primary suite on the main level, offering direct access to the expansive patio and stunning saltwater pool. From quiet mornings by the water to evenings entertaining guests under the Carolina sky, the outdoor living experience is truly exceptional. The backyard was designed to rival a private resort, featuring an extraordinary pool and spa project with integrated fire features and extensive hardscaping representing nearly half a million dollars in improvements. Outdoor living is elevated even further with a fully equipped kitchen featuring a new grill, pizza oven, refrigerator, and a smart-controlled fire pit that creates the perfect atmosphere year-round. Low-maintenance artificial turf adds both beauty and convenience to the outdoor space. Inside, the home blends timeless architecture with refined modern updates. Recent improvements include a new refrigerator, new double ovens and range, updated designer chandeliers throughout the entry, kitchen, breakfast area, and den, plantation shutters throughout the home and garage, custom draperies, and designer wallpaper accents in the powder room and third-floor bonus room. Beyond the home itself, Longview delivers a lifestyle few communities in the region can match. Known for its full-time guarded entrance, exclusivity, and exceptional amenities, residents enjoy a private country club atmosphere with beautifully maintained surroundings, golf, tennis, fitness, dining, and social events, all while remaining conveniently located near Charlotte.

Listed by Jonathan Dean of Call It Closed International Inc

$
$
%
$/month over payments
Federal 30-year interest rate: 6.55% last updated on Jul 16, 2026
* All Figures are estimates. Check with your bank or proposed mortgage company for actual interest rates.
This product uses the FRED® API but is not endorsed or certified by the Federal Reserve Bank of St. Louis.

Save FavoriteSchedule TourAsk A QuestionMore Details

1150 Whispering Winds Drive Catawba NC 28609

Catawba, NC1150 Whispering Winds Drive

Price$3,500,000

Est. Mortgage: $/month

Coming Soon

MLS Number CAR4405504

  • Land
  • Acreage 12.77
  • County Catawba

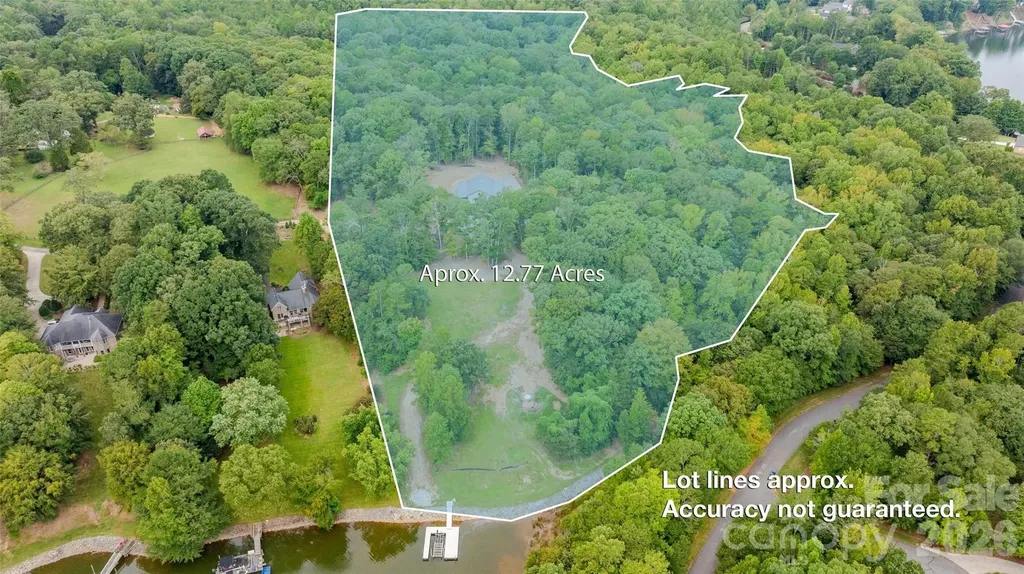
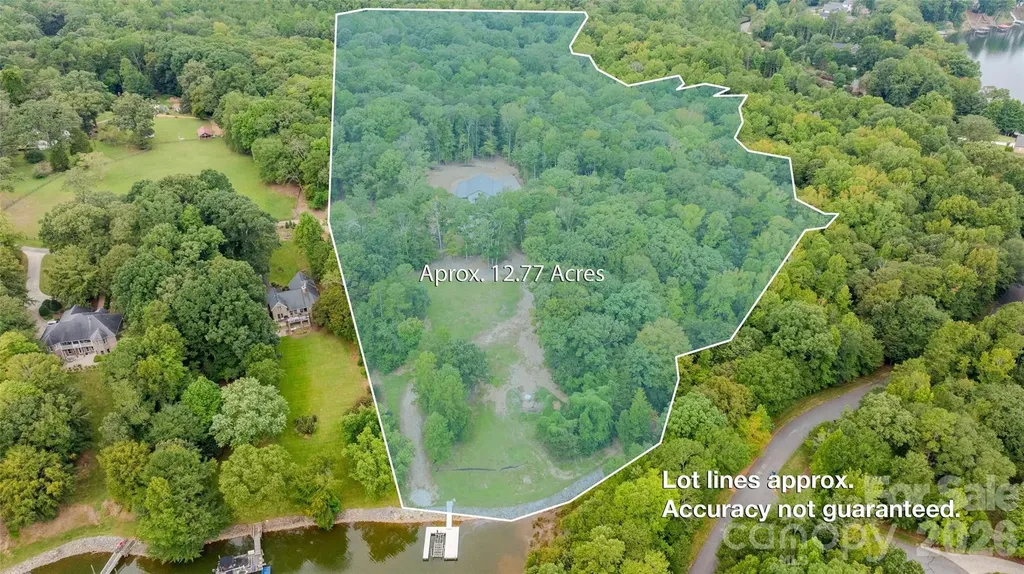
Some Lake Norman properties offer waterfront. Others offer acreage. Few offer both while providing the infrastructure and flexibility to begin enjoying the property immediately. Encompassing approximately 12.77 private acres across two adjoining parcels, this exceptional offering presents a rare opportunity to create a custom waterfront estate without starting from scratch. Positioned behind a gated entrance at the end of Whispering Winds Drive, the property combines approximately 9.26 acres of improved land with an adjoining 3.51-acre waterfront homesite, creating one of the most unique estate opportunities available on Lake Norman. Gently rolling, predominantly wooded terrain, established trails, a year-round creek, abundant wildlife, and approximately 213 feet of riprapped Lake Norman shoreline that transitions into a continuously flowing creek forming part of the property's boundary, with long water views and immediate access to the main channel, create an exceptional setting for a legacy property. An adjoining subdivision common area provides an additional natural buffer, enhancing the property's privacy and preserving the natural surroundings. The waterfront parcel has already been thoughtfully prepared for its next chapter with a cleared homesite and an active, transferable four-bedroom septic improvement permit, providing an outstanding starting point for a future custom primary waterfront residence. Whether your vision is a private estate, weekend retreat, or multigenerational property, the setting offers the space, privacy, and flexibility to bring it to life. Unlike traditional vacant land offerings, this estate includes substantial existing improvements on the adjoining parcel that dramatically reduce the time between closing and enjoying the property. Completed in 2023, the newly constructed accessory residence provides approximately 700 square feet of heated living space with one bedroom, one full bath, and an open-concept kitchen, dining, and living area. The residence is served by its own private well and septic system, allowing comfortable accommodations while the future primary residence is designed and constructed. An approximately 1,800-square-foot insulated garage and workshop further distinguishes the property, featuring approximately 14-foot ceilings, two 12-foot overhead doors, polyurea epoxy flooring, Galvalume interior wall and ceiling finishes, custom cabinetry, utility sink, ice maker, propane ceiling heater, air compressor plumbing, overhead storage, and exceptional workspace. Additional improvements include covered lean-to storage, a storage building, concrete wash pad, and a 500-gallon propane tank. A private dock and boat lift (currently without electrical service) provide immediate access to Lake Norman, allowing buyers to enjoy the waterfront from the day they take ownership. With no HOA, no CCRs, exceptional privacy, existing improvements, and one of the rarest combinations of acreage and waterfront remaining on Lake Norman, this is far more than a vacant homesite, it is an opportunity to immediately enjoy an extraordinary property while creating a custom waterfront estate designed for generations to come.

Listed by Jeremy Toney and Alyssa Higgins of SERHANT
$
$
%
$/month over payments
Federal 30-year interest rate: 6.55% last updated on Jul 16, 2026
* All Figures are estimates. Check with your bank or proposed mortgage company for actual interest rates.
This product uses the FRED® API but is not endorsed or certified by the Federal Reserve Bank of St. Louis.

Save FavoriteSchedule TourAsk A QuestionMore Details

1147 Whispering Winds Drive Catawba NC 28609

Catawba, NC1147 Whispering Winds Drive

Price$3,500,000

Est. Mortgage: $/month

Coming Soon

MLS Number CAR4405476

  • Residential
  • Bedrooms 1
  • Bathroom 1
  • Square Feet 700
  • Acreage 12.77

Some Lake Norman properties offer waterfront. Others offer acreage. Few offer both with the ability to begin enjoying the property immediately while creating a custom waterfront estate. Encompassing approximately 12.77 private acres across two adjoining parcels, this exceptional offering presents a rare opportunity to own an extraordinarily private Lake Norman property where much of the groundwork has already been completed and the next chapter is yours to create. Tucked behind a gated entrance at the end of Whispering Winds Drive, the property unfolds across gently rolling, predominantly wooded acreage with established trails, a year-round creek, abundant wildlife, and approximately 213 feet of riprapped Lake Norman shoreline that transitions into a continuously flowing creek forming part of the property's boundary, with long water views and immediate access to the main channel. An adjoining subdivision common area provides an additional natural buffer, enhancing the property's privacy and preserving the surrounding setting. A thoughtfully cleared waterfront homesite has already been established, providing an ideal setting for a future custom primary waterfront residence while preserving the property's remarkable privacy and natural beauty. Unlike purchasing raw waterfront land, this property can be enjoyed from the day you close. Completed in 2023, the newly constructed accessory residence offers approximately 700 square feet of heated living space featuring one bedroom, one full bath, and an open-concept kitchen, dining, and living area. Served by its own private well and septic system, the residence provides comfortable accommodations while plans for a custom waterfront home move forward. Complementing the residence is an approximately 1,800-square-foot insulated garage and workshop designed for collectors, hobbyists, and outdoor enthusiasts alike. Finished with approximately 14-foot ceilings, two 12-foot overhead doors, polyurea epoxy flooring, Galvalume interior wall and ceiling finishes, custom cabinetry, utility sink, ice maker, propane ceiling heater, air compressor plumbing, overhead storage, and generous workspace, the building offers exceptional versatility. Additional improvements include covered lean-to storage, a storage building, concrete wash pad, and a 500-gallon propane tank. The adjoining waterfront parcel further enhances the property's value with an active, transferable four-bedroom septic improvement permit already in place for the future primary residence. A private dock and boat lift (currently without electrical service) provide immediate access to Lake Norman while plans for the estate come to life. With no HOA, no CCRs, exceptional privacy, existing infrastructure, and a rare combination of acreage, waterfront, and immediate usability, this property offers opportunities seldom found on Lake Norman. Whether enjoyed as a private retreat today or transformed into a custom waterfront estate over time, it provides the flexibility to create something truly lasting. Properties combining this level of privacy, acreage, waterfront, and future potential are increasingly difficult to replicate on Lake Norman.

Listed by Jeremy Toney and Alyssa Higgins of SERHANT
$
$
%
$/month over payments
Federal 30-year interest rate: 6.55% last updated on Jul 16, 2026
* All Figures are estimates. Check with your bank or proposed mortgage company for actual interest rates.
This product uses the FRED® API but is not endorsed or certified by the Federal Reserve Bank of St. Louis.

Save FavoriteSchedule TourAsk A QuestionMore Details

7 Patton Avenue Asheville NC 28801

MLS Number CAR4403262

  • Condo
  • Bedrooms 3
  • Bathroom 3
  • Square Feet 2,104

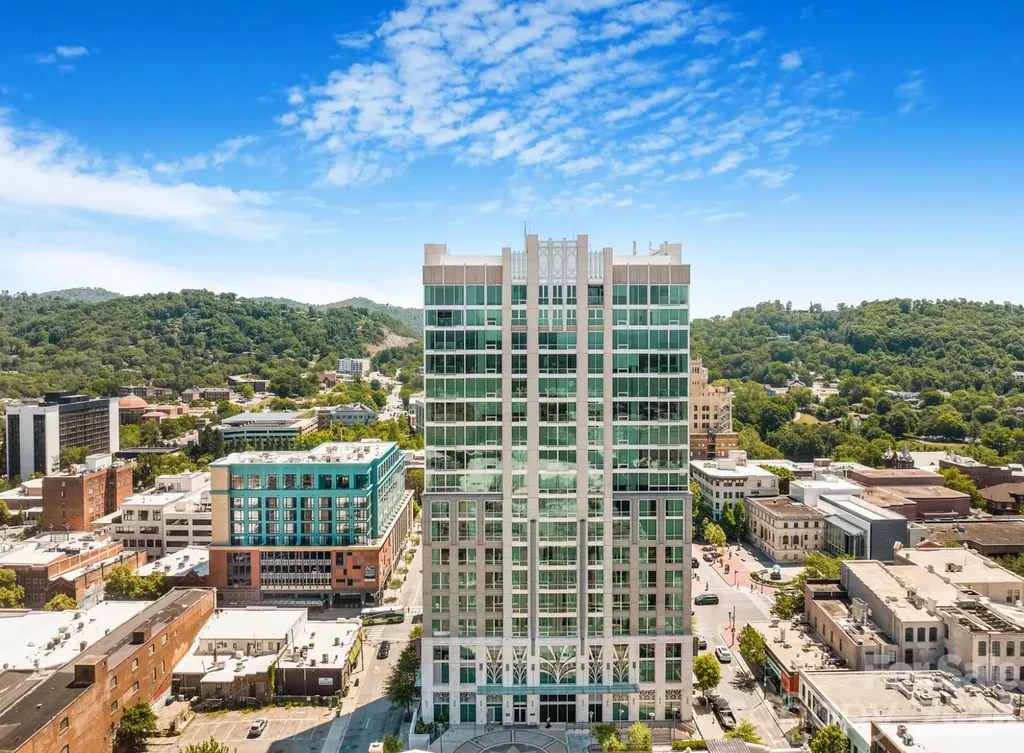
Perched on the 16th floor of the Arras Residences, Residence 1605 offers one of Asheville’s most extraordinary vantage points. Positioned on the coveted northwest corner of Asheville’s tallest residential building, floor-to-ceiling glass frames panoramic views of the downtown skyline, the iconic Grove Park Inn, and the Blue Ridge Mountains, filling the home with natural light throughout the day. Offering over 2,100 square feet, this thoughtfully designed 3-bedroom, 2.5-bath residence blends refined finishes with effortless livability. The open-concept kitchen, dining, and living spaces create an inviting setting for entertaining or quiet evenings above the city. A generous island anchors the kitchen, complemented by a gas range, premium stainless steel appliances, custom cabinetry, and wide-plank hardwood floors. The flexible third bedroom is equally suited as a guest suite, executive office, or creative studio. Arras Residences epitomizes a luxury urban living with secure private resident access, dedicated parking, valet services, a state-of-the-art fitness and wellness center, and acclaimed dining just an elevator ride away. Beyond the front door, Asheville’s celebrated restaurants, galleries, boutiques, cafs, and entertainment venues become an extension of home, creating a true lock-and-leave lifestyle in the heart of the downtown. Residence 1605 brings together exceptional design, remarkable views, and one of Asheville’s most desirable addresses. A setting like this cannot be replicated.

Listed by William Jameson of Preferred Properties

$
$
%
$/month over payments
Federal 30-year interest rate: 6.55% last updated on Jul 16, 2026
* All Figures are estimates. Check with your bank or proposed mortgage company for actual interest rates.
This product uses the FRED® API but is not endorsed or certified by the Federal Reserve Bank of St. Louis.

Save FavoriteSchedule TourAsk A QuestionMore Details

Broker Reciprocity MLS Grid Logo © 2026 Listings courtesy of Canopy MLS as distributed by MLS GRID. IDX information is provided exclusively for consumers’ personal non-commercial use and may not be used for any purpose other than to identify prospective properties consumers may be interested in purchasing. The IDX data is deemed reliable but is not guaranteed by MLS GRID and may be subject to an end user license agreement prescribed by the Member Participant’s applicable MLS.  Based on information submitted to the MLS GRID as of July 23, 2026 7:25 AM UTC . All data is obtained from various sources and may not have been verified by broker or MLS GRID. Supplied Open House Information is subject to change without notice. All information should be independently reviewed and verified for accuracy. Properties may or may not be listed by the office/agent presenting the information. Some IDX listings have been excluded from this website.