and narrow your search. If you have fewer than 200 results, you can save your search.

Swannanoa NC

r=9169-9180
295 Wilderness Ridge Rutherfordton NC 28139

MLS Number CAR4392756

  • Residential
  • Bedrooms 4
  • Bathroom 5
  • Square Feet 4,311
  • Acreage 5.13

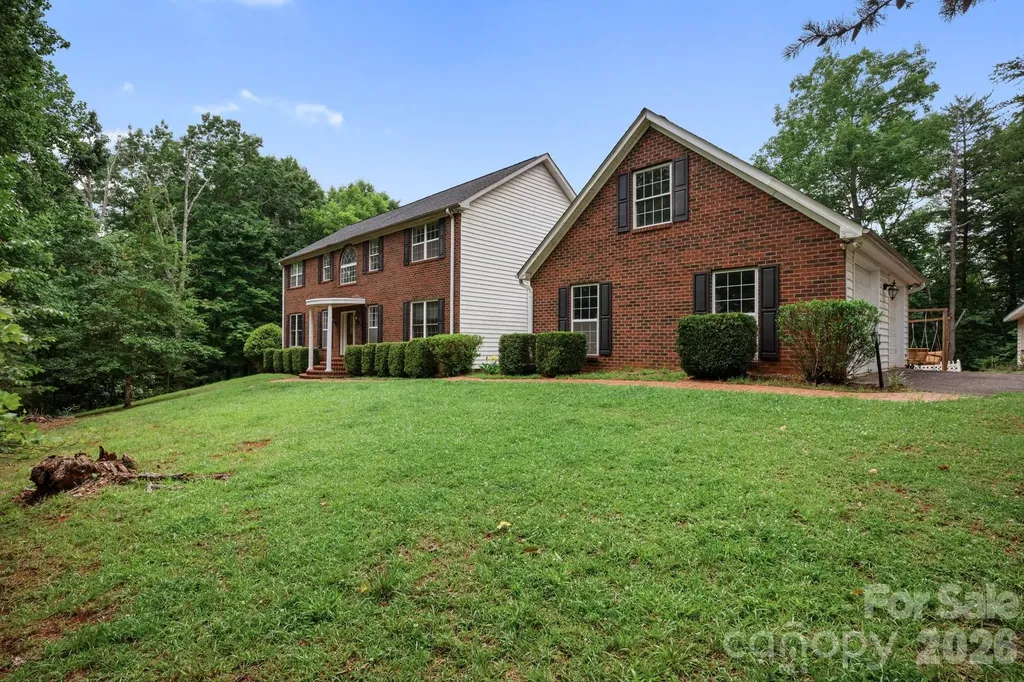
Welcome to this charming 4-bedroom, 4-bath home nestled in the serene foothills of Rutherfordton. Offering ample space and privacy, this property is a nature lover's dream with frequent visits from deer and turkey. Spread across three spacious levels, the home is designed to accommodate your family comfortably. The main floor features a luxurious master suite complete with a garden tub and a walk-in shower for your relaxation. Upstairs, you'll find another master suite, perfect for guests or multi-generational living. The basement adds even more value, equipped with a radon detector for safety and a water filtration system connected to the well, ensuring clean, fresh water. It also offers direct walk-out access to a beautiful in-ground pool, surrounded by lush trees that provide natural privacy and a peaceful setting. Discover the perfect blend of nature, comfort, and space in this inviting Rutherfordton home. Schedule your visit today! Seller will allow for paint and flooring credit with acceptable offer.

Listed by Christina Driver of Main Street Realty Group LLC
$
$
%
$/month over payments
Federal 30-year interest rate: 6.58% last updated on Jul 23, 2026
* All Figures are estimates. Check with your bank or proposed mortgage company for actual interest rates.
This product uses the FRED® API but is not endorsed or certified by the Federal Reserve Bank of St. Louis.

Save FavoriteSchedule TourAsk A QuestionMore Details

3013 Sewee Lane Waxhaw NC 28173

Waxhaw, NC3013 Sewee Lane

Price$639,900

Est. Mortgage: $/month

MLS Number CAR4384266

  • Residential
  • Bedrooms 5
  • Bathroom 5
  • Square Feet 3,393
  • Acreage 0.19

Welcome to this beautiful five-bedroom, four-and-a-half-bathroom home offering the perfect balance of comfort and convenience in the heart of Waxhaw. Nestled in an established neighborhood, this well-maintained residence is designed for both everyday living and easy entertaining. Step inside to find warm, inviting spaces with a natural flow throughout the home. The thoughtfully designed floor plan provides flexibility to fit your lifestyle, with five spacious bedrooms ideal for a variety of needs, including a guest suite or home office. With four and a half bathrooms, there's plenty of room to keep daily routines running smoothly. Beyond the home itself, the location truly shines. Just moments away, you'll enjoy the charm and character of the Waxhaw Historic District, along with nearby community amenities. Residents have access to community pools, scenic trails, and outdoor spaces that make it easy to stay active and connected. If you're looking for a home that offers both comfort and a strong sense of community, this one is a must-see. Schedule your private showing today and experience everything this home has to offer.

Listed by Jenny Loretto of TAH North Carolina LLC

$
$
%
$/month over payments
Federal 30-year interest rate: 6.58% last updated on Jul 23, 2026
* All Figures are estimates. Check with your bank or proposed mortgage company for actual interest rates.
This product uses the FRED® API but is not endorsed or certified by the Federal Reserve Bank of St. Louis.

Save FavoriteSchedule TourAsk A QuestionMore Details

25 Ashefield Court Hendersonville NC 28791

MLS Number CAR4366090

  • Residential
  • Bedrooms 3
  • Bathroom 3
  • Square Feet 2,623
  • Acreage 0.14

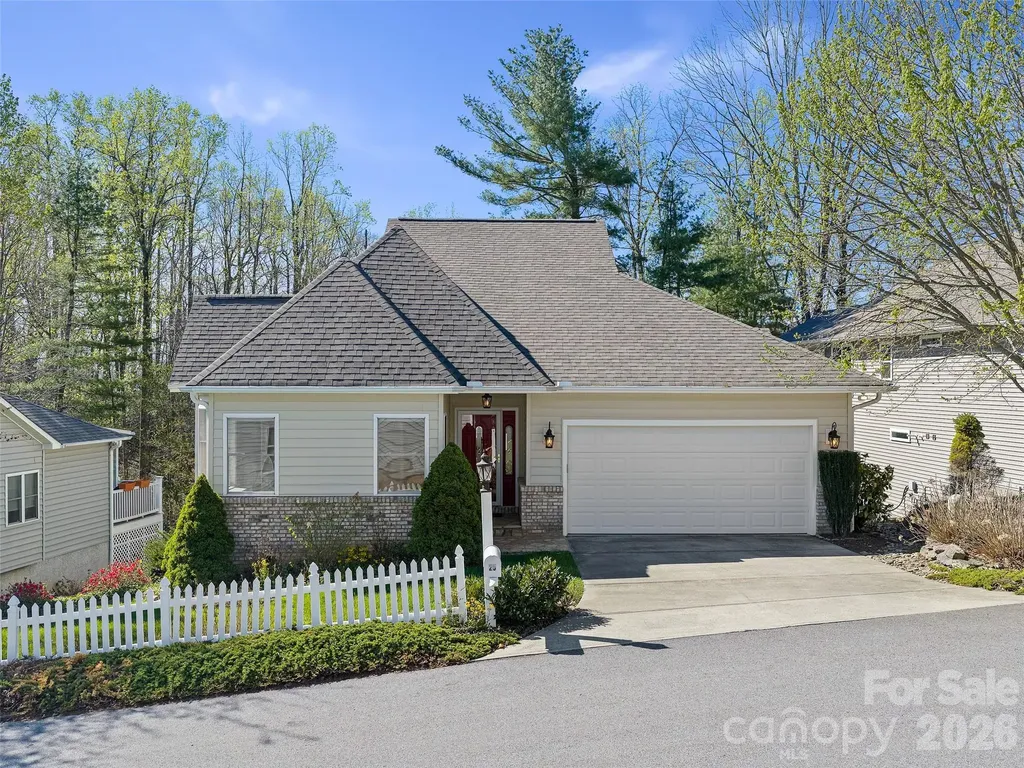
Welcome to 25 Ashefield Court, a beautifully updated 3-bedroom home with a bonus room, ideally located in the highly sought-after Carriage Park community-one of Hendersonville's most desirable gated neighborhoods. This exceptional residence offers a perfect balance of comfort, style, and convenience, surrounded by scenic beauty and best-in-class amenities. Step inside to a bright and welcoming great room featuring soaring vaulted ceilings, a cozy natural-gas log fireplace, and seamless access to an expansive Trex deck overlooking peaceful woodlands with a charming winter mountain view-an ideal, peaceful setting for both entertaining and everyday relaxation. The kitchen is thoughtfully designed and inviting, boasting brand-new stainless steel GE appliances, a pantry, and a cozy breakfast nook. The main-level primary suite provides a serene retreat with a spacious walk-in closet and a well-appointed ensuite bath featuring a dual-sink vanity, jetted tub, and tile shower. Also on the main level are a versatile office or additional bedroom, along with a convenient laundry room equipped with a new Samsung side-by-side washer and dryer. The lower level expands your living space, offering a game or media room, guest bedroom with walk-in closet, full bath, and a flexible hobby or bonus room to suit a variety of needs. Step outside to the covered lower deck for additional outdoor living and entertaining space. This home truly stands out with extensive upgrades, including a new roof, new HVAC system, new GE appliances, a new Andersen storm door, updated outdoor lighting, and upper and lower Trex decking with cables offering a striking view. Additional highlights include a level yard with low-maintenance gardens and a convenient low-step entry from the two-car garage into the home. Enjoy the unmatched lifestyle Carriage Park offers, including 24-hour manned gated security, clubhouse, indoor pool, and tennis/pickleball courts. Ideally located just minutes from downtown Hendersonville, shopping, dining, and outdoor recreation, this move-in-ready home is a rare opportunity. Schedule your showing today-this one is sure to impress.

Listed by Wyatt Listrom and Wes Hight of Howard Hanna Beverly-Hanks Fletcher

$
$
%
$/month over payments
Federal 30-year interest rate: 6.58% last updated on Jul 23, 2026
* All Figures are estimates. Check with your bank or proposed mortgage company for actual interest rates.
This product uses the FRED® API but is not endorsed or certified by the Federal Reserve Bank of St. Louis.

Virtual TourSave FavoriteSchedule TourAsk A QuestionMore Details

1368 Cedardale Lane Denver NC 28037

Denver, NC1368 Cedardale Lane

Price$639,500

Est. Mortgage: $/month

MLS Number CAR4391395

  • Residential
  • Bedrooms 4
  • Bathroom 3
  • Square Feet 2,806
  • Acreage 0.16

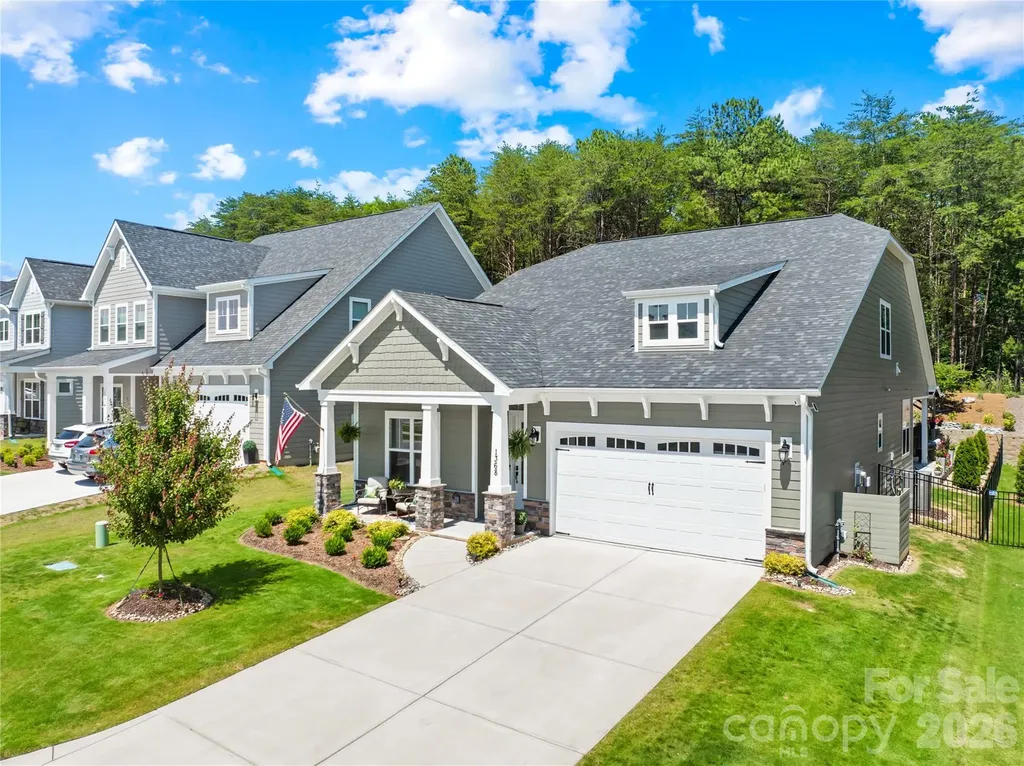
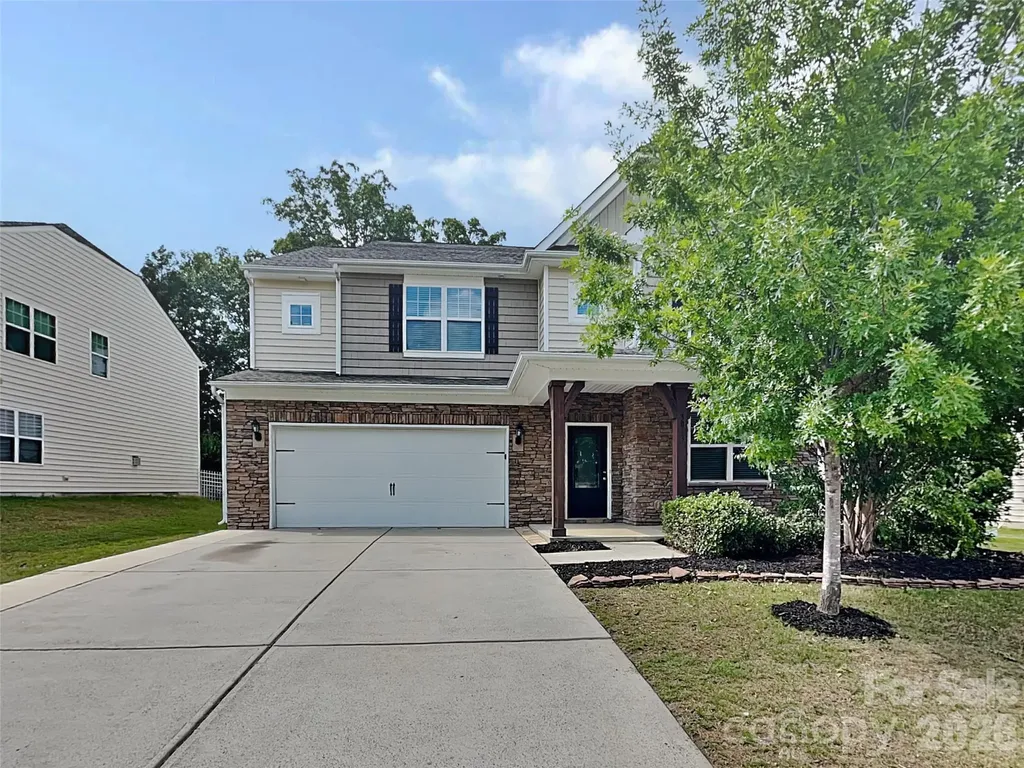
Welcome to 1368 Cedardale Lane, a beautifully appointed home in one of Denver's most desirable communities. Thoughtfully enhanced and meticulously maintained, this residence offers the perfect blend of comfort, style, and outdoor living. The true centerpiece of the property is the stunning custom outdoor retreat designed for year-round enjoyment. An immaculately finished covered patio creates the ultimate entertaining space, featuring extensive seating areas, elegant paver stone hardscaping, and dedicated natural gas and electrical connections ready for your outdoor kitchen, grilling station, lighting, and entertainment needs. Whether hosting gatherings with friends or enjoying a quiet evening outdoors, this exceptional space extends the home's living area seamlessly into the backyard. Inside, you'll find a thoughtfully designed floor plan with spacious living areas, abundant natural light, and quality finishes throughout. The inviting and expansive gourmet kitchen opens to the main living spaces, creating an ideal setting for everyday living and entertaining alike. Generously sized bedrooms provide comfort and privacy, while the primary suite serves as a relaxing retreat. The upstairs loft is very spacious and offers a variety of uses. Additionally an additional bedroom and full bath can be found upstairs as well. Situated in the highly sought-after Denver area, this home offers convenient access to Lake Norman, shopping, dining, and commuter routes while maintaining the peaceful atmosphere that makes this community so desirable. Don't miss the opportunity to own a home where exceptional indoor comfort meets extraordinary outdoor living at 1368 Cedardale Lane.

Listed by Ross McCullough of Real Broker,LLC

$
$
%
$/month over payments
Federal 30-year interest rate: 6.58% last updated on Jul 23, 2026
* All Figures are estimates. Check with your bank or proposed mortgage company for actual interest rates.
This product uses the FRED® API but is not endorsed or certified by the Federal Reserve Bank of St. Louis.

Virtual TourSave FavoriteSchedule TourAsk A QuestionMore Details

104 Finley Street Hendersonville NC 28739

Hendersonville, NC104 Finley Street

Price$639,500

Est. Mortgage: $/month

MLS Number CAR4380496

  • Residential
  • Bedrooms 4
  • Bathroom 4
  • Square Feet 3,720
  • Acreage 0.52

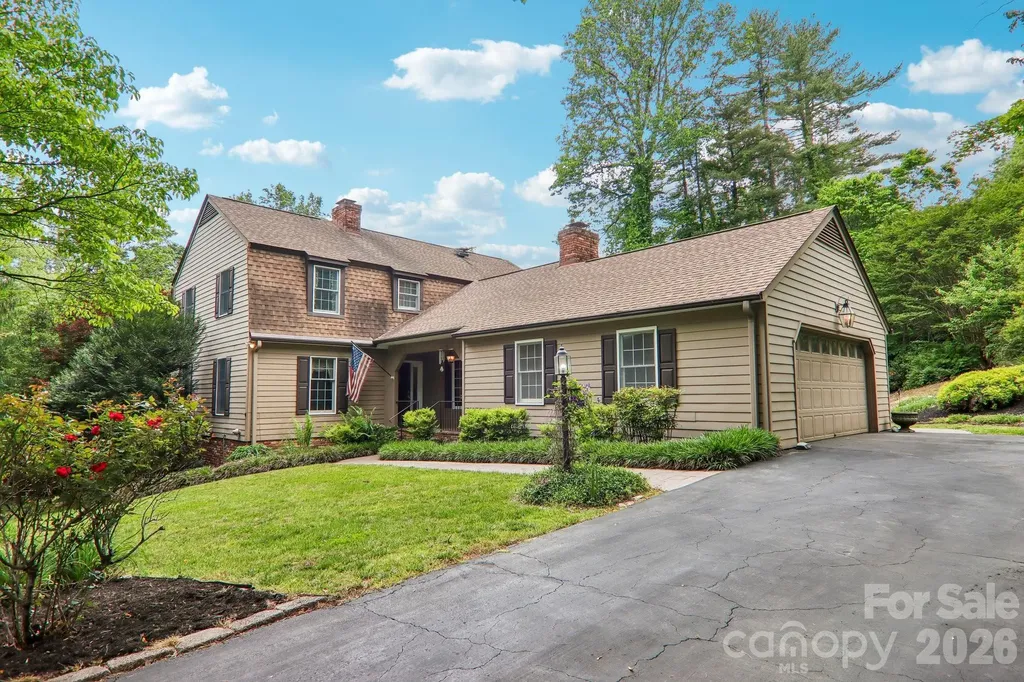
This 4-bedroom, 3.5-bath home offers more than 3,700 square feet of heated living space with ample room for everyday living, along with additional flexible spaces for entertaining, hobbies, or multi-generational needs. The main level features a large kitchen with island, natural gas stove, two ovens, an informal dining space, and a separate dining room. Both the living room and family room include gas fireplaces, adding warmth, comfort & ambience. The large primary suite includes an en suite bath and spacious walk-in closet. The basement offers interior and exterior access, a kitchenette, full bath, wood-stove, large workshop, abundant storage, and excellent potential for a secondary living area with making the addition of a cooktop. An enclosed sunroom provides a relaxing additional place to relax, while porches and patios on multiple sides of the home also create inviting spaces to unwind and enjoy the beautifully landscaped corner lot, where deer and turkeys are occasional visitors. Paid-off solar panels help provide long-term energy savings and efficiency. Conveniently located less than 10 minutes from downtown Hendersonville, shopping, dining, and schools.

Listed by Elana Flanigan of Fathom Realty

$
$
%
$/month over payments
Federal 30-year interest rate: 6.58% last updated on Jul 23, 2026
* All Figures are estimates. Check with your bank or proposed mortgage company for actual interest rates.
This product uses the FRED® API but is not endorsed or certified by the Federal Reserve Bank of St. Louis.

Save FavoriteSchedule TourAsk A QuestionMore Details

109 Thurland Avenue Asheville NC 28803

Asheville, NC109 Thurland Avenue

Price$639,225

Est. Mortgage: $/month

MLS Number CAR4261311

  • Residential
  • Bedrooms 2
  • Bathroom 3
  • Square Feet 1,427
  • Acreage 0.28

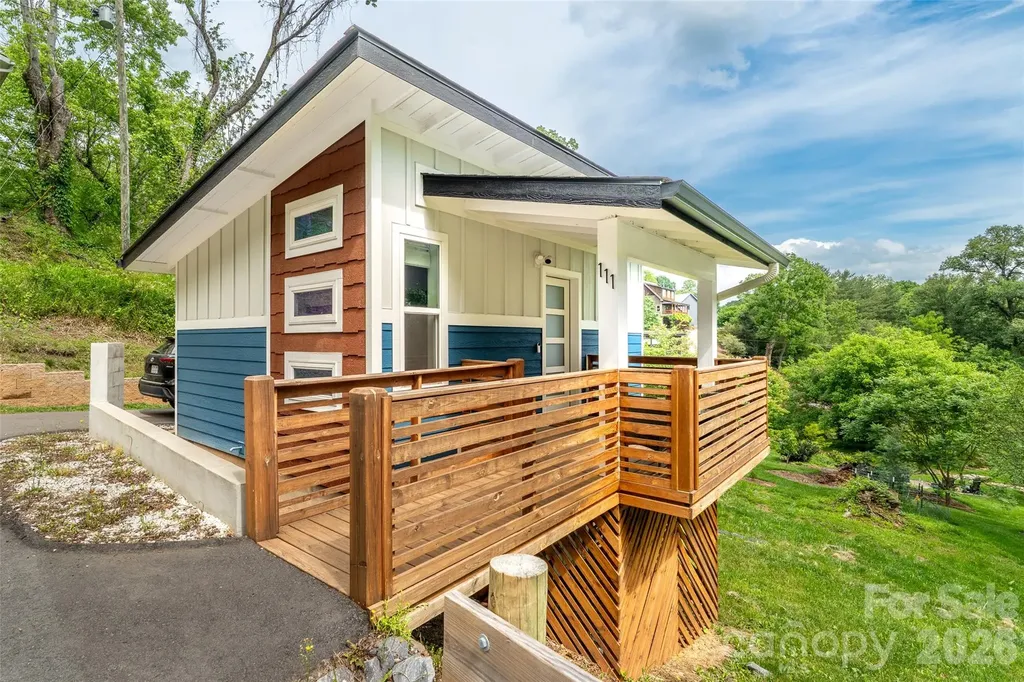
the perfect house hack (rent out one and live in the other)! New Price/June 2026! Quite the find on a serene Kenilworth hillside-perfect for investors or smart homeowner! This rare opportunity offers two separate dwellings: a well-designed primary home and a CHARMING ADU. The 4-year-old property sits in a gorgeous setting and even includes most furniture and furnishings. The main home features clean lines, contemporary finishes, tall ceilings, abundant natural light, and a covered deck for evening relaxation. Floor plan offers 2BR/1BA upstairs plus a half bath on the main. The gracious ADU lives as a studio with a loft for sleeping or storage, a large bath, washer/dryer, flexible living area, full kitchen , and its own covered porch. Driveway is steep but manageable with level parking for 3+ cars. As Grandma always said: “Buy an income-producing property and let the tenant pay half the note!” it's just blocks from Mission hospital and Biltmore Village.

Listed by Ben Pruette of Premier Sotheby’s International Realty

$
$
%
$/month over payments
Federal 30-year interest rate: 6.58% last updated on Jul 23, 2026
* All Figures are estimates. Check with your bank or proposed mortgage company for actual interest rates.
This product uses the FRED® API but is not endorsed or certified by the Federal Reserve Bank of St. Louis.

Save FavoriteSchedule TourAsk A QuestionMore Details

1065 Oak Ridge Lane Mars Hill NC 28754

MLS Number CAR4358606

  • Residential
  • Bedrooms 4
  • Bathroom 3
  • Square Feet 2,783
  • Acreage 0.53

Breath-Taking Renovated Mountain Home close to country club and pro shop. Sit on your deck and take in the beautiful sunsets. Main level offers primary suite w/private bathroom, sliders with access to deck, flex space for a desk and W/D. 2nd bedroom with full updated bath right outside the door. Great room with large windows to bring in lots of light and airy feel. Stone fireplace w/gas logs and can lighting. Open floor plan with breakfast bar, pantry, quartz countertops and stainless appliances. Lower level with family room with stone fireplace and gas logs, full kitchen w/stainless appliances and quartz counters. Two bedrooms with ceiling fans and updated shared bathroom. Ductless mini splits offer zoned heating and cooling. New roof, gutters, windows, sliding doors, lighting, drywall throughout, siding, doors, kitchens, baths, W/D on each level, new deck and landscaped. Lower level perfect for STR or extended families with its own entrance. This home is ready to move into and enjoy the beautiful 4 seasons the community offers. Hatley Pointe Ski Slopes and Resort inside gated community. Wolf Laurel Country Club and 18-hole picture perfect golf course, Village club with tennis, pickle ball, outdoor pool, community center and events, access to the Appalachian Trail and many hiking trails. (Wolf Laurel CC and Golf/ Village Amenities require memberships to participate) High elevation makes the summers very mild and comfortable. Security gate manned 24/7, many more extras, too many to list. Close access to I26 corridor, fly fishing, whitewater rafting, more hiking, local festivals, Ebbs Chapel Event Center featuring blue grass concerts and many other events. 35-minute drive to Asheville, 50-minute drive to Johnson City Tennessee. Come view this very special mountain retreat for full time or part time living.

Listed by Connie Carver of Wolf Mountain Realty,Inc.

$
$
%
$/month over payments
Federal 30-year interest rate: 6.58% last updated on Jul 23, 2026
* All Figures are estimates. Check with your bank or proposed mortgage company for actual interest rates.
This product uses the FRED® API but is not endorsed or certified by the Federal Reserve Bank of St. Louis.

Virtual TourSave FavoriteSchedule TourAsk A QuestionMore Details

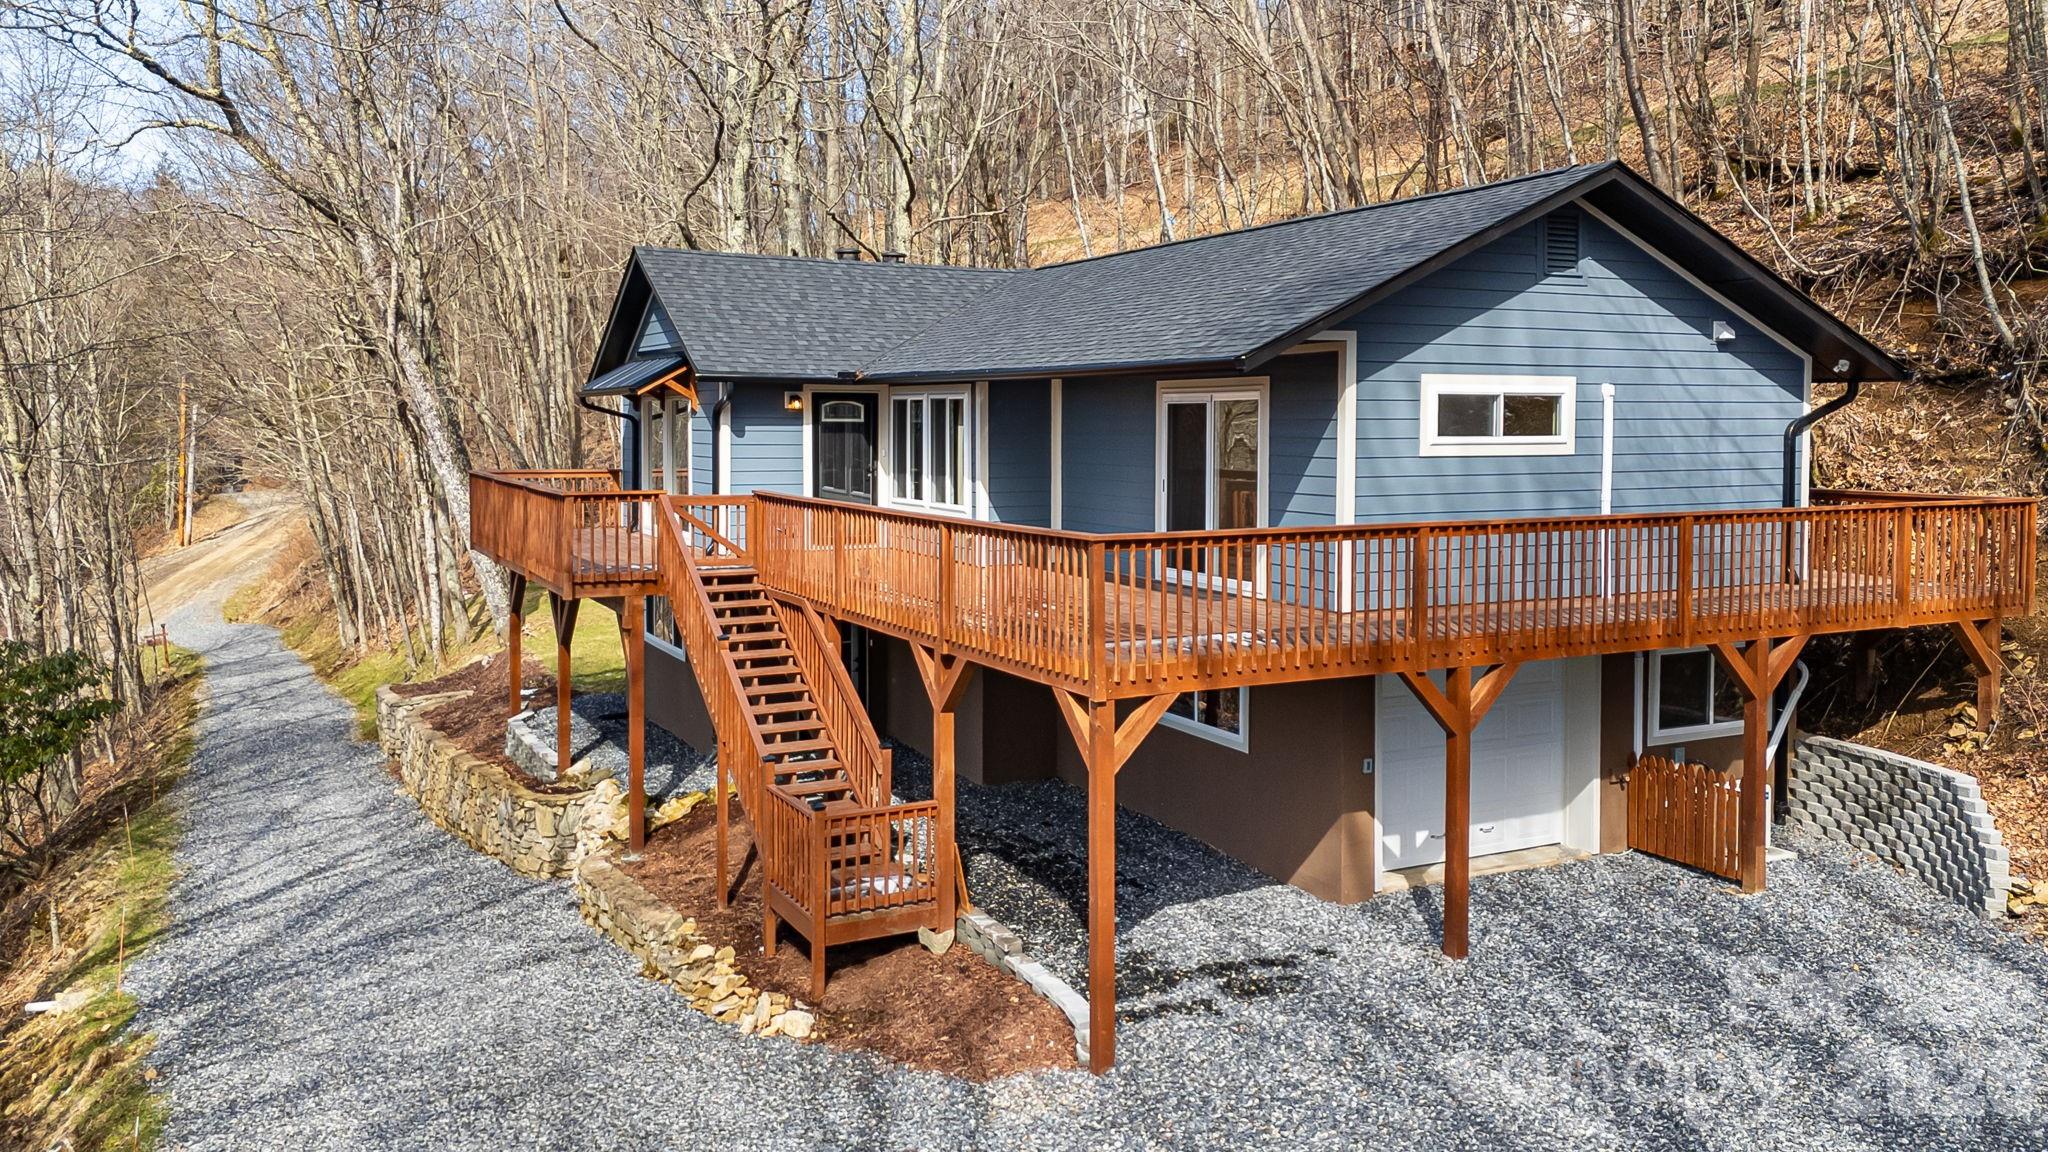
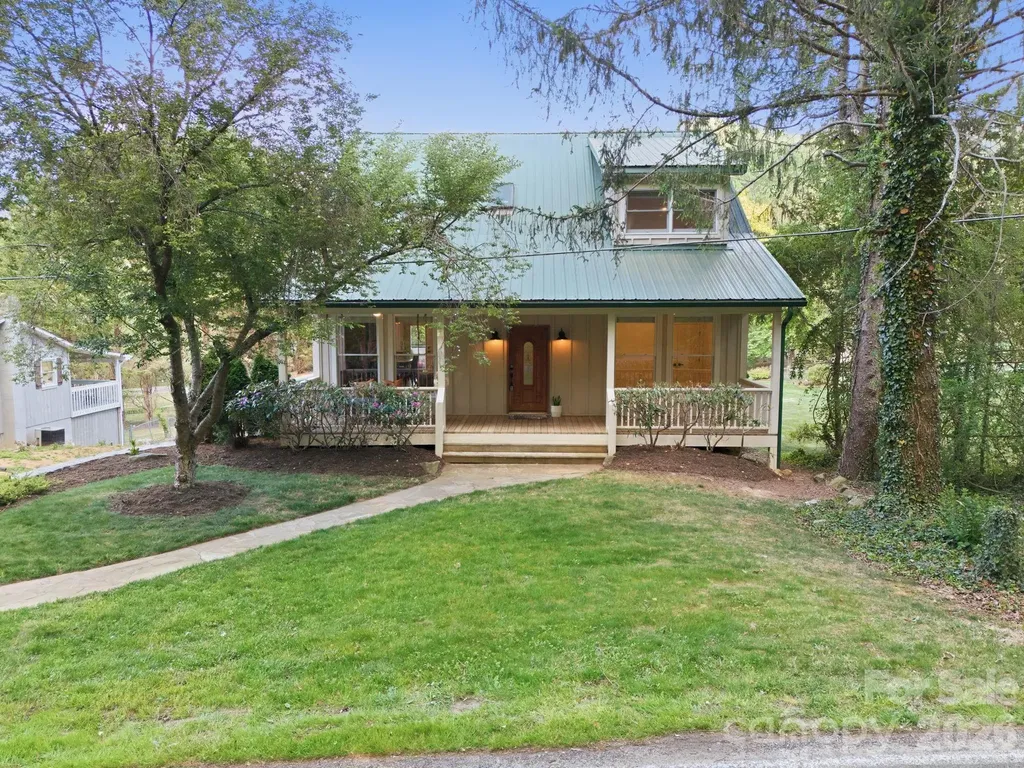
612 Christian Creek Road Swannanoa NC 28778

MLS Number CAR4370831

  • Residential
  • Bedrooms 2
  • Bathroom 3
  • Square Feet 2,360
  • Acreage 0.34

Experience the perfect blend of mountain tranquility and modern convenience in Buckeye Cove, Swannanoa-just 15 minutes from Asheville. This thoughtfully designed cottage-style home offers flexible living across three levels. The main level features an open living, kitchen, and dining area with hardwood floors, a vaulted ceiling with stained wood, and a striking floor-to-ceiling stone fireplace. Also, a spacious bedroom, full bath and an additional private room offering flexible use. The covered front porch with custom swing and expansive covered back deck create ideal spaces for relaxing or entertaining. Upstairs, a primary suite, laundry and a cozy loft sitting area provide comfort and convenience, along with seasonal mountain views. The finished lower level expands the home's versatility with a spacious recreation room, full bath, bonus room, and private exterior entrance-perfect for guests, hobbies, work-from-home needs, or flexible living. Recent updates include new LVT flooring and fresh paint. Outside, enjoy a flat, fully fenced yard, a new patio, and a storage shed. Additional upgrades include a UV water filtration system and EV charger in the garage. A private, peaceful retreat with modern upgrades and easy access to everything Asheville has to offer.

Listed by Laura Cuellar of Redfin Corporation

$
$
%
$/month over payments
Federal 30-year interest rate: 6.58% last updated on Jul 23, 2026
* All Figures are estimates. Check with your bank or proposed mortgage company for actual interest rates.
This product uses the FRED® API but is not endorsed or certified by the Federal Reserve Bank of St. Louis.

Virtual TourSave FavoriteSchedule TourAsk A QuestionMore Details

10932 Rosman Highway Lake Toxaway NC 28747

MLS Number CAR4361594

  • Commercial
  • Property SubType FREE STANDING STORE
  • Square Feet 2,992
  • Acreage 0.45

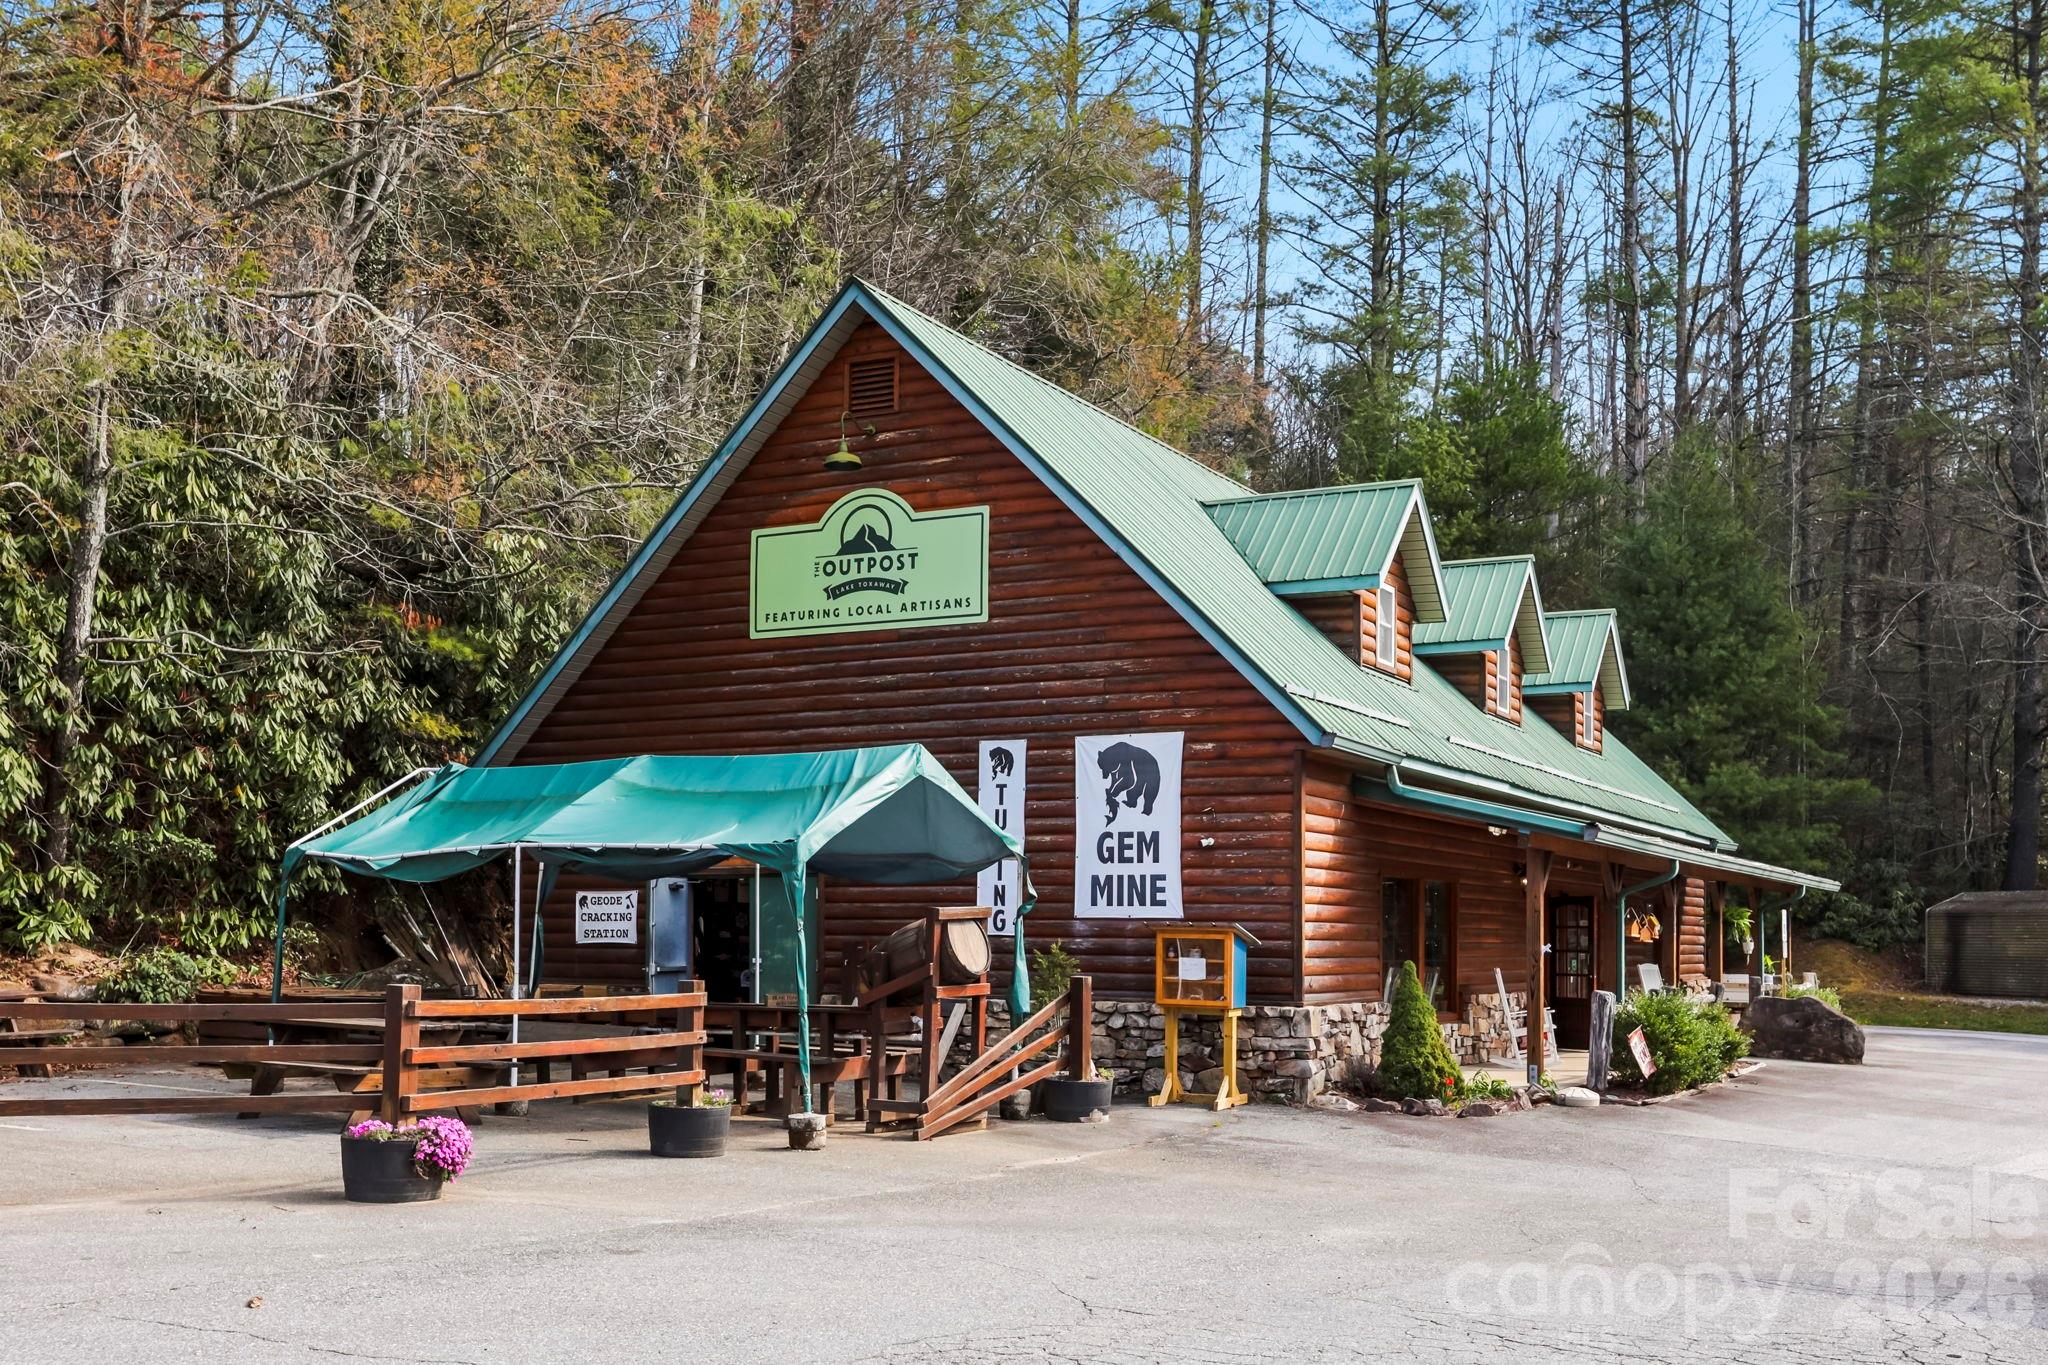
One of Lake Toxaway's best retail attractions, The Outpost, is available for purchase. Seller is open to considering partial seller financing for qualified buyers which may be available upon payoff of existing obligations or through a mutually agreed upon structure. This high-margin, multi-category retail concept is located in a premium tourist market with strong growth potential. Simple operation with staffing already in place makes it easy for an owner-operator or semi-absentee owner to step in and thrive. Capitalize on the established relationships with 40+ vendors and existing, loyal customer base with a strong product mix focused on high-margin, repeat-consumption categories including alcohol, ice cream, and gem mining. Current liquor license is in place; will need to be formally obtained by new owner, but all requirements and setup are already established. This is a cash-flowing business paired with appreciating real estate offering both income and long-term equity upside. There is very low inventory risk due to vendor-supported product supply with the opportunity to expand inventory and margins if desired. There are also clear and immediate opportunities to increase revenue, including adding ice, firewood, propane, outdoor gear, grab-and-go food, and branded merchandise tailored to the local tourism demand in a high visibility location with consistent traffic from both tourists and local residents. The Toxaway Outpost has strong recent growth, with gross sales up 48.9% over the last 6 months compared to the same period last year. Don't delay, inquire today and make this your next business venture.

Listed by Jake Raines of Petit Properties Inc

$
$
%
$/month over payments
Federal 30-year interest rate: 6.58% last updated on Jul 23, 2026
* All Figures are estimates. Check with your bank or proposed mortgage company for actual interest rates.
This product uses the FRED® API but is not endorsed or certified by the Federal Reserve Bank of St. Louis.

Save FavoriteSchedule TourAsk A QuestionMore Details

10932 Rosman Highway Lake Toxaway NC 28747

MLS Number CAR4363306

  • Residential
  • Bedrooms 1
  • Bathroom 1
  • Square Feet 2,992
  • Acreage 0.45

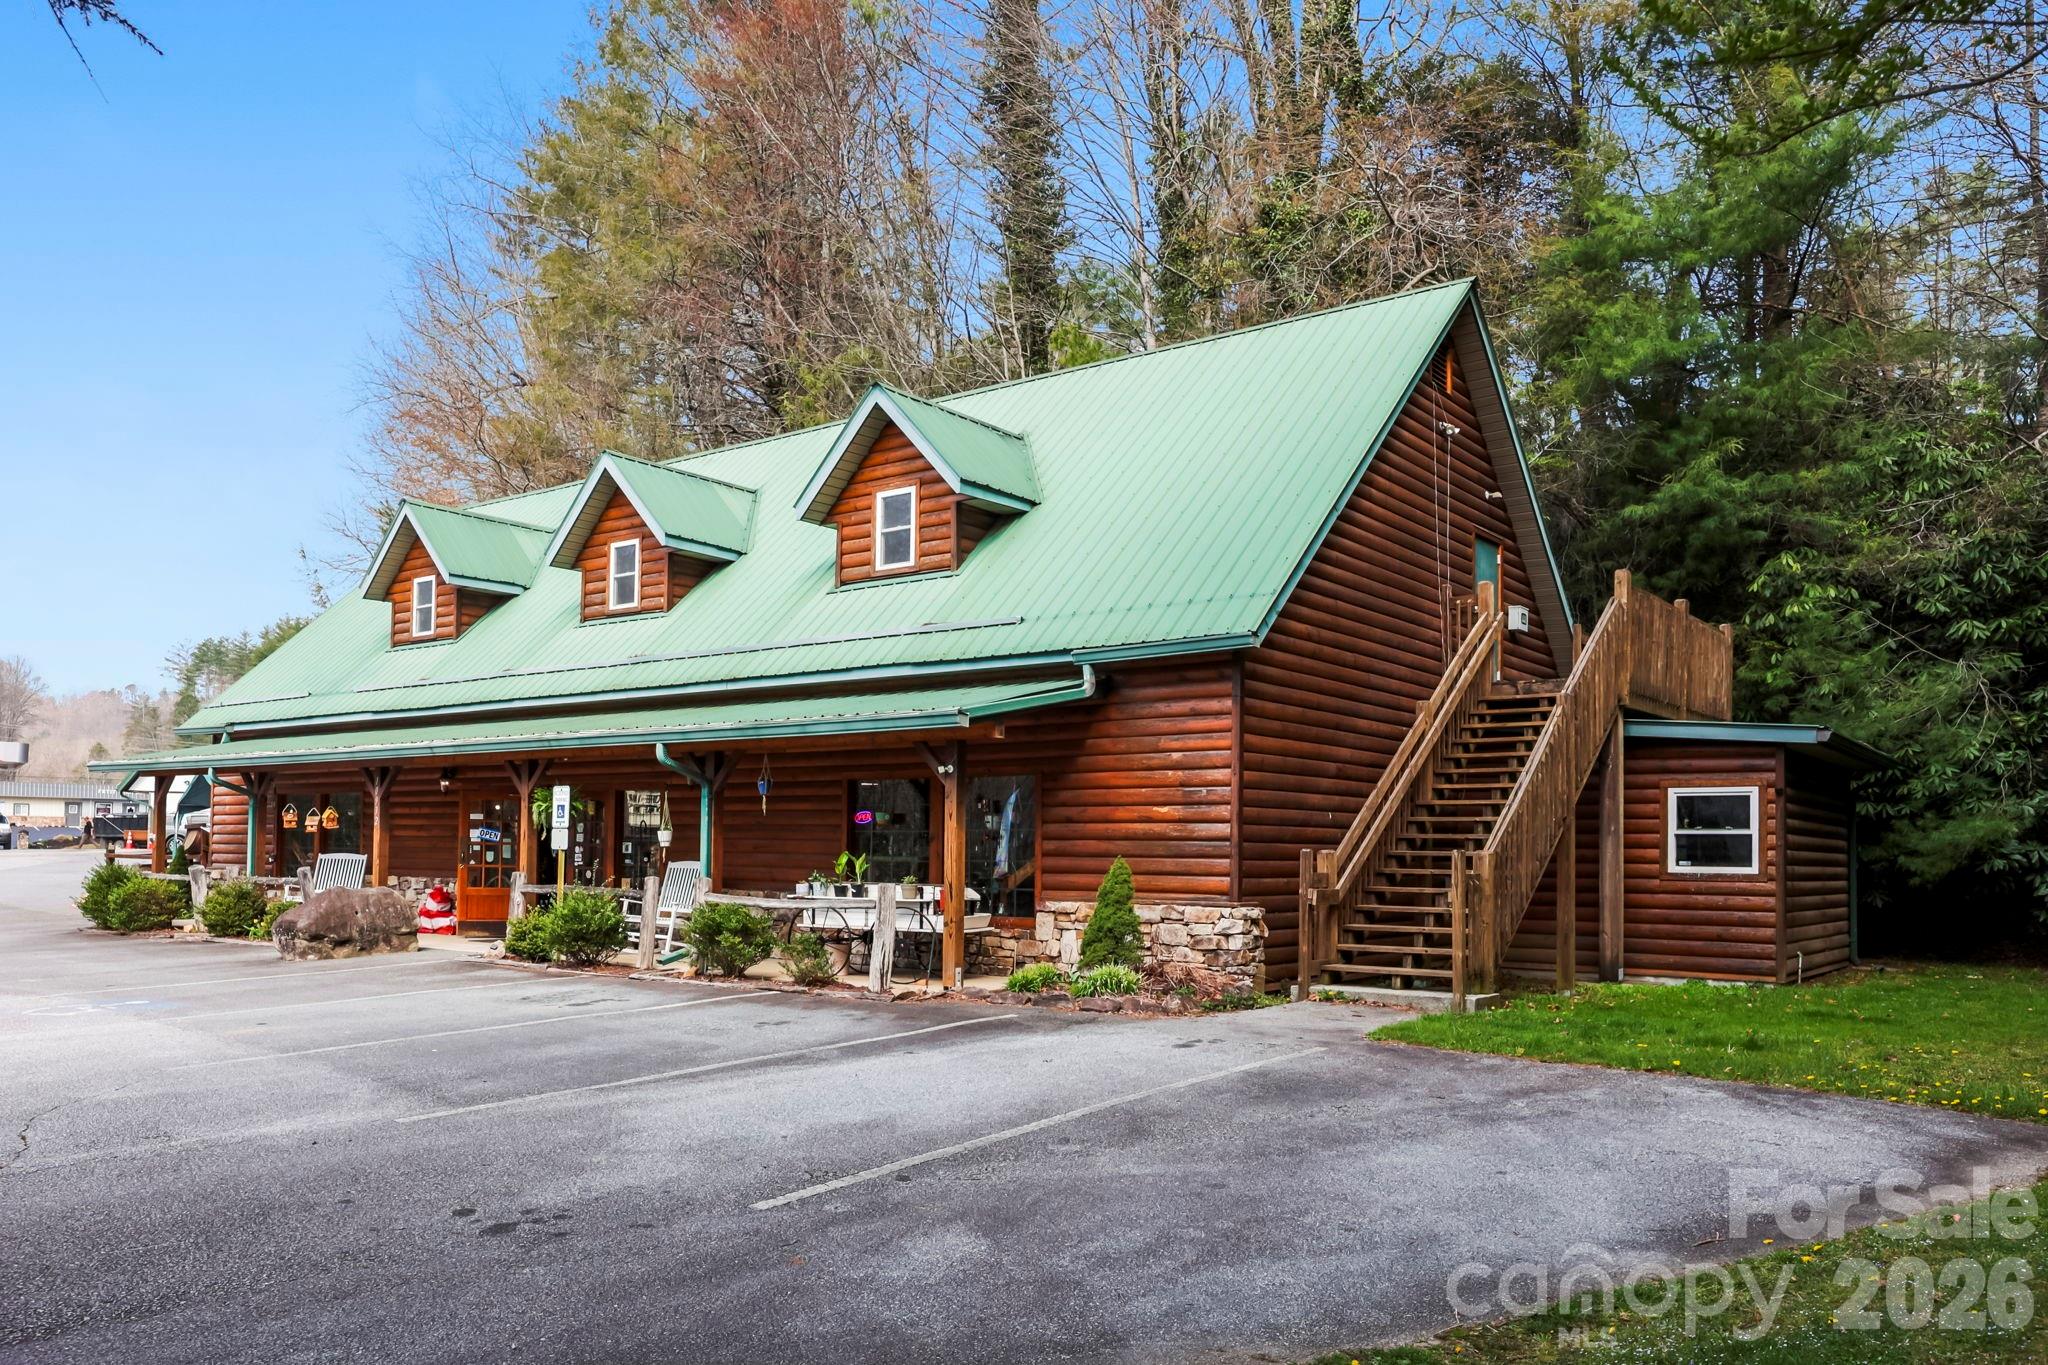
One of Lake Toxaway's best retail attractions, The Outpost, is available for purchase. Seller is open to considering partial seller financing for qualified buyers which may be available upon payoff of existing obligations or through a mutually agreed upon structure. This high-margin, multi-category retail concept is located in a premium tourist market with strong growth potential. Simple operation with staffing already in place makes it easy for an owner-operator or semi-absentee owner to step in and thrive. Capitalize on the established relationships with 40+ vendors and existing, loyal customer base with a strong product mix focused on high-margin, repeat-consumption categories including alcohol, ice cream, and gem mining. Current liquor license is in place; will need to be formally obtained by new owner, but all requirements and setup are already established. This is a cash-flowing business paired with appreciating real estate offering both income and long-term equity upside. There is very low inventory risk due to vendor-supported product supply with the opportunity to expand inventory and margins if desired. There are also clear and immediate opportunities to increase revenue, including adding ice, firewood, propane, outdoor gear, grab-and-go food, and branded merchandise tailored to the local tourism demand in a high visibility location with consistent traffic from both tourists and local residents. The Toxaway Outpost has strong recent growth, with gross sales up 48.9% over the last 6 months compared to the same period last year. Don't delay, inquire today and make this your next business venture or with proper county permitting and approvals, convert this into the perfect 2nd home or mountain retreat.

Listed by Jake Raines of Petit Properties Inc

$
$
%
$/month over payments
Federal 30-year interest rate: 6.58% last updated on Jul 23, 2026
* All Figures are estimates. Check with your bank or proposed mortgage company for actual interest rates.
This product uses the FRED® API but is not endorsed or certified by the Federal Reserve Bank of St. Louis.

Save FavoriteSchedule TourAsk A QuestionMore Details

432 Hudson Place Davidson NC 28036

Davidson, NC432 Hudson Place

Price$639,000

Est. Mortgage: $/month

Pending

MLS Number CAR4377249

  • Residential
  • Bedrooms 4
  • Bathroom 4
  • Square Feet 2,682
  • Acreage 0.13

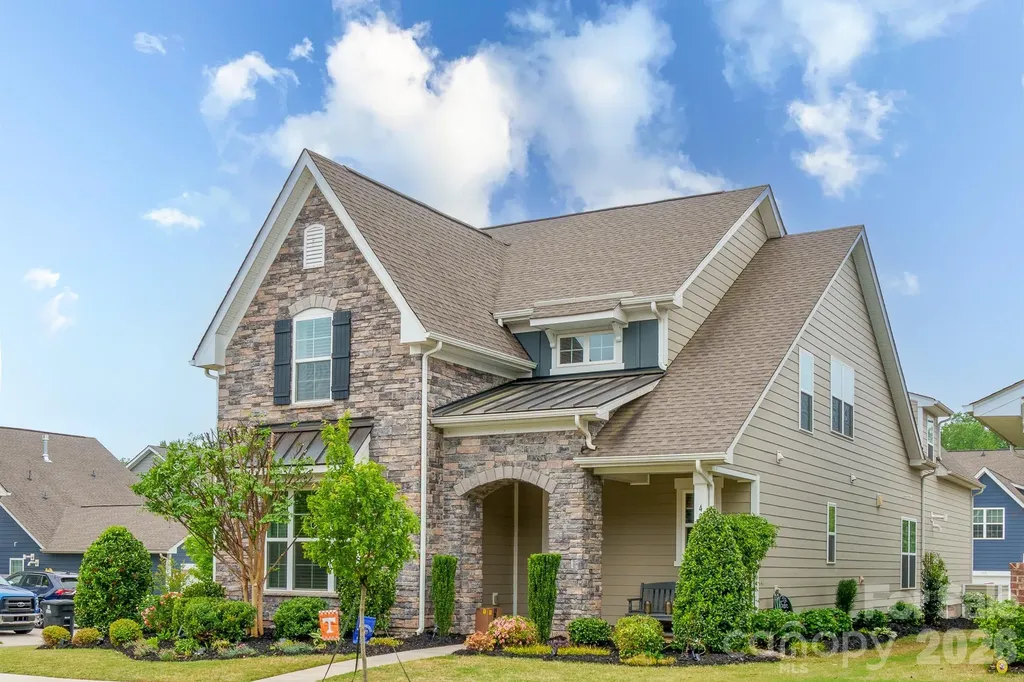
Set within one of Davidson's most desirable neighborhoods and just moments from the scenic path trail into town, this beautifully appointed 4-bedroom, 3.5-bath residence offers refined living with thoughtful design and exceptional attention to detail. The main level showcases a spacious primary suite with spa-inspired en suite bath and custom walk-in closet, complemented by rich hardwood floors, crown molding, plantation shutters, neutral designer paint, and upgraded lighting throughout the home. The open-concept kitchen, featuring a custom pantry, flows seamlessly into the dining and gathering rooms-creating an elegant yet comfortable setting for both daily living and sophisticated entertaining. A custom drop zone adds form and function, while the screened-in porch and paver patio provide a private outdoor sanctuary, enhanced by professionally designed landscaping that ensures tranquility and privacy on this premier corner lot. Upstairs, two additional bedrooms and a versatile loft offer flexible living space, while a private guest suite-complete with its own en suite bath, custom closet, and separate staircase-creates an ideal retreat for visitors or multi-generational living. Beautifully upgraded, impeccably maintained, and ideally located, this exceptional home delivers timeless style and the best of Davidson living.

Listed by Andrea Ochoa of Collective Realty LLC

$
$
%
$/month over payments
Federal 30-year interest rate: 6.58% last updated on Jul 23, 2026
* All Figures are estimates. Check with your bank or proposed mortgage company for actual interest rates.
This product uses the FRED® API but is not endorsed or certified by the Federal Reserve Bank of St. Louis.

Save FavoriteSchedule TourAsk A QuestionMore Details

203 2 S Oconeechee Avenue Black Mountain NC 28711

MLS Number CAR4313516

  • Residential
  • Bedrooms 4
  • Bathroom 3
  • Square Feet 1,901
  • Acreage 0.18

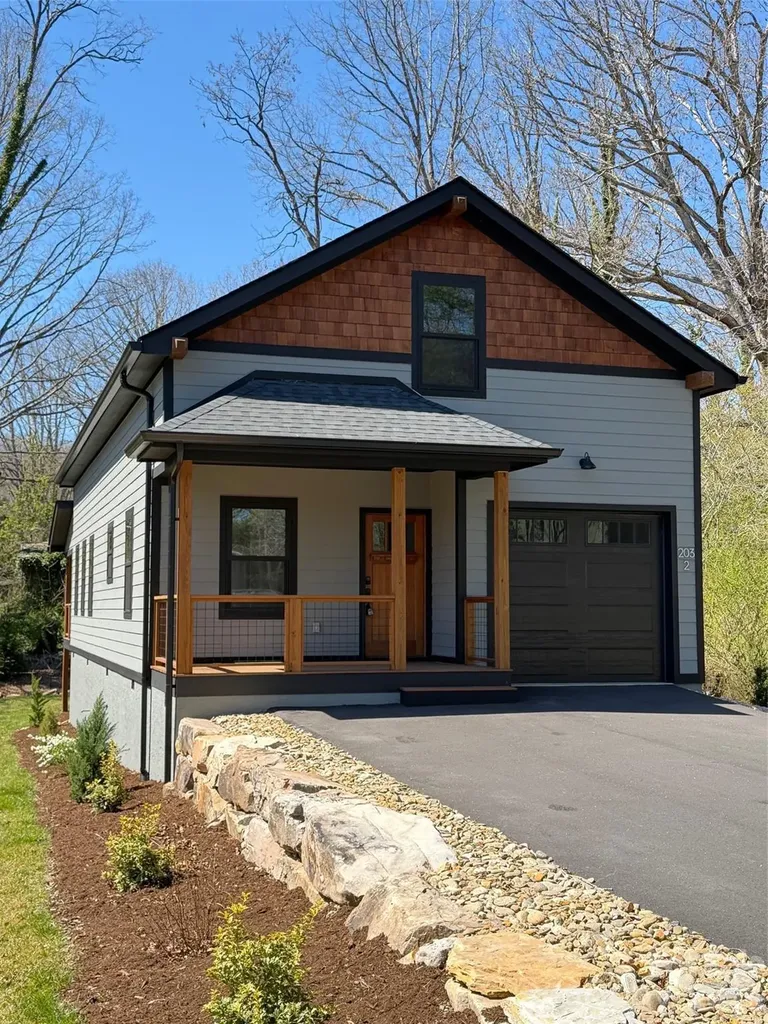
New Construction home with 4 bedrooms and 2.5 bathrooms close to Lake Tomahawk in beautiful Black Mountain! Great opportunity to be close to all Black Mountain and Montreat have to offer. The open concept living and kitchen are great for getting together in the mountains. The back porch is a great for grilling and entertaining. Primary bedroom in on the main level with the adjoining primary bathroom. The second bedroom on the main level is a great guest room, flex space or office. There are two large bedrooms upstairs with a bathroom and computer niche. This is a great first home, second home in the mountains or an investment property.

Listed by Anne Stafford of Keller Williams Professionals

$
$
%
$/month over payments
Federal 30-year interest rate: 6.58% last updated on Jul 23, 2026
* All Figures are estimates. Check with your bank or proposed mortgage company for actual interest rates.
This product uses the FRED® API but is not endorsed or certified by the Federal Reserve Bank of St. Louis.

Save FavoriteSchedule TourAsk A QuestionMore Details

Broker Reciprocity MLS Grid Logo © 2026 Listings courtesy of Canopy MLS as distributed by MLS GRID. IDX information is provided exclusively for consumers’ personal non-commercial use and may not be used for any purpose other than to identify prospective properties consumers may be interested in purchasing. The IDX data is deemed reliable but is not guaranteed by MLS GRID and may be subject to an end user license agreement prescribed by the Member Participant’s applicable MLS.  Based on information submitted to the MLS GRID as of July 24, 2026 6:18 PM UTC . All data is obtained from various sources and may not have been verified by broker or MLS GRID. Supplied Open House Information is subject to change without notice. All information should be independently reviewed and verified for accuracy. Properties may or may not be listed by the office/agent presenting the information. Some IDX listings have been excluded from this website.