and narrow your search. If you have fewer than 200 results, you can save your search.

Swannanoa NC

r=9241-9252
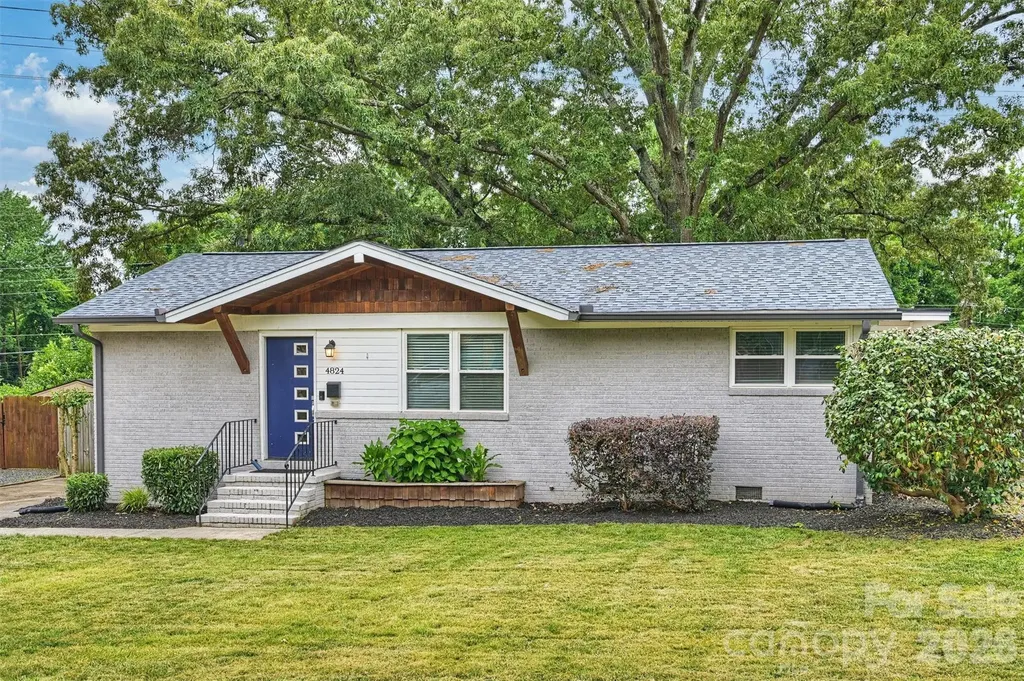
4824 Gilmore Drive Charlotte NC 28209

Charlotte, NC4824 Gilmore Drive

Price$635,000

Est. Mortgage: $/month

MLS Number CAR4389651

  • Residential
  • Bedrooms 3
  • Bathroom 2
  • Square Feet 1,637
  • Acreage 0.32

Madison Park charm with the updates already done for you. This 3-bedroom, 2-bath ranch offers an easy, open layout with hardwood floors running through most of the home and a beautifully updated kitchen at the center of it all. Fresh paint and new carpet give the home a clean, move-in ready feel, while a new roof installed in 2025 provides added peace of mind. Out back, you'll find an oversized fenced yard with plenty of room for pets, play, gardening, or future expansion, along with a storage shed for tools and equipment. Tucked away on a quiet street yet conveniently located just minutes from SouthPark, Park Road Shopping Center, the Light Rail, and Uptown, this home offers the best of one of Charlotte's most established neighborhoods. Zoned for highly sought-after Myers Park schools, opportunities like this in Madison Park don't come along often.

Listed by Josh Fretz of RE/MAX Executive

$
$
%
$/month over payments
Federal 30-year interest rate: 6.58% last updated on Jul 23, 2026
* All Figures are estimates. Check with your bank or proposed mortgage company for actual interest rates.
This product uses the FRED® API but is not endorsed or certified by the Federal Reserve Bank of St. Louis.

Virtual TourSave FavoriteSchedule TourAsk A QuestionMore Details
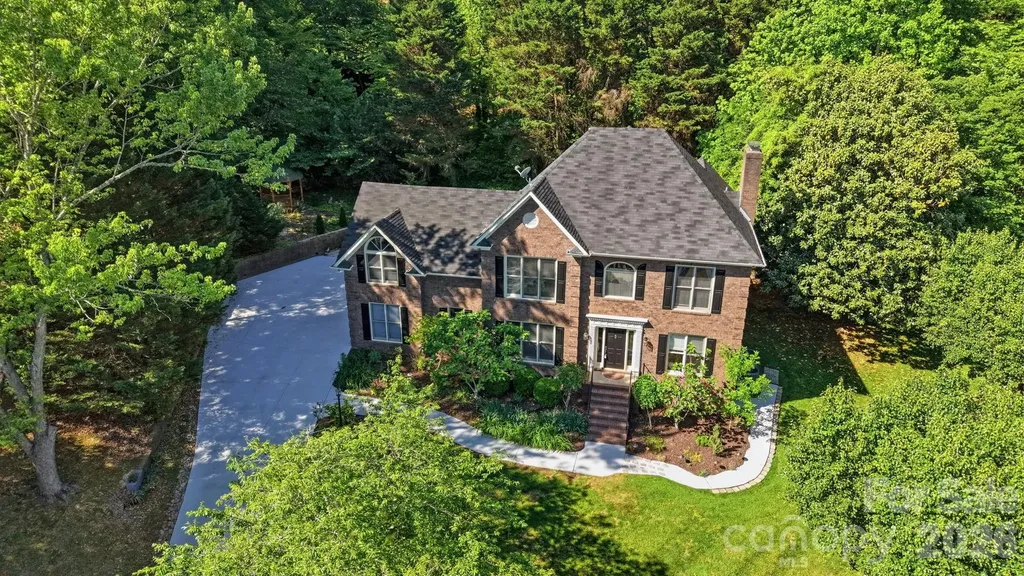
1265 Braeburn Road NW Concord NC 28027

Concord, NC1265 Braeburn Road NW

Price$635,000

Est. Mortgage: $/month

MLS Number CAR4373392

  • Residential
  • Bedrooms 5
  • Bathroom 4
  • Square Feet 3,125
  • Acreage 0.45

Exquisite Brick Estate in Carriage Downs | Concord, NC Tucked deep within the mature, tree-lined streets of Carriage Downs, this stately brick residence offers an exceptional blend of timeless architecture, expansive living spaces, and resort-style outdoor amenities. Surrounded by lush, established landscaping and set on a private, wooded lot, the home delivers a rare sense of tranquility while remaining close to Concord's most desirable conveniences. A Grand & Gracious Interior With over 3,100 sq. ft. of heated living space, the home welcomes you with multiple elegant gathering areas designed for both refined entertaining and relaxed everyday living. Sun-filled formal rooms flow seamlessly into more intimate spaces, including a warm family room and a serene sitting room overlooking the grounds. The great room, kitchen and breakfast area offer direct access to the deck, creating a natural hub for hosting. Upstairs, the primary suite provides a peaceful retreat with a spacious walk-in closet and private ensuite bath. Four additional bedrooms line the wide upper hallway, offering flexibility for guest accommodations, home offices, or multi-generational living. A Backyard Sanctuary Like No Other The outdoor living experience is where this property truly distinguishes itself. Step outside to a multi-level deck crafted for lounging, dining, and entertaining. A charming gazebo anchors one of several seating zones, while the surrounding landscape creates a cocoon of privacy. Beyond the deck, the yard unfolds into a beautifully curated natural oasis. Mature hardwoods, layered plantings, and sculpted greenery frame the space with year-round beauty. At the heart of the backyard, a custom waterfall feature adds a luxurious, spa-like ambiance - the gentle sound of flowing water enhancing the sense of retreat. Whether hosting gatherings or savoring quiet evenings outdoors, this backyard feels like a private resort tucked into the woods.

Listed by Noelle Donovan Baranuk of Howard Hanna Allen Tate Concord

$
$
%
$/month over payments
Federal 30-year interest rate: 6.58% last updated on Jul 23, 2026
* All Figures are estimates. Check with your bank or proposed mortgage company for actual interest rates.
This product uses the FRED® API but is not endorsed or certified by the Federal Reserve Bank of St. Louis.

Virtual TourSave FavoriteSchedule TourAsk A QuestionMore Details
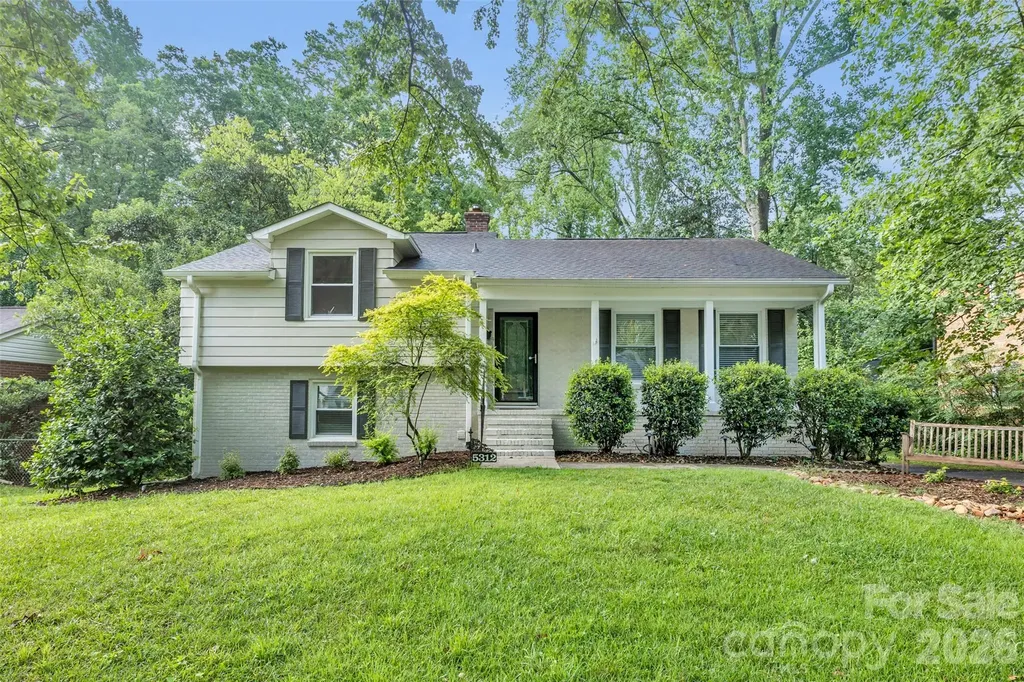
5312 Furman Place Charlotte NC 28210

Charlotte, NC5312 Furman Place

Price$635,000

Est. Mortgage: $/month

MLS Number CAR4400801

  • Residential
  • Bedrooms 4
  • Bathroom 2
  • Square Feet 1,577
  • Acreage 0.23

You must see this incredibly charming white painted brick home in popular Madison Park! It has fantastic curb appeal and outstanding upgraded landscaping. A large rear deck overlooks the beautiful, deep and flat back yard which is completely fenced and even the power lines are buried. This special house is move-in ready with fresh neutral paint, refinished hardwoods, custom blinds on each window, updated lighting and doors, and a kitchen with custom cabinets and SS appliances. One of the 4 bedrooms has an exterior door which would be convenient for a home office.

Listed by Christina Richard and Megan Matchette of Helen Adams Realty

$
$
%
$/month over payments
Federal 30-year interest rate: 6.58% last updated on Jul 23, 2026
* All Figures are estimates. Check with your bank or proposed mortgage company for actual interest rates.
This product uses the FRED® API but is not endorsed or certified by the Federal Reserve Bank of St. Louis.

Save FavoriteSchedule TourAsk A QuestionMore Details
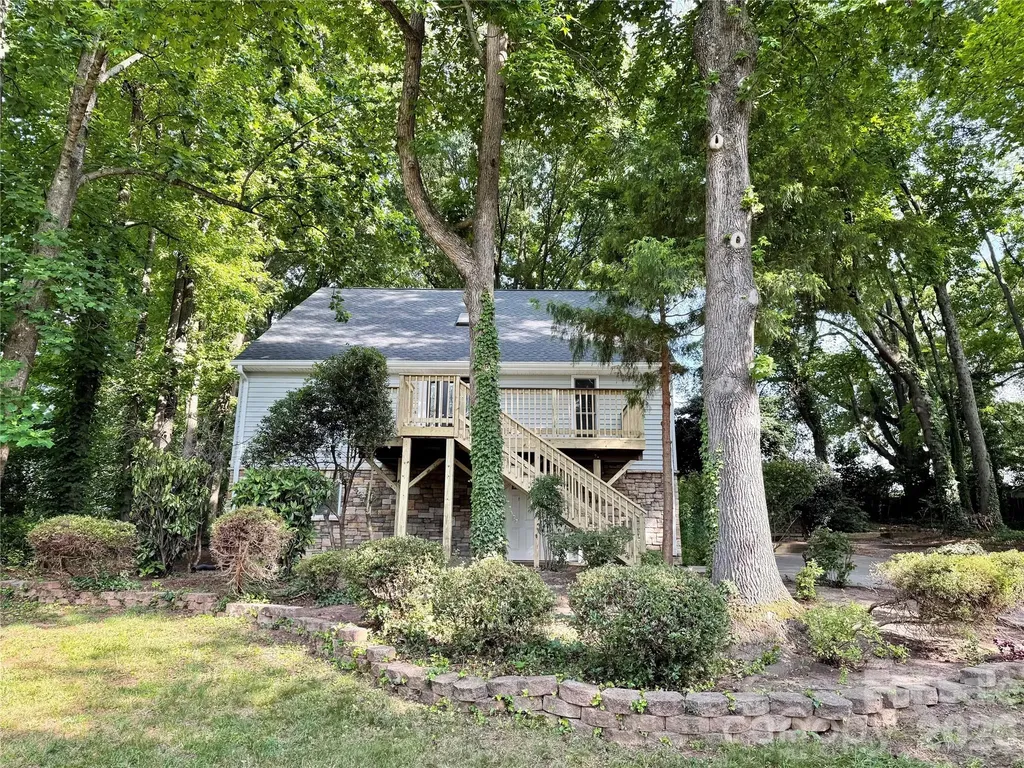
21123 Rio Oro Drive Cornelius NC 28031

Cornelius, NC21123 Rio Oro Drive

Price$635,000

Est. Mortgage: $/month

MLS Number CAR4387095

  • Residential
  • Bedrooms 3
  • Bathroom 3
  • Square Feet 2,497
  • Acreage 0.49

Lake Norman Living at an Unbeatable Value - Welcome to Bahia Bay. Nestled on nearly half an acre of wooded land in the sought-after Bahia Bay community, this charming 3-bedroom, 3-bath home puts the best of Lake Norman right at your fingertips - without the waterfront price tag. Enjoy exclusive community access to a boat ramp, dock, paddlesport launch, and a lakefront picnic area that will make every weekend feel like a vacation. Inside, the open-concept main level is designed for easy living. The two-story family room flows seamlessly into the dining area and a chef-inspired kitchen features gleaming granite countertops and a spacious island perfect for entertaining. The owner's suite is conveniently located on the main level, offering privacy and comfort. Upstairs, two generously sized bedrooms share a full bath - ideal for family, guests, or a home office setup. The finished basement adds valuable flex space, ready to become your home gym, media room, or playroom. Step outside to enjoy front and rear porch decks, and gather around the fire pit in your private, wooded backyard - a true outdoor retreat. Pull right into the oversized concrete driveway with room for 3+ vehicles and head straight to the water. With easy access to all that Lake Norman has to offer, this home checks every box. Lake life is calling - come answer it.

Listed by Alison Alston of EXP Realty LLC Ballantyne

$
$
%
$/month over payments
Federal 30-year interest rate: 6.58% last updated on Jul 23, 2026
* All Figures are estimates. Check with your bank or proposed mortgage company for actual interest rates.
This product uses the FRED® API but is not endorsed or certified by the Federal Reserve Bank of St. Louis.

Save FavoriteSchedule TourAsk A QuestionMore Details
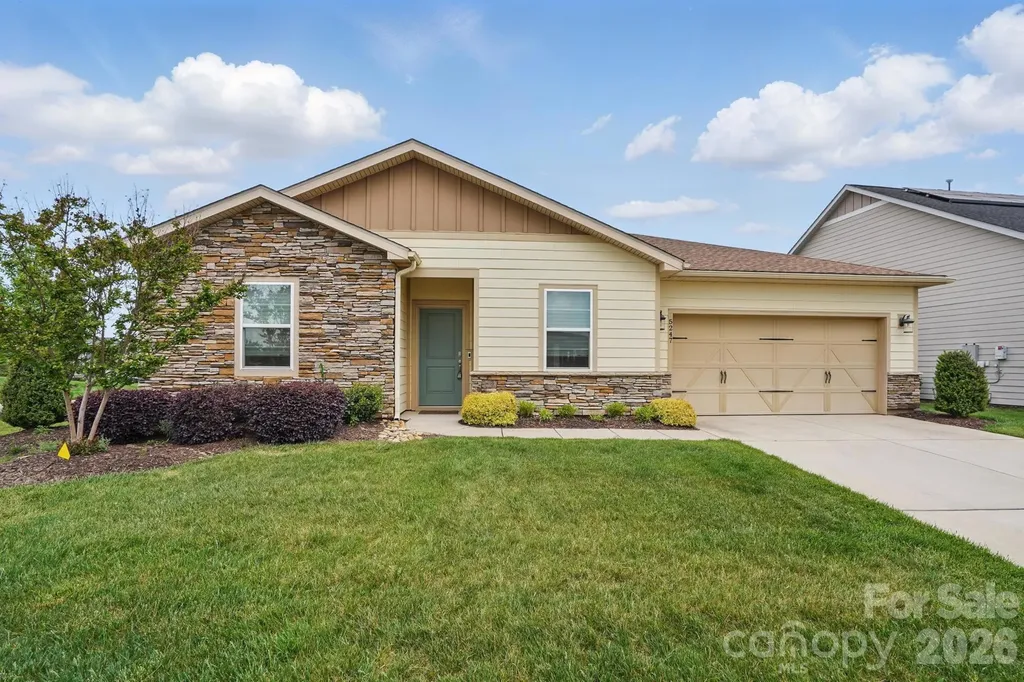
5247 Looking Glass Trail Denver NC 28037

Denver, NC5247 Looking Glass Trail

Price$635,000

Est. Mortgage: $/month

MLS Number CAR4399155

  • Residential
  • Bedrooms 3
  • Bathroom 3
  • Square Feet 2,183
  • Acreage 0.22

This Proclaim model sits on a spacious corner lot in amenity-rich Trilogy. Includes three bedrooms and a dedicated office space. Well-equipped kitchen features abundant cabinet space and a large island, with space to prepare food and plenty of room to pull up a stool for a casual meal. Great Room has a large built-in bookcase and sliding doors that open onto the screened-in porch. Dining area offers plenty of room for a large table and sideboard. Primary bedroom suite overlooks the backyard and includes dual sinks, a walk-in shower, and a custom closet system. Bedrooms 2 & 3 share a second full bath. Crown molding and vinyl plank floors in the main living areas and primary bedroom. Neighborhood amenities include the Twin Mills Club with a restaurant, pool, fitness center, tennis and pickleball courts. Enjoy access to the Freedom Boat Club, community events and concerts, and a wide variety of clubs, classes, and activities.

Listed by Lyn Palmer of Terra Vista Realty

$
$
%
$/month over payments
Federal 30-year interest rate: 6.58% last updated on Jul 23, 2026
* All Figures are estimates. Check with your bank or proposed mortgage company for actual interest rates.
This product uses the FRED® API but is not endorsed or certified by the Federal Reserve Bank of St. Louis.

Save FavoriteSchedule TourAsk A QuestionMore Details
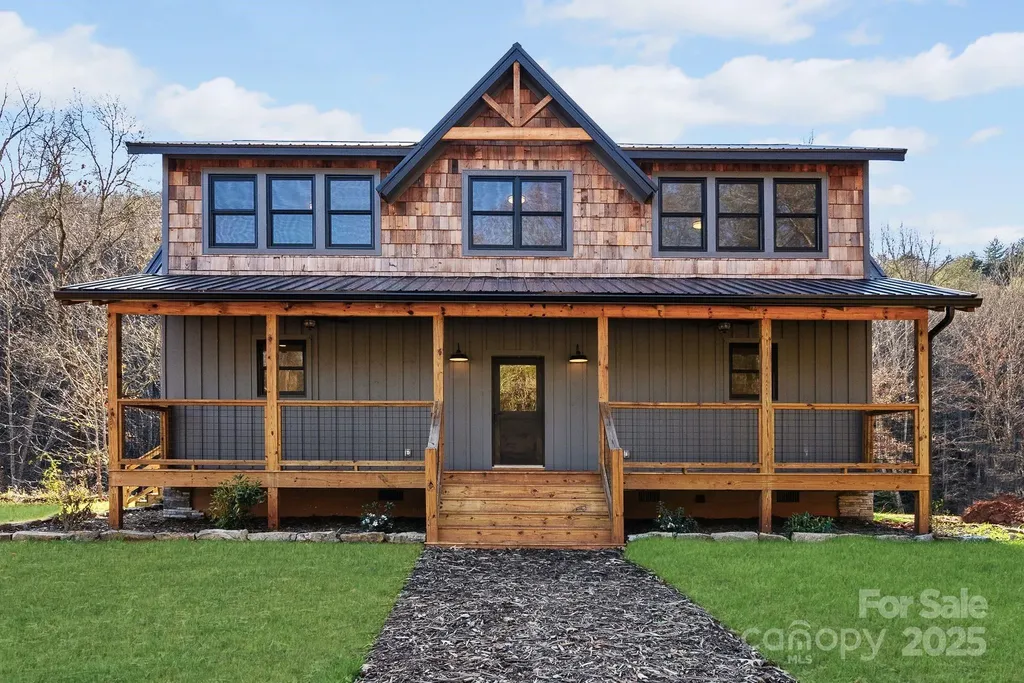
124 Light Waters Drive Cullowhee NC 28723

Cullowhee, NC124 Light Waters Drive

Price$635,000

Est. Mortgage: $/month

Pending

MLS Number CAR4220899

  • Residential
  • Bedrooms 4
  • Bathroom 4
  • Square Feet 2,226
  • Acreage 0.72

Riverfront New Construction: Mountain Luxury on the Water! Welcome to your dream home nestled along the tranquil banks of the Tuckasegee River. Step inside this open-concept home to find high-end finishes throughout, including LVP floors, custom cabinetry, and an expansive covered outdoor living space. The kitchen has ample space with quartz countertops, stainless steel appliances, and a farmhouse sink in the island so you can stay connected to family & friends. The main living area features shiplap walls & ceilings and a cozy gas fireplace, leading to the covered outdoor deck where you can enjoy your morning coffee or evening sunsets while taking in the peaceful sounds of the river. The expansive backyard has direct gentle access to the river, ideal for fishing, kayaking, or simply relaxing by the water. Located just minutes from WCU, this home offers the ultimate convenient seclusion. *Home is not in the Special Flood Hazard Area per LOMR-f document on FEMA website. No flood damage from Helene.

Listed by Phillip Gamble of Sundog Realty,Inc.

$
$
%
$/month over payments
Federal 30-year interest rate: 6.58% last updated on Jul 23, 2026
* All Figures are estimates. Check with your bank or proposed mortgage company for actual interest rates.
This product uses the FRED® API but is not endorsed or certified by the Federal Reserve Bank of St. Louis.

Save FavoriteSchedule TourAsk A QuestionMore Details
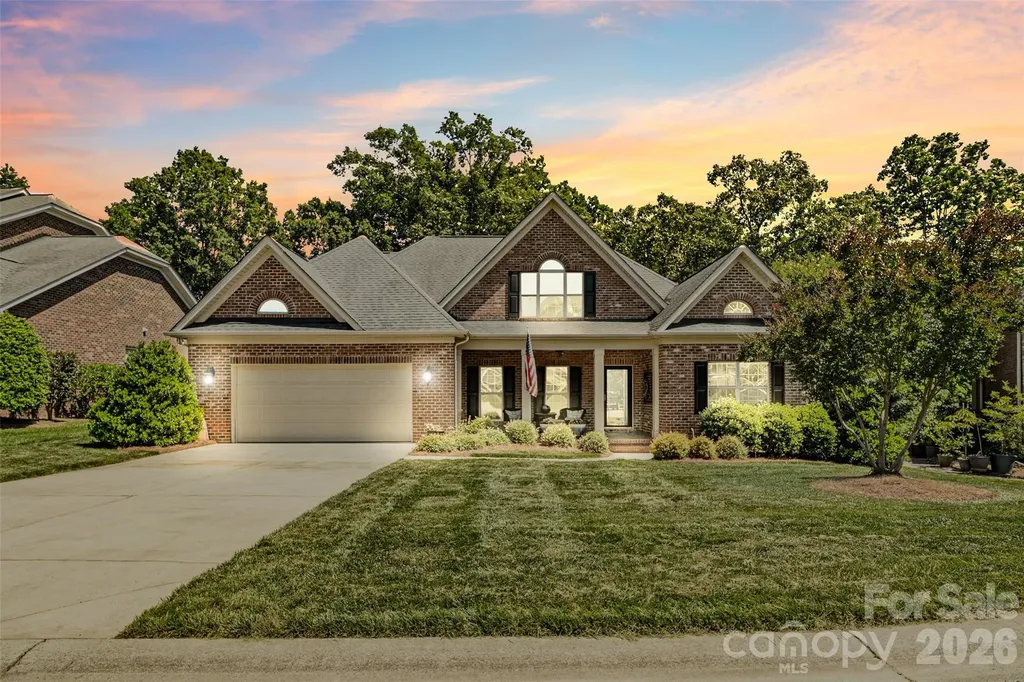
2005 Sugar Mill Road Indian Trail NC 28079
Active With Contract

MLS Number CAR4382760

  • Residential
  • Bedrooms 3
  • Bathroom 4
  • Square Feet 2,978
  • Acreage 0.21

Stunning full-brick 2-story home in sought-after Indian Trail featuring 3 bedrooms, 3.5 baths, and a highly desirable primary suite on the main level. This beautifully maintained home offers engineered hardwoods throughout the downstairs and a chef's kitchen complete with a Wolf gas cooktop, custom cabinetry, and upscale finishes perfect for entertaining. Enjoy year-round outdoor living on the screened-in porch with Eze-Breeze windows overlooking a private, fenced backyard and gorgeous patio space. The 2-car garage includes built-in cabinets and a utility sink for added convenience and storage. An irrigation system keeps the yard lush and green with ease. The spacious bonus room offers endless possibilities and can easily be utilized as a 4th bedroom, media room, playroom, or home office. A perfect blend of comfort, luxury, and functionality in an excellent location.

Listed by Joshua Caruso of Howard Hanna Allen Tate Southland Homes + Realty LLC (Joshua.Caruso@southlandhomesusa.com), Alicia Love of Howard Hanna Allen Tate Southland Homes + Realty LLC

$
$
%
$/month over payments
Federal 30-year interest rate: 6.58% last updated on Jul 23, 2026
* All Figures are estimates. Check with your bank or proposed mortgage company for actual interest rates.
This product uses the FRED® API but is not endorsed or certified by the Federal Reserve Bank of St. Louis.

Save FavoriteSchedule TourAsk A QuestionMore Details
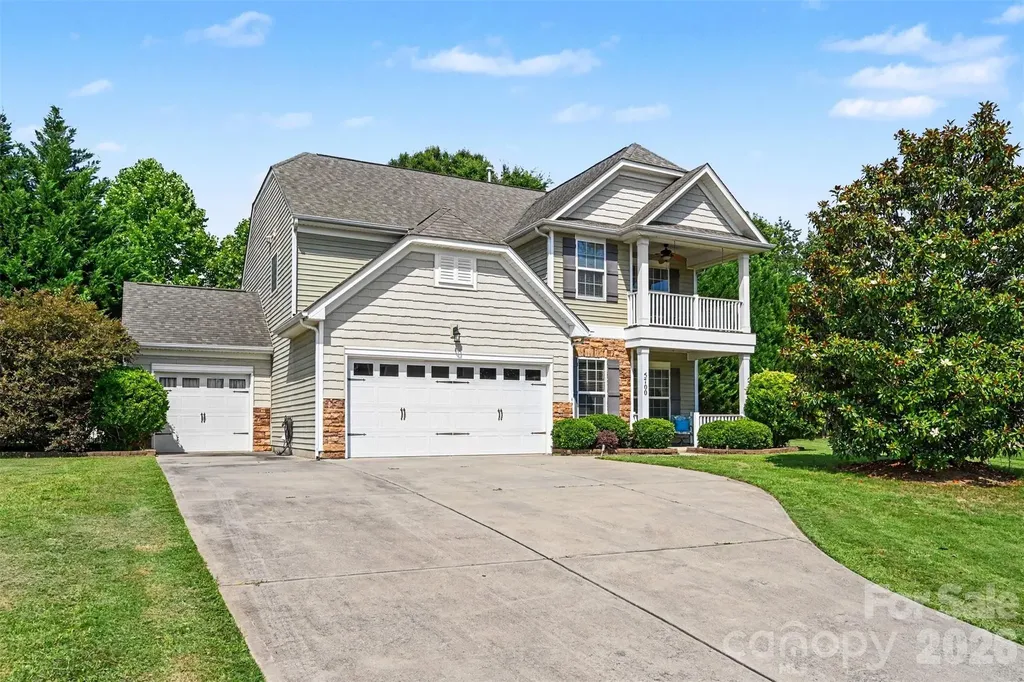
5700 Verducci Lane Waxhaw NC 28173

Waxhaw, NC5700 Verducci Lane

Price$635,000

Est. Mortgage: $/month

Active With Contract

MLS Number CAR4392048

  • Residential
  • Bedrooms 4
  • Bathroom 3
  • Square Feet 2,653
  • Acreage 0.56

Set on a spacious cul-de-sac lot with an incredible backyard, this beautifully maintained home offers the perfect combination of comfort, flexibility, and spaces designed to be enjoyed. Previously occupied by a multigenerational family, the thoughtful layout provides the versatility and functionality needed to accommodate a variety of living arrangements. Whether hosting friends around the firepit, grilling on the oversized patio, or unwinding in the privacy of the fenced yard, outdoor living takes center stage here. Inside, the bright and inviting floor plan is ideal for both everyday living and entertaining. The kitchen serves as the heart of the home, featuring granite countertops, stainless steel appliances, abundant cabinetry, and a large island that naturally brings people together. The adjoining sunroom fills the space with natural light and creates the perfect spot to enjoy your morning coffee or take in views of the backyard. The great room offers warmth and character with its impressive fireplace and welcoming atmosphere. A main-level bedroom and full bath provide versatility for guests, extended family, or a private workspace. Upstairs, the spacious primary suite offers a relaxing retreat, while the loft and covered balcony create additional areas to gather, work, or unwind. With a three-car garage, generous storage throughout, this home delivers the space, functionality, and lifestyle today's buyers are looking for.

Listed by Robin Nitsche of Premier Sotheby's International Realty

$
$
%
$/month over payments
Federal 30-year interest rate: 6.58% last updated on Jul 23, 2026
* All Figures are estimates. Check with your bank or proposed mortgage company for actual interest rates.
This product uses the FRED® API but is not endorsed or certified by the Federal Reserve Bank of St. Louis.

Virtual TourSave FavoriteSchedule TourAsk A QuestionMore Details
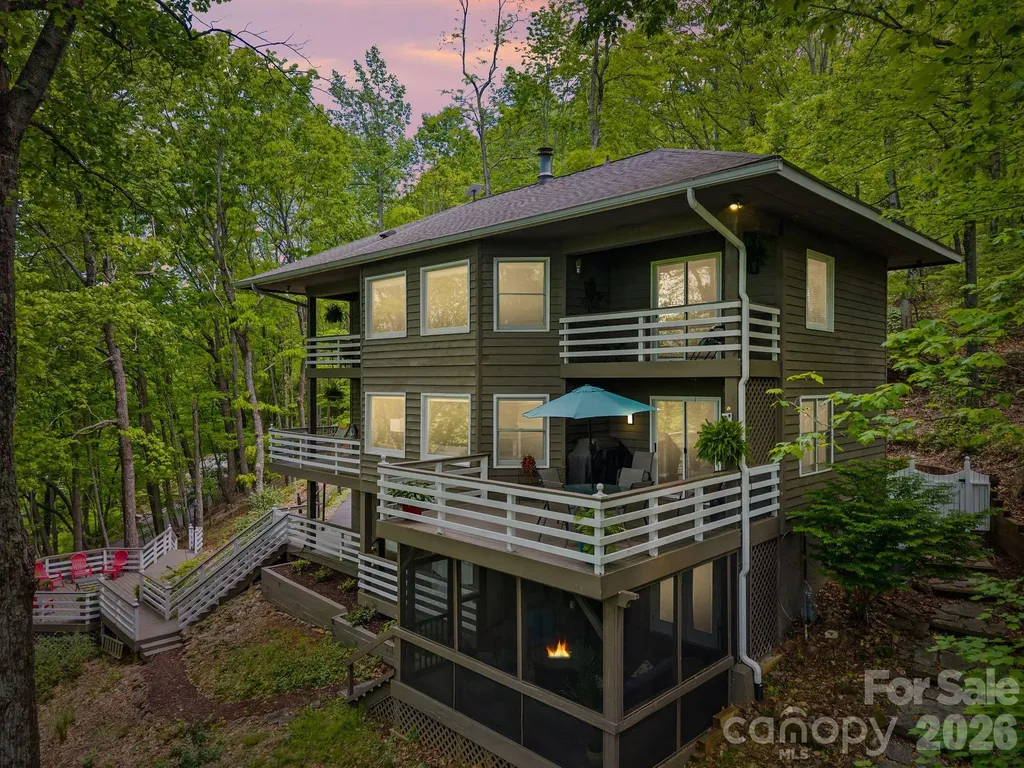
58 Sourwood Drive Mills River NC 28759

Mills River, NC58 Sourwood Drive

Price$635,000

Est. Mortgage: $/month

Active With Contract

MLS Number CAR4390836

  • Residential
  • Bedrooms 3
  • Bathroom 3
  • Square Feet 2,505
  • Acreage 0.88

Nestled in a canopy of trees with stunning western views of Pisgah National Forest and spectacular sunsets, this 3-bedroom, 3-bath home offers 2,500 square feet of thoughtfully designed living space in the coveted gated community of High Vista. An abundance of windows floods the interior with natural light and keeps the surrounding treeline and mountain views front and center throughout the home. Decks on all three levels provide multiple outdoor living areas to take in the scenery year-round, complemented by a screened porch on the lower level which seamlessly expands the lower level living space. The renovated primary bathroom is a true retreat, featuring a soaking tub and an oversized shower and a wall of windows so you never miss a sunset. A bonus room offers extra space for a home office, gym, or media room, and a 2-car garage rounds out the practicalities. Kitchen appliances were all replaced in 2025. High Vista residents enjoy access to an optional pool and recreation membership, with Chestnut Mountain Golf Club located within the community. This is refined mountain living at its finest. Visit www.highvistamillsriver.com for additional community info.

Listed by Mahalia Kennedy of Appalachian Realty Associates

$
$
%
$/month over payments
Federal 30-year interest rate: 6.58% last updated on Jul 23, 2026
* All Figures are estimates. Check with your bank or proposed mortgage company for actual interest rates.
This product uses the FRED® API but is not endorsed or certified by the Federal Reserve Bank of St. Louis.

Virtual TourSave FavoriteSchedule TourAsk A QuestionMore Details
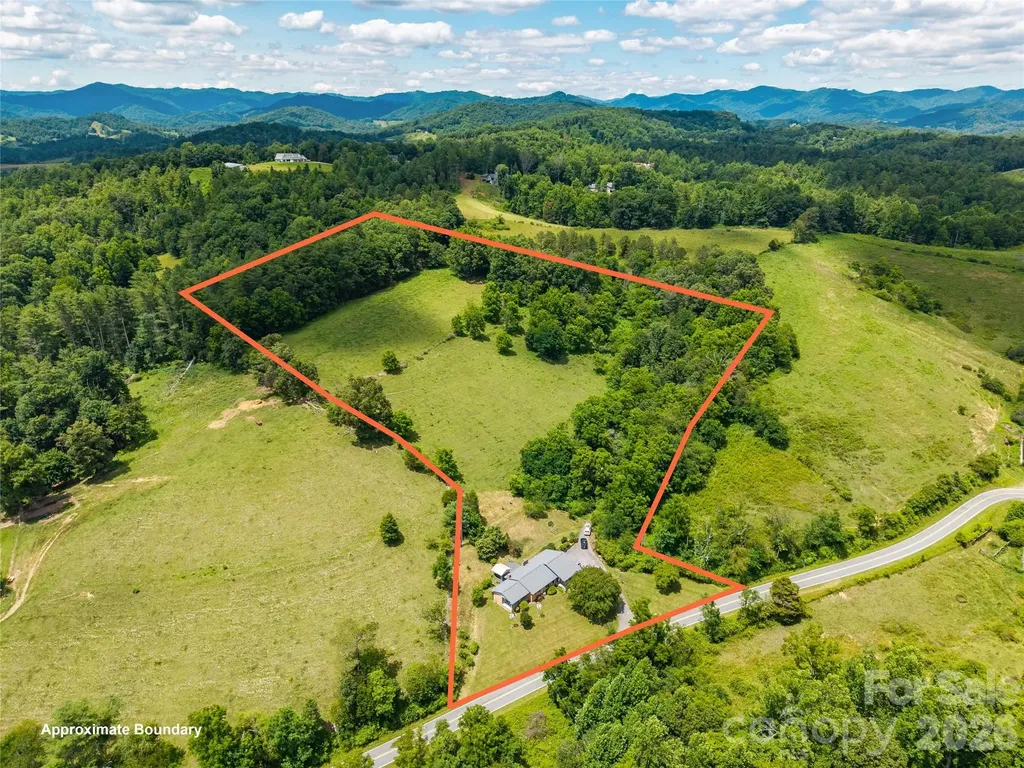
737 Tillery Branch Road Marshall NC 28753

Marshall, NC737 Tillery Branch Road

Price$635,000

Est. Mortgage: $/month

MLS Number CAR4401632

  • Residential
  • Bedrooms 3
  • Bathroom 2
  • Square Feet 1,796
  • Acreage 11.75

Situated on 11.75 acres, this legacy estate sale offers a rare opportunity to own a truly special piece of Western North Carolina. Combining privacy, versatility, and breathtaking scenery, 737 Tillery Branch Road is a property where the possibilities are as impressive as the views. Set back from the road, the home offers a quiet, private setting while the property features a desirable mix of open pasture and wooded acreage. One of its most remarkable features is the expansive, level area at the top of the property, with long-range mountain views creating an exceptional setting. Usable, flat land with panoramic mountain views is a rare find in Western North Carolina. With its versatile acreage, this property is well suited for a private estate, farm, recreational retreat, or multigenerational living. The level mountaintop provides a unique opportunity for an additional homesite or guest residence, allowing you to still enjoy the existing home. Enjoy the privacy of a large acreage property while remaining just minutes from downtown Marshall and approximately 30 minutes from downtown Asheville, providing convenient access to all that Western North Carolina has to offer. Whether you're looking for a primary residence, a mountain getaway, or a property with room to grow, 737 Tillery Branch Road combines scenic mountain views, exceptional usability, and an outstanding location. The listing agent has an ownership interest in the property and is related to the seller, property is being sold “as is”.

Listed by Kristin Patton of Asheville Realty Group

$
$
%
$/month over payments
Federal 30-year interest rate: 6.58% last updated on Jul 23, 2026
* All Figures are estimates. Check with your bank or proposed mortgage company for actual interest rates.
This product uses the FRED® API but is not endorsed or certified by the Federal Reserve Bank of St. Louis.

Save FavoriteSchedule TourAsk A QuestionMore Details
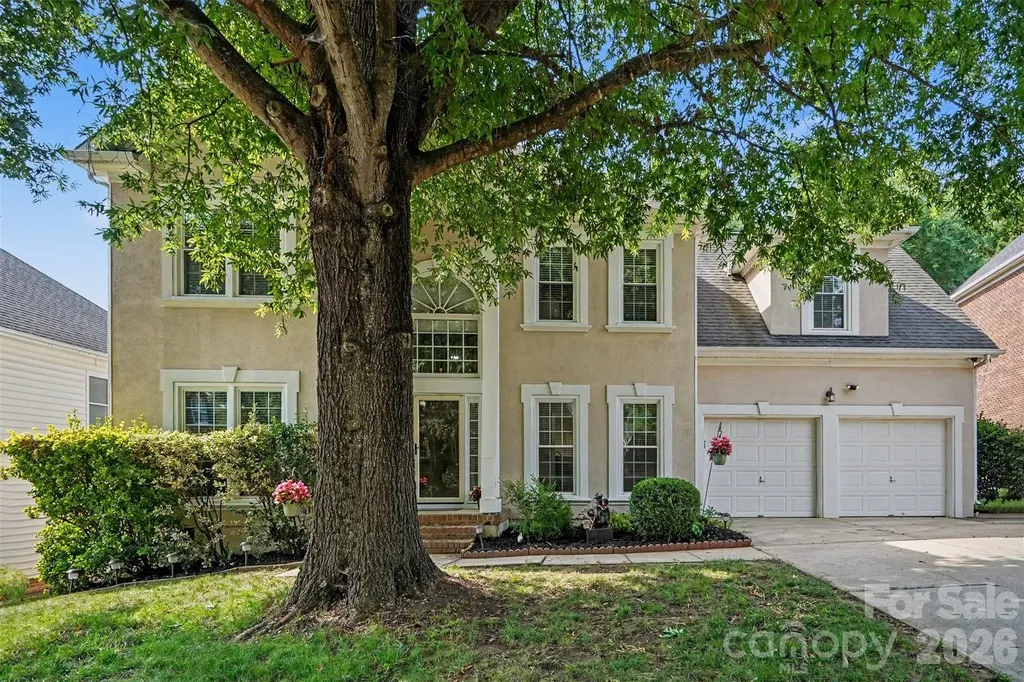
5917 Nuthatch Court Charlotte NC 28277

Charlotte, NC5917 Nuthatch Court

Price$635,000

Est. Mortgage: $/month

Active With Contract

MLS Number CAR4397749

  • Residential
  • Bedrooms 4
  • Bathroom 3
  • Square Feet 2,546
  • Acreage 0.25

Welcome to this beautifully updated home in the highly sought-after Ballantrae at Piper Glen, where timeless charm meets modern comfort. Filled with natural light, this spacious residence offers an inviting floor plan with elegant formal living and dining spaces centered around a cozy fireplace. The beautifully appointed kitchen features rich cabinetry, granite countertops, ample prep space, and a sunny breakfast area overlooking the backyard, creating the perfect setting for both everyday living and entertaining. Upstairs, the expansive primary suite serves as a true retreat with a tray ceiling, generous walk-in closet, and a stunning, spa-inspired bath complete with a soaking tub, oversized walk-in shower, and designer finishes. Three additional bedrooms provide flexibility for family, guests, or hobby space. Step outside to enjoy the large rear deck overlooking a tree-lined backyard, offering plenty of room to relax, entertain, or simply enjoy the peaceful surroundings. Residents of Ballantrae at Piper Glen enjoy access to scenic walking trails and a picturesque neighborhood pond, all while being just minutes from Piper Glen, Stonecrest, Ballantyne, top-rated dining, shopping, golf, and major commuter routes. This exceptional home combines an ideal location, thoughtful updates, and comfortable living in one of South Charlotte's most desirable communities.

Listed by Collin Ramirez and John Bolos of Keller Williams South Park

$
$
%
$/month over payments
Federal 30-year interest rate: 6.58% last updated on Jul 23, 2026
* All Figures are estimates. Check with your bank or proposed mortgage company for actual interest rates.
This product uses the FRED® API but is not endorsed or certified by the Federal Reserve Bank of St. Louis.

Save FavoriteSchedule TourAsk A QuestionMore Details
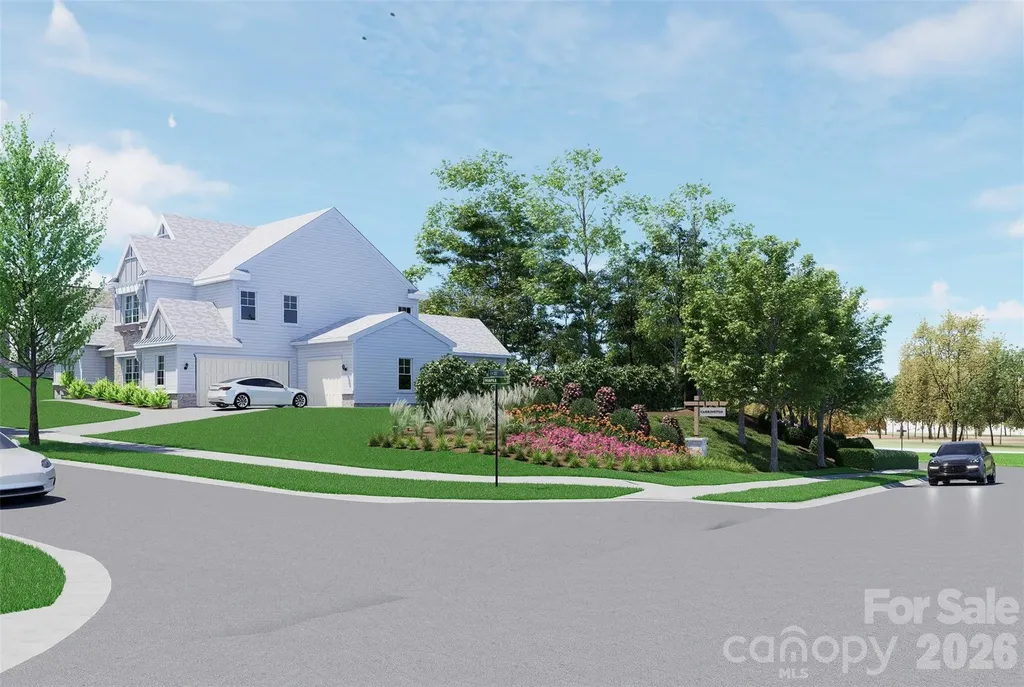
6024 Robert Gray Court Charlotte NC 28277

Charlotte, NC6024 Robert Gray Court

Price$635,000

Est. Mortgage: $/month

MLS Number CAR4360688

  • Land
  • Acreage 0.36
  • County Mecklenburg

Your dream home starts here! Enclave at Carrington is South Charlotte's newest luxury community - an exclusive collection of just 11 premium homesites offering privacy, prestige, and an unbeatable location. Minutes from Stonecrest, Ballantyne, SouthPark, the Arboretum, Waverly, and Rea Farms, you'll enjoy easy access to top-tier dining, shopping, greenways, and parks. A Classica Home is required to be built on this lot, with 8 exceptional floor plans to choose from. Opportunities like this are rare - act now before they're gone!

Listed by Melissa Ehren of Classica Homes Realty LLC

$
$
%
$/month over payments
Federal 30-year interest rate: 6.58% last updated on Jul 23, 2026
* All Figures are estimates. Check with your bank or proposed mortgage company for actual interest rates.
This product uses the FRED® API but is not endorsed or certified by the Federal Reserve Bank of St. Louis.

Save FavoriteSchedule TourAsk A QuestionMore Details

Broker Reciprocity MLS Grid Logo © 2026 Listings courtesy of Canopy MLS as distributed by MLS GRID. IDX information is provided exclusively for consumers’ personal non-commercial use and may not be used for any purpose other than to identify prospective properties consumers may be interested in purchasing. The IDX data is deemed reliable but is not guaranteed by MLS GRID and may be subject to an end user license agreement prescribed by the Member Participant’s applicable MLS.  Based on information submitted to the MLS GRID as of July 24, 2026 9:50 AM UTC . All data is obtained from various sources and may not have been verified by broker or MLS GRID. Supplied Open House Information is subject to change without notice. All information should be independently reviewed and verified for accuracy. Properties may or may not be listed by the office/agent presenting the information. Some IDX listings have been excluded from this website.