and narrow your search. If you have fewer than 200 results, you can save your search.

Swannanoa NC

r=9421-9432
5108 White Oak Road Charlotte NC 28210

Charlotte, NC5108 White Oak Road

Price$625,000

Est. Mortgage: $/month

Active With Contract

MLS Number CAR4393738

  • Residential
  • Bedrooms 4
  • Bathroom 2
  • Square Feet 1,483
  • Acreage 0.39

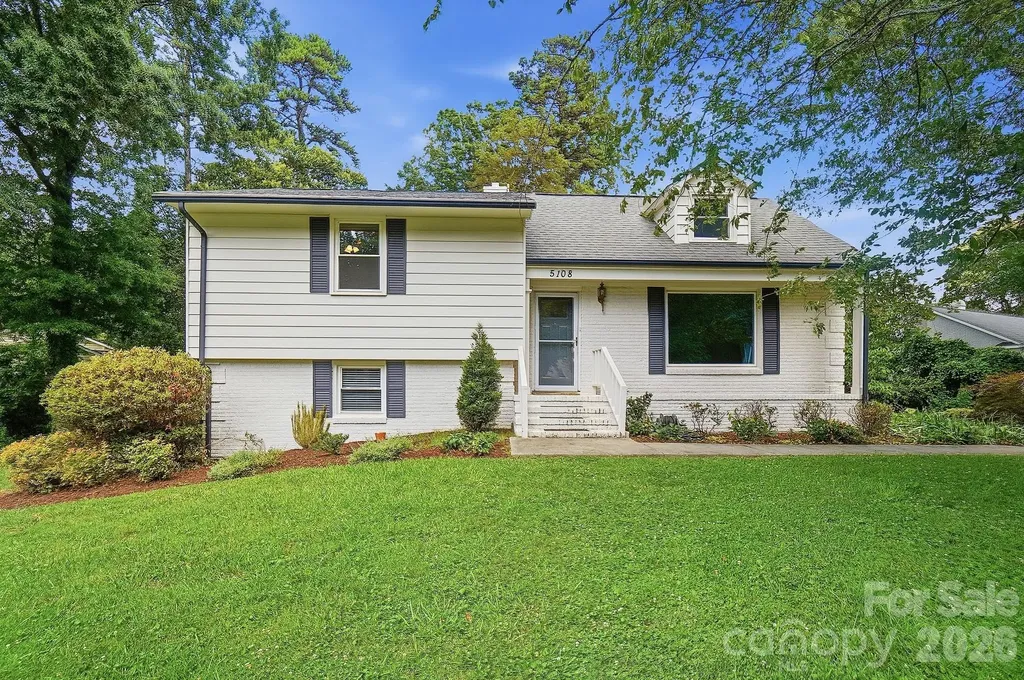
Welcome to 5108 White Oak Road in the heart of Madison Park. This 4 bedroom, 2 bath home sits on a spacious, private lot surrounded by mature trees, offering the charm and character that make this neighborhood so desirable. Inside, you'll find comfortable living spaces filled with natural light, while the screened rear porch provides the perfect place to relax, entertain, or enjoy the peaceful backyard setting year round. Ideally located just minutes from Park Road Shopping Center, SouthPark, Montford, LoSo, Uptown, and Charlotte Douglas International Airport, you'll enjoy easy access to some of Charlotte's best dining, shopping, and entertainment while still coming home to an established neighborhood feel. A rare opportunity to own a private slice of one of Charlotte's most sought-after neighborhoods.

Listed by Jeremy Howard of Keller Williams South Park

$
$
%
$/month over payments
Federal 30-year interest rate: 6.55% last updated on Jul 16, 2026
* All Figures are estimates. Check with your bank or proposed mortgage company for actual interest rates.
This product uses the FRED® API but is not endorsed or certified by the Federal Reserve Bank of St. Louis.

Virtual TourSave FavoriteSchedule TourAsk A QuestionMore Details

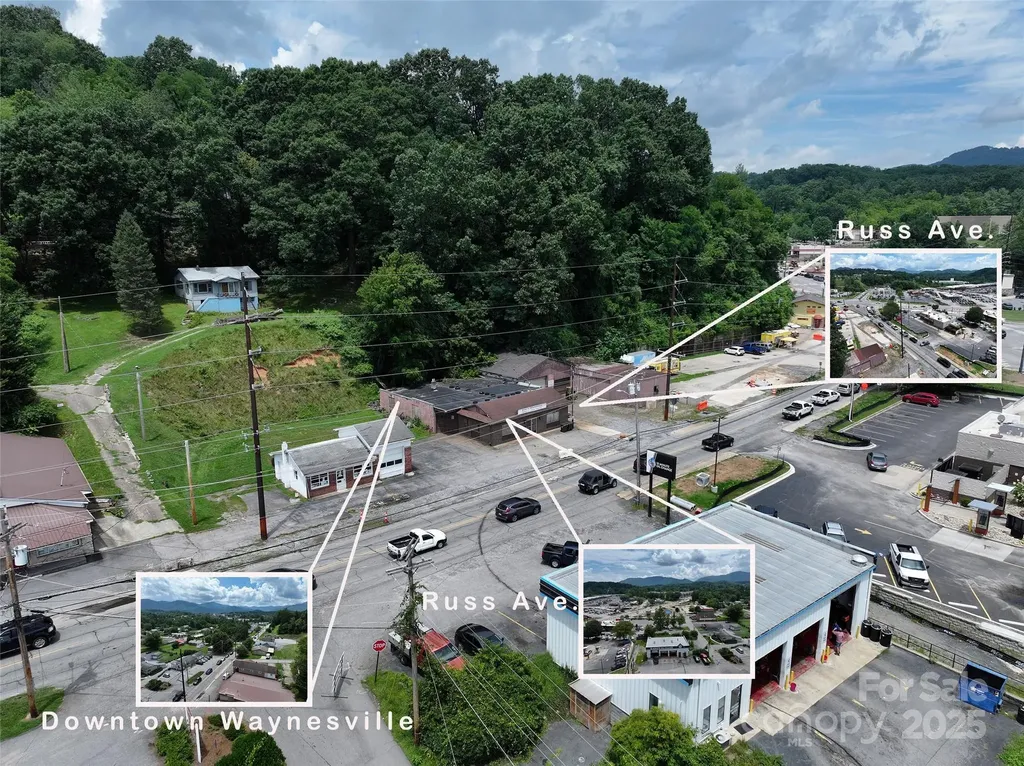
719 Dellwood City Road Waynesville NC 28786

MLS Number CAR4283604

  • Commercial
  • Property SubType AUTOMOTIVE
  • Square Feet 6,195
  • Acreage 0.43

Location! Location! Location!! This parcel, made up of three PINS, located at 719 Dellwood City Road, is a highly visible business location mere steps from Russ Avenue and with 125 feet of road frontage on Dellwood City Road between Russ Avenue and Frog Level. For years, this property has operated as Joe's Welding, but the space, the garage doors, the high ceilings that range from nine (9) to twelve (12) feet AND the location await its next owner to operate their business or develop into the space and property they desire along this highly visible and convenient corridor. Commercial property along this stretch doesn't come along often. Equipment and machinery on-site does not convey, however if available could be purchased outside of the real estate transaction. Call us today to schedule your tour or a tour for your buyer.

Listed by Ron Breese and Matthew Wells of Keller Williams Great Smokies

$
$
%
$/month over payments
Federal 30-year interest rate: 6.55% last updated on Jul 16, 2026
* All Figures are estimates. Check with your bank or proposed mortgage company for actual interest rates.
This product uses the FRED® API but is not endorsed or certified by the Federal Reserve Bank of St. Louis.

Save FavoriteSchedule TourAsk A QuestionMore Details

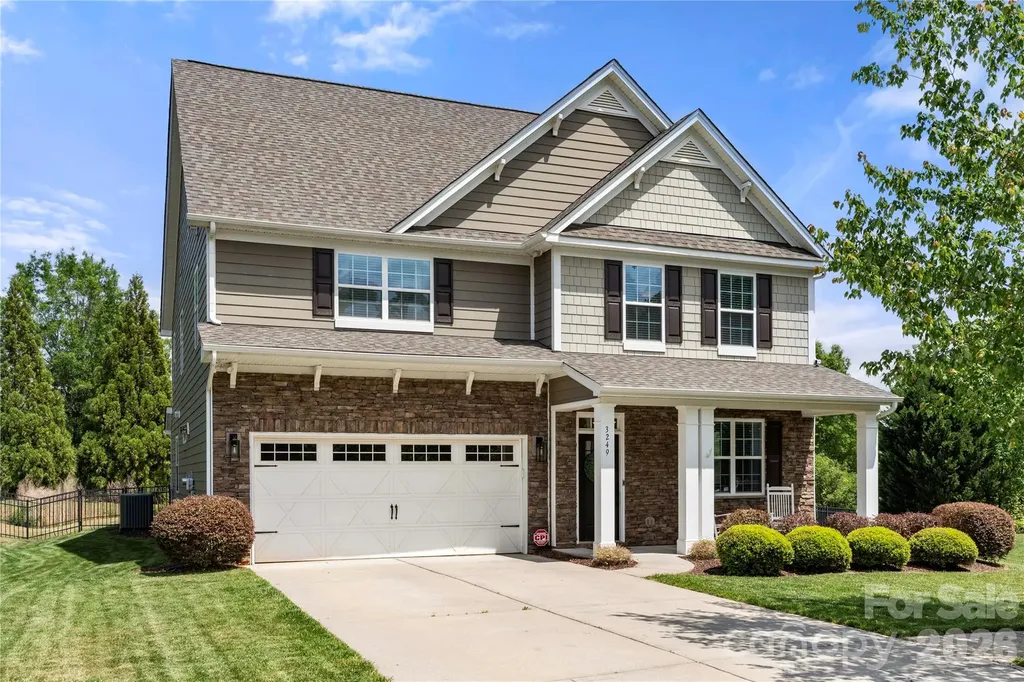
3249 Elyse Manor Court Charlotte NC 28214

Charlotte, NC3249 Elyse Manor Court

Price$625,000

Est. Mortgage: $/month

MLS Number CAR4375657

  • Residential
  • Bedrooms 5
  • Bathroom 5
  • Square Feet 3,900
  • Acreage 0.24

Tucked away on a cul-de-sac in The Vineyards on Lake Wylie, this beautiful home is a must-see. A covered front porch welcomes you inside, where you'll find a formal dining area perfect for entertaining. The kitchen features granite countertops, stainless steel appliances including a double wall oven, and a bar-top seating area for casual dining. The kitchen flows into the breakfast nook and living room with a gas fireplace, offering direct access to the back patio and fully fenced backyard. The main level also includes a guest bedroom and full bath, ideal for visitors or multigenerational living. Upstairs, the primary suite showcases a tray ceiling, separate sitting area, and a walk-in closet. The ensuite bath offers a walk-in shower, soaking tub and double vanity. Two additional bedrooms share a Jack-and-Jill bath, while a fourth bedroom on this level has access to another full bath. A conveniently located laundry room completes the second level. The third floor offers a versatile bonus room with a walk-in closet, full bathroom & Queen size murphy bed, perfect for a media room, home office, gym, or guest retreat. This room has been prewired for surround sound and includes a Pioneer VSX-LX101 amp as well as a speaker system with soundbar & subwoofer! Additional highlights include a new roof installed in 2024, 2 new HVAC units replaced in 2023 & 2024 and new hardwoods installed in 2021. Residents of this community enjoy a number of amenities including two pools, a new clubhouse, playground, kayak storage, sport courts, bocce ball, picnic areas, and lake access. This community also has a community boat ramp and a boat/RV storage lot. Spectrum internet, cable & a few streaming services are also included in the HOA dues. Don't miss the opportunity to make this incredible property your next home.

Listed by Phil Puma of Puma & Associates Realty,Inc.

$
$
%
$/month over payments
Federal 30-year interest rate: 6.55% last updated on Jul 16, 2026
* All Figures are estimates. Check with your bank or proposed mortgage company for actual interest rates.
This product uses the FRED® API but is not endorsed or certified by the Federal Reserve Bank of St. Louis.

Virtual TourSave FavoriteSchedule TourAsk A QuestionMore Details

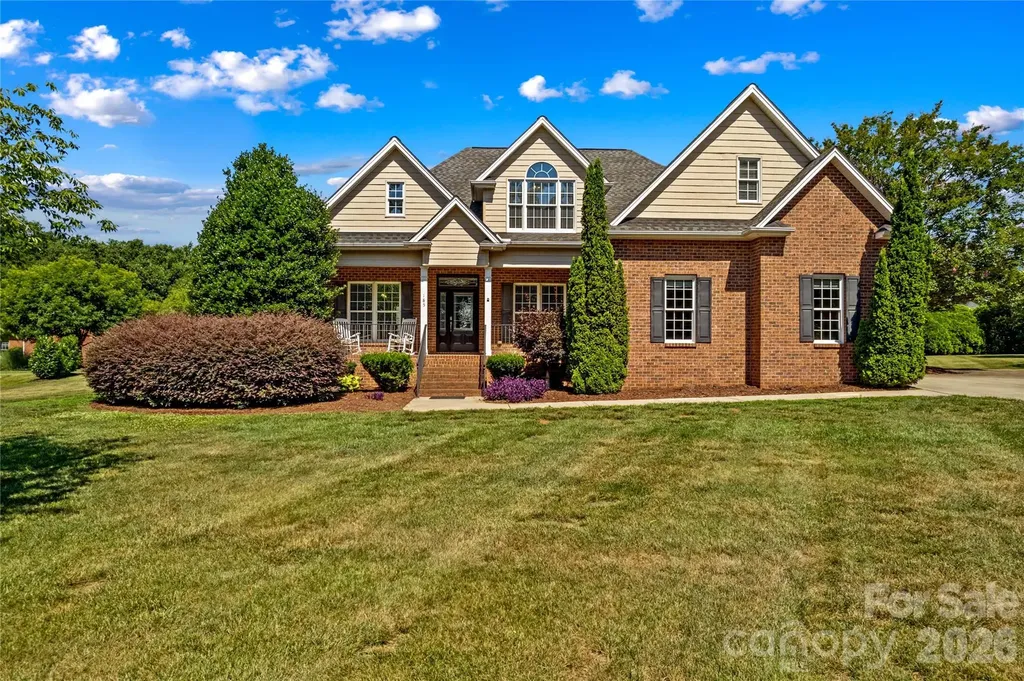
185 Upper Oak Drive Statesville NC 28625

Statesville, NC185 Upper Oak Drive

Price$625,000

Est. Mortgage: $/month

Active With Contract

MLS Number CAR4397137

  • Residential
  • Bedrooms 3
  • Bathroom 3
  • Square Feet 2,524
  • Acreage 0.54

Welcome to this beautifully maintained home in the highly sought after Meadow Oaks community, where comfort, functionality, and timeless charm come together on a spacious 0.54 acre lot. Offering over 2,500 square feet of thoughtfully designed living space, this 3 bedroom, 2.5 bath home with additional finished space above garage provides the perfect blend of everyday convenience and inviting spaces for entertaining. The main level features a spacious primary suite, dedicated study that is ideal for a home office, library, or flex space, and a large laundry room with built-in storage that makes doing laundry a breeze. The open-concept floor plan creates a seamless flow between the living room, kitchen, and breakfast area, making gatherings both comfortable and effortless. A cozy fireplace serves as the focal point of the living room, while the well-appointed kitchen boasts a large island, built-in features, electric cooktop, wall oven, microwave, dishwasher, and refrigerator. Upstairs, you'll find two additional bedrooms and a full bath, offering privacy and flexibility. Additional interior highlights include an elegant entrance foyer, walk-in closet, and ample storage throughout. Step outside to enjoy the welcoming covered front porch or unwind on the rear patio overlooking the spacious yard. An outbuilding provides additional storage or workspace, while the attached two-car garage and concrete driveway offer everyday convenience. Updates over the last 2-3 years include refinished hardwoods, fresh paint, completely remodeled kitchen with new cabinets, counters, backsplash, and appliances, Updated laundry room, updated fixtures throughout, upstairs bathroom updated. Don't miss the opportunity to make this exceptional property your next home.

Listed by Jill Galliher of Keller Williams Unified

$
$
%
$/month over payments
Federal 30-year interest rate: 6.55% last updated on Jul 16, 2026
* All Figures are estimates. Check with your bank or proposed mortgage company for actual interest rates.
This product uses the FRED® API but is not endorsed or certified by the Federal Reserve Bank of St. Louis.

Save FavoriteSchedule TourAsk A QuestionMore Details

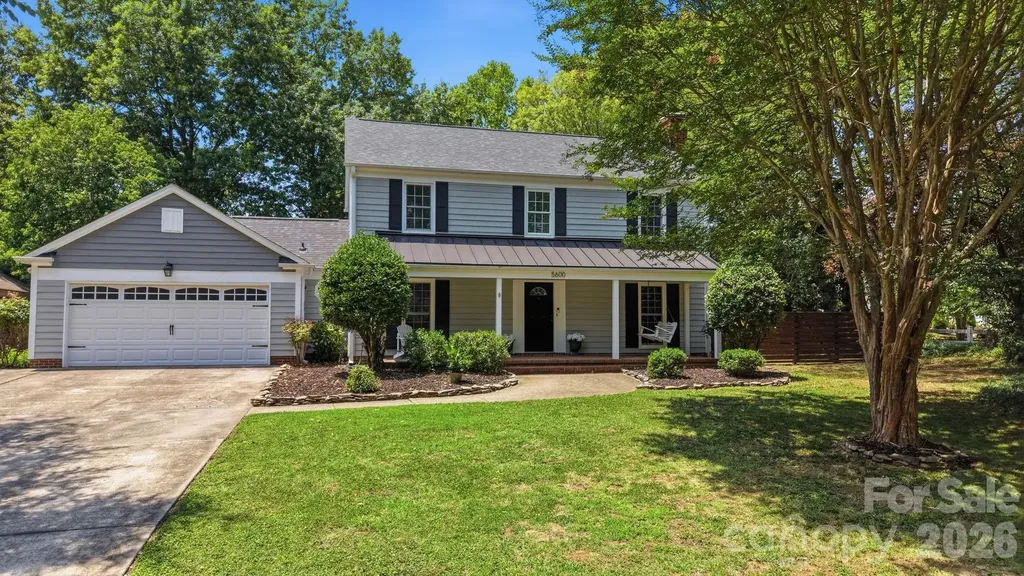
5600 Carmel Station Avenue Charlotte NC 28226

MLS Number CAR4397879

  • Residential
  • Bedrooms 3
  • Bathroom 3
  • Square Feet 1,787
  • Acreage 0.33

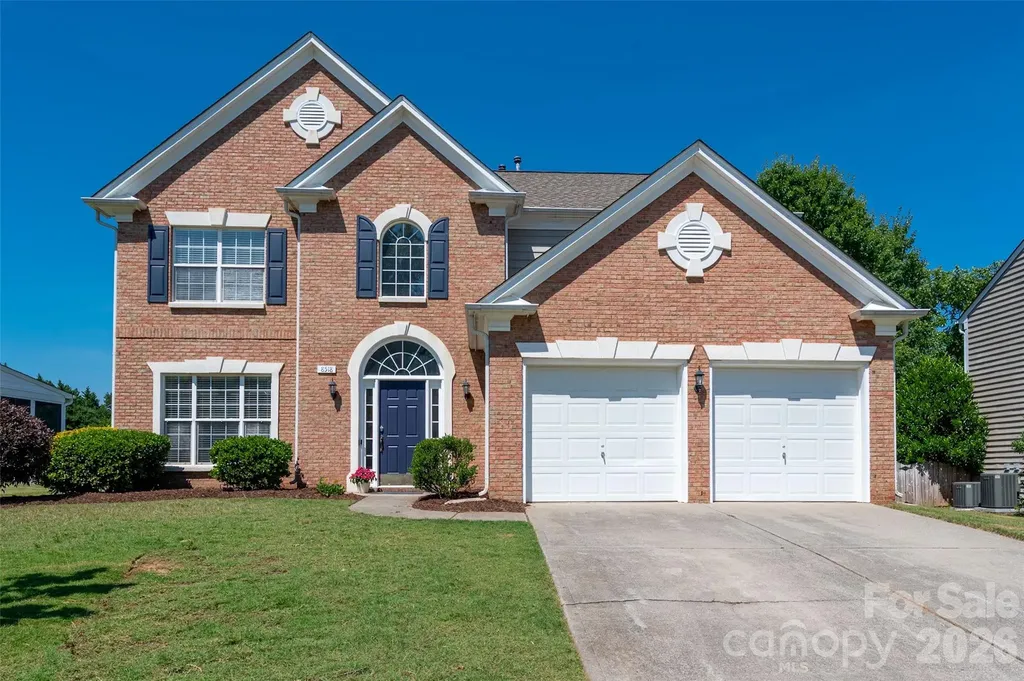
Location, location, location! This beautifully maintained 2-story home offers 3 bedrooms, 2.5 baths, and 1,787 square feet on a rare .33-acre corner lot with a fully fenced backyard and a **brand-new roof** for added peace of mind. Inside, you'll find an inviting living room with a cozy wood-burning fireplace, a bright enclosed sunroom overlooking the private backyard, and a versatile 266-square-foot flex space perfect for a home office, playroom, fitness room, or media room. Step outside to enjoy exceptional outdoor living with a spacious paver patio, built-in fire pit, and future-ready amenities including a natural gas line for a grill or fire feature and electrical already in place for a hot tub. Smart home features include a Ring doorbell, Ring floodlight camera, and a smart thermostat with an upstairs occupancy sensor for enhanced comfort and energy efficiency. An attached 2-car garage provides ample storage and convenience. Ideally located near shopping, dining, parks, and major commuter routes, this home combines thoughtful updates, flexible living spaces, and an unbeatable location.

Listed by Marianne Shields of Shields Realty,Inc.

$
$
%
$/month over payments
Federal 30-year interest rate: 6.55% last updated on Jul 16, 2026
* All Figures are estimates. Check with your bank or proposed mortgage company for actual interest rates.
This product uses the FRED® API but is not endorsed or certified by the Federal Reserve Bank of St. Louis.

Save FavoriteSchedule TourAsk A QuestionMore Details

Tbd River Road Columbus NC 28782

Columbus, NCTbd River Road

Price$625,000

Est. Mortgage: $/month

MLS Number CAR4394441

  • Land
  • Acreage 34.83
  • County Polk

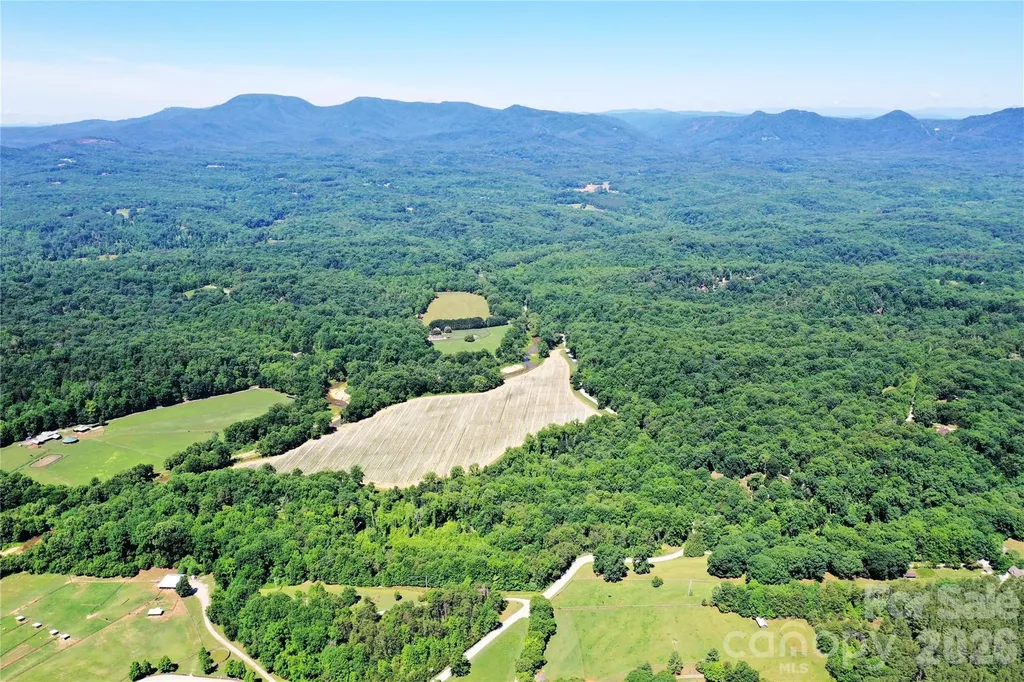
34.8+/- acres with approx. 250-300 feet of frontage on the Pacolet River - plus a creek running through it. Up top, there's a large, level, high-elevation building site with underground power already available at the approx. 1/4-mile driveway entrance. Add in access to the FETA equestrian trail system (currently closed, but reopenable by the new owner), abundant wildlife, and a mix of black walnut, river birch, cedar, sycamore, maple, persimmon and pawpaw trees. The floodplain bottomland may qualify for a wetland/stream mitigation bank, meaning a portion of this property could generate conservation easement income instead of just sitting idle. You've got a rare combo of homesite, investment, and conservation play just minutes from Columbus and Tryon. Only restrictions: 5-acre minimum lot size, no mobile homes.

Listed by Derek Underwood and Eric Fowler of Mossy Oak Properties Carolina Timber & Realty

$
$
%
$/month over payments
Federal 30-year interest rate: 6.55% last updated on Jul 16, 2026
* All Figures are estimates. Check with your bank or proposed mortgage company for actual interest rates.
This product uses the FRED® API but is not endorsed or certified by the Federal Reserve Bank of St. Louis.

Save FavoriteSchedule TourAsk A QuestionMore Details

148 Sand Hill Road Asheville NC 28806

Asheville, NC148 Sand Hill Road

Price$625,000

Est. Mortgage: $/month

Active With Contract

MLS Number CAR4396689

  • Residential
  • Bedrooms 3
  • Bathroom 3
  • Square Feet 1,650
  • Acreage 0.22

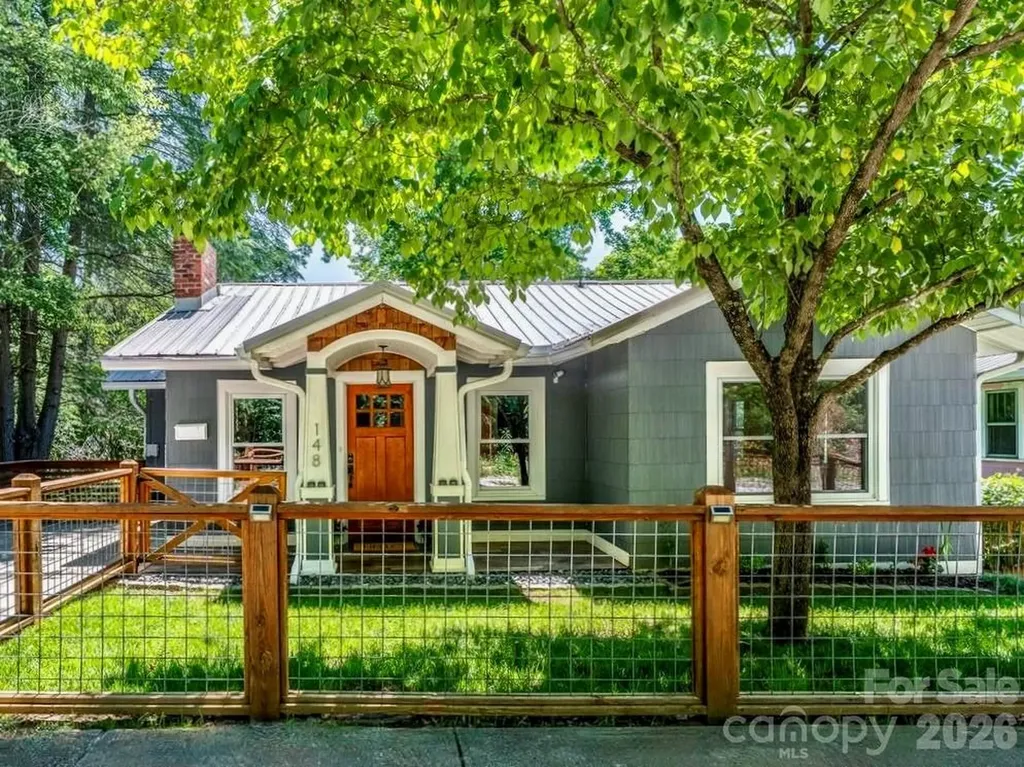
West Asheville Oasis! Thoughtfully updated and exceptionally well maintained, this charming 1920s Craftsman cottage blends historic character with modern improvements-all just a few blocks from Haywood Road, Rowan Coffee, and the heart of West Asheville. Inside, the home features an updated kitchen and baths, fresh interior paint, original hardwood floors, and a wood-burning brick fireplace. Major infrastructure upgrades include replacement of original knob-and-tube wiring, flooring repairs, and extensive drainage improvements with French drains, extended gutters, new retaining walls, and landscaping enhancements. Recent appliance updates include a new LG French-door refrigerator and newer dishwasher. The outdoor living is plentiful with a covered upper deck, a large brand new lower deck, a peaceful creek, raised garden beds, and a spacious, level backyard with potential for an ADU, guest cottage, or studio (buyer to verify). Ample parking includes a front driveway, side parking pad, rear access from Russell Street, and a covered carport ideal for an RV, van, or additional storage. The finished lower level offers a separate entrance and flexible use as a guest suite, home office, or bonus living space, with a history as a successful homestay.

Listed by Lili Breiter and Joseph Breiter of Howard Hanna Beverly-Hanks Asheville-Downtown

$
$
%
$/month over payments
Federal 30-year interest rate: 6.55% last updated on Jul 16, 2026
* All Figures are estimates. Check with your bank or proposed mortgage company for actual interest rates.
This product uses the FRED® API but is not endorsed or certified by the Federal Reserve Bank of St. Louis.

Save FavoriteSchedule TourAsk A QuestionMore Details

2904 Dogwood Avenue Charlotte NC 28206

Charlotte, NC2904 Dogwood Avenue

Price$625,000

Est. Mortgage: $/month

Active With Contract

MLS Number CAR4375577

  • Residential
  • Bedrooms 3
  • Bathroom 3
  • Square Feet 2,219
  • Acreage 0.13

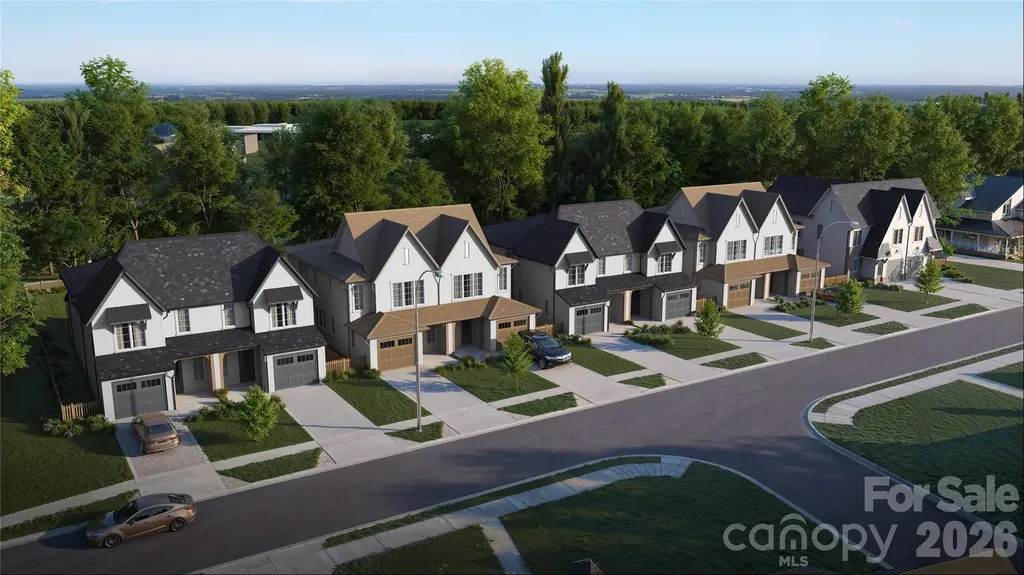
Welcome to Dogwood Heights, a boutique luxury townhome community ideally positioned in one of Charlotte's fastest-growing corridors, just minutes from Camp North End, NoDa, Optimist Hall, and Uptown. This is a limited opportunity to secure a home in the initial release of the community, offering early positioning in an area experiencing significant growth and investment. Surrounded by new development, popular dining, and a thriving local scene, this location continues to draw strong interest from both homeowners and investors. This thoughtfully designed residence features white oak flooring, designer lighting, and clean modern finishes throughout. The chef's kitchen is anchored by quartz countertops, an oversized island, gas range, and custom soft-close cabinetry with warm accents that carry seamlessly into the hardware and design details. The open-concept layout connects the kitchen, dining, and living areas, highlighted by built-ins, subtle architectural accents, and a linear fireplace that adds both warmth and character. Upstairs, the primary suite offers a true retreat with a dual vanity, oversized spa-inspired walk-in shower with frameless glass enclosure, soaking tub, and spacious walk-in closet. Two additional bedrooms connected by a well-appointed dual-access bath, along with a dedicated laundry room, complete the upper level. Enjoy outdoor living on the covered rear patio overlooking a private, fenced backyard, a rare offering this close to the center city. With no HOA and a prime location near Charlotte's most vibrant destinations, Dogwood Heights delivers a compelling blend of modern living and long-term value

Listed by Josh Dearing of SERHANT

$
$
%
$/month over payments
Federal 30-year interest rate: 6.55% last updated on Jul 16, 2026
* All Figures are estimates. Check with your bank or proposed mortgage company for actual interest rates.
This product uses the FRED® API but is not endorsed or certified by the Federal Reserve Bank of St. Louis.

Virtual TourSave FavoriteSchedule TourAsk A QuestionMore Details

129 Forest View Drive Flat Rock NC 28731

Flat Rock, NC129 Forest View Drive

Price$625,000

Est. Mortgage: $/month

MLS Number CAR4391412

  • Condo
  • Bedrooms 3
  • Bathroom 2
  • Square Feet 2,453

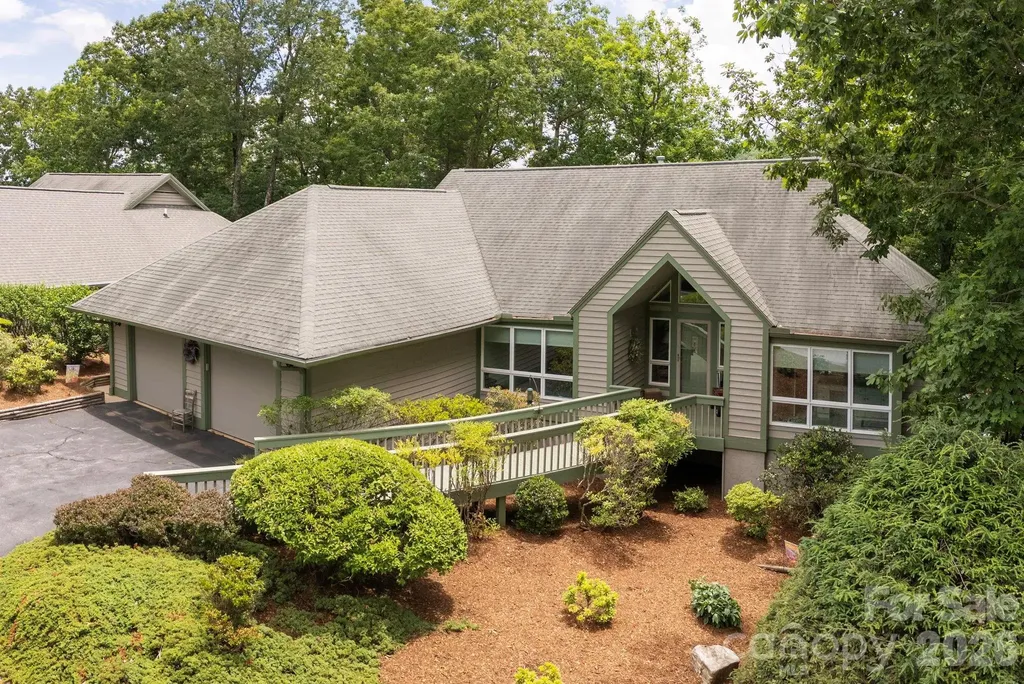
Beautiful well maintained condo in the gated community of Kenmure. This three bedroom two bathroom home has an open floor plan and is situated on a corner lot that offers extra privacy and winter views. The main level features a primary suite with a large walk-in closet and ensuite bathroom, great room with vaulted ceiling, fireplace and hardwood floors, large kitchen with island, breakfast nook, tiled floors and plenty of workspace. Split bedroom plan offers two guest bedrooms and a full bath. Screened porch and open deck offer the perfect get away. Partial finished lower level offers space for an exercise room/office/craft room. Buyer to receive a 50% off initiation fee to the Kenmure Country Club. This home is close to the indoor/outdoor pools, fitness center, tennis courts, pickleball and clubhouse. Natural Gas Generator included.

Listed by Art Redden and Mark Ebert of Kenmure 12 Broker LLC

$
$
%
$/month over payments
Federal 30-year interest rate: 6.55% last updated on Jul 16, 2026
* All Figures are estimates. Check with your bank or proposed mortgage company for actual interest rates.
This product uses the FRED® API but is not endorsed or certified by the Federal Reserve Bank of St. Louis.

Save FavoriteSchedule TourAsk A QuestionMore Details

3600 Hatwynn Road Charlotte NC 28269

Charlotte, NC3600 Hatwynn Road

Price$625,000

Est. Mortgage: $/month

Pending

MLS Number CAR4380940

  • Residential
  • Bedrooms 5
  • Bathroom 3
  • Square Feet 3,433
  • Acreage 0.38

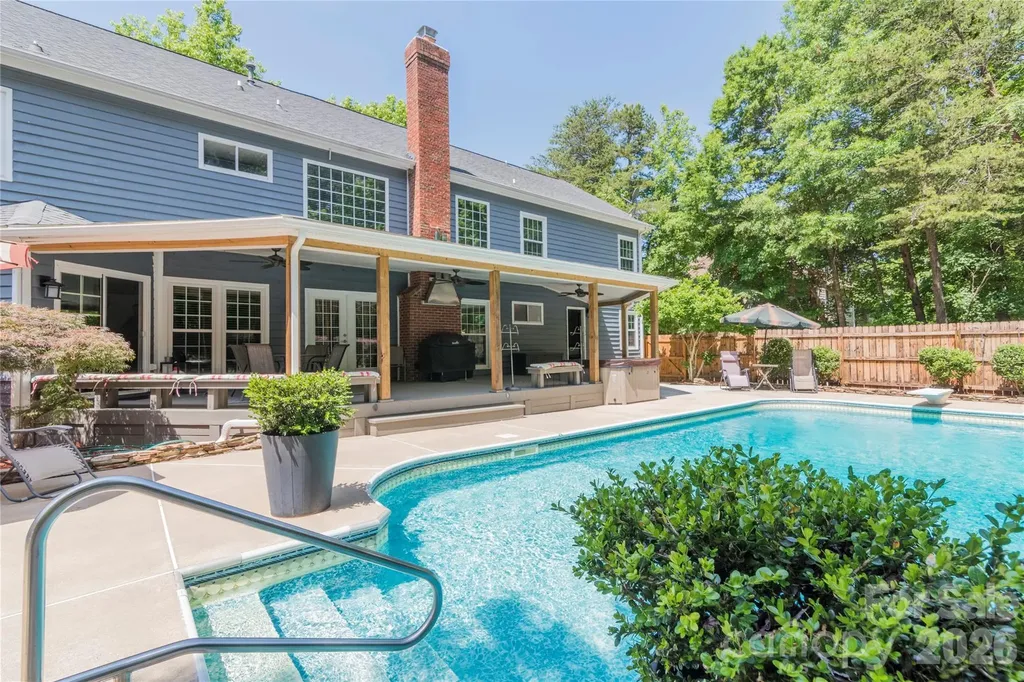
Welcome to the most perfect home for entertaining at 3600 Hatwynn Rd. This amazing opportunity offers all the dreams of an incredible location, a desirable combination of indoor luxury, outdoor living, and an unbeatable neighborhood setting. Nestled in an intimate neighborhood of fewer than 120 homes and located directly on the Mallard Creek Greenway, this beautifully updated home delivers privacy, space, and convenience just minutes from Uptown Charlotte. From the moment you enter, you are welcomed by soaring ceilings with a 2 story foyer, gleaming hardwood floors, and a bright open floorplan designed for both everyday living and hosting on any scale. The spacious two-story great room flows seamlessly into the updated kitchen featuring granite countertops, stainless steel appliances, an oversized island, abundant cabinetry, and a large pantry with built in spice rack shelves. Best of all, all appliances remain with the home along with all mounted TVs, making this property truly move-in ready! Upstairs, the massive primary suite serves as a true retreat larger than some apartments! Indulge luxurious spa-style bathroom with an oversized walk-in tile shower, jacuzzi jetted tub, dual vanities, and spacious walk-in closets. There is even a plug on the wall for your towel warmer. The additional upstairs bedrooms are generously sized and offer flexibility for family, guests, media space, or additional offices. One of the home's most unique and desirable features is the main-level guest suite with a full bath, private exterior access, and no stairs required - perfect for guests, multigenerational living, or anyone seeking additional privacy and convenience. Step outside and experience your own private backyard oasis. The massive fenced backyard is built for entertaining and relaxation, highlighted by an impressive 8-foot deep saltwater pool, a separate hot tub, over 500 sq ft of covered expansive decking, and plenty of green space surrounded by mature trees for exceptional privacy. Whether hosting summer pool parties, enjoying evenings under the stars, or simply relaxing after a long day, this outdoor space is truly special. Additional features include a central vacuum system, a massive side-load two-car garage with EV Charging, main-level laundry, and extensive updates throughout the home. This rare opportunity combines luxury, functionality, and one of the most desirable lifestyle settings in the area.

Listed by Matt Kalnen of My Home CLT
$
$
%
$/month over payments
Federal 30-year interest rate: 6.55% last updated on Jul 16, 2026
* All Figures are estimates. Check with your bank or proposed mortgage company for actual interest rates.
This product uses the FRED® API but is not endorsed or certified by the Federal Reserve Bank of St. Louis.

Save FavoriteSchedule TourAsk A QuestionMore Details

8518 Dennington Grove Lane Charlotte NC 28277
Active With Contract

MLS Number CAR4390717

  • Residential
  • Bedrooms 4
  • Bathroom 3
  • Square Feet 2,305
  • Acreage 0.19

Come and check out this amazing makeover in popular Reavencrest, an amenity-rich Ballantyne neighborhood zoned for some of Charlotte's top-ranked schools! NEW gorgeous laminate flooring, FRESH neutral paint on every surface, NEW range and microwave, newer refrigerator, NEW gas water heater. The palette of this makeover is so inviting and soothing, from the moment you walk in the front door. The kitchen features white cabinetry, an island with bar seating, and granite countertops. The kitchen is open to the spacious family room, which includes a gas fireplace and abundant sunlight. A dedicated dining room and living room (possible home office) provide convenient options for everyday living and entertaining. Upstairs, you'll find all NEW lush carpeting, with new laminate flooring in the bathrooms. The primary suite has a vaulted ceiling and bathroom with a soaking tub, separate shower and a large vanity with dual sinks. Enjoy a fenced backyard, with newly-planted Green Giant trees that will grow quickly and enhance privacy. Reavencrest features a newly-resurfaced pool, clubhouse, tennis courts and a playground. Within a 5 minute drive, you'll find Blakeney Shopping Center and Stonecrest Shopping Center, offering a wide variety of shopping and dining choices. The Bowl at Ballantyne is only 10 minutes away - lots of restaurants and and an ampitheater for concerts provide awesome dining and entertainment opportunities. With a fabulous, convenient location, top-ranked South Charlotte schools, and a move-in ready home in a popular Ballantyne neighborhood, Reavencrest is the place to be!

Listed by Melissa Brown of Helen Adams Realty

$
$
%
$/month over payments
Federal 30-year interest rate: 6.55% last updated on Jul 16, 2026
* All Figures are estimates. Check with your bank or proposed mortgage company for actual interest rates.
This product uses the FRED® API but is not endorsed or certified by the Federal Reserve Bank of St. Louis.

Save FavoriteSchedule TourAsk A QuestionMore Details

48 Buck Ridge Road Fairview NC 28730

Fairview, NC48 Buck Ridge Road

Price$625,000

Est. Mortgage: $/month

MLS Number CAR4290270

  • Residential
  • Bedrooms 3
  • Bathroom 3
  • Square Feet 2,502
  • Acreage 2.67

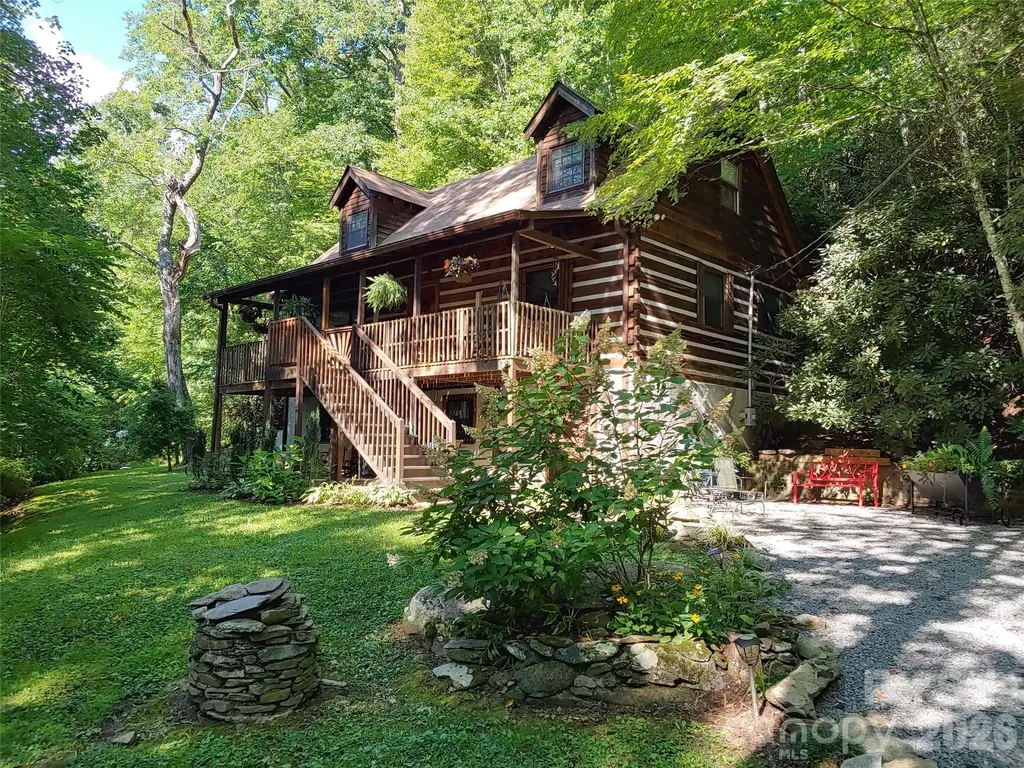
Gorgeous 3BR/3BA chinked log home with additional parcel in highly desirable Fairview, NC. Beautiful forest setting with great mountain views in the winter, flowering rhododendron in the summer, and the sound of a nearby stream year round….yet minutes to everything. The sellers have spared no expense in updating this beautiful property. Newly paved road and driveway to house for easy access. A partial list of improvements since 2019 includes four mini-splits, a new gas log fireplace kit, new kitchen cabinets, new rear deck and hot tub, new flooring and walls in the master BR, new front staircase, new radon mitigation system, and new windows throughout. The lower level was completely finished off, with the addition of a new full bath, new laundry room, new flooring and a game room addition. There is a FOURTH sleeping area in the basement. Home is currently set up as a successful, full-time vacation rental but would make a great primary residence or vacation home. Buyers will have the opportunity to purchase this as a turnkey, low maintenance rental property. Located just minutes to grocery store, post office, dining and two popular breweries....and only 20 minutes to Asheville. This home checks all of the boxes!

Listed by Jim Earnhardt of Triangle Midtown Realty

$
$
%
$/month over payments
Federal 30-year interest rate: 6.55% last updated on Jul 16, 2026
* All Figures are estimates. Check with your bank or proposed mortgage company for actual interest rates.
This product uses the FRED® API but is not endorsed or certified by the Federal Reserve Bank of St. Louis.

Save FavoriteSchedule TourAsk A QuestionMore Details

Broker Reciprocity MLS Grid Logo © 2026 Listings courtesy of Canopy MLS as distributed by MLS GRID. IDX information is provided exclusively for consumers’ personal non-commercial use and may not be used for any purpose other than to identify prospective properties consumers may be interested in purchasing. The IDX data is deemed reliable but is not guaranteed by MLS GRID and may be subject to an end user license agreement prescribed by the Member Participant’s applicable MLS.  Based on information submitted to the MLS GRID as of July 23, 2026 2:19 PM UTC . All data is obtained from various sources and may not have been verified by broker or MLS GRID. Supplied Open House Information is subject to change without notice. All information should be independently reviewed and verified for accuracy. Properties may or may not be listed by the office/agent presenting the information. Some IDX listings have been excluded from this website.