and narrow your search. If you have fewer than 200 results, you can save your search.

Swannanoa NC

r=9649-9660
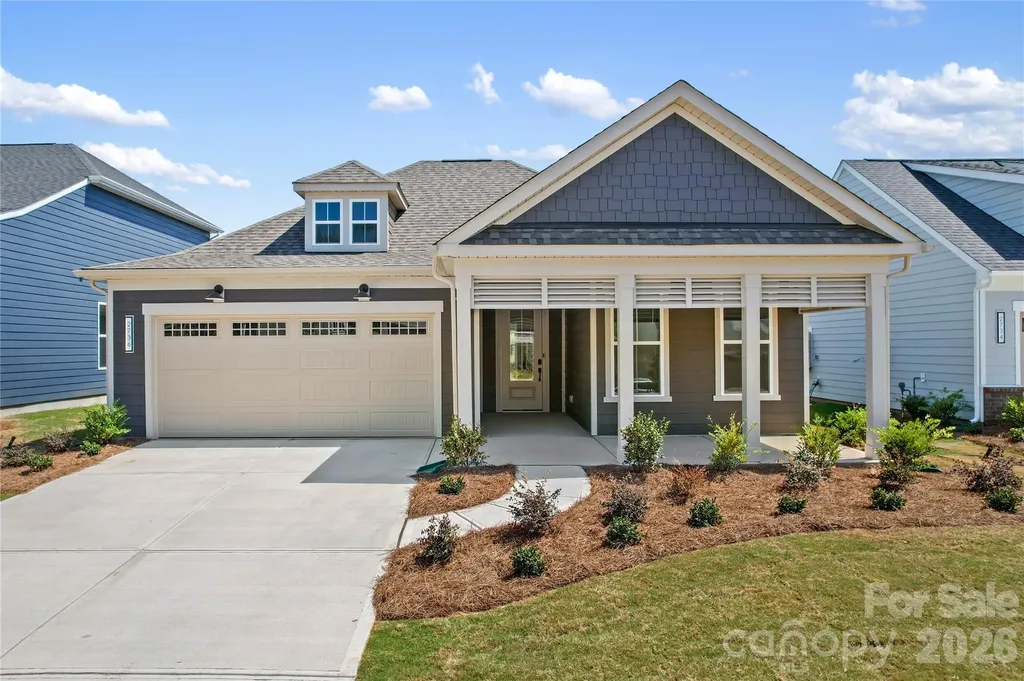
3471 Delaware Drive Denver NC 28037

Denver, NC3471 Delaware Drive

Price$619,900

Est. Mortgage: $/month

Pending

MLS Number CAR4400674

  • Residential
  • Bedrooms 4
  • Bathroom 4
  • Square Feet 3,482
  • Acreage 0.36

Welcome home to this stunning property with Primary suite on the main floor, thoughtfully designed with abundant living space, a spacious bed/bonus room, an additional utility garage, and a relaxing covered porch perfect for enjoying your morning coffee or unwinding in the evening. Every detail has been carefully selected, from the upgraded lighting and plumbing fixtures to the charming carriage-style garage door, elegant interior trim package, designer two-tone paint, iron railings with decorative pickets, and beautiful upgraded flooring throughout. The chef-inspired kitchen is sure to impress with upgraded maple cabinetry, stylish hardware, crown molding, gleaming quartz countertops, a ceramic tile backsplash, recessed lighting, and stainless steel appliances-creating the perfect space for cooking, gathering, and entertaining. This beautiful home blends comfort, style, and functionality in every room. And don't forget the wonderful community features: paved sidewalks, community pool, boat storage, community center. Just minutes from the lake access. Schedule your tour today and experience everything it has to offer!

Listed by Keona Francis of Berkshire Hathaway HomeServices Elite Properties

$
$
%
$/month over payments
Federal 30-year interest rate: 6.55% last updated on Jul 16, 2026
* All Figures are estimates. Check with your bank or proposed mortgage company for actual interest rates.
This product uses the FRED® API but is not endorsed or certified by the Federal Reserve Bank of St. Louis.

Save FavoriteSchedule TourAsk A QuestionMore Details

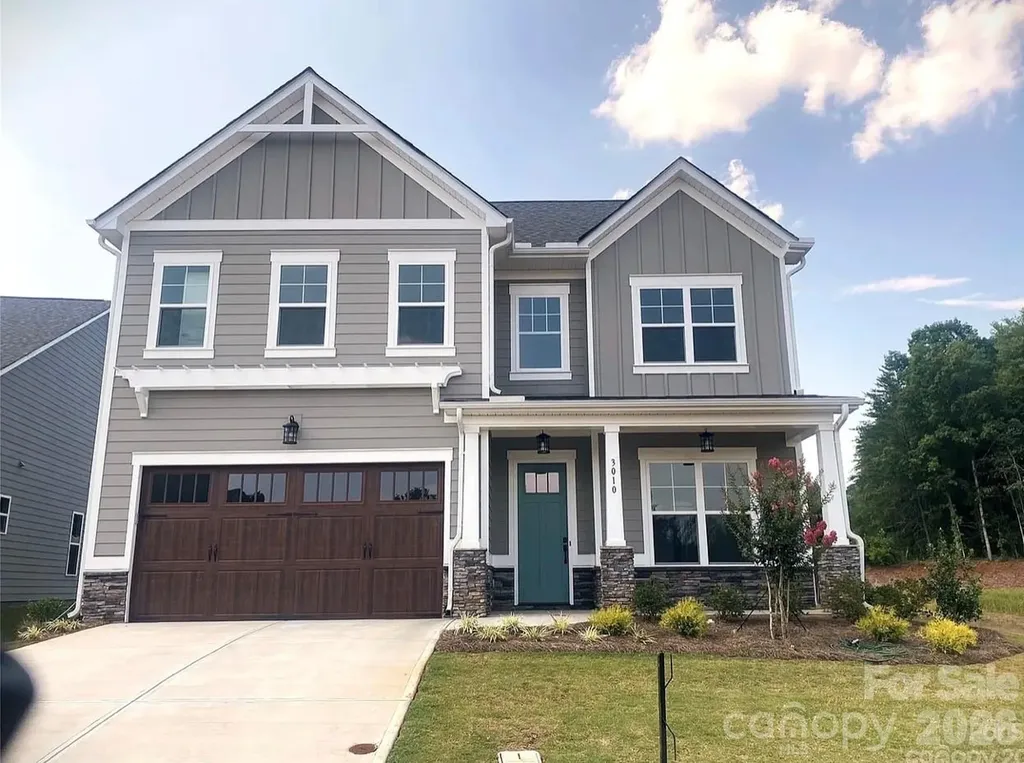
3010 Alveston Drive NW Concord NC 28027

Concord, NC3010 Alveston Drive NW

Price$619,900

Est. Mortgage: $/month

MLS Number CAR4374332

  • Residential
  • Bedrooms 4
  • Bathroom 3
  • Square Feet 2,619
  • Acreage 0.16

NEW PRICE IMPROVEMENT- BEST VALUE IN CUMBERLAND! You should not miss this fantastic opportunity to own this beautiful home! It welcomes all to easy, modern living with wonderful features in one of Concord's sought-after communities- Cumberland! Completed in 2023, this nearly new residence offers the perfect blend of comfort, style, and low-maintenance living. Step inside to discover a well-designed, bright, open-concept floor plan, featuring 4 spacious bedrooms and 2 full baths and powder room ideal for hosting guests or creating dedicated spaces for hobbies, a home office, or relaxation. The main living area flows seamlessly into a well-appointed kitchen with up-to-date finishes, ample cabinetry, and plenty of room to gather around the large kitchen island. The primary suite on main provides a peaceful retreat with a generous layout and en-suite, while additional bedrooms upstairs offer flexibility for family and visitors. Enjoy your morning coffee or unwind in the evening on the screened-in porch, overlooking a fully fenced backyard-perfect for pets, gardening, or simply enjoying a bit of privacy. Located in an active adult community, you'll appreciate a lifestyle designed for convenience and connection, all while being just minutes from shopping, dining, and everyday essentials in Concord. This move-in-ready home combines the benefits of new construction with thoughtful upgrades already in place-don't miss your opportunity to make it yours!

Listed by Earl Riddle of Rowan Realty Ltd.

$
$
%
$/month over payments
Federal 30-year interest rate: 6.55% last updated on Jul 16, 2026
* All Figures are estimates. Check with your bank or proposed mortgage company for actual interest rates.
This product uses the FRED® API but is not endorsed or certified by the Federal Reserve Bank of St. Louis.

Virtual TourSave FavoriteSchedule TourAsk A QuestionMore Details

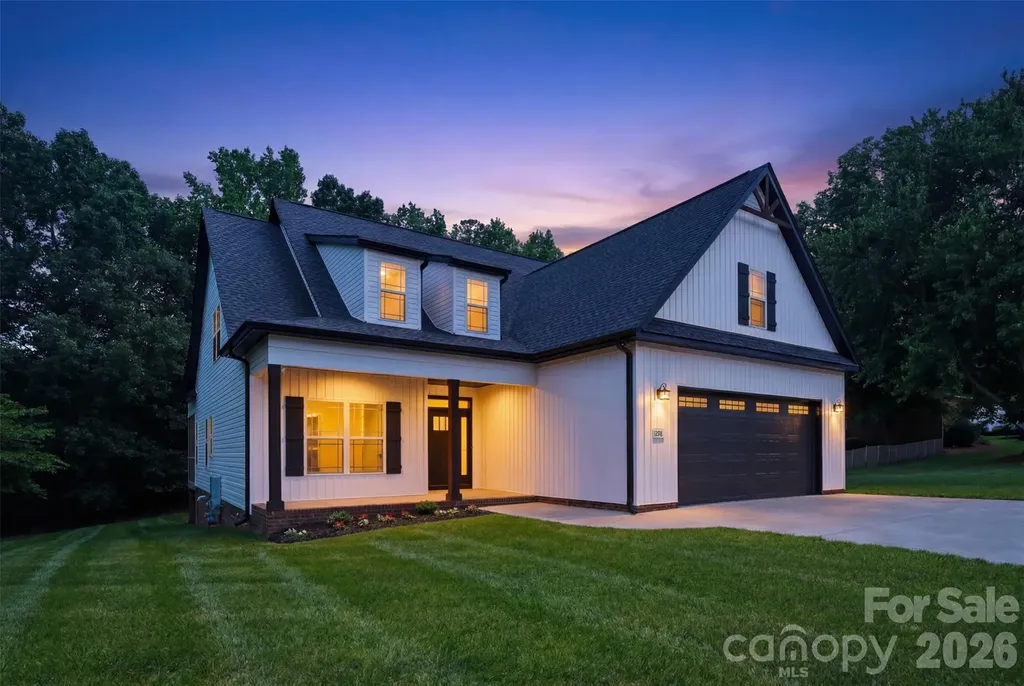
1298 Cole Avenue Rock Hill SC 29732

Rock Hill, SC1298 Cole Avenue

Price$619,900

Est. Mortgage: $/month

MLS Number CAR4389777

  • Residential
  • Bedrooms 4
  • Bathroom 4
  • Square Feet 2,827
  • Acreage 0.35

Step inside this charming, inviting open concept home highlighted by a stone accented fireplace, 9 ft coffered & tray ceilings, and luxury vinyl plank flooring. The gourmet kitchen shines with granite countertops, modern farmhouse style lighting, and stainless-steel GE appliances-a beautiful space for cooking, hosting, and everyday living. Enjoy the convenience of two primary bedrooms on the main floor. Upstairs, unwind in your private movie theater/man cave with Dolby Atmos Speaker System. This top-tier theater boasts 9 Martin Logan speakers, a BENQ 4-k Projector, and a sound transparent screen. The bonus room can be converted as a 5th bedroom and still enjoy additional space in your loft. Relax outdoors on the covered, screened deck overlooking a peaceful, wooded backdrop. The home also includes an EV charger in the garage. Eastview Oaks offers a walking trail and a welcoming neighborhood feel. This home is one of only four homes in the community with no HOA fee and CCR requirements! Your next chapter starts at Eastview Oaks. Close to great schools, roads, and amenities. Low SC taxes.

Listed by Andre Carelock of Rinehart Realty Corp- Fort Mil

$
$
%
$/month over payments
Federal 30-year interest rate: 6.55% last updated on Jul 16, 2026
* All Figures are estimates. Check with your bank or proposed mortgage company for actual interest rates.
This product uses the FRED® API but is not endorsed or certified by the Federal Reserve Bank of St. Louis.

Virtual TourSave FavoriteSchedule TourAsk A QuestionMore Details

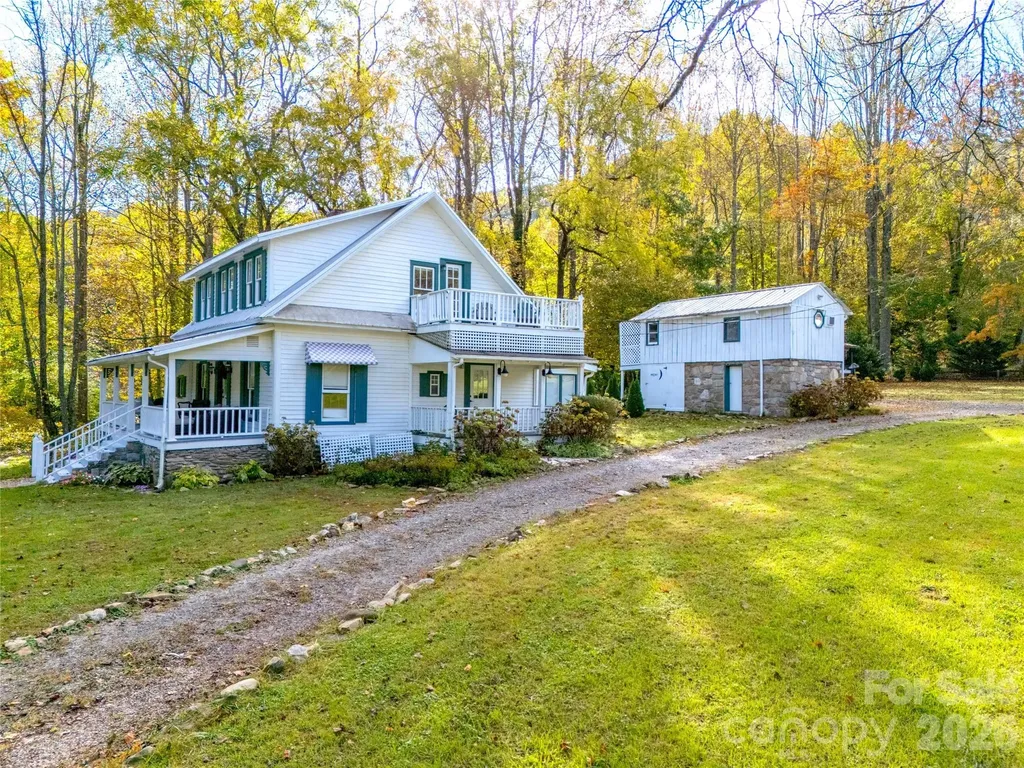
125 Timberline Drive Maggie Valley NC 28751

MLS Number CAR4365307

  • Residential
  • Bedrooms 4
  • Bathroom 3
  • Square Feet 2,175
  • Acreage 0.53

Updated Historic Farmhouse with Mountain Views, Creek, and Guest Cottage. Step into the charm of 1912 with all the modern upgrades of 2026 in this renovated “Historic Maggie Homestead” featuring distant mountain views, a backyard creek, and a detached guest house. This property has been thoughtfully restored and upgraded, offering both authentic character and modern comfort within distance to the heart of Maggie Valley. If you are seeking a home with rich history and charm, then read further for more information.. Please request the 'Video Tour' for a 2 minute walk through of the house and guest cottage. The interactive Floor plan is attached to MLS. Inside the main home, the original patina of hardwood floors, shiplap accents, and rough-cut cedar walls preserve the home's history - You can still see the mill saw marks from the water-powered sawmill once located right on this property. The home now boasts a chef's kitchen with a six-burner gas range, stainless steel appliances, and polished Butcher Block countertops. Both full baths are remodeled with spacious tile walk-in rain head showers, a vintage clawfoot tub, towel warmer, and designer fixtures with historic stain glass accents. Enjoy year-round comfort with new mini-splits for heating and cooling, city water, city sewer, and high-speed internet from Spectrum. On the main level the high ceiling of the living room combines with the original wood floors and a gas fireplace to create a relaxing ambiance. Also on the main-level is the laundry, primary bedroom with adjoining bath, dining room and breakfast nook with access to the front and back porches and deck. The window-wrapped sunroom (or solarium) adds to the charm and livability allowing everyone to have a 'space of their own'. The main level has distinguished, historic appointments that you will not want to miss. Floor plan is available. All three bedrooms in the main house feature private balconies. The inviting front porch presents a swing, and the kitchen grilling deck offers ideal outdoor living. Altogether, the home boasts seven decks. The detached “Bunk House” summer guest cottage includes a kitchen, bedroom, bath, and storage - perfect for an “away-from-home” office, rental income, or your teenager. The lower level has a storage room used in the past as a root cellar plus additional storage for lawn chairs and equipment and a 'summer bathroom'. A large octagonal deck by the creek is privately situated. Enjoy the fire pit, grill, string lights and sounds from the creek that sets the stage for unforgettable outdoor gatherings. The level yard provides ample space for a sunny garden as well as a woodsy area near the creek. A circular driveway and additional designated drive for the guest house make this property easy to access and enjoy all year long. Easy year round access by paved 'state maintained' roads makes this home convenient with no HOA and at no cost to the owners. Snow removal and Curbside trash pick up is included. This location is recognized for being easy to navigate and is within a short stroll of the Maggie Valley shops, restaurants and greenway sidewalk. In Summary: this home is historical (built in 1912) and has all the upgrades we have come to enjoy in 2026. The home is in a residential area that has city zoning but no HOA fees or restrictions. This location is great for a permanent residence or second home but has a stellar history as a vacation rental. Located in Maggie Valley, the property offers the best of Western North Carolina: views of the high Smoky Mountains; a pastoral setting just off a state-maintained road; excellent year-round access with no curvy, steep roads; The Blue Ridge Parkway and Great Smoky Mountain National Park just a few minutes away. Asheville destinations are about 35 miles away. Updated, move-in ready, and rich with history - this extraordinary property is a rare find in Maggie Valley.

Listed by Lynda Bennett of Better Homes and Gardens Real Estate Heritage

$
$
%
$/month over payments
Federal 30-year interest rate: 6.55% last updated on Jul 16, 2026
* All Figures are estimates. Check with your bank or proposed mortgage company for actual interest rates.
This product uses the FRED® API but is not endorsed or certified by the Federal Reserve Bank of St. Louis.

Virtual TourSave FavoriteSchedule TourAsk A QuestionMore Details

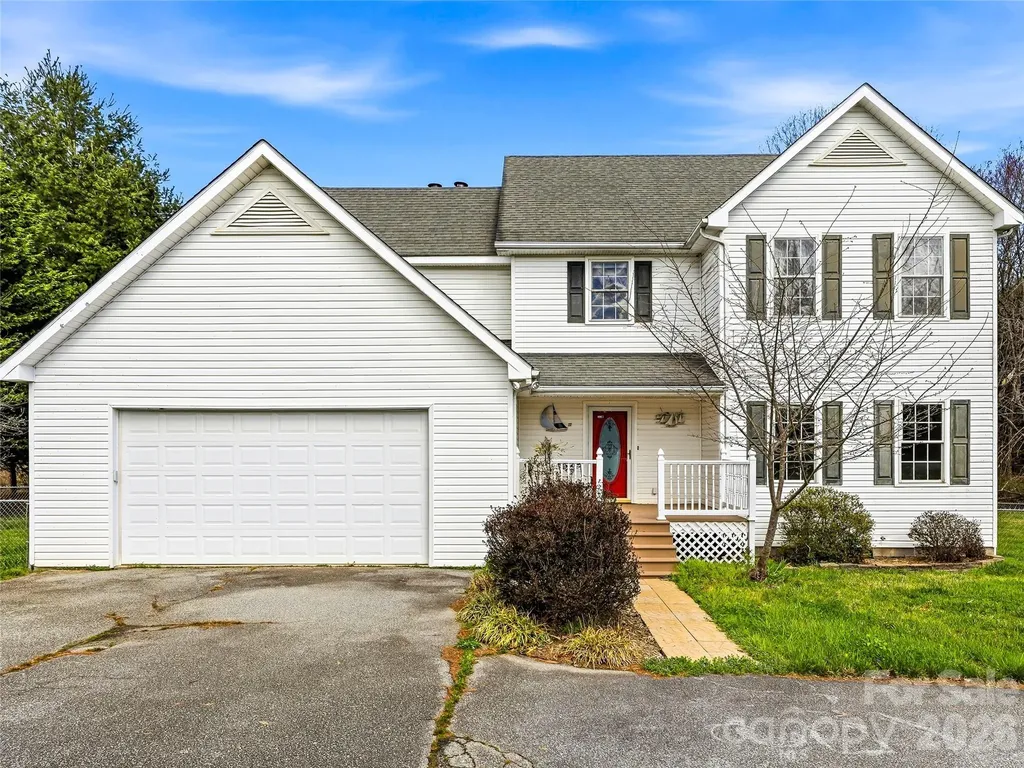
61 Rolling Hills Road Mills River NC 28759

MLS Number CAR4355749

  • Residential
  • Bedrooms 3
  • Bathroom 3
  • Square Feet 2,498
  • Acreage 2.33

Nestled on 2.33 acres in desirable Mills River, this 3-bedroom, 2.5-bath home offers the perfect blend of privacy, usability, and convenience-just minutes to grocery stores, restaurants, parks, schools, medical facilities, and local breweries. Inside, the open kitchen, family room, and dining area flow seamlessly and open to a spacious back deck, making entertaining a breeze. Outside, enjoy a beautiful setting with a large, flat yard ideal for gardening, play, or gatherings, plus a peaceful creek bordering one side of the property. A portion of the yard is fenced-perfect for pets and little ones. With room to spread out and an unbeatable location, this is the Mills River lifestyle you've been waiting for.

Listed by Ellen McGuire and Laura Livaudais of Ivester Jackson Blackstream

$
$
%
$/month over payments
Federal 30-year interest rate: 6.55% last updated on Jul 16, 2026
* All Figures are estimates. Check with your bank or proposed mortgage company for actual interest rates.
This product uses the FRED® API but is not endorsed or certified by the Federal Reserve Bank of St. Louis.

Virtual TourSave FavoriteSchedule TourAsk A QuestionMore Details

2736 Peak Court Belmont NC 28012

Belmont, NC2736 Peak Court

Price$619,652

Est. Mortgage: $/month

MLS Number CAR4328408

  • Residential
  • Bedrooms 2
  • Bathroom 3
  • Square Feet 2,176
  • Acreage 0.18

Welcome to Carolina Riverside, the premier 55+ active-adult community in the Charlotte area! Perfectly located within charming Belmont, you have easy access to the Catawba River and Charlotte-Douglas International Airport. This community combines small-town charm with easy access to city conveniences. Residents enjoy HOA-included lawn care, high-speed Internet and TV, a full-time Lifestyle Director, and resort-style amenities-featuring a 19,000 sq. ft. clubhouse, indoor and outdoor pools, pickleball courts, and scenic walking trails. This beautiful "Prestige" home offers 2 bedrooms and 2.5 baths in an open-concept design ideal for entertaining. The gourmet kitchen includes a wall microwave+oven with gas 36" cooktop, while the bright sunroom and paver patio provide sunny enjoyment. Additional highlights include a gorgeous brick fireplace, stunning interiors and an over-sized garage. Your time is NOW!

Listed by Amanda Rex and Steve Cramer of Pulte Home Corporation

$
$
%
$/month over payments
Federal 30-year interest rate: 6.55% last updated on Jul 16, 2026
* All Figures are estimates. Check with your bank or proposed mortgage company for actual interest rates.
This product uses the FRED® API but is not endorsed or certified by the Federal Reserve Bank of St. Louis.

Save FavoriteSchedule TourAsk A QuestionMore Details

371 Ned Cove Road Waynesville NC 28785

Waynesville, NC371 Ned Cove Road

Price$619,500

Est. Mortgage: $/month

MLS Number CAR4356117

  • Residential
  • Bedrooms 4
  • Bathroom 3
  • Square Feet 3,031
  • Acreage 1.03

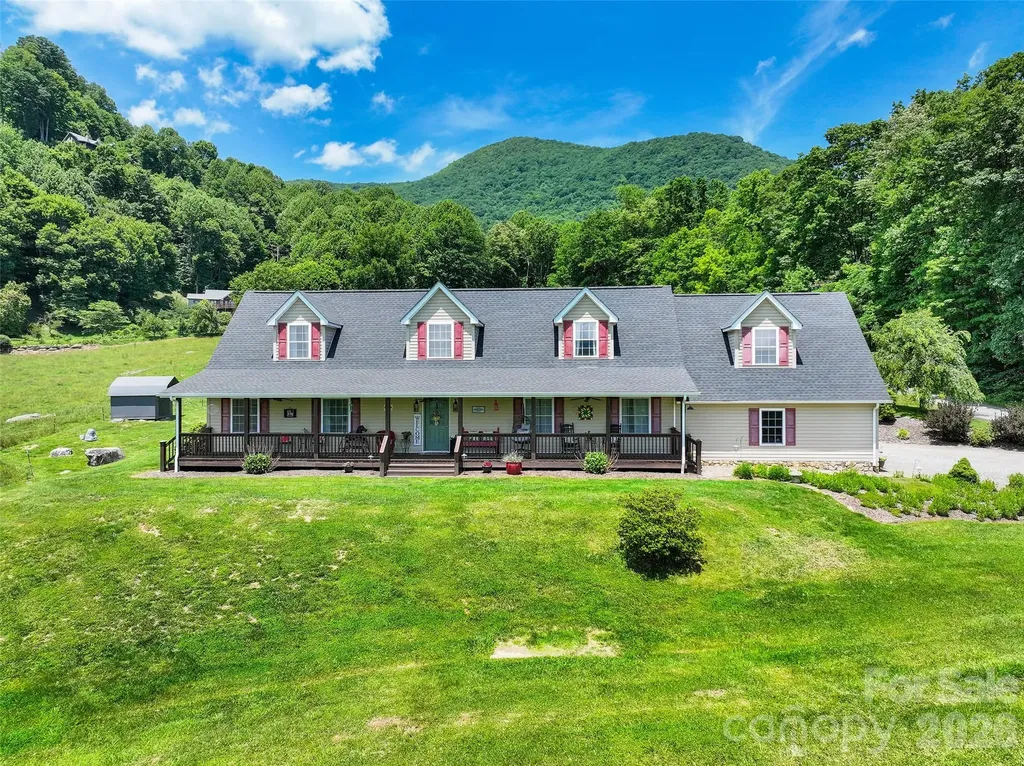
With this Stunning Retreat, Expansive Views & Thoughtful Design; Experience the perfect blend of comfort, functionality, and scenic beauty in this beautifully designed 4BD/2.5BA home! The inviting main level features an inviting family room and enjoyable dining area-all positioned to capture incredible mountain and pasture views. The well-appointed kitchen offers quartz countertops, ample cabinetry, and bar seating for three, open to the spacious living room making it ideal for both everyday living and entertaining. The large main-level primary suite is a true retreat, complete with a tile shower, clawfoot soaking tub, and picturesque views. Additional main floor highlights include a bedroom, powder room, and convenient laundry/mud room! Upstairs, you'll find two additional bedrooms, a full bath, a versatile loft space, and a recreation room-perfect for guests or flexible space. Outdoor living shines with an expansive 8x60 covered rocking chair front porch, a pergola-covered back patio, shed, and an ATV carport-offering both relaxation and practicality. Complete with a 2-car garage and surrounded by breathtaking mountain and pasture views, this property delivers the ideal mountain lifestyle!

Listed by Ron Breese and Landen Stevenson of Keller Williams Great Smokies

$
$
%
$/month over payments
Federal 30-year interest rate: 6.55% last updated on Jul 16, 2026
* All Figures are estimates. Check with your bank or proposed mortgage company for actual interest rates.
This product uses the FRED® API but is not endorsed or certified by the Federal Reserve Bank of St. Louis.

Virtual TourSave FavoriteSchedule TourAsk A QuestionMore Details

15918 Spruell Street Huntersville NC 28078

MLS Number CAR4376402

  • Residential
  • Bedrooms 3
  • Bathroom 3
  • Square Feet 2,182
  • Acreage 0.1

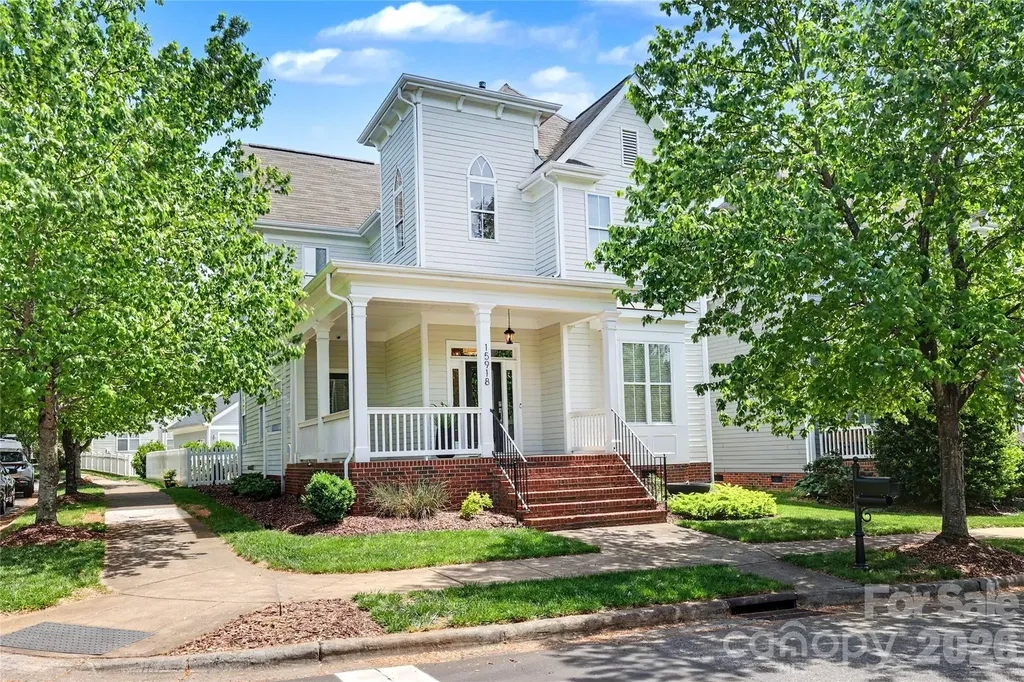
Wonderfully appointed with designer finishes and timeless architectural details. This Stylish Arts & Crafts-style corner-lot home by Saussy Burbank is located in highly sought-after Monteith Park-an established community featuring a pool, clubhouse, walking trails, and sidewalks-just minutes from Davidson, Lake Norman, and convenient shopping and dining at Birkdale Village and more. An inviting front porch welcomes you into a light-filled interior featuring light plank hardwood floors throughout and an exceptional open-concept floor plan. The recently renovated kitchen is a standout, showcasing stainless steel appliances, quartz countertops, and a spacious island with seating and abundant storage-perfect for everyday living and entertaining. The living area offers a cozy gas fireplace, recessed lighting, and an abundance of natural light. Upstairs, you'll find two secondary bedrooms connected by a Jack-and-Jill bath, each with ceiling fans, along with a spacious primary suite. The primary retreat features a newly-renovated en suite bath with separate comfort-height vanities, a soaking tub, walk-in shower, and a large walk-in closet with a custom storage system. Step outside to a fully fenced backyard complete with a travertine patio and professionally landscaped surroundings-ideal for relaxing or hosting guests. Move-in ready and meticulously maintained.

Listed by John Kelly of Corcoran HM Properties

$
$
%
$/month over payments
Federal 30-year interest rate: 6.55% last updated on Jul 16, 2026
* All Figures are estimates. Check with your bank or proposed mortgage company for actual interest rates.
This product uses the FRED® API but is not endorsed or certified by the Federal Reserve Bank of St. Louis.

Save FavoriteSchedule TourAsk A QuestionMore Details

320 Pintail Lane Arden NC 28704

Arden, NC320 Pintail Lane

Price$619,225

Est. Mortgage: $/month

MLS Number CAR4346878

  • Residential
  • Bedrooms 4
  • Bathroom 3
  • Square Feet 2,618
  • Acreage 0.24

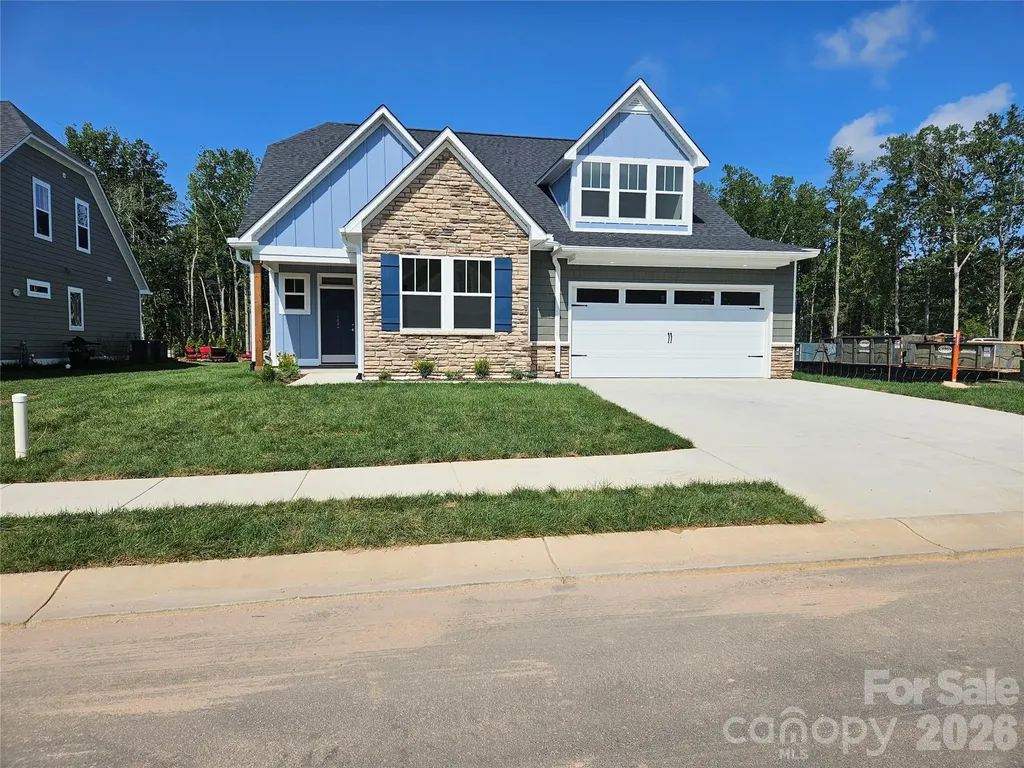
Home is under construction estimated completion date April 30th House is not on lockbox house is not locked

Listed by Margaret Dennison of Windsor Built Homes

$
$
%
$/month over payments
Federal 30-year interest rate: 6.55% last updated on Jul 16, 2026
* All Figures are estimates. Check with your bank or proposed mortgage company for actual interest rates.
This product uses the FRED® API but is not endorsed or certified by the Federal Reserve Bank of St. Louis.

Save FavoriteSchedule TourAsk A QuestionMore Details

308 Ninth Street Black Mountain NC 28711

Black Mountain, NC308 Ninth Street

Price$619,000

Est. Mortgage: $/month

MLS Number CAR4210597

  • Residential
  • Bedrooms 4
  • Bathroom 3
  • Square Feet 1,901
  • Acreage 0.15

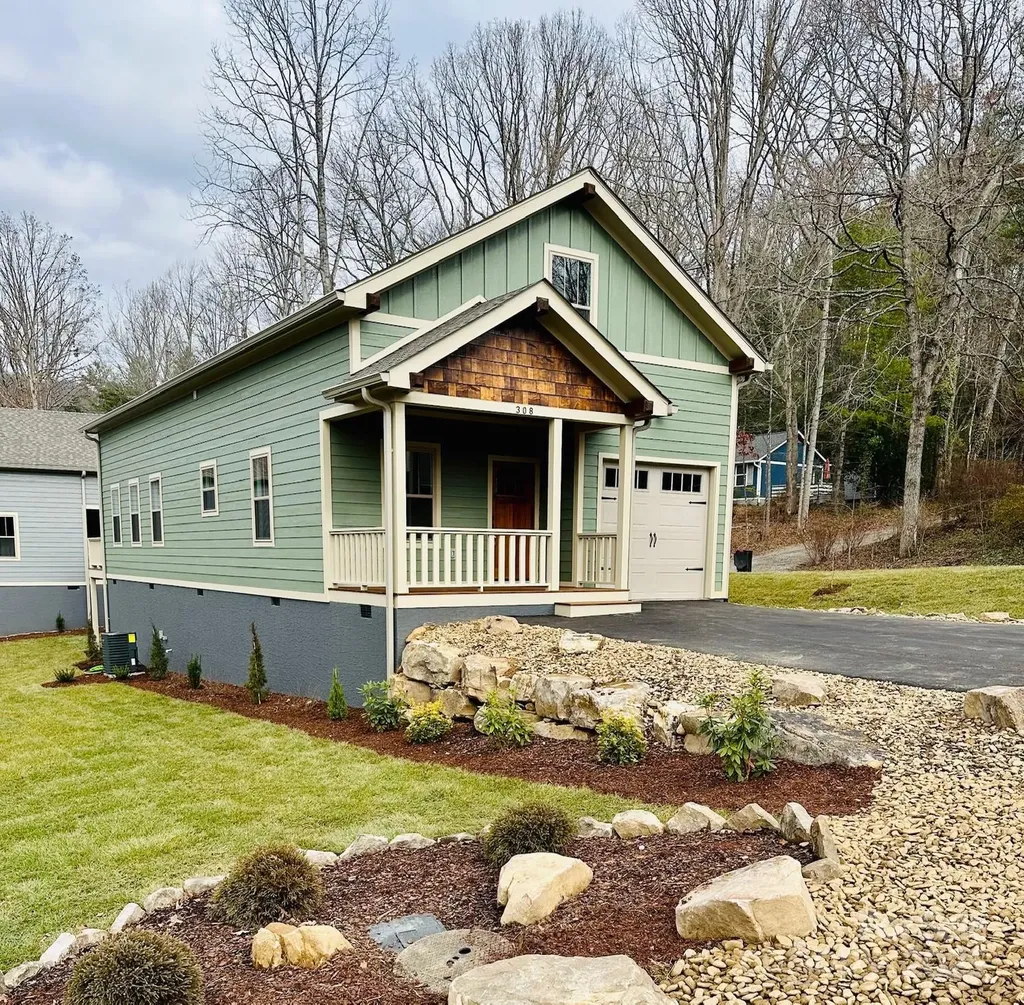
Newly built and quality construction in Black Mountain! Close to downtown Black Mountain, Montreat and Lake Tomahawk. The kitchen offers granite countertops, stainless steel appliances, semi-custom shaker cabinets and delta plumbing fixtures. The open concept living and kitchen area are great for entertaining. The porch would be a nice area to grill or just enjoy the mountain air. Primary bedroom is on the main level with an adjoining main bath. This would be a great first home, second mountain home, or an investment property.

Listed by Anne Stafford of Keller Williams Professionals

$
$
%
$/month over payments
Federal 30-year interest rate: 6.55% last updated on Jul 16, 2026
* All Figures are estimates. Check with your bank or proposed mortgage company for actual interest rates.
This product uses the FRED® API but is not endorsed or certified by the Federal Reserve Bank of St. Louis.

Save FavoriteSchedule TourAsk A QuestionMore Details

12892 Us 23 Highway Mars Hill NC 28754

Mars Hill, NC12892 Us 23 Highway

Price$619,000

Est. Mortgage: $/month

MLS Number CAR4390706

  • Residential
  • Bedrooms 2
  • Bathroom 1
  • Square Feet 1,054
  • Acreage 19.16

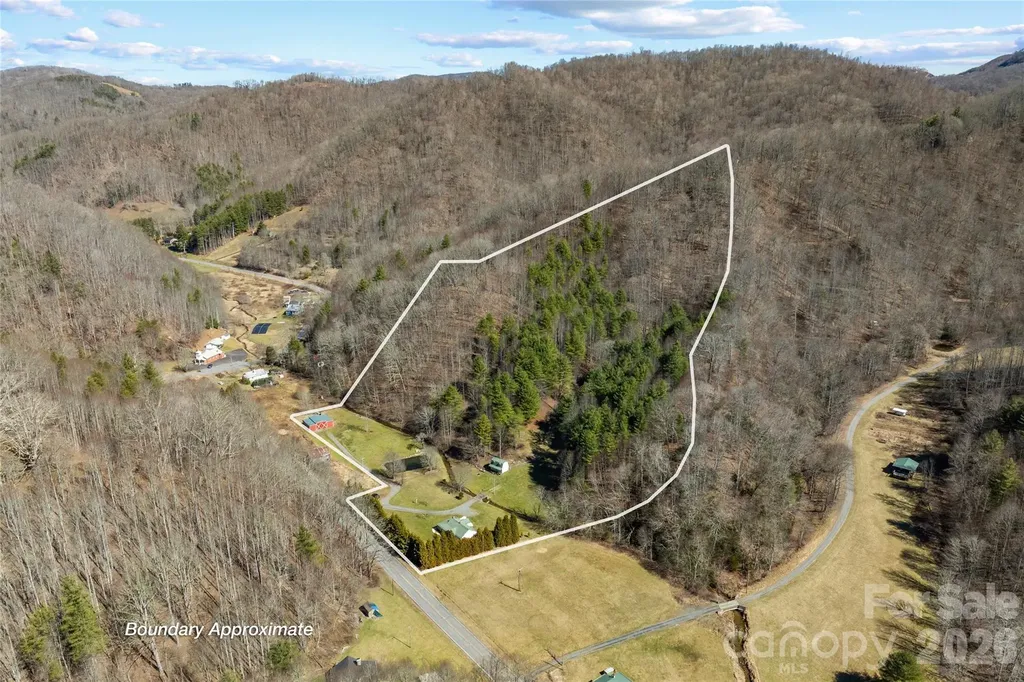
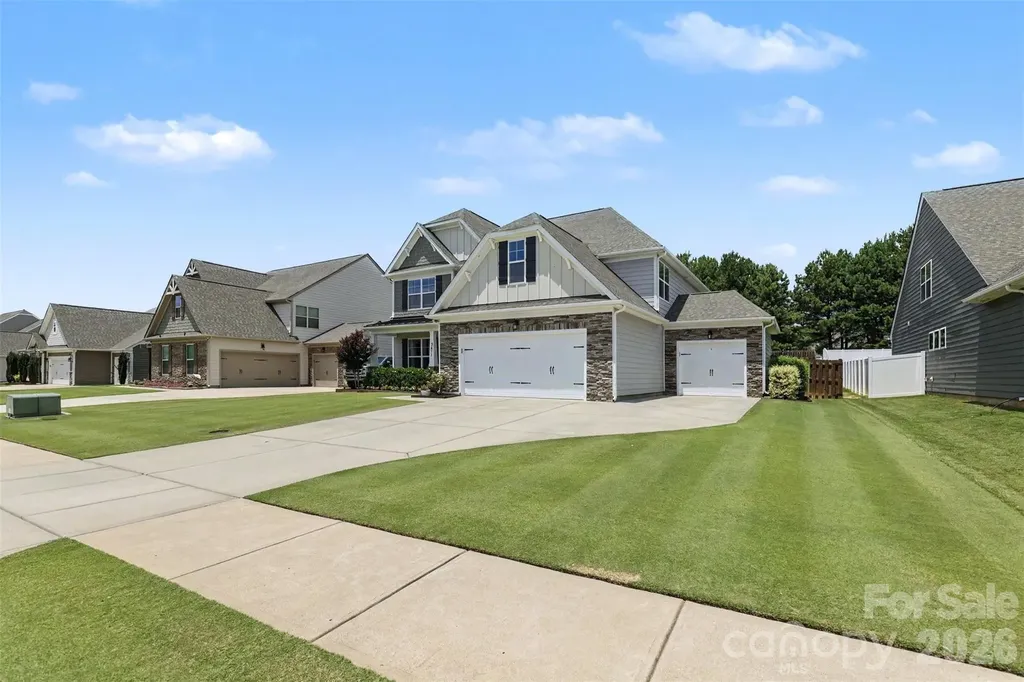
Unrestricted WNC acreage with a pond, barn, pasture, wooded build sites, and mountain views - this is the kind of property buyers search years to find. Tucked in the mountains of Mars Hill, just minutes from I-26, the Tennessee/North Carolina line, downtown Mars Hill, and within an easy drive to Asheville and Johnson City, this rare property offers the perfect blend of privacy, accessibility, and possibility. Set on 19.16 acres per deed/GIS, the land is a beautiful mix of open pasture, rolling meadow, wooded acreage, creek frontage, and usable spaces that invite big vision. Multiple potential build sites are tucked throughout the wooded acreage and open land, offering options for a future primary residence, guest cabins, a family compound, hobby farm, retreat property, or short-term rental concept. The landscape gives you the privacy buyers want without feeling isolated, and the setting delivers that unmistakable Appalachian charm - pasture, water, woods, mountain air, and room to breathe. The classic red barn anchors the property and creates an incredible focal point. Use it for storage, animals, equipment, a workshop, creative studio, or explore future possibilities such as an event space, wedding venue, gathering barn, or rustic retreat feature, subject to county approvals and permits. With no known restrictions, the property opens the door to ideas that many mountain properties simply cannot offer. Bring the horses, goats, chickens, gardens, bees, tractors, tools, or business vision. This is a property that can evolve with you. The existing home offers immediate use while you dream, plan, build, renovate, expand, or simply enjoy the land as it is. With 2 bedrooms, 1 bath, a sunroom, wood floors, stone and tile details, and a peaceful setting, it has the character of an old mountain homestead and the flexibility to serve as a primary residence, weekend getaway, rental, caretaker's cottage, or basecamp while developing the rest of the acreage. A private pond, bold creek, fenced pasture, fire pit, barn, shed, and outbuildings add to the function and charm. This property speaks to buyers who want more than a house. It speaks to those looking for land with purpose - homesteaders, investors, builders, outdoor enthusiasts, equestrian buyers, retreat creators, Airbnb hosts, multi-generational families, and anyone dreaming of a private mountain property with room to create something meaningful. Imagine mornings by the pond, evenings in the pasture, trails through the woods, cabins tucked into the trees, a garden near the creek, livestock in the field, guests gathering by the barn, or a future mountain home placed perfectly to take in the view. Whether your dream is a private estate, income-producing retreat, wedding or event concept, mini-farm, family compound, or legacy property to hold for generations, this Mars Hill acreage gives you the canvas. Convenient to Mars Hill University, Wolf Laurel, skiing, hiking, rafting, the Blue Ridge Parkway, Asheville dining and medical services, and East Tennessee amenities, the location is one of the property's strongest advantages. You can feel away from it all while still being connected to everything that makes Western North Carolina so desirable. Properties with this combination of unrestricted acreage, pasture, water features, barn, buildable land, existing home, mountain setting, and convenient location are increasingly hard to find. This is not just a listing-it is an opportunity to own a true Appalachian legacy property with room for your vision to grow. Dream big. Build bold. Bring your plans. This one is special.

Listed by Brandi Young of NorthGroup Real Estate LLC
$
$
%
$/month over payments
Federal 30-year interest rate: 6.55% last updated on Jul 16, 2026
* All Figures are estimates. Check with your bank or proposed mortgage company for actual interest rates.
This product uses the FRED® API but is not endorsed or certified by the Federal Reserve Bank of St. Louis.

Virtual TourSave FavoriteSchedule TourAsk A QuestionMore Details

9209 Morgan Glenn Drive Mint Hill NC 28227
Active With Contract

MLS Number CAR4378656

  • Residential
  • Bedrooms 3
  • Bathroom 3
  • Square Feet 2,719
  • Acreage 1.14

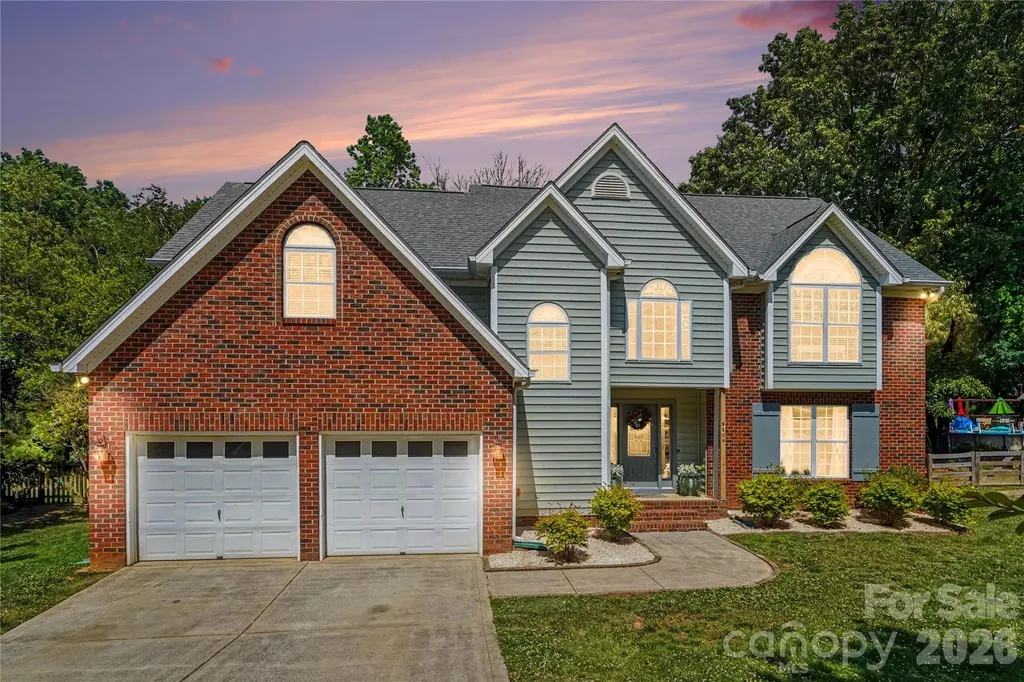
9209 Morgan Glenn Dr offers a rare opportunity to own a private 1.14 acre retreat in the heart of Mint Hill just minutes from shopping, dining, parks, and an easy commute to Charlotte. Combining updated finishes, architectural character, and flexible living spaces, this move-in-ready home delivers the space and lifestyle today's buyers are searching for. This 3-bedroom, 2.5 bath home with bonus loft and separate office features a dramatic two story foyer with statement staircase showcasing modern vertical iron railings, warm wood accents, and wide plank white oak flooring that extends throughout the main level and staircase. The thoughtful layout offers both open gathering spaces and defined living areas designed for comfortable everyday living and effortless entertaining. A sunken sitting room off the foyer creates the perfect secondary living space, reading room, or conversation area and flows naturally into the dining area and updated kitchen. The kitchen is designed with both function and style in mind, featuring KitchenAid appliances, double ovens, granite countertops, statement marble backsplash, glass display cabinetry, center island, and a bright breakfast area overlooking the private backyard. The adjacent vaulted living room with fireplace is filled with natural light and creates a warm, inviting focal point for gathering and relaxing. Outdoor living truly sets this property apart. Enjoy the newly maintained oversized deck, direct gas line for grilling, fire pit area, and tree-lined backyard offering exceptional privacy and usable outdoor space rarely found this close to Mint Hill conveniences. With over an acre of land, there is room to entertain, garden, play, or simply enjoy your own peaceful retreat. Upstairs, the flexible loft provides additional living space ideal for a media room, playroom, or lounge area, while the separate private office creates the perfect work-from-home setup. The spacious primary suite features vaulted ceilings, abundant natural light, and a spa-inspired en-suite bath complete with a full marble walk in shower with rainfall shower head, handheld and foot wash, oversized soaking tub, private water closet, and walk-in closet. Additional highlights include: Wide plank white oak flooring Two car garage with workstation Architectural shingle roof replaced in 2022 HVAC replaced in 2021 Gas available for oven connection Flexible floor plan with multiple living spaces Large private lot with mature trees Homes with this combination of acreage, updated finishes, flexible living space, and proximity to both Mint Hill and Charlotte are increasingly hard to find. Experience the privacy, character, and lifestyle 9209 Morgan Glenn Dr has to offer. Schedule your private showing today.

Listed by Adela Hollar of Better Homes and Garden Real Estate Paracle

$
$
%
$/month over payments
Federal 30-year interest rate: 6.55% last updated on Jul 16, 2026
* All Figures are estimates. Check with your bank or proposed mortgage company for actual interest rates.
This product uses the FRED® API but is not endorsed or certified by the Federal Reserve Bank of St. Louis.

Virtual TourSave FavoriteSchedule TourAsk A QuestionMore Details

Broker Reciprocity MLS Grid Logo © 2026 Listings courtesy of Canopy MLS as distributed by MLS GRID. IDX information is provided exclusively for consumers’ personal non-commercial use and may not be used for any purpose other than to identify prospective properties consumers may be interested in purchasing. The IDX data is deemed reliable but is not guaranteed by MLS GRID and may be subject to an end user license agreement prescribed by the Member Participant’s applicable MLS.  Based on information submitted to the MLS GRID as of July 22, 2026 3:48 PM UTC . All data is obtained from various sources and may not have been verified by broker or MLS GRID. Supplied Open House Information is subject to change without notice. All information should be independently reviewed and verified for accuracy. Properties may or may not be listed by the office/agent presenting the information. Some IDX listings have been excluded from this website.