and narrow your search. If you have fewer than 200 results, you can save your search.

Waynesville NC

r=817-828
0 Hwy 29 Highway China Grove NC 28023

China Grove, NC0 Hwy 29 Highway

Price$2,750,000

Est. Mortgage: $/month

MLS Number CAR4373631

  • Land
  • Acreage 12.63
  • County Rowan

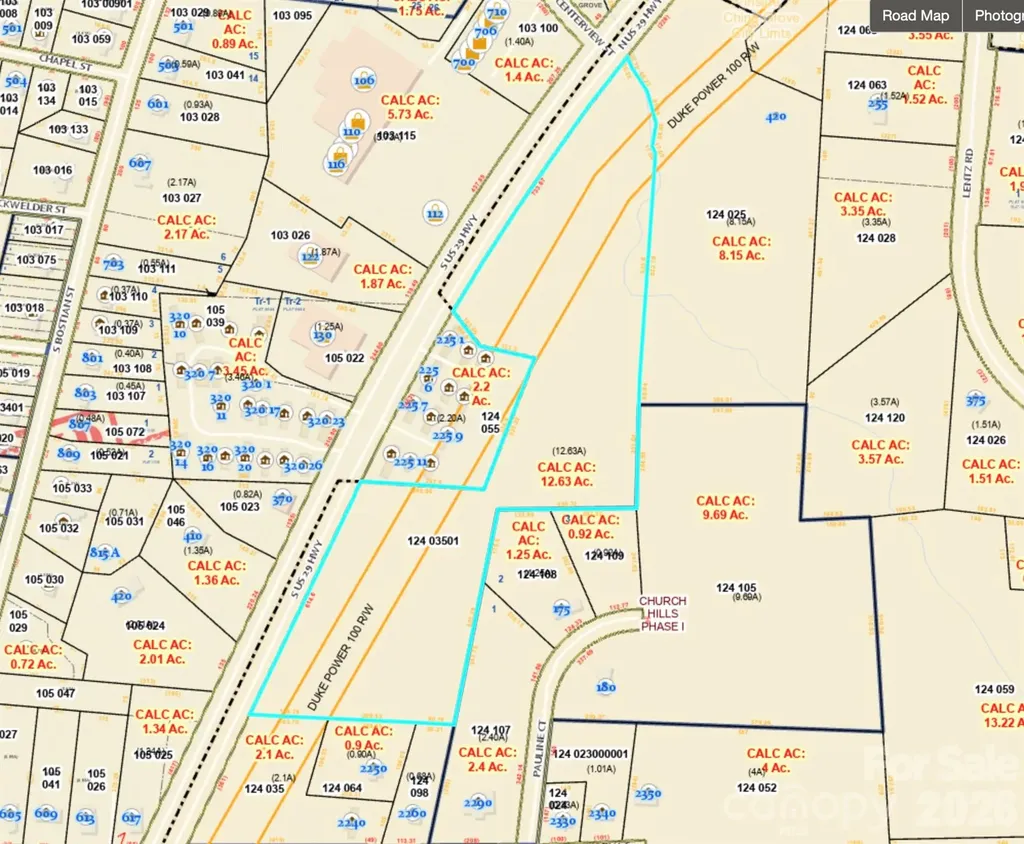
Prime opportunity in the heart of fast-growing China Grove! This ±12.5 acre tract offers exceptional visibility and access along busy Highway 29, highlighted by an impressive ±1,347 feet of road frontage-ideal for maximizing exposure and multiple access points. Zoned Highway Business, the property allows for a wide variety of retail, service, and commercial uses, making it a strong candidate for investors, developers, or owner-users looking to capitalize on the area's continued growth. The land is predominantly wooded, offering a natural setting with flexibility for site planning and development. A sewer main runs along a portion of the northeastern perimeter. There is also a Duke Power right of way. With strong traffic counts, expanding nearby development, and convenient proximity to surrounding communities, this property is well-positioned for long-term value and immediate potential. Don't miss the chance to secure a sizeable commercial tract in one of Rowan County's most active growth corridors.

Listed by Sheena Sutton of Sutton Properties LLC

$
$
%
$/month over payments
Federal 30-year interest rate: 6.58% last updated on Jul 23, 2026
* All Figures are estimates. Check with your bank or proposed mortgage company for actual interest rates.
This product uses the FRED® API but is not endorsed or certified by the Federal Reserve Bank of St. Louis.

Save FavoriteSchedule TourAsk A QuestionMore Details

10 Old Turnpike Road Mills River NC 28759

Mills River, NC10 Old Turnpike Road

Price$2,750,000

Est. Mortgage: $/month

MLS Number CAR4399387

  • Residential
  • Bedrooms 3
  • Bathroom 5
  • Square Feet 2,740
  • Acreage 12.71

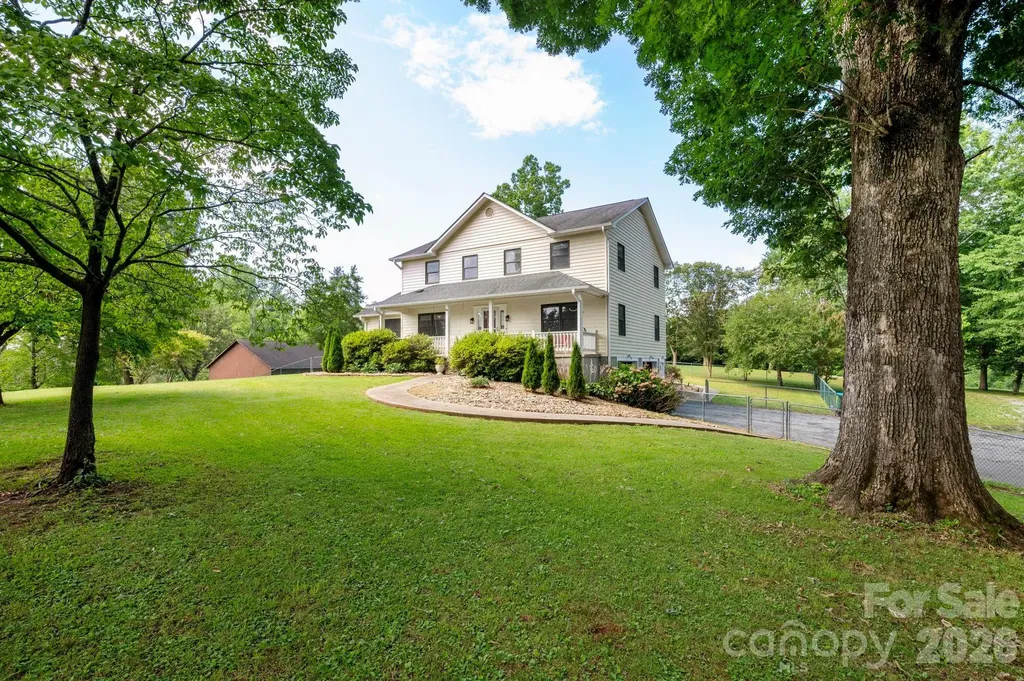
Discover the perfect blend of privacy, comfort, and natural beauty with this exceptional 3-bedroom, 3-bathroom home nestled on 12+ picturesque acres with stunning river frontage. Surrounded by mature trees and peaceful landscapes, this property offers a rare opportunity to enjoy the tranquility of country living without sacrificing modern conveniences. Inside, the spacious floor plan features generously sized bedrooms, three full bathrooms, two half bathrooms and inviting living spaces designed for both everyday living and entertaining. Large windows bring in abundant natural light while showcasing views of the surrounding property. Generous covered front and back porches are the perfect place to enjoy the end of the day. Step outside to explore your own private oasis. Whether you're fishing, relaxing by the water, or simply enjoying the sights and sounds of nature, the riverfront creates an unforgettable backdrop. The expansive acreage offers endless possibilities for recreation, gardening, hobby farming, keeping horses or creating your dream outdoor retreat. Ideal as a full-time residence or vacation home, this one-of-a-kind estate combines space, privacy, and beautiful river frontage in a truly spectacular setting. Come experience the beauty and serenity this remarkable property has to offer.

Listed by Nicholas Butts of Mosaic Community Lifestyle Realty

$
$
%
$/month over payments
Federal 30-year interest rate: 6.58% last updated on Jul 23, 2026
* All Figures are estimates. Check with your bank or proposed mortgage company for actual interest rates.
This product uses the FRED® API but is not endorsed or certified by the Federal Reserve Bank of St. Louis.

Save FavoriteSchedule TourAsk A QuestionMore Details

420 Moraine Court Asheville NC 28803

MLS Number CAR4161813

  • Residential
  • Bedrooms 3
  • Bathroom 4
  • Square Feet 3,572
  • Acreage 0.57

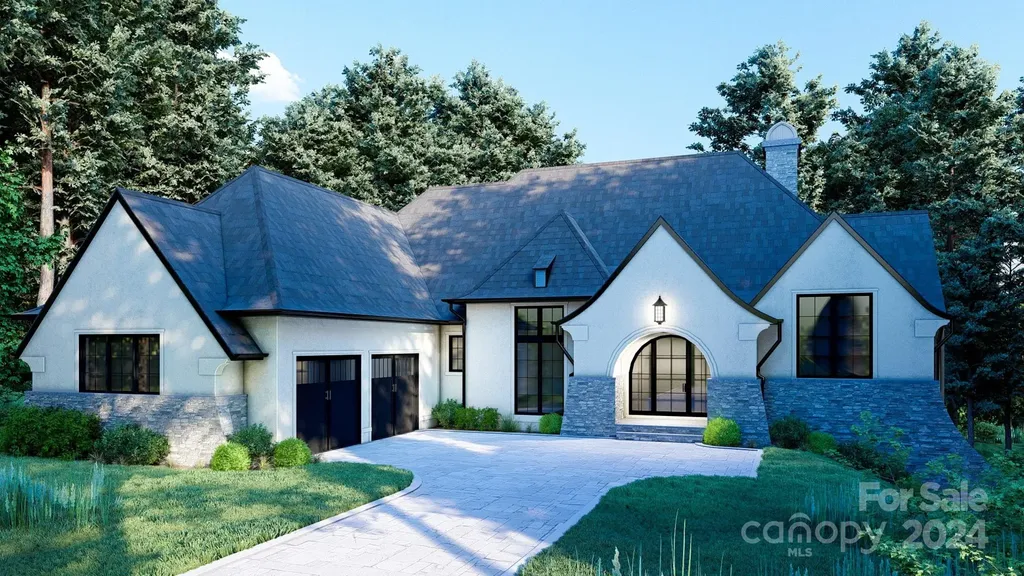
Proposed Old World style charming cottage designed by the Studio of Christopher Phelps and to be built by Priesh Construction.

Listed by Mark Taylor of Howard Hanna Beverly-Hanks The Ramble at Biltmore Forest

$
$
%
$/month over payments
Federal 30-year interest rate: 6.58% last updated on Jul 23, 2026
* All Figures are estimates. Check with your bank or proposed mortgage company for actual interest rates.
This product uses the FRED® API but is not endorsed or certified by the Federal Reserve Bank of St. Louis.

Save FavoriteSchedule TourAsk A QuestionMore Details

9414 Heydon Hall Circle Charlotte NC 28210

Charlotte, NC9414 Heydon Hall Circle

Price$2,750,000

Est. Mortgage: $/month

MLS Number CAR4399920

  • Residential
  • Bedrooms 6
  • Bathroom 7
  • Square Feet 6,028
  • Acreage 0.34

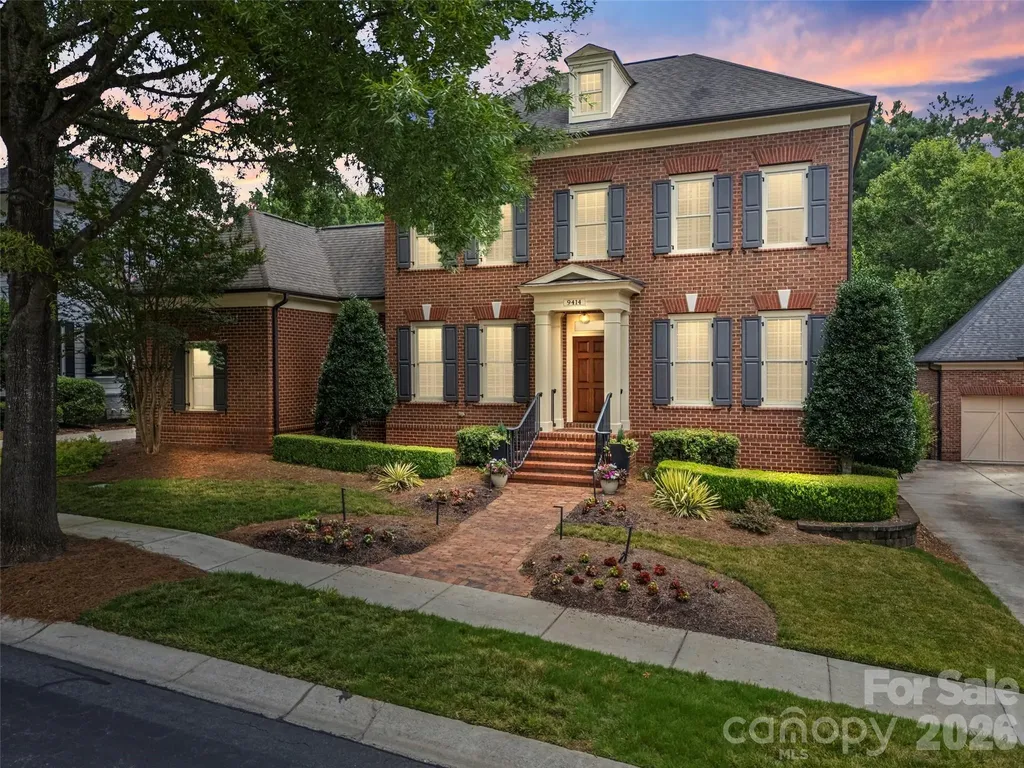
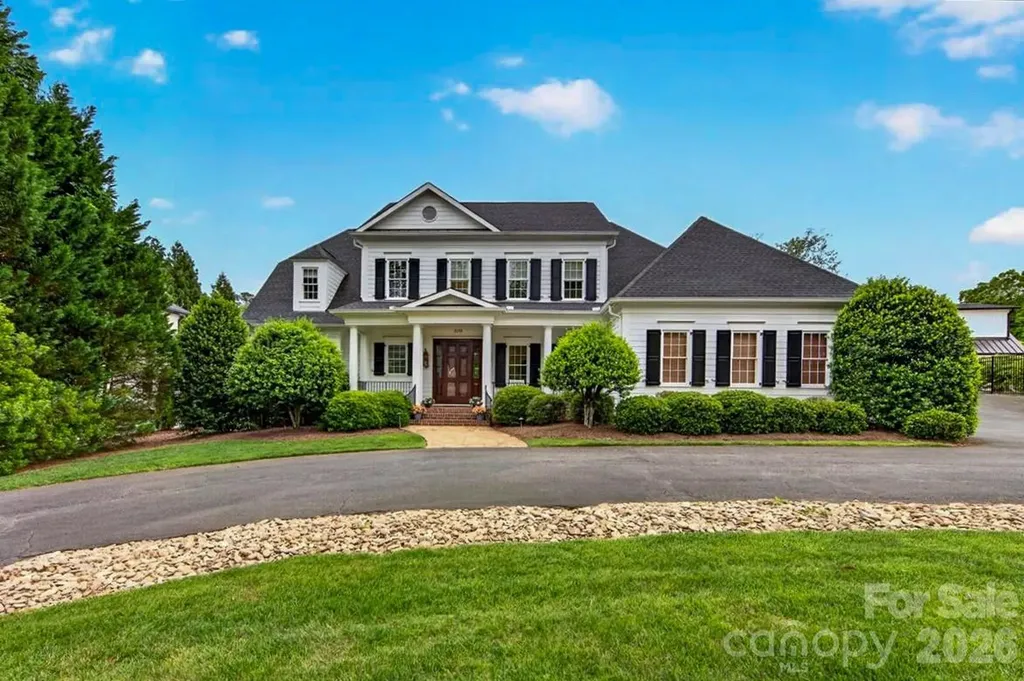
Nestled behind the gates of prestigious Heydon Hall in the heart of SouthPark, this Simonini-built full-brick residence offers a rare combination of refined design, comfortable scale, and thoughtful updates throughout. The main level is defined by 10-foot ceilings, hardwood floors, and clean architectural detailing that give the home a quiet sense of sophistication. The kitchen is both highly functional and beautifully finished, featuring gorgeous countertops, painted cabinetry, a walk-in pantry with custom shelving, a Wolf gas range with custom hood and pot filler, and a butler's pantry with beverage refrigerator. It opens seamlessly to the great room, where exposed beams, custom built-ins, and a gas fireplace create a warm, central gathering space. Sliding doors extend the living area to a covered porch overlooking one of the largest, flattest, and most private fenced lots in the community. The yard has gorgeous landscaping and the scale of the yard offers exceptional flexibility, with room for everyday enjoyment today and future pool potential supported by HOA-approved plans. (see plans) The flexible living and expansive dining rooms provide additional, well-proportioned spaces for entertaining. Upstairs, the primary suite is privately situated and features double-door entry, a shiplap tray ceiling, and two custom walk-in closets. The renovated bath includes a freestanding soaking tub, oversized walk-in shower, and built-in Miele coffee system. Three additional bedrooms include one en-suite and two connected by a Jack-and-Jill bath. A separate fifth bedroom with full bath offers ideal space for au-pair, guests or extended stays. The walkout lower level expands the living experience with a second family room, fireplace, bar, kitchenette, and generous space for recreation. It opens directly to an outdoor kitchen and covered patio for easy indoor-outdoor entertaining. This level also includes a 6th bedroom, full bath, and flexible room suited for an office, gym, or studio and could be a second living quarters. The fenced yard extends beyond the current boundary, enhancing privacy and usable outdoor space. Three garage bays with epoxy flooring and additional storage complete the home. Recent updates include refinished hardwoods, refreshed built-ins, designer lighting, a fully renovated primary bath, painting, mud-room drop zone, and so much more -resulting in a home that feels both current and carefully maintained.

Listed by Shelley Spencer of Howard Hanna Allen Tate SouthPark

$
$
%
$/month over payments
Federal 30-year interest rate: 6.58% last updated on Jul 23, 2026
* All Figures are estimates. Check with your bank or proposed mortgage company for actual interest rates.
This product uses the FRED® API but is not endorsed or certified by the Federal Reserve Bank of St. Louis.

Virtual TourSave FavoriteSchedule TourAsk A QuestionMore Details

433 Atherton Street Charlotte NC 28203

Charlotte, NC433 Atherton Street

Price$2,750,000

Est. Mortgage: $/month

MLS Number CAR4388968

  • Residential
  • Bedrooms 5
  • Bathroom 6
  • Square Feet 4,822
  • Acreage 0.2

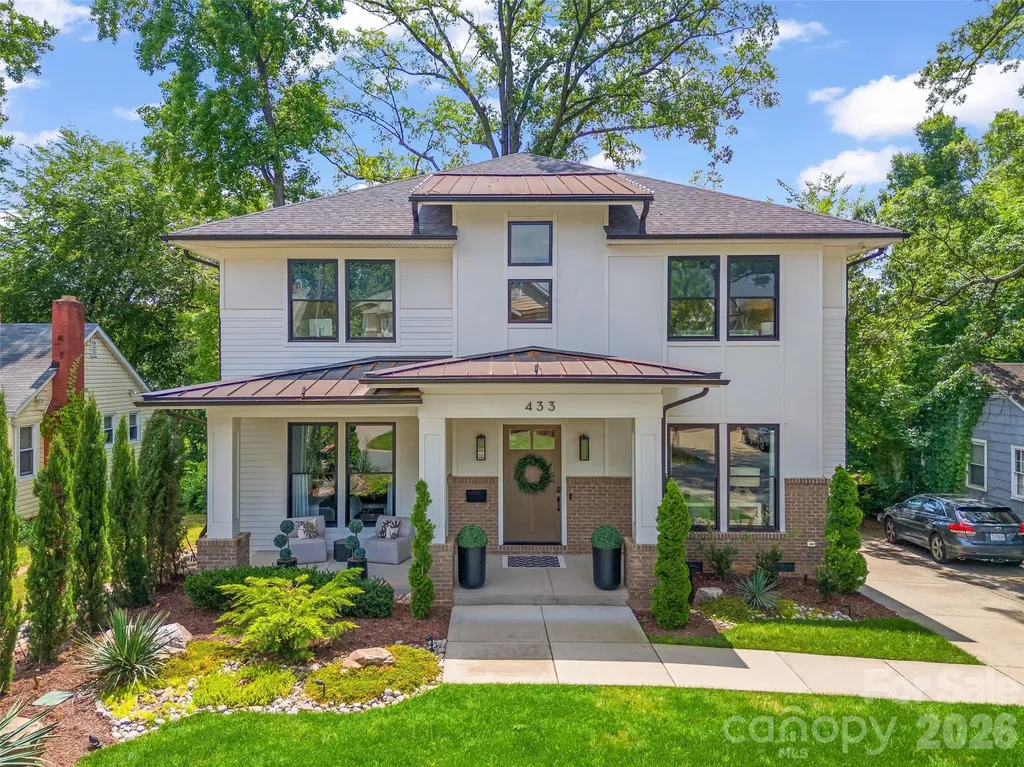
Luxury and livability come together in this exceptional Dilworth residence. Ideally located just minutes from Uptown, South End, Greenway, & Light Rail, this FULLY upgraded smart home offers 5 BR's, 5 BTH's, and a detached guest suite above garage w/full bath & kitchenette. Thoughtfully designed for elevated living the open FP features soaring ceilings, wide-plank oak flooring, & abundant natural light. The KT impresses with a 36" gas range, oversized island, custom cabinetry, breakfast area, and an elegant butlery with beverage frig & wine storage. GR w/coffered ceiling, FP, & oversized sliding doors open to a private deck for seamless indoor-outdoor living. Stunning Primary. A Decorators Dream - A rare offering in a coveted CLT location!

Listed by Lisa Rupp of Helen Adams Realty

$
$
%
$/month over payments
Federal 30-year interest rate: 6.58% last updated on Jul 23, 2026
* All Figures are estimates. Check with your bank or proposed mortgage company for actual interest rates.
This product uses the FRED® API but is not endorsed or certified by the Federal Reserve Bank of St. Louis.

Save FavoriteSchedule TourAsk A QuestionMore Details

151 Eagle Chase Lane Troutman NC 28166

Troutman, NC151 Eagle Chase Lane

Price$2,750,000

Est. Mortgage: $/month

Active With Contract

MLS Number CAR4393267

  • Residential
  • Bedrooms 4
  • Bathroom 6
  • Square Feet 5,120
  • Acreage 2.06

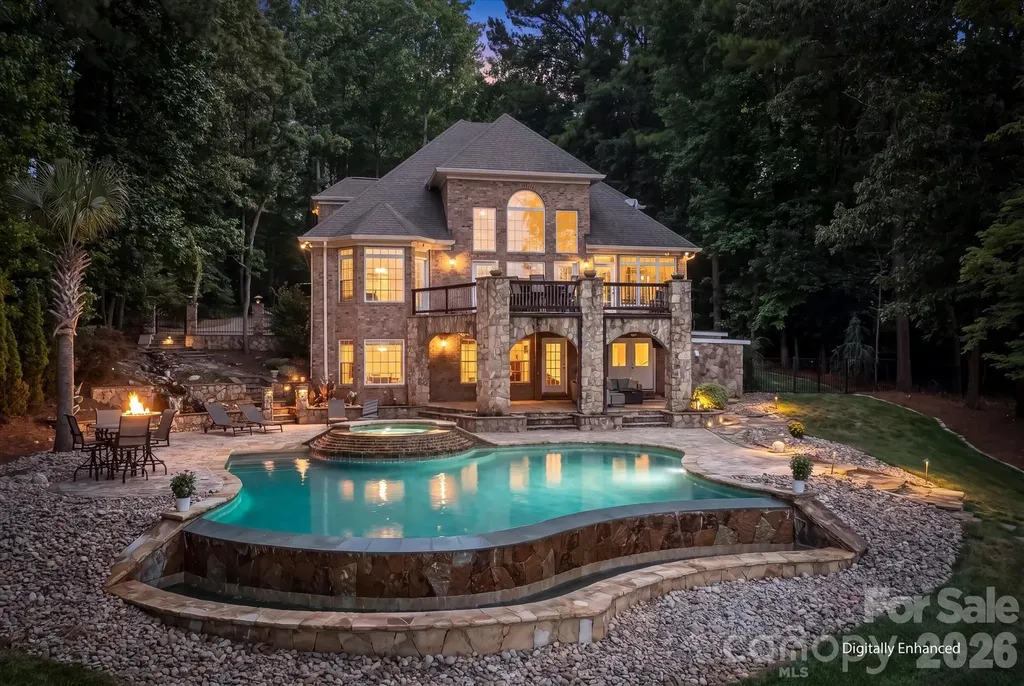
Welcome to your ultimate luxury retreat! This custom brick & stone waterfront home sits on 2.06 secluded acres and boasts over 550 feet of stunning Lake Norman shoreline. What makes this property truly exceptional is the VIEW. Perfectly positioned to overlook 1,300 undisturbed acres of Lake Norman State Park, what you see now is what you will always see - surrounding, unchanging nature. It is an absolute dream for outdoor enthusiasts, offering direct access to the park's hiking and biking trails or kayaking and paddle boarding off your private dock. Step inside to discover gorgeous hardwoods flowing through the main level leading you into a breathtaking two-story great room with a gas log fireplace framed by a spectacular wall of windows to maximize your views. The gourmet kitchen is a true chef's masterpiece featuring exquisite heated travertine flooring, premium 42-inch cabinets and beautiful granite countertops. High-end appliances include a six burner Thermador range & oven complete with a pot filler, a wall oven and built-in convection microwave, as well as an integrated trash compactor. The expansive center island doubles as a perfect prep space, complete with a vegetable sink & beverage cooler. The breakfast area and sitting room flow onto the outdoor stone deck, featuring a built-in grill and granite eating bar with built-in fire table. Retire to the main-level primary suite with radiant heated floors, a private haven with direct deck access to take in the serene lake views. The spa-like ensuite boasts dual vanities, a tiled step-in shower and a relaxing soaking tub. “His and hers" closets are incredibly convenient with direct access to the laundry room. Upstairs, family & guests will enjoy spacious bedrooms perfectly configured with an ensuite and 2 additional bedrooms with a Jack-and-Jill bathroom. The lower level is built for entertaining! Featuring beautiful heated travertine floors, this space boasts a billiards room complete with a bar, beverage cooler, kegerator and an elegant wine niche. As well, the flex space/office or exercise room features another full bath. Host movie nights in the state-of-the-art home theatre, complete with AV equipment and six automatic reclining chairs that convey with the home! An additional versatile flex/workshop space with double doors complete the lower level. Step outside into your own private resort. The covered patio leads down to a stunning infinity-edge pool, a custom overflowing hot tub and a tranquil Koi pond with a cascading waterfall. The lakeside firepit is perfect for evening fireside chats after a day out on the lake. As well, for the handyman or car enthusiast, don't miss the 2-Car Detached Garage with additional conditioned space above. This space also features a built-in “doggie-bath” station and ½ bath. Don't miss the rare opportunity to own this spectacular, secluded Troutman estate with unparalleled views overlooking beautiful Lake Norman!

Listed by Becky Boan of Howard Hanna Allen Tate Mooresville/LKN

$
$
%
$/month over payments
Federal 30-year interest rate: 6.58% last updated on Jul 23, 2026
* All Figures are estimates. Check with your bank or proposed mortgage company for actual interest rates.
This product uses the FRED® API but is not endorsed or certified by the Federal Reserve Bank of St. Louis.

Virtual TourSave FavoriteSchedule TourAsk A QuestionMore Details

144 Mariner Pointe Lane Mooresville NC 28117

Mooresville, NC144 Mariner Pointe Lane

Price$2,750,000

Est. Mortgage: $/month

Open House

MLS Number CAR4336231

  • Residential
  • Next Open House: Sat 07/25 12:00 pm. to 2:00 pm.
  • Bedrooms 5
  • Bathroom 5
  • Square Feet 4,726

Positioned on nearly an acre along the shores of Lake Norman, this exceptional waterfront estate is thoughtfully oriented to capture breathtaking west-facing sunset views. A rarity among homes on the lake, this premier positioning creates a seamless connection to the outdoors, filling the interiors with natural light throughout the day and culminating in unforgettable sunsets each evening. Spanning over 4,700 square feet, the home offers five bedrooms and a thoughtfully designed layout ideal for both everyday living and elevated entertaining. The main level begins with a grand two-story foyer that opens into an impressive great room with soaring ceilings, a stone fireplace, and custom built-ins, all overlooking the lake. A formal dining room with arched windows flows seamlessly into a well-appointed kitchen featuring premium appliances, generous cabinetry, and a central island, along with an inviting breakfast area. The main-level primary suite serves as a private retreat with a lounge area, spa-inspired bath, expansive custom closet, and direct access to the covered outdoor patio. A spacious laundry room and effortless indoor-outdoor flow complete the main level. Upstairs, three well-appointed guest suites offer comfortable accommodations, complemented by two full bathrooms and flexible living space. The lower level is designed for entertaining and relaxation, featuring a large entertainment room with fireplace and bar, along with an additional bedroom, a secondary living area, and a full bath. A covered patio extends the living space outdoors, leading to the resort-style pool and landscaped grounds. Outdoor living is equally compelling, with multiple covered terraces, integrated audio, heaters, and a fire pit. All thoughtfully positioned to take full advantage of the home's western exposure and stunning sunset backdrop. The private dock with dual boat lifts and a covered lounge creates the ultimate lakefront experience, offering front-row seats to some of Lake Norman's most picturesque evenings. Additional highlights include both an attached two-car garage and a detached two-car garage, along with extensive upgrades throughout. Located in the heart of Mooresville, just minutes from dining, shopping, and marinas, this home offers a rare blend of luxury, functionality, and truly exceptional west-facing sunset views over Lake Norman.

Listed by Liza Caminiti of Ivester Jackson Christie's

$
$
%
$/month over payments
Federal 30-year interest rate: 6.58% last updated on Jul 23, 2026
* All Figures are estimates. Check with your bank or proposed mortgage company for actual interest rates.
This product uses the FRED® API but is not endorsed or certified by the Federal Reserve Bank of St. Louis.

Virtual TourSave FavoriteSchedule TourAsk A QuestionMore Details

106 Lightship Drive Mooresville NC 28117

Mooresville, NC106 Lightship Drive

Price$2,750,000

Est. Mortgage: $/month

MLS Number CAR4309787

  • Residential
  • Bedrooms 4
  • Bathroom 7
  • Square Feet 6,319
  • Acreage 1.3

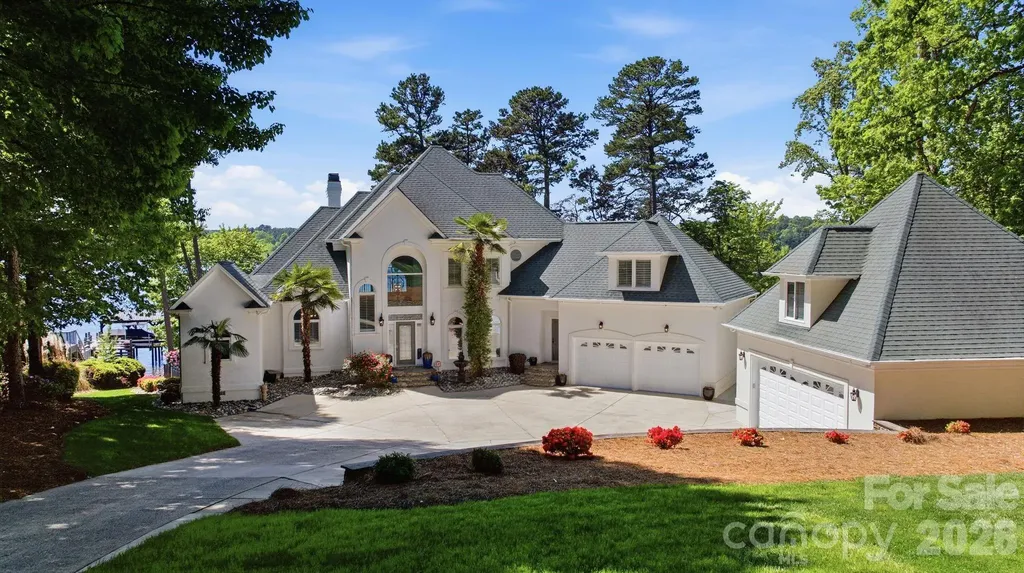
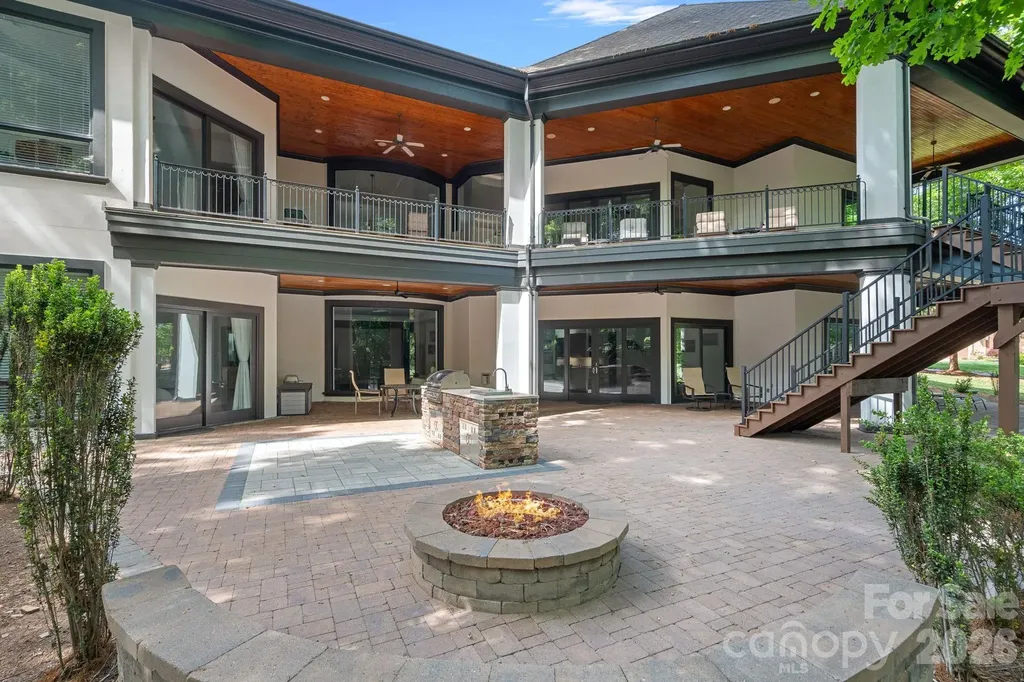
Situated on 1.3 acres in The Point's prestigious Sturbridge Village, this two level waterfront estate offers views of Lake Norman and Trump National's 13th fairway. Recently updated with NEW lighting, full interior and exterior paint, flooring and more, this home exudes refined elegance. Designed with five beautifully appointed bedroom spaces (permitted for four per septic) and over 6,300 SF of luxury finishes. Experience true open concept living as soon as you step inside. Custom curved floor to ceiling windows frame the exquisite views while vaulted ceilings on both levels give the home a light, airy feel. A true chef's kitchen features NEW Cambria quartz countertops, NEW Thermador professional appliances, and NEW custom pantry with built-in wine cooler and bar cabinet. The main-level primary suite includes a spa-inspired bath, dual closets and private balcony access. Two additional bedrooms with ensuite baths and a private office are located on the main level. The lower lake level provides an opportunity for second living quarters with kitchen, theatre room, recreation area and two bedroom suites. Outdoor living shines with expansive covered terraces, outdoor kitchen, stone fire pit, private dock with deep-water access and room for a pool. Additional features include newly installed Trex outdoor staircase, a full home instant hot water system, oversized 3-car garage with plenty of guest parking, newer HVAC systems, and walk-in storage areas. Enjoy world-class amenities at Trump National Golf Club-golf, tennis, dining, fitness, social activities. NEW pickleball courts located right across the street.

Listed by Kelly Meyer of Vessel Realty

$
$
%
$/month over payments
Federal 30-year interest rate: 6.58% last updated on Jul 23, 2026
* All Figures are estimates. Check with your bank or proposed mortgage company for actual interest rates.
This product uses the FRED® API but is not endorsed or certified by the Federal Reserve Bank of St. Louis.

Save FavoriteSchedule TourAsk A QuestionMore Details

2545 N Rocky River Road Lancaster SC 29720

Lancaster, SC2545 N Rocky River Road

Price$2,750,000

Est. Mortgage: $/month

MLS Number CAR4394722

  • Residential
  • Bedrooms 4
  • Bathroom 5
  • Square Feet 4,657
  • Acreage 63.06

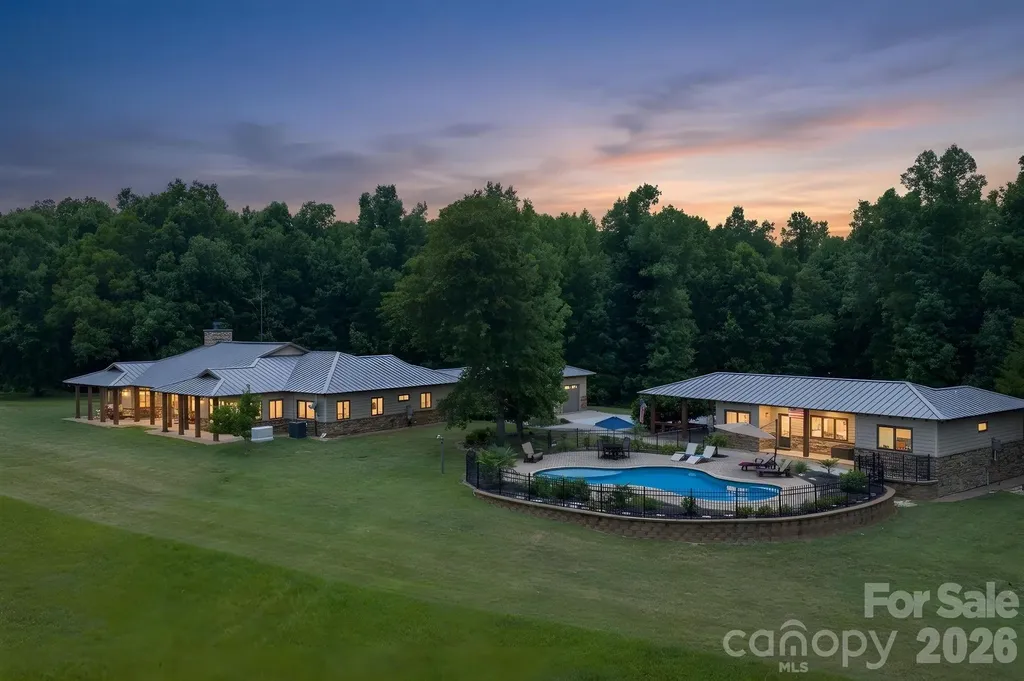
Whether envisioned as an equestrian estate, multigenerational retreat, sporting property or income-producing farm, this is the kind of place where generations can gather, spread out and make lasting memories. Hidden behind an automatic gate and tucked away on more than 63 private acres, this remarkable estate offers a rare combination of privacy, recreation, equestrian amenities and income-producing potential, conveniently located between Waxhaw, Monroe, Lancaster and Wesley Chapel. Long before reaching the home, the outside world begins to disappear. Trails wind through the woods, pastures stretch toward the horizon and a stocked pond provide the backdrop for a lifestyle that feels increasingly rare. Whether your passions include horses, fishing, hunting, riding ATVs or simply enjoying the outdoors, this property was designed to accommodate them all. The custom one-level residence offers nearly 3,300 square feet with a split-bedroom design and wheelchair accessibility. At the center of the home, the kitchen, dining area and great room flow together beneath vaulted tongue-and-groove ceilings accented by exposed wood beams, skylights and a floor-to-ceiling stone fireplace. Granite countertops, custom cabinetry, Bosch appliances, gas range and an oversized island create spaces equally suited for everyday living and entertaining. Multiple glass doors connect the interior to covered patios, pergola and built-in gas grill overlooking the surrounding landscape. The primary suite features a custom closet completed in 2025, spacious bath with wheel-in shower and garden tub, while the guest suite includes a private bath and adjoining flex room ideal for an office or sitting room. Outdoor living is every bit as impressive as the interior. The gunite saltwater pool was resurfaced with PebbleTec in 2024 and is complemented by paver patios, outdoor shower and fire pit gathering area. The approximately 2.85-acre stocked pond offers bass, catfish, crappie and bream fishing, while trails throughout the acreage invite horseback riding, hiking and ATV adventures. The separate 1,000-square-foot pool and guest house includes a kitchen, recreation room, two flex rooms, full bath and covered porch, providing ideal accommodations for guests, extended stays or income-producing opportunities. An apartment above the barn offers additional flexibility. Equestrians will appreciate the exceptional facilities including an eight-stall barn with automatic waterers, wash stall, tack room, feed room and hay loft. A covered 100' x 200' arena, large turf Grand Prix field, board-fenced pastures, trailer parking and riding trails create a setting equally suited for pleasure riding, training or boarding. Outdoor enthusiasts will appreciate the abundant wildlife, wooded acreage and private shooting range. Hunting, ATV trails and excellent fishing create a year-round playground, while hay production and existing infrastructure provide additional income opportunities. Multiple support buildings include a workshop and four-bay steel building for tractors, trailers and recreational vehicles. Recent improvements include the automatic gate, pool resurfacing, HVAC systems, water filtration, well upgrades and a Generac generator installed in 2026. Properties combining this level of privacy, recreation and functionality are becoming increasingly difficult to find. More than simply a horse farm, this is the kind of place where holidays become traditions, memories are made and everyone eventually finds their way back home. Because some places are more than where you live. Septic system is an engineered drip system, available documentation shows system for 2 bedroom home and 2 bedroom guest house, yet the guest/flex rooms in the guest house do not have closets.

Listed by Julie Breedlove of Premier Sotheby's International Realty
$
$
%
$/month over payments
Federal 30-year interest rate: 6.58% last updated on Jul 23, 2026
* All Figures are estimates. Check with your bank or proposed mortgage company for actual interest rates.
This product uses the FRED® API but is not endorsed or certified by the Federal Reserve Bank of St. Louis.

Virtual TourSave FavoriteSchedule TourAsk A QuestionMore Details

51 Airport Road Mars Hill NC 28754

Mars Hill, NC51 Airport Road

Price$2,750,000

Est. Mortgage: $/month

MLS Number CAR4395052

  • Residential
  • Bedrooms 4
  • Bathroom 7
  • Square Feet 6,791
  • Acreage 2.22

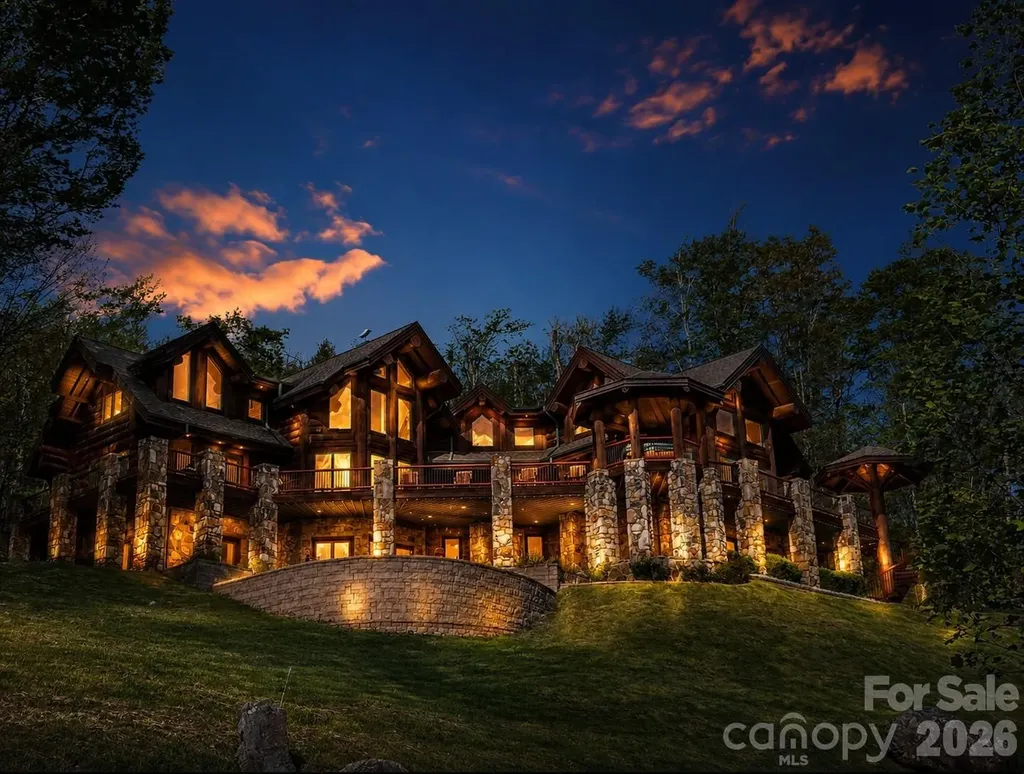
FIRST TIME ON THE MARKET! This extraordinary custom-built mountain retreat showcases impressive 14-inch lodgepole pine construction, soaring cathedral ceilings, expansive interior log accents, and dramatic floor-to-ceiling windows that perfectly frame breathtaking long-range mountain vistas! Privately situated on more than two south-facing acres, the home is bathed in natural light and offers unparalleled panoramic views with unforgettable sunsets enjoyed year-round. The open-concept main level is designed for both comfortable living and effortless entertaining, featuring a chef's kitchen, spacious dining room, spectacular two-story great room anchored by a floor-to-ceiling stone-stacked fireplace, powder room, laundry room, and an elegant primary suite complete with a walk-in closet and spa-inspired bath boasting a Jacuzzi tub, walk-in shower, and radiant heated floors. Perched above the great room, a loft-style office overlooks the living space and adjoins a second primary suite featuring an ensuite bath and walk-in closet. The opposite wing of the upper level offers two additional bedrooms, two full baths, a sitting area, and generous storage space, providing privacy and comfort for family and guests. The welcoming lower level is truly an entertainer's dream, featuring a spacious recreation room with a floor-to-ceiling stone fireplace, pool table, custom bar adorned with live-edge countertops, full bath, media room, exercise room with half bath, and a relaxing sauna. French doors open to a private covered patio, tranquil pond with fountain and a cozy outdoor fire pit. Outdoor living is equally impressive. The expansive wraparound deck captures endless mountain views and provides the perfect setting for al fresco dining, evening cocktails, and nightly stargazing. Additional highlights include a covered front entry, an octagonal gazebo housing a hot tub, and a custom spiral staircase with artisan-crafted railing. A TRUE HAVEN OF SERENITY, this remarkable property is located just moments from the new Hatley Pointe ski lifts and the Wolf Laurel clubhouse, while remaining only ten minutes from I-26 and approximately fifteen minutes from grocery shopping. Ideally situated, enjoy scenic four-lane drives of approximately 35 minutes to either Asheville, North Carolina, or Johnson City, Tennessee, offering the perfect balance of mountain seclusion and everyday convenience.

Listed by Toni Anderson of Mountain Air Realty

$
$
%
$/month over payments
Federal 30-year interest rate: 6.58% last updated on Jul 23, 2026
* All Figures are estimates. Check with your bank or proposed mortgage company for actual interest rates.
This product uses the FRED® API but is not endorsed or certified by the Federal Reserve Bank of St. Louis.

Save FavoriteSchedule TourAsk A QuestionMore Details

2135 Sharon Avenue Charlotte NC 28211

Charlotte, NC2135 Sharon Avenue

Price$2,750,000

Est. Mortgage: $/month

Open House

MLS Number CAR4353915

  • Residential
  • Next Open House: Sat 07/25 3:00 pm. to 5:00 pm.
  • Bedrooms 5
  • Bathroom 7
  • Square Feet 5,383

Stunning estate with five bedrooms, five full bathrooms & two powder rooms, located convenient to SouthPark, Park Road Shopping Center and Freedom Park. An entertainer's dream with newly-renovated kitchen (with Monogram appliances) which seamlessly flows into large breakfast area, great room, family room and beautiful lanai - plenty of space to mix, mingle & enjoy the relaxing atmosphere of three fireplaces. New hardwoods and dimmable LED can lights throughout. Spa-like owners' suite on the main floor with spacious bathroom, with heated floor, and large private sitting room that can double as home office/study. Nearly all secondary bedrooms on second floor have en suite bathrooms. Two large bonus rooms over the garage provide privacy and noise abatement from owners' suite and downstairs activities. Gym equipment and matting conveys.

Listed by Michael Krueger of Helen Adams Realty

$
$
%
$/month over payments
Federal 30-year interest rate: 6.58% last updated on Jul 23, 2026
* All Figures are estimates. Check with your bank or proposed mortgage company for actual interest rates.
This product uses the FRED® API but is not endorsed or certified by the Federal Reserve Bank of St. Louis.

Virtual TourSave FavoriteSchedule TourAsk A QuestionMore Details

111-115 N Main Street Mooresville NC 28115

MLS Number CAR4406072

  • Commercial
  • Property SubType RETAIL
  • Square Feet 10,003
  • Acreage 0.15

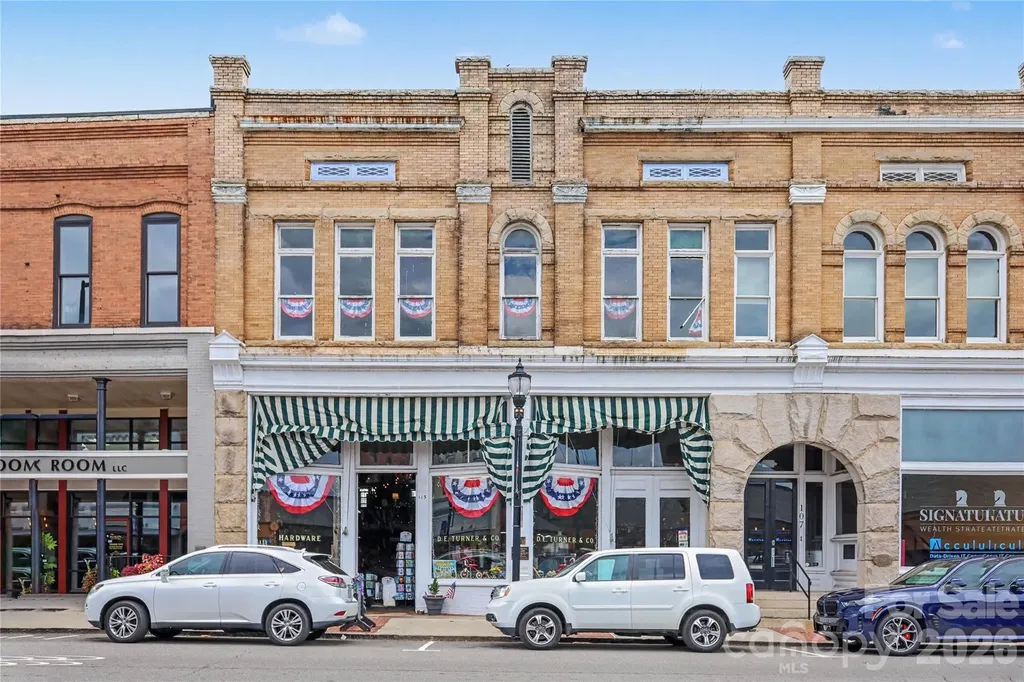
Own a true piece of North Carolina history with the iconic downtown Mooresville commercial building occupied by D.E. Turner Hardware, one of Mooresville's most recognizable commercial properties. Constructed circa 1899, this extraordinary property retains much of its original architectural character and historical significance. This offering comprises a 2-story in-line commercial building and a single-story attached warehouse. The N. Main Street building has 2,632 SF of heated area with soaring 17-foot ceilings, a mezzanine, an entire second floor, and a full basement with 7' ceilings. All 4 levels are serviced by one of the state’s oldest freight elevators. To the rear of the main building is a 3,608 SF single-story warehouse with an interior dock, two loading doors and 11' ceiling height; interior access is through the storefront and exterior access along E. Center Avenue. The D. E. Turner Hardware Store building is widely recognized as one of the oldest continuously operating properties in Mooresville and remains a cornerstone of the vibrant downtown Mooresville Historic District. Historic details include soaring ceilings, hardwood floors, original millwork and vintage fixtures,2 creating an authentic atmosphere that cannot be replicated. The distinguished rusticated granite and brick faade provides timeless curb appeal and an unforgettable presence. Located in the heart of Downtown Mooresville, the property benefits from outstanding pedestrian traffic and is surrounded by popular restaurants, boutiques, breweries, professional offices, apartment buildings, and year-round community events. This is a rare opportunity to acquire an irreplaceable landmark in one of the greater Charlotte-metro and Lake Norman region's most desirable downtown districts. Properties of this caliber seldom become available. Own a building where history, architecture, and investment potential come together in one remarkable location.

Listed by Nikki Robinson of Lake Norman Realty,Inc (NikkiR@lakenormanrealty.com), Jeremy Katz of Lake Norman Realty, Inc.

$
$
%
$/month over payments
Federal 30-year interest rate: 6.58% last updated on Jul 23, 2026
* All Figures are estimates. Check with your bank or proposed mortgage company for actual interest rates.
This product uses the FRED® API but is not endorsed or certified by the Federal Reserve Bank of St. Louis.

Save FavoriteSchedule TourAsk A QuestionMore Details

Broker Reciprocity MLS Grid Logo © 2026 Listings courtesy of Canopy MLS as distributed by MLS GRID. IDX information is provided exclusively for consumers’ personal non-commercial use and may not be used for any purpose other than to identify prospective properties consumers may be interested in purchasing. The IDX data is deemed reliable but is not guaranteed by MLS GRID and may be subject to an end user license agreement prescribed by the Member Participant’s applicable MLS.  Based on information submitted to the MLS GRID as of July 24, 2026 7:17 PM UTC . All data is obtained from various sources and may not have been verified by broker or MLS GRID. Supplied Open House Information is subject to change without notice. All information should be independently reviewed and verified for accuracy. Properties may or may not be listed by the office/agent presenting the information. Some IDX listings have been excluded from this website.