and narrow your search. If you have fewer than 200 results, you can save your search.

Waynesville NC

r=9397-9408
360 Banjo Branch Road Burnsville NC 28714

Burnsville, NC360 Banjo Branch Road

Price$625,000

Est. Mortgage: $/month

MLS Number CAR4379791

  • Residential
  • Bedrooms 1
  • Bathroom 1
  • Square Feet 604
  • Acreage 37.09

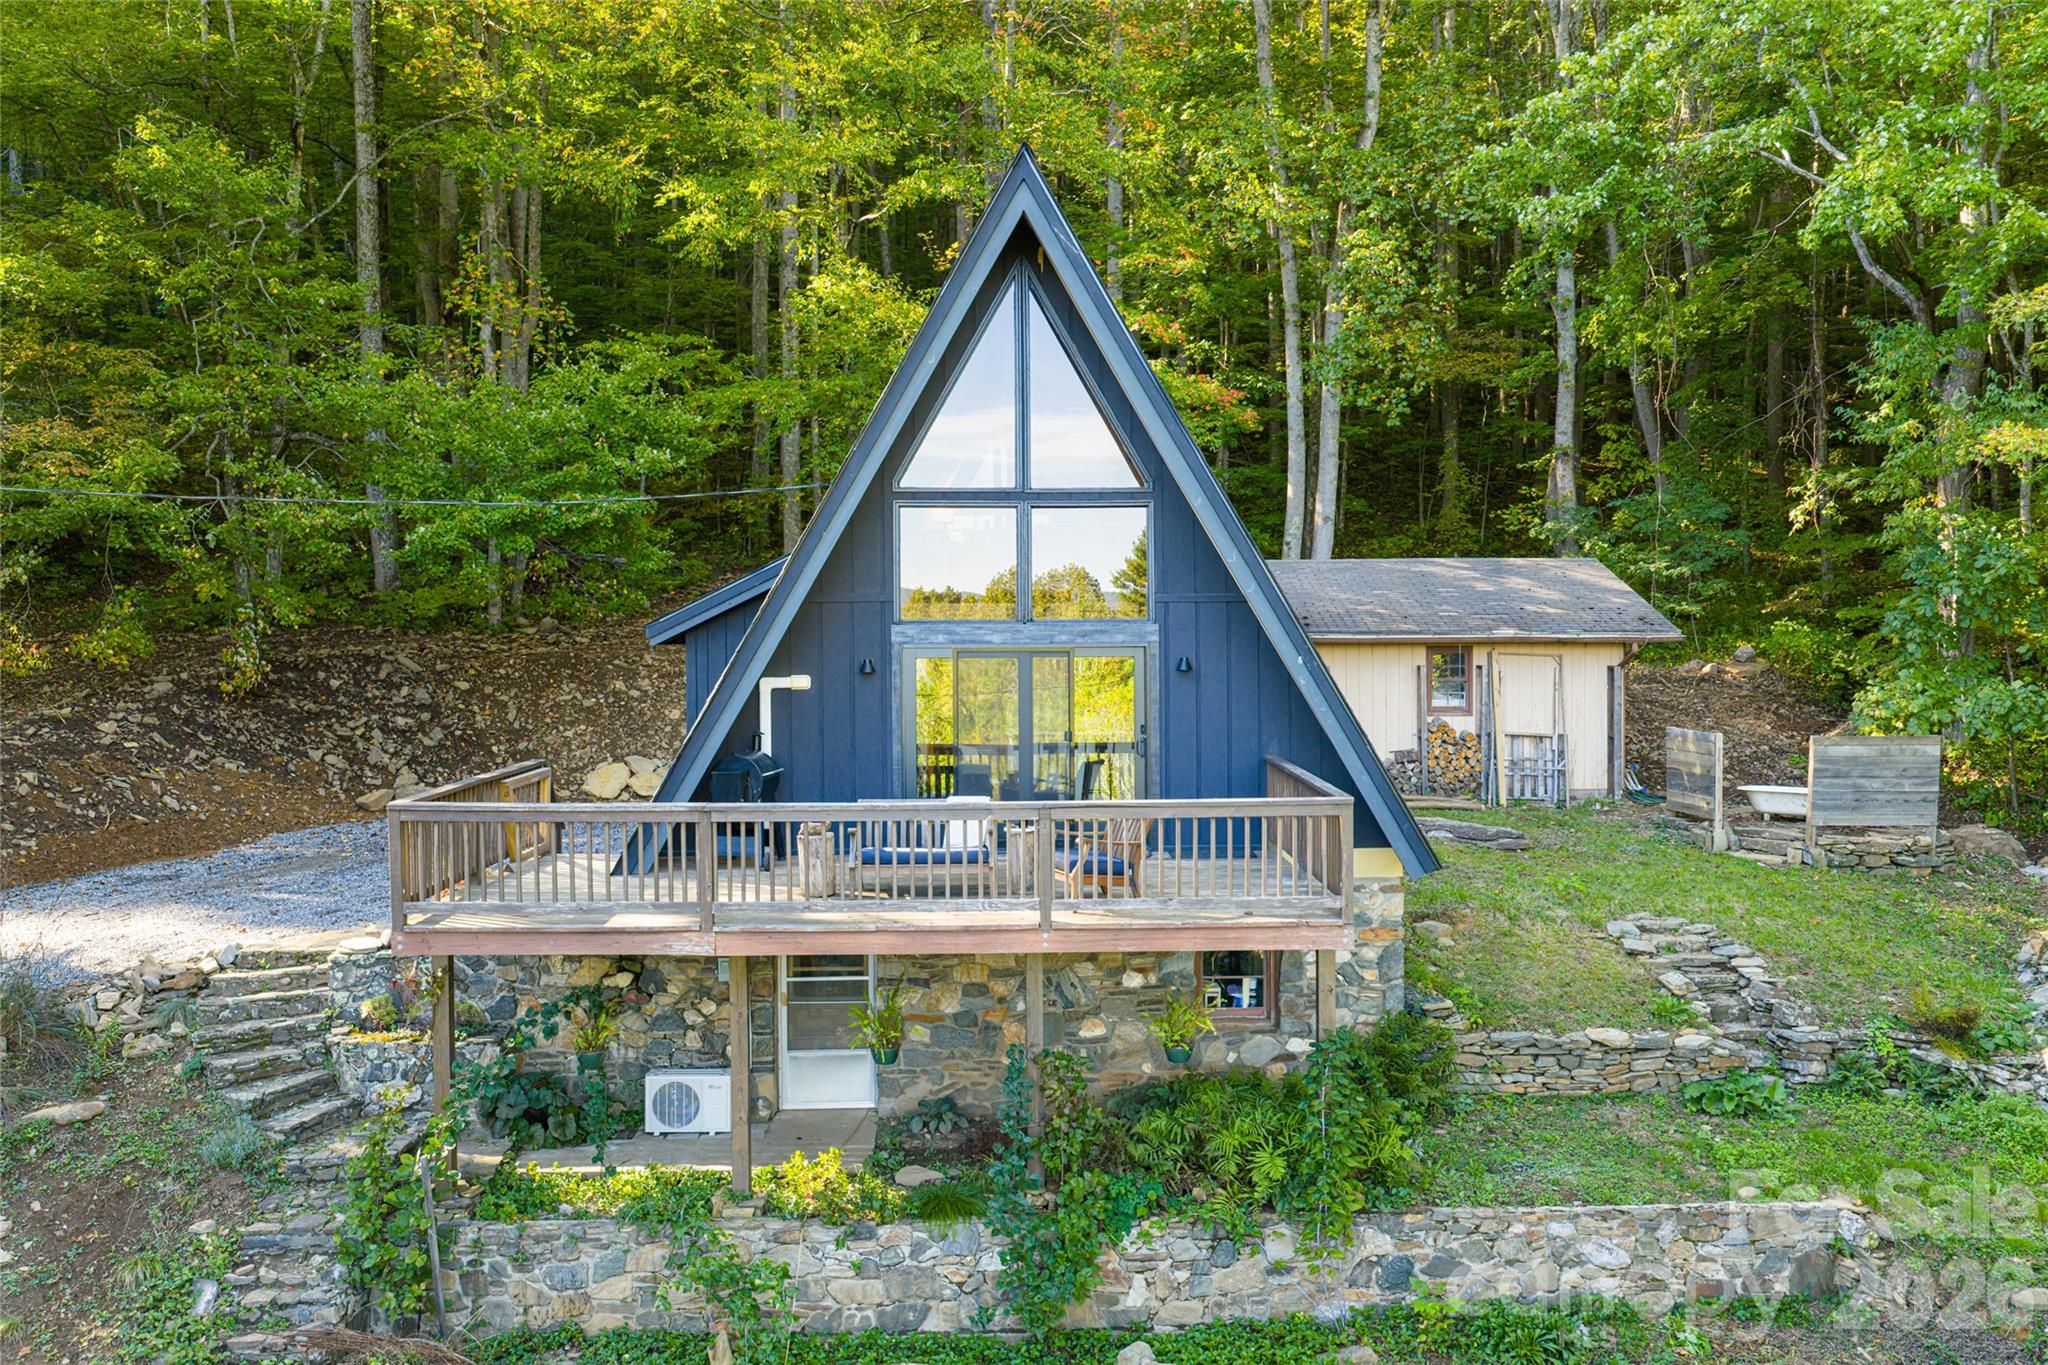
At the end of a quiet road in the heart of the Celo Community, this extraordinary 37-acre legacy property is bordered on two sides by the Pisgah National Forest and North Carolina Game Lands, offering an unparalleled sense of privacy, serenity and natural beauty at the foot of the Black Mountains. The land encompasses pristine hardwood cove forest, one of North Carolina's most biodiverse ecosystems where nearly all the state's medicinal plants naturally thrive. Combined with open fields, garden space, forested mountainsides, natural springs and distant mountain views, this property offers a rare blend of ecological significance and versatility for those seeking a mountain sanctuary. The updated A-frame home balances rustic charm with modern comfort, featuring an expansive glass wall, open-concept living and panoramic mountain views. Interior updates include hardwood floors, an updated bath and a modern kitchen. It is the ideal home to live in while you build your dream home and then it can become an ideal guest house or Airbnb. Complementing the main residence are several versatile outbuildings such as a two-car detached garage, a barn ideal for storage or restoration, an unheated studio space ideal for creative pursuits, an open-air pavilion and a tractor shed. Trails meander through untouched woodlands, and with direct access to Pisgah National Forest, this property is ideal for hiking, foraging, hunting and wildlife observation. Whether envisioned as a private mountain retreat, working homestead, hunting lodge or multi-home family compound, the property offers multiple homesites with expansion potential. Its garden spaces, established infrastructure and protected surroundings create a legacy opportunity for those drawn to a lifestyle defined by connection with nature. A short distance to Burnsville, Blue Ridge Parkway, Carolina Hemlocks and Mount Mitchell State Park, this is more than a property, it's a way of life. A rare chance to own a legacy mountain tract in one of the sought-after natural settings in Western North Carolina.

Listed by Leslie Young of Premier Sotheby’s International Realty
$
$
%
$/month over payments
Federal 30-year interest rate: 6.55% last updated on Jul 16, 2026
* All Figures are estimates. Check with your bank or proposed mortgage company for actual interest rates.
This product uses the FRED® API but is not endorsed or certified by the Federal Reserve Bank of St. Louis.

Save FavoriteSchedule TourAsk A QuestionMore Details

99999 Hamilton Drive Brevard NC 28712

Brevard, NC99999 Hamilton Drive

Price$625,000

Est. Mortgage: $/month

MLS Number CAR4257852

  • Land
  • Acreage 5.1
  • County Transylvania

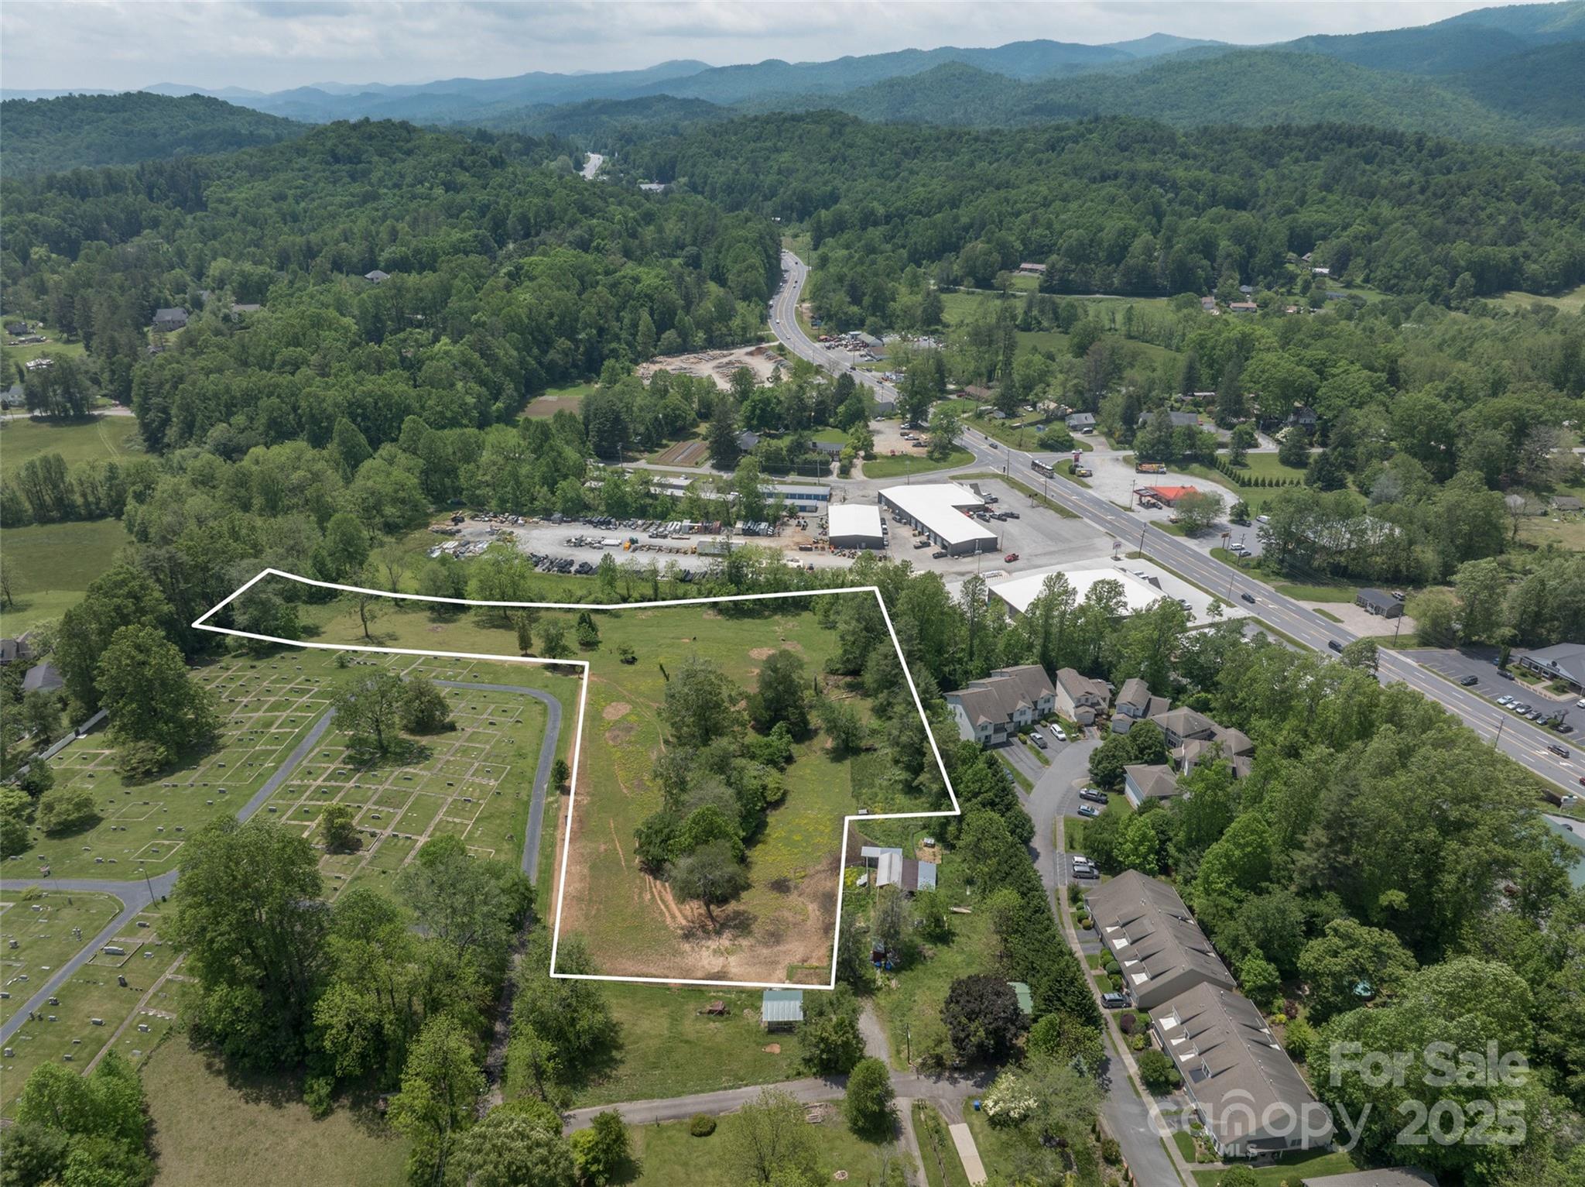
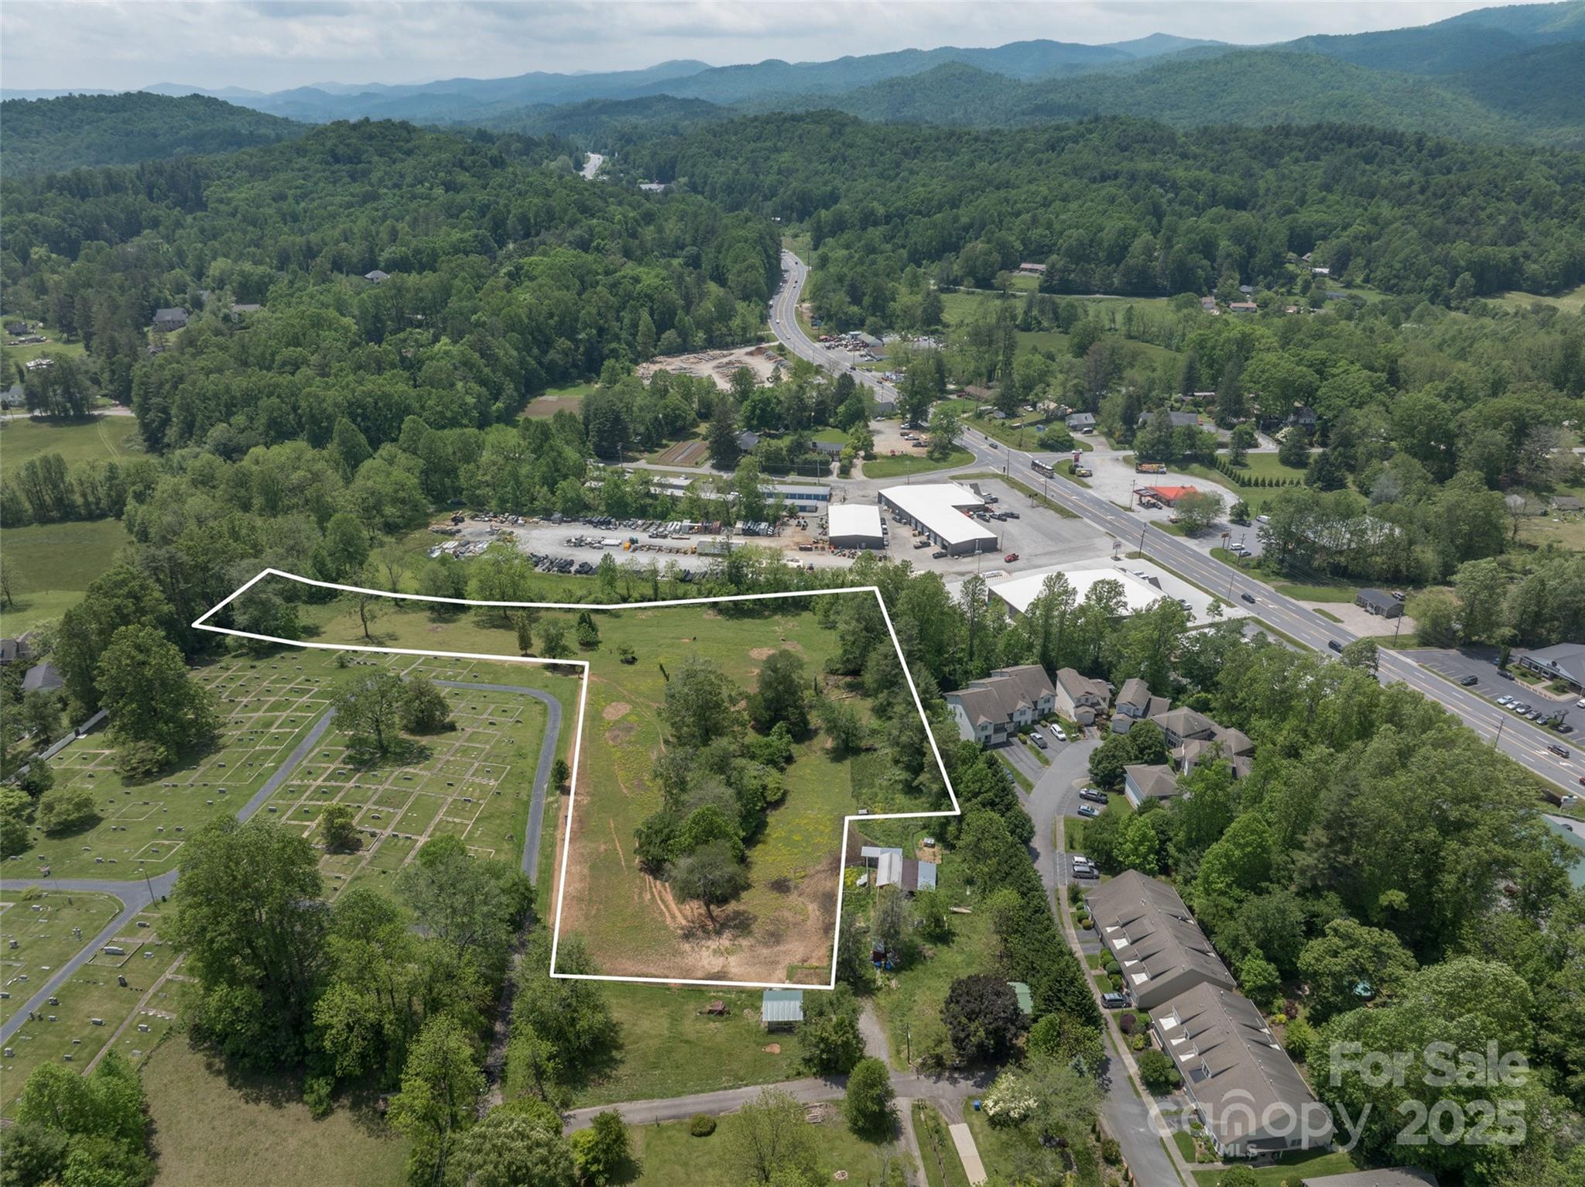
This exceptional property offers nearly 5 cleared acres, ready for development. A portion of the parcel lies within Brevard city limits and is zoned GR8, while the remaining portion falls in the extraterritorial jurisdiction (ETJ) with GR4 zoning-presenting a potential opportunity for annexation into the city. With direct road frontage on Hamilton Drive, this property combines accessibility with a myriad of possibilities. Don't miss this rare opportunity to invest in a prime piece of land with strong potential for future growth. A small area of the parcel is in floodplain, see the attached aerial.

Listed by Lizzie McGann of Howard Hanna Beverly-Hanks Brevard Downtown

$
$
%
$/month over payments
Federal 30-year interest rate: 6.55% last updated on Jul 16, 2026
* All Figures are estimates. Check with your bank or proposed mortgage company for actual interest rates.
This product uses the FRED® API but is not endorsed or certified by the Federal Reserve Bank of St. Louis.

Save FavoriteSchedule TourAsk A QuestionMore Details

99999 Hamilton Drive Brevard NC 28712

MLS Number CAR4282710

  • Commercial
  • Acreage 5.1

This exceptional property offers nearly 5 cleared acres, ready for development. A portion of the parcel lies within Brevard city limits and is zoned GR8, while the remaining portion falls in the extraterritorial jurisdiction (ETJ) with GR4 zoning-presenting a potential opportunity for annexation into the city. With direct road frontage on Hamilton Drive, this property combines accessibility with a myriad of possibilities. Don't miss this rare opportunity to invest in a prime piece of land with strong potential for future growth. A small area of the parcel is in floodplain, see the attached aerial.

Listed by Lizzie McGann of Howard Hanna Beverly-Hanks Brevard Downtown

$
$
%
$/month over payments
Federal 30-year interest rate: 6.55% last updated on Jul 16, 2026
* All Figures are estimates. Check with your bank or proposed mortgage company for actual interest rates.
This product uses the FRED® API but is not endorsed or certified by the Federal Reserve Bank of St. Louis.

Save FavoriteSchedule TourAsk A QuestionMore Details

0 Stacey Road Rutherfordton NC 28139

Rutherfordton, NC0 Stacey Road

Price$625,000

Est. Mortgage: $/month

MLS Number CAR4342448

  • Land
  • Acreage 40.73
  • County Rutherford

Ideally located near Rutherfordton and within approximately 15 minutes of the Tryon International Equestrian Center, this 40± acre farm offers a rare blend of usable pasture, privacy, and flexibility in a highly desirable rural setting. The land is gently rolling with no harsh slopes, making it both functional and easy to navigate. Recently used for pasture and fully fenced, the property is well suited for livestock or a private equestrian setup. A lower field provides easy access, while a gentle rise leads to a knoll with elevation, offering an excellent site for a future home, barn, or equestrian facilities with pastoral views. Water access is in place, with utilities nearby, and extensive road frontage allows for easy access and future construction. With open zoning, the land is well suited for agricultural, equestrian, or future development use.

Listed by Paul Brown of EXP Realty LLC

$
$
%
$/month over payments
Federal 30-year interest rate: 6.55% last updated on Jul 16, 2026
* All Figures are estimates. Check with your bank or proposed mortgage company for actual interest rates.
This product uses the FRED® API but is not endorsed or certified by the Federal Reserve Bank of St. Louis.

Save FavoriteSchedule TourAsk A QuestionMore Details

7211 Baniff Circle Charlotte NC 28277

Charlotte, NC7211 Baniff Circle

Price$625,000

Est. Mortgage: $/month

MLS Number CAR4360989

  • Residential
  • Bedrooms 3
  • Bathroom 2
  • Square Feet 2,071
  • Acreage 0.18

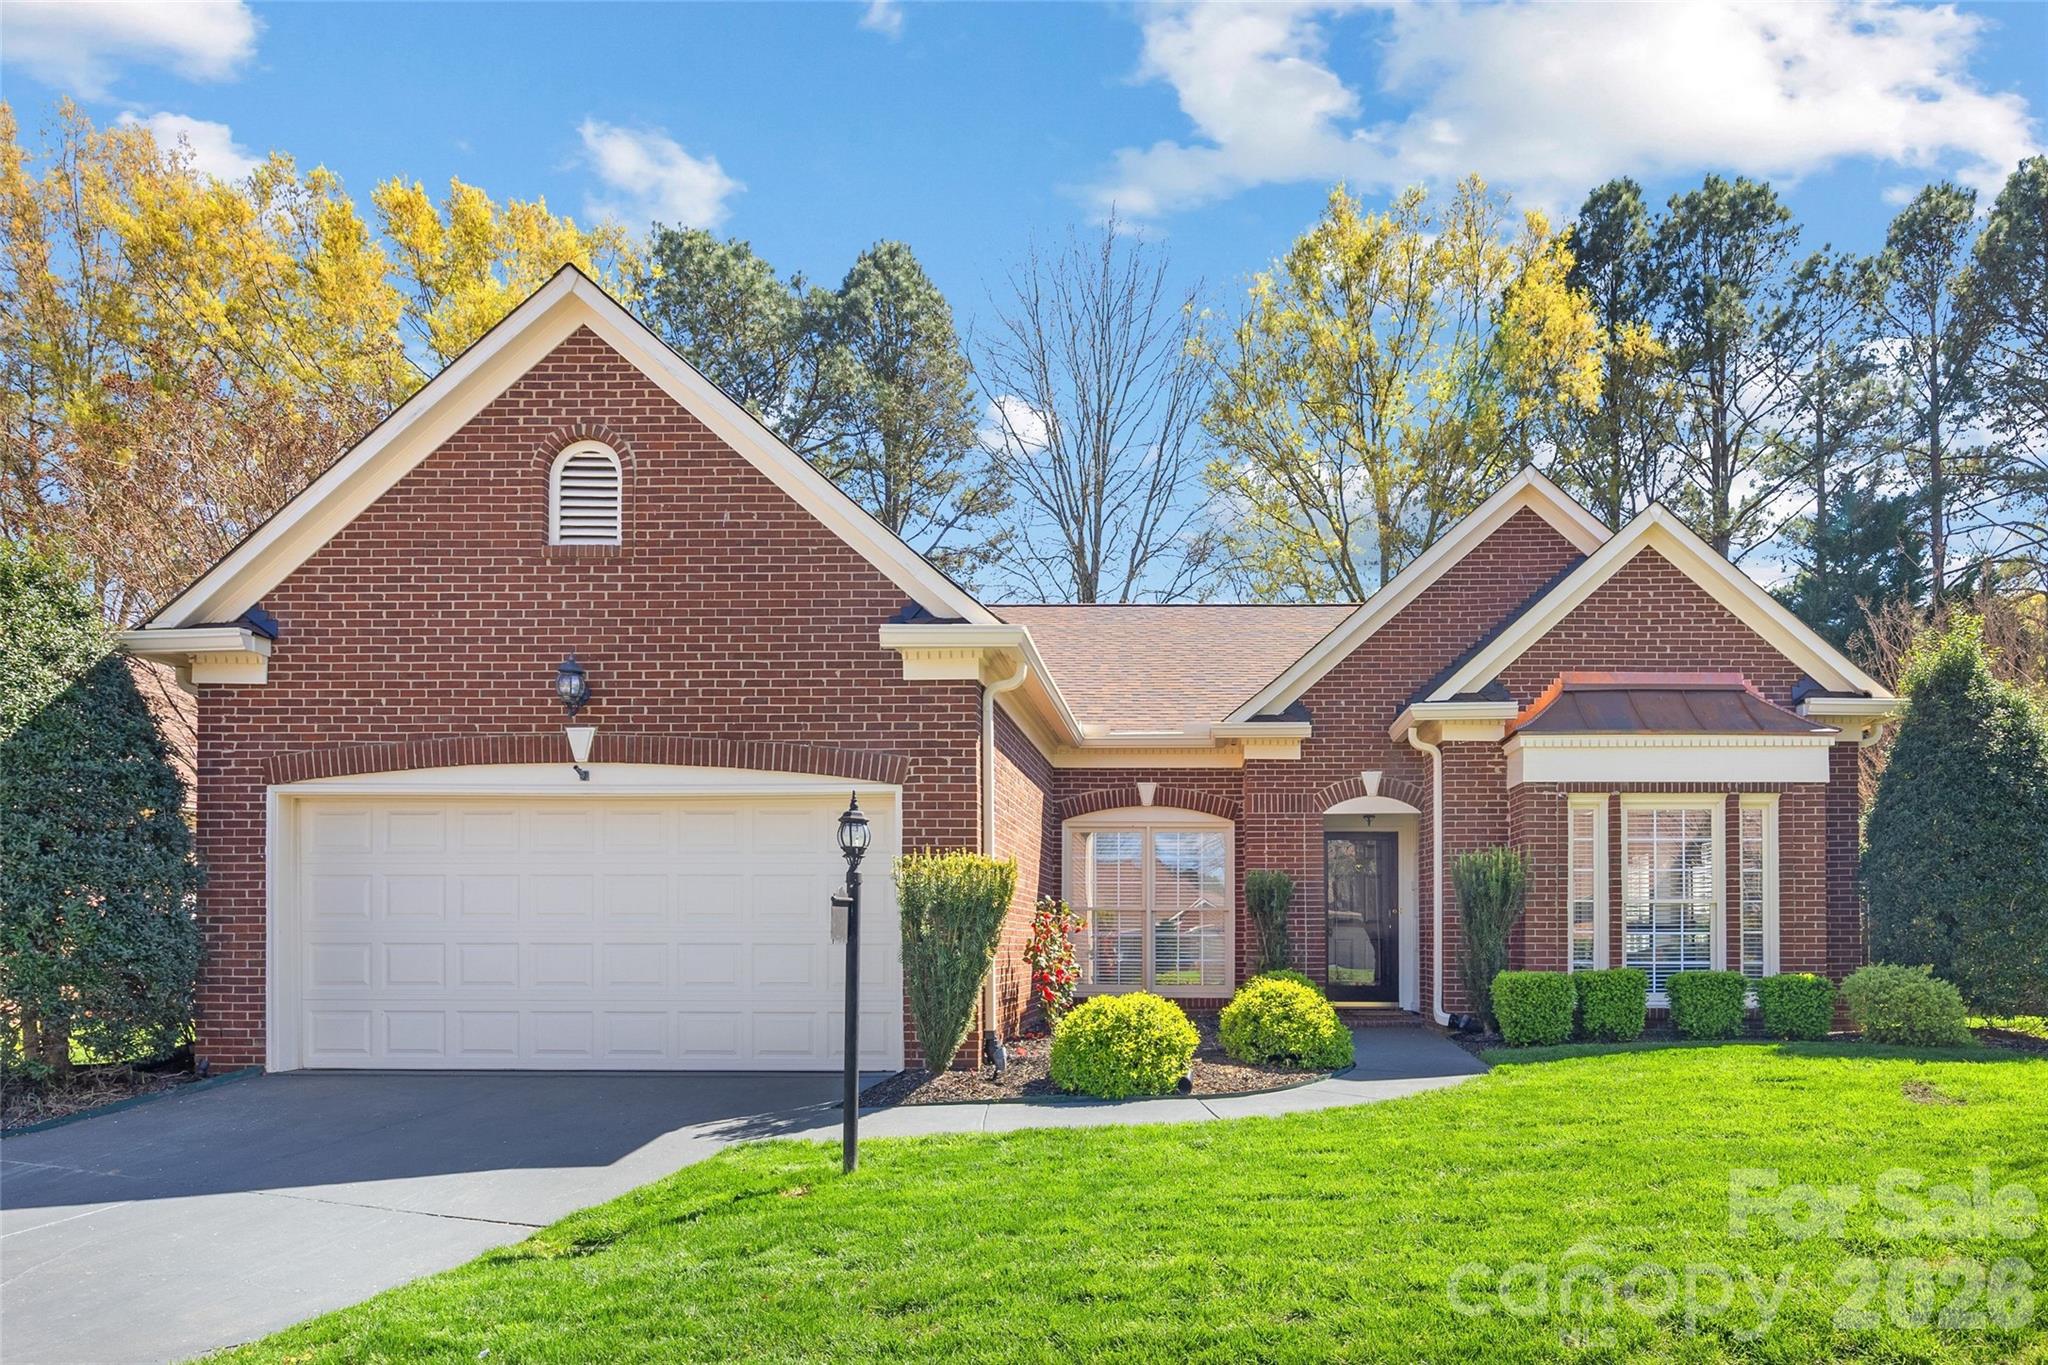
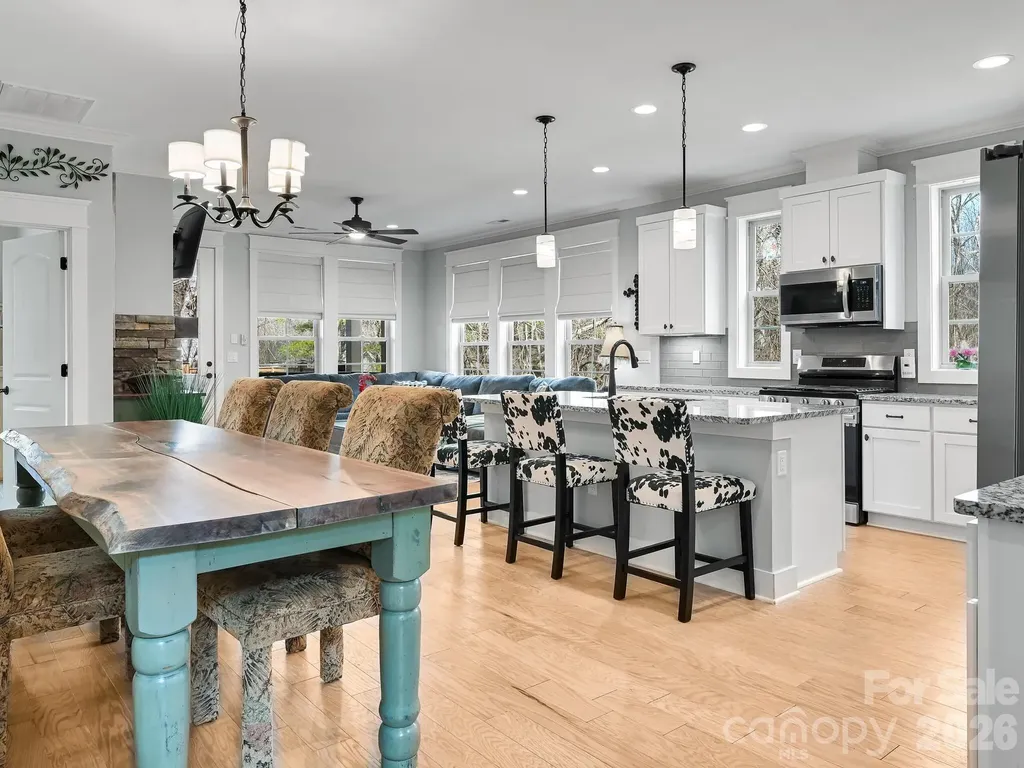
Located in the gated community of Pullengreen in the heart of Ballantyne, this light-filled home offers exceptional one-level living with access to walking trails and nearby shops and restaurants. Designed for both comfort and entertaining, the open floorplan features a spacious kitchen with white cabinetry, granite countertops, and stainless steel JennAir appliances. Kitchen flows seamlessly into the family room with wood burning fireplace. Elegant moldings, along with formal living and dining rooms, add timeless character throughout. The inviting Archadeck built screened porch features multi track adjustable panels that transform the space into a sunroom, creating a seamless indoor-outdoor living experience year-round. The large primary suite offers a peaceful retreat with direct access to a private patio garden-perfect for additional outdoor seating. The renovated en-suite primary bath features heated tile floors, dual vanities, with granite countertops, a soaking tub, and an oversized tiled shower with frameless glass. Additional highlights include a dedicated office space off the primary suite, a beautifully renovated hall bath with granite countertops and an oversized shower, and a flexible third bedroom currently used as a den. A laundry room and two-car garage complete the home. HOA maintains front yard landscaping. Also, new roof, new gutters and gutter guards, and copper top replaced on front windows in 2025.

Listed by Rebecca McGrath of COMPASS

$
$
%
$/month over payments
Federal 30-year interest rate: 6.55% last updated on Jul 16, 2026
* All Figures are estimates. Check with your bank or proposed mortgage company for actual interest rates.
This product uses the FRED® API but is not endorsed or certified by the Federal Reserve Bank of St. Louis.

Save FavoriteSchedule TourAsk A QuestionMore Details

2906 Dogwood Avenue Charlotte NC 28206

Charlotte, NC2906 Dogwood Avenue

Price$625,000

Est. Mortgage: $/month

MLS Number CAR4375359

  • Residential
  • Bedrooms 3
  • Bathroom 3
  • Square Feet 2,219
  • Acreage 0.13

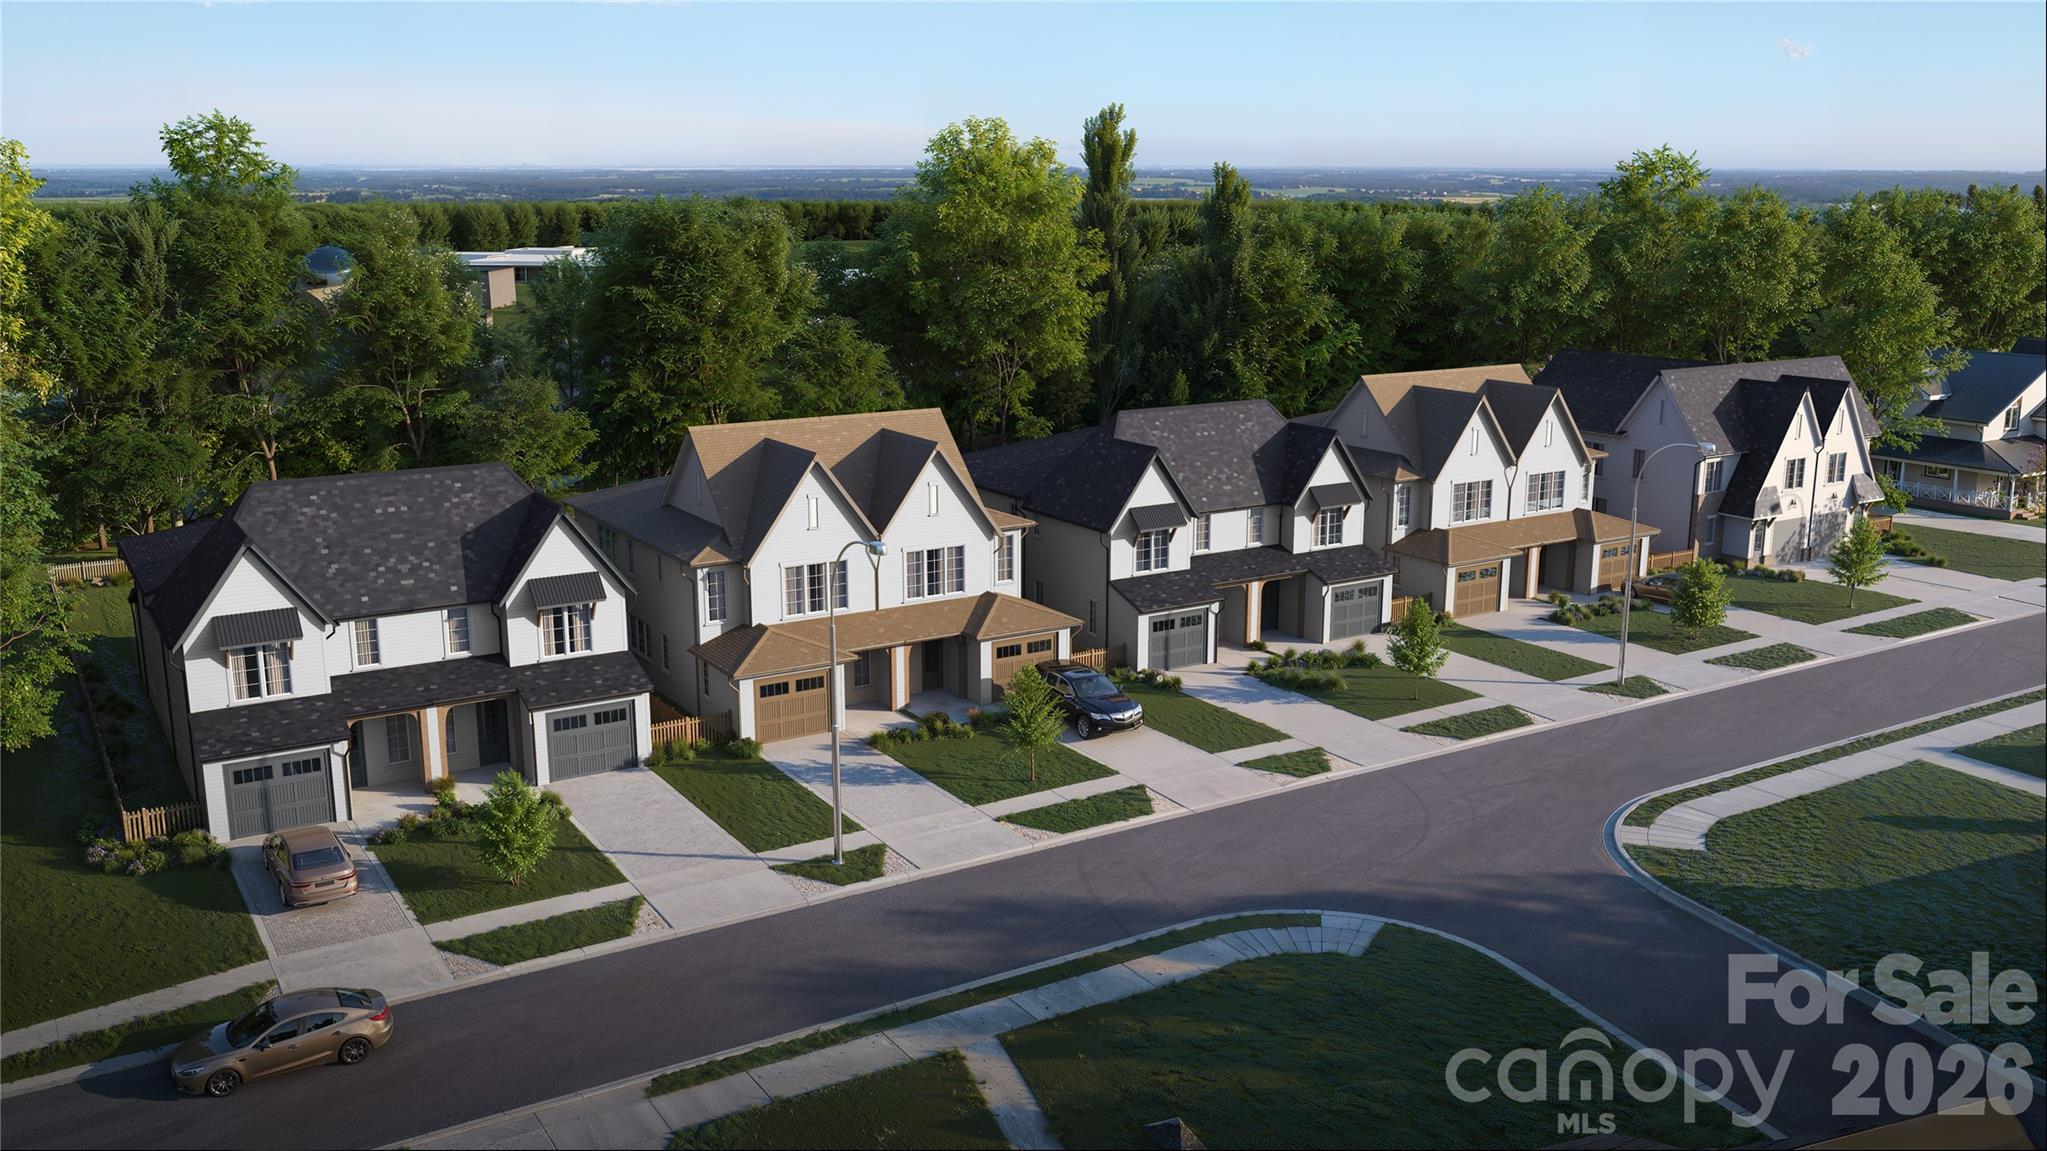
Welcome to Dogwood Heights, a boutique luxury townhome community ideally positioned in one of Charlotte's fastest-growing corridors, just minutes from Camp North End, NoDa, Optimist Hall, and Uptown. This is a limited opportunity to secure a home in the initial release of the community, offering early positioning in an area experiencing significant growth and investment. Surrounded by new development, popular dining, and a thriving local scene, this location continues to draw strong interest from both homeowners and investors. This thoughtfully designed residence features white oak flooring, designer lighting, and clean modern finishes throughout. The chef's kitchen is anchored by quartz countertops, an oversized island, gas range, and custom soft-close cabinetry with warm accents that carry seamlessly into the hardware and design details. The open-concept layout connects the kitchen, dining, and living areas, highlighted by built-ins, subtle architectural accents, and a linear fireplace that adds both warmth and character. Upstairs, the primary suite offers a true retreat with a dual vanity, oversized spa-inspired walk-in shower with frameless glass enclosure, soaking tub, and spacious walk-in closet. Two additional bedrooms connected by a well-appointed dual-access bath, along with a dedicated laundry room, complete the upper level. Enjoy outdoor living on the covered rear patio overlooking a private, fenced backyard, a rare offering this close to the center city. With no HOA and a prime location near Charlotte's most vibrant destinations, Dogwood Heights delivers a compelling blend of modern living and long-term value

Listed by Josh Dearing of SERHANT

$
$
%
$/month over payments
Federal 30-year interest rate: 6.55% last updated on Jul 16, 2026
* All Figures are estimates. Check with your bank or proposed mortgage company for actual interest rates.
This product uses the FRED® API but is not endorsed or certified by the Federal Reserve Bank of St. Louis.

Virtual TourSave FavoriteSchedule TourAsk A QuestionMore Details

1717 Sutters Mill Way Fort Mill SC 29708

Fort Mill, SC1717 Sutters Mill Way

Price$625,000

Est. Mortgage: $/month

Pending

MLS Number CAR4375874

  • Residential
  • Bedrooms 4
  • Bathroom 3
  • Square Feet 2,893
  • Acreage 0.22

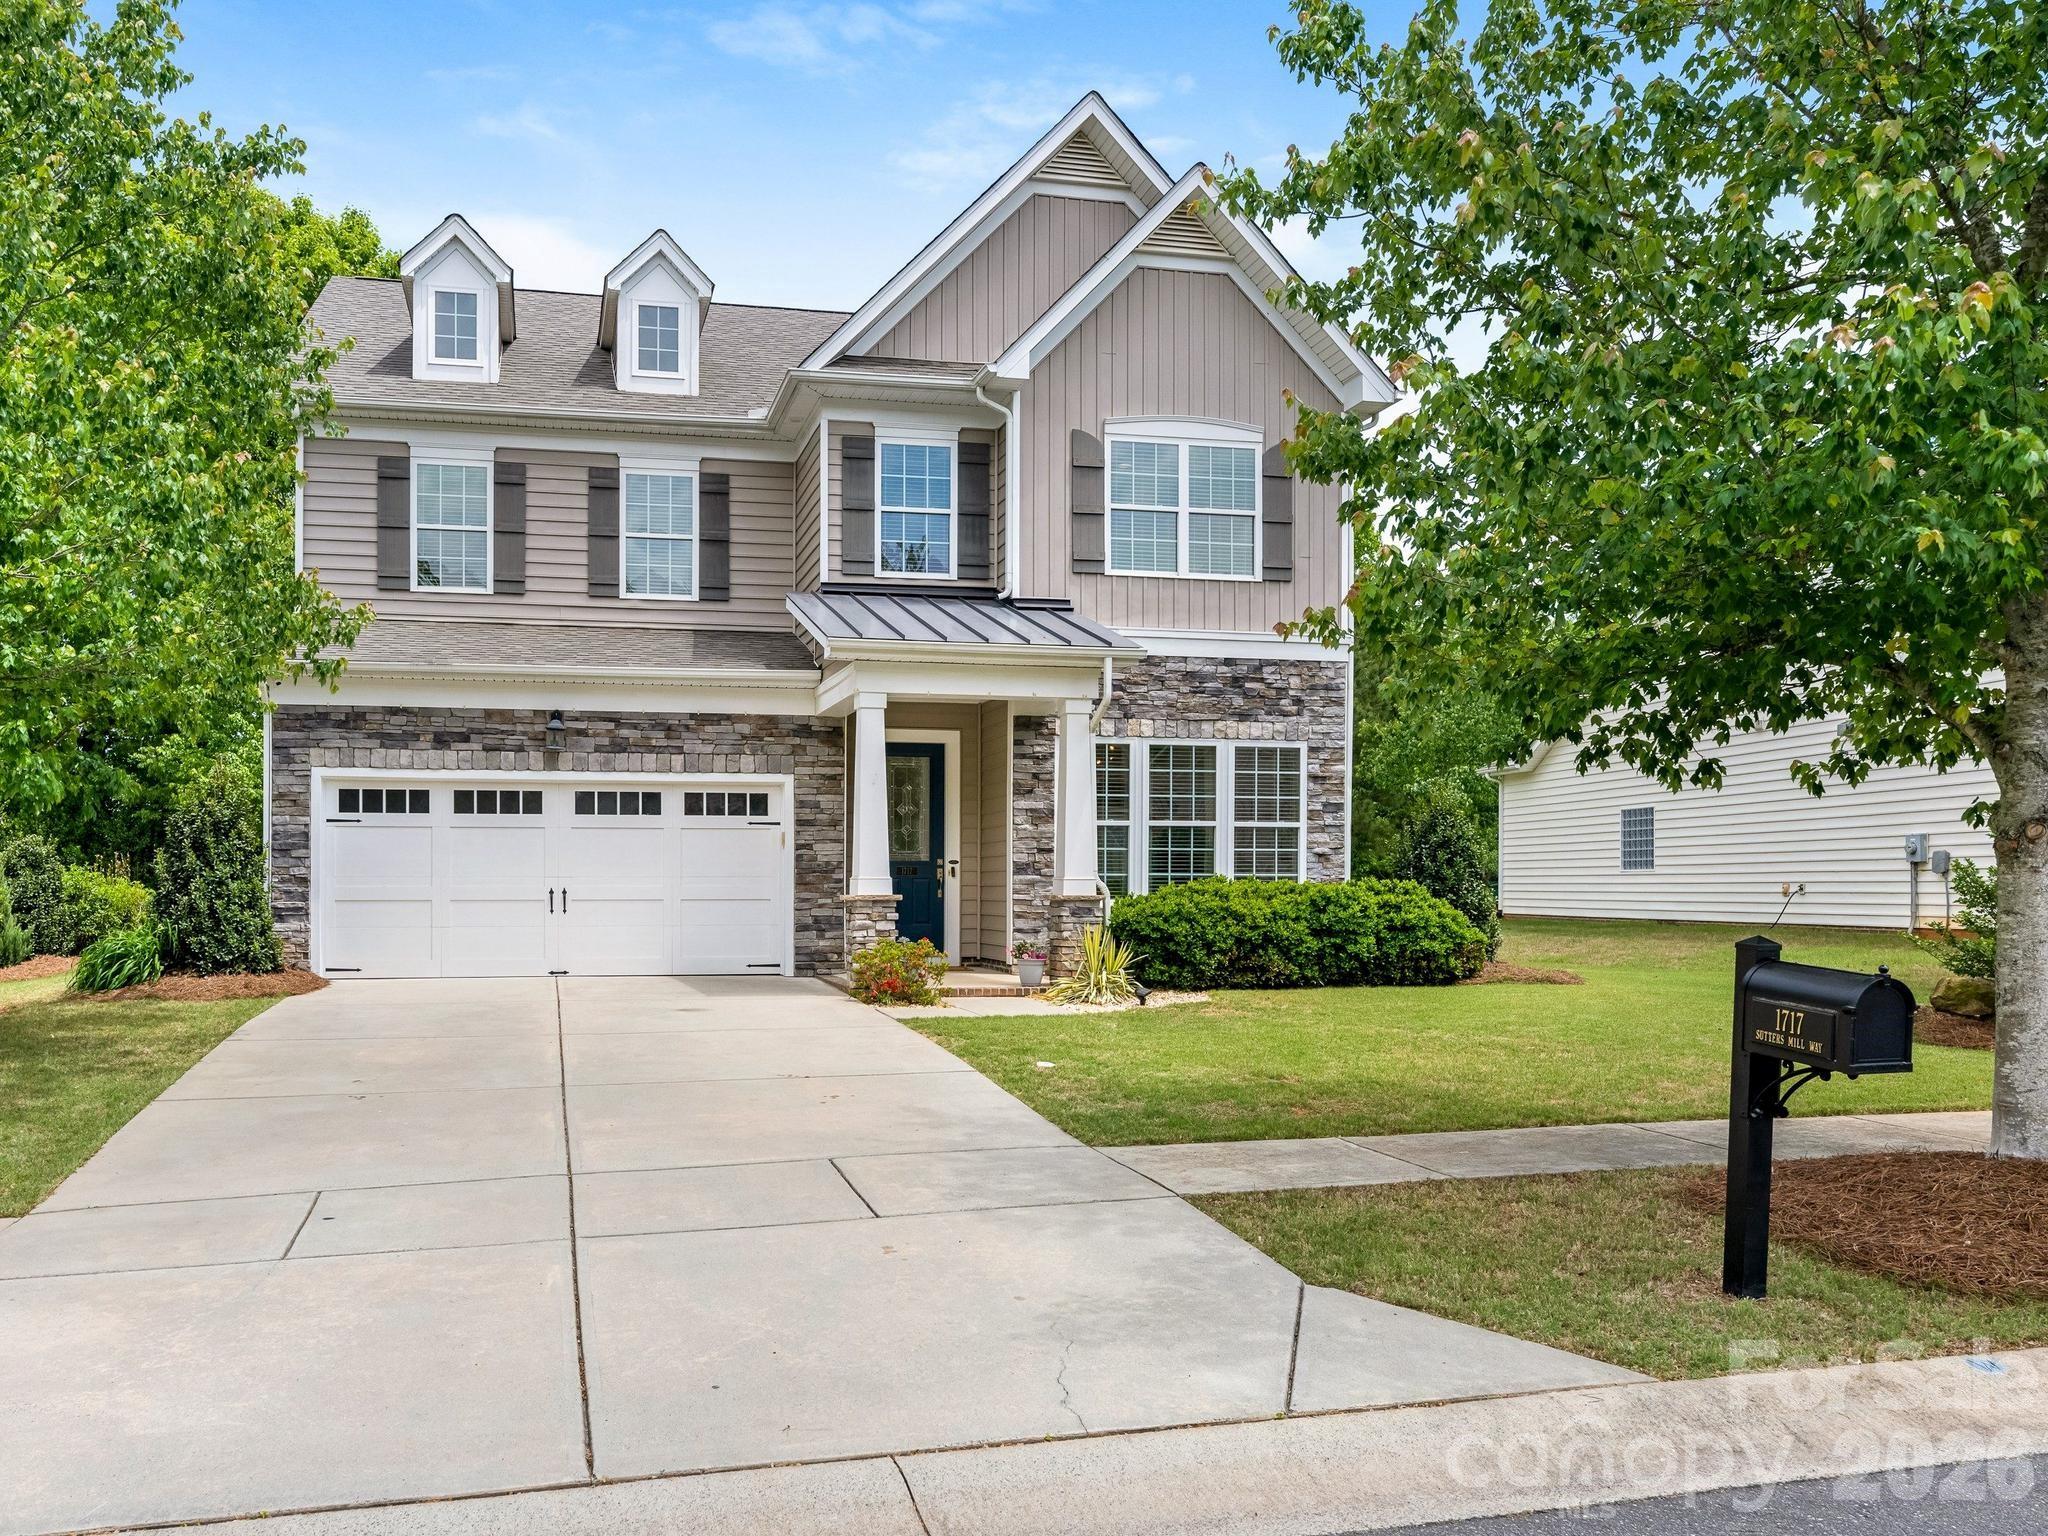
This meticulously maintained home with a private tranquil setting will not disappoint! Located in the highly desirable Reserve at Gold Hill, this home boasts an open floorplan, oversized back patio, 4 bedrooms AND a bonus room! The main floor seamlessly flows from the large entry to the open living room which can also serve as an office or flex space. The dining room is ideal for entertaining and is flooded with natural light. The kitchen, breakfast area, and family room blend into one large bright gathering space! Upstairs features a large primary retreat along with 3 additional ample sized bedrooms and an oversized bonus room which lends itself to a variety of uses including playroom, office, theater room, or a general-purpose area. The laundry room is also conveniently located on the 2nd floor. The expansive back patio is one of the main highlights of this home- it provides a private oasis that can be enjoyed all year round! While the outdoor fire pit provides warmth in the cold months, the abundance of trees and orientation of the house provides plenty of shade so you can enjoy even the warmest of summer days out of the blistering sun! The Reserve at Gold Hill is a neighborhood focused on community with an abundant of social activities for everyone to enjoy throughout the year! The resort style amenities feature a clubhouse, large pool, playground, tennis/pickle ball courts, walking trails, and a unique Airnasium which covers a full-size basketball court! NEW ROOF 2026! With easy access to I-77, this MOVE IN READY home has it all!

Listed by David Kostelnik and Tina Kostelnik of Corcoran HM Properties

$
$
%
$/month over payments
Federal 30-year interest rate: 6.55% last updated on Jul 16, 2026
* All Figures are estimates. Check with your bank or proposed mortgage company for actual interest rates.
This product uses the FRED® API but is not endorsed or certified by the Federal Reserve Bank of St. Louis.

Virtual TourSave FavoriteSchedule TourAsk A QuestionMore Details

5072 Star Magnolia Court Clover SC 29710

Clover, SC5072 Star Magnolia Court

Price$625,000

Est. Mortgage: $/month

MLS Number CAR4390024

  • Residential
  • Bedrooms 4
  • Bathroom 3
  • Square Feet 2,240
  • Acreage 1.36

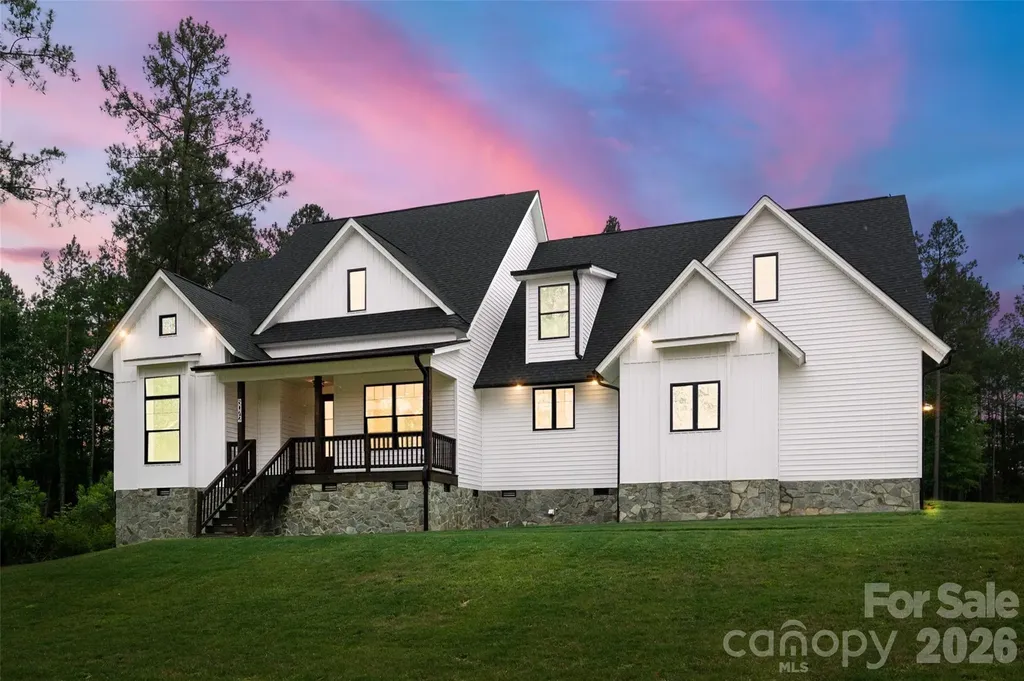
Luxury Living at its Finest! This stunning NEW CONSTRUCTION home showcases exceptional craftsmanship, designer finishes, and a thoughtfully designed open-concept floor plan. From the moment you enter, you'll be captivated by the high ceilings, abundant natural light, and upscale detail throughout. The gourmet kitchen seamlessly flows into the living and dining areas, creating the perfect settings for everyday living and entertaining. Step outside to one of the home's most impressive features-a massive screened in porch complete with a cozy gas log fireplace, offering year-round enjoyment and the ultimate indoor-outdoor living experience. A rare opportunity to own a truly remarkable new construction property.

Listed by Lauren Kincaid of Estate Ventures

$
$
%
$/month over payments
Federal 30-year interest rate: 6.55% last updated on Jul 16, 2026
* All Figures are estimates. Check with your bank or proposed mortgage company for actual interest rates.
This product uses the FRED® API but is not endorsed or certified by the Federal Reserve Bank of St. Louis.

Save FavoriteSchedule TourAsk A QuestionMore Details

4701 Aspen Court Charlotte NC 28210

Charlotte, NC4701 Aspen Court

Price$625,000

Est. Mortgage: $/month

Active With Contract

MLS Number CAR4377649

  • MultiFamily
  • Bedrooms 4
  • Square Feet 1,714
  • Acreage 0.46
  • Property SubType Residential Income

Fabulous investment opportunity in the heart of Southpark. Duplex can be renovated and rented out or torn down to make room for new construction. .46 acre lot at the end of a culdesac street and walking distance to retail and restaurants. Each side of the duplex has 2BR/1BA. Easy to show. New construction projects going up nearby. Duplex and all appliances to be sold as-is.

Listed by Annette Semprit of Helen Adams Realty

$
$
%
$/month over payments
Federal 30-year interest rate: 6.55% last updated on Jul 16, 2026
* All Figures are estimates. Check with your bank or proposed mortgage company for actual interest rates.
This product uses the FRED® API but is not endorsed or certified by the Federal Reserve Bank of St. Louis.

Save FavoriteSchedule TourAsk A QuestionMore Details

5005 Mayberry Lane Winston Salem NC 27106

Winston Salem, NC5005 Mayberry Lane

Price$625,000

Est. Mortgage: $/month

MLS Number CAR4365094

  • Residential
  • Bedrooms 4
  • Bathroom 4
  • Square Feet 3,309
  • Acreage 0.52

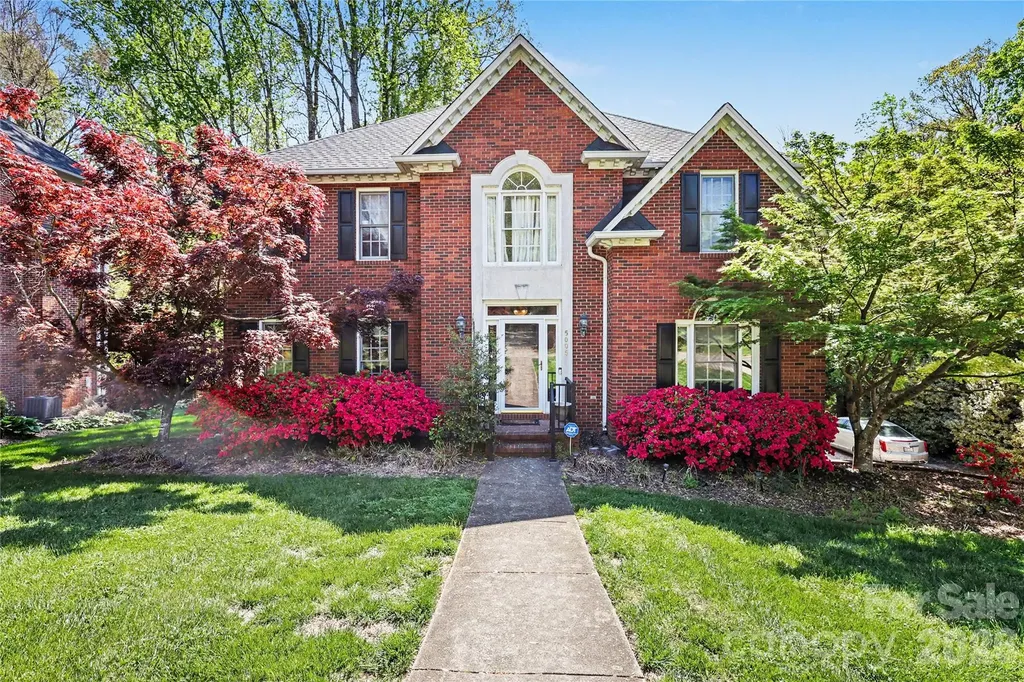
Welcome to this beautifully maintained all-brick home in desirable Winston-Salem offering space, versatility, and timeless durability. This move-in ready property features 4 bedrooms, 3.5 bathrooms, and approximately 3,300 square feet of well-designed living space situated on a generous 0.5-acre lot. Inside, you'll find spacious living areas filled with natural light, ideal for both everyday living and entertaining. The fully finished basement provides incredible flexibility with a full bathroom and kitchenette, making it perfect for an in-law suite, guest quarters, rental opportunity, or multi-generational living. Step outside to enjoy the enclosed back porch, a perfect spot for relaxing year-round while overlooking the beautifully landscaped yard. The property is surrounded by mature trees and natural flowers, creating a peaceful, private setting with standout curb appeal. Enjoy the added benefit of NO HOA, giving you freedom and flexibility rarely found. Conveniently located near shopping, dining, and major highways, this home offers the perfect blend of comfort, space, and accessibility.

Listed by Krystin Simpson of Mark Spain Real Estate

$
$
%
$/month over payments
Federal 30-year interest rate: 6.55% last updated on Jul 16, 2026
* All Figures are estimates. Check with your bank or proposed mortgage company for actual interest rates.
This product uses the FRED® API but is not endorsed or certified by the Federal Reserve Bank of St. Louis.

Save FavoriteSchedule TourAsk A QuestionMore Details

554 Sweet Birch Park Lane Black Mountain NC 28711

MLS Number CAR4353122

  • Residential
  • Bedrooms 3
  • Bathroom 3
  • Square Feet 2,185
  • Acreage 0.09

Enjoy one of the larger lots in the neighborhood with this beautifully situated end-unit home, offering green space on one side and a visual divider that enhances privacy from the back deck. Pet owners will appreciate the convenient staircase leading down to the fenced, extended side yard. A welcoming front porch overlooks open space near the clubhouse, creating an even greater sense of room and connection within this active community. Just minutes from downtown Black Mountain's shops, dining, hiking trails and live music, this home offers an easy, low-maintenance lifestyle with everyday conveniences close by, including groceries, gas and local places to eat. Inside, the bright open floor plan features 3 bedrooms, 2.5 bathrooms, a spacious kitchen island, and an upper-level loft/flex space. The main-level primary ensuite showcases a cathedral ceiling, adding to the airy feel of the home. An encapsulated 1,000-square-foot crawlspace with 8-foot-plus ceiling height provides exceptional storage. Not affected by Helene.

Listed by Valerie Thorne of Coldwell Banker Advantage

$
$
%
$/month over payments
Federal 30-year interest rate: 6.55% last updated on Jul 16, 2026
* All Figures are estimates. Check with your bank or proposed mortgage company for actual interest rates.
This product uses the FRED® API but is not endorsed or certified by the Federal Reserve Bank of St. Louis.

Virtual TourSave FavoriteSchedule TourAsk A QuestionMore Details

9027 Leah Meadow Lane Charlotte NC 28227

Charlotte, NC9027 Leah Meadow Lane

Price$625,000

Est. Mortgage: $/month

Active With Contract

MLS Number CAR4384401

  • Residential
  • Bedrooms 4
  • Bathroom 3
  • Square Feet 2,515
  • Acreage 0.92

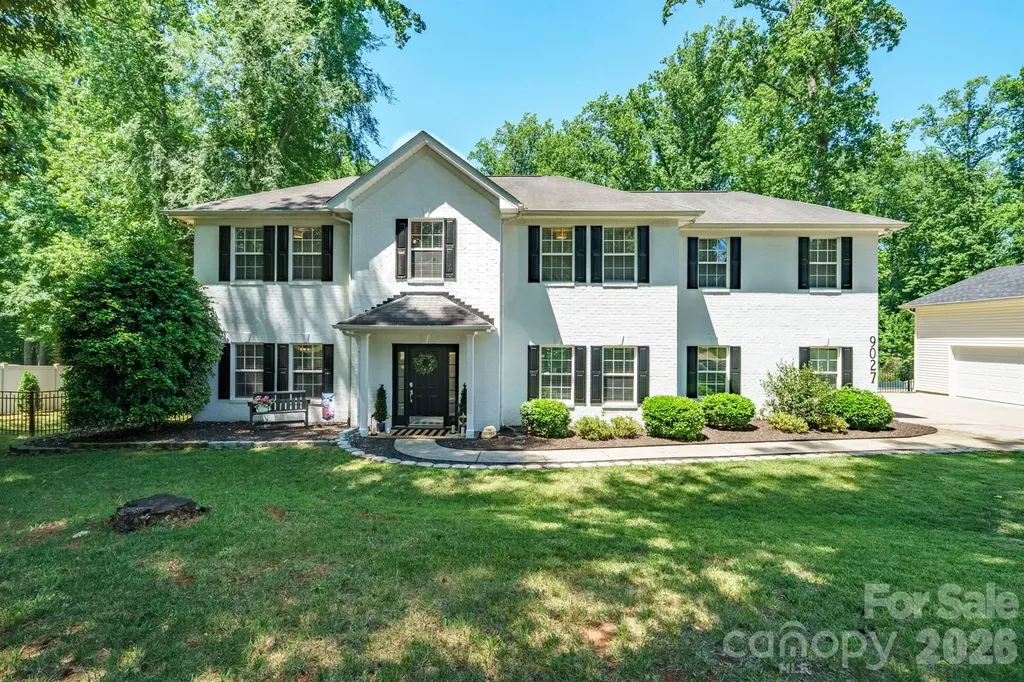
Immaculate and beautifully updated, this exceptional 4BR with Loft/2.5BA/2-car attached garage/925 square foot 3-car detached garage home located in Mint Hill, Charlotte, NC is perfectly situated on nearly an acre of land with a fenced backyard, and NO HOA. This property provides an incredible and rare opportunity to build out the 3-car detached garage for an ADU (separate living quarters) - sellers can share all of the build out plans with potential buyers. Spacious detached garage can also be used as a workshop, home gym, office space, or you decide! The property also provides a combination of privacy, luxury, and flexibility. Blending timeless architecture with high-end finishes that rival new construction, this move-in-ready property stands out from the moment you arrive. The stunning chef's kitchen features Carrera-style quartz countertops, sleek stainless steel appliances, custom cabinetry, and an oversized island designed for entertaining and everyday connection. Expansive living spaces are filled with warmth and character, highlighted by inviting fireplaces that create a cozy yet elegant atmosphere. The spacious primary suite serves as a true retreat, complete with its own fireplace and a spa-inspired ensuite bath rarely found in homes of this caliber. Step outside to a lighted pergola-covered deck overlooking a private wooded backyard-perfect for hosting gatherings or enjoying peaceful evenings at home. A rare detached 3+ car garage with electric and heat offers incredible versatility for a potential 2nd living quarters, car enthusiasts, hobbies, storage, or a large workshop space. With mature landscaping, and a desirable Charlotte location near Mint Hill shopping, dining, and commuter routes, this one-of-a-kind property delivers the space, quality, and lifestyle today's buyers are searching for.

Listed by Nancy Braun and Monica Russell of Showcase Realty LLC

$
$
%
$/month over payments
Federal 30-year interest rate: 6.55% last updated on Jul 16, 2026
* All Figures are estimates. Check with your bank or proposed mortgage company for actual interest rates.
This product uses the FRED® API but is not endorsed or certified by the Federal Reserve Bank of St. Louis.

Virtual TourSave FavoriteSchedule TourAsk A QuestionMore Details

Broker Reciprocity MLS Grid Logo © 2026 Listings courtesy of Canopy MLS as distributed by MLS GRID. IDX information is provided exclusively for consumers’ personal non-commercial use and may not be used for any purpose other than to identify prospective properties consumers may be interested in purchasing. The IDX data is deemed reliable but is not guaranteed by MLS GRID and may be subject to an end user license agreement prescribed by the Member Participant’s applicable MLS.  Based on information submitted to the MLS GRID as of July 23, 2026 6:50 PM UTC . All data is obtained from various sources and may not have been verified by broker or MLS GRID. Supplied Open House Information is subject to change without notice. All information should be independently reviewed and verified for accuracy. Properties may or may not be listed by the office/agent presenting the information. Some IDX listings have been excluded from this website.