and narrow your search. If you have fewer than 200 results, you can save your search.

Waynesville NC

r=9421-9432
48 Buck Ridge Road Fairview NC 28730

Fairview, NC48 Buck Ridge Road

Price$625,000

Est. Mortgage: $/month

MLS Number CAR4290270

  • Residential
  • Bedrooms 3
  • Bathroom 3
  • Square Feet 2,502
  • Acreage 2.67

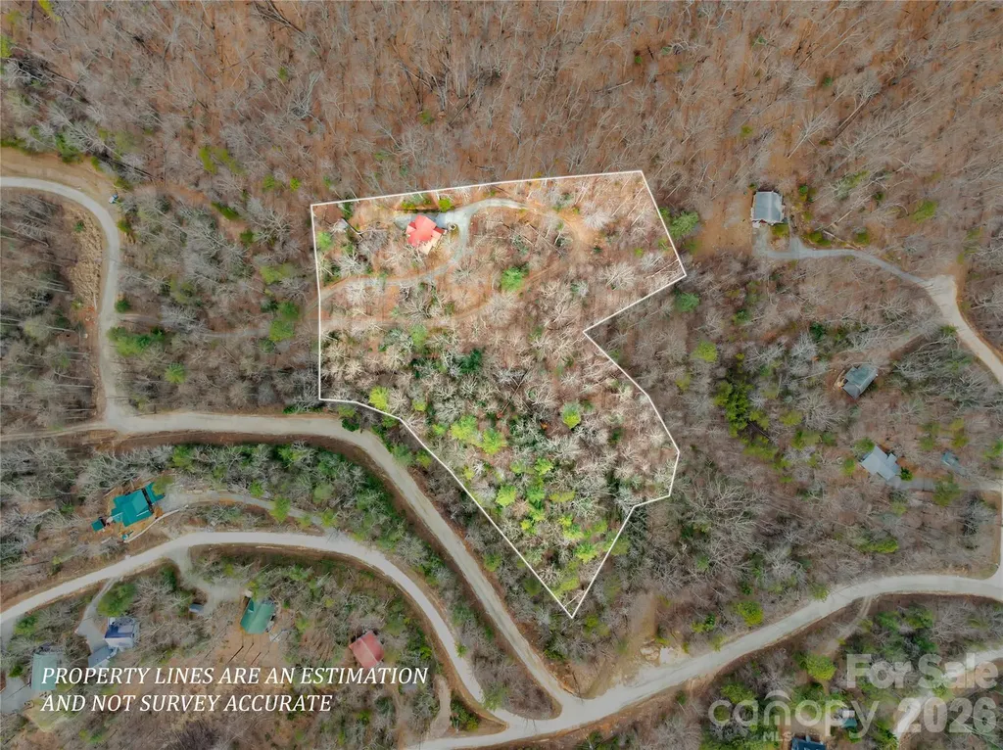
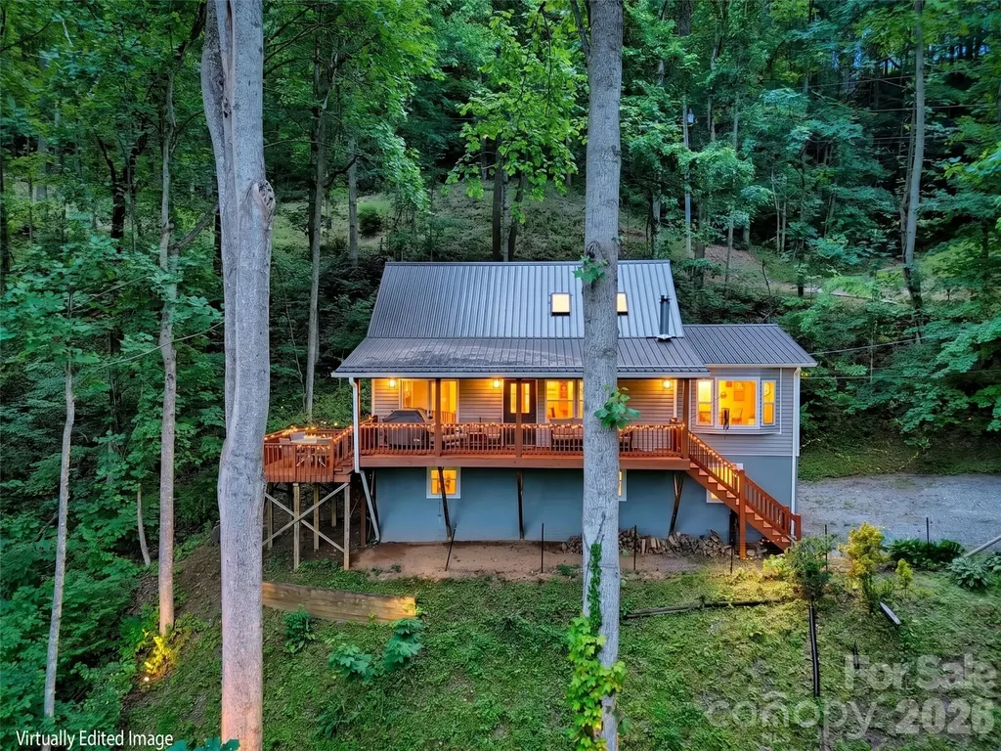
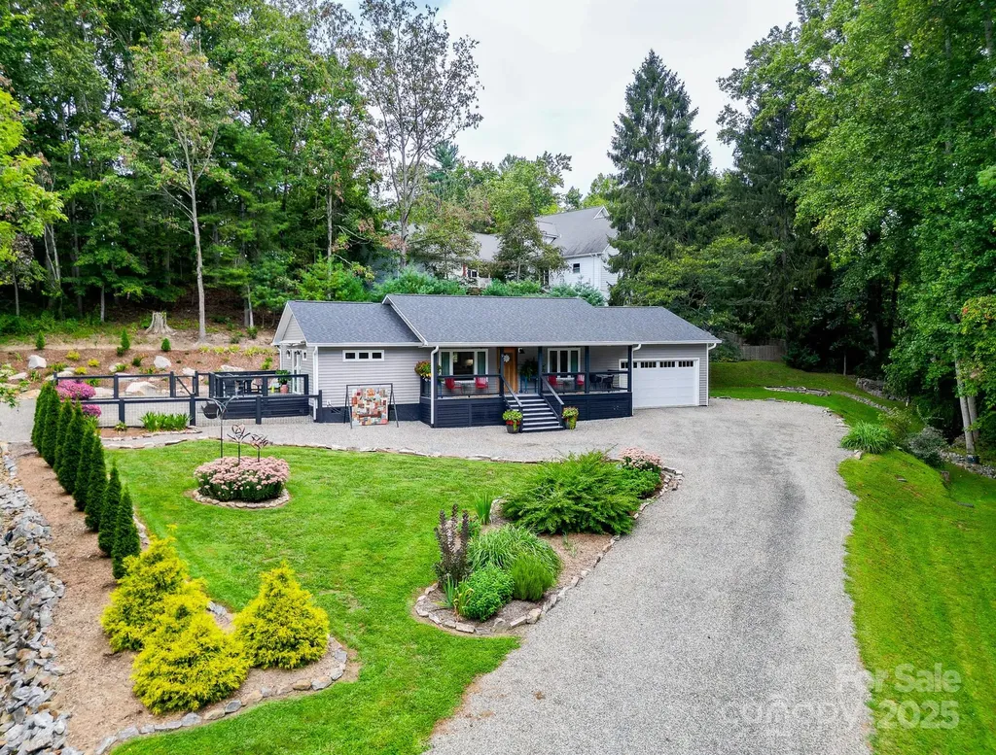
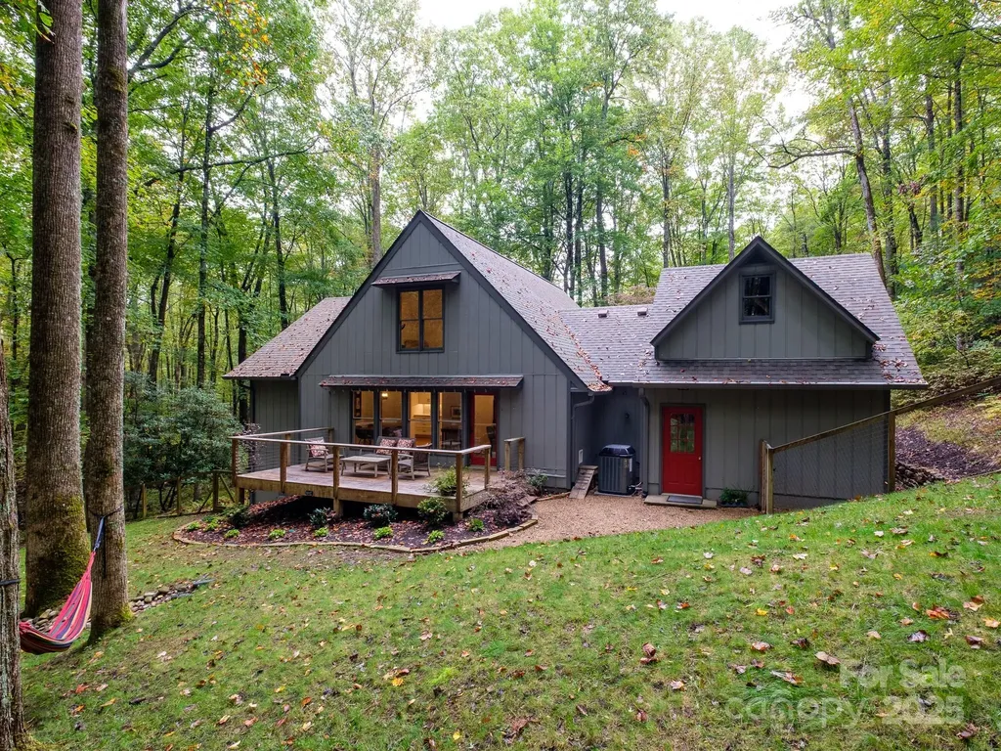
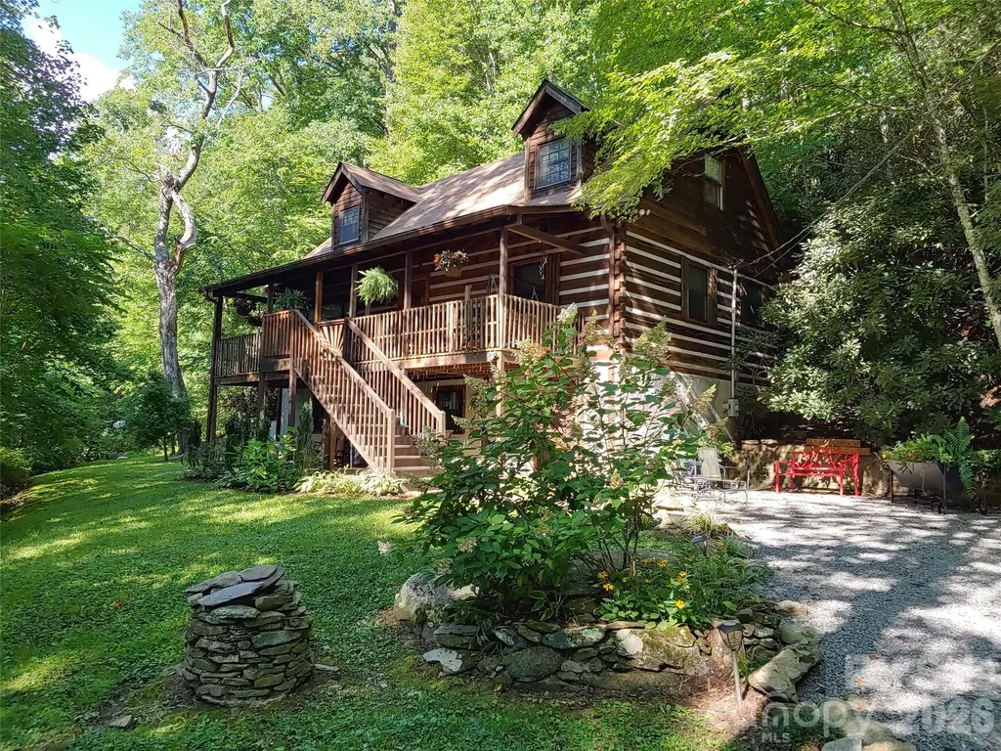
Gorgeous 3BR/3BA chinked log home with additional parcel in highly desirable Fairview, NC. Beautiful forest setting with great mountain views in the winter, flowering rhododendron in the summer, and the sound of a nearby stream year round….yet minutes to everything. The sellers have spared no expense in updating this beautiful property. Newly paved road and driveway to house for easy access. A partial list of improvements since 2019 includes four mini-splits, a new gas log fireplace kit, new kitchen cabinets, new rear deck and hot tub, new flooring and walls in the master BR, new front staircase, new radon mitigation system, and new windows throughout. The lower level was completely finished off, with the addition of a new full bath, new laundry room, new flooring and a game room addition. There is a FOURTH sleeping area in the basement. Home is currently set up as a successful, full-time vacation rental but would make a great primary residence or vacation home. Buyers will have the opportunity to purchase this as a turnkey, low maintenance rental property. Located just minutes to grocery store, post office, dining and two popular breweries....and only 20 minutes to Asheville. This home checks all of the boxes!

Listed by Jim Earnhardt of Triangle Midtown Realty
$
$
%
$/month over payments
Federal 30-year interest rate: 6.55% last updated on Jul 16, 2026
* All Figures are estimates. Check with your bank or proposed mortgage company for actual interest rates.
This product uses the FRED® API but is not endorsed or certified by the Federal Reserve Bank of St. Louis.

Save FavoriteSchedule TourAsk A QuestionMore Details

1109 Cooper Lane Indian Trail NC 28079

Indian Trail, NC1109 Cooper Lane

Price$625,000

Est. Mortgage: $/month

Active With Contract

MLS Number CAR4384307

  • Residential
  • Bedrooms 5
  • Bathroom 4
  • Square Feet 3,759
  • Acreage 0.29

Move-in ready, beautifully maintained, and bursting with natural light, this exceptionally versatile 5 bedroom, 3.5 bathroom home welcomes you with an open, airy floor plan and elegant hardwood floors throughout the main level. The thoughtful layout features dual primary suites-one on each floor-offering unmatched flexibility and privacy for families, multi-generational living, and guests. At the heart of the home, the chef-friendly kitchen boasts a large island and a new refrigerator, flowing seamlessly into the main living and dining areas to create an inviting space for entertaining and everyday life. Upstairs, you will find spacious additional bedrooms and beautifully appointed baths. Taking this property to the next level is the fully finished, 800-square-foot bonus room occupying the entire third floor. Whether you vision it as a massive home theater, a high-end game room, a private fitness studio, or a sprawling home office, this massive flexible space adapts perfectly to your lifestyle. Step outside to the impressive 1,500+ square foot private deck, an entertainer's dream with space for lounging, grilling, and hosting gatherings of any size. An EV charger is already installed in the 2-car garage, adding convenience and future ready value. Located just steps from the community pool and clubhouse, and surrounded by amenities like tennis courts, pickleball, playgrounds, walking paths, and fishing ponds, this home offers a lifestyle that blends comfort, convenience, and recreation. Listing Agent is owner. Seller offering home warranty with purchase.

Listed by Dana Abbott of Carolina Homes Connection,LLC

$
$
%
$/month over payments
Federal 30-year interest rate: 6.55% last updated on Jul 16, 2026
* All Figures are estimates. Check with your bank or proposed mortgage company for actual interest rates.
This product uses the FRED® API but is not endorsed or certified by the Federal Reserve Bank of St. Louis.

Save FavoriteSchedule TourAsk A QuestionMore Details

3249 Elyse Manor Court Charlotte NC 28214

Charlotte, NC3249 Elyse Manor Court

Price$625,000

Est. Mortgage: $/month

MLS Number CAR4375657

  • Residential
  • Bedrooms 5
  • Bathroom 5
  • Square Feet 3,900
  • Acreage 0.24

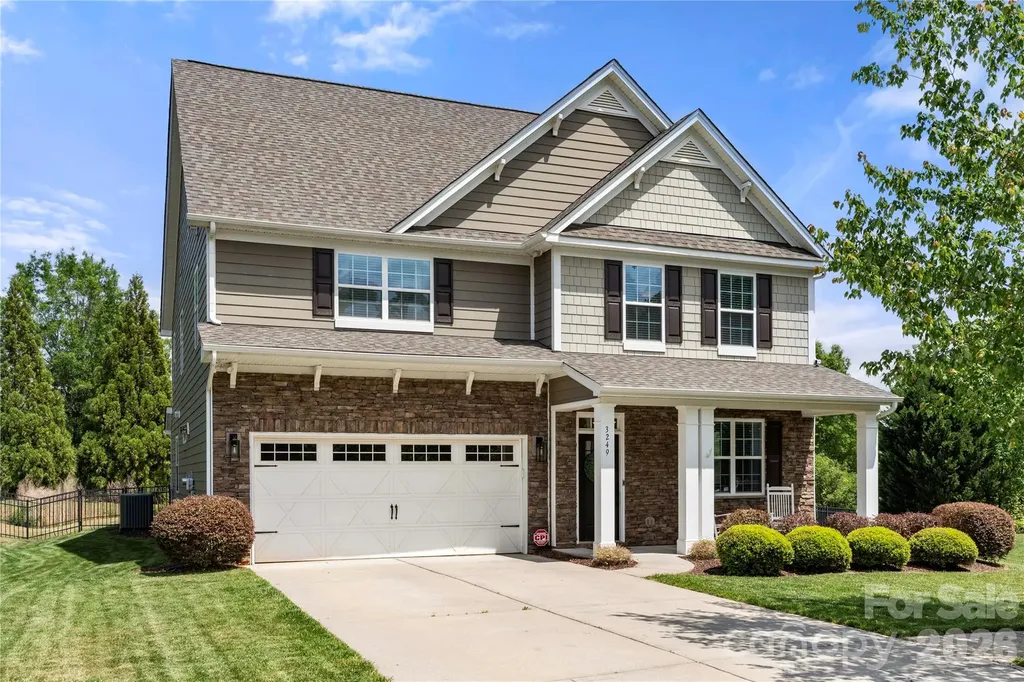
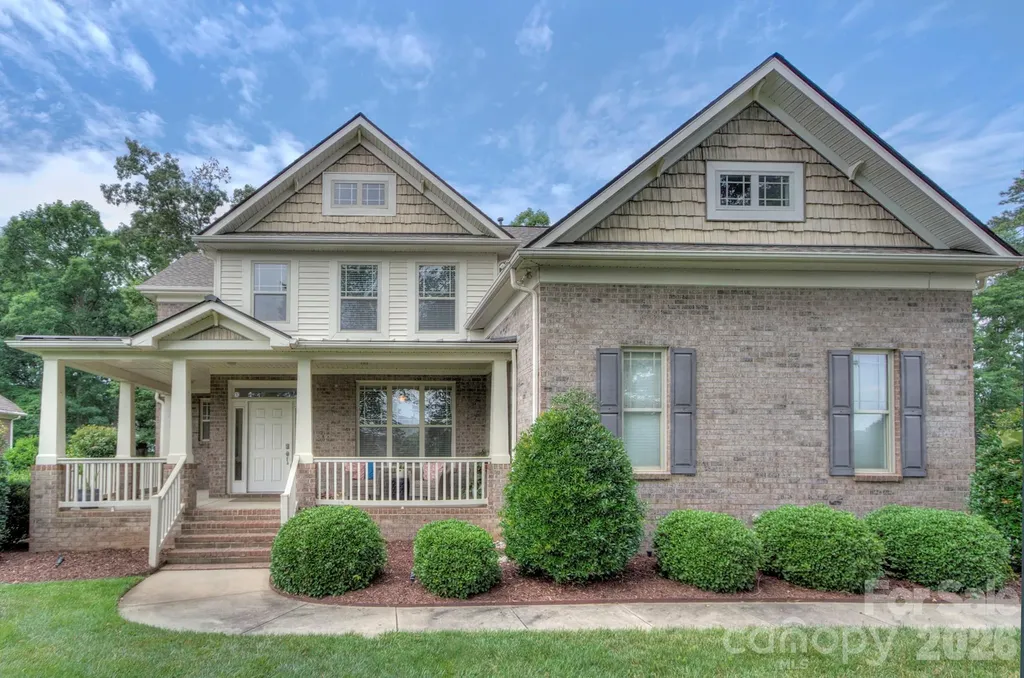
Tucked away on a cul-de-sac in The Vineyards on Lake Wylie, this beautiful home is a must-see. A covered front porch welcomes you inside, where you'll find a formal dining area perfect for entertaining. The kitchen features granite countertops, stainless steel appliances including a double wall oven, and a bar-top seating area for casual dining. The kitchen flows into the breakfast nook and living room with a gas fireplace, offering direct access to the back patio and fully fenced backyard. The main level also includes a guest bedroom and full bath, ideal for visitors or multigenerational living. Upstairs, the primary suite showcases a tray ceiling, separate sitting area, and a walk-in closet. The ensuite bath offers a walk-in shower, soaking tub and double vanity. Two additional bedrooms share a Jack-and-Jill bath, while a fourth bedroom on this level has access to another full bath. A conveniently located laundry room completes the second level. The third floor offers a versatile bonus room with a walk-in closet, full bathroom & Queen size murphy bed, perfect for a media room, home office, gym, or guest retreat. This room has been prewired for surround sound and includes a Pioneer VSX-LX101 amp as well as a speaker system with soundbar & subwoofer! Additional highlights include a new roof installed in 2024, 2 new HVAC units replaced in 2023 & 2024 and new hardwoods installed in 2021. Residents of this community enjoy a number of amenities including two pools, a new clubhouse, playground, kayak storage, sport courts, bocce ball, picnic areas, and lake access. This community also has a community boat ramp and a boat/RV storage lot. Spectrum internet, cable & a few streaming services are also included in the HOA dues. Don't miss the opportunity to make this incredible property your next home.

Listed by Phil Puma of Puma & Associates Realty,Inc.

$
$
%
$/month over payments
Federal 30-year interest rate: 6.55% last updated on Jul 16, 2026
* All Figures are estimates. Check with your bank or proposed mortgage company for actual interest rates.
This product uses the FRED® API but is not endorsed or certified by the Federal Reserve Bank of St. Louis.

Virtual TourSave FavoriteSchedule TourAsk A QuestionMore Details

184 Deep Woods Lane Saluda NC 28773

Saluda, NC184 Deep Woods Lane

Price$625,000

Est. Mortgage: $/month

MLS Number CAR4383118

  • Residential
  • Bedrooms 2
  • Bathroom 3
  • Square Feet 1,690
  • Acreage 7.1

Nestled above the protected Green River Gamelands, this high-end luxury home offers a rare blend of refined interior living and effortless outdoor lifestyle. With preserved forest land stretching out beyond every deck and porch, breathtaking views await every moment of the day. From the moment you step inside, the open concept main level draws natural light deep into the home. Expansive casement windows and 7' french doors provide abundant natural light. The kitchen features top-tier stainless steel Kenmore appliances, quartz countertops, and a dry bar with a dedicated wine fridge. The living room anchors the space with a river rock gas log fireplace and french doors that lead out to a wrap-around deck, offering covered retreat and open-air living, with the Gamelands as your seasonal backdrop. Throughout the home, an intentional mix of wood textures adds warmth and character at every turn, layering together to create a tastefully curated and organic interior. Wake up to morning light filtering through the primary bedroom windows, the warmth of red oak hardwood underfoot, and the quiet glow of the fireplace just steps from your bed. French doors open to a private screened sleeping porch where tree canopy views make the outside feel like an extension of the room. The spa-like primary bath features a jetted garden tub beneath a beautiful oversized window, a walk-in rain shower, and heated floors. This is a room you will not want to leave. This is a home that lives as well outside as it does in. Enjoy complete privacy in your wooded paradise, with direct trail access to the Gamelands, fenced area for pets, and low-maintenance yard in desirable Piney Mountain community. Three previous lots were combined to create the property, totaling over 7 acres, along with the house. Additionally, MLS listing #4333233 is listed at $588,000, which includes the 5 acres and the house.

Listed by Amy Wood of Looking Glass Realty,Saluda

$
$
%
$/month over payments
Federal 30-year interest rate: 6.55% last updated on Jul 16, 2026
* All Figures are estimates. Check with your bank or proposed mortgage company for actual interest rates.
This product uses the FRED® API but is not endorsed or certified by the Federal Reserve Bank of St. Louis.

Save FavoriteSchedule TourAsk A QuestionMore Details

516 Eastville Court Matthews NC 28105

Matthews, NC516 Eastville Court

Price$625,000

Est. Mortgage: $/month

Pending

MLS Number CAR4394702

  • Residential
  • Bedrooms 4
  • Bathroom 3
  • Square Feet 2,460
  • Acreage 0.34

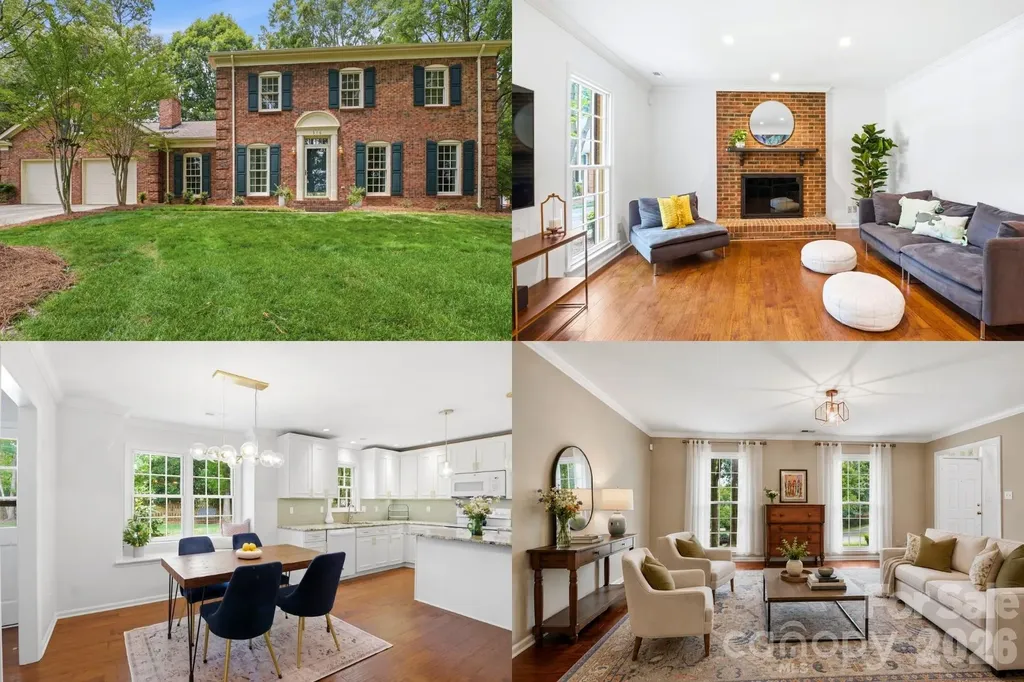
Some addresses just have a certain feel, and Eastville Court delivers from the moment you turn in. Nestled at the end of a quiet cul-de-sac in sought-after Sardis Plantation, this full brick home has been beautifully maintained and thoughtfully updated, with the kind of timeless character that never goes out of style. Rich hardwood floors, updated Pella windows that pour in natural light, and finishes that feel both polished and livable make this one of those homes you walk into and immediately exhale. The open kitchen and den are the heart of it all, designed for the way people actually live. Morning coffee at the bay window. Meals at the center island with someone keeping you company. Evenings by the fireplace when the weather turns. It all just works. Step outside and the fenced, tree-lined backyard feels like your own private escape, equally perfect for weekend entertaining on the patio, letting the dog run, tending a garden, or simply sitting still for a few minutes and enjoying the quiet. And the location? Hard to beat. You're just minutes from the heart of Downtown Matthews - local restaurants, coffee shops, boutiques, the farmers market, seasonal festivals, all the things that make a neighborhood feel like a community. Major commuter routes are close, but you'd never know it from inside this cul-de-sac. Full brick. Cul-de-sac lot. Wooded backyard. Downtown Matthews at your fingertips. This one checks the boxes you didn't even know you had.

Listed by Kristen Bernard of Keller Williams South Park

$
$
%
$/month over payments
Federal 30-year interest rate: 6.55% last updated on Jul 16, 2026
* All Figures are estimates. Check with your bank or proposed mortgage company for actual interest rates.
This product uses the FRED® API but is not endorsed or certified by the Federal Reserve Bank of St. Louis.

Save FavoriteSchedule TourAsk A QuestionMore Details

245 Greenview Drive Maggie Valley NC 28751

MLS Number CAR4397878

  • Residential
  • Bedrooms 2
  • Bathroom 3
  • Square Feet 1,894
  • Acreage 1.27

Come experience this beautifully updated mountain-view home in the desirable Maggie Valley Country Club Estates! Conveniently located just a short distance from the main entrance, this exceptional property is perched on two southwest-facing view lots, offering breathtaking year-round mountain views. The current owner purchased the adjoining lower lot and opened the view to the mountains. Thoughtfully renovated throughout, the home features a complete makeover, including the addition of an elevator for easy access between the basement and the main level. Interior improvements include new hardwood flooring throughout, hardwood ceiling accents, beautifully tiled bathrooms, an updated kitchen with granite countertops and quality appliances, custom closet systems on the main level, and a finished lower level transformed into a spacious studio-style suite complete with laundry, a full bath and walk-in closet. Outside, extensive landscaping enhancements include two French drains, a new retaining wall, and a gated driveway with ample parking and plenty of room to turn around and maneuver vehicles. The lower portion of the property has been fenced, creating a wonderful space for dogs, while a charming fire pit offers the perfect place to gather and enjoy cool mountain view evenings. A freshly stained deck provides the ideal setting to relax and take in the stunning scenery. Located just minutes from Maggie Valley, Waynesville, and all the area's attractions, this remarkable property combines a spectacular setting, quality updates, thoughtful amenities, and exceptional convenience. Beautifully maintained and move-in ready, it offers a rare opportunity for its next owner to enjoy mountain living at in one of the finest Golf Communities.

Listed by Reese Morgani and Collin O'Berry of Keller Williams Professionals

$
$
%
$/month over payments
Federal 30-year interest rate: 6.55% last updated on Jul 16, 2026
* All Figures are estimates. Check with your bank or proposed mortgage company for actual interest rates.
This product uses the FRED® API but is not endorsed or certified by the Federal Reserve Bank of St. Louis.

Virtual TourSave FavoriteSchedule TourAsk A QuestionMore Details

3011 Crismark Drive Indian Trail NC 28079

Indian Trail, NC3011 Crismark Drive

Price$625,000

Est. Mortgage: $/month

MLS Number CAR4400449

  • Residential
  • Bedrooms 4
  • Bathroom 3
  • Square Feet 2,989
  • Acreage 0.46

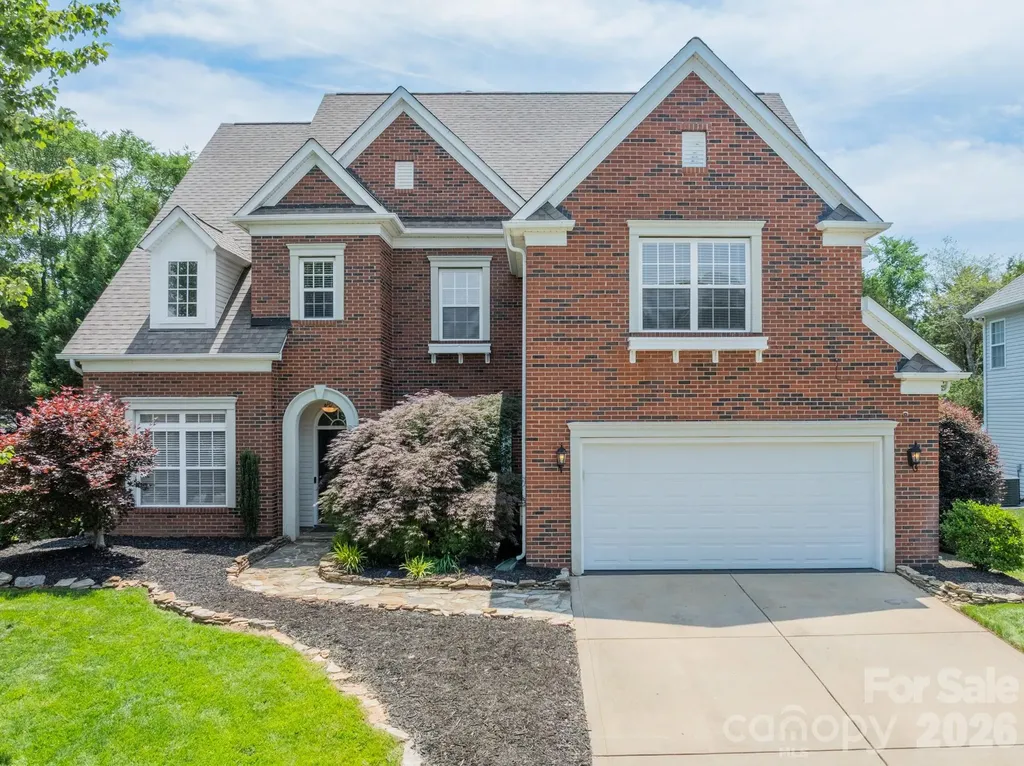
Welcome to this beautifully maintained 4-bedroom, 3-full-bath brick home that offers the perfect blend of comfort, style, and functionality. The thoughtfully designed floor plan includes a convenient first-floor guest suite with a full bath, ideal for visitors, multigenerational living, or a private home office. The spacious kitchen is the heart of the home, featuring solid surface countertops, abundant cabinetry, and plenty of workspace for meal preparation and entertaining. It opens seamlessly to the inviting family room, where a cozy fireplace creates the perfect gathering space for family and friends. Elegant hardwood floors flow throughout the main living areas, adding warmth and timeless appeal, with one-month-old carpet in the bedrooms and hallway. Upstairs, you'll find generously sized bedrooms, including a relaxing primary suite with ample space and comfort. Step outside to enjoy the fenced backyard complete with a deck and fire pit, offering an ideal setting for outdoor dining, entertaining, gardening, or simply unwinding after a long day. With classic brick construction, desirable living spaces, and exceptional indoor and outdoor amenities, including a 5-year-old roof, this home is ready to welcome its next owners.

Listed by Jonathan Meek of Wildlands Realty LLC

$
$
%
$/month over payments
Federal 30-year interest rate: 6.55% last updated on Jul 16, 2026
* All Figures are estimates. Check with your bank or proposed mortgage company for actual interest rates.
This product uses the FRED® API but is not endorsed or certified by the Federal Reserve Bank of St. Louis.

Virtual TourSave FavoriteSchedule TourAsk A QuestionMore Details

148 Sand Hill Road Asheville NC 28806

Asheville, NC148 Sand Hill Road

Price$625,000

Est. Mortgage: $/month

Active With Contract

MLS Number CAR4396689

  • Residential
  • Bedrooms 3
  • Bathroom 3
  • Square Feet 1,650
  • Acreage 0.22

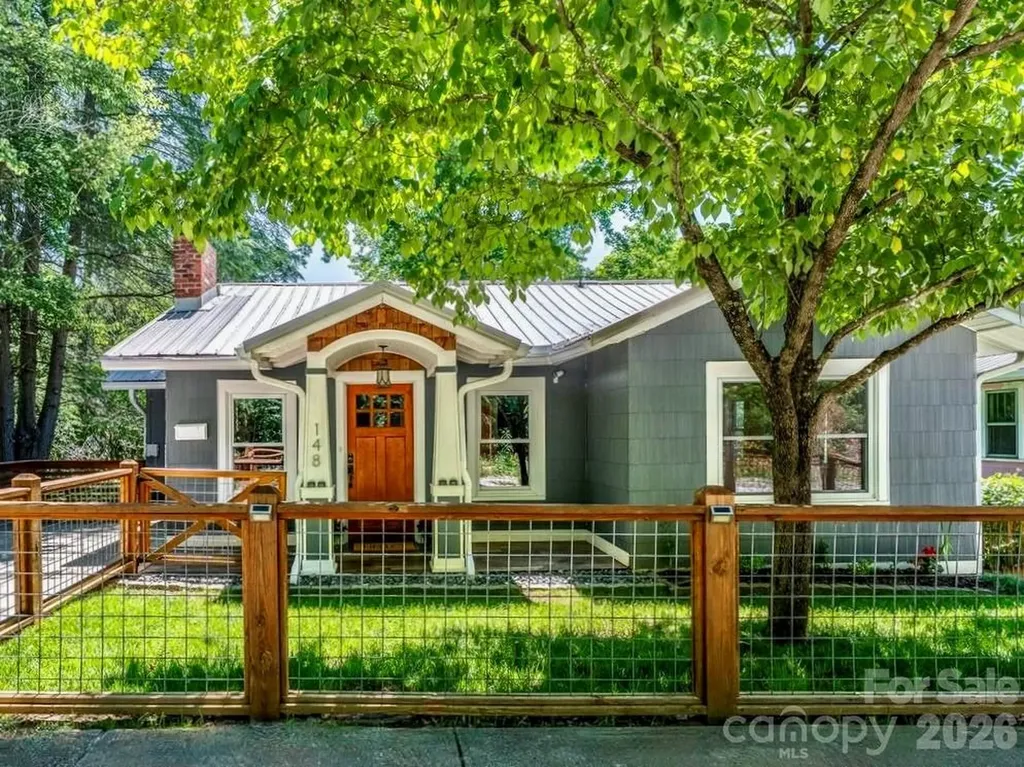
West Asheville Oasis! Thoughtfully updated and exceptionally well maintained, this charming 1920s Craftsman cottage blends historic character with modern improvements-all just a few blocks from Haywood Road, Rowan Coffee, and the heart of West Asheville. Inside, the home features an updated kitchen and baths, fresh interior paint, original hardwood floors, and a wood-burning brick fireplace. Major infrastructure upgrades include replacement of original knob-and-tube wiring, flooring repairs, and extensive drainage improvements with French drains, extended gutters, new retaining walls, and landscaping enhancements. Recent appliance updates include a new LG French-door refrigerator and newer dishwasher. The outdoor living is plentiful with a covered upper deck, a large brand new lower deck, a peaceful creek, raised garden beds, and a spacious, level backyard with potential for an ADU, guest cottage, or studio (buyer to verify). Ample parking includes a front driveway, side parking pad, rear access from Russell Street, and a covered carport ideal for an RV, van, or additional storage. The finished lower level offers a separate entrance and flexible use as a guest suite, home office, or bonus living space, with a history as a successful homestay.

Listed by Lili Breiter and Joseph Breiter of Howard Hanna Beverly-Hanks Asheville-Downtown

$
$
%
$/month over payments
Federal 30-year interest rate: 6.55% last updated on Jul 16, 2026
* All Figures are estimates. Check with your bank or proposed mortgage company for actual interest rates.
This product uses the FRED® API but is not endorsed or certified by the Federal Reserve Bank of St. Louis.

Save FavoriteSchedule TourAsk A QuestionMore Details

812 Mclendon Road Morven NC 28119

Morven, NC812 Mclendon Road

Price$625,000

Est. Mortgage: $/month

MLS Number CAR4336337

  • Residential
  • Bedrooms 4
  • Bathroom 2
  • Square Feet 2,316
  • Acreage 58.97

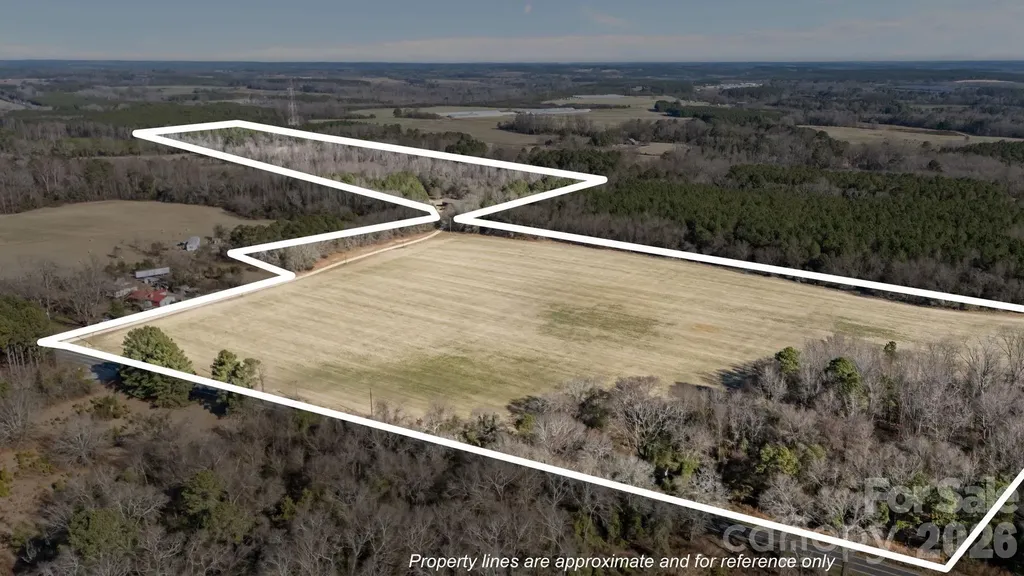
Beautiful 2023 Off Frame Modular home situated on a stunning 58.97-acre tract in Anson County, offering incredible privacy, room to roam, and endless possibilities. This spacious 4-bedroom, 2-bath home features an open layout with granite countertops, crown molding, tons of kitchen cabinets, and a propane range. The living area is anchored by an electric fireplace with a beautiful stone accent wall. The amazing primary suite includes a huge walk-in closet, soaking tub, and a tile and glass oversized shower. County water services the home, with additional water already run to the back of the property for dog kennels or future use. Whether you're looking for a private retreat, hunting land, or a hobby farm, this property delivers peaceful country living with modern comfort.

Listed by Amanda Cody of HOMETOWN REALTY PROS LLC

$
$
%
$/month over payments
Federal 30-year interest rate: 6.55% last updated on Jul 16, 2026
* All Figures are estimates. Check with your bank or proposed mortgage company for actual interest rates.
This product uses the FRED® API but is not endorsed or certified by the Federal Reserve Bank of St. Louis.

Virtual TourSave FavoriteSchedule TourAsk A QuestionMore Details

17 Rhododendron Place Asheville NC 28805

Asheville, NC17 Rhododendron Place

Price$625,000

Est. Mortgage: $/month

MLS Number CAR4399647

  • Residential
  • Bedrooms 4
  • Bathroom 3
  • Square Feet 2,439
  • Acreage 0.27

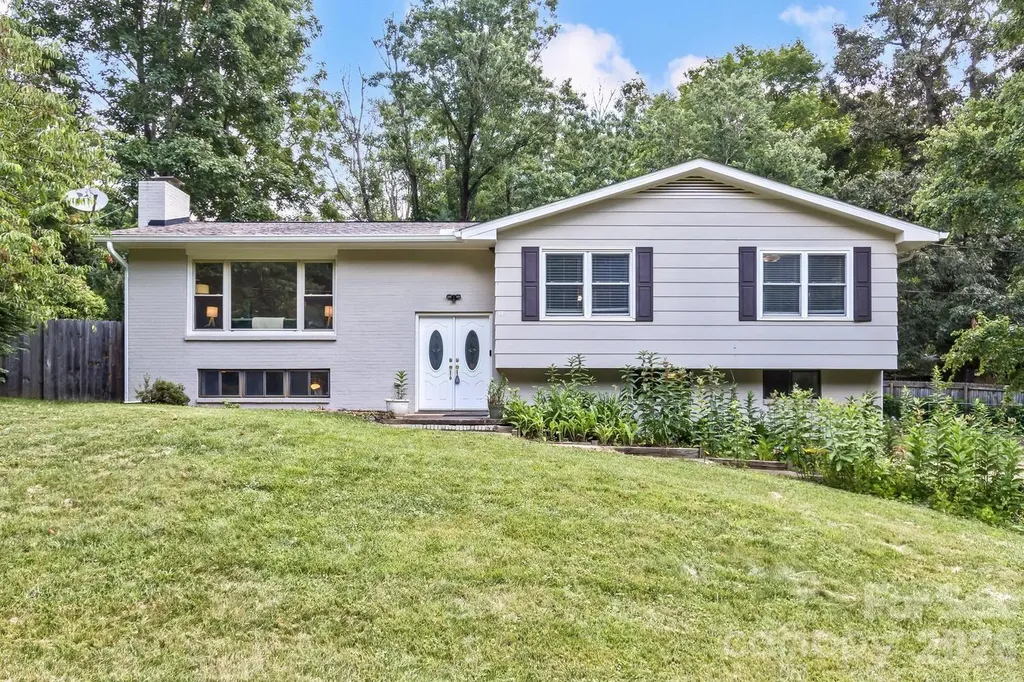
Spacious mountain living on a quiet cul-de-sac road just minutes from downtown Asheville. With four bedrooms, three full bathrooms, two separate living room spaces and a flex bonus rec room, this beautifully updated home offers the space, privacy, and flexibility that's hard to find. The home features a stylish and recently renovated kitchen, hardwood floors, fresh updates, large yard, and a newer HVAC system. Whether you're entertaining guests, working from home, or simply enjoying everyday life, the layout offers room and space to spread out and fit your needs. Step outside to a large, private, fully fenced backyard with plenty of space to play, garden, or throw a ball for the pup. The back deck is the perfect spot to enjoy your morning coffee/tea or unwind in the evening while taking in the peaceful surroundings. Raised cedar garden beds with organic material, a storage outbuilding, RV sewer cleanout, ample parking, and a garage add even more functionality. Located in the highly sought-after Reynolds School District, you'll be just minutes from downtown Asheville, the Hospital, shopping, restaurants, and local coffee shops. For outdoor lovers, the location is exceptional-walk right out of your front door and reach Masters Park which leads to the Blue Ridge Parkway and Mountains-to-Sea Trail in minutes. Enjoy the quiet feel of mountain living without giving up easy access to everything Asheville has to offer! For more info and walkthrough tour visit: https://sites.google.com/view/17-rhododendron-place?usp=sharing

Listed by Becca Loomer of Fox Den Realty

$
$
%
$/month over payments
Federal 30-year interest rate: 6.55% last updated on Jul 16, 2026
* All Figures are estimates. Check with your bank or proposed mortgage company for actual interest rates.
This product uses the FRED® API but is not endorsed or certified by the Federal Reserve Bank of St. Louis.

Virtual TourSave FavoriteSchedule TourAsk A QuestionMore Details

9 Oakwood Drive Weaverville NC 28787

Weaverville, NC9 Oakwood Drive

Price$625,000

Est. Mortgage: $/month

Active With Contract

MLS Number CAR4299049

  • Residential
  • Bedrooms 2
  • Bathroom 2
  • Square Feet 1,306
  • Acreage 0.68

Modern Comfort Meets Mountain Charm Discover a beautifully updated 2-bedroom, 2-bath ensuite home nestled in a peaceful, landscaped setting just moments from downtown Weaverville. This elegant residence offers a spacious, thoughtfully designed layout perfect for relaxed living or a serene mountain retreat. Step inside to a light-filled open concept living area featuring high-end finishes and a modern kitchen with quartz countertops ideal for cooking, entertaining, and everyday living. Each bedroom offers its own private ensuite, ensuring comfort and privacy for all. A fully encapsulated crawl space enhances the home's efficiency and long-term value. Outside, enjoy the beautifully landscaped yard, offering a tranquil space to relax, garden, or entertain. All of this is located within walking distance to charming downtown Weaverville, with Asheville just a short drive away.

Listed by Steven Zimmerman of Keller Williams Elite Realty

$
$
%
$/month over payments
Federal 30-year interest rate: 6.55% last updated on Jul 16, 2026
* All Figures are estimates. Check with your bank or proposed mortgage company for actual interest rates.
This product uses the FRED® API but is not endorsed or certified by the Federal Reserve Bank of St. Louis.

Virtual TourSave FavoriteSchedule TourAsk A QuestionMore Details

77 Selu Court Brevard NC 28712

Brevard, NC77 Selu Court

Price$625,000

Est. Mortgage: $/month

Active With Contract

MLS Number CAR4310038

  • Residential
  • Bedrooms 3
  • Bathroom 2
  • Square Feet 2,039
  • Acreage 1.95

Discover the charm of mountain living in this beautifully updated cottage tucked away at the end of a quiet cul-de-sac in Connestee Falls. Set on 1.9 acres of rolling, storybook landscape, this home feels worlds away, yet is close to all of the community's premier amenities. Step inside to find hardwood oak floors and a brand-new kitchen with modern finishes throughout. The inviting living room features a 2 story great room with vaulted ceilings and a gas fireplace. The living room also opens to a spacious back deck overlooking the tranquil woods. On the second level you will find a primary suite with a fully renovated primary bathroom, a large walk-in closet or dressing room and a comfy sitting area or office overlooking the living room. With three bedrooms and two baths, this home offers flexibility for guests, hobbies, or a home office. The unfinished space above the garage would be perfect for an art studio or exercise room. Outside, enjoy beautiful hardscaping and landscaping, along with a fenced yard ideal for dogs. The setting is exceptionally private, making this property a rare retreat within Connestee Falls' vibrant, amenity-rich community where lakes, trails, golf, and waterfalls await just beyond your door.

Listed by Jordan Clark of Looking Glass Realty,Connestee Falls

$
$
%
$/month over payments
Federal 30-year interest rate: 6.55% last updated on Jul 16, 2026
* All Figures are estimates. Check with your bank or proposed mortgage company for actual interest rates.
This product uses the FRED® API but is not endorsed or certified by the Federal Reserve Bank of St. Louis.

Save FavoriteSchedule TourAsk A QuestionMore Details

Broker Reciprocity MLS Grid Logo © 2026 Listings courtesy of Canopy MLS as distributed by MLS GRID. IDX information is provided exclusively for consumers’ personal non-commercial use and may not be used for any purpose other than to identify prospective properties consumers may be interested in purchasing. The IDX data is deemed reliable but is not guaranteed by MLS GRID and may be subject to an end user license agreement prescribed by the Member Participant’s applicable MLS.  Based on information submitted to the MLS GRID as of July 23, 2026 4:18 PM UTC . All data is obtained from various sources and may not have been verified by broker or MLS GRID. Supplied Open House Information is subject to change without notice. All information should be independently reviewed and verified for accuracy. Properties may or may not be listed by the office/agent presenting the information. Some IDX listings have been excluded from this website.