and narrow your search. If you have fewer than 200 results, you can save your search.

Waynesville NC

r=9589-9600
62 Maple Knoll Drive Hendersonville NC 28792
Pending

MLS Number CAR4120229

  • Residential
  • Bedrooms 3
  • Bathroom 2
  • Square Feet 1,890
  • Acreage 0.85

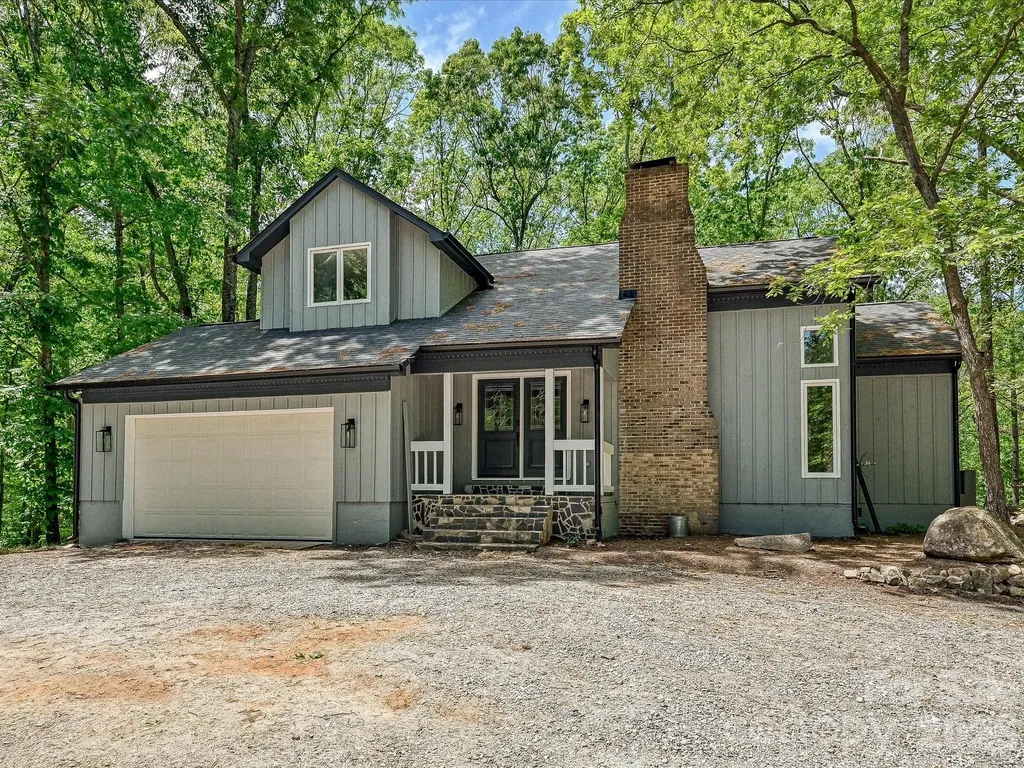
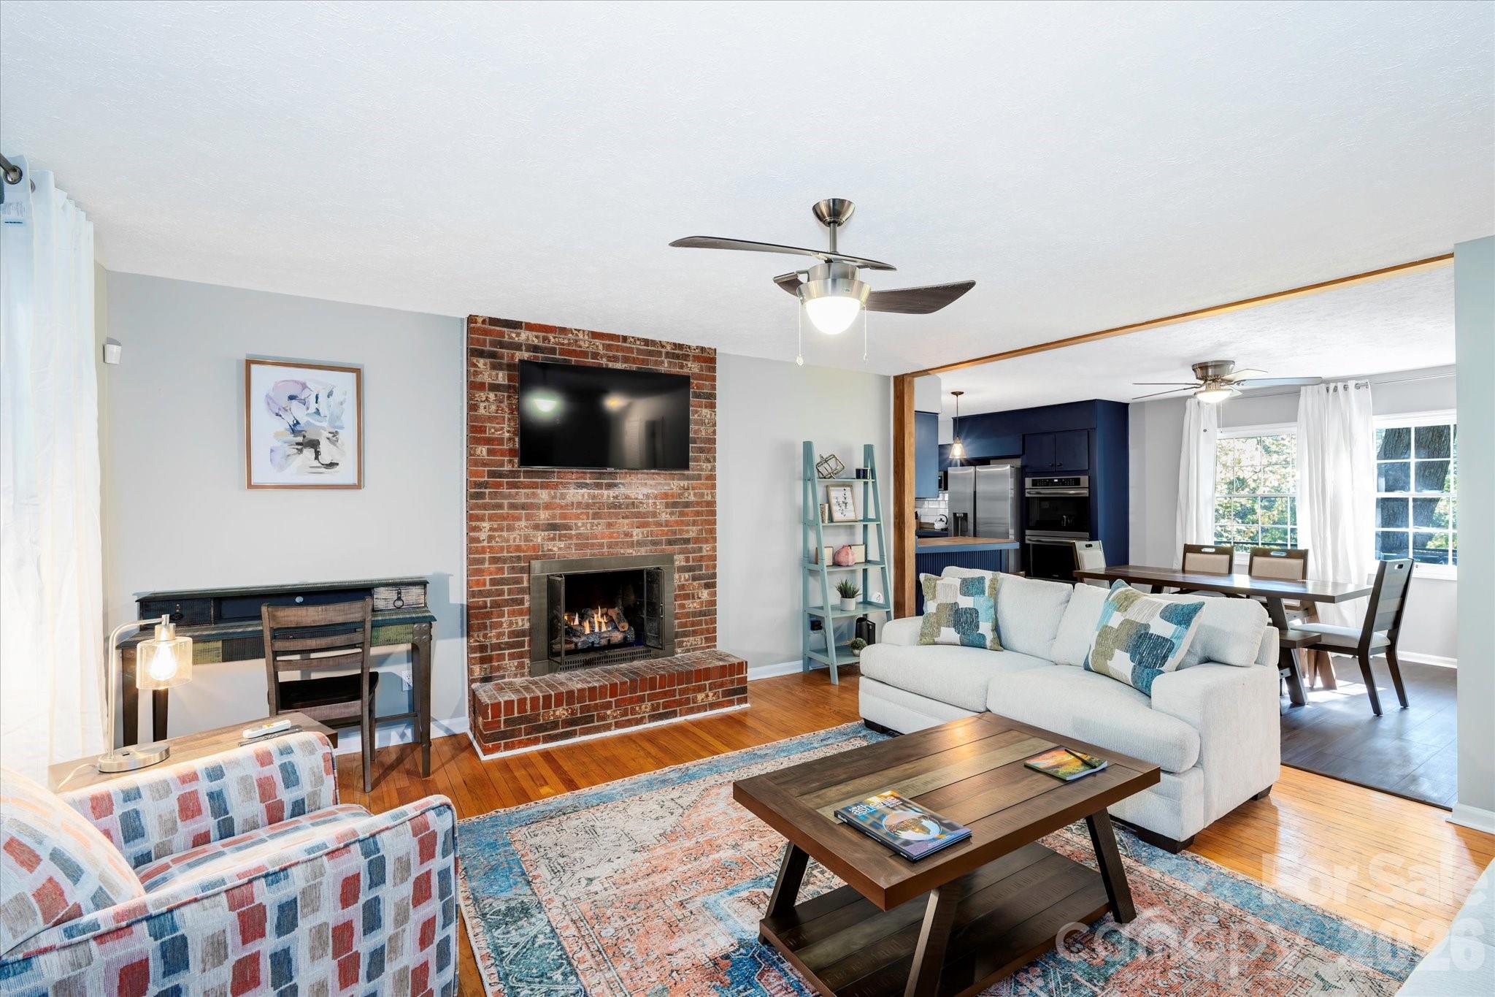
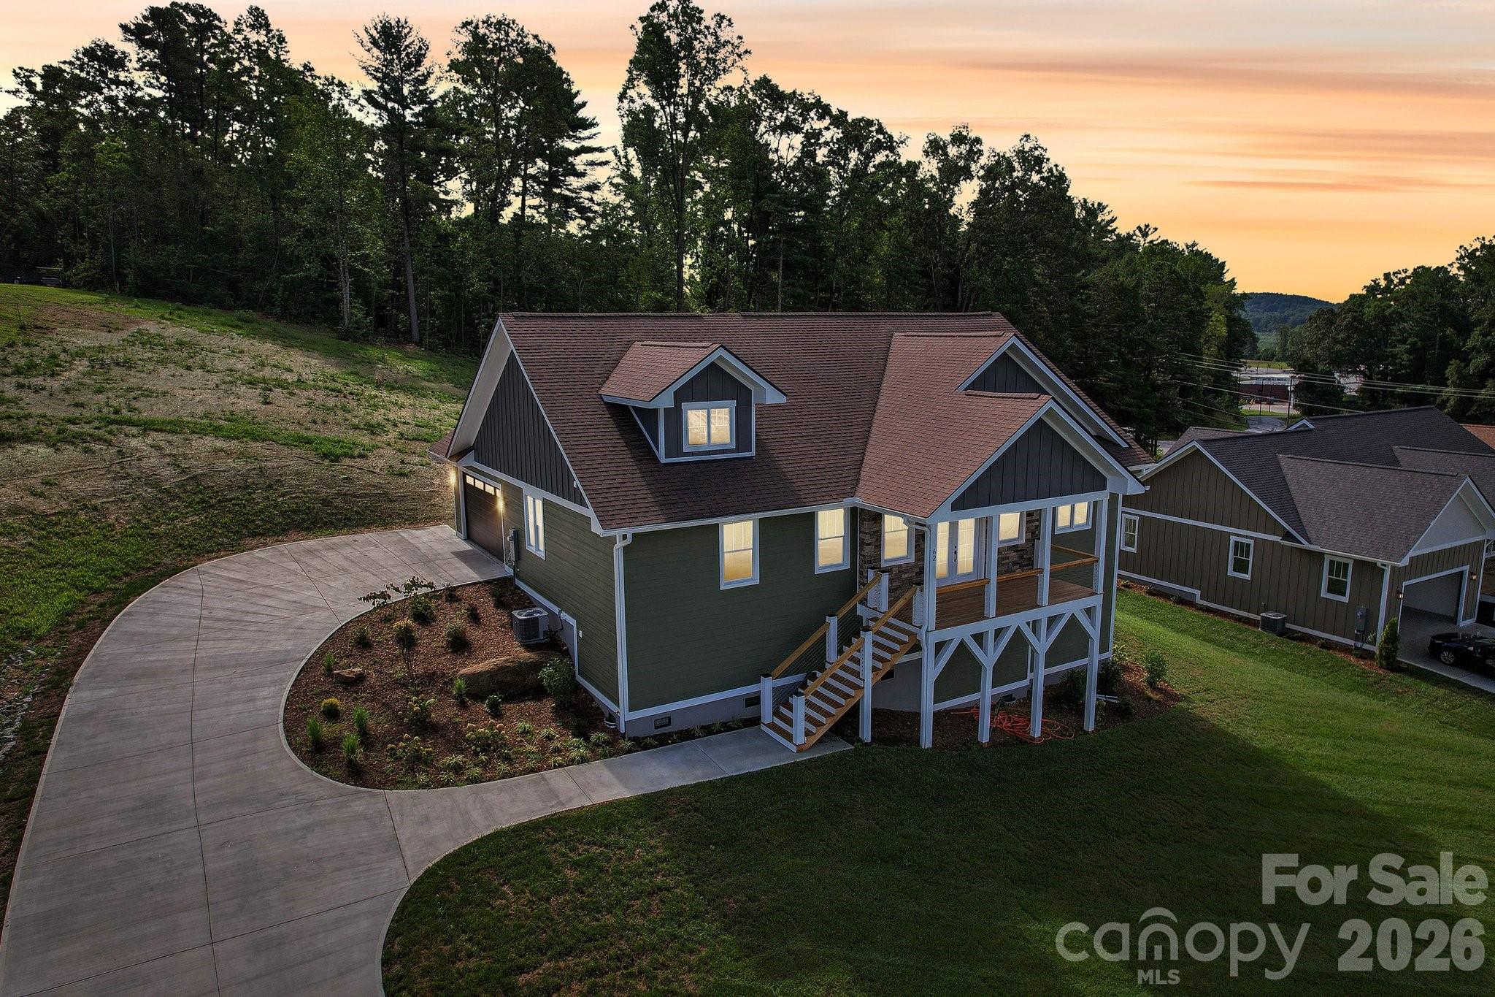
This newly constructed luxury spec home is the epitome of contemporary living, showcasing impeccable craftsmanship, attention to detail, and modern comfort. With a single-story ranch-style design spanning 1,890 square feet. The home features 3 generously sized bedrooms and 2 bathrooms, providing ample space for family and guests. The heart of the home is the modern kitchen, complete with granite countertops, high-end appliances, and a functional layout that makes meal preparation a breeze. Experience the luxury of Engineered hardwood floors 50 year finish warranty that grace the home. All closets feature built-in organizers, enhancing organization and storage options. Cozy up by the gas fireplace on cooler evenings, while enjoying breathtaking mountain views year round. This home combines the tranquility of a mountain setting with the convenience of being minutes from downtown Hendersonville. Whether you're looking for a primary residence or a vacation retreat.

Listed by Bennett Hodgins of Orchards Properties
$
$
%
$/month over payments
Federal 30-year interest rate: 6.55% last updated on Jul 16, 2026
* All Figures are estimates. Check with your bank or proposed mortgage company for actual interest rates.
This product uses the FRED® API but is not endorsed or certified by the Federal Reserve Bank of St. Louis.

Save FavoriteSchedule TourAsk A QuestionMore Details

1431 Piper Court Concord NC 28025

Concord, NC1431 Piper Court

Price$620,000

Est. Mortgage: $/month

MLS Number CAR4349971

  • Residential
  • Bedrooms 4
  • Bathroom 3
  • Square Feet 3,230
  • Acreage 0.46

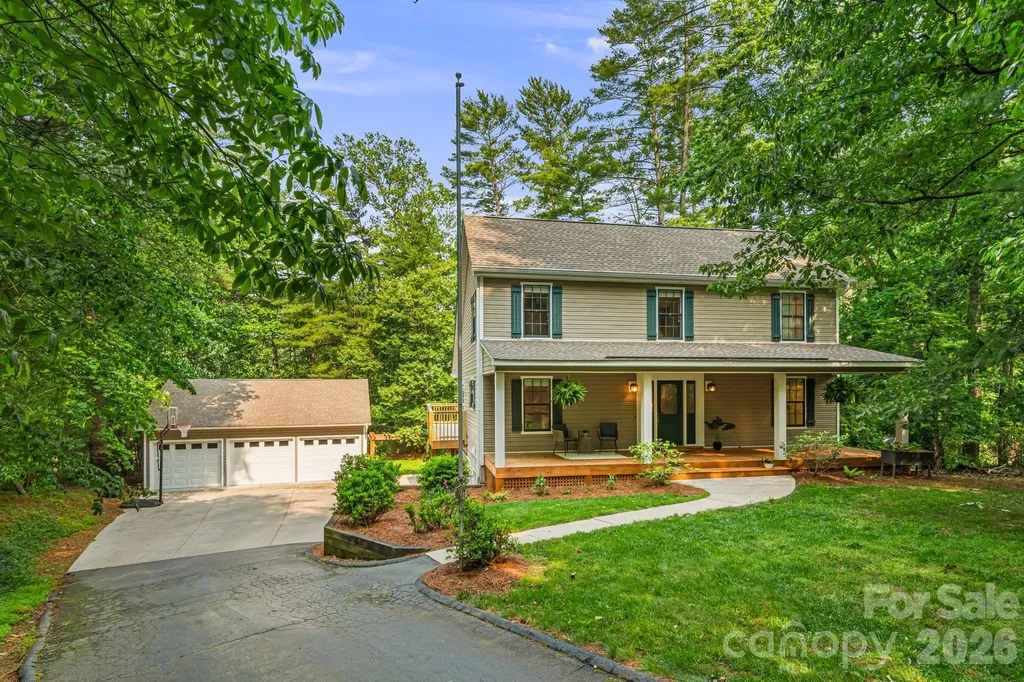
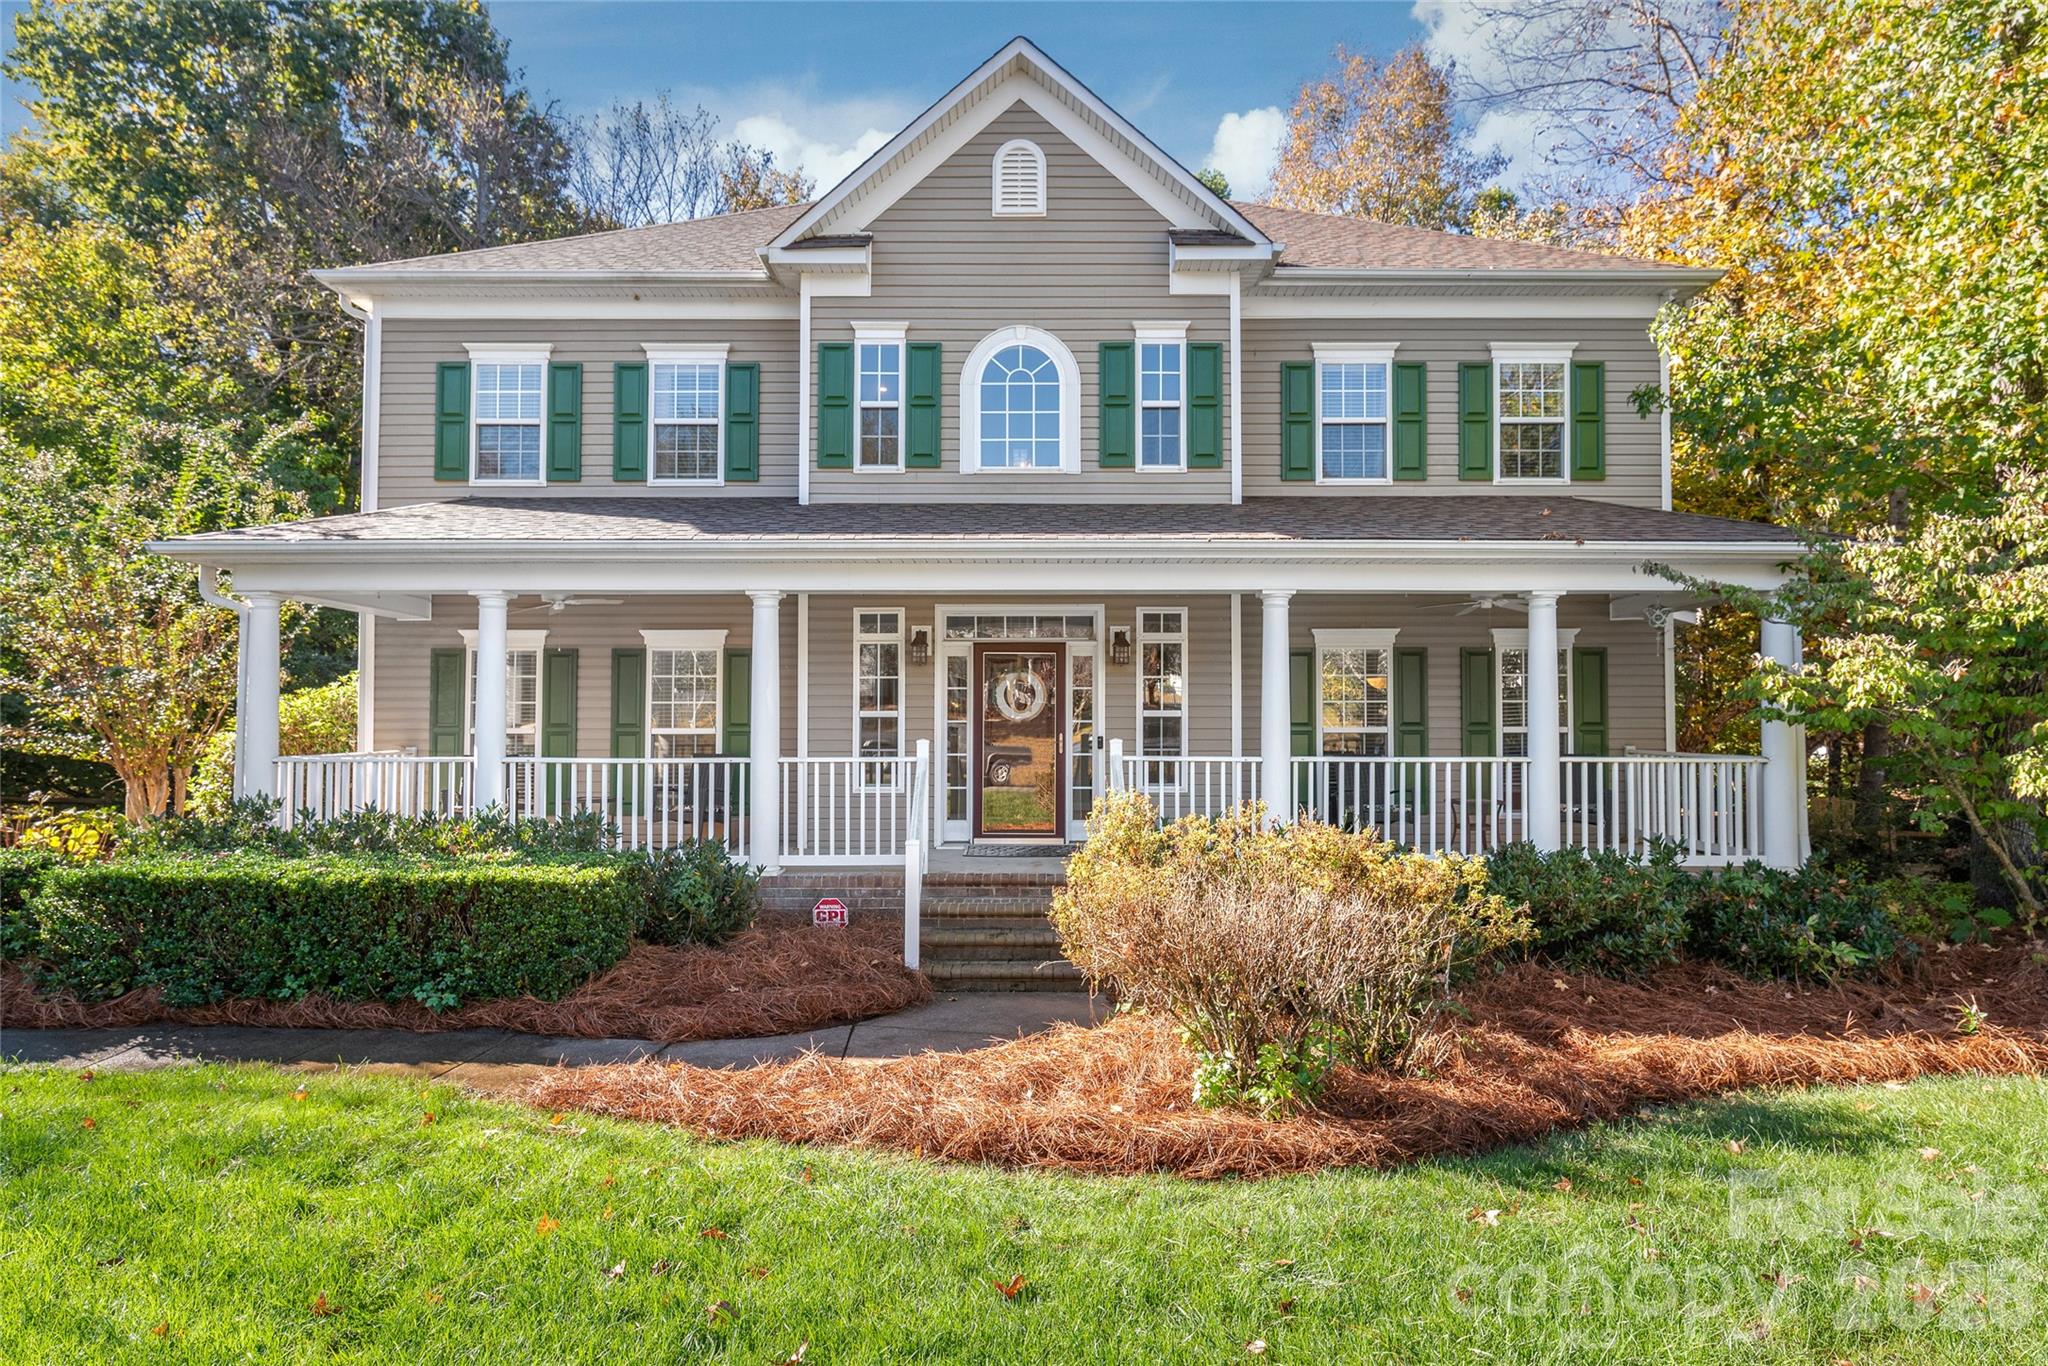
Tucked away in the peaceful, established community of Porter's Landing, this Cabarrus County beauty offers the perfect blend of privacy, warmth, and elevated living. Situated on a private, fully fenced lot just shy of half an acre, the curb appeal alone makes you want to slow down and stay awhile. A sprawling covered front porch sets the tone, welcoming you into a home where soaring ceilings and a grand staircase create an unforgettable first impression. The kitchen is truly the heart of the home, featuring abundant cabinetry, a generous island, and all new black stainless steel appliances, designed for both everyday living and hosting with ease. The living room feels both cozy and dramatic, with custom built-ins, a fireplace, and stunning floor-to-ceiling windows that frame views of your backyard oasis. And what an oasis it is. An 18,000-gallon heated pool complete with tanning ledge and diving board, paired with a fire pit gathering space, creates the ultimate setting for summer days and crisp Carolina evenings. The primary suite is a retreat of its own, showcasing tray ceilings, dual walk-in closets, and a spa-inspired feel that makes winding down effortless. With NO city taxes, a quiet community setting, and access to highly sought-after HICKORY RIDGE schools, this home delivers luxury living in a way that feels both refined and truly livable!

Listed by Kelli Holt of Real Broker,LLC

$
$
%
$/month over payments
Federal 30-year interest rate: 6.55% last updated on Jul 16, 2026
* All Figures are estimates. Check with your bank or proposed mortgage company for actual interest rates.
This product uses the FRED® API but is not endorsed or certified by the Federal Reserve Bank of St. Louis.

Save FavoriteSchedule TourAsk A QuestionMore Details

345 Moorehill Drive Waynesville NC 28786

Waynesville, NC345 Moorehill Drive

Price$620,000

Est. Mortgage: $/month

MLS Number CAR4381731

  • Residential
  • Bedrooms 1
  • Bathroom 2
  • Square Feet 702
  • Acreage 5.31

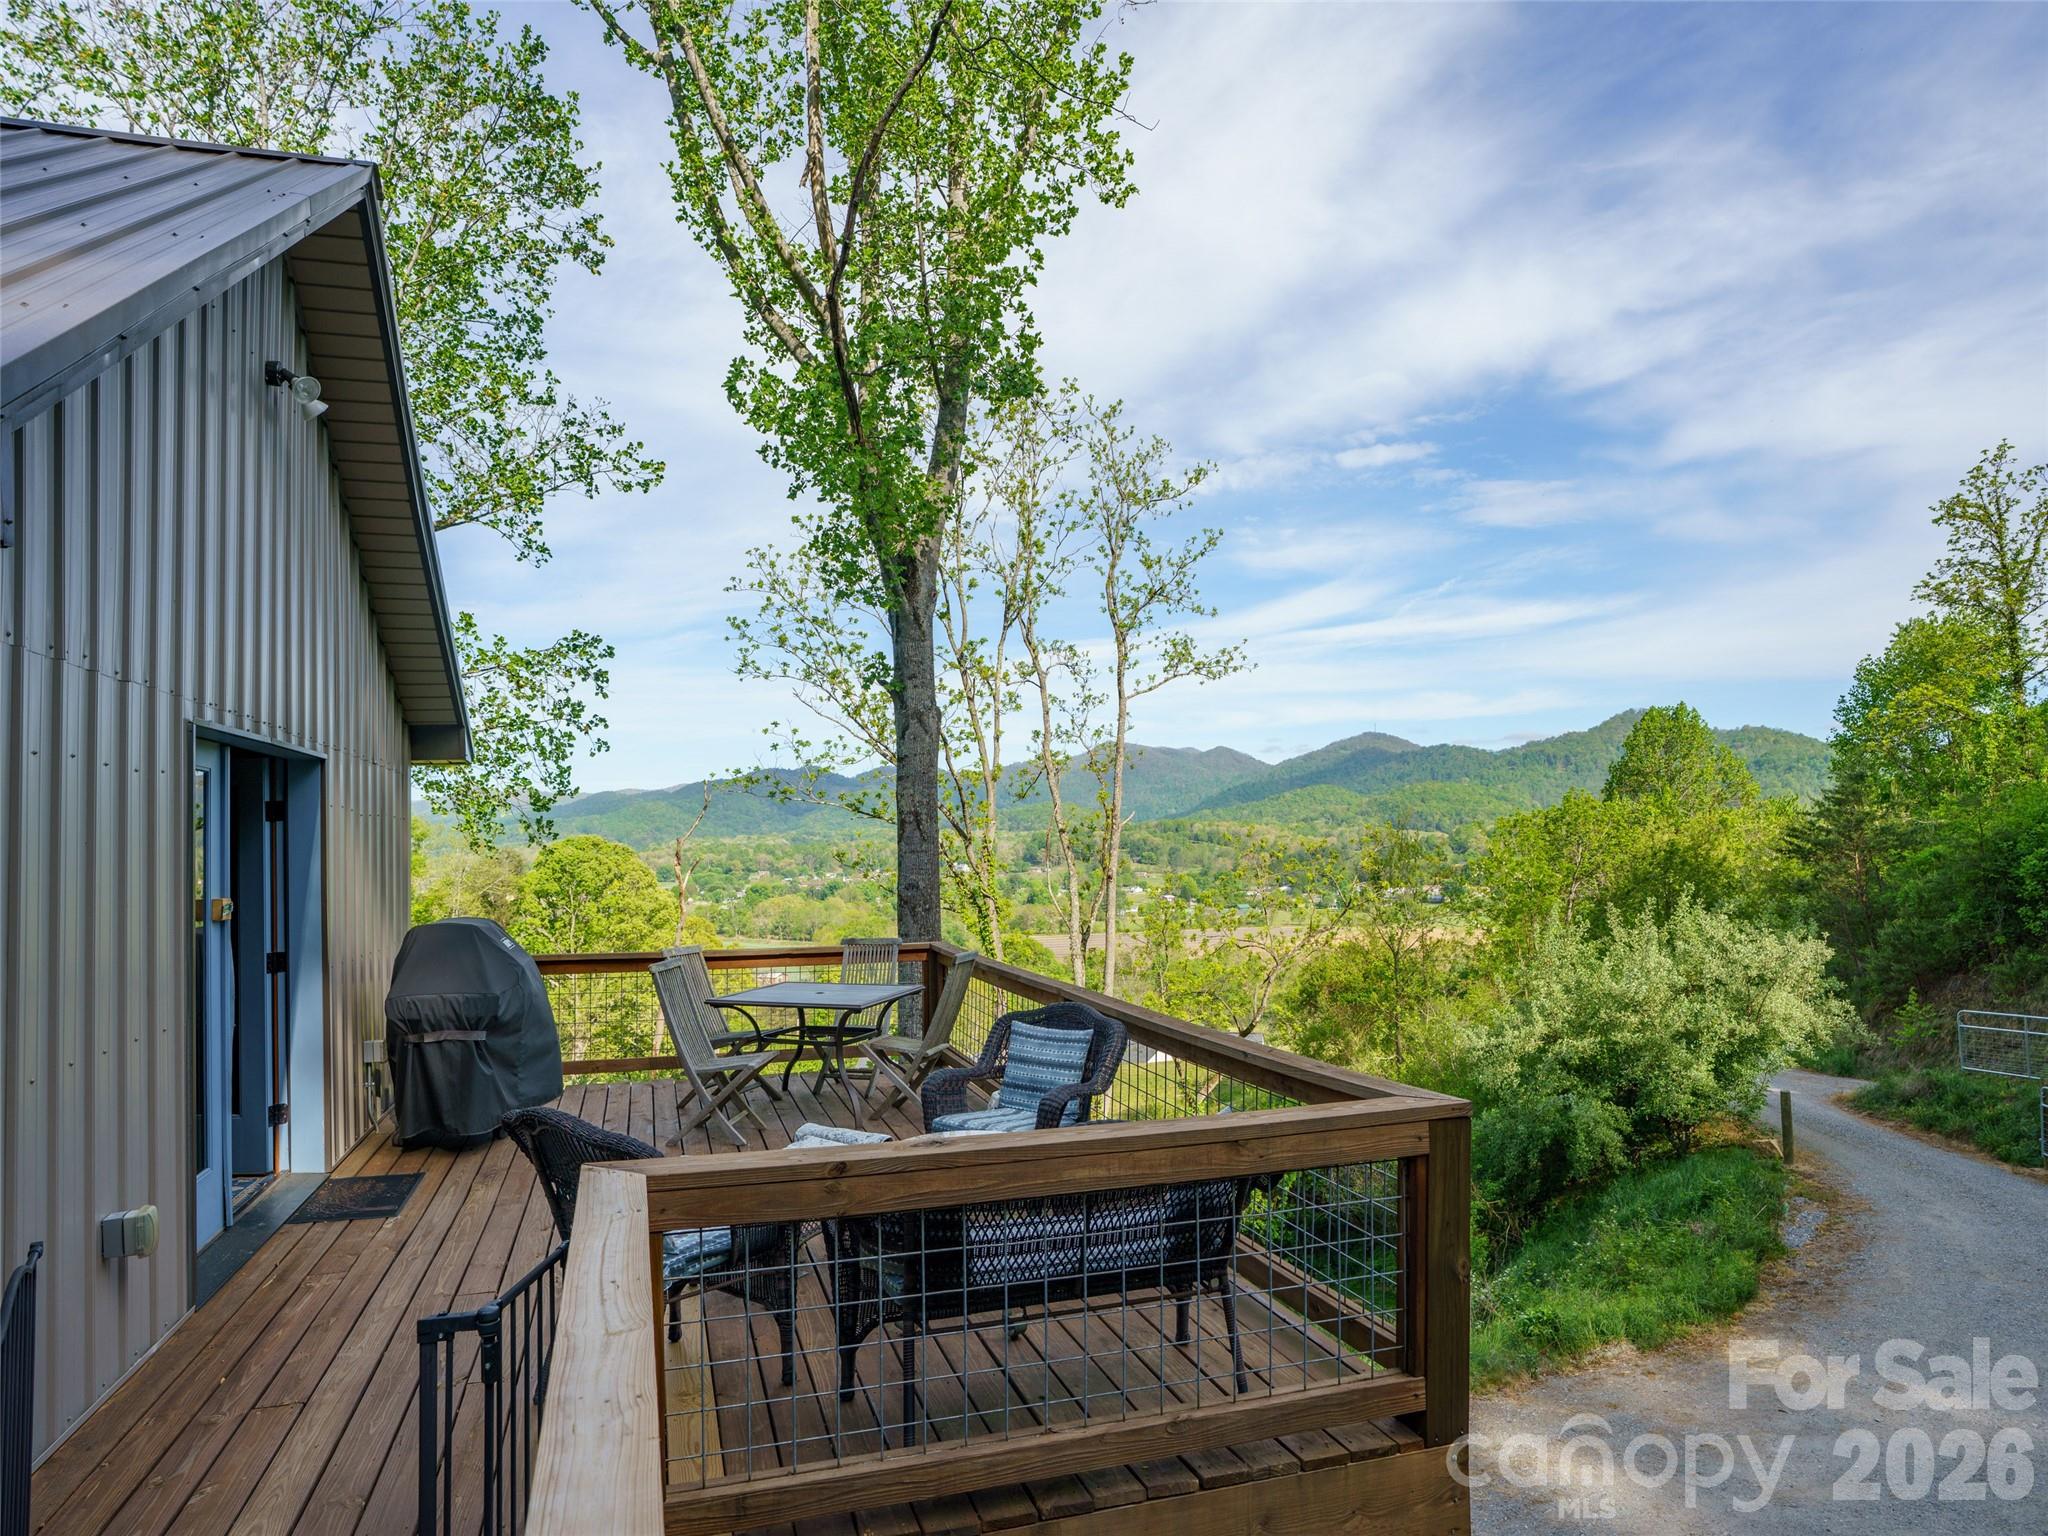
Whether you're searching for a private mountain getaway, a future estate property, or a place to live comfortably while building your dream home, the possibilities here are extensive. Properties offering this combination of acreage, infrastructure, usability, and sweeping multi-range mountain views are increasingly difficult to find. Perched high above the Waynesville landscape in Bethel Valley, 345 Moorehill Drive offers a rare opportunity to own over 5 acres of mountain property with truly commanding long-range views stretching from Cold Mountain to Mt. Mitchell on the other side of Asheville. Built in 2021, the thoughtfully designed two-level barndominium combines modern mountain living with flexibility, functionality, and future potential-all surrounded by the beauty of Western North Carolina. The upper level with cathedral ceilings, features an open-concept kitchen and living area designed to maximize natural light and capture the panoramic views of the surrounding mountains and the Pigeon River. The primary suite with an en suite bath complete with washer/dryer provides comfortable everyday living, while the expansive open-air deck creates the perfect setting for morning coffee, evening sunsets, or simply soaking in the ever-changing mountain scenery. On the lower level, you'll find a 10'8” high, oversized garage and storage area with abundant space for vehicles, outdoor gear, equipment, or workshop use. A private office with its own half bath offers flexibility for remote work, hobbies, or guest overflow.Beyond the existing structure, the property is already positioned for future expansion. An additional homesite has been cleared and is ready for construction, with seller-provided house plans available-or bring your own vision and build your custom mountain retreat exactly as you imagine it. Private hiking trails woven throughout the acreage allow you to fully explore and enjoy the property's natural beauty without ever leaving home. Schedule your showing today!

Listed by Joey Laughridge and Billy Harris of Howard Hanna Beverly-Hanks Brevard South

$
$
%
$/month over payments
Federal 30-year interest rate: 6.55% last updated on Jul 16, 2026
* All Figures are estimates. Check with your bank or proposed mortgage company for actual interest rates.
This product uses the FRED® API but is not endorsed or certified by the Federal Reserve Bank of St. Louis.

Save FavoriteSchedule TourAsk A QuestionMore Details

1532 Reflection Pointe Boulevard Belmont NC 28012

MLS Number CAR4287356

  • Land
  • Acreage 0.63
  • County Gaston

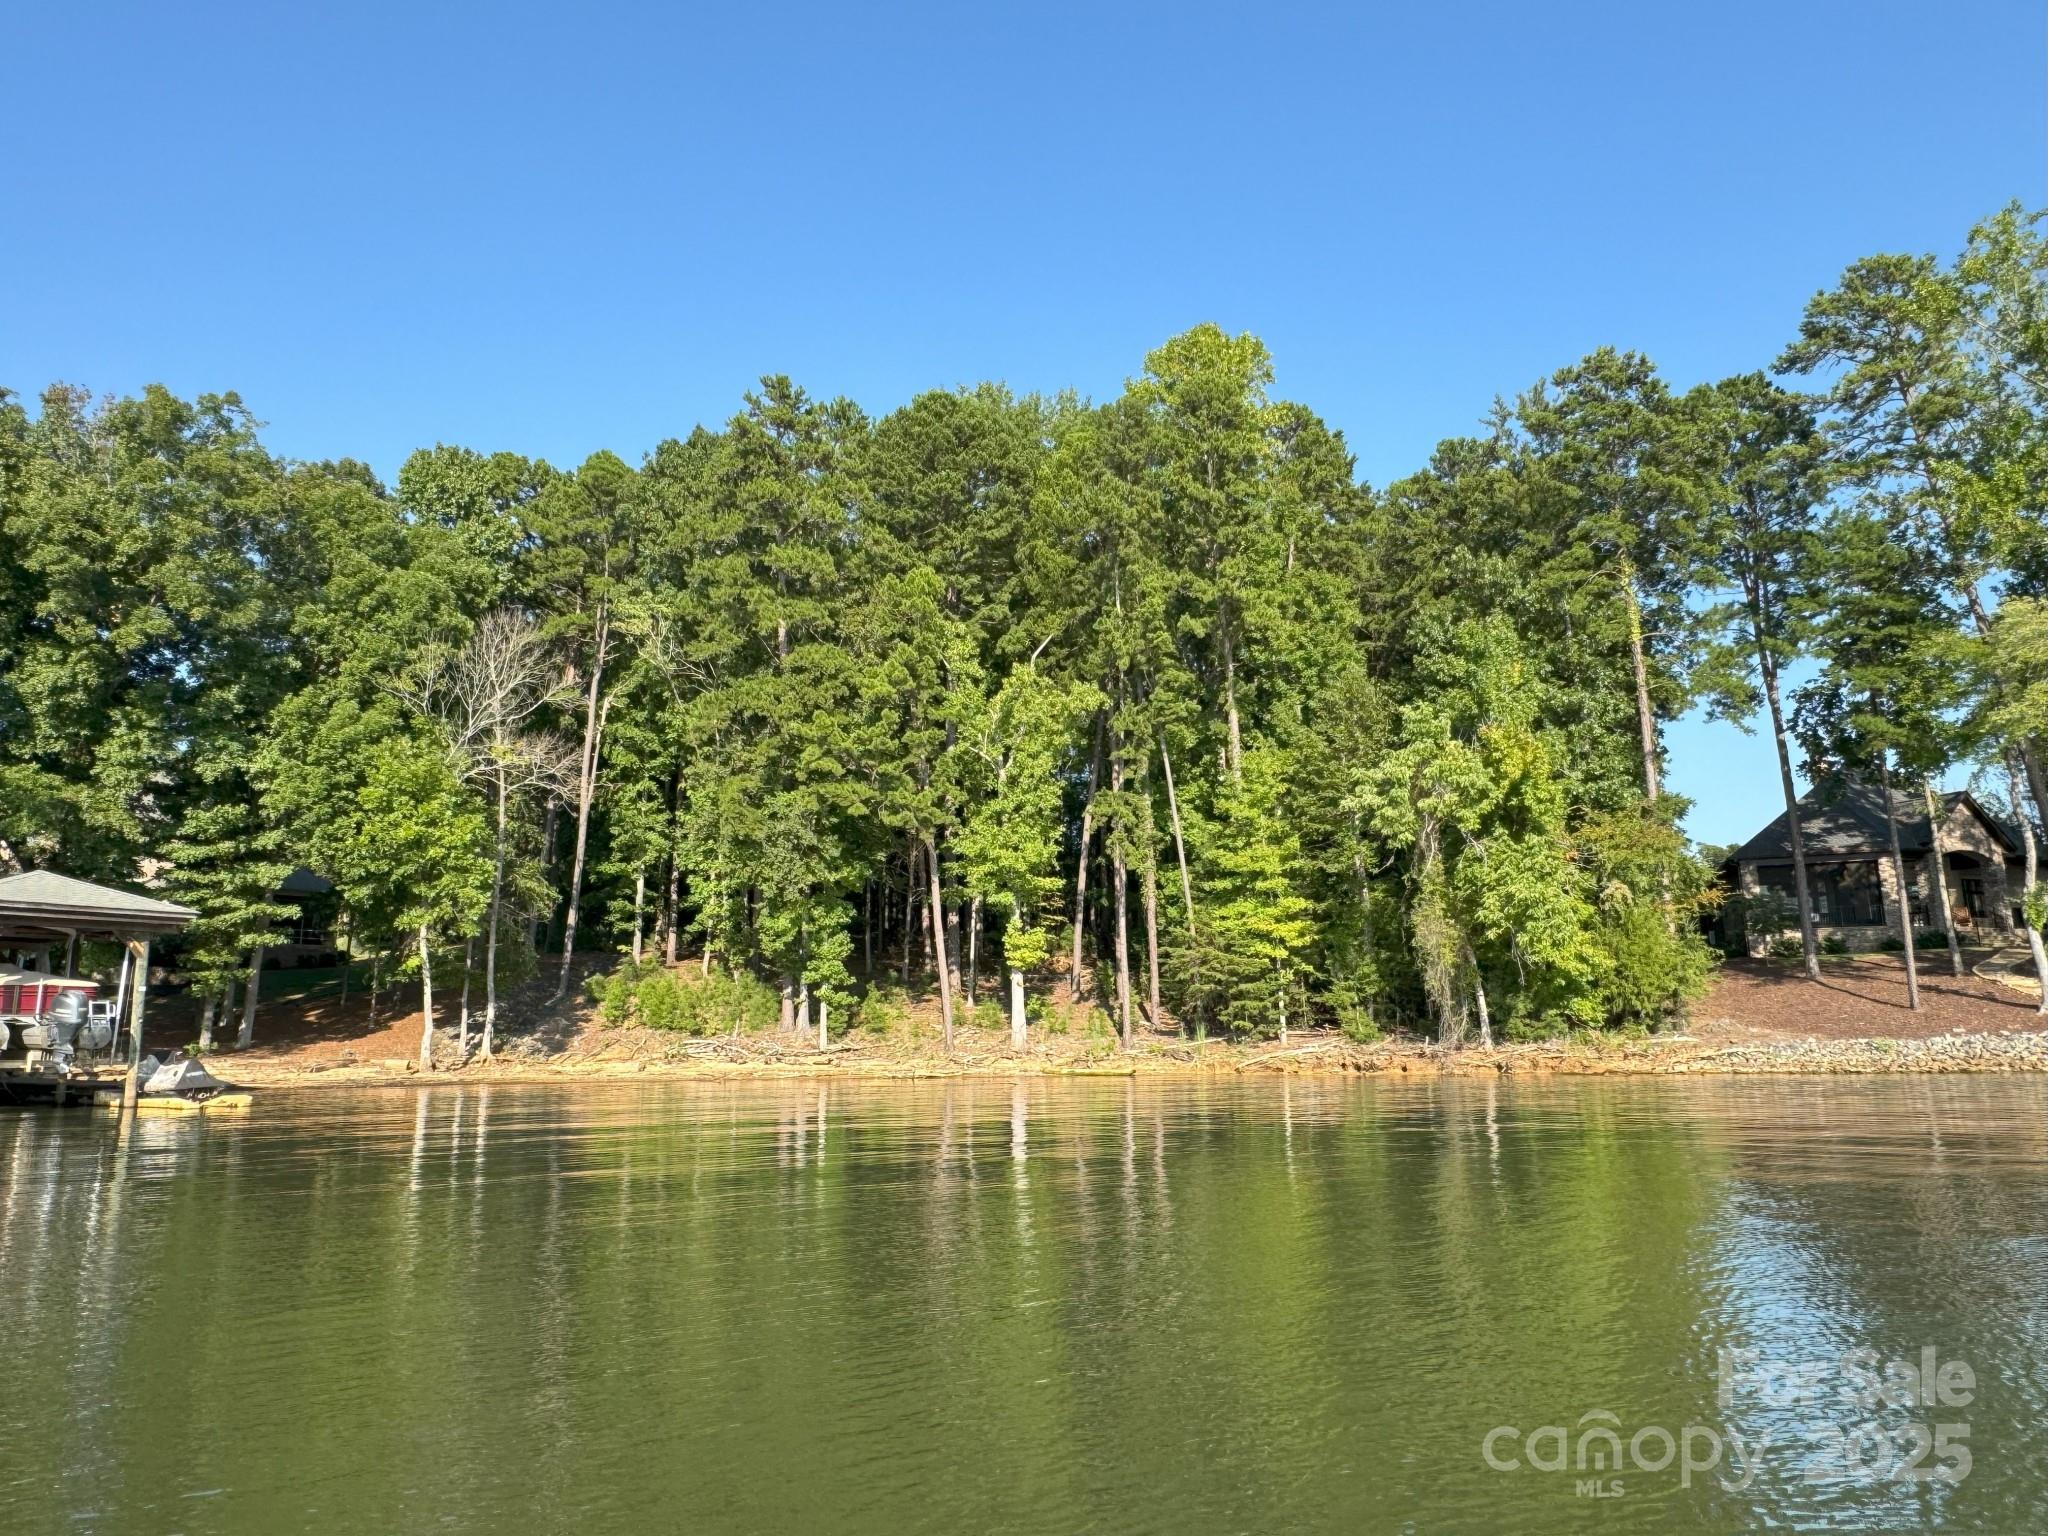
Gorgeous sunset views from this large dock-able Waterfront Lot in Reflection Pointe on Lake Wylie. This 0.63 acre lot gently slopes to a sandy beach, combining its small cove location with beautiful views of both the South Fork and Main Channel of The Catawba. The center portion of the lot is wider than most similar lots in the subdivision. Lot is located near the subdivision shared beach area with a marina, large pavilion, restrooms, and grilling area. Reflection Pointe is a gated community nestled along the shores of Lake Wylie including amenities such as the lovely clubhouse, a large lagoon style pool with splashpad, lighted tennis courts, playgrounds, soccer/recreational fields, paved trails traversing 20 fountain equipped ponds, and even a gated boat/rv storage lot. Explore Belmont's restaurants, boutiques, breweries, and retail shops. Just a short commute to Uptown Charlotte and the Charlotte Douglas Airport. Lots on both sides available and could be combined.

Listed by Tracy Dowling of Homecoin.com

$
$
%
$/month over payments
Federal 30-year interest rate: 6.55% last updated on Jul 16, 2026
* All Figures are estimates. Check with your bank or proposed mortgage company for actual interest rates.
This product uses the FRED® API but is not endorsed or certified by the Federal Reserve Bank of St. Louis.

Save FavoriteSchedule TourAsk A QuestionMore Details

48 Rainbow Lake Circle Black Mountain NC 28711

MLS Number CAR4322893

  • Residential
  • Bedrooms 3
  • Bathroom 2
  • Square Feet 1,843
  • Acreage 1.85

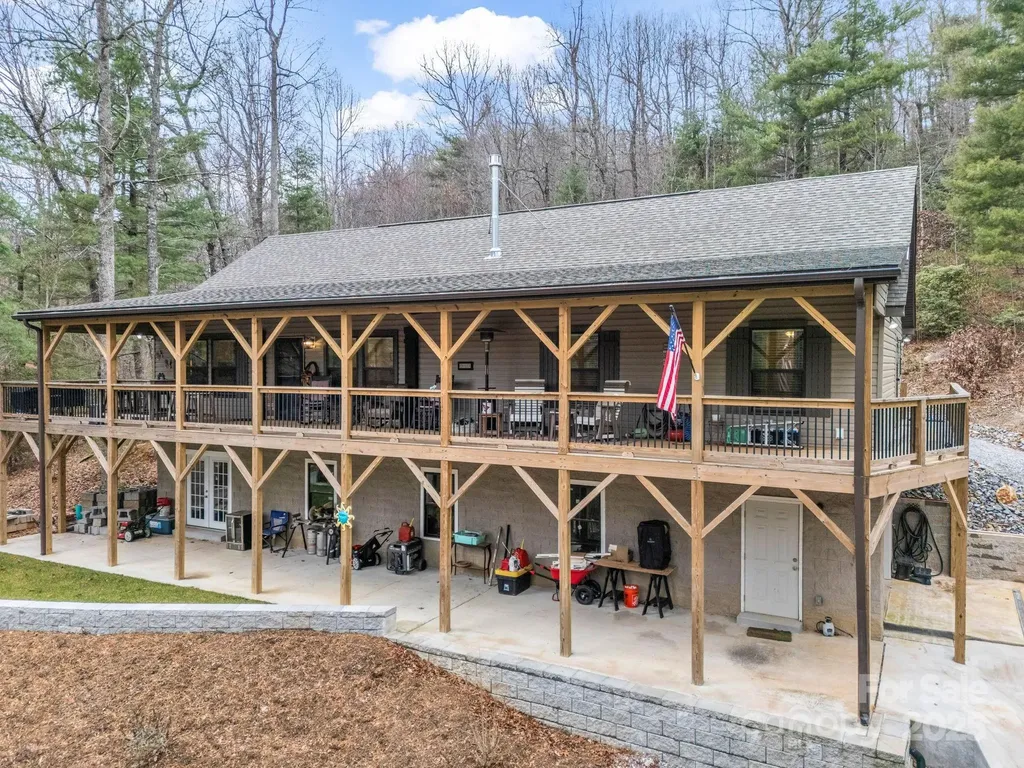
See it to believe it! This 2023 extended length modular on a full unfinished basement is a beauty and a beast. Unscathed from the storm, the buried propane tank and full home generator even kept neighbors refrigerators running! Selling completely furnished with a long list of additional items that can be negotiated to convey. Open floor plan 3/2 on the main floor. Over an acre lot provides privacy. The 100K wrap around deck includes jacuzzi, grill, and patio furniture! No HOA. It's “up and out there” for a reason, to leave the hustle and bustle for a true mountain getaway! Pack the pantry and freezer and plan on doing nothing but reading, grilling, jacuzzi soaking, and rocking chair gazing as the sun goes down for days on end in the beautiful Blue Ridge Mountains. And for a change of pace, Asheville and Hendersonville are under a hour away. See notes on directions and access.

Listed by Phillip Trees of George Real Estate Group Inc

$
$
%
$/month over payments
Federal 30-year interest rate: 6.55% last updated on Jul 16, 2026
* All Figures are estimates. Check with your bank or proposed mortgage company for actual interest rates.
This product uses the FRED® API but is not endorsed or certified by the Federal Reserve Bank of St. Louis.

Save FavoriteSchedule TourAsk A QuestionMore Details

6012 Rehobeth Road Waxhaw NC 28173

Waxhaw, NC6012 Rehobeth Road

Price$620,000

Est. Mortgage: $/month

Pending

MLS Number CAR4374467

  • Residential
  • Bedrooms 3
  • Bathroom 3
  • Square Feet 2,032
  • Acreage 4.51

Secluded 3 bedroom, 2.5 bath home on 4.51 acres partially cleared lot just minutes south of the town center of Waxhaw. Primary bedroom down with full bath, dual vanity and private door access to the back deck which oversees a private santuary. Two bedrooms upstairs with a 11' x 15' loft area. Plenty of upgrades recently completed including new kitchen with quartz counter tops and island, new appliance, flooring and paint. Roof recently replaced as was the HVAC system with a gas-pack, both in 2025. New gutter, most windows replaced and new bathrooms. Naturally fed private pond, a large open area used as a front yard. Two car garage, laudry closet on main floor and hardwoods mixed with tile flooring. Enclosed mini barn/work shed with electricity right next door to the open air tractor barn. Lots of room for your lawn equipment, another vehicle or lots of toys.

Listed by Dave DeSilva of Keller Williams Ballantyne Area

$
$
%
$/month over payments
Federal 30-year interest rate: 6.55% last updated on Jul 16, 2026
* All Figures are estimates. Check with your bank or proposed mortgage company for actual interest rates.
This product uses the FRED® API but is not endorsed or certified by the Federal Reserve Bank of St. Louis.

Save FavoriteSchedule TourAsk A QuestionMore Details

23 Springwood Drive Asheville NC 28805

Asheville, NC23 Springwood Drive

Price$620,000

Est. Mortgage: $/month

MLS Number CAR4365304

  • Residential
  • Bedrooms 4
  • Bathroom 3
  • Square Feet 2,099
  • Acreage 0.66

This home is the perfect blend of comfort, space, & natural beauty tucked away in a peaceful, sought after neighborhood. With its expansive living spaces & spacious outdoor space, this home is designed for relaxation & entertainment alike. Interior Features: -Spacious & Functional Layout-Designed to offer privacy & flexibility, perfect for families, guests, or a home office -4 bedrooms plus bonus room -3 Full Bathrooms -Open Living & Dining Areas-Ideal for gatherings, featuring warm & inviting spaces to make lasting memories. -Well-Equipped Kitchen-Designed with functionality in mind, offering plenty of counter space & storage. -Backyard -Relaxing Hot Tub -Spacious Deck Prime Location: Nestled in a desirable East Asheville neighborhood, this home is just minutes from local parks, shopping, dining, & outdoor adventures. Whether you love hiking, exploring downtown, or simply enjoying the peaceful surroundings, this location has it all. No Short Term Rental restrictions

Listed by Erik Tillman of Roots Property Advisors dba Redtree Property Advisors

$
$
%
$/month over payments
Federal 30-year interest rate: 6.55% last updated on Jul 16, 2026
* All Figures are estimates. Check with your bank or proposed mortgage company for actual interest rates.
This product uses the FRED® API but is not endorsed or certified by the Federal Reserve Bank of St. Louis.

Save FavoriteSchedule TourAsk A QuestionMore Details

1025 Burton Point Court Waxhaw NC 28173

Waxhaw, NC1025 Burton Point Court

Price$620,000

Est. Mortgage: $/month

MLS Number CAR4392343

  • Residential
  • Bedrooms 4
  • Bathroom 3
  • Square Feet 3,198
  • Acreage 0.16

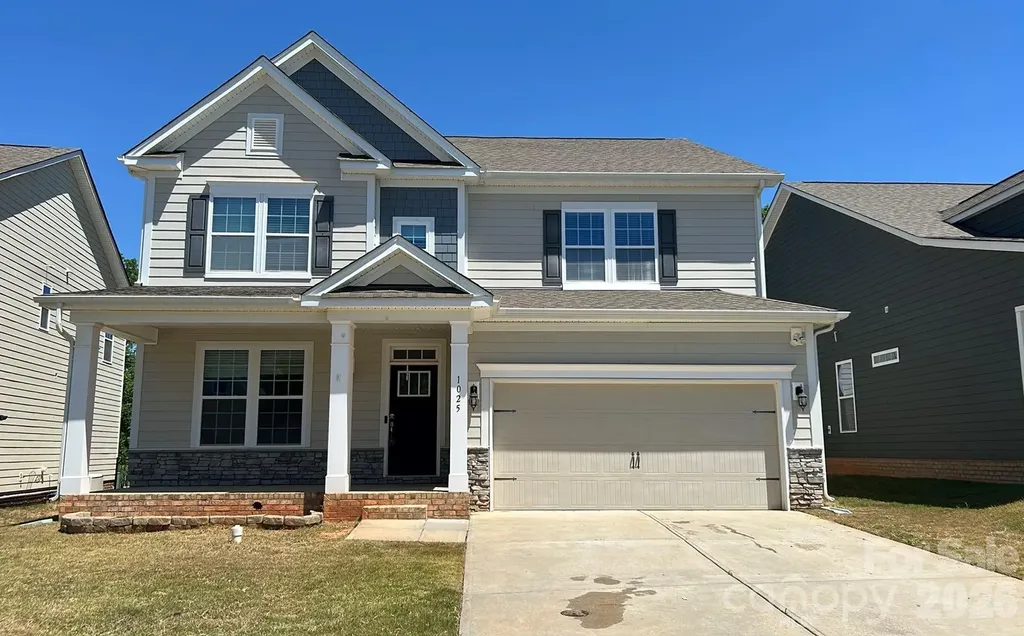
Tucked into the award-winning Millbridge community, this 2019-built two-story delivers space, natural light, and resort-style living at one of Waxhaw's most sought-after addresses. Step inside to an open, sunlit main level with rich flooring and a generous great room that flows into a true entertainer's kitchen-custom cabinetry, stainless appliances, expansive counters, and a bright dining area made for gathering. Upstairs, the spacious primary suite is a private retreat with its own spa-style bath, while additional bedrooms and a flexible loft give everyone room to spread out, work, or unwind. A two-car garage and easy-care lot keep everyday life simple. Beyond your door, Millbridge offers resort-style pools, a lazy river and waterslide, fitness center, clubhouse with movie theatre, parks, and miles of scenic trails-just minutes from downtown Waxhaw's shops and dining. A rare blend of comfort, location, and lifestyle. Schedule your showing today. Measurements from original builder specs, sqft may differ - will be professionally measured.

Listed by Jim Newgent of Southcrest Realty

$
$
%
$/month over payments
Federal 30-year interest rate: 6.55% last updated on Jul 16, 2026
* All Figures are estimates. Check with your bank or proposed mortgage company for actual interest rates.
This product uses the FRED® API but is not endorsed or certified by the Federal Reserve Bank of St. Louis.

Save FavoriteSchedule TourAsk A QuestionMore Details

212 Riva Ridge Drive Fairview NC 28730

Fairview, NC212 Riva Ridge Drive

Price$620,000

Est. Mortgage: $/month

MLS Number CAR4390923

  • Residential
  • Bedrooms 4
  • Bathroom 3
  • Square Feet 2,339
  • Acreage 0.94

Welcome to this beautifully maintained 4-bedroom, 3-bathroom home in the desirable gated community of Fairview Downs, located less than 15 minutes from downtown Asheville. The main level features a spacious primary suite with a walk-in closet and an ensuite bath with heated floors. Upstairs offers three generously sized bedrooms and a large full bath, perfect for guests or family. The finished lower level-with private entrance and full bath-provides flexible space for a family room, guest suite, office, or potential rental. Outdoor living includes a covered front porch, back deck, and peaceful patio overlooking a large yard perfect for play, relaxation or gardening. The attached two car garage is heated and cooled, making it an ideal spot for hobbies, home gym, or workshop. Three car garage provides plenty of parking for vehicles with additional storage space. This home blends comfort, space, and versatility in a community with a beautiful park-ideal for those seeking quality living.

Listed by John Duncan of Seller Solutions

$
$
%
$/month over payments
Federal 30-year interest rate: 6.55% last updated on Jul 16, 2026
* All Figures are estimates. Check with your bank or proposed mortgage company for actual interest rates.
This product uses the FRED® API but is not endorsed or certified by the Federal Reserve Bank of St. Louis.

Save FavoriteSchedule TourAsk A QuestionMore Details

43 Chadwick Wade Drive Asheville NC 28804

Asheville, NC43 Chadwick Wade Drive

Price$620,000

Est. Mortgage: $/month

Active With Contract

MLS Number CAR4391216

  • Residential
  • Bedrooms 3
  • Bathroom 2
  • Square Feet 2,164
  • Acreage 1.16

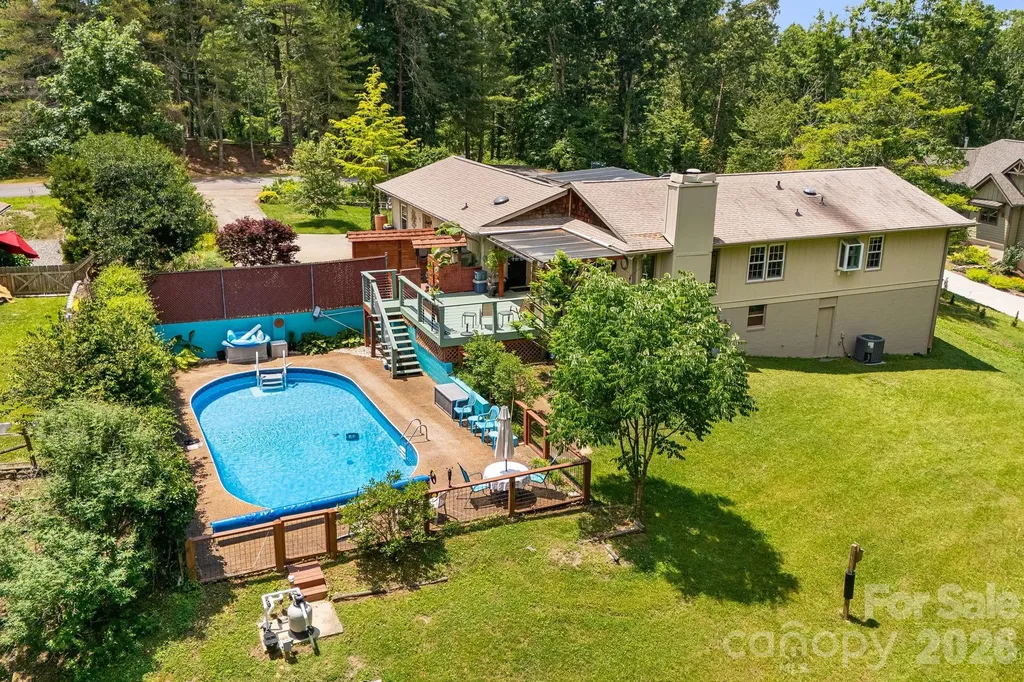
Tucked away on 1.16 private acres at the end of a quiet cul-de-sac, this spacious Asheville home with PRIVATE POOL offers easy single-level living, privacy, and room to unwind. Thoughtfully designed with 3 bedrooms, 2 full baths, and an additional flex room ideal for a home office, gym, guest space, or potential 4th bedroom, the layout offers comfort and versatility. Natural light pours in through skylights, while a walk-in pantry and a triple filtration water system add everyday functionality. Outside, enjoy a private in-ground swimming pool, expansive deck, and serene zen gardens that create a peaceful outdoor retreat. The finished garage space offers excellent potential for a studio, hobby area, or creative workspace, while the 1,000+ sq ft basement provides exceptional storage or workshop potential. With a rare combination of privacy, flexibility, and outdoor living spaces, this one has it all! A 1-year buyers warranty is being provided for added peace of mind - schedule your showing today.

Listed by Monica Basehore of Coldwell Banker Advantage

$
$
%
$/month over payments
Federal 30-year interest rate: 6.55% last updated on Jul 16, 2026
* All Figures are estimates. Check with your bank or proposed mortgage company for actual interest rates.
This product uses the FRED® API but is not endorsed or certified by the Federal Reserve Bank of St. Louis.

Virtual TourSave FavoriteSchedule TourAsk A QuestionMore Details

11209 Lochmere Road Charlotte NC 28278

Charlotte, NC11209 Lochmere Road

Price$620,000

Est. Mortgage: $/month

Pending

MLS Number CAR4394492

  • Residential
  • Bedrooms 5
  • Bathroom 5
  • Square Feet 3,536
  • Acreage 0.15

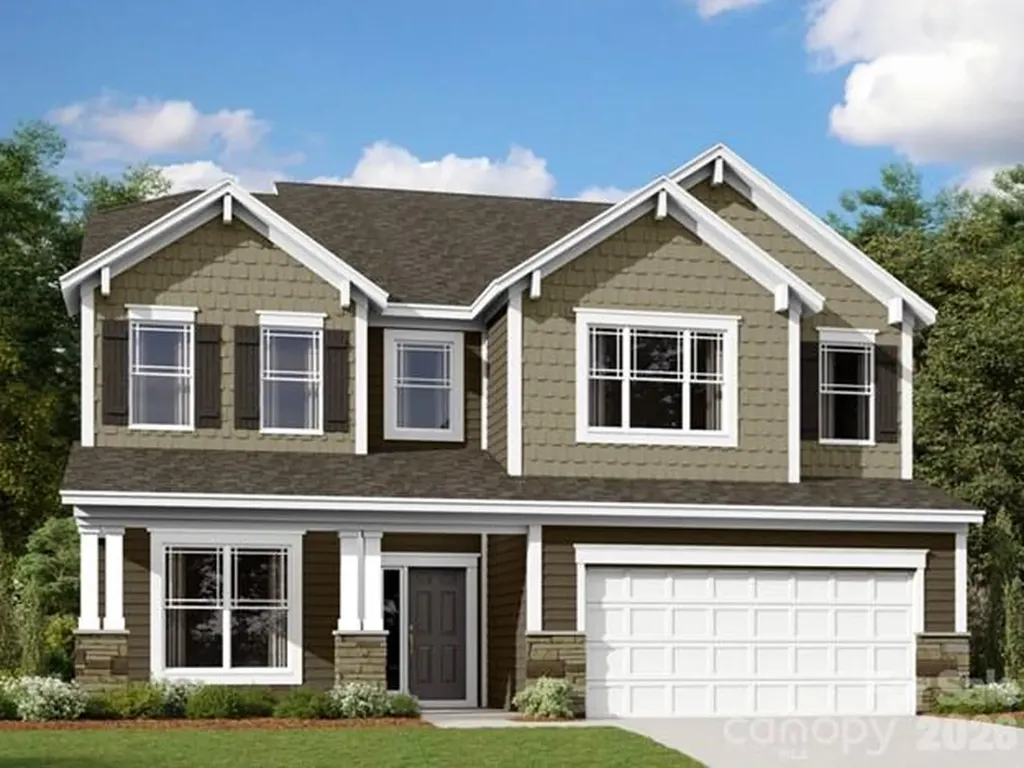
Welcome to the Sonoma! Walking in from the front covered porch you are greeted with a warm and inviting 2-story foyer. Just off the foyer is a formal dining room with 38" wainscotting, tray ceiling and 5" crown molding. The home opens up to the family room, kitchen and breakfast area. The kitchen is equipped with stainless steel appliances, gas cooktop, overhead wooden exhaust hood, quartz countertops and a kitchen island with a stainless steel farm sink. The family room is spacious and inviting with a gas fireplace, perfect for colder nights. You'll notice throughout the main living areas of this level is easily maintainable EVP flooring and 5" crown molding. Through the French door is a covered porch, ideal for entertaining or enjoying a morning coffee. The main level laundry room features overhead cabinets to make laundry days a breeze. Finishing this level is a main level guest bedroom with a shared bathroom, complete with a tiled shower. Upstairs you are greeted with a loft to add an additional living space. There are three additional bedrooms, one with a private bathroom and an additional shared bathroom. Through the double doors you will find the Owners suite that has been accented with a tray ceiling and 5" crown molding to enhance the elegance. The en-suite is fit for a spa, with an expanded tiled shower featuring dual shower heads, a bench and a seperate drying area. The dual vanity and private toilet area allows for maximum space and privacy for everyone to get ready in the mornings. Finally, the walk-in closet is spacious and is sure to accommodate any size wardrobe! Welcome to your new home!

Listed by Josh Allen and Mike Cummings of M/I Homes

$
$
%
$/month over payments
Federal 30-year interest rate: 6.55% last updated on Jul 16, 2026
* All Figures are estimates. Check with your bank or proposed mortgage company for actual interest rates.
This product uses the FRED® API but is not endorsed or certified by the Federal Reserve Bank of St. Louis.

Save FavoriteSchedule TourAsk A QuestionMore Details

1027 Masefield Avenue Matthews NC 28105

Matthews, NC1027 Masefield Avenue

Price$620,000

Est. Mortgage: $/month

MLS Number CAR4350360

  • Residential
  • Bedrooms 5
  • Bathroom 4
  • Square Feet 3,272
  • Acreage 0.13

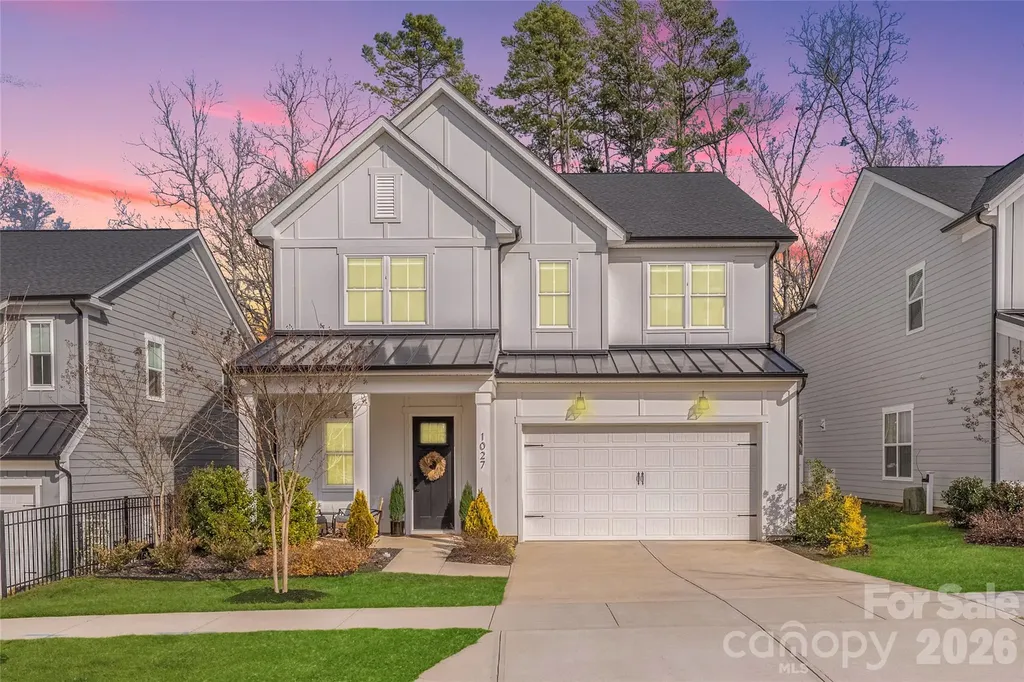
Welcome to 1027 Masefield Avenue, a thoughtfully designed 5-bedroom, 3.5-bath home located in the highly sought-after Tennyson community - just 3 miles from charming downtown Matthews and 10 miles to Uptown Charlotte. This modern farmhouse showcases impeccable design and an open-concept layout that seamlessly connects the living room, dining area, and chef's kitchen - ideal for both everyday living and entertaining. The kitchen features a large quartz island, gas cooktop, farmhouse sink, stainless steel appliances, and shaker-style cabinetry. The main-level primary suite serves as a private retreat, complete with a spa-inspired bath offering a walk-in shower with a built-in bench, dual-sink vanity, private water closet, and spacious walk-in closet. Upstairs, you'll find four generously sized secondary bedrooms, two full baths, and a versatile flex room perfect for a media room, home gym, or office. Notable features include dual laundry rooms (main and upper level), a convenient drop zone off the two-car garage, 10-foot ceilings, luxury vinyl plank flooring throughout the main living areas, and elegant crown molding. Step outside to enjoy a private, fenced backyard that backs to wooded views, complete with a patio ideal for relaxing, pets, or play. The Tennyson community offers amenities including walking trails and a dog park - providing a perfect blend of suburban tranquility and easy access to dining, shopping, and city conveniences. Modern comfort meets functional design in this beautifully appointed home.

Listed by Whitney Parsons of Ivester Jackson Christie's

$
$
%
$/month over payments
Federal 30-year interest rate: 6.55% last updated on Jul 16, 2026
* All Figures are estimates. Check with your bank or proposed mortgage company for actual interest rates.
This product uses the FRED® API but is not endorsed or certified by the Federal Reserve Bank of St. Louis.

Save FavoriteSchedule TourAsk A QuestionMore Details

Broker Reciprocity MLS Grid Logo © 2026 Listings courtesy of Canopy MLS as distributed by MLS GRID. IDX information is provided exclusively for consumers’ personal non-commercial use and may not be used for any purpose other than to identify prospective properties consumers may be interested in purchasing. The IDX data is deemed reliable but is not guaranteed by MLS GRID and may be subject to an end user license agreement prescribed by the Member Participant’s applicable MLS.  Based on information submitted to the MLS GRID as of July 22, 2026 10:46 PM UTC . All data is obtained from various sources and may not have been verified by broker or MLS GRID. Supplied Open House Information is subject to change without notice. All information should be independently reviewed and verified for accuracy. Properties may or may not be listed by the office/agent presenting the information. Some IDX listings have been excluded from this website.