and narrow your search. If you have fewer than 200 results, you can save your search.

Waynesville NC

r=9733-9744
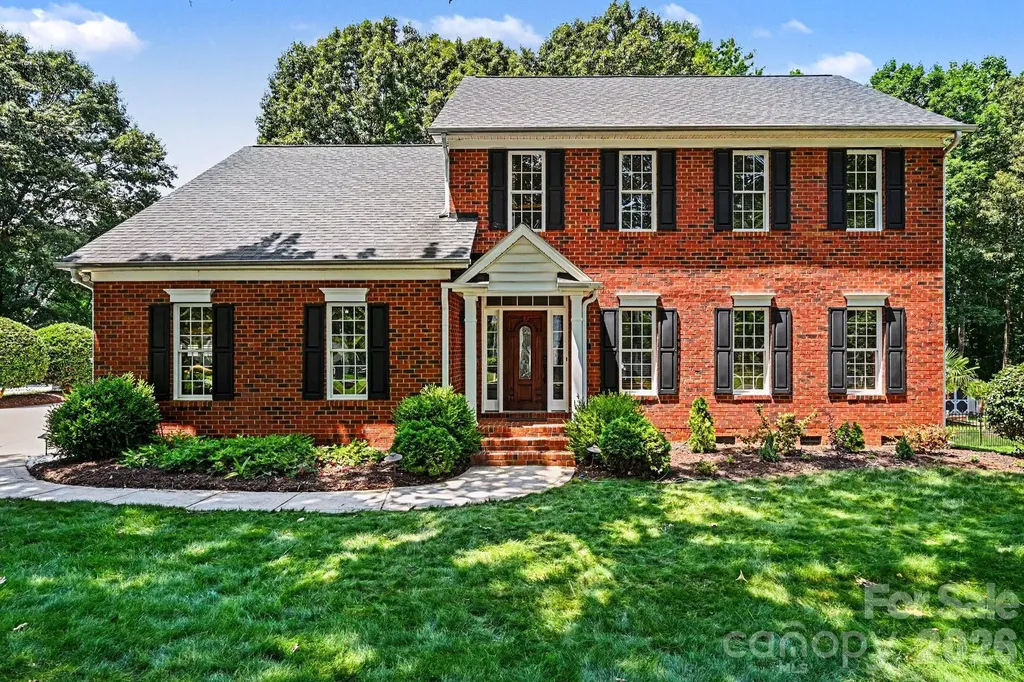
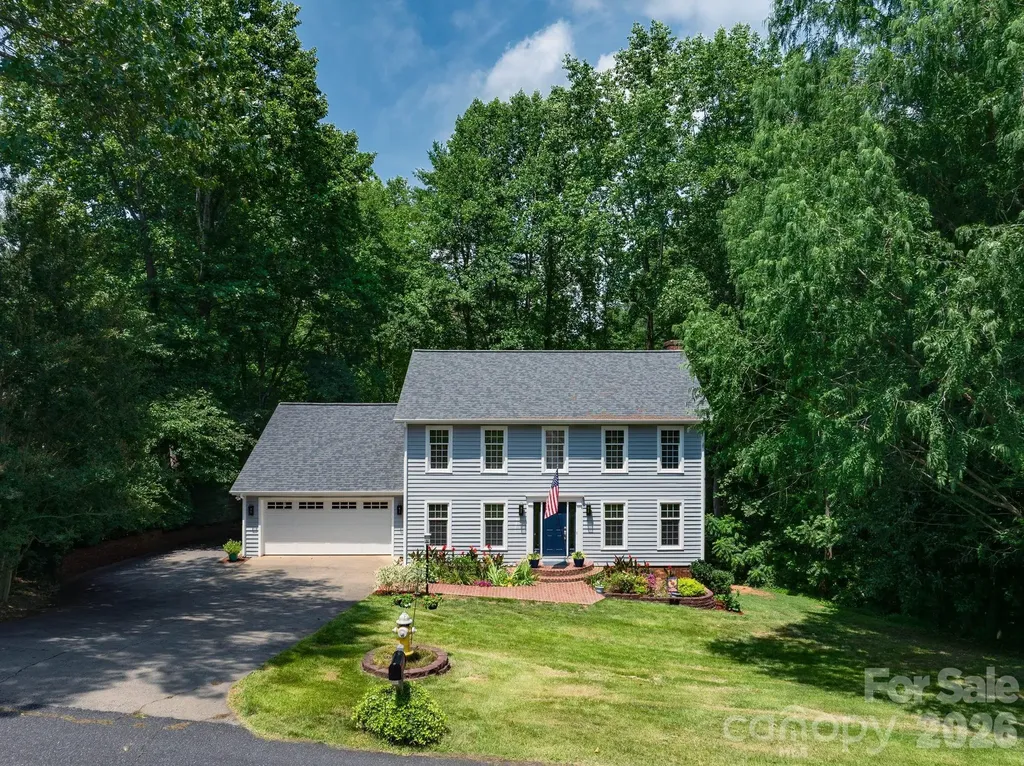
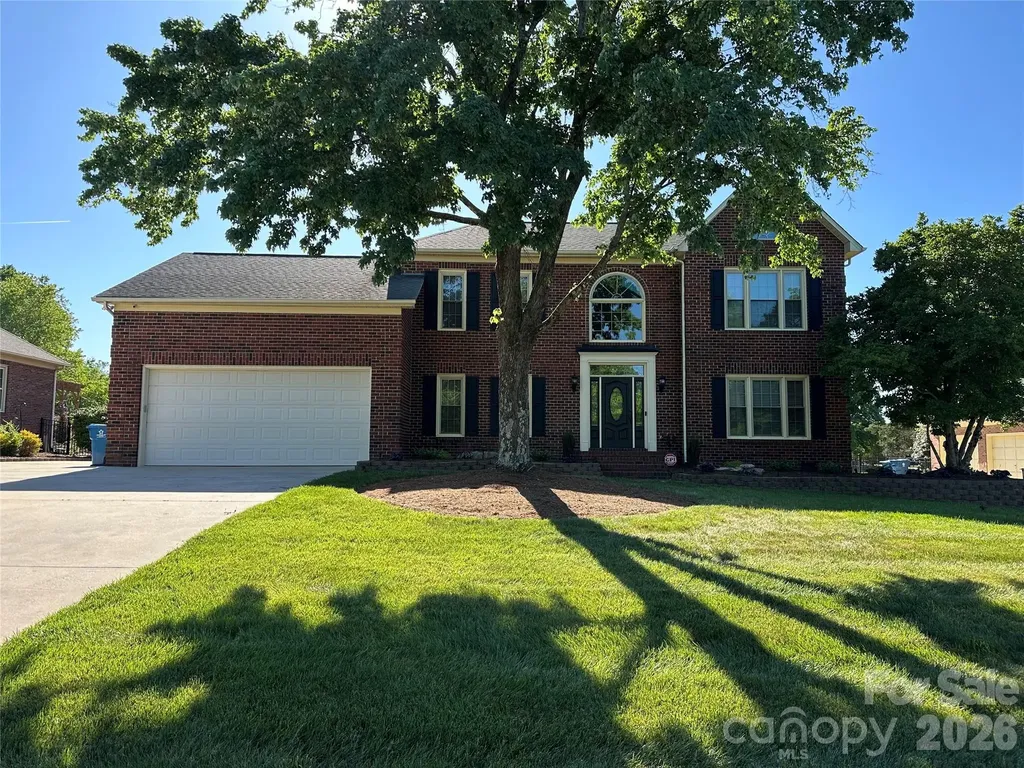
8219 Deer Drive Harrisburg NC 28075

Harrisburg, NC8219 Deer Drive

Price$614,950

Est. Mortgage: $/month

MLS Number CAR4372897

  • Residential
  • Bedrooms 4
  • Bathroom 3
  • Square Feet 2,800
  • Acreage 0.45

METICULOUSLY MAINTAINED BRICK HOME IN HARRISBURG - Move-in Ready with Major Updates Completed !!! Lovingly cared for by the same owner for 35 years, this stunning all-brick Harrisburg home is truly turn-key - every Major system updated, every detail considered. Four Bedrooms plus Bonus room / Salt water in-ground pool / No HOA Fees make this and exceptional find in one of the Charlotte Metrolina area's most sought-after school district - Harrisburg / Hickory Ridge Schools. The Primary Suite is a private retreat, featuring a brand-new Fully TILED Shower with glass enclosure, New cabinetry, granite countertops - Spa like finish rarely found at this price point. The Kitchen was built to perform: Tile flooring, custom cabinetry with roll-outs shelves, cooktop, double ovens & 2023 Refrigerator + Spacious Bay window dining area that flows naturally into the Den, where an all-brick FP + Gas logs creates the perfect gathering space / Outside sports a large All-brick Herringbone Patio & Salt Water Pool with new liner 2024 set the stage for Summer evenings & weekends entertaining + surrounded by mature landscaping with updated outdoor lighting 2025 / RECENT UPDATES: All in 2026 - New back door to Patio / Fresh interior Paint / Water Heater / 2024 Pool liner, Gas logs new starter & pilot light 2024 / Roof 2010 / Established neighborhood, No HOA !!!

Listed by Harold Blackwelder of Bestway Realty
$
$
%
$/month over payments
Federal 30-year interest rate: 6.55% last updated on Jul 16, 2026
* All Figures are estimates. Check with your bank or proposed mortgage company for actual interest rates.
This product uses the FRED® API but is not endorsed or certified by the Federal Reserve Bank of St. Louis.

Save FavoriteSchedule TourAsk A QuestionMore Details

2914 Audubon Ridge Drive Belmont NC 28012
Pending

MLS Number CAR4377410

  • Residential
  • Bedrooms 4
  • Bathroom 4
  • Square Feet 2,764
  • Acreage 0.2

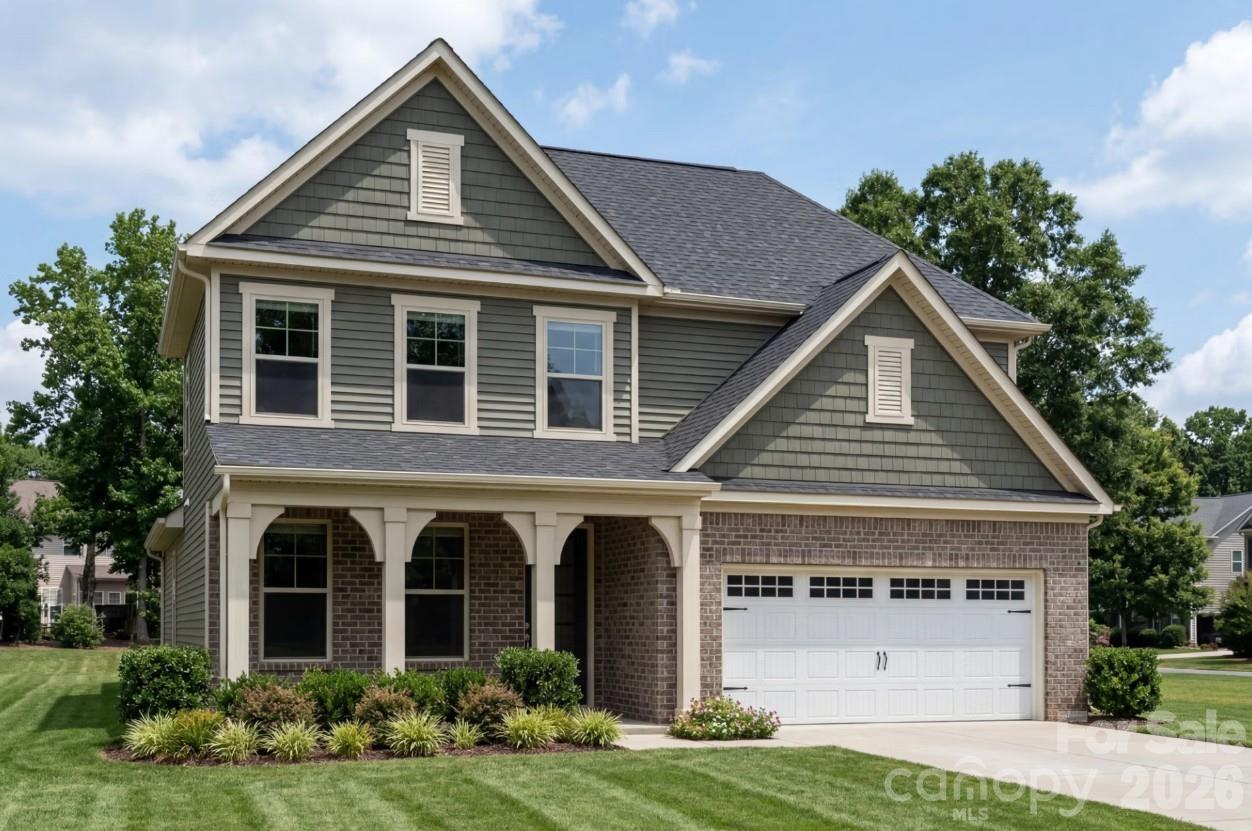
The Enclave at Belmont is now open! Exclusively offering only 36 new homes ranging from 2500-4200 square feet (priced $500s-$700s). AMAZING LOCATION within easy walking distance of historic downtown Belmont's restaurants, parks and events. Belmont Middle and Southpoint High schools are just blocks away. The Enclave is the only new neighborhood inside Belmont's City Limits offering newly built 2 & 3 story homes on private homesites. Very easy access to Charlotte - only 10 minutes to Charlotte's outer I-485 beltway & just a 25-minute commute straight into uptown via I-85 or Wilkinson Blvd. This wonderful two-story 2764 square foot "Ashport" home design has 4br/3.5 baths with a first floor owner's suite. Estimated Completion is late summer 2026.

Listed by Wray Farlow of Davidson Homes Realty,LLC

$
$
%
$/month over payments
Federal 30-year interest rate: 6.55% last updated on Jul 16, 2026
* All Figures are estimates. Check with your bank or proposed mortgage company for actual interest rates.
This product uses the FRED® API but is not endorsed or certified by the Federal Reserve Bank of St. Louis.

Save FavoriteSchedule TourAsk A QuestionMore Details

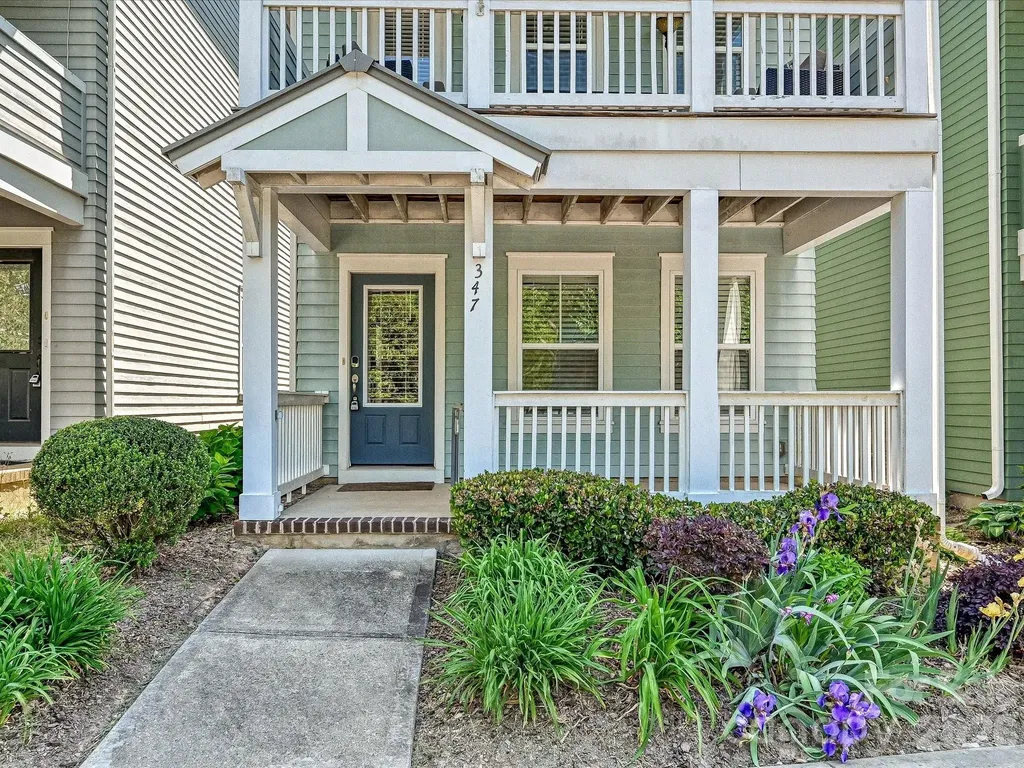
347 Spring Street Davidson NC 28036

Davidson, NC347 Spring Street

Price$614,900

Est. Mortgage: $/month

MLS Number CAR4362683

  • Residential
  • Bedrooms 3
  • Bathroom 4
  • Square Feet 1,950
  • Acreage 0.04

Darling 3 bedroom house in downtown Davidson! Located just one block off Main Street, this well-maintained property provides easy access to the many activities in the village. Shopping, restaurants, Farmers Market and Davidson College events are in an easy walking distance. Built in 2012 by JCB Urban Builders, this home has lovely hardwoods on all three levels. Pretty kitchen with upgraded counters, stainless steel appliances and tile backsplash. One BR & full bath on lower level. Two bedrooms with full baths on the upper level. Two covered front porches and a deck off the dining area in the rear of the home provide for outside enjoyment. Minimal exterior upkeep allows for easy living. Very high end air conditioner recently replaced. Owner has only lived in home part of the year.

Listed by Mary Lib Richards of Keller Williams Lake Norman

$
$
%
$/month over payments
Federal 30-year interest rate: 6.55% last updated on Jul 16, 2026
* All Figures are estimates. Check with your bank or proposed mortgage company for actual interest rates.
This product uses the FRED® API but is not endorsed or certified by the Federal Reserve Bank of St. Louis.

Virtual TourSave FavoriteSchedule TourAsk A QuestionMore Details

10403 Persimmon Creek Drive Charlotte NC 28227

MLS Number CAR4393155

  • Residential
  • Bedrooms 4
  • Bathroom 3
  • Square Feet 2,483
  • Acreage 0.33

Welcome to this spacious 4-bedroom, 2.5-bath home in the desirable Olde Sycamore community. Offering approximately 2,482 square feet, this two-story residence features a functional floor plan with generous living spaces, a bright and inviting interior, and a cozy fireplace. The main level provides ample room for everyday living and entertaining, while all four bedrooms are located upstairs for added privacy. Enjoy the convenience of an attached garage, city water and sewer, and a location close to shopping, dining, recreation, and major commuter routes. Situated in a golf course community with neighborhood amenities, this home offers comfort, convenience, and a great opportunity in a sought-after Charlotte location.

Listed by Gopal Dhimal and Hari Darjee of Keller Williams Ballantyne Area

$
$
%
$/month over payments
Federal 30-year interest rate: 6.55% last updated on Jul 16, 2026
* All Figures are estimates. Check with your bank or proposed mortgage company for actual interest rates.
This product uses the FRED® API but is not endorsed or certified by the Federal Reserve Bank of St. Louis.

Save FavoriteSchedule TourAsk A QuestionMore Details

1705 Hummingbird Lane Hendersonville NC 28792
Pending

MLS Number CAR4400762

  • Residential
  • Bedrooms 3
  • Bathroom 2
  • Square Feet 2,057
  • Acreage 0.64

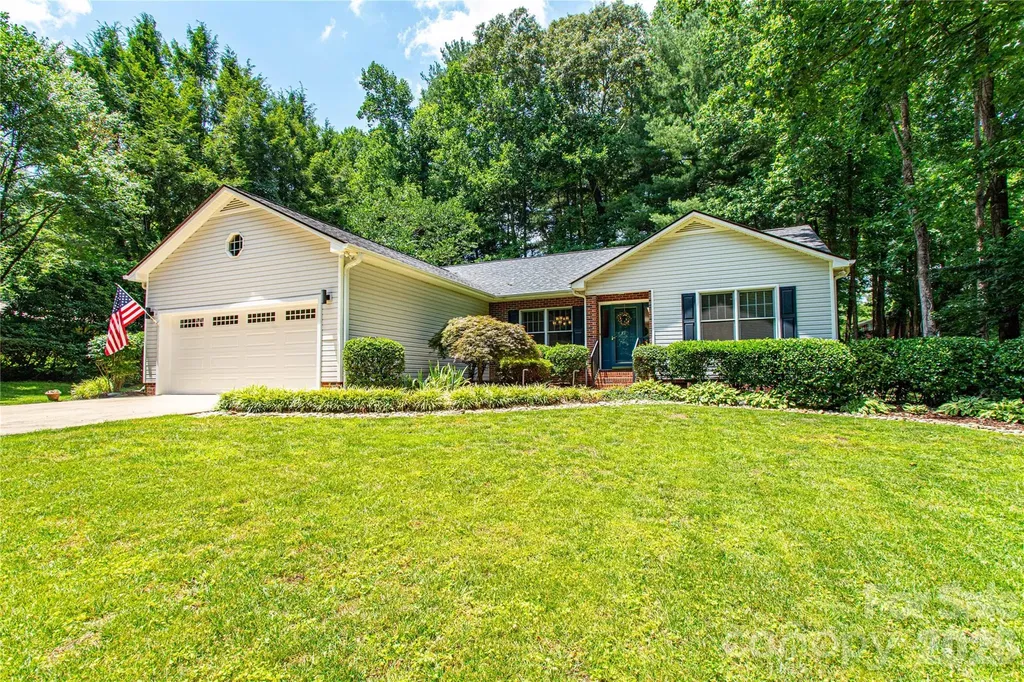
Beautifully maintained one-level home on a private, landscaped 0.64-acre lot in the established StatonWoods community between downtown Hendersonville and the Village of Flat Rock. A Hendersonville address yet located within the Village of Flat Rock with the benefit of lower property taxes. Vaulted ceilings and skylights fill the home with natural light, highlighting an extensively renovated interior that includes a beautifully updated kitchen with granite countertops and glass mosaic tile backsplashes, an oversized primary suite with a large walk-in closet, and a stylishly remodeled bath featuring a glass subway tile walk- in shower, double sink marble vanity, tile floors, and a Jacuzzi soaking tub. Two additional bedrooms, an updated guest bath with tile flooring, new cabinets, and double sink marble vanity, a bright four-season sunroom, an oversized two-car garage with pull-down attic storage, and a beautifully landscaped paver and stone patio with a remote-controlled retractable awning complete this truly move-in-ready home. Mature landscaping, quiet walkable streets, and an exceptional location near shopping, dining, hospitals, the Ecusta Trail, and Interstate 26 make this an outstanding place to call home. The home sustained no damage from Hurricane Helene.

Listed by Vicki Clauson of Fathom Realty

$
$
%
$/month over payments
Federal 30-year interest rate: 6.55% last updated on Jul 16, 2026
* All Figures are estimates. Check with your bank or proposed mortgage company for actual interest rates.
This product uses the FRED® API but is not endorsed or certified by the Federal Reserve Bank of St. Louis.

Save FavoriteSchedule TourAsk A QuestionMore Details

616 E 16th Street Charlotte NC 28206

Charlotte, NC616 E 16th Street

Price$614,900

Est. Mortgage: $/month

MLS Number CAR4329079

  • Residential
  • Bedrooms 2
  • Bathroom 3
  • Square Feet 1,356

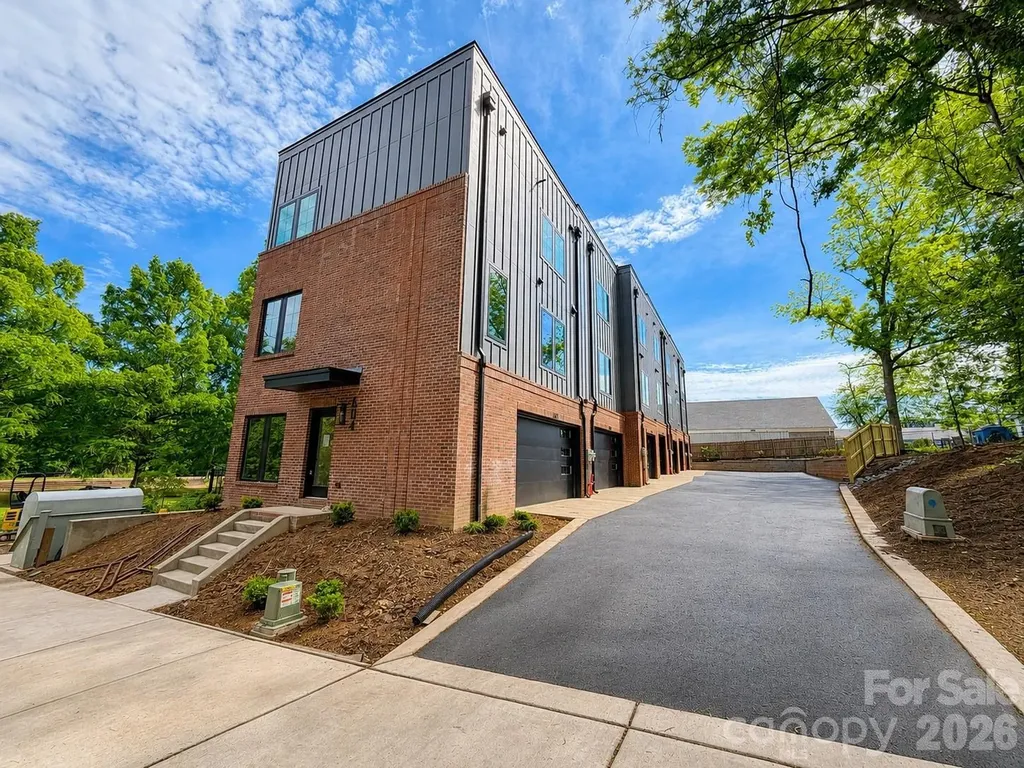
Sophisticated, urban, and beautifully balanced. This townhome awaits you. This residence is an end unit townhome spans over 1,400 square feet and offers two bedrooms, two and a half bathrooms, and double-car garage. The living room features an inviting open concept with high-end features. The kitchen is equipped with a large island for entertaining. Ideally located within minutes of Uptown Charlotte offering incredible skyline views from your rooftop terrace. Situated off the Little Sugar Creek Greenway, this residence is within walking distance to Optimist Hall, light rail, parks, shopping and restaurants.

Listed by Matthew Paul Brown and Kate Murphy of COMPASS

$
$
%
$/month over payments
Federal 30-year interest rate: 6.55% last updated on Jul 16, 2026
* All Figures are estimates. Check with your bank or proposed mortgage company for actual interest rates.
This product uses the FRED® API but is not endorsed or certified by the Federal Reserve Bank of St. Louis.

Save FavoriteSchedule TourAsk A QuestionMore Details

7810 Springs Village Lane Charlotte NC 28226

MLS Number CAR4379531

  • Residential
  • Bedrooms 3
  • Bathroom 4
  • Square Feet 2,937
  • Acreage 0.04

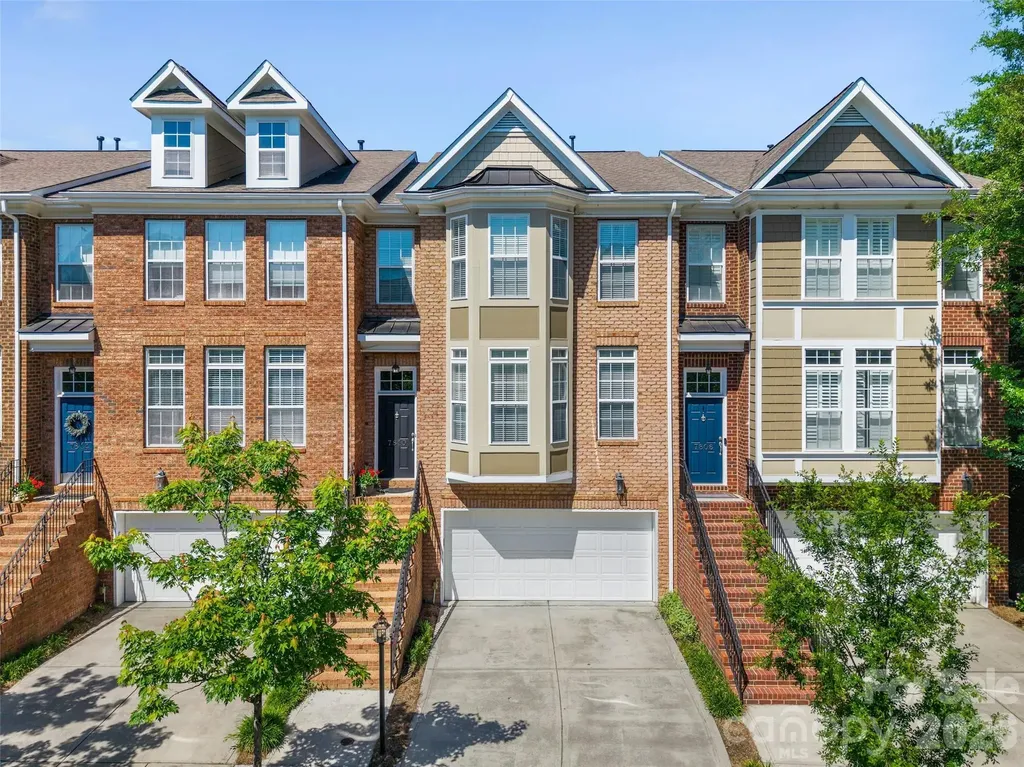
Tucked in one of South Charlotte's most desirable gated communities, this beautifully maintained townhome offers the perfect balance of comfort, style, and convenience just minutes from The Arboretum, SouthPark, Waverly, and top-rated schools. Surrounded by mature trees and professionally landscaped grounds, the neighborhood provides a peaceful, low-maintenance lifestyle with a community pool and easy access to some of Charlotte's best shopping, dining, parks, and medical facilities. Inside, the home feels inviting and thoughtfully designed. Natural light fills the open main living area, highlighting hardwood floors, detailed moldings, and custom millwork. The spacious dining area flows easily into the kitchen and living room w/ wet bar & butlers pantry, creating an ideal layout for both everyday living and entertaining. The kitchen features granite countertops, stainless steel appliances, double ovens, a gas cooktop, crisp white custom cabinetry, a large island, and custom shelving in the walk-in pantry, all overlooking the inviting family room with fireplace and flows to deck. Upstairs, the primary suite offers a quiet retreat with tray ceilings, a custom walk-in closet, and spa-like bath. An additional en-suite bedroom provides privacy and flexibility for guests or family. Don't miss the office nook in the large hall closet and convenient laundry closet. The lower level includes a spacious flex room with a full bath and private patio access-perfect for a guest suite, office, media room, gym, or bonus space. Designed with long-term living in mind, the home also includes aligned closets on each floor for a future elevator option. Outdoor spaces include both an upper deck and a private, fenced lower patio surrounded by professional landscaping offering the perfect spots to relax. Elegant yet comfortable, this move-in-ready home offers refined townhome living in one of South Charlotte's most convenient and established locations.

Listed by Shelley Spencer of Howard Hanna Allen Tate SouthPark

$
$
%
$/month over payments
Federal 30-year interest rate: 6.55% last updated on Jul 16, 2026
* All Figures are estimates. Check with your bank or proposed mortgage company for actual interest rates.
This product uses the FRED® API but is not endorsed or certified by the Federal Reserve Bank of St. Louis.

Virtual TourSave FavoriteSchedule TourAsk A QuestionMore Details

4 Farm Pond Lane Candler NC 28715

Candler, NC4 Farm Pond Lane

Price$614,900

Est. Mortgage: $/month

Active With Contract

MLS Number CAR4384789

  • Residential
  • Bedrooms 3
  • Bathroom 2
  • Square Feet 1,806
  • Acreage 0.44

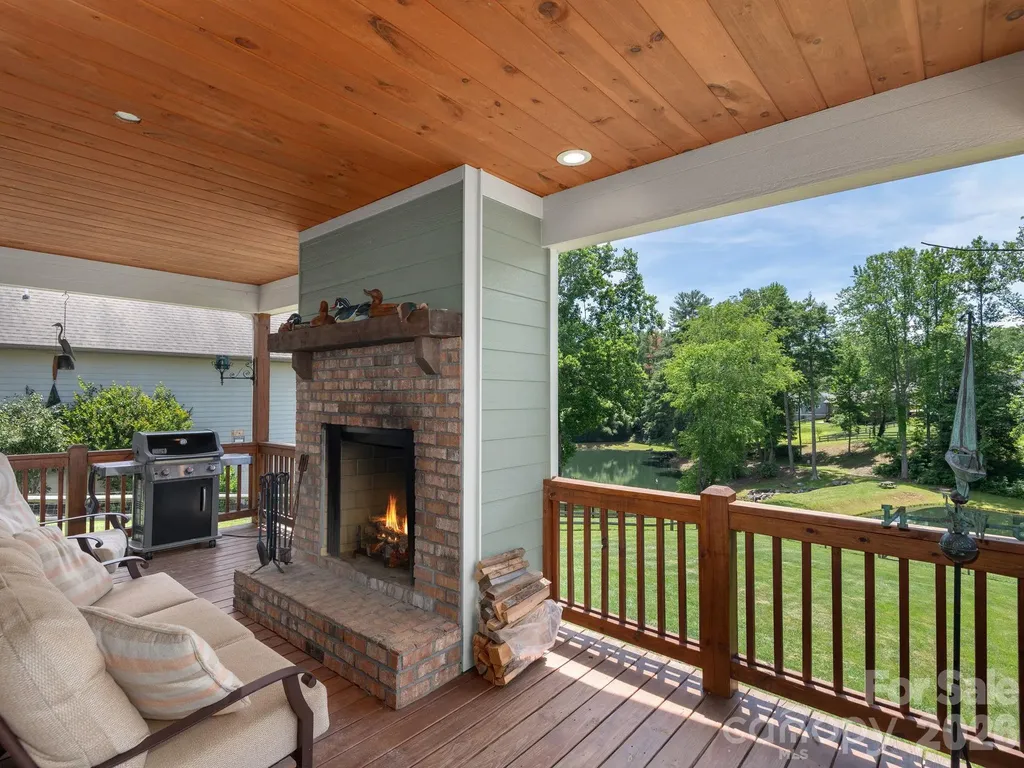
Immaculately maintained and built in 2020, this beautiful 3BR/2BA home offers the perfect blend of comfort, privacy, and outdoor living in the gated community of The Farm at Bradshaw Lane. Situated on a picturesque pond, the home enjoys a peaceful setting with tranquil water views and a large fenced backyard. Inside, you'll find an open floor plan designed for easy everyday living and entertaining. The spacious living room features exposed wood beams and a cozy fireplace, creating a warm and inviting atmosphere. The kitchen, dining, and living areas flow seamlessly together, while large windows bring in abundant natural light and showcase the surrounding scenery. Step outside to the covered back deck, complete with a second fireplace, making it the perfect place to relax and enjoy the serene pond views year-round. Additional features include a spacious primary suite, two-car garage, and quality finishes throughout.This move-in ready home offers the peaceful mountain lifestyle you've been searching for.

Listed by Bill DeVore of Keller Williams Professionals

$
$
%
$/month over payments
Federal 30-year interest rate: 6.55% last updated on Jul 16, 2026
* All Figures are estimates. Check with your bank or proposed mortgage company for actual interest rates.
This product uses the FRED® API but is not endorsed or certified by the Federal Reserve Bank of St. Louis.

Virtual TourSave FavoriteSchedule TourAsk A QuestionMore Details

6005 Daisy Dale Drive Pineville NC 28134

Pineville, NC6005 Daisy Dale Drive

Price$614,753

Est. Mortgage: $/month

Pending

MLS Number CAR4380117

  • Residential
  • Bedrooms 4
  • Bathroom 4
  • Square Feet 2,675
  • Acreage 0.15

Comps only

Listed by Wendy Baia of DRB Group of North Carolina,LLC

$
$
%
$/month over payments
Federal 30-year interest rate: 6.55% last updated on Jul 16, 2026
* All Figures are estimates. Check with your bank or proposed mortgage company for actual interest rates.
This product uses the FRED® API but is not endorsed or certified by the Federal Reserve Bank of St. Louis.

Save FavoriteSchedule TourAsk A QuestionMore Details

241 Davidson Gateway Drive Davidson NC 28036
Active With Contract

MLS Number CAR4308297

  • Residential
  • Bedrooms 3
  • Bathroom 4
  • Square Feet 1,830
  • Acreage 0.04

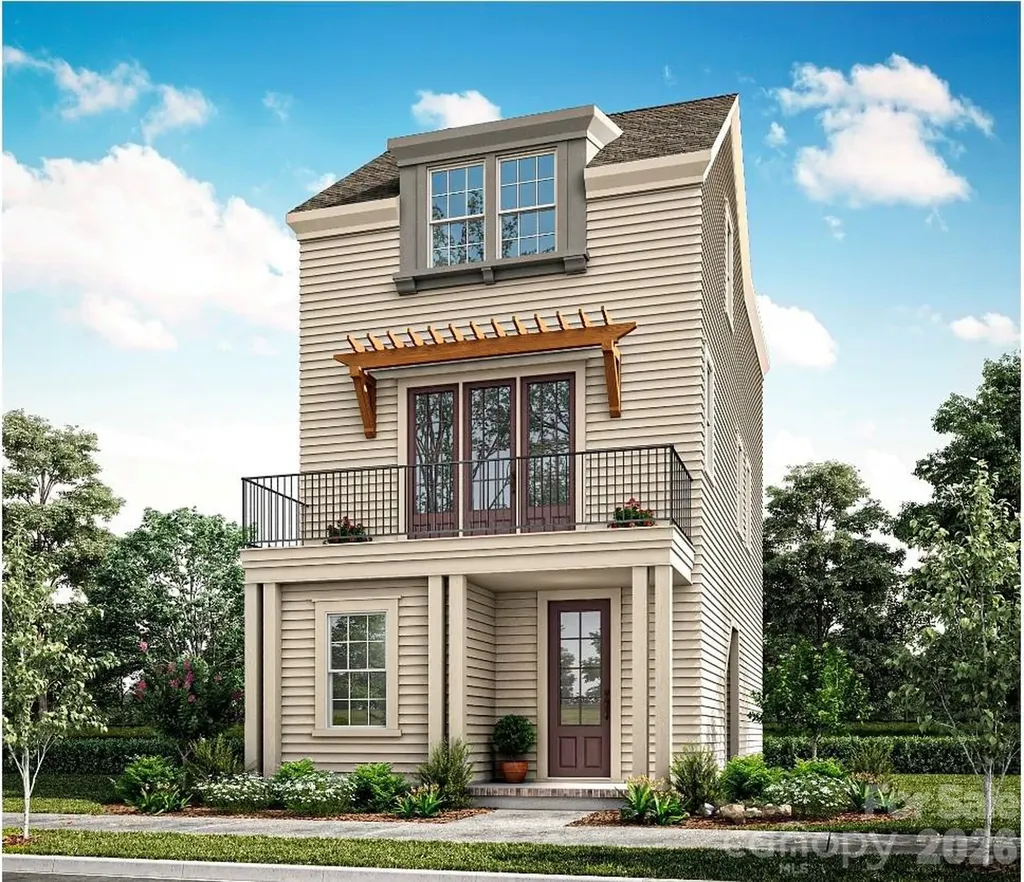
Welcome to Davidson Cottages. This beautifully crafted 3-bedroom, 3.5-bath cottage steps from historic downtown Davidson. Blending timeless charm with modern design, this home offers an open floor plan, designer finishes, energy-efficient systems, a 2-car garage, and a welcoming porch perfect for morning coffee or evening relaxation. Situated in the highly desirable and walkable Davidson Cottages community, you'll enjoy the convenience of low-maintenance living with lasting curb appeal. Stroll to Main Street's boutique shops, acclaimed restaurants, and local farmers market, or explore the scenic greenways and parks nearby. Davidson College adds vibrancy and cultural richness to the area, and easy access to I-77 makes commuting to Charlotte or Lake Norman a breeze. This is your chance to own a new home in one of the Carolina's most sought-after small towns-known for its strong sense of community, excellent schools, and charming atmosphere.

Listed by Michael Orlando and Jessica Martin of TSG Residential

$
$
%
$/month over payments
Federal 30-year interest rate: 6.55% last updated on Jul 16, 2026
* All Figures are estimates. Check with your bank or proposed mortgage company for actual interest rates.
This product uses the FRED® API but is not endorsed or certified by the Federal Reserve Bank of St. Louis.

Save FavoriteSchedule TourAsk A QuestionMore Details

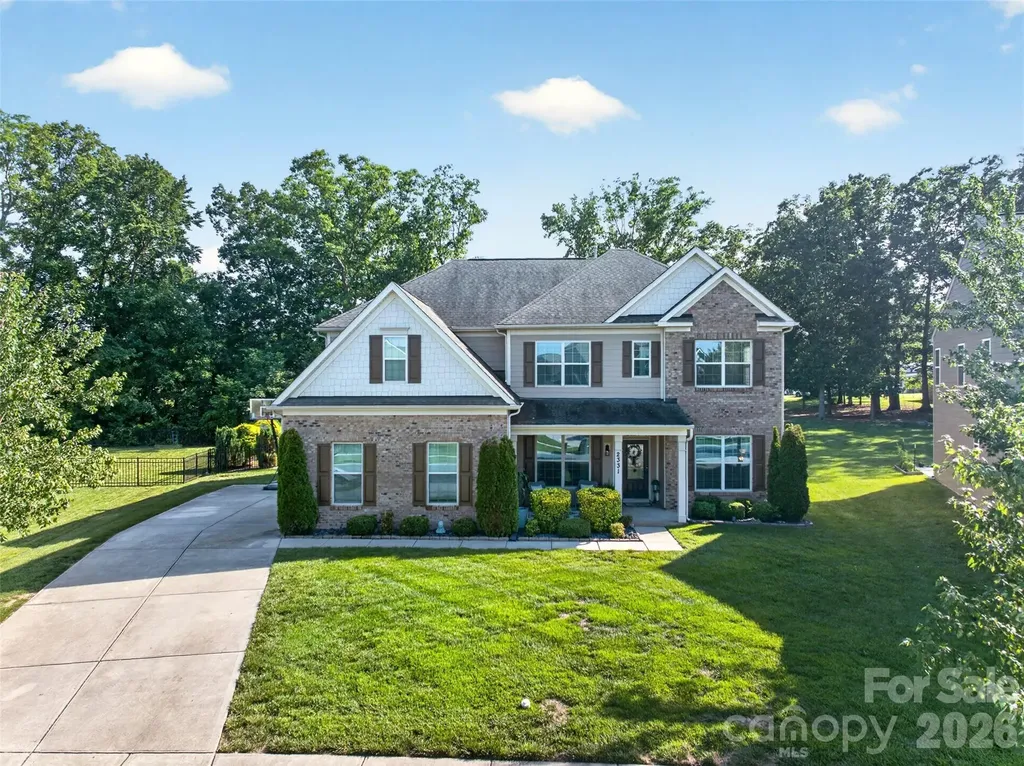
2331 Balting Glass Drive Indian Trail NC 28079
Pending

MLS Number CAR4385779

  • Residential
  • Bedrooms 5
  • Bathroom 4
  • Square Feet 3,944
  • Acreage 0.35

Beautiful and very large home in Indian Trail. 5 Bedrooms, 4 bathrooms and close to 4,000 sf of bright, open and modern space. There is one bedroom with a full bathroom downstairs a formal dining are, spacious office and open area where the family room and kitchen are. The sunroom to the back is charming and functional. The large backyard is established and fully fenced. Garage entry is on the side Upstairs there are 3 large bedrooms and a large bonus room, Principal bedroom and bathroom are beautiful and very large. Upstairs area has brand new carpet. House is freshly painted and ready for you to come and make it your own. 2 hours notice for showings

Listed by Rocio Garcia of NorthGroup Real Estate LLC

$
$
%
$/month over payments
Federal 30-year interest rate: 6.55% last updated on Jul 16, 2026
* All Figures are estimates. Check with your bank or proposed mortgage company for actual interest rates.
This product uses the FRED® API but is not endorsed or certified by the Federal Reserve Bank of St. Louis.

Virtual TourSave FavoriteSchedule TourAsk A QuestionMore Details

200 35th Avenue NW Hickory NC 28601

MLS Number CAR4405471

  • Residential
  • Bedrooms 4
  • Bathroom 4
  • Square Feet 3,474
  • Acreage 0.65

What makes this home special? Everything! The current owner adores the fully remodeled kitchen with GE Caf appliances, including an Advantium oven, a flex-zone 3-door refrigerator, a 6-burner gas range with oversized electric oven, and a pot filler. The family room offers access to a covered rear porch and a composite deck with a non-skid surface and drink rail. Cozy up by the gas log fireplace on the main level, surrounded by built-in cabinetry that provides ample storage and display space for collectibles. The main level also features a flexible space currently used as a home office, a formal dining room, and a primary bedroom with thoughtful design touches like a pocket door to the bathroom, a beautiful shower with a stone floor, built-in seat, raised toilet, and 36" doors for accessibility. Upstairs, you’ll find two guest bedrooms and a spacious primary suite with an ensuite bath and a fabulous walk-in closet, plus a fully floored walk-in attic over the garage for exceptional storage. The upper-level laundry room, complete with washer, dryer, folding shelf, and hanging rack, makes laundry day a breeze. The lower level is perfect for weekend guests with its kitchenette, separate living area, and full bath. Don’t forget the charming brick paver patio out back ideal for sipping morning coffee or enjoying the peaceful sounds of nature.

Listed by Dawn Kilby of Realty Executives of Hickory

$
$
%
$/month over payments
Federal 30-year interest rate: 6.55% last updated on Jul 16, 2026
* All Figures are estimates. Check with your bank or proposed mortgage company for actual interest rates.
This product uses the FRED® API but is not endorsed or certified by the Federal Reserve Bank of St. Louis.

Virtual TourSave FavoriteSchedule TourAsk A QuestionMore Details

Broker Reciprocity MLS Grid Logo © 2026 Listings courtesy of Canopy MLS as distributed by MLS GRID. IDX information is provided exclusively for consumers’ personal non-commercial use and may not be used for any purpose other than to identify prospective properties consumers may be interested in purchasing. The IDX data is deemed reliable but is not guaranteed by MLS GRID and may be subject to an end user license agreement prescribed by the Member Participant’s applicable MLS.  Based on information submitted to the MLS GRID as of July 22, 2026 9:47 AM UTC . All data is obtained from various sources and may not have been verified by broker or MLS GRID. Supplied Open House Information is subject to change without notice. All information should be independently reviewed and verified for accuracy. Properties may or may not be listed by the office/agent presenting the information. Some IDX listings have been excluded from this website.