and narrow your search. If you have fewer than 200 results, you can save your search.

Weaverville NC

r=9985-9996
3022 Eagle Ridge Lane Indian Trail NC 28079
Active With Contract

MLS Number CAR4386492

  • Residential
  • Bedrooms 4
  • Bathroom 3
  • Square Feet 3,304
  • Acreage 0.22

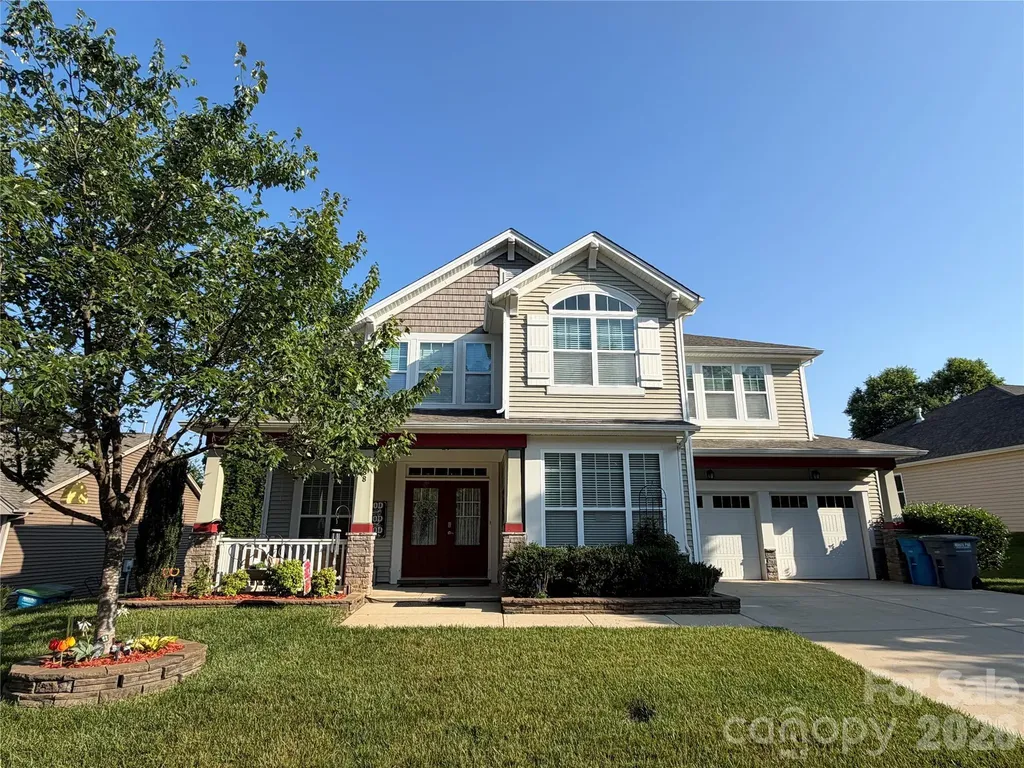
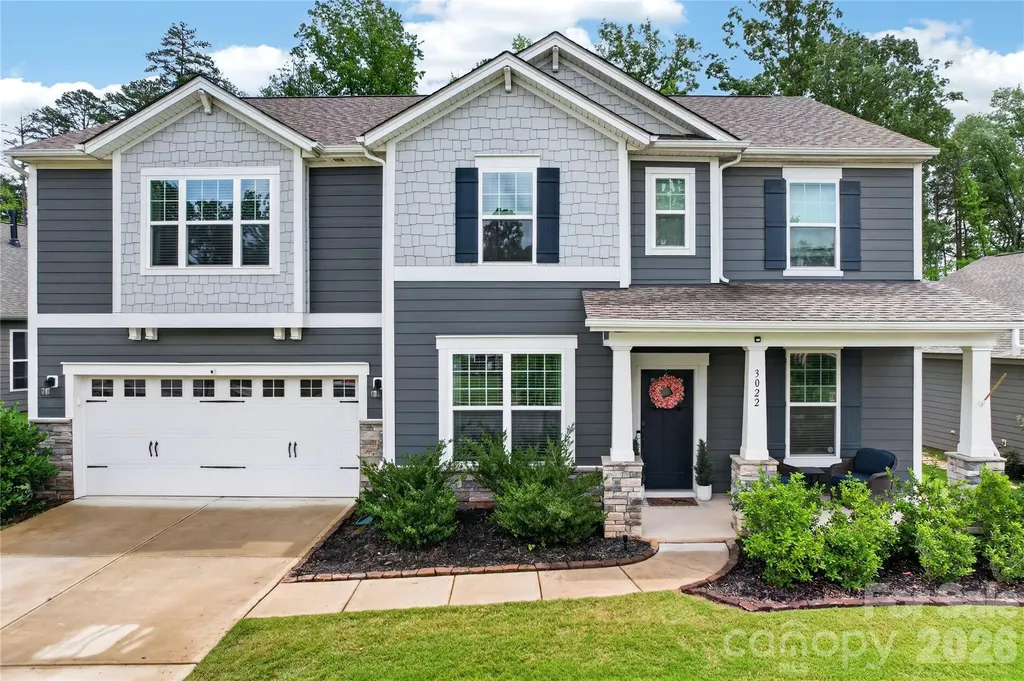
Welcome home to a masterfully upgraded two-story retreat, where custom craftsmanship meets modern luxury. The main level flows seamlessly with an open-concept layout, anchoring a gourmet kitchen that boasts a gas range, a farmhouse sink, and a custom pantry with elegant glass doors. Perfect for remote work and play, the first floor features a dedicated study with custom built-ins and a desk, alongside a versatile flex space uniquely outfitted with ceiling beams, a built-in playhouse, and a climbing wall (can be removed if buyers do not want). Architectural elegance shines throughout, from the wainscoting in the dining room and a cozy stacked stone fireplace in the great room, to the beam detail and beadboard in the powder room. A custom hall tree offers effortless organization, while a shiplap feature wall guides you up the stairwell. Upstairs opens to an oversized, media-ready loft complete with a custom entertainment center. Three spacious secondary bedrooms share a hall bathroom elevated with custom trim detail, while a massive primary suite serves as your private sanctuary, featuring sophisticated picture molding and a luxurious ensuite. The laundry room is truly spectacular with custom shelving and counters and a fully restored 1920's cast iron farmhouse sink. Transition effortlessly to your outdoor oasis, featuring an expanded paver patio and a built-in fire pit, hot tub and fully fenced yard with a private tree lined backdrop. This is not located in the 55+ section of Heritage.

Listed by Jeremy Ordan and Brittany Osborne of Howard Hanna Allen Tate Charlotte South
$
$
%
$/month over payments
Federal 30-year interest rate: 6.55% last updated on Jul 16, 2026
* All Figures are estimates. Check with your bank or proposed mortgage company for actual interest rates.
This product uses the FRED® API but is not endorsed or certified by the Federal Reserve Bank of St. Louis.

Save FavoriteSchedule TourAsk A QuestionMore Details

25 Theresa Terrace Road Nebo NC 28761

Nebo, NC25 Theresa Terrace Road

Price$600,000

Est. Mortgage: $/month

MLS Number CAR4382036

  • Residential
  • Bedrooms 4
  • Bathroom 3
  • Square Feet 2,410
  • Acreage 2.88

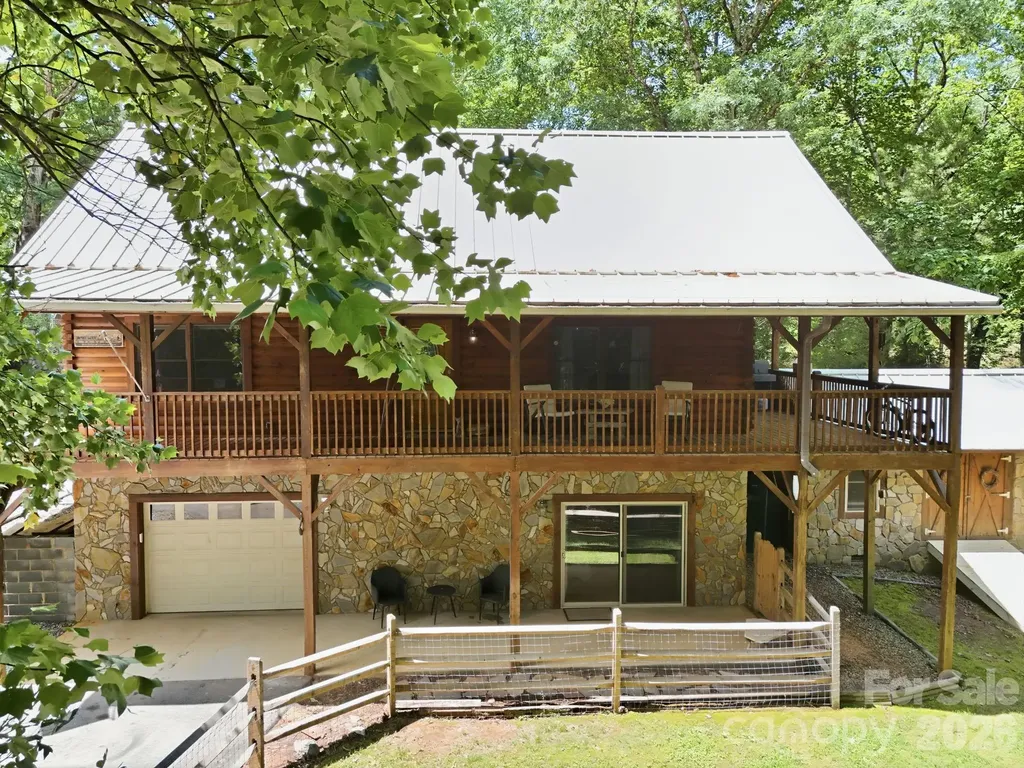
Tucked away on 2.88 private acres in the gated community of The Meadows at Lake James Station, this beautifully maintained 4-bedroom, 3-bath home offers the perfect blend of mountain privacy, comfort, and thoughtful upgrades. Built in 2007 and offering approximately 2,410 square feet, this property features wooded surroundings with beautiful views, creating a peaceful setting just minutes from Lake James and all the outdoor recreation Western North Carolina is known for. Inside, you'll find an inviting layout with quartz countertops, spacious living areas, and a warm, welcoming feel throughout. The wraparound porch is ideal for relaxing and enjoying the natural surroundings, while the newly added ramp provides easy accessibility. Recent improvements include a newer HVAC system (approximately 4 years old), three retaining walls, resealed exterior wood on the east side of the home, new fencing, and replacement carpet scheduled in select bedrooms. The home features a leased solar power system by Power Home Solar, plus a metal roof, 150-gallon in-ground propane tank, septic system, and a 250-gallon cistern with ultraviolet filtration. Located in a gated community with access to a community pool, this mountain retreat offers peaceful living with convenient access to Marion, Morganton, and Asheville. Buyer to verify with seller all solar lease terms and any transfer requirements.

Listed by Amber Long of Grateful Mindset Properties

$
$
%
$/month over payments
Federal 30-year interest rate: 6.55% last updated on Jul 16, 2026
* All Figures are estimates. Check with your bank or proposed mortgage company for actual interest rates.
This product uses the FRED® API but is not endorsed or certified by the Federal Reserve Bank of St. Louis.

Save FavoriteSchedule TourAsk A QuestionMore Details

12308 Headquarters Farm Road Charlotte NC 28262

MLS Number CAR4399345

  • Residential
  • Bedrooms 4
  • Bathroom 3
  • Square Feet 2,826
  • Acreage 0.36

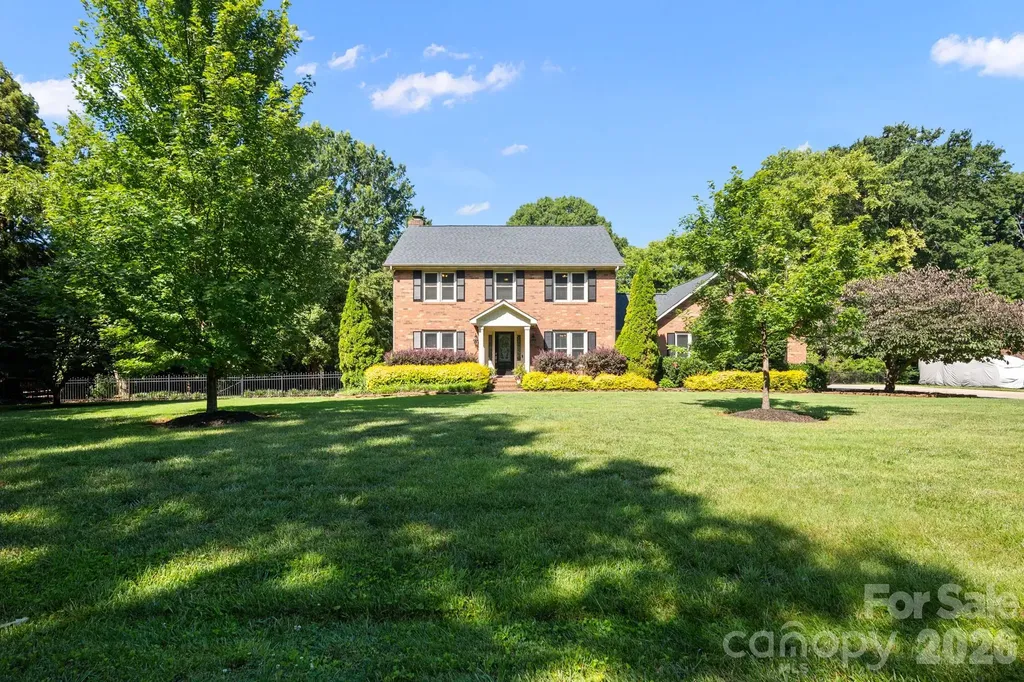
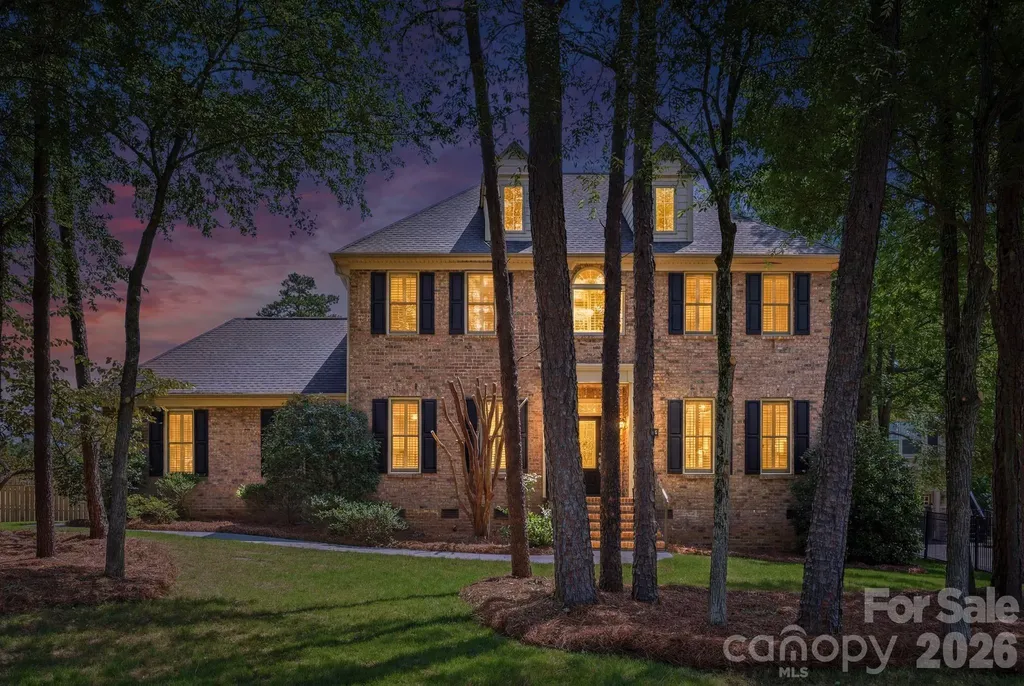
Timeless brick Traditional on a tree-lined corner lot Set among mature pines and framed by manicured, pine-straw landscaping, this classic two-story brick home makes a striking first impression, twin dormers, black shutters, and a transom-and-sidelight entry give it timeless curb appeal. Step inside to a gracious open entry with a leaded-glass front door and stained-glass transom, gleaming herringbone-laid hardwoods, and elegant decorative columns that frame the space. Crown molding, tray ceilings, plantation shutters throughout, and wrought-iron stair railings carry that refined character across all 2,826 square feet. The formal living and dining rooms open gracefully on either side of the entry, an ideal layout for entertaining, finished with tray ceilings, wainscoting, picture-frame molding, and a built-in butler's pantry with glass-front cabinetry. From there, the home flows to a kitchen with granite countertops, a center island, stainless steel appliances, raised-panel cabinetry, and a pantry, opening to a sunny breakfast area and a light-filled family room anchored by a floor-to-ceiling stone fireplace. Sliding glass doors lead from the family room out to the covered porch, blending indoor and outdoor living. A convenient half bath completes the main level. Upstairs, the spacious primary suite is a genuine retreat, with a tray ceiling and an en-suite bath featuring a dual granite vanity, a soaking tub, and a separate shower. Just off the primary, a dedicated office with a charming arched window and built-in window seat makes the perfect work-from-home or study space. Three additional guest bedrooms round out the second floor. But the outdoors is where this home truly shines. Set on an expansive .36-acre corner lot wrapped in gorgeous mature pines, the property enjoys a rare sense of privacy and seclusion for a corner setting. A striking timber-frame covered porch, with a vaulted cedar ceiling, exposed beams, and a stacked-stone base, steps down to a large circular paver patio made for firepit evenings, all within a fully fenced backyard. A side-load two-car garage and a storage shed add everyday practicality. At 2,826 square feet on a tree-lined corner lot, with timeless finishes and one of the best outdoor spaces around, this one is special.

Listed by Taylor Marino of Maestro Realty Group LLC

$
$
%
$/month over payments
Federal 30-year interest rate: 6.55% last updated on Jul 16, 2026
* All Figures are estimates. Check with your bank or proposed mortgage company for actual interest rates.
This product uses the FRED® API but is not endorsed or certified by the Federal Reserve Bank of St. Louis.

Save FavoriteSchedule TourAsk A QuestionMore Details

518 Starmount Lane Hendersonville NC 28791

MLS Number CAR4402876

  • Residential
  • Bedrooms 2
  • Bathroom 2
  • Square Feet 1,718
  • Acreage 0.55

Experience mountain living at its finest in the highly sought-after upper level of the Haywood Knolls community. This rare opportunity for a completely renovated home offers 1,718 square feet on the main level, a split-bedroom floor plan with two large bedrooms and a third room with a closet. There is an additional 464 square feet on the lower level, suitable for multiple uses, including a half-bathroom and extra finished storage. The quality finishes throughout this beautifully updated home are perfect for the discriminating buyer who prefers a prime location and a home that is truly move-in ready. These include an impressive suite of brand-new kitchen appliances, quartz countertops, and cabinets with pull-outs and large storage drawers, and an adjacent washer & dryer; all-new flooring in hardwood, porcelain tile, and carpet. Updated two full baths on the main level and a neutral color palette throughout complement the four-season sunroom with an adjacent large deck. All this is surrounded by low-maintenance landscaping with many perennial plantings. You will appreciate this home's ever-changing mountain backdrop, with limited long-range views in spring and summer, which shift to breathtaking long-range vistas and vibrant autumn colors. This exceptional home is 10 minutes from downtown Hendersonville with hospitals, airport, and shopping nearby, and is perfect for either a full-time residence or a mountain getaway.

Listed by Steve Dozier and Kim Owen of Howard Hanna Beverly-Hanks

$
$
%
$/month over payments
Federal 30-year interest rate: 6.55% last updated on Jul 16, 2026
* All Figures are estimates. Check with your bank or proposed mortgage company for actual interest rates.
This product uses the FRED® API but is not endorsed or certified by the Federal Reserve Bank of St. Louis.

Virtual TourSave FavoriteSchedule TourAsk A QuestionMore Details

10906 Chamberlain Hall Court Charlotte NC 28277

MLS Number CAR4402127

  • Residential
  • Bedrooms 4
  • Bathroom 2
  • Square Feet 2,146
  • Acreage 0.21

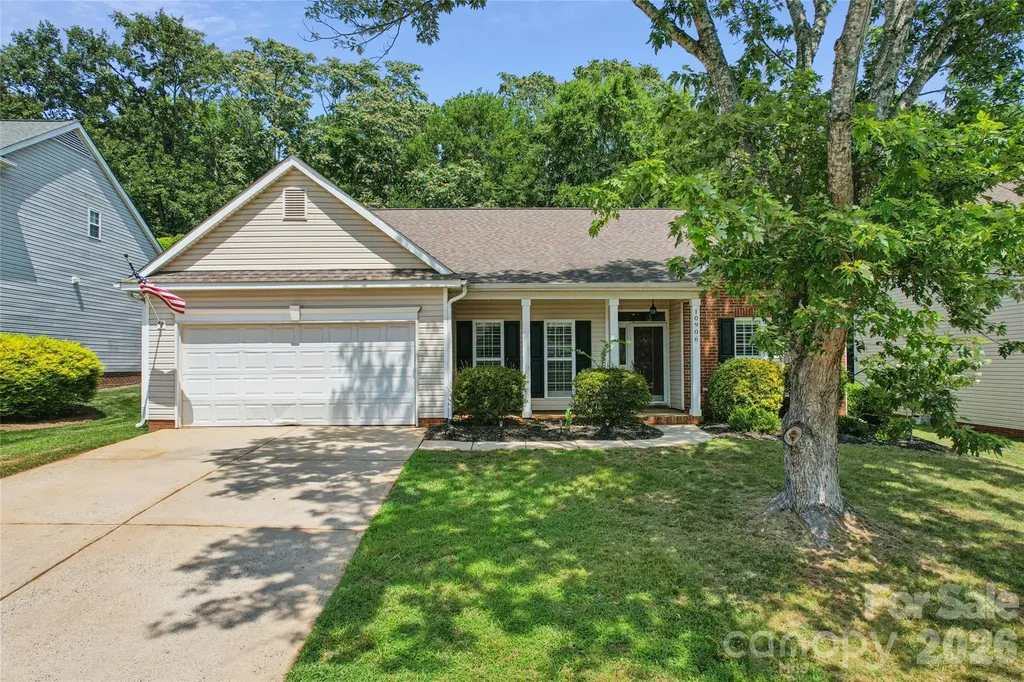
Prepare to be wowed by this beautifully updated, move-in-ready Ballantyne ranch! Situated on a quiet cul-de-sac street, this exceptional home welcomes you with a charming rocking-chair front porch. Inside, gorgeous hardwood floors span the main living areas, flanked by a formal dining room and a dedicated home office behind classic French doors.The heart of the home features soaring ceilings that open to a fully updated kitchen, complete with bar seating, a casual breakfast area, and an included refrigerator. Relax in the adjacent family room, anchored by custom built-in shelving and a cozy gas fireplace. Just beyond, a bright sunroom offers a peaceful retreat surrounded by windows with premium plantation shutters.The functional floor plan offers four well-appointed bedrooms. The primary suite features a private en-suite bath and an oversized walk-in closet behind a stylish farmhouse sliding door. Three additional spacious bedrooms also feature plantation shutters and large closets. The dedicated laundry room provides built-in storage and includes the washer and dryer. Outside, the private backyard boasts a mature tree line, an extended paver patio perfect for entertaining, and a convenient storage shed. Homes of this caliber in Ballantyne rarely hit the market at this price point-schedule your tour today! Check out the listing video! https://www.hommati.com/3DTour-AerialVideo/unbranded/10906-Chamberlain-Hall-Ct-Charlotte-Nc-28277--HPI75055419

Listed by Lauren Fox of Howard Hanna Allen Tate Charlotte South
$
$
%
$/month over payments
Federal 30-year interest rate: 6.55% last updated on Jul 16, 2026
* All Figures are estimates. Check with your bank or proposed mortgage company for actual interest rates.
This product uses the FRED® API but is not endorsed or certified by the Federal Reserve Bank of St. Louis.

Virtual TourSave FavoriteSchedule TourAsk A QuestionMore Details

1950 Holbrook Road Fort Mill SC 29715

Fort Mill, SC1950 Holbrook Road

Price$600,000

Est. Mortgage: $/month

MLS Number CAR4389451

  • Land
  • Acreage 3.43
  • County York

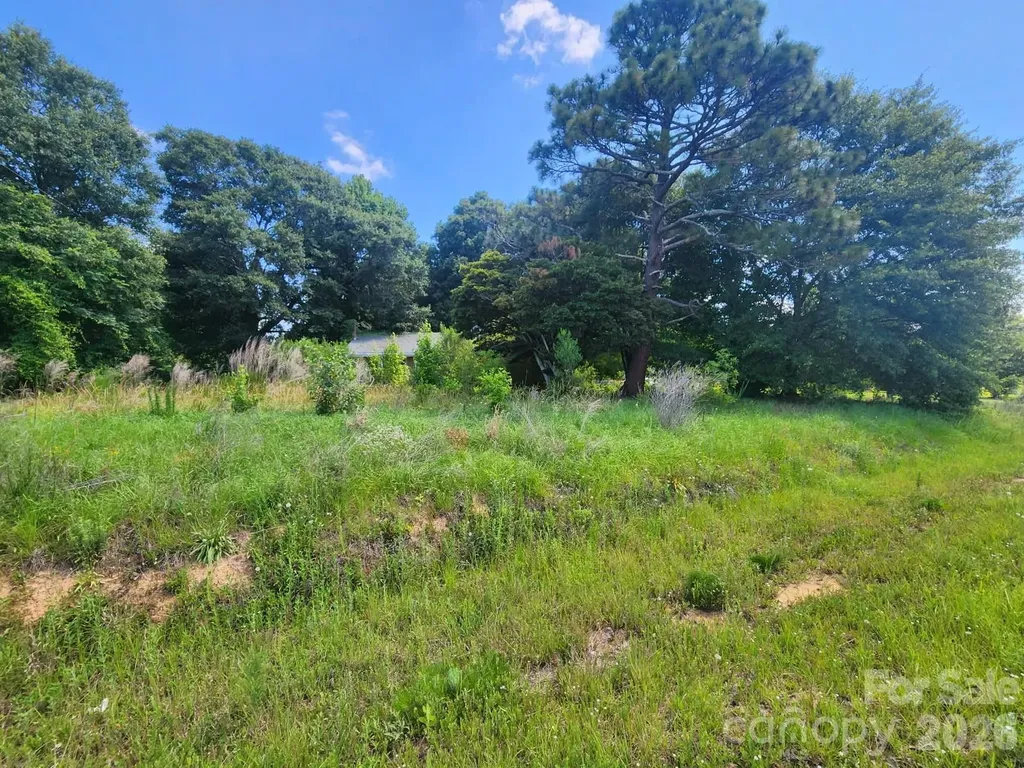
Prime Development Opportunity - 3+ Acres in High-Growth Fort Mill Area Rare opportunity to acquire more than 3 acres at a highly visible, busy intersection near Fort Mill Parkway and Holbrook Road (Doby's Bridge Road). Ideally situated directly across from Atrium medical offices and the new Harris Teeter shopping center, this property offers excellent exposure and convenient access to surrounding retail, dining, and professional services. Located in one of Fort Mill's fastest-growing corridors, the site provides easy access to both Charlotte and Rock Hill, making it well-positioned for a variety of potential uses, subject to zoning and approvals. The property is being marketed for land value only. An older home is located on the site and is considered to have no contributory value. The property is currently zoned RMX-10.

Listed by Tara Cooke of Hawkins Realty Inc.

$
$
%
$/month over payments
Federal 30-year interest rate: 6.55% last updated on Jul 16, 2026
* All Figures are estimates. Check with your bank or proposed mortgage company for actual interest rates.
This product uses the FRED® API but is not endorsed or certified by the Federal Reserve Bank of St. Louis.

Save FavoriteSchedule TourAsk A QuestionMore Details

7329 Bailywick Drive Waxhaw NC 28173

Waxhaw, NC7329 Bailywick Drive

Price$600,000

Est. Mortgage: $/month

MLS Number CAR4334755

  • Residential
  • Bedrooms 3
  • Bathroom 2
  • Square Feet 2,847
  • Acreage 1.4

Don't miss out on this great listing, located minutes from the charming & historical Downtown Waxhaw. This home offers the feeling of country living, while remaining close to some great attractions. You will find no shortage of usable space on this 1.4-acre lot which features a well maintained 3 bedroom & 2 bath home, sparkling saltwater pool & plenty of open space for relaxing & entertaining. Entertaining guests is a breeze with large secondary living area, complete with pool table & independent heating & cooling. Inside you'll find fresh interior paint & comfortable living areas with room for everyone to spread out. Enjoy the serene backyard area from the spacious & freshly painted wood deck or kick back & relax by the pool. Seller is offering $10,000 In Seller concessions for closing costs or interest rate buy down with acceptable offer.

Listed by Bob Brambilla of Berkshire Hathaway HomeServices Elite Properties

$
$
%
$/month over payments
Federal 30-year interest rate: 6.55% last updated on Jul 16, 2026
* All Figures are estimates. Check with your bank or proposed mortgage company for actual interest rates.
This product uses the FRED® API but is not endorsed or certified by the Federal Reserve Bank of St. Louis.

Save FavoriteSchedule TourAsk A QuestionMore Details

1307 Bennington Drive NW Concord NC 28027

Concord, NC1307 Bennington Drive NW

Price$600,000

Est. Mortgage: $/month

Active With Contract

MLS Number CAR4394674

  • Residential
  • Bedrooms 4
  • Bathroom 3
  • Square Feet 2,300
  • Acreage 0.9

This charming full-BRICK home is LOADED with special features and surrounded by beautiful mature trees-perfect for tire swings! Most of the homes in this highly sought-after neighborhood sit on approximately 1 acre so it offers privacy, yet still holds a neighborly feel. Enjoy outdoor living with a 240 sf permitted SCREENED PORCH, 184 sf deck, spacious PATIO, fully FENCED FLAT backyard, outdoor STORAGE, and a newly built fenced GARDEN that is truly a gardener's dream and one of the seller's favorite features. The existing chicken coop conveys, making it easy to enjoy hobby farming right at home! Almost 1,200 sf of garage space! Storage and flex space abound with a 9' x 24' heated & cooled room above the main garage which is also heated & cooled, and offers two additional storage rooms. Through a door, you'll find a SECOND GARAGE, finished, heated & cooled and includes a TOOL BAR and two WORKBENCHES. Above this space, you'll find an 11' x 22' RECREATION ROOM with additional attic storage, offering endless possibilities for hobbies, a home office, exercise space, or recreation! With no HOA, you'll appreciate the large concrete PARKING PAD with room for multiple vehicles, boats, trailers, or an RV. Recent updates include a TANKLESS WATER HEATER less than two years old, a ROOF installed in 2022, fresh paint throughout most of the home, and professionally cleaned carpets in June 2026. Items to convey include the chicken coop, swing set, tire swing, two workbenches, hose reel in garage, kitchen REFRIGERATOR, dining room wall shelves, and the refrigerator & microwave in the recreation room. Seller will also leave curtains, seat cushion and green pillows in breakfast area and bar stools if the buyer requests. Negotiable items to convey: trampoline, dome climber and raised garden beds. Located within the highly desirable Cabarrus County School District and just minutes from Concord Mills, Afton Ridge, Concord-Padgett Regional Airport, Cabarrus Country Club, Charlotte Motor Speedway, downtown Concord, downtown Kannapolis, and the NC Research Campus, this property offers the perfect combination of peaceful living, large lots, and convenient access to shopping, dining, entertainment, and major highways. DON'T MISS the garage storage rooms, storage room above the garage and recreation room above the additional garage! 360 Walk-Through video tour is included on the listing--check it out!

Listed by Tina Anderson of EXP Realty LLC

$
$
%
$/month over payments
Federal 30-year interest rate: 6.55% last updated on Jul 16, 2026
* All Figures are estimates. Check with your bank or proposed mortgage company for actual interest rates.
This product uses the FRED® API but is not endorsed or certified by the Federal Reserve Bank of St. Louis.

Virtual TourSave FavoriteSchedule TourAsk A QuestionMore Details

221 Millbrae Loop Hendersonville NC 28791

Hendersonville, NC221 Millbrae Loop

Price$600,000

Est. Mortgage: $/month

Open House

MLS Number CAR4382043

  • Residential
  • Next Open House: Sun 08/2 2:00 pm. to 4:00 pm.
  • Bedrooms 3
  • Bathroom 3
  • Square Feet 2,181

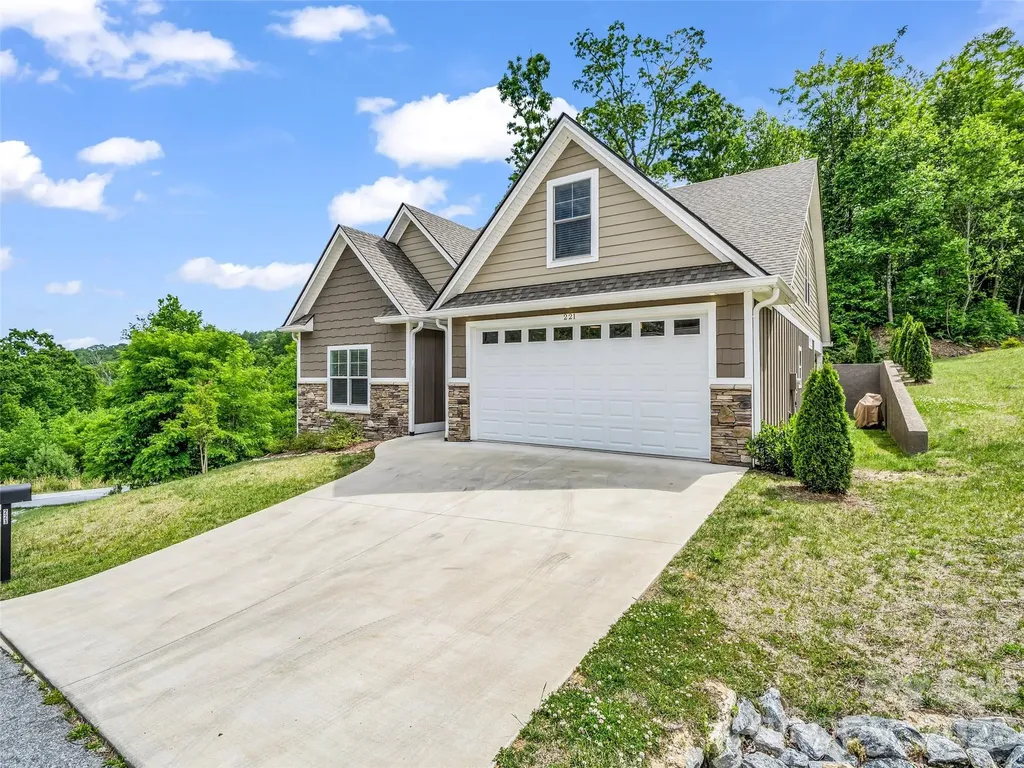
Welcome home to this open, light-filled floor plan featuring 2 bedrooms and 2 full baths on the main level, plus an additional 3rd bedroom, 3rd full bath, and bonus room upstairs-all situated on a desirable double lot. The spacious Great Room showcases soaring cathedral ceilings with exposed beams, a gas fireplace, and direct access to the covered patio, creating the perfect setting for relaxing or entertaining. The well-appointed kitchen offers stainless steel appliances, a center island, and a generous dining area designed for everyday living and gatherings alike. Located in the highly sought-after Carriage Park community, residents enjoy an active mountain lifestyle surrounded by scenic beauty. Amenities include a clubhouse, indoor pool, tennis and pickleball courts, stocked lake, pond with paved walking trail, picnic area, scenic overlooks, and a manned gated entrance. Conveniently located just minutes from vibrant downtown Hendersonville with easy access to Asheville and Brevard.

Listed by Christina Gooding of Howard Hanna Beverly-Hanks

$
$
%
$/month over payments
Federal 30-year interest rate: 6.55% last updated on Jul 16, 2026
* All Figures are estimates. Check with your bank or proposed mortgage company for actual interest rates.
This product uses the FRED® API but is not endorsed or certified by the Federal Reserve Bank of St. Louis.

Virtual TourSave FavoriteSchedule TourAsk A QuestionMore Details

0 Palms Way Forest City NC 28043

MLS Number CAR4404590

  • Commercial
  • Acreage 38.39

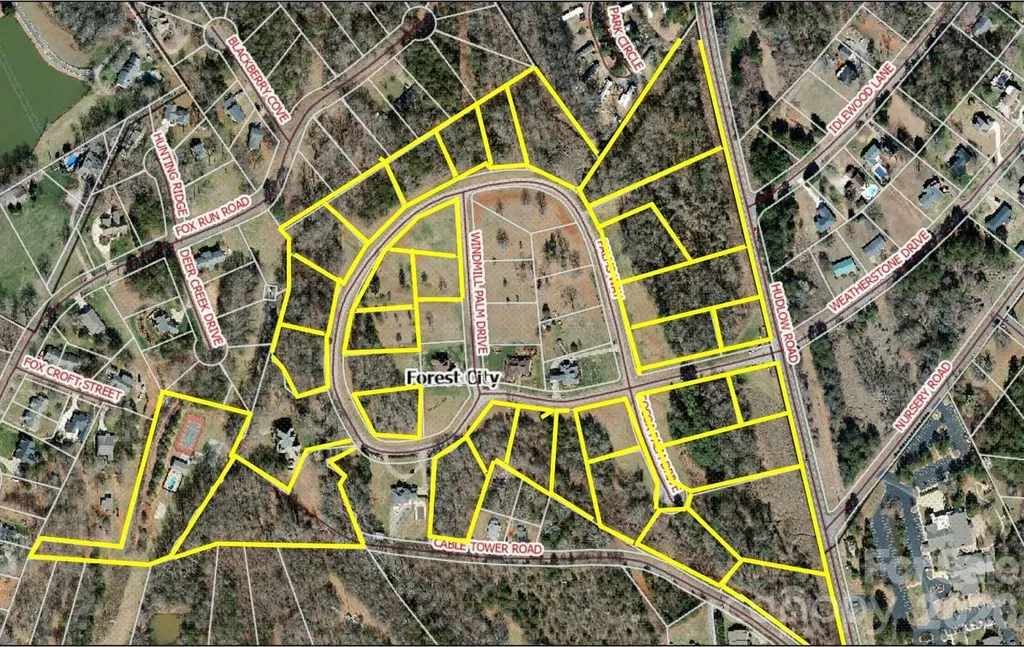
This exceptional developed subdivision in Forest City, North Carolina offers a rare investment and development opportunity across ~38 acres. The property includes 29 individual parcels, making it ideal for developers, investors, or builders looking to complete a thoughtfully planned residential community. Much of the groundwork has already been completed; with utilities available including water, natural gas, w/some sewer access, and streets with curbing, drainage and lighting, all significantly reducing upfront development costs and timelines. The layout provides flexibility for a variety of residential home styles while maintaining the charm and appeal of a small-town setting. Located in a growing area known for its scenic surroundings and convenient access to nearby amenities, the property combines development readiness with strong long-term potential. With demand increasing for quality housing in the region, this subdivision represents a strategic opportunity to bring a desirable community to market. Whether you're a developer seeking a ready-to-finish project, an investor looking for long-term value, or a builder wanting multiple mature homesites, this Forest City subdivision offers the scale, infrastructure, and location to make your vision a reality.

Listed by Emily Macon and Robert Greene of Robert Greene Real Estate,Inc

$
$
%
$/month over payments
Federal 30-year interest rate: 6.55% last updated on Jul 16, 2026
* All Figures are estimates. Check with your bank or proposed mortgage company for actual interest rates.
This product uses the FRED® API but is not endorsed or certified by the Federal Reserve Bank of St. Louis.

Save FavoriteSchedule TourAsk A QuestionMore Details

1188 Mckee Farm Lane Belmont NC 28012

Belmont, NC1188 Mckee Farm Lane

Price$600,000

Est. Mortgage: $/month

Coming Soon

MLS Number CAR4403447

  • Residential
  • Bedrooms 4
  • Bathroom 3
  • Square Feet 3,119
  • Acreage 0.21

YYour favorite room in this home isn't inside. That's just where the story begins. Step beyond the back door and discover a private outdoor retreat designed for the way you want to live. Mature trees, lush landscaping, extensive hardscaping, landscape lighting, a pergola, fire pit, and multiple areas to gather, dine, or unwind create a backyard that feels worlds away from the everyday. Enjoy morning coffee in the shade, host friends beneath the Carolina sky, or settle in for a quiet evening surrounded by greenery and privacy. Inside, the home is spacious, open, and inviting, with a floor plan that flows beautifully and makes every space feel intentional. The soaring two-story family room, anchored by a dramatic stone fireplace, creates an unforgettable centerpiece, while the open kitchen and dining areas encourage effortless connection during everyday routines and larger celebrations alike. Two distinct main-level office or flex spaces provide exceptional versatility for working from home, a library, playroom, fitness area, or creative space. Upstairs, the thoughtfully arranged layout offers privacy and room to spread out, with generously sized secondary bedrooms tucked away from the primary suite. A spacious loft adds another comfortable living area for movie nights, homework, gaming, or relaxed conversation. The lifestyle extends beyond the walls of the home. The welcoming front porch offers a natural place to connect with neighbors, while the backyard provides a peaceful escape all your own. Positioned near the quieter end of the neighborhood on one of the more generously sized homesites, the setting offers mature greenery, shade, and reduced through traffic. South Point Village has the kind of community atmosphere where neighbors wave, people enjoy evening walks, and children play outside, all while groceries, services, Downtown Belmont, and Charlotte remain conveniently close. Thoughtfully maintained and updated, this is a home that offers more than square footage. It provides connection when you want it, privacy when you need it, and spaces that adapt beautifully to every season of life.

Listed by Kristen Bernard and Lisa MacKenzie of Keller Williams South Park

$
$
%
$/month over payments
Federal 30-year interest rate: 6.55% last updated on Jul 16, 2026
* All Figures are estimates. Check with your bank or proposed mortgage company for actual interest rates.
This product uses the FRED® API but is not endorsed or certified by the Federal Reserve Bank of St. Louis.

Save FavoriteSchedule TourAsk A QuestionMore Details

10716 Mount Holly Road Charlotte NC 28214

Charlotte, NC10716 Mount Holly Road

Price$600,000

Est. Mortgage: $/month

MLS Number CAR4405236

  • Land
  • Acreage 2.64
  • County Mecklenburg

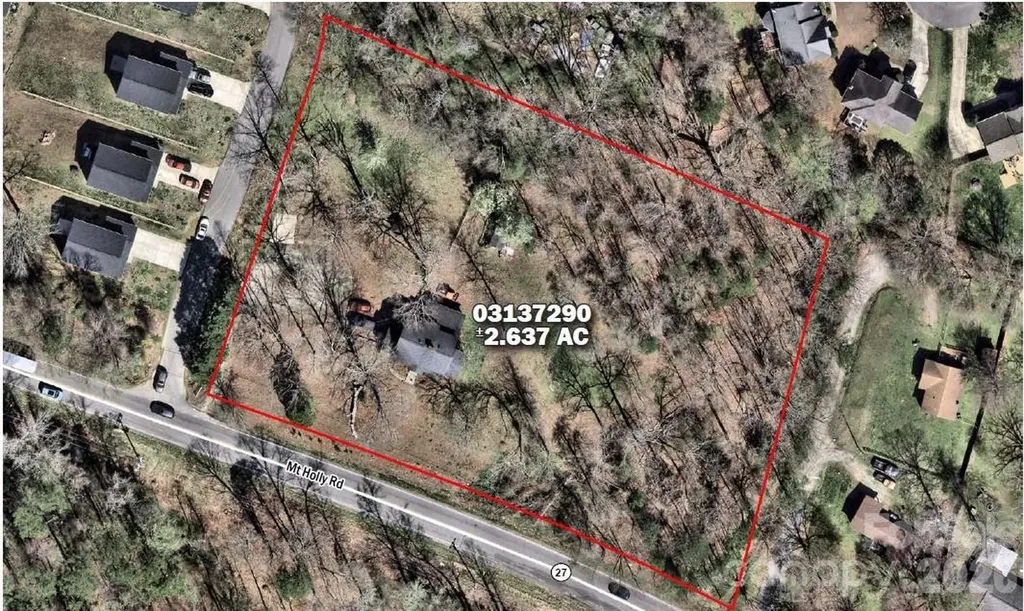
Infill redevelopment site for a local or regional home builder - ±2.637 acres fronting Mt Holly Road in fast-growing west Charlotte. Charlotte Water sewer and water mains run along Mt Holly Rd, so utilities are in place and ready for connection. Current N1-A zoning supports detached single-family development. Location is less than a 20-minute drive to Uptown Charlotte, quick access to I-485 and Hwy 27, and minutes from the U.S. National Whitewater Center, Latta Nature Preserve, Mountain Island Lake, and Pine Island Country Club.

Listed by Chad Pyke of MPV Properties

$
$
%
$/month over payments
Federal 30-year interest rate: 6.55% last updated on Jul 16, 2026
* All Figures are estimates. Check with your bank or proposed mortgage company for actual interest rates.
This product uses the FRED® API but is not endorsed or certified by the Federal Reserve Bank of St. Louis.

Save FavoriteSchedule TourAsk A QuestionMore Details

Broker Reciprocity MLS Grid Logo © 2026 Listings courtesy of Canopy MLS as distributed by MLS GRID. IDX information is provided exclusively for consumers’ personal non-commercial use and may not be used for any purpose other than to identify prospective properties consumers may be interested in purchasing. The IDX data is deemed reliable but is not guaranteed by MLS GRID and may be subject to an end user license agreement prescribed by the Member Participant’s applicable MLS.  Based on information submitted to the MLS GRID as of July 21, 2026 5:15 AM UTC . All data is obtained from various sources and may not have been verified by broker or MLS GRID. Supplied Open House Information is subject to change without notice. All information should be independently reviewed and verified for accuracy. Properties may or may not be listed by the office/agent presenting the information. Some IDX listings have been excluded from this website.