and narrow your search. If you have fewer than 200 results, you can save your search.

Woodfin NC

r=1093-1104
2243 Whiterock Court Sherrills Ford NC 28673

Sherrills Ford, NC2243 Whiterock Court

Price$2,375,000

Est. Mortgage: $/month

MLS Number CAR4381207

  • Residential
  • Bedrooms 4
  • Bathroom 6
  • Square Feet 6,293
  • Acreage 0.92

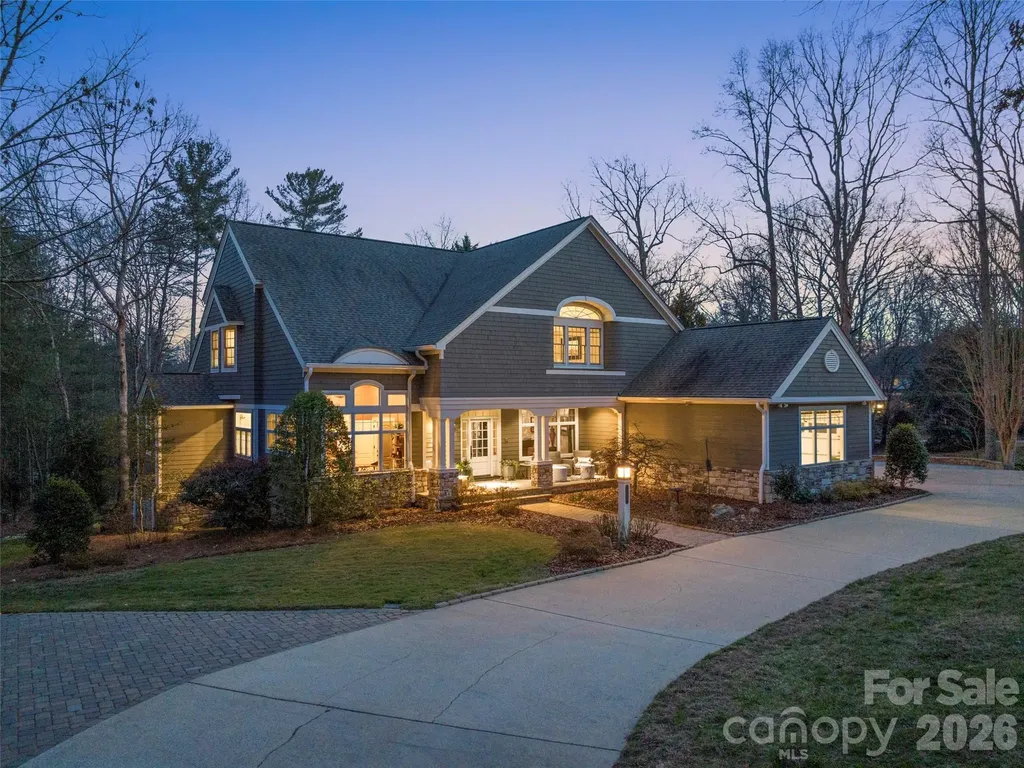
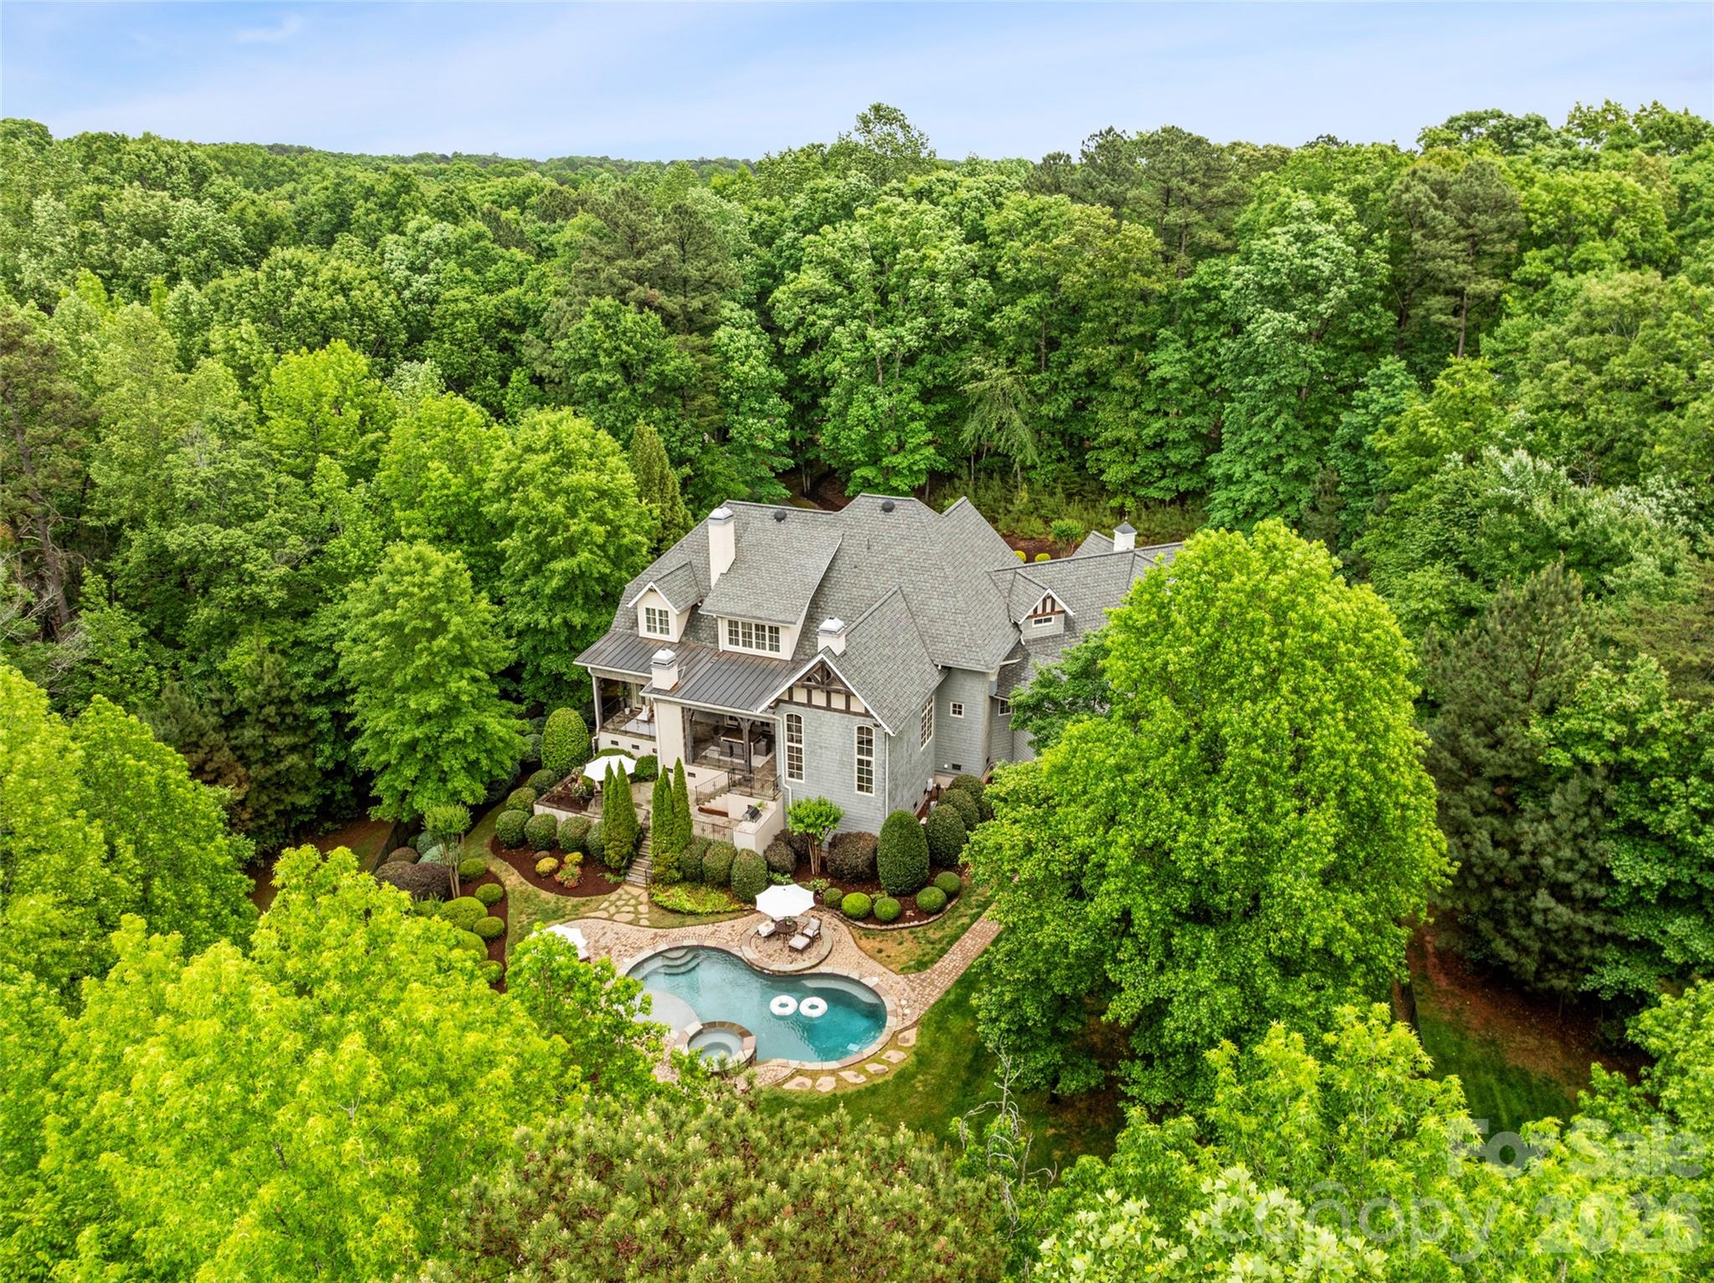
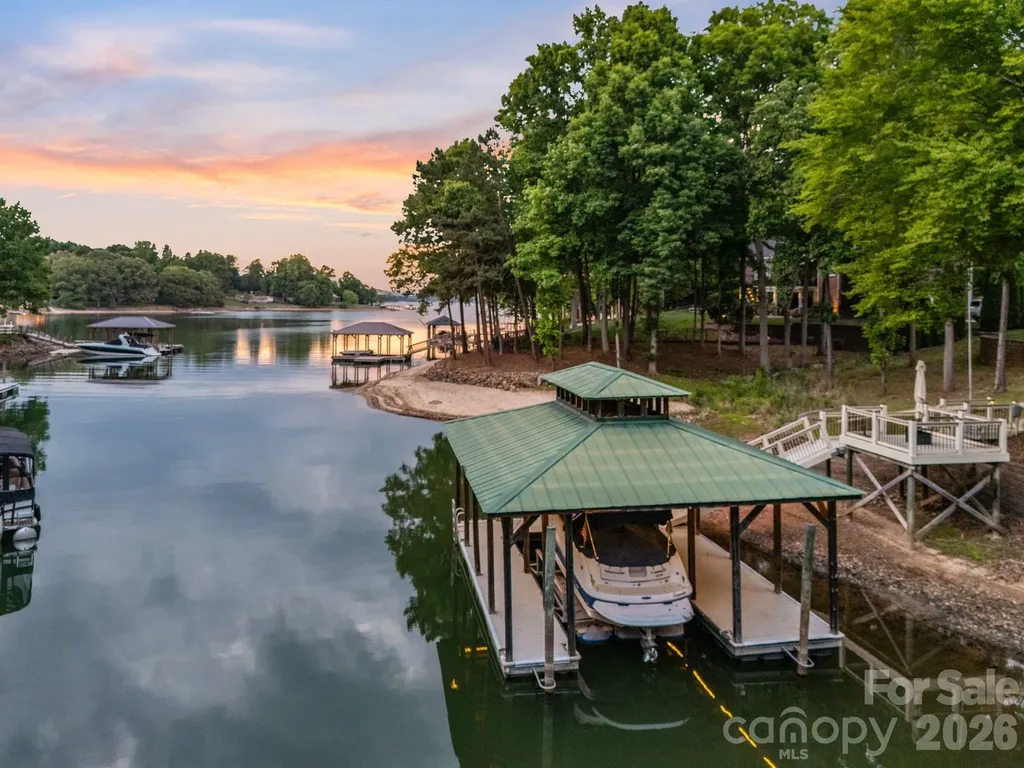
Welcome to 2243 Whiterock Court - a stunning custom Craftsman estate on ~200' of shoreline offering deep water in Northview Harbour, the most sought-after community in Sherrills Ford. From its sweeping cove views to its private two-story covered boat dock with lift, this 6,293 sq ft home delivers the Lake Norman lifestyle at its finest. Timeless curb appeal sets the tone: stone accents, gabled rooflines with timber detail, three-car carriage garage plus a separate lawnmower garage, and a welcoming rocking-chair front porch framed by manicured grounds. A brand-new roof (2025), newer HVAC systems, and full gutter-helmet protection mean you can move in worry-free. Step inside to gleaming hardwoods, arched openings, custom millwork, and a coffered-ceiling dining room ready to host. The two-story great room is the heart of the home, with a wall of windows pulling in the lake, a handsome gas fireplace with rich wood mantel flanked by custom built-ins, and a dramatic curved iron-railed balcony above. The chef's kitchen features rich cherry cabinetry, granite counters, gas range, walk-in pantry, and a casual dining nook overlooking the water. The main-level primary suite is a private retreat - vaulted ceilings, peaceful lake views, spa-style bath, and an oversized walk-in closet. A second main-floor bedroom suite, dedicated office/loft overlooking the great room, two additional upstairs bedroom suites, fresh new carpet, and a massive finished bonus room round out the upper levels with flexibility for family, guests, or work-from-home. The walk-out lower level lives like its own residence: a beautifully renovated white shaker kitchen with herringbone tile backsplash, family room, two more bedroom suites, fully tiled walk-in showers, and a covered arched-column patio that opens to the lawn and the lake - truly a complete second living quarters, perfect for in-laws, long-term guests, or rental potential. Add abundant storage throughout - workshop, multiple storage rooms, mechanical room, and the lawnmower garage - and there's a place for everything. Outside, two levels of covered and open-air living overlook the cove. A gentle walk leads to your private two-story covered dock with HydroHoist boat lift, second slip, and upper observation deck - the perfect perch for sunset cocktails. Boat from your backyard to dinner, ski the main channel, or simply enjoy the view. All of this within Northview Harbour, Sherrills Ford's premier community, where residents enjoy a resort-style outdoor pool, clubhouse, pickleball and tennis courts, scenic walking trails, playground, day docks, and an active social calendar. Conveniently located minutes to the new Publix, Starbucks, restaurants, and the rapidly growing Sherrills Ford retail corridor - with much more development on the way. Deep water. Long cove views. Covered dock with lift. Two kitchens. Six bedrooms. Six baths. One unforgettable Lake Norman address.

Listed by Mike Feehley of Ivester Jackson Christie's
$
$
%
$/month over payments
Federal 30-year interest rate: 6.58% last updated on Jul 23, 2026
* All Figures are estimates. Check with your bank or proposed mortgage company for actual interest rates.
This product uses the FRED® API but is not endorsed or certified by the Federal Reserve Bank of St. Louis.

Save FavoriteSchedule TourAsk A QuestionMore Details

16821 America Cup Road Cornelius NC 28031

Cornelius, NC16821 America Cup Road

Price$2,360,000

Est. Mortgage: $/month

MLS Number CAR4337516

  • Residential
  • Bedrooms 4
  • Bathroom 5
  • Square Feet 5,906
  • Acreage 0.53

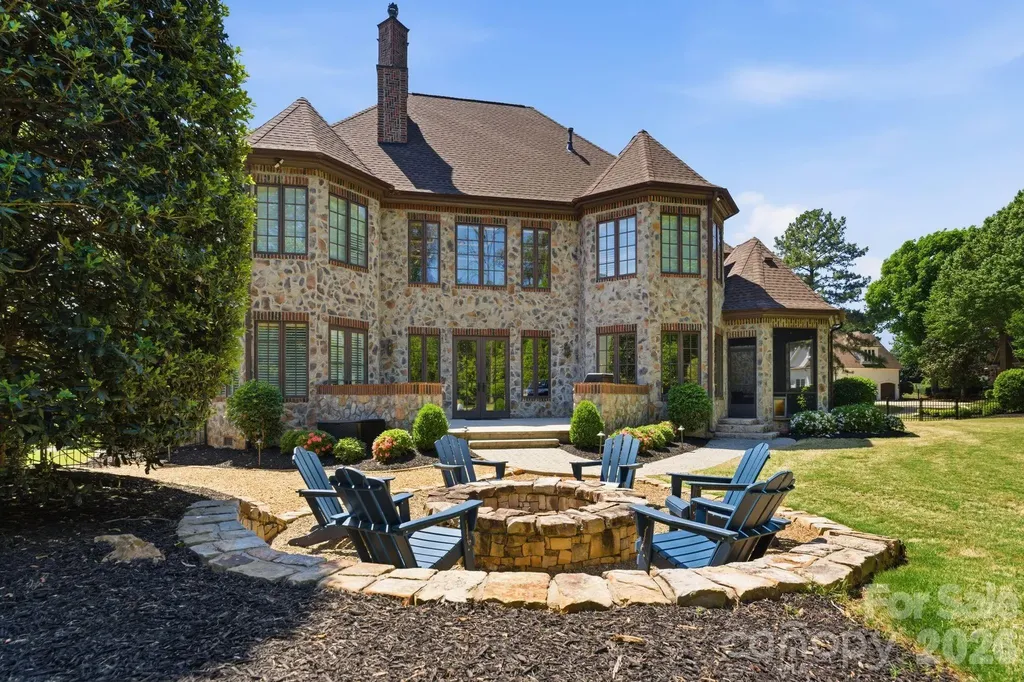
HUGE Price Improvement!! This 5,906 sq ft French Provincial masterpiece on .53 acres blends timeless European architecture with modern living, shown by the full stone and brick construction, architectural turrets with copper roofing, custom Clark Hall French doors, and three-car garage with cedar doors. The two-story foyer with grand spiral staircase opens to a soaring great room filled with natural light anchored by rich architectural detail, and floor-to-ceiling brick fireplace. The formal dining room features inlay hardwood flooring and a tray ceiling, offering an elegant setting for gatherings. The chef's kitchen is a showpiece of quality and design, centered around an oversized island wrapped in Walker Zanger Taj Mahal quartzite. A full-height backsplash, Brizo pot filler, a full suite of top-tier Wolf appliances, and ample counter space make everyday cooking and large-scale entertaining effortless. Spacious walk-in pantry with custom shelving completes the space, and a charming wet bar with hand-painted tile and beverage refrigerator elevates the flow for hosting. The main-level primary suite provides a serene retreat with a spa-like bathroom, freestanding tub, separate dual vanities, and custom closets. Upstairs, a spacious billiards/bonus room with painted wood beams and a full bar becomes an instant gathering space. The billiards table conveys, making the room completely ready for use on day one. There are three additional bedrooms all complete with spacious walk-in closets and ensuite bathrooms ensuring comfort and privacy for family and guests. Finally the flex room which could be used as a playroom, personal gym, sitting nook, or library. Outside, the private, fenced backyard offers a peaceful escape with mature landscaping, screened-in porch, a stone patio plumbed for a built-in grill, and a large stone fire pit with seating for many-an ideal setting for year-round outdoor living. Spacious garage with epoxy floor has keyless entry in two locations, Atom Power 11.5kw EV charger, custom shelving with a workbench, sink/faucet, wall organization, and an additional storage area with built-in cabinets to make seasonal storage easy. Recent improvements include: o 30-year architectural roof (2022) o Mini-split HVAC for bonus room (2021) o Two additional HVAC units (2016) o Navien tankless water heater (2024) o Atom Power 11.5 kW EV charger (2024) o Complete interior improvements in 2022.

Listed by Brynn Saskowski of Brannic Properties Inc

$
$
%
$/month over payments
Federal 30-year interest rate: 6.58% last updated on Jul 23, 2026
* All Figures are estimates. Check with your bank or proposed mortgage company for actual interest rates.
This product uses the FRED® API but is not endorsed or certified by the Federal Reserve Bank of St. Louis.

Save FavoriteSchedule TourAsk A QuestionMore Details

701 Baneberry Court Asheville NC 28803

Asheville, NC701 Baneberry Court

Price$2,354,999

Est. Mortgage: $/month

MLS Number CAR4376235

  • Residential
  • Bedrooms 5
  • Bathroom 5
  • Square Feet 5,901
  • Acreage 0.91


Situated on a beautifully landscaped 0.91-acre corner lot in the sought-after Holt Section of Biltmore Park, this exceptional Craftsman residence offers refined craftsmanship and a transformative renovation that sets the stage for true luxury living. Perfectly positioned just moments from Biltmore Park Town Square, top-rated schools, dining, shopping, walking trails and the Blue Ridge Parkway, the home enjoys both remarkable convenience in a private, wooded setting. The heart of the home is a remarkable renovation conceived by the award-winning team at Platt Architecture and expertly executed by Judd Builders. Designed to blur the lines between indoors and out, the reimagined living spaces revolve around a stunning chef's kitchen featuring custom Mouser hickory cabinetry, leathered live-edge granite, premium Thermador and Wolf appliances, and beautifully integrated gathering spaces. A dramatic wall of glass folding accordion doors opens completely to an extraordinary retractable screened porch, where soaring tongue-and-groove ceilings, exposed beams, a floor-to-ceiling dry-stacked stone fireplace and tranquil wooded views create an immersive outdoor living experience unlike any other. Just beyond, a custom grilling terrace with a built-in Lion grill and Big Green Egg extends the entertaining possibilities even further. The luxurious main-level primary suite is complemented by a beautifully renovated marble bath, while the terrace level continues the home's entertaining focus with a spacious recreation room, fitness area, covered patio and an exceptional summer kitchen outfitted with commercial-grade appliances. Thoughtfully enhanced with Andersen windows throughout, a Generac generator, and countless custom details, this is a home where exceptional design and effortless living come together in one of Asheville's most desirable neighborhoods. The 2026 tax value is $1,159,300 and the 2027 tax bill will be based on that amount.

Listed by Viv Snyder of Howard Hanna Beverly-Hanks Asheville-Biltmore Park

$
$
%
$/month over payments
Federal 30-year interest rate: 6.58% last updated on Jul 23, 2026
* All Figures are estimates. Check with your bank or proposed mortgage company for actual interest rates.
This product uses the FRED® API but is not endorsed or certified by the Federal Reserve Bank of St. Louis.

Virtual TourSave FavoriteSchedule TourAsk A QuestionMore Details

1 Scrambler Circle Asheville NC 28806

MLS Number CAR4331103

  • Commercial
  • Acreage 1.84

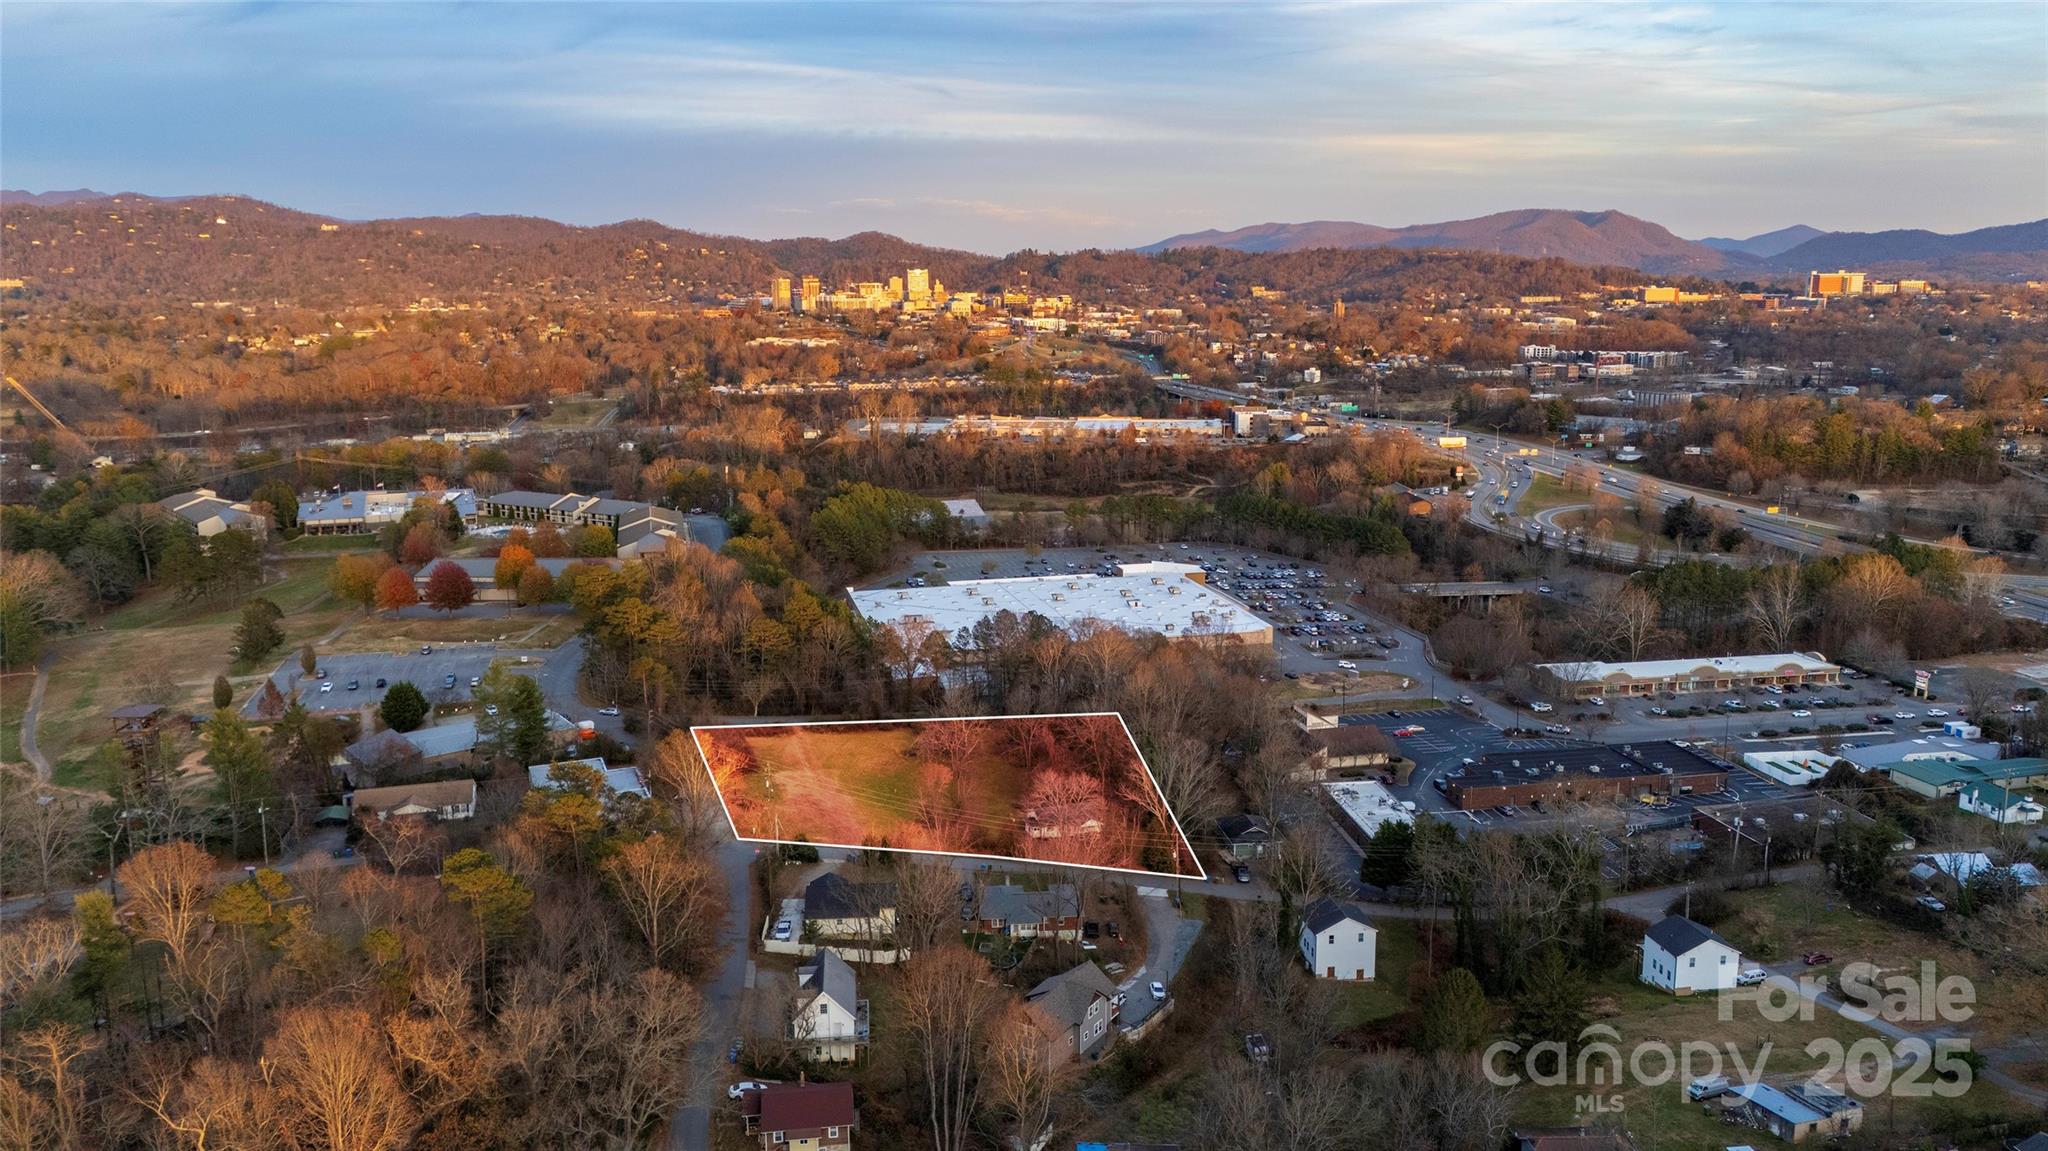
Scrambler Circle is a premier housing site in Asheville's competitive real estate landscape. Situated just a mile and a half west of Downtown Asheville, 38-unit townhouse site represents an exceptional opportunity to blend modern living with an urban Asheville lifestyle. Designed to meet the demands of the regional market, this community offers locally derived plans for a townhouses community that emphasize quality, convenience, and a connection to the mountain region. The seller is an experienced development group and is open to explore partnerships with licensed general contractors.

Listed by Jesse Ratliff and Adam Skoog of Looking Glass Realty AVL LLC

$
$
%
$/month over payments
Federal 30-year interest rate: 6.58% last updated on Jul 23, 2026
* All Figures are estimates. Check with your bank or proposed mortgage company for actual interest rates.
This product uses the FRED® API but is not endorsed or certified by the Federal Reserve Bank of St. Louis.

Save FavoriteSchedule TourAsk A QuestionMore Details

1372 Sand Branch Road Black Mountain NC 28711

MLS Number CAR4373541

  • Land
  • Acreage 183.73
  • County Buncombe

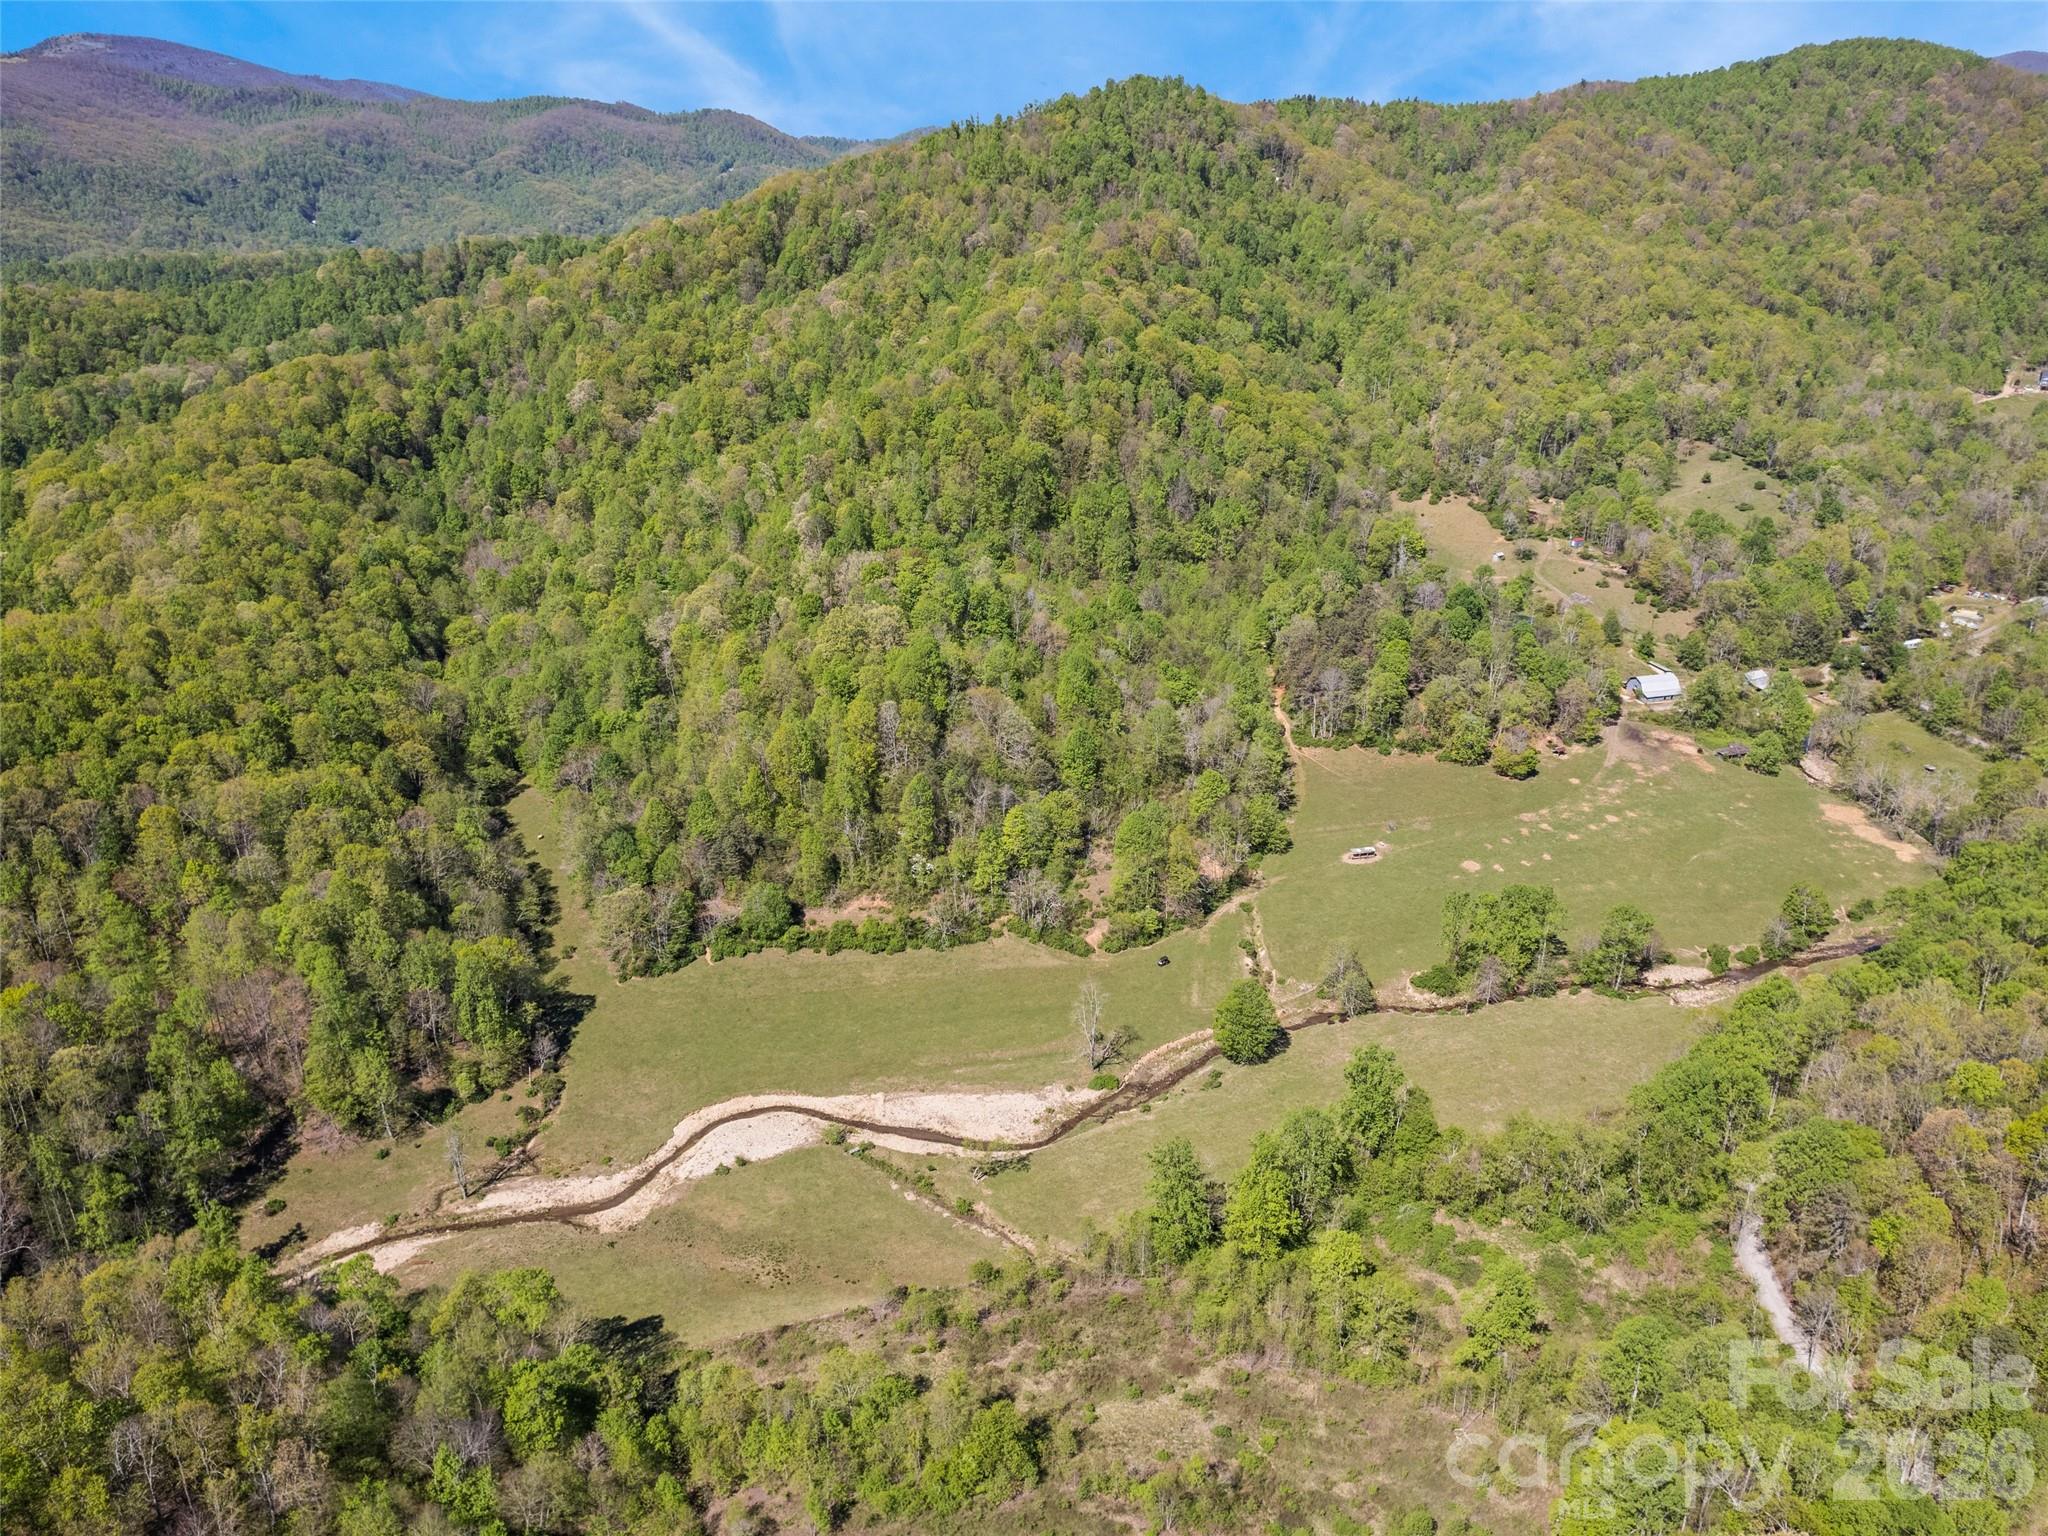
A rare opportunity to steward a multigenerational Western North Carolina farm encompassing approximately 183.73 acres in Buncombe County. Held within the same family for more than a century, this remarkable legacy property reflects deep agricultural roots, abundant natural resources and a history of careful land stewardship, offering a unique combination of privacy, scale and authenticity. The landscape is diverse and functional, featuring open pasture, gently rolling terrain and expansive wooded acreage, all connected by an established network of internal roads and trails. Water is a defining and exceptional feature of the property, including a private lake/pond, a natural branch flowing behind the farmhouse and multiple springs and waterways originating from the mountain. The owner has made thoughtful enhancements over time, including construction of a state-inspected bridge and the creation of small waterfalls designed to support and enhance the natural fish habitat, contributing to the beauty and ecological vitality of the land. The farm has a long-standing organic, no-chemical history, making it particularly well-suited for sustainable or regenerative agricultural practices. Improvements include a circa 1949 farmhouse, a barn with a concrete foundation and multiple cabins and outbuildings, including one recently completed post-flood by Amish craftsmen, providing a functional base for continued agricultural use, equestrian pursuits, or the creation of a private mountain estate. Rich in heritage, the property includes two documented 1800s homestead sites and a legacy of supplying agricultural goods to the first Ingles store in Asheville. These elements underscore the property's longstanding role within the region's agricultural history. The property is enrolled in an agricultural and forestry deferred tax program established in 2019, offering favorable tax treatment for qualified use. This is a distinctive offering for buyers who value land stewardship, historical continuity and the opportunity to carry forward a generational farm. Seller prefers a single-tract conveyance. Post-closing possession may be requested for a limited period to facilitate transition.

Listed by D'Ann Ford and Tyler Kardos of Premier Sotheby’s International Realty

$
$
%
$/month over payments
Federal 30-year interest rate: 6.58% last updated on Jul 23, 2026
* All Figures are estimates. Check with your bank or proposed mortgage company for actual interest rates.
This product uses the FRED® API but is not endorsed or certified by the Federal Reserve Bank of St. Louis.

Virtual TourSave FavoriteSchedule TourAsk A QuestionMore Details

238 Mitchelle Drive Hendersonville NC 28792
Active With Contract

MLS Number CAR4313546

  • Commercial
  • Acreage 3.32

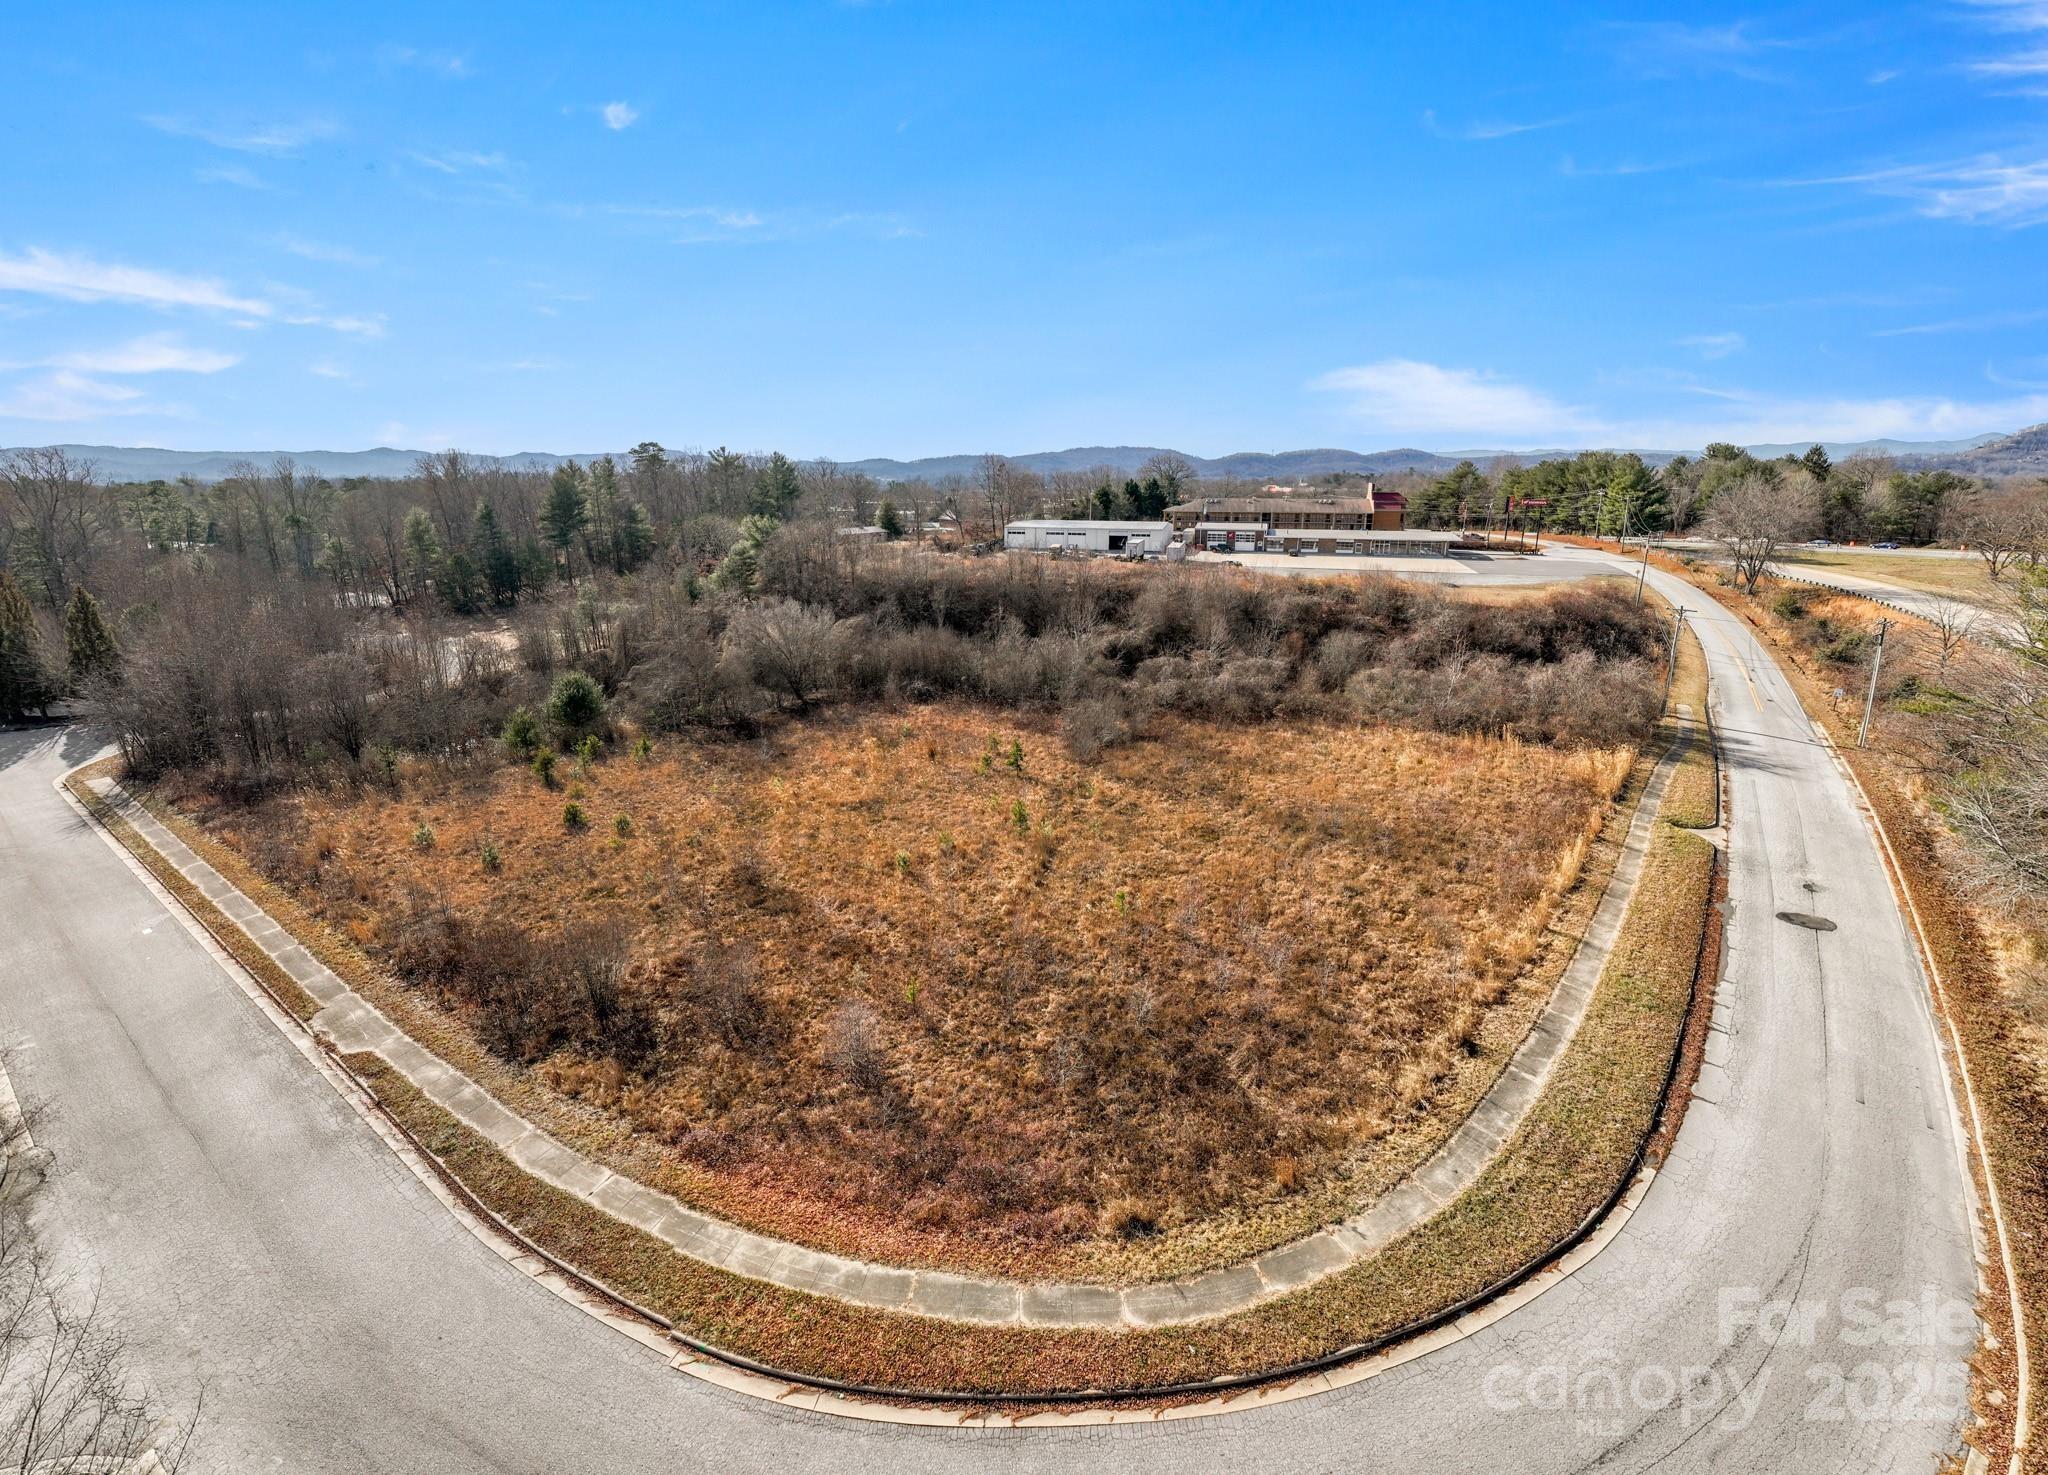
Prime commercial investment opportunity poised for development in ideally situated Opportunity Zone with optimal access to 2 major highways. 2 parcels totaling 3.32 acres. Situated in fast-growing Henderson County, NC between Asheville, NC and Greenville/Spartanburg, SC, this property is surrounded by large national retailers and is shovel ready to take advantage of current and perspective growth. Land is ready to build, including City sewer, 3-phase power line that is underground, gas line, City water line and fiber optics already in place. C-3 zoning allows for a variety of commercial opportunities. Just 5 minutes from historic downtown Hendersonville, this community attracts approximately 2 million tourists per year and has grown its population by nearly 12% over the last 5 years.

Listed by Amy Wood of Looking Glass Realty,Saluda (amywood@lookingglassrealty.com), Adam Skoog of Looking Glass Realty AVL LLC

$
$
%
$/month over payments
Federal 30-year interest rate: 6.58% last updated on Jul 23, 2026
* All Figures are estimates. Check with your bank or proposed mortgage company for actual interest rates.
This product uses the FRED® API but is not endorsed or certified by the Federal Reserve Bank of St. Louis.

Save FavoriteSchedule TourAsk A QuestionMore Details

350 Ball Camp Road Burnsville NC 28714

Burnsville, NC350 Ball Camp Road

Price$2,350,000

Est. Mortgage: $/month

MLS Number CAR4305145

  • Residential
  • Bedrooms 4
  • Bathroom 5
  • Square Feet 5,745
  • Acreage 1.44

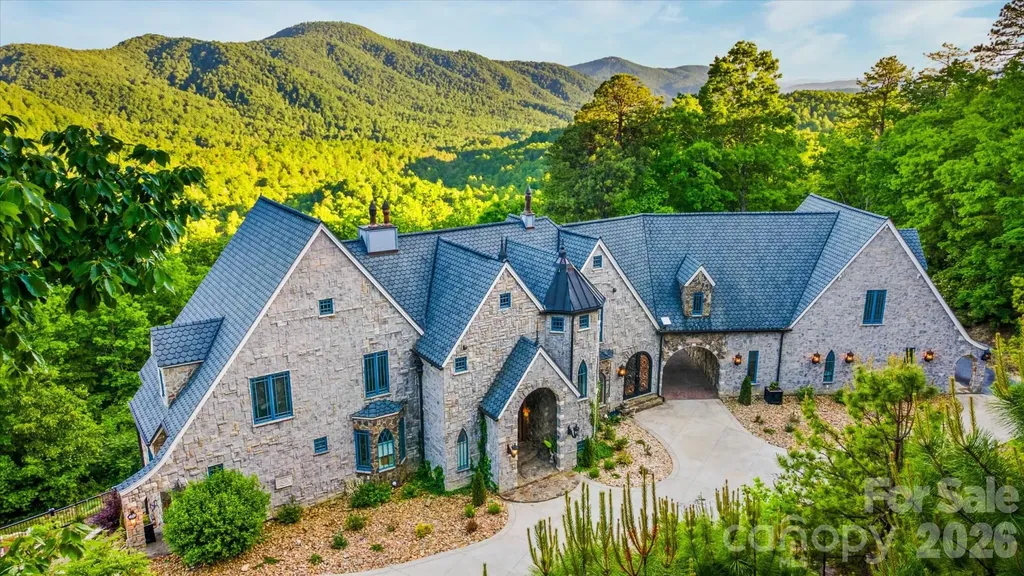
Privately situated at the end of Ball Camp Road in the prestigious MOUNTAIR AIR community, this stunning custom home offers more than 5,000 square feet of luxurious living space-perfect for hosting family and friends while enjoying complete serenity and privacy. The heart of the home is the spacious great room, featuring soaring two-story ceilings, floor-to-ceiling windows that flood the space with natural light, and a striking stone fireplace with custom built-ins. Gorgeous hardwood floors run throughout the home, enhancing its warmth and elegance. On the main level, you'll find two generously sized guest suites, each with its own private bath, along with a convenient half bath for guests. The upper level is home to the primary suite, a true retreat with vaulted knotty pine ceilings and trim, a gas log fireplace, motorized blinds, and a luxurious en suite bath with a whirlpool tub. Also upstairs are a private office and an exercise room, both offering beautiful mountain views. Each of the home's three levels features a gas log fireplace operated by remote control, adding comfort and charm. The lower level is designed for entertainment and relaxation, offering a large recreation room with a wet bar/mini kitchen, a playroom or game room, and an additional guest bedroom with full bath. This home is as functional as it is beautiful, with a Navien On-Demand water heater, a whole-house generator, and three separate HVAC systems-one for each floor-for optimal climate control. A two-car garage and a separate cart barn provide ample storage and house two golf carts. One golf cart will be included in the sale. The beautiful grand piano in the main living area is also included. The seller will consider including a full golf membership, valued at $95,000, with an acceptable offer. A full-price offer will automatically include this exclusive full golf membership, providing access to the world-class golf and amenities at Mountain Air.

Listed by Debbie Phillips of Mountain Air Realty

$
$
%
$/month over payments
Federal 30-year interest rate: 6.58% last updated on Jul 23, 2026
* All Figures are estimates. Check with your bank or proposed mortgage company for actual interest rates.
This product uses the FRED® API but is not endorsed or certified by the Federal Reserve Bank of St. Louis.

Virtual TourSave FavoriteSchedule TourAsk A QuestionMore Details

9105 Island Point Road Charlotte NC 28278

Charlotte, NC9105 Island Point Road

Price$2,350,000

Est. Mortgage: $/month

MLS Number CAR4329226

  • Residential
  • Bedrooms 4
  • Bathroom 6
  • Square Feet 6,264
  • Acreage 6.25

Tucked within The Sanctuary, a lakefront community on Lake Wylie known for its preserved landscape and natural surroundings, this custom-built residence offers a rare combination of scale, privacy, and everyday livability. Set on over six acres, the property is surrounded by mature trees, creating a sense of seclusion while still remaining convenient to Charlotte. A main-level primary suite and residential elevator provide ease of access across both levels, supporting a wide range of living needs. The home features three gas fireplaces, including a grand stone fireplace in the great room, along with refined interior spaces designed for both everyday living and entertaining. Upstairs, a sound-insulated media room creates a dedicated space for entertainment, along with additional bedrooms and a spacious suite featuring built-ins with a desk, sitting area, and a wet bar. The expanded wing is designed to support an active lifestyle, featuring an extensive gym with soaring ceilings, mirrored walls, and performance flooring to support a wide range of uses and the ability to create a fully equipped training environment. The space opens to the outdoors and includes a kitchenette and bar with a pass-through window that serves the poolside entertaining area. This addition also incorporates interior pool lockers and a full bath with shower, easily accessed from both the gym and pool. The exterior living spaces are thoughtfully designed, centered around a two-level covered veranda overlooking a heated saltwater pool and spa, complemented by professional landscaping and a full-yard irrigation system. Additional features include whole-house water filtration, central vacuum, integrated sound, in-floor heating in the primary bath, a 22kW natural gas generator, and EV charging. Residents of The Sanctuary enjoy access to Lake Wylie, miles of private trails, tennis and pickleball courts, along with a community pool, splash pad, play area, and additional amenity spaces, all designed to support both recreation and connection. A home of this scale, setting, and level of detail is best experienced in person. Private showings are encouraged.

Listed by Daneel Blair of EXP Realty LLC Rock Hill

$
$
%
$/month over payments
Federal 30-year interest rate: 6.58% last updated on Jul 23, 2026
* All Figures are estimates. Check with your bank or proposed mortgage company for actual interest rates.
This product uses the FRED® API but is not endorsed or certified by the Federal Reserve Bank of St. Louis.

Virtual TourSave FavoriteSchedule TourAsk A QuestionMore Details

2919 Colony Road Charlotte NC 28211

Charlotte, NC2919 Colony Road

Price$2,350,000

Est. Mortgage: $/month

MLS Number CAR4391510

  • Residential
  • Bedrooms 5
  • Bathroom 6
  • Square Feet 4,839
  • Acreage 0.6

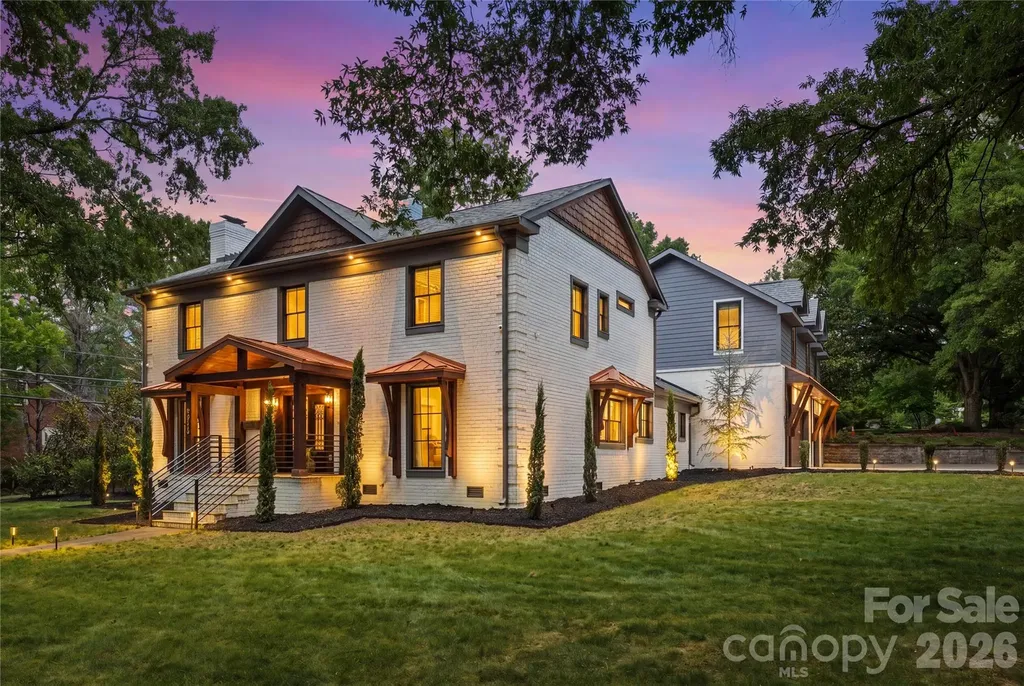
An outstanding opportunity to own a truly remarkable Myers Park Residence in one of Charlotte's most sought after locations. This Stunning Residence was completely renovated in 2022 with Exceptional Craftsmanship, Luxurious finishes, and the Sophisticated Artistic Design. This Home meets the High-Standards of Large families with a Primary-Suite on the Main floor, Secondary suite on second floor, and a Grand Secondary Living Quarters above the large heated & cooled garage! As you enter the home you are greeted with an Artistic Overlay from custom accent walls, detailed ceilings, exotic stone, and a striking Hickory waterfall staircase. From the Grand Wrought-Iron Double-Door entry to the resort-style backyard, every detail has been thoughtfully curated to impress. The Chef's Kitchen is complimented with high-end finishes including Monogram Appliances. en gas range with custom hood, farmhouse sink, built-in refrigerator, abundant custom cabinetry, and an oversized island designed for gathering and entertaining. Rare Quartz runs along the kitchen countertops and backsplash giving it a sophisticated design. Flowing seamlessly into the dining area and family room, the artistic-concept is enhanced by designer lighting and finishes. The Large Wood Beams and Sky-Lights compliment the high-ceilings in the Great Room. The luxurious Primary Suite provides a cozy setting with a custom fireplace and beautiful wood beam ceilings. The Master-Bathroom provides a spa-inspired retreat with dual vanities, separate his-and-hers showers, custom lighting, custom Garden Tub, and an expansive walk-in closet. Marble and designer tile appointments elevate every bathroom, complemented by high-tech anti-fog LED mirrors. Multiple guest suites provide exceptional comfort and privacy, including a private suite above the garage. Three additional upstairs bedrooms feature generous custom closets and are complemented by a dedicated study nook and homework space. The newly constructed three-car garage includes its own HVAC system, sink, EV charger, and access to an extra-wide driveway with parking for four additional vehicles. Above the garage, you have a secluded office, bonus room, gym, and additional full bath creating the perfect work-from-home and wellness retreat away from the main living areas! The Resort Style fenced in backyard offers a Massive Covered Patio, two fireplaces, a terrace, and rare trees and shrubbery thoughtfully placed throughout.The backyard is designed for entertaining, complete with a built-in outdoor kitchen, grill station, and an expansive covered patio with ceiling fans and ambient lighting. This exceptional property seamlessly blends luxury, functionality, and privacy in one of Charlotte's most sought-after neighborhoods. Convenient access to premier dining, shopping, entertainment, and highly regarded schools!

Listed by Tyler Goldsmith of Real Broker,LLC

$
$
%
$/month over payments
Federal 30-year interest rate: 6.58% last updated on Jul 23, 2026
* All Figures are estimates. Check with your bank or proposed mortgage company for actual interest rates.
This product uses the FRED® API but is not endorsed or certified by the Federal Reserve Bank of St. Louis.

Virtual TourSave FavoriteSchedule TourAsk A QuestionMore Details

853 Merrimon Avenue Asheville NC 28804

MLS Number CAR4329956

  • Commercial
  • Property SubType RETAIL CENTER
  • Square Feet 8,975
  • Acreage 0.78

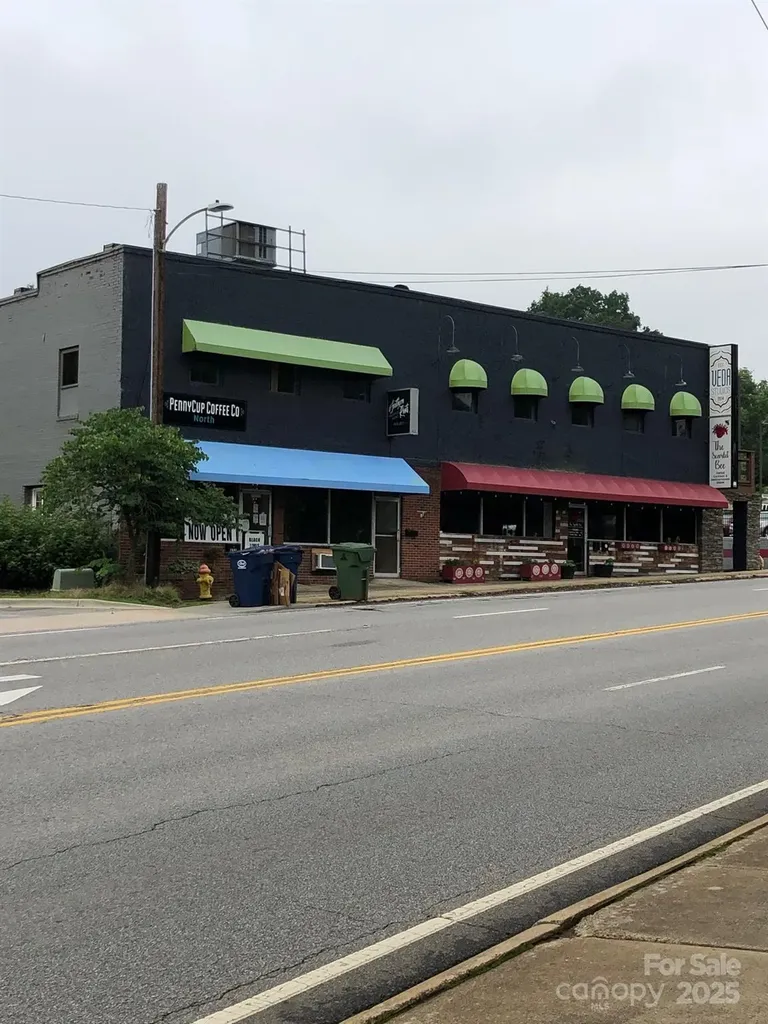
A rare property, two parcels together offering .78 acres, 130' of frontage on Merrimon corridor in North Asheville. Can be a redevelopment or investment opportunity with high traffic (17,500 cars/day) in the heart of the desirable Grace Neighborhood. One mile from downtown Asheville, 1/2 mile from UNC-A. The area is just south of the very desirable Beaver Dam and Asheville Country Club area, and is known for walkability and proximity to downtown. The Grace Building is on the highly trafficked Merrimon Ave. (17,500 cars daily) with 130' of frontage. Pro forma suggests a cap rate of 7.5% with spaces full at market rates. Plenty of surface parking especially with the included 0.31 acre lot behind the building. With some renovation and/or creative re-development, given its desirable location, this is a strong, long-hold investment. The property is zoned CBII and RM enabling a multitude of uses, including retail, food / beverage / brewing, professional office, medical office, fitness and art studios, among others. There are 5500 residences within 1/2 mile of this location.

Listed by Bill Steigerwald of Tessier Associates

$
$
%
$/month over payments
Federal 30-year interest rate: 6.58% last updated on Jul 23, 2026
* All Figures are estimates. Check with your bank or proposed mortgage company for actual interest rates.
This product uses the FRED® API but is not endorsed or certified by the Federal Reserve Bank of St. Louis.

Save FavoriteSchedule TourAsk A QuestionMore Details

2665 Rolling Hills Drive Monroe NC 28110

Monroe, NC2665 Rolling Hills Drive

Price$2,350,000

Est. Mortgage: $/month

MLS Number CAR4296531

  • Residential
  • Bedrooms 4
  • Bathroom 7
  • Square Feet 8,104
  • Acreage 4.43

An Elegant Neo-Classical Estate. 2665 Rolling Hills · Monroe, NC. Welcome to Bon Heur, meaning “happiness,” nestled on 4.43 private acres. Blending timeless grandeur with modern amenities, this residence offers refined living just 24 miles from Center City Charlotte and 15 minutes from Monroe Executive Airport. Architectural Grandeur & Finishes: Upon entry, a suspended spiral staircase crowned by a rotunda sets the stage for architectural drama. Throughout the home, 24-karat gold leaf millwork, Italian marble floors, decorative inlay flooring, and antique chandeliers showcase exceptional craftsmanship. The hand-painted dining room walls bring artistry to formal dining. The bathrooms are also elevated with Sherle Wagner fixtures. A rare five-story elevator ensures effortless access across every level. Living & Entertaining Spaces: The gourmet kitchen is appointed with high-end appliances and an oversized island, blending function and beauty. A custom glass-walled wet bar and mixology corner adds a touch of sophistication. Six gas fireplaces spread throughout the home provide warmth and ambiance. The lower level is designed for leisure and entertainment, featuring a media room, gaming room, second wet bar, and charming historically referenced brick flooring, which adds timeless character to the space. Private Suites: The second level is home to two grand primary en-suites, each with bespoke luxury features including sublime dressing rooms, custom closets, and private porch access. This level also includes a private den, office, library, kitchenette, and craft room, creating a self-contained domain of comfort and refinement. The third level offers two additional en-suite bedrooms, ensuring space and privacy for family or guests. Outdoor Elegance: Expansive 3,000 square feet of Haint Blue-painted wraparound porches with Chippendale railings extend the living space, overlooking a backyard designed for both beauty and function. A dedicated culinary production area and 35 varieties of rose bushes provide an exquisite setting for outdoor living. Additional Highlights: Climate-controlled 1,924 sqft garage, No HOA, Full sprinkler system and invisible fencing, Gated property with fully lighted landscaping, Whole-house generator, Air and water filtration systems, 50-year architectural shingles. Bon Heur is more than a home-it is a rare masterpiece of luxury, and Southern Charm, offering an unparalleled lifestyle in a coveted community.

Listed by Joy Pharr of Ivester Jackson Blackstream

$
$
%
$/month over payments
Federal 30-year interest rate: 6.58% last updated on Jul 23, 2026
* All Figures are estimates. Check with your bank or proposed mortgage company for actual interest rates.
This product uses the FRED® API but is not endorsed or certified by the Federal Reserve Bank of St. Louis.

Virtual TourSave FavoriteSchedule TourAsk A QuestionMore Details

92 Bird Creek Estates Road Black Mountain NC 28711

MLS Number CAR4400436

  • Residential
  • Bedrooms 4
  • Bathroom 5
  • Square Feet 4,162
  • Acreage 10

Exquisite one-of-a-kind Old World European-inspired chteau on 10 private acres just 25 minutes from downtown Black Mountain and ~40 minutes from Asheville. Showcasing sweeping Blue Ridge Mountain views, this architectural masterpiece blends timeless craftsmanship with modern luxury through imported finishes, exquisite millwork, solid wood doors, artisan hardware and heirloom-quality details throughout. Designed for entertaining with multiple sleeping accommodations, 4.5 baths, a dramatic 2-story Great Hall with wood-burning fireplace, formal dining, game room, custom library/poker room, expansive decks, hot tub, barrel sauna, cold plunge, built-in sunken fire ift, porte cochre and 3-car garage. Luxurious main-level primary with statement fireplace, spa-inspired bath featuring a bespoke hand-carved marble soaking tub and walk-in closet. Turnkey luxury and high performing STR. Extensive professional renovation, buildouts, landscape overhaul & designer furnished. Furnishings negotiable.

Listed by Nick Huscroft of Chosen Realty of NC LLC

$
$
%
$/month over payments
Federal 30-year interest rate: 6.58% last updated on Jul 23, 2026
* All Figures are estimates. Check with your bank or proposed mortgage company for actual interest rates.
This product uses the FRED® API but is not endorsed or certified by the Federal Reserve Bank of St. Louis.

Save FavoriteSchedule TourAsk A QuestionMore Details

Broker Reciprocity MLS Grid Logo © 2026 Listings courtesy of Canopy MLS as distributed by MLS GRID. IDX information is provided exclusively for consumers’ personal non-commercial use and may not be used for any purpose other than to identify prospective properties consumers may be interested in purchasing. The IDX data is deemed reliable but is not guaranteed by MLS GRID and may be subject to an end user license agreement prescribed by the Member Participant’s applicable MLS.  Based on information submitted to the MLS GRID as of July 28, 2026 6:47 AM UTC . All data is obtained from various sources and may not have been verified by broker or MLS GRID. Supplied Open House Information is subject to change without notice. All information should be independently reviewed and verified for accuracy. Properties may or may not be listed by the office/agent presenting the information. Some IDX listings have been excluded from this website.