and narrow your search. If you have fewer than 200 results, you can save your search.

Woodfin NC

r=1117-1128
2957 Blacksburg Road Grover NC 28073

Grover, NC2957 Blacksburg Road

Price$2,300,000

Est. Mortgage: $/month

MLS Number CAR4341324

  • Land
  • Acreage 140
  • County Cleveland

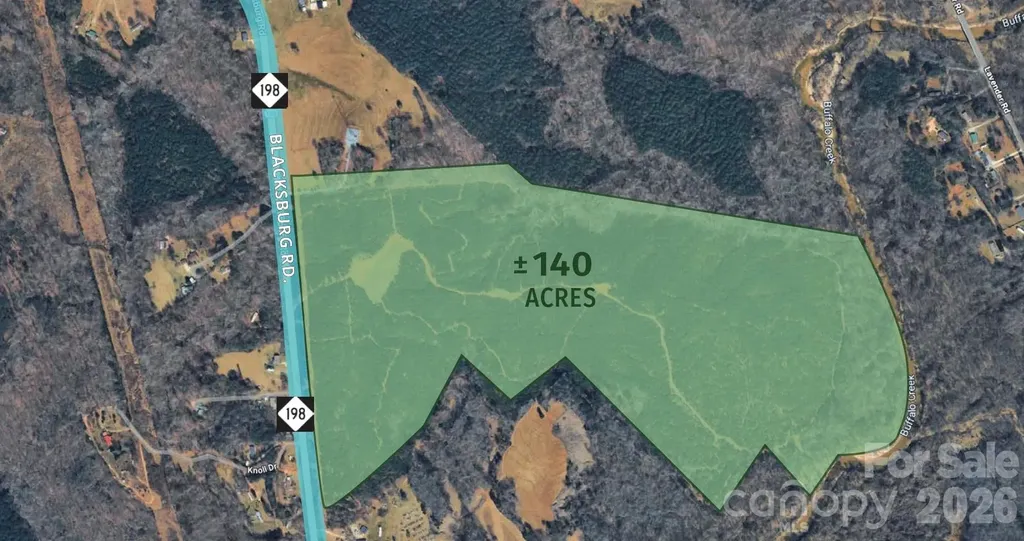
Highway 198, Blacksburg Rd. is a +/-140 Acre site with a multitude of use opportunities! The property offers quick access to I-85 and Charlotte. This property is zoned residential and can be developed, used for recreation for an outdoor enthusiast or to grow timber. The proposed lots could be private, wooded settings with views and water frontage options. Excellent schools, rural privacy , convenient metro access and low county taxes all increase the appeal of this beautiful property.

Listed by Mackenzie Moser of Moser Group,Inc.,The

$
$
%
$/month over payments
Federal 30-year interest rate: 6.58% last updated on Jul 23, 2026
* All Figures are estimates. Check with your bank or proposed mortgage company for actual interest rates.
This product uses the FRED® API but is not endorsed or certified by the Federal Reserve Bank of St. Louis.

Save FavoriteSchedule TourAsk A QuestionMore Details

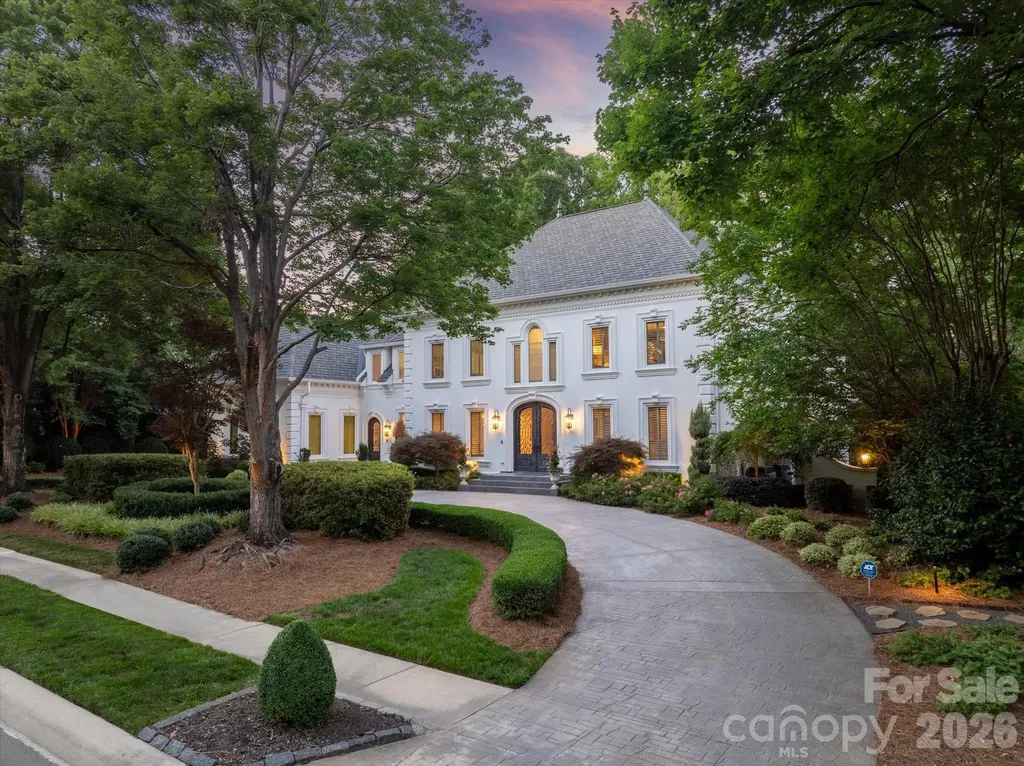
6405 Mitchell Hollow Road Charlotte NC 28277

Charlotte, NC6405 Mitchell Hollow Road

Price$2,300,000

Est. Mortgage: $/month

Active With Contract

MLS Number CAR4391569

  • Residential
  • Bedrooms 4
  • Bathroom 5
  • Square Feet 5,325
  • Acreage 0.83

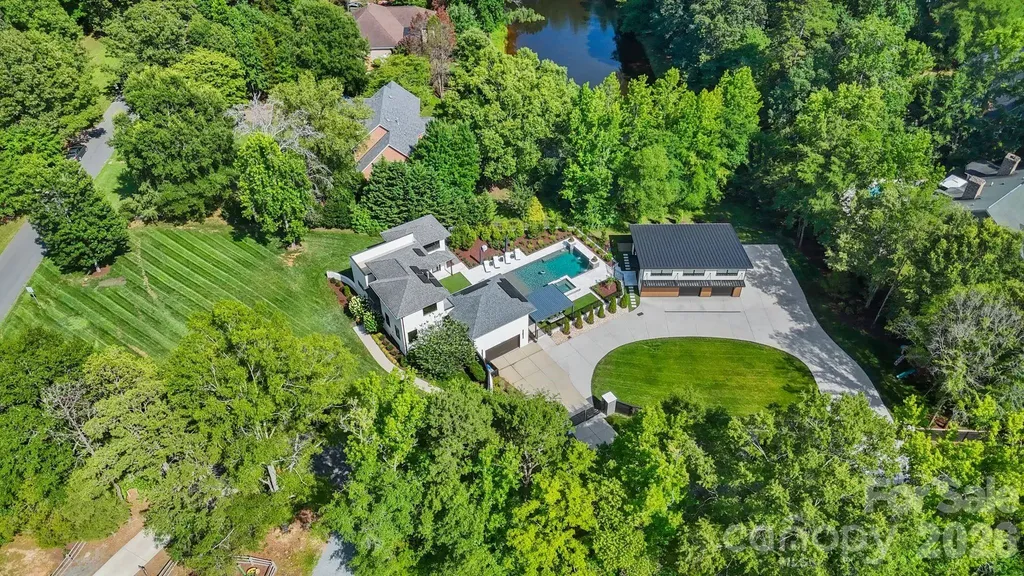
Rare opportunity to own one of the most luxurious homes on one of the best lots in the exclusive Glynmoor Lakes enclave of Piper Glen. This fully remodeled estate is a true stunner. Set on a private .83 acres wrapped by mature trees and framed by expansive water views, this home will wow you. With 5,300+ square feet of timeless elegance, this home was designed to bring the outdoors in. Picture windows span the entire rear facade, framing amazing water views from the main living spaces. Inside, you'll find designer lighting throughout, engineered wide plank hardwood floors, custom wall moldings, custom ceiling details and solid core doors. The main floor offers a formal dining room, a private study with built ins and a sitting room with gas fireplace and built in bar and wine fridge. The back of the house opens to a stunning sunroom with floor to ceiling picture windows and a stone accent wall. The kitchen features honed Danby marble countertops, a walk in pantry with built in wine rack and coffee bar, plus a new (2026) Wolf gas range and microwave, a built in Dacor refrigerator and a second built in "she- fridge". It opens to a bright breakfast area with a built in buffet and oversized picture window overlooking the backyard. Adjacent is a beautiful Great Room with white oak built ins, and custom acoustical wall accent. Also featured is a newly added full designer bath providing easy access from the backyard resort. Upstairs includes an expansive bonus room, a separate junior office, a play room one oversized secondary bedroom with a dedicated full bath and a walk in closet. Two additional spacious guest suites each with a private vanity area and shared full bath. The primary suite offers a private balcony overlooking the water, an expansive walk in closet with custom shelving and a spa bath with heated tile floors, his and her vanities, a vessel tub and a frameless glass shower with designer tile. The best feature on the second floor is the home gym, wrapped in a glass partition with three windows for stunning views of the outdoors. The true entertainer's backyard includes a heated saltwater pool with tanning ledge and expansive stone tile deck, a matching pool storage room with glass doors, an outdoor kitchen with Bull gas grill, Blaze flat top and refrigerator, plus multi tier paver terraces, a putting green and large grass area. The terraces overlook the community lake, stocked with bass, with fishing and non motorized boating permitted. (only by residents whose lots border the lake) Beautifully landscaped lot with outdoor lighting and circular stamped concrete drive. Other features include Pella & Andersen windows, encapsulated crawl space with dehumidifier, 3-car garage with epoxy floors. Truly a one of a kind property!

Listed by Gina Lorenzo of COMPASS

$
$
%
$/month over payments
Federal 30-year interest rate: 6.58% last updated on Jul 23, 2026
* All Figures are estimates. Check with your bank or proposed mortgage company for actual interest rates.
This product uses the FRED® API but is not endorsed or certified by the Federal Reserve Bank of St. Louis.

Save FavoriteSchedule TourAsk A QuestionMore Details

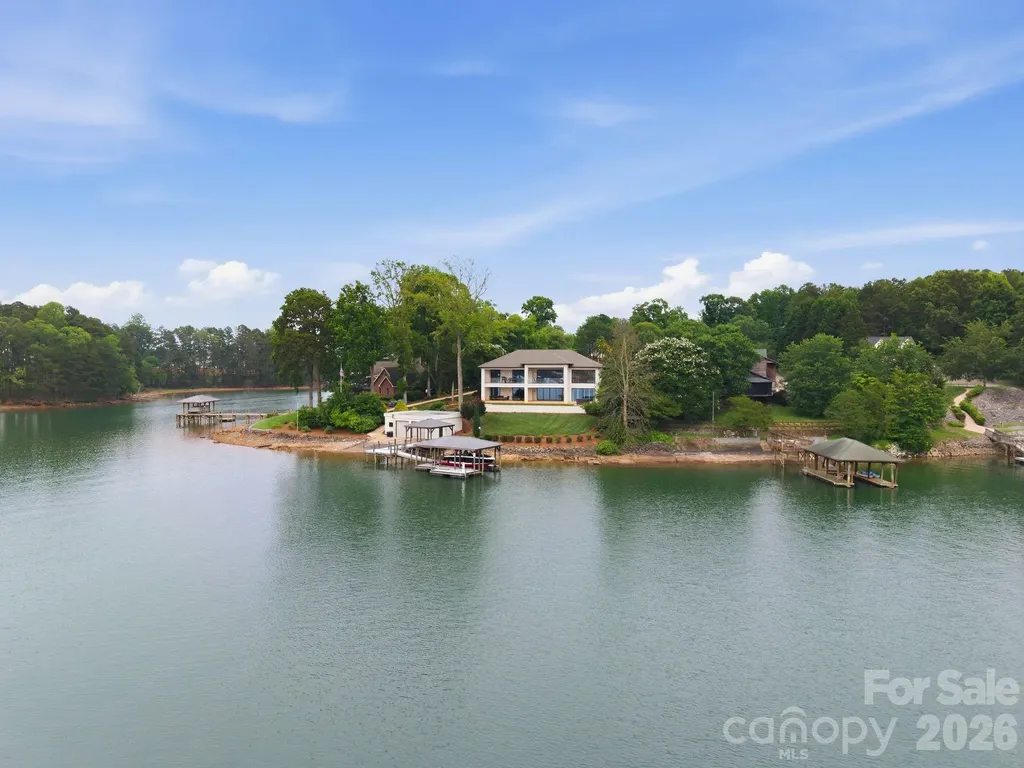
7272 Lynbrook Circle Denver NC 28037

Denver, NC7272 Lynbrook Circle

Price$2,300,000

Est. Mortgage: $/month

MLS Number CAR4391841

  • Residential
  • Bedrooms 3
  • Bathroom 5
  • Square Feet 5,535
  • Acreage 0.76

This is what you move to Lake Norman for. The craftsmanship is immediate. Every surface, every detail, every finish was chosen with intention, and it shows the moment you walk in and see unobstructed water views. A Miele kitchen. An en suite bathroom in every bedroom (heated floors & towel rack in the primary bathroom!) A split floorplan that gives everyone their own world. And a walkout basement that puts your two-tiered yard right at your fingertips. Inside to outside without a single extra step. The glass wall in the primary bedroom frames the sunset like a painting you never have to take down. Glass railings, a private cinema, sauna, and wine cellar round out a home designed for people who don't compromise. Outside, the water does the rest. Deep water. Year-round views. A covered dock with a grandfathered two-stall boathouse with ramp is a rare find on this lake (one stall currently used as a gym with a split system installed.) There is no comparable. No substitute.

Listed by Naomi Abel of Naomi Abel Realty,LLC

$
$
%
$/month over payments
Federal 30-year interest rate: 6.58% last updated on Jul 23, 2026
* All Figures are estimates. Check with your bank or proposed mortgage company for actual interest rates.
This product uses the FRED® API but is not endorsed or certified by the Federal Reserve Bank of St. Louis.

Save FavoriteSchedule TourAsk A QuestionMore Details

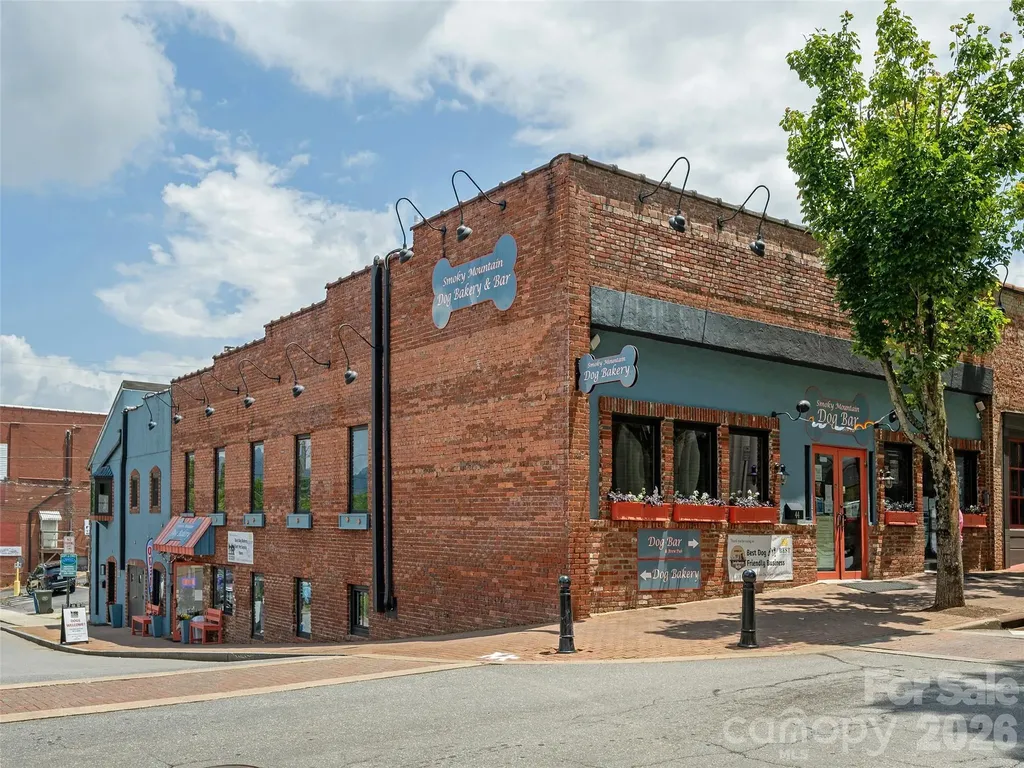
44 Church Street Waynesville NC 28786

MLS Number CAR4401847

  • Commercial
  • Property SubType FOOD/BEVERAGE
  • Square Feet 8,232
  • Acreage 0.98

Rare opportunity to own an entire building in the heart of downtown Waynesville. This well-positioned, one-of-a-kind property offers excellent street frontage, strong walkability, and multiple income-producing components in one of Western North Carolina's most charming and active downtown districts. The current owner has put their heart and soul into the thoughtful rehabilitation of this classic building, preserving its character while maintaining and managing the property to an exceptional standard. The main-level dog bar is in immaculate condition and fully built out for a new operator, featuring a full bar, full commercial kitchen, brick oven, hood system, and included FF&E. The space is turnkey ready and designed for immediate food and beverage use. A second commercial unit is occupied by Smoky Mountain Dog Bakery, a long-term tenant currently operating month-to-month and open to negotiating a new lease term that is mutually beneficial to both the tenant and new owner. Street-level access doors provide convenient deliveries for food, beverage, and inventory. The third unit is a highly attractive short-term rental with a strong rental history, adding additional income potential and flexibility, or providing living quarters for the building owner/restaurant operator. Walkable to shops, restaurants, breweries, and everything downtown Waynesville has to offer, this is a rare chance to acquire a versatile mixed-use asset with established income, operational upside, exceptional downtown visibility, and true pride of ownership throughout.

Listed by Karl Nelson of NAI Beverly-Hanks

$
$
%
$/month over payments
Federal 30-year interest rate: 6.58% last updated on Jul 23, 2026
* All Figures are estimates. Check with your bank or proposed mortgage company for actual interest rates.
This product uses the FRED® API but is not endorsed or certified by the Federal Reserve Bank of St. Louis.

Virtual TourSave FavoriteSchedule TourAsk A QuestionMore Details

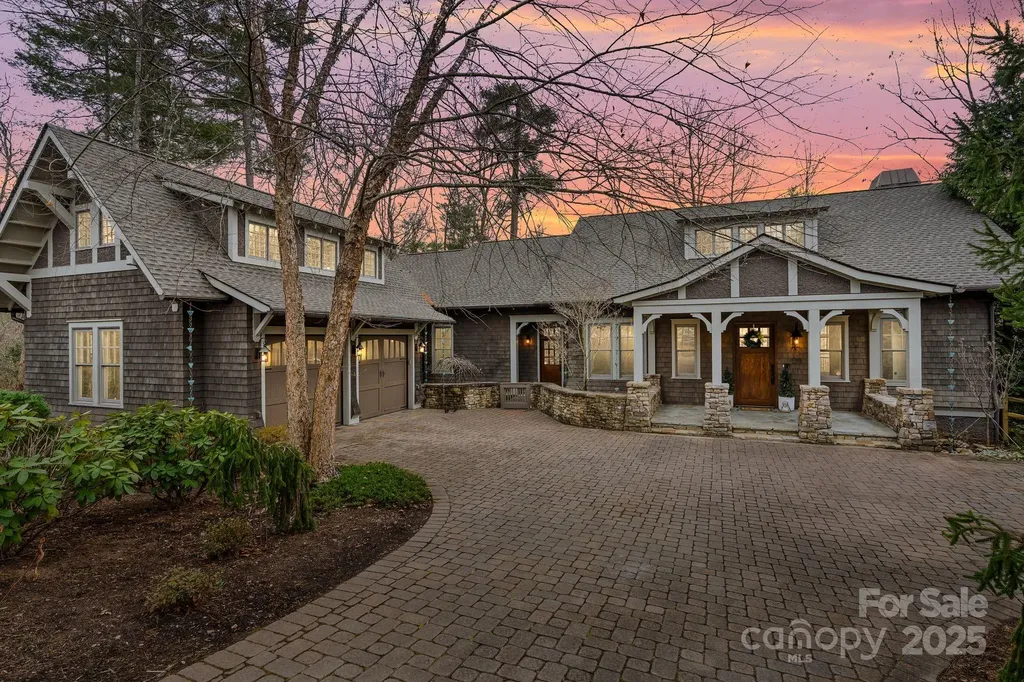
14 Landsdowne Court Asheville NC 28803

Asheville, NC14 Landsdowne Court

Price$2,300,000

Est. Mortgage: $/month

Active With Contract

MLS Number CAR4330052

  • Residential
  • Bedrooms 4
  • Bathroom 7
  • Square Feet 5,897
  • Acreage 0.68

Discover exceptional living in this stunning 4-bedroom, 5-bathroom home with two half baths, nestled on a peaceful cul-de-sac within The Ramble's gated community. This 5,897 square foot residence exemplifies quality craftsmanship while embracing the natural beauty of its surroundings. The home's architectural features immediately capture attention with dramatic vaulted poplar wood ceilings and exposed beams throughout the great room, kitchen, and loft areas. White oak hardwood floors flow seamlessly across the main level and loft, complemented by crown molding, bull-nosed corners, and custom built-ins that showcase meticulous attention to detail. The heart of the home centers around a deluxe kitchen featuring custom cabinetry, a substantial center island, prep bar, and breakfast nook. This culinary space opens effortlessly to both the great room and the impressive 750-square-foot deck, creating an ideal environment for entertaining and daily living. The covered portion of this expansive deck includes high-end phantom screens, allowing you to customize your outdoor experience. The primary bedroom stands as a true retreat, featuring painted wood and beamed ceilings with direct access to a covered, screened deck. Radiant heating warms all bathroom floors throughout the home, while three stone gas fireplaces provide cozy gathering spots during cooler months. Recent updates include a brand new roof installed in 2025, ensuring long-term peace of mind. The home's exterior showcases natural materials including cedar shake, native stone, and pebbledash finishes, complemented by rain chains and a distinctive cobblestone driveway. Ipe wood decking provides durability and beauty for outdoor spaces. Modern conveniences include a comprehensive sound system throughout the main floor, a re-circulating heat pump for hot water, whole-house humidifier, dual 80-gallon water heaters, and a three-zone furnace system. A radon mitigation system and landscape irrigation system demonstrate the home's thoughtful engineering. The lower level has over 600 square feet of storage. The property's location offers remarkable privacy, backing up to walking trails and Dingle Creek. This positioning provides direct access to The Ramble's extensive trail system, which connects to thousands of acres of forest and the Blue Ridge Parkway. The Ramble community enhances this exceptional property with world-class amenities. The Living Well Center provides fitness facilities, a heated saline pool, and yoga spaces. Longmeadow Park features an amphitheater, playground, and basketball court. Tennis, pickleball, and bocce courts cater to various recreational interests, while miles of wooded trails offer endless exploration opportunities. Social connectivity flourishes through weekly clubs, holiday events, and community gatherings. The gated security provides peace of mind with professional staffing, while the master-planned design preserves extensive green spaces throughout the community. Location advantages include private access to nearby shopping and dining venues, plus proximity to downtown attractions. The community borders pristine wilderness areas while maintaining convenient access to urban amenities and medical facilities. This residence perfectly suits those seeking an active, wellness-focused lifestyle within a secure, amenity-rich environment. The combination of quality construction, natural beauty, and community features creates an unparalleled living experience. The home represents more than just a residence; it embodies a lifestyle choice that prioritizes both luxury and nature. From the crafted interior details to the expansive outdoor spaces, every element works harmoniously to create a sanctuary that celebrates both comfort and connection to the surrounding landscape. Experience the perfect balance of sophisticated living and natural tranquility in this exceptional property within The Ramble's distinguished community.

Listed by Amanda Simpkins of Coldwell Banker Advantage

$
$
%
$/month over payments
Federal 30-year interest rate: 6.58% last updated on Jul 23, 2026
* All Figures are estimates. Check with your bank or proposed mortgage company for actual interest rates.
This product uses the FRED® API but is not endorsed or certified by the Federal Reserve Bank of St. Louis.

Virtual TourSave FavoriteSchedule TourAsk A QuestionMore Details

1257 Sweeten Creek Road Asheville NC 28803

MLS Number CAR4395150

  • Commercial
  • Property SubType OFFICE
  • Square Feet 11,790
  • Acreage 1.71

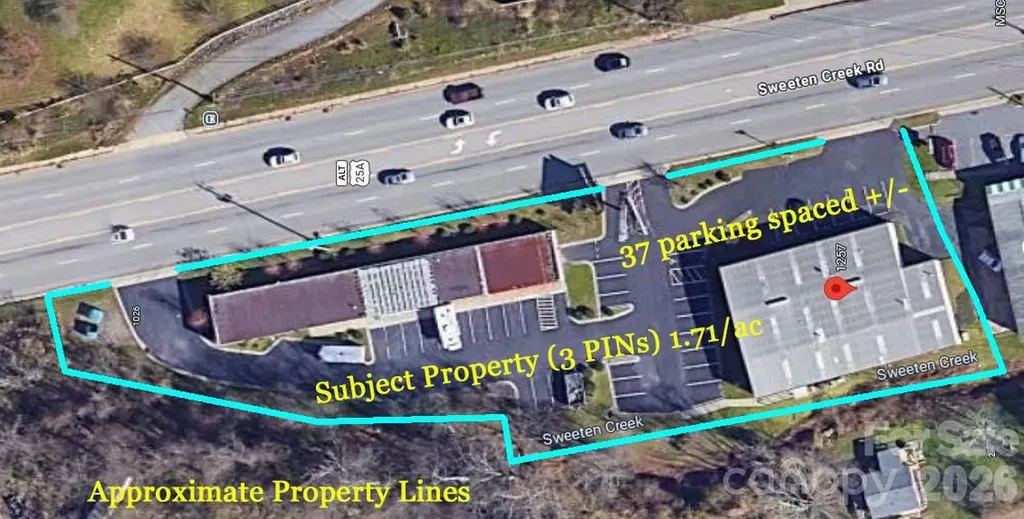
Three Parcels are now for sale. First Building is 1257 Sweeten Creek Rd with 7,110/sf office building, very nice with 10 private offices, conference room, small kitchen/breakroom, large front area for offices or showroom. Some office furniture included. Second building is 1249 Sweeten Creek Rd (next door) and has 4,680/sf of warehouse/storage space. Building needs to be remodeled. Great south Asheville location that is ideal for an engineer office, professional services, any business needing showroom area and warehouse. Outdoor billboard on property for additional income of $3,000/yr. There is an additional third small vacant lot that is 0.13/ac +/-. This property is also available for LEASE.

Listed by James Wilson of Pulliam Properties,Inc

$
$
%
$/month over payments
Federal 30-year interest rate: 6.58% last updated on Jul 23, 2026
* All Figures are estimates. Check with your bank or proposed mortgage company for actual interest rates.
This product uses the FRED® API but is not endorsed or certified by the Federal Reserve Bank of St. Louis.

Save FavoriteSchedule TourAsk A QuestionMore Details

47 Garland Drive Asheville NC 28804

Asheville, NC47 Garland Drive

Price$2,300,000

Est. Mortgage: $/month

MLS Number CAR4391686

  • Residential
  • Bedrooms 4
  • Bathroom 4
  • Square Feet 3,829
  • Acreage 2.39

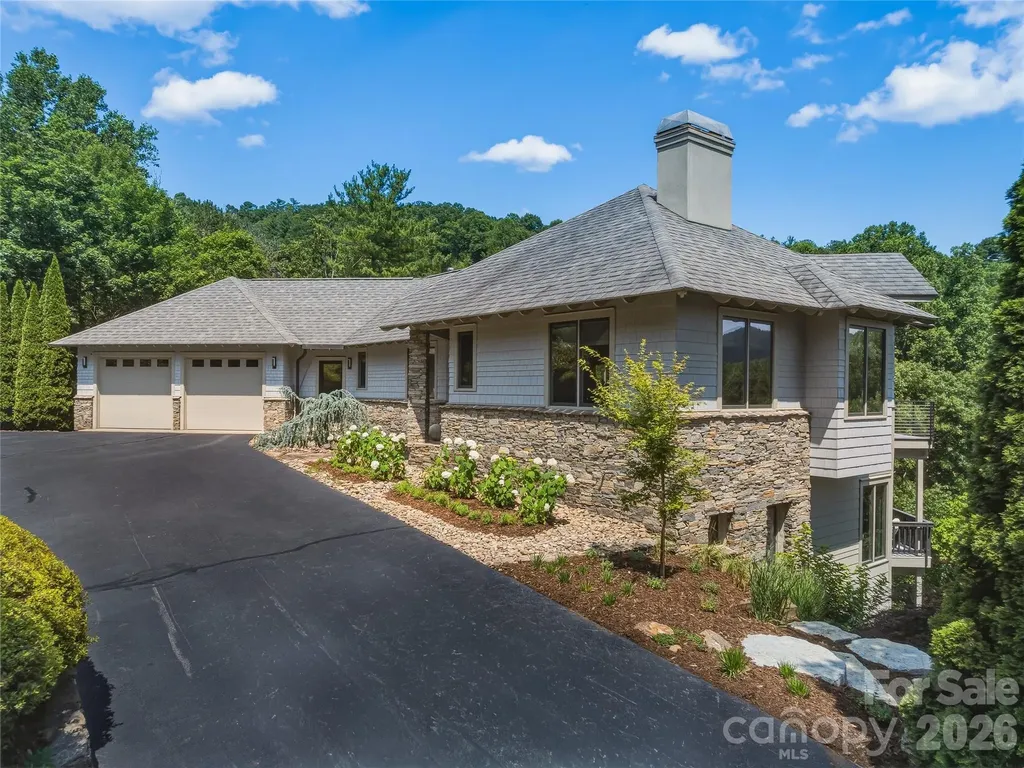
There is a particular kind of home that does not announce itself. It reveals itself slowly as you arrive at a residence that reads less like a listing and more like a considered act of architecture. Set within the White Oak Ridge enclave of North Asheville, one of only ten homes on 30+ private acres, this 3,913-square-foot, four-bedroom retreat was conceived around the view and reconceptualized around the lifestyle. The exterior composition of cedar shake, fiber cement, and stone is the kind of material palette that ages into the landscape rather than against it. Inside, the transformed open floor plan moves with the light, connecting living spaces to a series of multi-level decks where year round views of the Blue Ridge unfolds across the horizon in every season. The renovation is thorough and intentional: elevated selections, refined finishes, and a design sensibility that respects the home's scale without overwhelming it. Three and a half baths serve the private quarters with ease. For buyers who have learned that acreage and privacy rarely coexist with proximity to Asheville's arts, dining, and culture, 47 Garland resolves that tension on 2.39 acres in the city's sought-after North end. For the buyer seeking a luxury home in Asheville with long-range mountain views and genuine privacy, this distinguished property earns its price on merit.

Listed by Misty Masiello of Unique: A Real Estate Collective

$
$
%
$/month over payments
Federal 30-year interest rate: 6.58% last updated on Jul 23, 2026
* All Figures are estimates. Check with your bank or proposed mortgage company for actual interest rates.
This product uses the FRED® API but is not endorsed or certified by the Federal Reserve Bank of St. Louis.

Virtual TourSave FavoriteSchedule TourAsk A QuestionMore Details

2510 Chesterfield Avenue Charlotte NC 28205

Charlotte, NC2510 Chesterfield Avenue

Price$2,300,000

Est. Mortgage: $/month

MLS Number CAR4370209

  • Residential
  • Bedrooms 5
  • Bathroom 6
  • Square Feet 3,939
  • Acreage 0.19

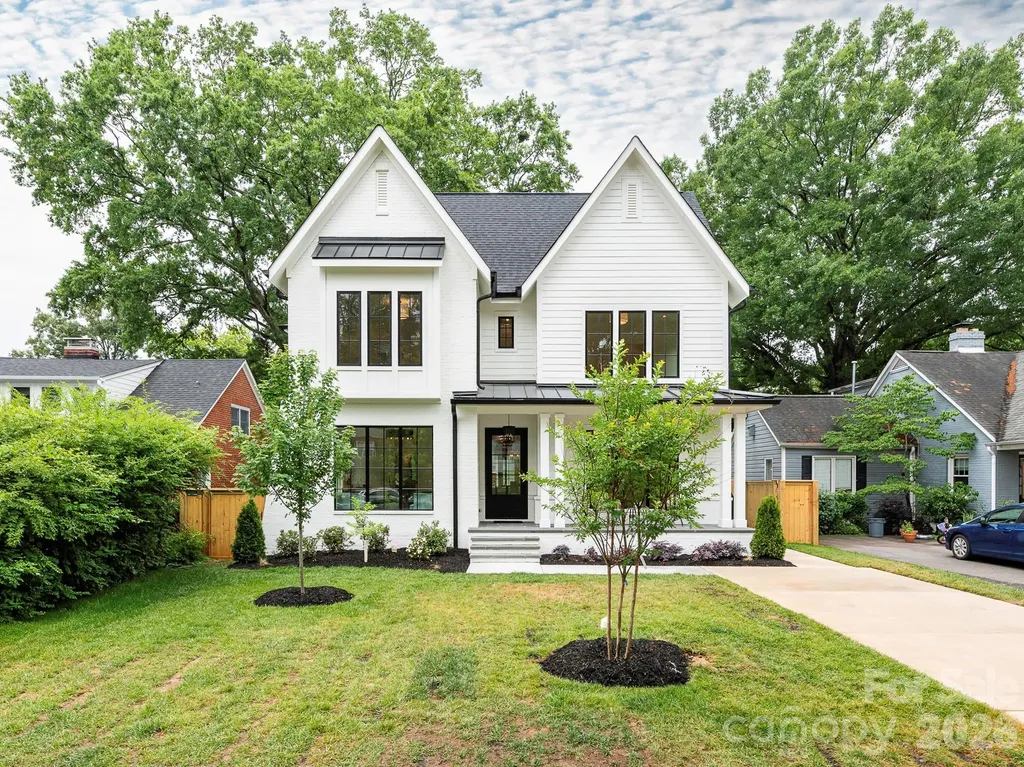
Blending timeless, tasteful design and modern living, this elegant new home in the heart of Chantilly features exceptional attention to detail, elevated finishes, and exquisite craftsmanship throughout. Gorgeous quarter-sawn white oak flooring and 10' ceilings welcome your entry to the functional floorplan, thoughtfully designed for effortlessly graceful living and entertaining. Flooded with natural light, the main level features a spacious foyer, office, guest room/den with en-suite bath and walk-in closet, side-entry drop zone, powder room and generous great room. The beautifully-designed kitchen features top-of-the-line appliances, a large center island, and a walk-in pantry with built-in shelving plus room for a second refrigerator. A cast stone fireplace surround flanked by built-in shelving graces the living area with sliding glass doors opening onto the spacious covered rear porch, complete with built-in gas grill and fireplace. Adjoining the kitchen, the separate dining area offers intimacy and convenience with a wet bar, wine fridge and built-in storage. Alley access leads to the oversized rear-entry garage which is plumbed and hard wired for EV charging on both side walls, and includes a covered front porch leading to the back yard. A large laundry room with utility sink and cabinetry is centrally located on the second floor for ease of access from the primary + 3 abundantly-sized bedrooms, each with en-suite baths and walk-in closets fitted with built-in shelving. The owner's suite is spacious, functional and refined with a tray ceiling and gorgeous, large private bath plus large walk-in closet with custom shelving. Don't miss this rare opportunity to enjoy a brand new home in one of Charlotte's most treasured neighborhoods, convenient to Uptown, Midwood, Elizabeth and beyond!

Listed by Emily Shea Zarbatany of Zarbatany Properties

$
$
%
$/month over payments
Federal 30-year interest rate: 6.58% last updated on Jul 23, 2026
* All Figures are estimates. Check with your bank or proposed mortgage company for actual interest rates.
This product uses the FRED® API but is not endorsed or certified by the Federal Reserve Bank of St. Louis.

Save FavoriteSchedule TourAsk A QuestionMore Details

21422 Bethel Church Road Cornelius NC 28031

Cornelius, NC21422 Bethel Church Road

Price$2,300,000

Est. Mortgage: $/month

MLS Number CAR4397397

  • Land
  • Acreage 0.87
  • County Mecklenburg

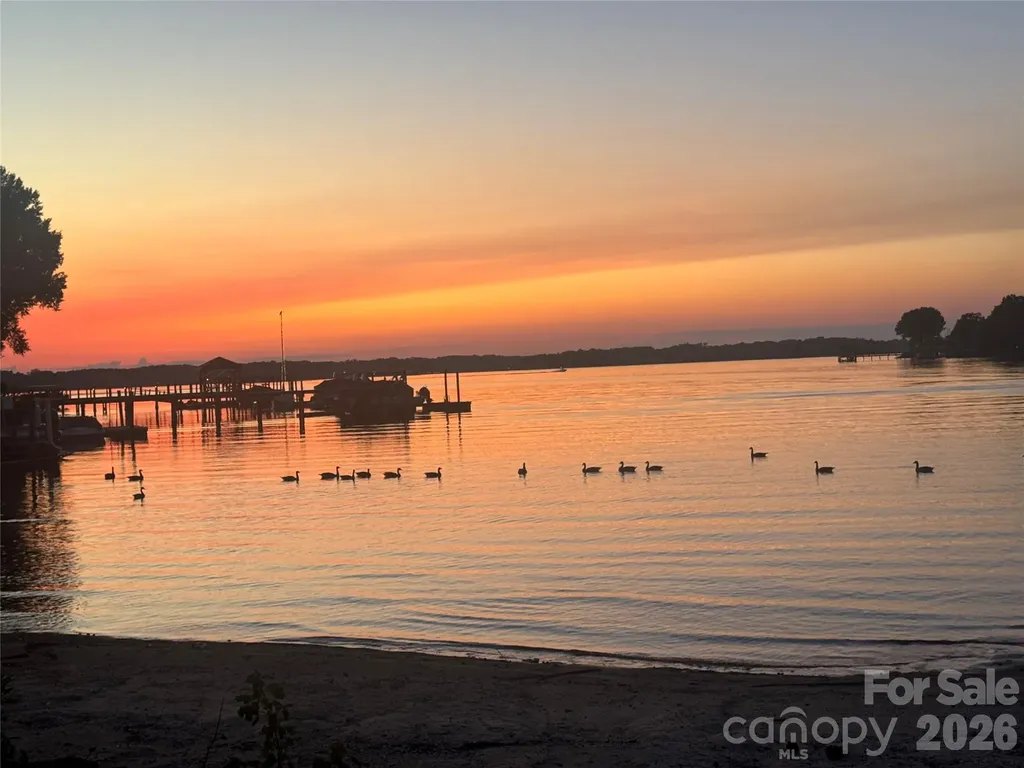
A rare opportunity to purchase and build on one of the last remaining lakefront lots in Cornelius. This land has not exchanged owners since Lake Norman was created. Discreetly situated near the end of Bethel Church Rd, this exceptional lot offers long-range, year-round water views and a serene setting, well suited for a custom lakefront residence. The property includes approximately 105 feet of shoreline with a natural beach. Waterfront lots suitable for custom construction are scarce, making this a compelling opportunity to create a thoughtfully designed estate in one of Lake Norman's most established areas. The last five photos are historical photos shortly after Lake Norman was built. The barn currently on the property was built in 1956, and the property has remained in the family since before the barn was built. This is a great opportunity to purchase some very special waterfront.

Listed by Kathy Day of Southern Homes of the Carolinas,Inc

$
$
%
$/month over payments
Federal 30-year interest rate: 6.58% last updated on Jul 23, 2026
* All Figures are estimates. Check with your bank or proposed mortgage company for actual interest rates.
This product uses the FRED® API but is not endorsed or certified by the Federal Reserve Bank of St. Louis.

Save FavoriteSchedule TourAsk A QuestionMore Details

1064 Greylyn Drive Matthews NC 28104

Matthews, NC1064 Greylyn Drive

Price$2,300,000

Est. Mortgage: $/month

MLS Number CAR4399475

  • Residential
  • Bedrooms 4
  • Bathroom 5
  • Square Feet 3,680
  • Acreage 1.58

Modern architecture, private acreage, and resort amenities rarely converge in the Weddington school zone, and 1064 Greylyn Drive delivers all three. Set on 1.58 acres on a quiet cul-de-sac, this contemporary estate offers more than 5,500 square feet under roof, including 4,125 sq ft of heated living area across the main residence and accessory building, 4 bedrooms, 5 full baths, multiple bonus and flex rooms, a resort-style pool, and 4-car garage capacity across two garages. Zoned for top-ranked Antioch Elementary, Weddington Middle, and Weddington High, with quick access to I-485. Since 2022, the property has been transformed through a comprehensive owner investment of exceptional scale and quality, reimagining the home and grounds with a full designer kitchen, the pool and outdoor living environment, the accessory building, and whole-property systems. The result is a 2015-built home that lives like new construction. An oversized black steel pivot door announces the home's design intent from the first step inside, opening to a main level where the brand-new kitchen showcases custom walnut cabinetry, a dramatic waterfall quartz island with matching quartz backsplash, and a new suite of stainless ZLINE appliances. Rich Brazilian walnut hardwoods flow throughout the entire main floor, anchored by a sculptural spiral staircase refinished in matching Brazilian walnut, a warm counterpoint to the home's crisp modern lines. The residence pairs clean contemporary architecture with serious infrastructure: rooftop solar, Tesla charging, security cameras, dual-zone heating and cooling, and a private-entrance suite ideal for in-laws or guests. Three levels of living include a rooftop terrace, loft, and generous flex spaces that adapt to home offices, media, gym, or hobby rooms. An oversized, fully gated circular drive delivers abundant guest parking and four garage bays, with the attached two-car garage joined by two more in the accessory building, and dual LiftMaster smart gates providing secure, WiFi-controlled access. The backyard lives like a private resort. A 20x40 heated pool with 8x8 spa features sheer-descent waterfalls, benches, and a tanning ledge, surrounded by marble hardscape decking, low-maintenance turf, landscape lighting, and a smart louvered pergola, fully fenced with rear irrigation. The showpiece accessory building adds 444 sq ft of finished living with a kitchenette, full bath, laundry, and conditioned loft, alongside an 880 sq ft fully conditioned oversized double garage featuring radiant in-slab heated floors with polyaspartic coating, wiring for a car lift and EV charging, a plumbed pressure washer, hot and cold exterior faucets, hardwired fiber internet, and a deck overlooking the pond. Guest quarters, studio, or the collector's dream garage. Private acreage, modern design, and turnkey systems rarely found together in the Weddington school corridor.

Listed by Mitch Boraski of EXP Realty LLC Ballantyne
$
$
%
$/month over payments
Federal 30-year interest rate: 6.58% last updated on Jul 23, 2026
* All Figures are estimates. Check with your bank or proposed mortgage company for actual interest rates.
This product uses the FRED® API but is not endorsed or certified by the Federal Reserve Bank of St. Louis.

Save FavoriteSchedule TourAsk A QuestionMore Details

164 Linderman Lake Lane Kings Mountain NC 28086
Pending

MLS Number CAR4319434

  • Land
  • Acreage 80.9
  • County Gaston

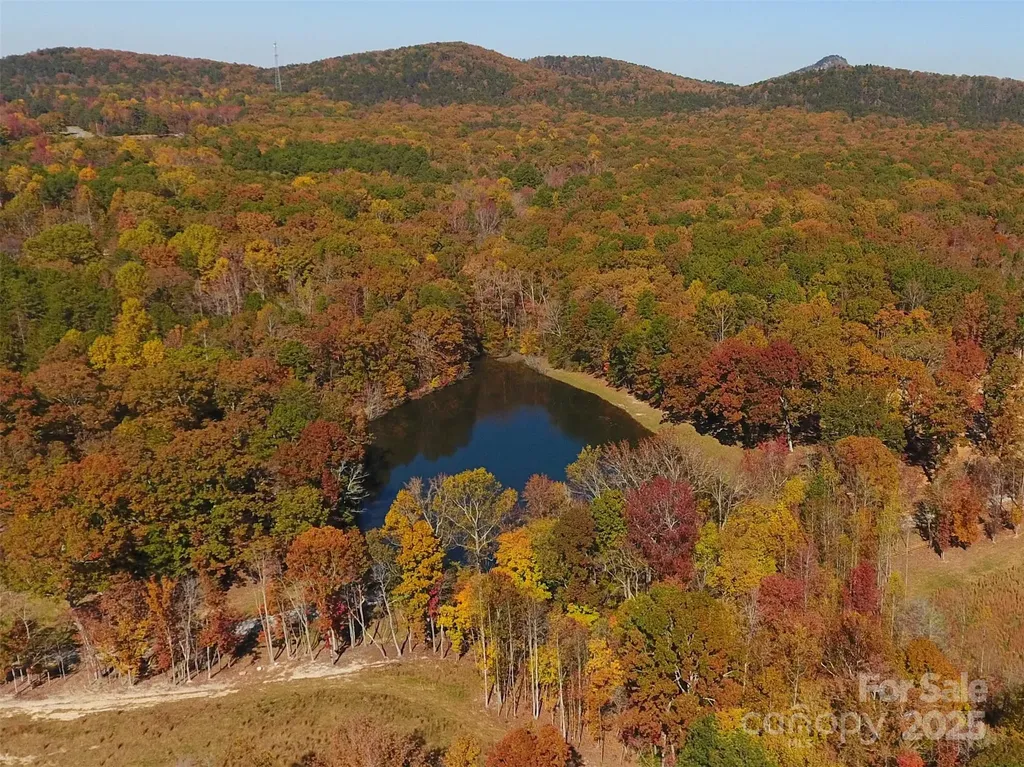
A true legacy property, this ±80-acre estate offers a rare combination of privacy, recreation, and long-term investment potential. Bordered by over 2,500 acres of North Carolina State Park land, it provides unmatched seclusion with rolling topography, mature hardwoods, and sweeping views in every direction. A beautiful 3±-acre stocked pond anchors the property, perfect for fishing, kayaking, or peaceful reflection. Over a mile of established horse and UTV trails wind through the land, connecting open pastures, wooded ridges, and the pond, ideal for riding, hiking, or exploring. A quality pole-barn offers finished recreational space with full kitchen and bath amenities, complemented by two large workshop buildings. The main 5070 building includes two 1414 doors, large enough to store boats, trailers, farm equipment, or a motorhome, while the second 4050 building provides additional storage or project space. Concrete foundations are already poured for a 5,000± SF custom home and a 4060 barn, giving you a head start on your dream build. A grand entranceway with a long private drive and underground power running the length of the driveway, setting the tone for this remarkable property. Located just minutes from I-85 with easy access to Charlotte, Gastonia, and Kings Mountain. Nearby attractions include 50+ miles of equestrian trails at Kings Mountain Battleground and the $1 billion Catawba Two Kings Casino. Whether envisioned as an equestrian estate, family retreat, or multi-generational investment, this property blends seclusion, convenience, and natural beauty like few others can. More photos to come.

Listed by Kent Hudson of Point 135 Real Estate (kenthudson@point135.com), Joseph Gray of Coldwell Banker Commercial Dominion Real Estate

$
$
%
$/month over payments
Federal 30-year interest rate: 6.58% last updated on Jul 23, 2026
* All Figures are estimates. Check with your bank or proposed mortgage company for actual interest rates.
This product uses the FRED® API but is not endorsed or certified by the Federal Reserve Bank of St. Louis.

Save FavoriteSchedule TourAsk A QuestionMore Details

2151 Brown Chapel Road Catawba NC 28609

Catawba, NC2151 Brown Chapel Road

Price$2,300,000

Est. Mortgage: $/month

MLS Number CAR4375551

  • Residential
  • Bedrooms 3
  • Bathroom 6
  • Square Feet 4,320
  • Acreage 18.57

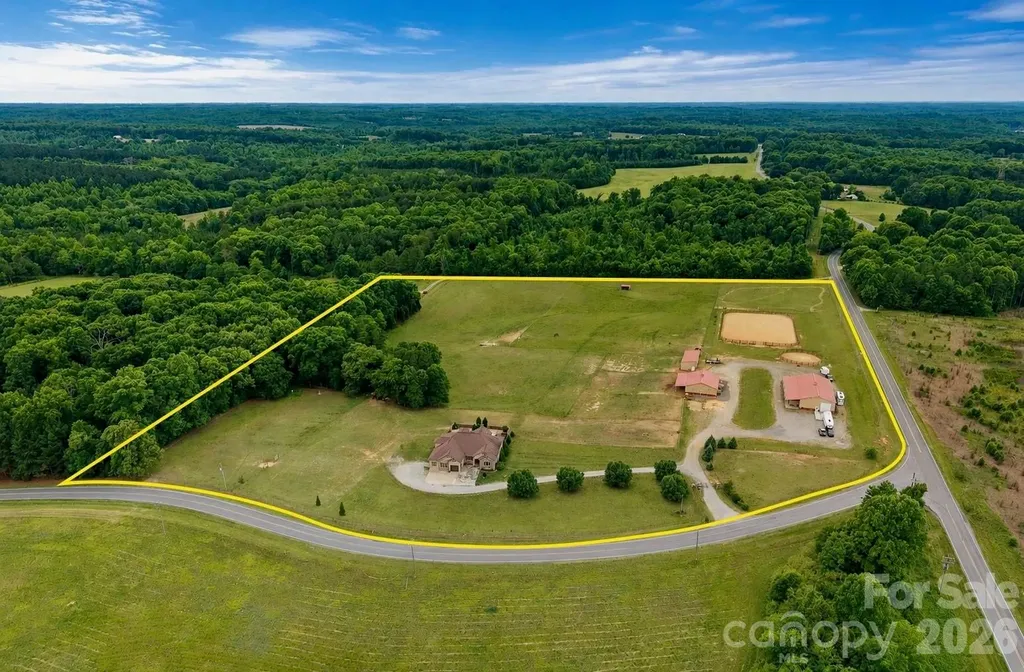
A rare find: an 18+ acre gated estate offering both equestrian and automotive facilities - a combination almost impossible to find in one property, and offered here with no HOA. Built for the horse owner, car collector, or anyone seeking a private legacy property with future family-compound possibilities. The 4,000+ sq ft residence offers open living spaces, a main-level primary suite, and an attached 2-car garage, while a second-floor guest retreat adds a living area, full bath, and kitchenette; unwind by the saltwater pool or take in rolling pasture views from the covered deck. For the horse owner: 9 stalls across multiple barns, 2 riding arenas, 7 fenced pastures, run-in shelters, a tack room, wash rack, trailer storage, and extensive water infrastructure. A separate barn suite with bedroom, full bath, and kitchenette adds flexibility for guests, staff, or a caretaker. For the car enthusiast: a 3,184 sq ft heated/cooled workshop equipped with dedicated HVAC, 3 oversized garage doors, a 9,000 lb lift, in-ground surface plate, ceiling-hung air and electric lines, air compressor, exhaust fan, shop sink, toilet room, storage loft, and drive-around access for trailers and large vehicles. Add 2 wells, 2 septic systems, and a second access point with potential for a future building site, additional residence, or multigenerational living (subject to buyer verification and county approvals), and this property checks every box. Farm equipment and riding obstacles available for purchase - request the full Property Highlights brochure and schedule your private tour today.

Listed by Craig LePage and Susan Barner of EXP Realty LLC Mooresville

$
$
%
$/month over payments
Federal 30-year interest rate: 6.58% last updated on Jul 23, 2026
* All Figures are estimates. Check with your bank or proposed mortgage company for actual interest rates.
This product uses the FRED® API but is not endorsed or certified by the Federal Reserve Bank of St. Louis.

Save FavoriteSchedule TourAsk A QuestionMore Details

Broker Reciprocity MLS Grid Logo © 2026 Listings courtesy of Canopy MLS as distributed by MLS GRID. IDX information is provided exclusively for consumers’ personal non-commercial use and may not be used for any purpose other than to identify prospective properties consumers may be interested in purchasing. The IDX data is deemed reliable but is not guaranteed by MLS GRID and may be subject to an end user license agreement prescribed by the Member Participant’s applicable MLS.  Based on information submitted to the MLS GRID as of July 28, 2026 4:45 AM UTC . All data is obtained from various sources and may not have been verified by broker or MLS GRID. Supplied Open House Information is subject to change without notice. All information should be independently reviewed and verified for accuracy. Properties may or may not be listed by the office/agent presenting the information. Some IDX listings have been excluded from this website.