and narrow your search. If you have fewer than 200 results, you can save your search.

Woodfin NC

r=1141-1152
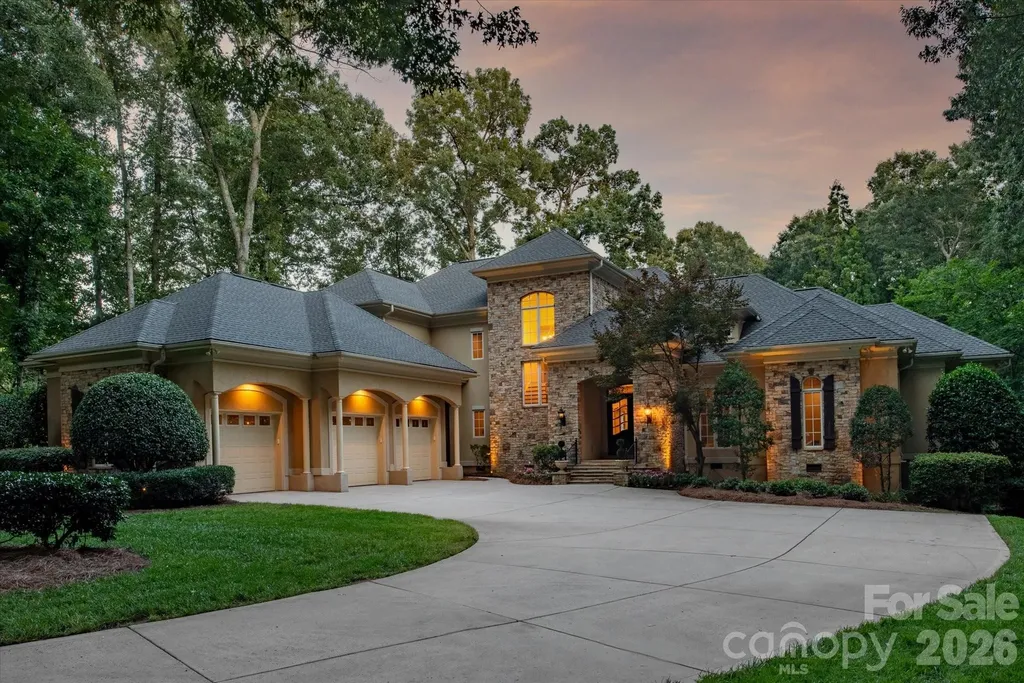
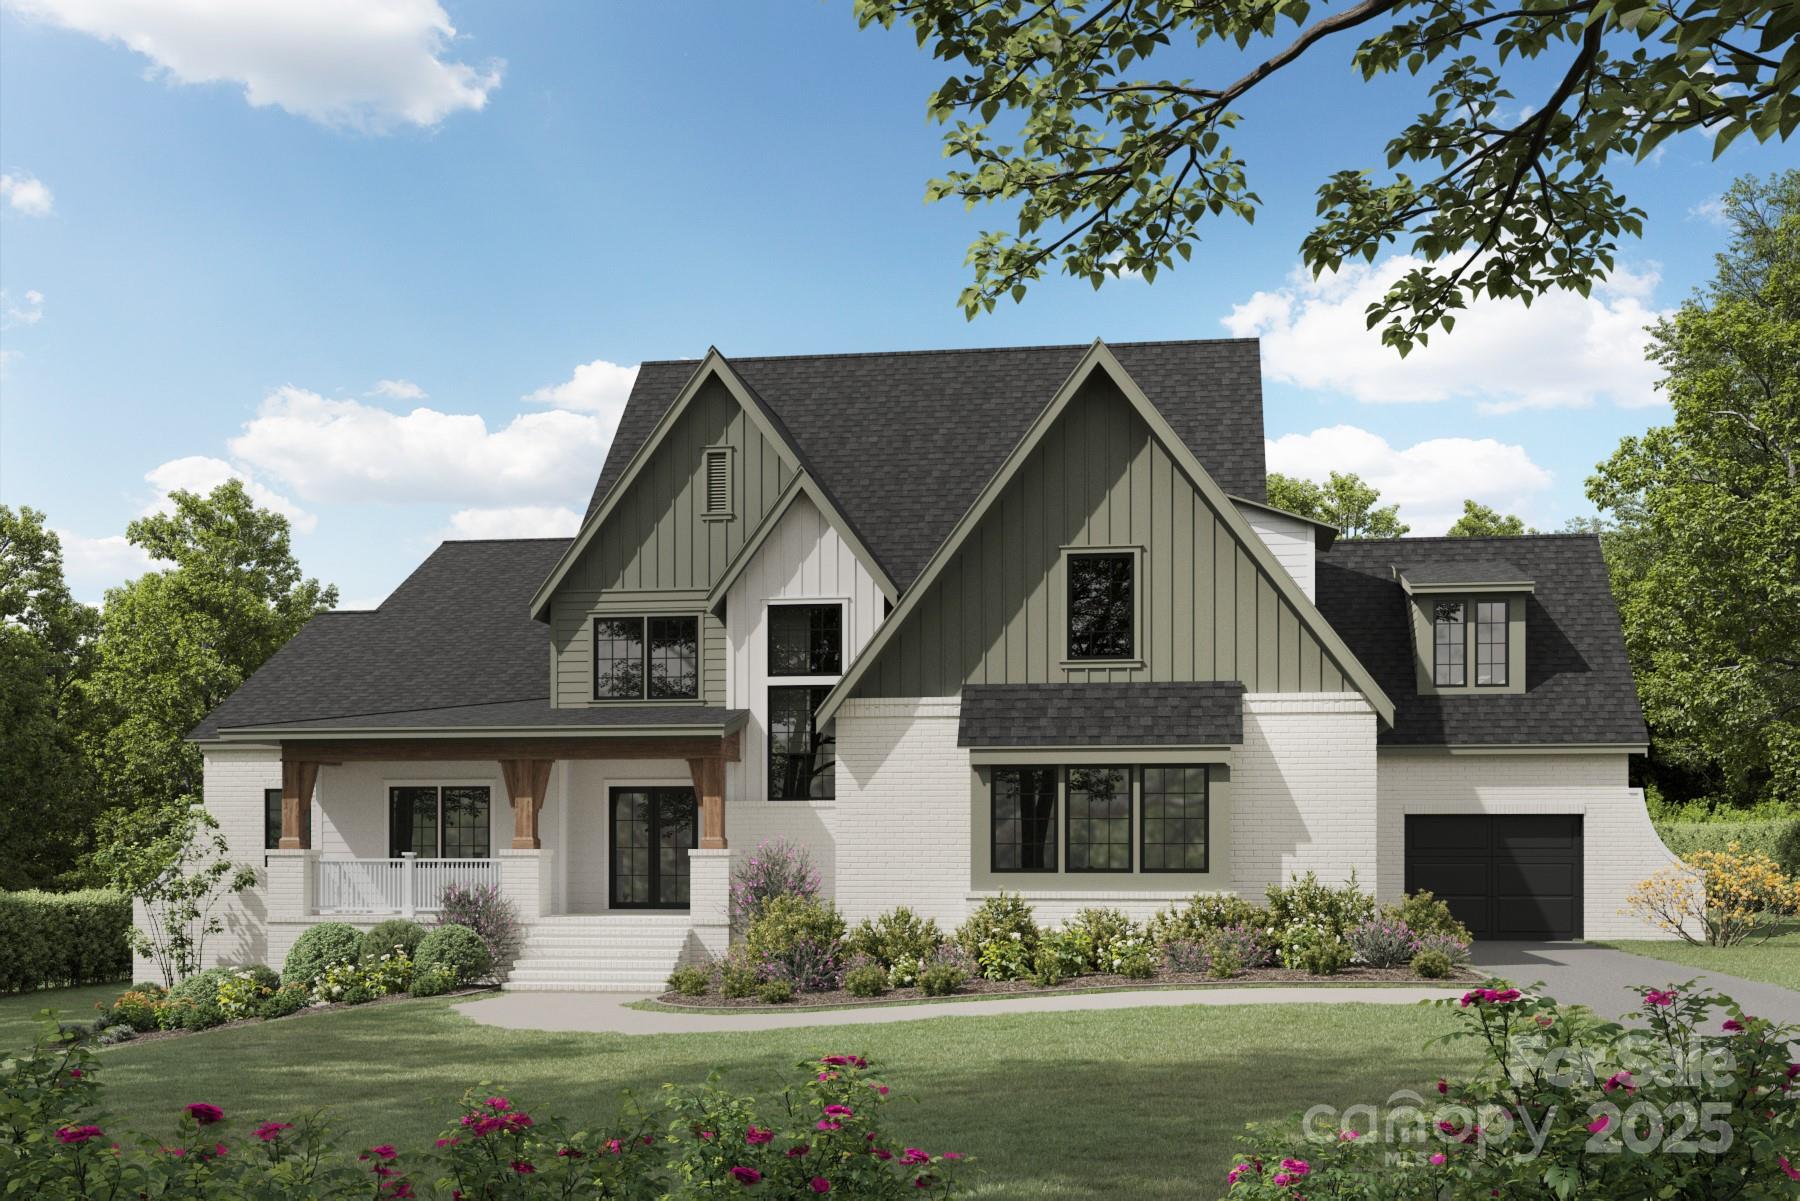
16117 Halle Marie Circle Davidson NC 28036

Davidson, NC16117 Halle Marie Circle

Price$2,294,000

Est. Mortgage: $/month

MLS Number CAR4407482

  • Residential
  • Bedrooms 5
  • Bathroom 5
  • Square Feet 4,067
  • Acreage 0.35

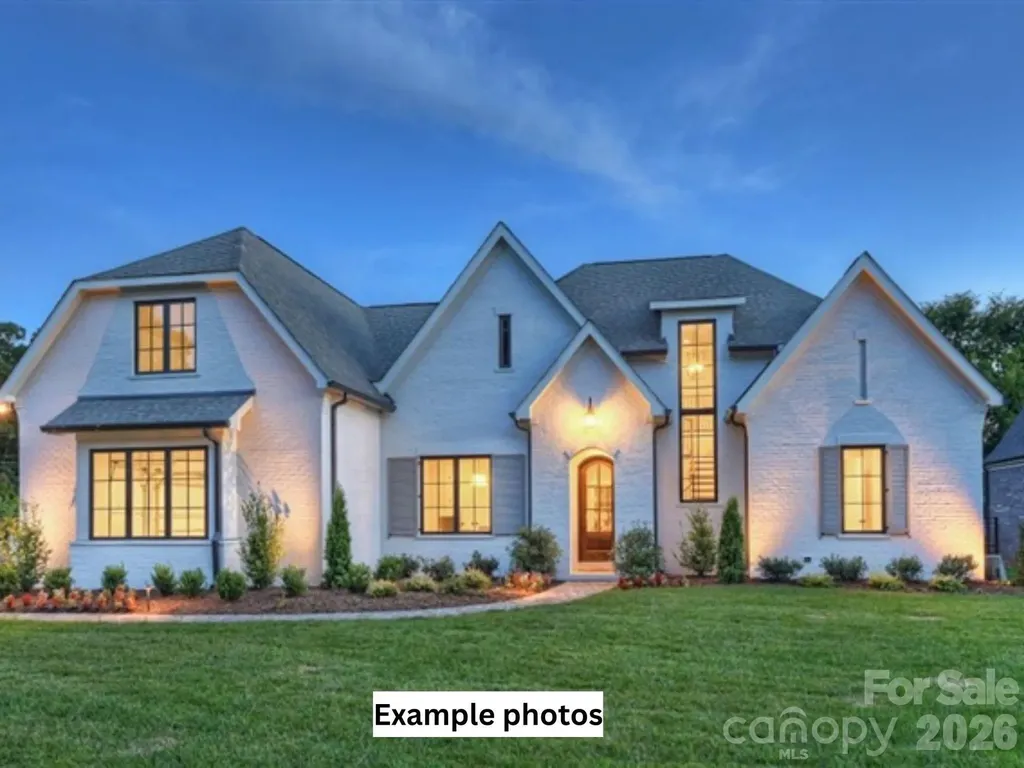
Proposed Custom Home by Luxury Builder Simonini. Rare opportunity to build your dream home on one of the final available lots in the highly desirable Narrow Passage community! Crafted by renowned luxury builder Simonini, this thoughtfully designed home seamlessly blends architectural elegance, high-end finishes, and functional living. Property Highlights Main-Level Living: Features an expansive primary suite on the main floor, providing a private retreat with luxury amenities. Gourmet Chef's Kitchen: Equipped for top-tier culinary experiences, complete with a dedicated scullery for seamless entertaining and clean, clutter-free prep space. Open & Airy Layout: An inviting, light-filled open floor plan designed for effortless flow between the kitchen, dining, and main living areas. Upper-Level Retreat: Offers 3 spacious en-suite bedrooms, an expansive bonus room, and a dedicated study loft-ideal for working from home or relaxed multi-generational living. Generous Parking & Storage: Includes a spacious 3-car garage. 5 Bedrooms | 5 Full Bathrooms Unbeatable Davidson Location Enjoy prime convenience just minutes from: Historic Downtown Davidson, bustling with top-rated restaurants, charming boutiques, the popular Saturday Farmers Market, and Davidson College. Premier recreational destinations including River Run Country Club, Fisher Farm Park, and Summit Farms. Convenient to Lake Norman, Uptown Charlotte and Charlotte- Douglas International Airport. Lot is listed separately as MLS#4395729

Listed by Clark Goff of Howard Hanna Allen Tate Davidson

$
$
%
$/month over payments
Federal 30-year interest rate: 6.58% last updated on Jul 23, 2026
* All Figures are estimates. Check with your bank or proposed mortgage company for actual interest rates.
This product uses the FRED® API but is not endorsed or certified by the Federal Reserve Bank of St. Louis.

Save FavoriteSchedule TourAsk A QuestionMore Details

694 N Main Street Troutman NC 28166

MLS Number CAR4296404

  • Commercial
  • Property SubType WAREHOUSE/OFFICE
  • Square Feet 47,500
  • Acreage 5.5

Opportunity for almost 6 acres in the heart of Troutman. Surrounded on three sides by Iredell County owned property that includes the Iredell County Rec Center and the Iredell County Fairgrounds. Turning into the facility off of Main St, you will cross over the active rail road and the newly installed Greenway Walk for the rapidly growing Town of Troutman. The growth and expansion of Troutman is at an all time high with no signs of slowing. This facility could possibly be rezoned if need be to accommodate lots of uses. Ceiling heights vary through out from 9' to almost 12'. Facility is sprinklered.

Listed by Marty Pennell of Weichert,Realtors - Team Metro

$
$
%
$/month over payments
Federal 30-year interest rate: 6.58% last updated on Jul 23, 2026
* All Figures are estimates. Check with your bank or proposed mortgage company for actual interest rates.
This product uses the FRED® API but is not endorsed or certified by the Federal Reserve Bank of St. Louis.

Save FavoriteSchedule TourAsk A QuestionMore Details

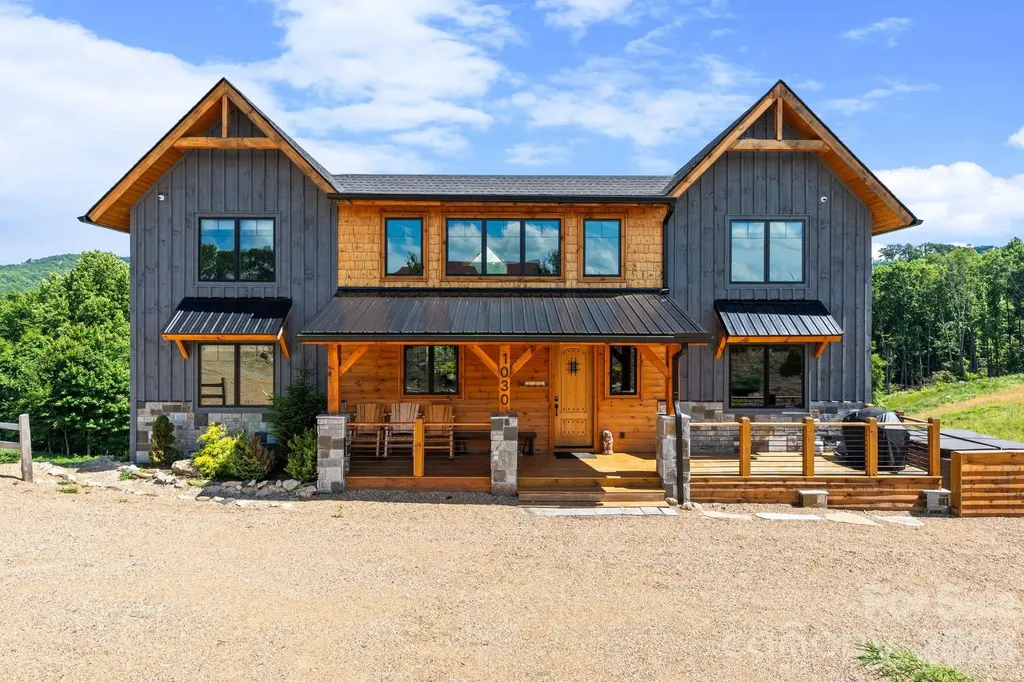
1030 High Valley Overlook Banner Elk NC 28604

MLS Number CAR4398506

  • Residential
  • Bedrooms 6
  • Bathroom 7
  • Square Feet 2,886
  • Acreage 5.79

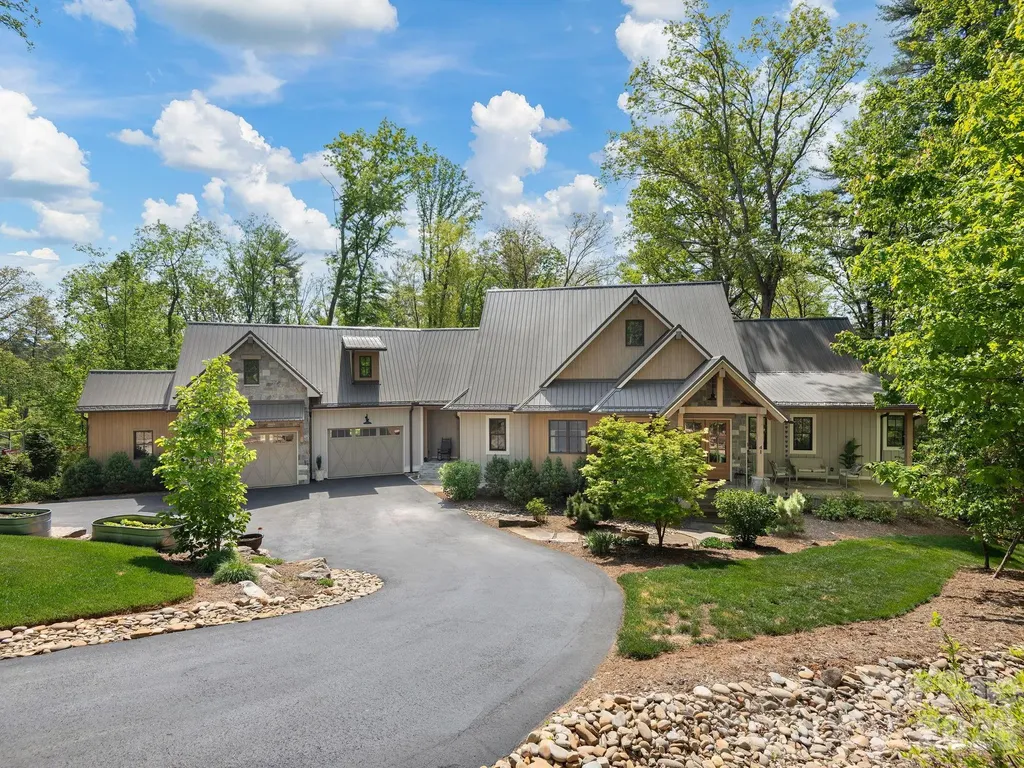
Welcome to Mountain Time Lodge, a luxurious mountain retreat located in the highly sought-after Lodges at Eagles Nest. Nestled within The Farms at Eagles Nest, this exceptional property sits on nearly six acres in a quiet section of the community and offers beautiful long-range mountain views, with the rear of the home facing south to capture both sunrise and sunset exposures. Designed to accommodate large families and groups with ease, the home features six spacious en-suite bedrooms, including two king suites on the main level. The stunning primary suite offers a spa-like bathroom with a soaking tub and beautifully tiled shower. At the heart of the home is a large chef’s kitchen appointed with beautiful Caf appliances, granite countertops, a generous island, and designer finishes throughout. The open-concept great room seamlessly connects the kitchen, dining area, and inviting living space, creating an ideal setting for gathering and entertaining. Upstairs, two separate wings provide additional privacy with well-appointed guest suites, while the loft offers a comfortable recreation and gathering space with a TV, pool table, and foosball. Outdoor living is equally impressive, with an expanded deck, fireplace, rocking chair porch, fire pit area, and hot tuball positioned to enjoy the surrounding mountain scenery and peaceful natural setting. Recent updates include a new roof and gas water heater, both installed in 2023, offering added peace of mind. Additional features include a generator, ample parking, and a nearly six-acre homesite offering excellent privacy. Sold fully furnished and ready to enjoy, Mountain Time Lodge is conveniently located just minutes from Eagles Nest amenities including the North Pavilion, Fitness Lodge, Sportsman’s Lodge, and Eagles Nest Winery, as well as area ski slopes, hiking and biking trails, and premier golf courses. This property truly captures the best of Blue Ridge Mountain living.

Listed by Melissa Hilton of Ivester Jackson Christie's

$
$
%
$/month over payments
Federal 30-year interest rate: 6.58% last updated on Jul 23, 2026
* All Figures are estimates. Check with your bank or proposed mortgage company for actual interest rates.
This product uses the FRED® API but is not endorsed or certified by the Federal Reserve Bank of St. Louis.

Virtual TourSave FavoriteSchedule TourAsk A QuestionMore Details

9117 Yellow Pine Court Waxhaw NC 28173

Waxhaw, NC9117 Yellow Pine Court

Price$2,290,000

Est. Mortgage: $/month

Active With Contract

MLS Number CAR4400732

  • Residential
  • Bedrooms 4
  • Bathroom 6
  • Square Feet 7,013
  • Acreage 3.61

One of a kind private estate located on a 3.6 acre waterfront cul-de-sac lot, in the Marvin area. This custom home offers nearly 7,000 square feet of living space and features great resort-style features, including a heated saltwater pool, sports court, and private fishing dock. A functional two-story floor plan and tasteful features including hardwood floors throughout, decorative crown moldings, high ceilings, a large primary wing on the main, a secondary bedroom with a full bath on the main, a private office, a home theatre, multiple second-level balconies, and glass elevations providing beautiful views of the pond and the property's grounds. At the heart of the home is the spacious kitchen, which features two islands with counter-level seating, brand-new stainless steel appliances, a gas cooktop, a ceiling-height designer backsplash, and overlooks a sunny breakfast area and a sunken keeping room. The second level features two generously sized secondary bedrooms, each with en-suite baths. The second floor also features a spacious theatre room, a convenience office, and a game room with access to the upstairs balcony overlooking the pool, pond and acres of mature trees. The highlight is the outdoors, featuring 3.5 acres of your own private oasis, including a covered terrace leading to a heated saltwater pool with integrated spa, and expansive travertine pool deck. The grounds offer many opportunities to take in the beautiful views, including a private sitting area with a fire pit (on a dedicated gas line) overlooking the scenic pond. Grounds also feature a convenient full-sized sports court, a private dock for kayak/canoe access, and walkways leading to a beautiful stone bridge. Quiet cul-de-sac living, A+ Marvin schools, and convenient access to popular shopping and town centers such as Blakeney, Waverly, and downtown Waxhaw. Don't miss out on a rare, hard-to-find opportunity to own a resort property in one of South Charlotte's most coveted areas.

Listed by Gina Lorenzo of COMPASS

$
$
%
$/month over payments
Federal 30-year interest rate: 6.58% last updated on Jul 23, 2026
* All Figures are estimates. Check with your bank or proposed mortgage company for actual interest rates.
This product uses the FRED® API but is not endorsed or certified by the Federal Reserve Bank of St. Louis.

Save FavoriteSchedule TourAsk A QuestionMore Details

2 Cherokee Orchard Court Fairview NC 28730

Fairview, NC2 Cherokee Orchard Court

Price$2,290,000

Est. Mortgage: $/month

MLS Number CAR4382110

  • Residential
  • Bedrooms 4
  • Bathroom 5
  • Square Feet 4,693
  • Acreage 1.55

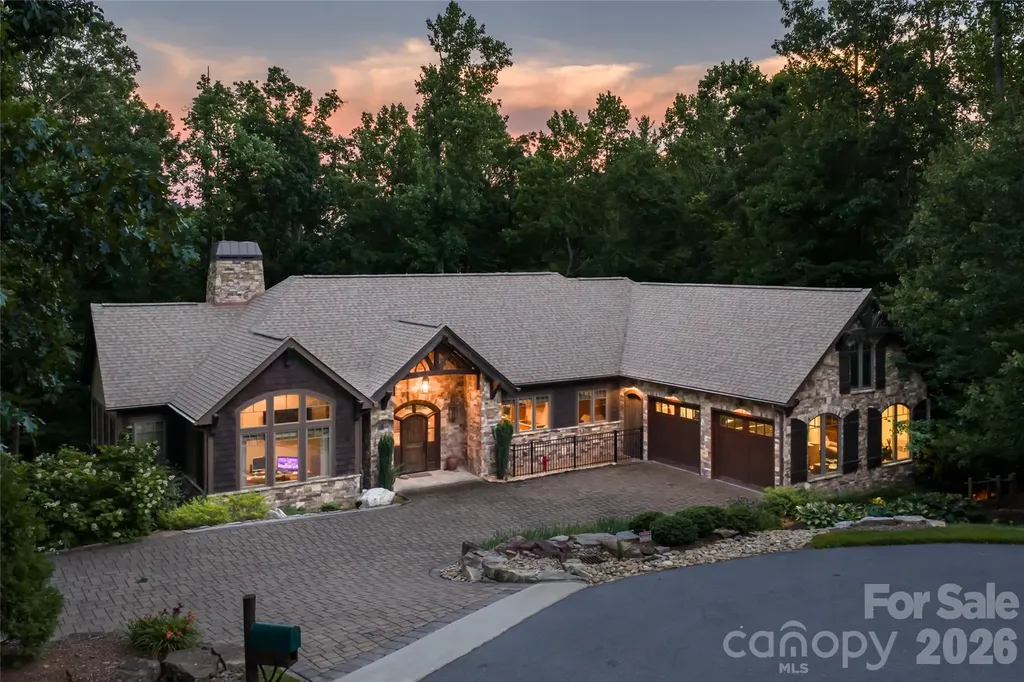
Arguably the most private homesite in all of Southcliff, one of Fairview's premier gated mountain communities, this exceptional residence offers refined living amid the beauty of the Blue Ridge Mountains. Created through the thoughtful combination of two homesites, the expanded parcel occupies an entire cul-de-sac, providing a rare sense of seclusion and space just minutes from downtown Asheville. Surrounded by professionally curated landscaping and with direct access to Southcliff's private trail network, scenic overlooks and community pavilions, the property invites a daily connection to the natural landscape. The impeccably crafted 4,660-square-foot home is designed for effortless mountain living, blending elegance, comfort, and seamless indoor-outdoor enjoyment. Multiple terraces and a sun-filled deck create inviting spaces for morning coffee, evening gatherings and year-round entertaining. A custom stone fireplace and tranquil backyard water feature provide a stunning focal point for outdoor living. Inside, vaulted ceilings, expansive windows, rich hardwood flooring, and an open-concept design fill the home with natural light while offering the convenience of elevator access to all levels. The chef's kitchen is appointed with granite countertops, premium appliances and custom finishes, making it equally suited for everyday living and sophisticated entertaining. The lower level expands the home's versatility with three additional bedrooms, a private fitness room, dedicated home theater and abundant storage. Combining exceptional privacy, thoughtful design and direct access to one of Western North Carolina's most sought-after mountain communities, this is a rare opportunity to enjoy luxury living in an extraordinary natural setting. Offered fully furnished, with furnishings acquired just one year ago. Attractive owner financing may be available to qualified buyers.

Listed by Marilyn Wright of Premier Sotheby’s International Realty

$
$
%
$/month over payments
Federal 30-year interest rate: 6.58% last updated on Jul 23, 2026
* All Figures are estimates. Check with your bank or proposed mortgage company for actual interest rates.
This product uses the FRED® API but is not endorsed or certified by the Federal Reserve Bank of St. Louis.

Virtual TourSave FavoriteSchedule TourAsk A QuestionMore Details

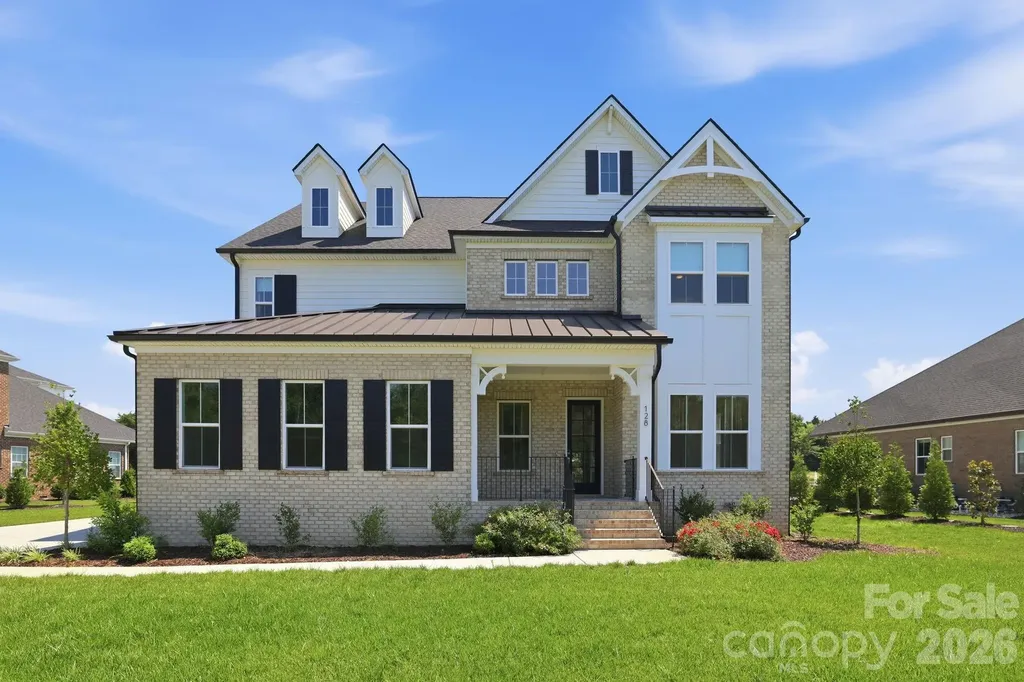
128 Ellison Way Marvin NC 28173

Marvin, NC128 Ellison Way

Price$2,289,500

Est. Mortgage: $/month

MLS Number CAR4394584

  • Residential
  • Bedrooms 5
  • Bathroom 7
  • Square Feet 5,256
  • Acreage 0.71

Welcome to an absolute masterpiece of luxury living, meticulously designed to offer an unparalleled blend of sophistication and modern functionality. Passing through the grand foyer, you are immediately drawn into an expansive living room centered around a sleek, in-wall electric fireplace. This striking centerpiece is enveloped by a striking, custom-built feature wall complete with pre-installed TV nooks for seamless media integration. The main-level primary retreat serves as an opulent sanctuary, boasting a lavish spa-inspired bath with a monolithic oversized shower, dual bespoke vanities, and custom-built his-and-hers walk-in wardrobe suites. Every secondary bedroom functions as a private oasis, complete with its own dedicated luxury bathroom featuring artisan-tiled, custom-installed walk-in showers. Throughout the entire estate, premium custom curtains and tailored blinds dress every window and glass door, ensuring ultimate privacy and light control, while curated designer lighting and deep-profile crown moldings elevate the home's timeless aesthetic. For the culinary enthusiast, the epicurean chef's kitchen is a showstopper, fully custom-built and anchored by an oversized central island wrapped in tailor-made cabinetry. This premium space is equipped with dual professional refrigerators, twin integrated dishwashers, a couture tiled backsplash, and a high-performance pro-series gas cooktop. Steps away, a dedicated custom cafe lounge offers the perfect station for morning espresso rituals. Practical luxury abounds with a meticulously planned drop zone and a sprawling utility laundry suite packed with additional cabinets and a deep sink. For entertainment, the fully engineered, acoustically optimized state-of-the-art media room provides a turnkey cinematic experience ready for immediate enjoyment. The luxury extends outdoors to a resort-style backyard oasis that directly overlooks a permanently protected, serene nature preserve. A comprehensive, fully automated irrigation system maintains the pristine, manicured grounds year-round. At the heart of the outdoor space is an incredible heated pool enhanced by three dramatic cascading waterfalls, a subterranean spillover spa, and an expansive sun-drenched lounging deck. A newly constructed, detached pool house sanctuary adds the ultimate convenience, complete with a sleek kitchenette and a full private bath. Finishing this extraordinary estate is a showroom-grade three-car garage outfitted with high-durability epoxy flooring and heavy-duty 220V EV-ready ports to effortlessly power next-generation electric vehicles-all while enjoying prestigious placement within the highly coveted Marvin school district.

Listed by Maggie Crosby-LeBlanc of Keller Williams Select

$
$
%
$/month over payments
Federal 30-year interest rate: 6.58% last updated on Jul 23, 2026
* All Figures are estimates. Check with your bank or proposed mortgage company for actual interest rates.
This product uses the FRED® API but is not endorsed or certified by the Federal Reserve Bank of St. Louis.

Save FavoriteSchedule TourAsk A QuestionMore Details

Lot 4 Holbrook Road Fort Mill SC 29715

Fort Mill, SCLot 4 Holbrook Road

Price$2,286,311

Est. Mortgage: $/month

Active With Contract

MLS Number CAR4221647

  • Residential
  • Bedrooms 5
  • Bathroom 5
  • Square Feet 5,970
  • Acreage 2.34

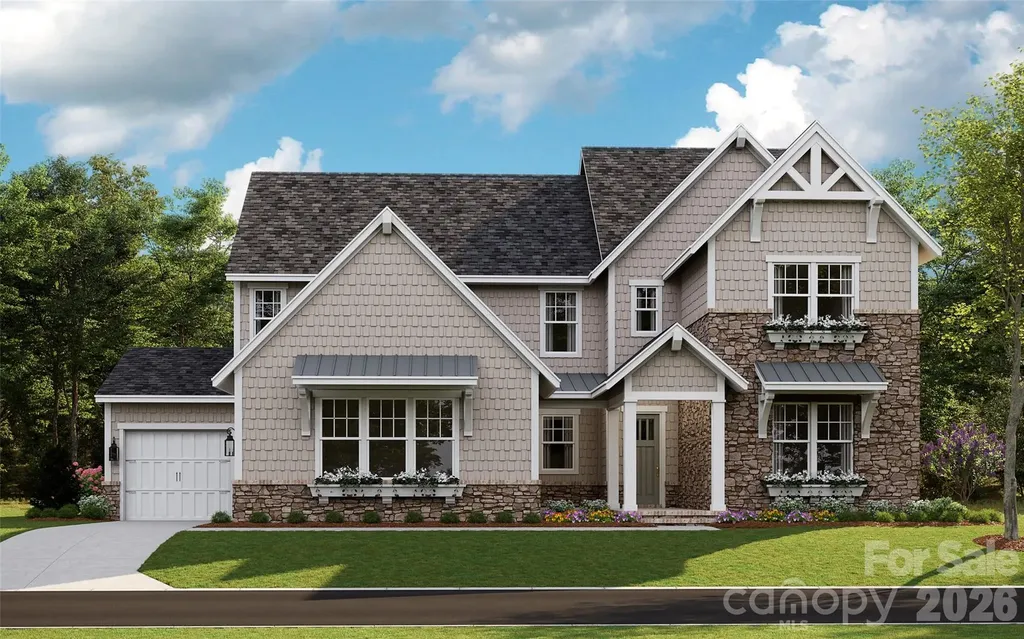
Welcome to this luxurious 5,970 sq.ft. basement home featuring an open floor plan and high-end finishes. The chef-inspired kitchen includes a double oven, cooktop, and expansive island, perfect for entertaining. A convenient scullery enhances the kitchen's practicality. The main floor offers a guest suite/office, mudroom, and luxurious owner's suite with a spa-like bath. Upstairs, find three bedrooms, a loft, a large bonus room, and downstairs is a versatile walk-out basement with a media room, office, and exercise room. Enjoy a private backyard, covered patio, and the option for a built-in pool. Ideally situated near Fort Mill's vibrant shopping and dining scene, this home combines sophistication and convenience. Schedule a private model home tour today.

Listed by Michael O'Brien of Better Homes and Garden Real Estate Paracle

$
$
%
$/month over payments
Federal 30-year interest rate: 6.58% last updated on Jul 23, 2026
* All Figures are estimates. Check with your bank or proposed mortgage company for actual interest rates.
This product uses the FRED® API but is not endorsed or certified by the Federal Reserve Bank of St. Louis.

Save FavoriteSchedule TourAsk A QuestionMore Details

114 Thurstons Way Mooresville NC 28117

Mooresville, NC114 Thurstons Way

Price$2,285,000

Est. Mortgage: $/month

MLS Number CAR4393172

  • Residential
  • Bedrooms 4
  • Bathroom 5
  • Square Feet 4,498
  • Acreage 0.8

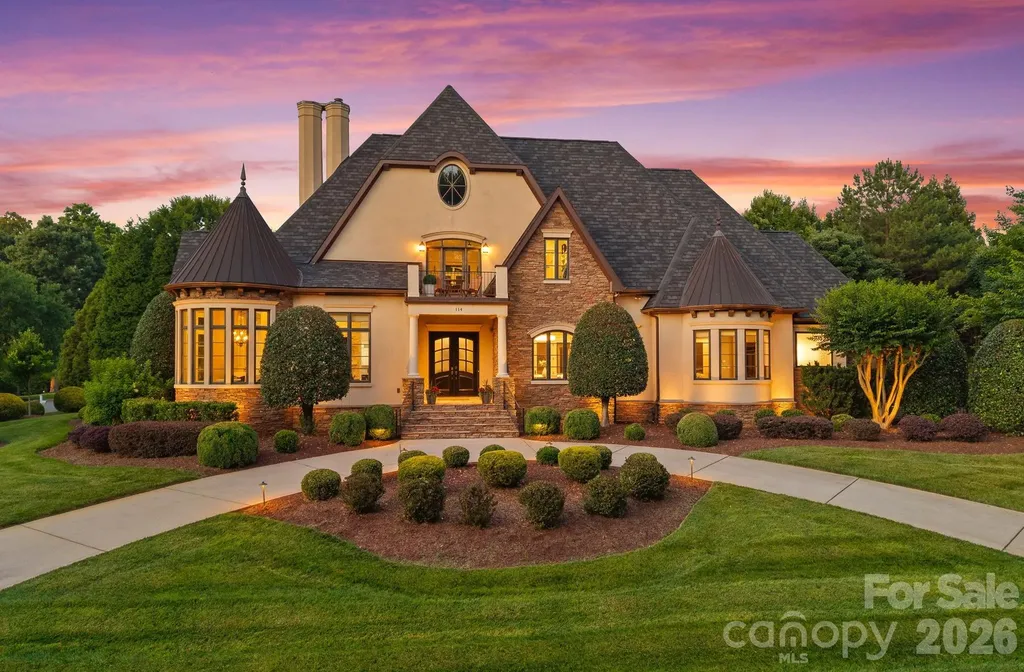
Welcome to 114 Thurstons Way, a beautifully updated custom French Provincial estate offering luxury, privacy, and the ultimate Lake Norman lifestyle. Situated on a fenced 0.80-acre lot, this exceptional property includes a deeded boat slip with lift (Pier Q-2) conveniently located directly across the street. Designed for effortless main-level living and entertaining, the home features a stunning renovated chef's kitchen with custom cabinetry, designer countertops, backsplash, custom hood, oversized island, and butler's pantry with wet bar and beverage refrigerator. A beautifully updated see-through fireplace anchors the living spaces, while French doors open to a private backyard retreat. The resort-style outdoor oasis showcases a resurfaced PebbleTec pool and spa, upgraded pool systems, extensive landscape enhancements, irrigation improvements, and professional exterior lighting. The luxurious primary suite has been completely reimagined with a spa-inspired bath featuring a custom vanity, designer finishes, new shower, and California Closets. Throughout the home, hardwood flooring has been expanded and refinished, lighting updated, interior spaces freshly painted, and numerous high-end improvements completed. Additional upgrades include a tankless water heater, whole-house water filtration and air purification systems, updated plumbing fixtures, new appliances, and significant mechanical and infrastructure improvements. Upstairs offers two spacious ensuite bedrooms, including one with a private balcony, plus a large walk-in attic with abundant storage and future expansion potential. With an extensive investment in recent improvements, a deeded boat slip, and a turnkey blend of timeless elegance and modern luxury, 114 Thurstons Way presents a rare opportunity to enjoy refined Lake Norman living at its finest.

Listed by Tim Kiene of The Agency - Charlotte

$
$
%
$/month over payments
Federal 30-year interest rate: 6.58% last updated on Jul 23, 2026
* All Figures are estimates. Check with your bank or proposed mortgage company for actual interest rates.
This product uses the FRED® API but is not endorsed or certified by the Federal Reserve Bank of St. Louis.

Save FavoriteSchedule TourAsk A QuestionMore Details

89 N Snow Ridge Drive Hendersonville NC 28792

MLS Number CAR4360125

  • Residential
  • Bedrooms 3
  • Bathroom 4
  • Square Feet 3,313
  • Acreage 1.55

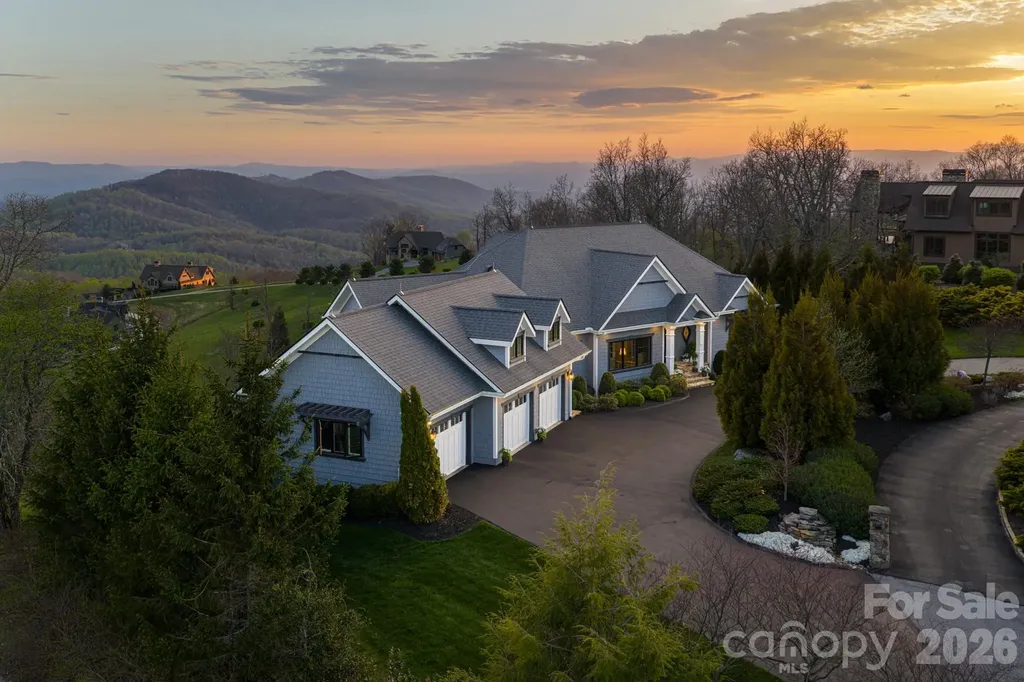
Unforgettable panoramic views and elegant mountain aesthetic define this beautiful ridgetop residence within the gated community of Grand Highlands at Bearwallow Mountain. At nearly 4,000 feet of elevation, the Blue Ridge Mountains are not a backdrop - they are a part of your everyday experience. Wake up to the beautiful sounds and sights of the mountains, and end your day watching the brilliant colors and layered dimension of sunset with long-range south-facing views from your back deck. Designed to flow and live effortlessly, the light-filled, 3,313 sq ft floor plan offers thoughtful design and stunning outdoor living spaces. Gorgeous principal rooms with large windows carry the views throughout, while three fireplaces anchor multiple living spaces with a romantic and elevated mountain aesthetic. The designer kitchen and dining area are inviting with refined elegance: custom cabinetry with integrated refrigerator, a high-end range, marble tile backsplash, and a multi-functional island with integrated sink and counter-height seating, equally at home for a quiet breakfast or an evening with friends. And when the golden hour glow begins to arrive, simply open the doors and step onto the deck - wine in hand, fire table glowing, guests gathered as the sun dips behind the ridgeline. Step outside and you'll find a backyard of lush, thoughtfully designed landscaping and outdoor living spaces. Enjoy a private hot tub with the perfect vantage point to enjoy long range views. A fire pit seating area nestled among the landscape invites evenings spent in the open air, surrounded by the mountains. A circular driveway, three-car garage, and fenced yard complete the story, creating a welcoming, warm and truly elegant home that lives as beautifully as it looks. Community life at Grand Highlands is as rich as the scenery. A beautifully appointed lodge-style clubhouse serves as the heart of the neighborhood, offering a fitness center, event and meeting spaces, a library, a community garden, and a lively social calendar filled with pub nights, trivia, concerts, and more. Outside, residents enjoy a dog park, tennis and pickleball courts, and peaceful hiking trails - plus direct access to two trailheads. Just 25-30 minutes to both Asheville and Hendersonville, close to all the culture, cuisine, and conveniences each city offers.

Listed by Ashton Peters and Lauren Butcher of Ivester Jackson Blackstream

$
$
%
$/month over payments
Federal 30-year interest rate: 6.58% last updated on Jul 23, 2026
* All Figures are estimates. Check with your bank or proposed mortgage company for actual interest rates.
This product uses the FRED® API but is not endorsed or certified by the Federal Reserve Bank of St. Louis.

Virtual TourSave FavoriteSchedule TourAsk A QuestionMore Details

6043 Robert Gray Court Charlotte NC 28277
Pending

MLS Number CAR4385584

  • Residential
  • Bedrooms 6
  • Bathroom 7
  • Square Feet 4,740
  • Acreage 0.52

Under contract and for comp purposes only in South Charlotte's newest luxury community - Enclave at Carrington! Enclave at Carrington is an exclusive community featuring 11 premium homesites in one of South Charlotte's most desirable locations. Enclave at Carrington blends serenity and convenience, offering a rare opportunity to build your dream home in a quiet, private setting while staying close to everything you love about South Charlotte - world-class shopping, fine dining, miles of greenway trails, and beautiful parks. Minutes from Stonecrest, Ballantyne, SouthPark, Arboretum, Waverly, Rea Farms!

Listed by Melissa Ehren of Classica Homes Realty LLC

$
$
%
$/month over payments
Federal 30-year interest rate: 6.58% last updated on Jul 23, 2026
* All Figures are estimates. Check with your bank or proposed mortgage company for actual interest rates.
This product uses the FRED® API but is not endorsed or certified by the Federal Reserve Bank of St. Louis.

Save FavoriteSchedule TourAsk A QuestionMore Details

41 Hawberry Court Asheville NC 28805

Asheville, NC41 Hawberry Court

Price$2,275,000

Est. Mortgage: $/month

MLS Number CAR4364343

  • Residential
  • Bedrooms 4
  • Bathroom 5
  • Square Feet 3,915
  • Acreage 2.13

Nestled on more than two private, wooded acres, this custom contemporary farmhouse is a refined mountain retreat, offering a rare balance of elevated design, privacy, and versatility within Sovereign Oaks-one of Asheville's most coveted and active luxury developments. Spanning nearly 4,000 square feet, the 4-bedroom, 4.5-bath residence (including Guest Suite) is thoughtfully designed to live expansively while maintaining an intimate, grounded feel. A fully appointed guest suite above the garage-complete with its own living area, bedroom, and bath-provides a private haven for visitors, executive office space, or a secluded retreat. For the collector or enthusiast, the property is exceptionally equipped with a 1,000-square-foot RV garage, an oversized primary garage, and an additional utility garage/workshop-uncommon offerings that elevate both function and lifestyle. Inside, the home unfolds with warmth and architectural intention. A living room framed with Cyprus timber beams and anchored by a high-efficiency stone fireplace flows seamlessly into a chef's kitchen designed for both everyday living and intentional entertaining. Appointed with a Thermador oven and range, quartzite countertops, high-end cabinetry, and a concealed wet pantry tucked behind a herringbone brick wall, the kitchen is as sophisticated as it is functional. The generous island invites gathering, while the space transitions effortlessly to the dining area, living room, or out to the covered deck with outdoor fireplace and built-in grill. The main-level primary suite is a true sanctuary, featuring radiant heated floors, a soaking tub, and a spacious custom walk-in closet designed with intention and ease. The lower level offers a second ensuite bedroom with dual walk-in closets and a third bedroom with its own bath, framing a central living space that opens to a covered patio and private woodland backdrop. The landscaping is both curated and understated, creating a low-maintenance, park-like setting. The RV garage is discreetly positioned at the rear of the property with separate access and utilites. Winter mountain views, exceptional seclusion, and a gently sloped backyard-currently a soccer practice area with potential for a putting green-complete the outdoor experience. Please refer to the features sheet for additional details.

Listed by Susanne Hackett of Nest Realty Asheville

$
$
%
$/month over payments
Federal 30-year interest rate: 6.58% last updated on Jul 23, 2026
* All Figures are estimates. Check with your bank or proposed mortgage company for actual interest rates.
This product uses the FRED® API but is not endorsed or certified by the Federal Reserve Bank of St. Louis.

Virtual TourSave FavoriteSchedule TourAsk A QuestionMore Details

202 Emerald Lane Maggie Valley NC 28751

Maggie Valley, NC202 Emerald Lane

Price$2,275,000

Est. Mortgage: $/month

MLS Number CAR4047356

  • Residential
  • Bedrooms 4
  • Bathroom 8
  • Square Feet 8,834
  • Acreage 2.94

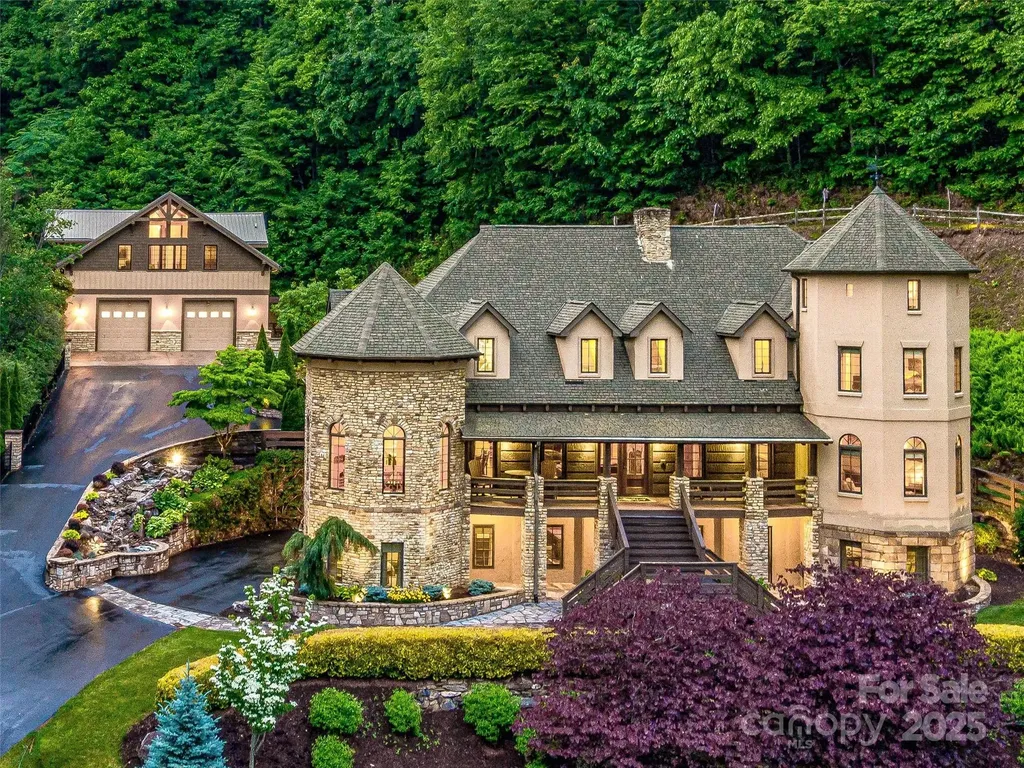
We are pleased to announce a significant July repositioning of 202 Emerald Lane, Maggie Valley, North Carolina, now offered at $2.275 million. For clients seeking a private mountain estate, family compound, executive retreat, or legacy property in Western North Carolina, this opportunity warrants renewed consideration. At 3,400 feet in elevation, 202 Emerald Lane combines accessibility, privacy, and scale in a manner rarely found in today's market. The offering includes: o 8,834± square feet of luxury living space o Detached guest house with separate living accommodations o Additional build-ready parcel with installed well and septic o Gated entrance and extensive estate grounds o Exceptional outdoor entertaining areas o Furnishings package included o No rental restrictions o Transferable 3 year home warranty including stucco coverage. What makes this property particularly compelling is not simply its size, but the flexibility of ownership it provides. Whether utilized as a primary residence, seasonal retreat, multi-generational family compound, or investment opportunity, the estate offers a combination of features that would be difficult and costly to replicate today. The July repositioning places the property among the strongest value propositions currently available within the luxury mountain estate category. For buyers who have previously reviewed, monitored, or discussed this property, now is an excellent time to take a fresh look. Private showings are available by appointment for qualified buyers. Proof of funds are required to confirm showings. For additional information, disclosures, appraisal support materials, or to schedule a private tour, please contact us directly.

Listed by Kyle Olinger of Walnut Cove Realty/Allen Tate/Beverly-Hanks

$
$
%
$/month over payments
Federal 30-year interest rate: 6.58% last updated on Jul 23, 2026
* All Figures are estimates. Check with your bank or proposed mortgage company for actual interest rates.
This product uses the FRED® API but is not endorsed or certified by the Federal Reserve Bank of St. Louis.

Virtual TourSave FavoriteSchedule TourAsk A QuestionMore Details

Broker Reciprocity MLS Grid Logo © 2026 Listings courtesy of Canopy MLS as distributed by MLS GRID. IDX information is provided exclusively for consumers’ personal non-commercial use and may not be used for any purpose other than to identify prospective properties consumers may be interested in purchasing. The IDX data is deemed reliable but is not guaranteed by MLS GRID and may be subject to an end user license agreement prescribed by the Member Participant’s applicable MLS.  Based on information submitted to the MLS GRID as of July 28, 2026 2:15 AM UTC . All data is obtained from various sources and may not have been verified by broker or MLS GRID. Supplied Open House Information is subject to change without notice. All information should be independently reviewed and verified for accuracy. Properties may or may not be listed by the office/agent presenting the information. Some IDX listings have been excluded from this website.