and narrow your search. If you have fewer than 200 results, you can save your search.

Woodfin NC

r=1249-1260
904 Bryan Hollow Road Boone NC 28607

Boone, NC904 Bryan Hollow Road

Price$2,195,000

Est. Mortgage: $/month

Pending

MLS Number CAR4278936

  • Residential
  • Bedrooms 4
  • Bathroom 5
  • Square Feet 5,215
  • Acreage 10

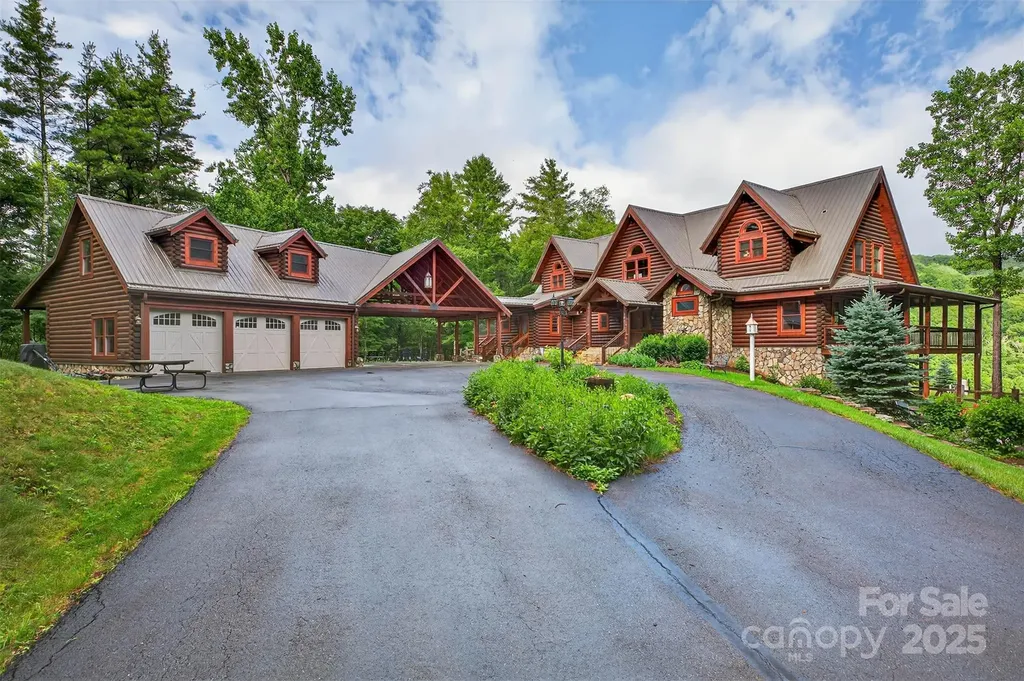
Escape to your own private mountain paradise just minutes from downtown Boone. Tucked away on 10 acres, this home offers sweeping long-range views. The heart of the home is the great room with a stone fireplace and a wall of windows. Gourmet kitchen features granite countertops and recently updated appliances, flowing effortlessly into the elegant dining room and out to the wrap-around porches-perfect for lingering dinners under the stars. The main level also boasts a serene primary en-suite and laundry room with its own entrance. Upstairs, two guest suites with private baths and a cozy loft. Daylight basement invites laughter and connection, featuring a game room, second fireplace, bedroom, full bath, and home theater, perfect for movie nights. Step outside to a world of relaxation-rocking chairs, a swing with mountain views, and a saltwater pool. Access to a trout-filled creek, this home is both a peaceful sanctuary and a gateway to the best of the High Country.

Listed by John-Mark Mitchell of Mitchell - Forbes Global Properties

$
$
%
$/month over payments
Federal 30-year interest rate: 6.58% last updated on Jul 23, 2026
* All Figures are estimates. Check with your bank or proposed mortgage company for actual interest rates.
This product uses the FRED® API but is not endorsed or certified by the Federal Reserve Bank of St. Louis.

Virtual TourSave FavoriteSchedule TourAsk A QuestionMore Details

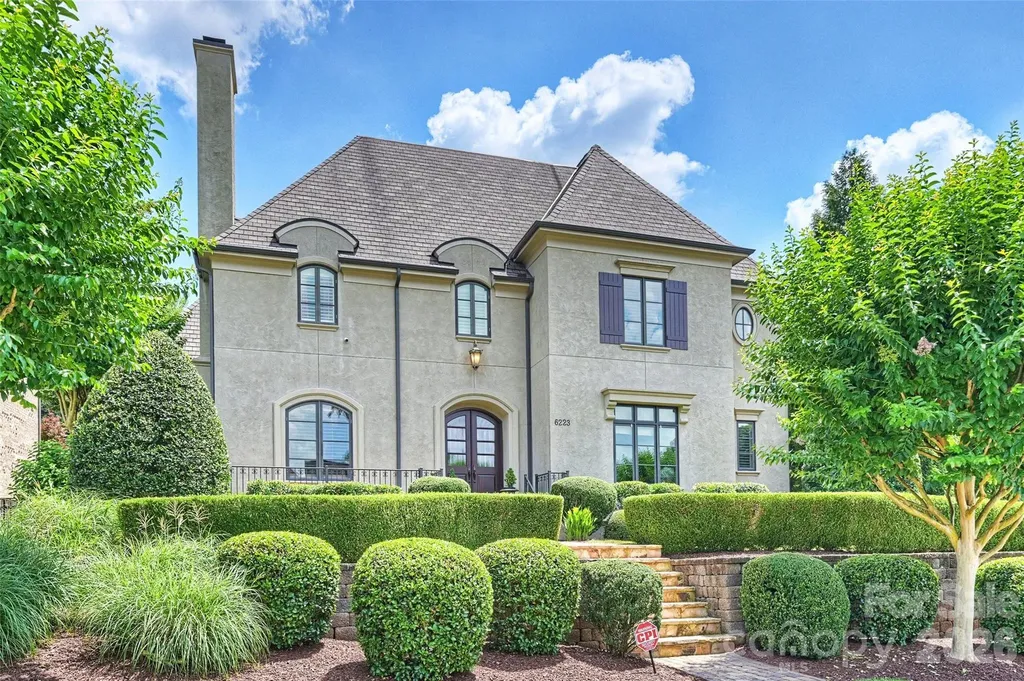
6223 Calley Glenn Lane Charlotte NC 28226

Charlotte, NC6223 Calley Glenn Lane

Price$2,195,000

Est. Mortgage: $/month

Coming Soon

MLS Number CAR4385725

  • Residential
  • Bedrooms 5
  • Bathroom 6
  • Square Feet 5,398
  • Acreage 0.35

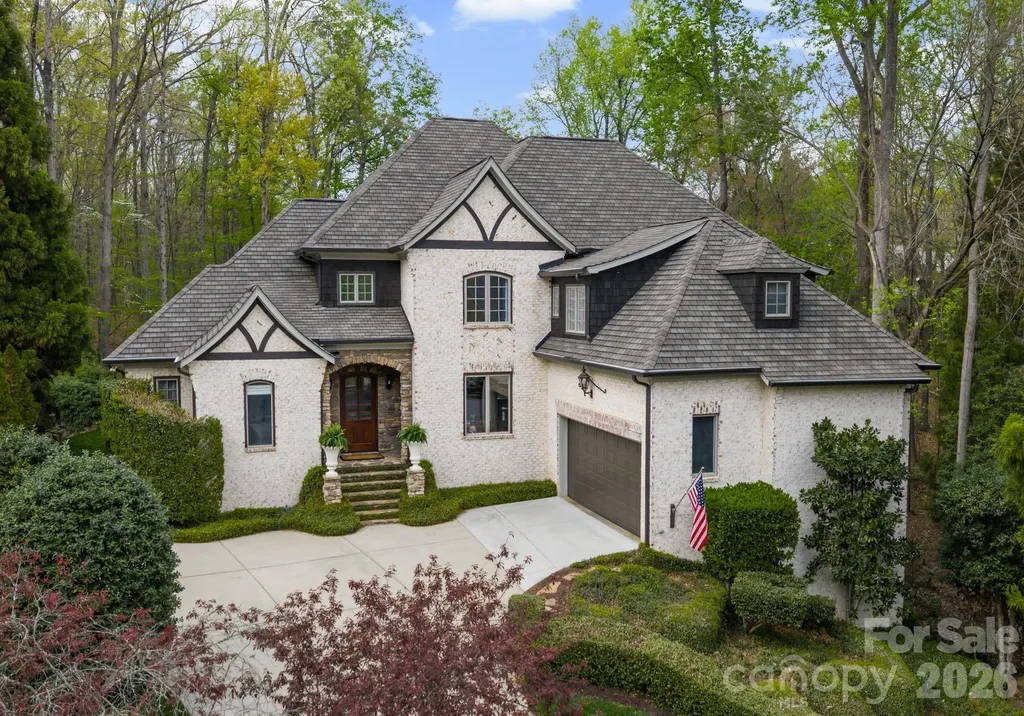
Beyond the rich mahogany entry doors, this custom-built South Charlotte home blends timeless architecture with modern sophistication. Perfectly perched on an elevated homesite in one of the area's most coveted enclaves, it radiates curb appeal and refined presence from the moment you arrive. Inside, sunlight pours through expansive windows, illuminating a gracious open floor plan designed for effortless entertaining and elevated everyday living. The chef's kitchen inspires with a grand prep island, Sub-Zero refrigerator, 6-burner gas range, double ovens, a walk-in pantry, and custom cabinetry that reflects exceptional craftsmanship. The great room and private study showcase coffered ceilings, while the luxurious primary suite is a true retreat featuring ambient tray ceiling lighting that creates a warm, inviting atmosphere. The spa-inspired primary bath is further elevated with heated floors, delivering everyday comfort with a touch of indulgence. Dual gas fireplaces in the great room and study add warmth, intimacy, and architectural drama throughout the home. Every detail-from 10-foot ceilings to handcrafted millwork-speaks to artistry and intention. Outdoor living feels like a private retreat, with a covered terrace featuring stone flagging, a heated saltwater pool, and lush, mature landscaping that create a sanctuary ideal for entertaining, celebrations, or quiet moments of escape. Additional highlights include a three-car side-entry garage, an interlocking paver driveway, a central vacuum system, plantation shutters, dual staircases and walk-in closets in every bedroom. Upgraded Icynene® spray foam attic insulation (2019) enhances energy efficiency and year-round comfort, while two new HVAC systems (2019) provide added peace of mind for years to come. Just minutes from SouthPark, StoneCrest, The Arboretum, and I-485, this exceptional residence offers a rare harmony of prestige, privacy, craftsmanship, and convenience-a lifestyle that is as luxurious as it is livable.

Listed by Lauren Farlow of Keller Williams South Park

$
$
%
$/month over payments
Federal 30-year interest rate: 6.58% last updated on Jul 23, 2026
* All Figures are estimates. Check with your bank or proposed mortgage company for actual interest rates.
This product uses the FRED® API but is not endorsed or certified by the Federal Reserve Bank of St. Louis.

Save FavoriteSchedule TourAsk A QuestionMore Details

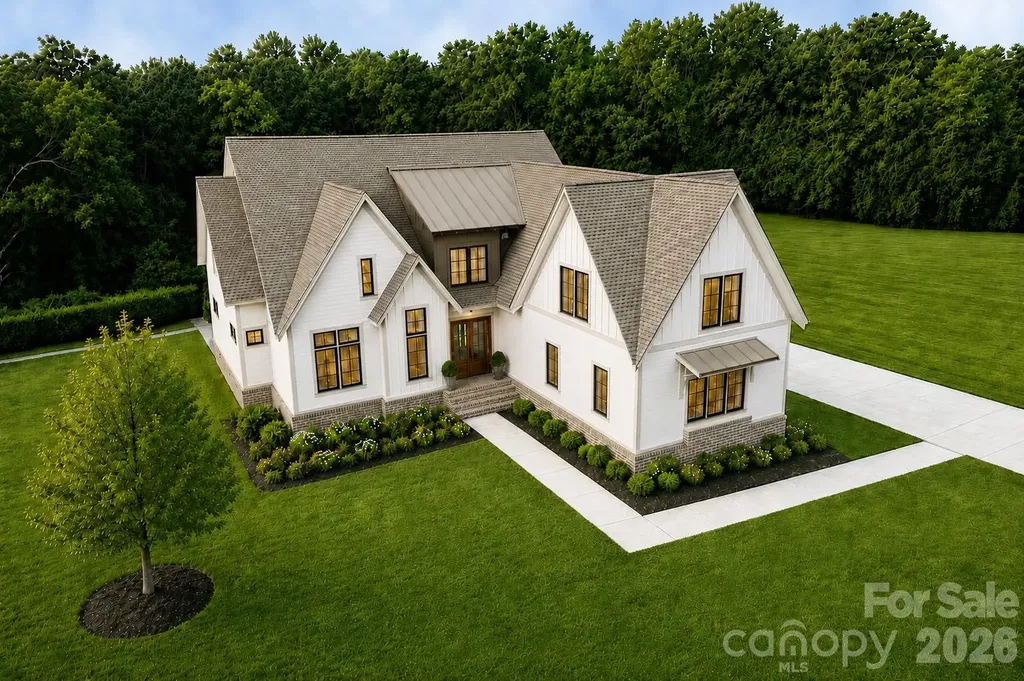
2073 Holbrook Road Fort Mill SC 29715

Fort Mill, SC2073 Holbrook Road

Price$2,195,000

Est. Mortgage: $/month

Open House

MLS Number CAR4329346

  • Residential
  • Next Open House: Sat 08/1 1:00 pm. to 3:00 pm.
  • Bedrooms 5
  • Bathroom 6
  • Square Feet 4,878

Luxury custom home now nearing completion for September move-in, with the custom cabinetry now being installed, this extraordinary custom home offers buyers the rare opportunity to experience the craftsmanship firsthand. This custom estate home is situated on a private 2+ acre homesite in the prestigious Bella Ridge community. Offering approximately 4,878 heated square feet, this thoughtfully designed luxury residence combines timeless architecture, exceptional craftsmanship, and modern functionality to create a truly remarkable living experience. Designed for both everyday living and entertaining, the home features 5 spacious bedrooms, 6 full baths, a dedicated media room, bonus room, private office, and an oversized 3-car garage. The open-concept floor plan is anchored by a dramatic vaulted great room with fireplace, flowing seamlessly into a chef-inspired kitchen featuring custom cabinetry, premium appliances, expansive island seating, and generous workspace. The luxurious main-level primary suite serves as a private retreat, offering a spa-inspired bath, oversized walk-in closet, and direct access to the covered rear porch. Spacious secondary bedrooms and thoughtfully designed gathering spaces throughout the home provide exceptional comfort for family and guests alike. Upstairs, a large bonus room and dedicated media room create the perfect setting for recreation, movie nights, gaming, fitness, or additional entertaining space. Expansive windows throughout the home fill the interior with natural light while showcasing views of the surrounding acreage and natural landscape. Outdoor living is equally impressive, featuring a covered rear porch with an outdoor gas fireplace, providing the ideal space for year-round enjoyment, entertaining, and relaxation. The expansive homesite offers ample room for a future pool, outdoor kitchen, detached garage, sports court, or additional recreational amenities. Built by one of the Charlotte region's most respected luxury custom home builders, buyers still have a limited opportunity to personalize certain selections and finishes depending upon the stage of construction. The builder's professional design team can assist with cabinetry, countertops, flooring, lighting, tile, paint selections, and other details to help create a home that reflects your personal style. Bella Ridge is one of Fort Mill's premier estate-home communities, known for its large homesites, luxury custom residences, and peaceful setting. Residents enjoy convenient access to charming Downtown Fort Mill, exceptional dining, boutique shopping, community events, and everyday conveniences. Outdoor enthusiasts will appreciate being just minutes from the renowned Anne Springs Close Greenway, featuring over 2,100 acres of preserved natural beauty, lakes, trails, horseback riding, recreation facilities, and year-round outdoor activities. Fort Mill continues to be one of the most sought-after communities in the Carolinas, celebrated for its highly rated schools, exceptional quality of life, strong sense of community, and convenient access to Charlotte, Charlotte Douglas International Airport, and major employment centers. A rare opportunity to own a luxury custom estate home on 2+ private acres in one of Fort Mill's most desirable communities. Construction is underway with anticipated completion in September.

Listed by Michael O'Brien of Better Homes and Garden Real Estate Paracle

$
$
%
$/month over payments
Federal 30-year interest rate: 6.58% last updated on Jul 23, 2026
* All Figures are estimates. Check with your bank or proposed mortgage company for actual interest rates.
This product uses the FRED® API but is not endorsed or certified by the Federal Reserve Bank of St. Louis.

Save FavoriteSchedule TourAsk A QuestionMore Details

1900 Funny Cide Drive Waxhaw NC 28173

Waxhaw, NC1900 Funny Cide Drive

Price$2,190,000

Est. Mortgage: $/month

MLS Number CAR4360156

  • Residential
  • Bedrooms 6
  • Bathroom 8
  • Square Feet 9,612
  • Acreage 0.8

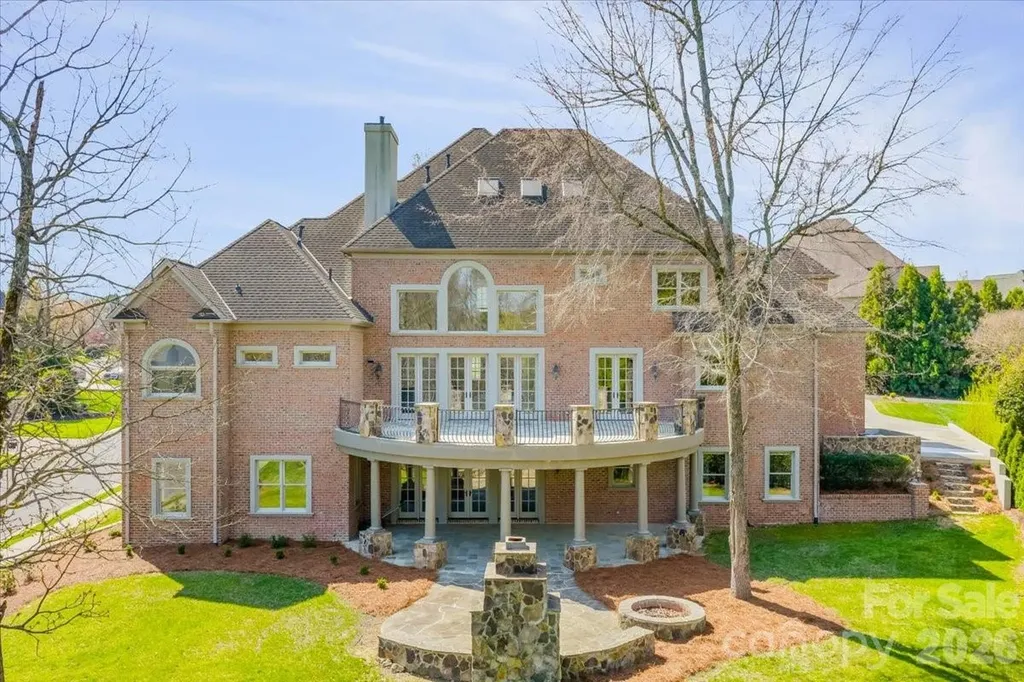
Introducing this exquisite custom-built luxury estate in highly sought-after Providence Downs South, where architectural elegance meets exceptional functionality. This all-brick masterwork offers an unparalleled level of privacy and sophistication. Step through the impressive arched double doors into a spectacular two-story foyer featuring classic travertine tile flooring, intricate wainscoting, and a gracefully curved wrought-iron staircase. Arched passageways lead to the spacious formal dining room, perfect for hosting grand gatherings. French doors open to a prestigious executive office complete with a rich wood coffered ceiling and gorgeous built-in bookshelves. The dramatic, vaulted great room boasts a massive wall of floor-to-ceiling windows and doors, anchored by a beautiful stone fireplace and custom built-ins. Culinary enthusiasts will admire the gourmet kitchen, which features cream-colored stacked cabinetry, a monumental dark wood contrasting center island, gleaming granite countertops, a Viking professional gas range, double ovens, and high-end panel-ready refrigeration. Extend your entertaining outdoors from the main level onto an oversized balcony, offering a serene vantage point overlooking the lush, private backyard. Designed for ultimate privacy and comfort, this home features 5 generous bedrooms plus a 6th bed/bonus room, with EVERY bedroom including its own pristine, dedicated full en-suite bath. An additional 2 elegant half-baths serve guests. Ascend to the versatile third floor, an expansive space perfectly suited for a vibrant game room, home gym, or secluded private retreat. The mudroom/utility room is equally impressive, with high-end cabinetry, granite counters, and a utility sink. The sprawling, finished walk-out basement is a destination in itself. Entertain in style with a dedicated movie theater featuring stadium seating, accompanied by a full professional bar. This level is also perfectly equipped as a private in-law or guest apartment, complete with its own second full kitchen, a spacious living area, and a private bedroom with a full en-suite bath. Step seamlessly from the basement out to a phenomenal paved back patio. This magnificent outdoor living area is built for year-round enjoyment, featuring both a built-in firepit and a stunning outdoor fireplace. Perfectly situated in the quiet elegance of Marvin, NC, this estate is a rare find, combining superior craftsmanship, abundant square footage, and a floor plan optimized for modern, high-end living.

Listed by Michelle Han of Keller Williams Ballantyne Area

$
$
%
$/month over payments
Federal 30-year interest rate: 6.58% last updated on Jul 23, 2026
* All Figures are estimates. Check with your bank or proposed mortgage company for actual interest rates.
This product uses the FRED® API but is not endorsed or certified by the Federal Reserve Bank of St. Louis.

Virtual TourSave FavoriteSchedule TourAsk A QuestionMore Details

731 Mendenhall Court Fort Mill SC 29715

Fort Mill, SC731 Mendenhall Court

Price$2,190,000

Est. Mortgage: $/month

MLS Number CAR4391016

  • Residential
  • Bedrooms 7
  • Bathroom 8
  • Square Feet 7,013
  • Acreage 0.56

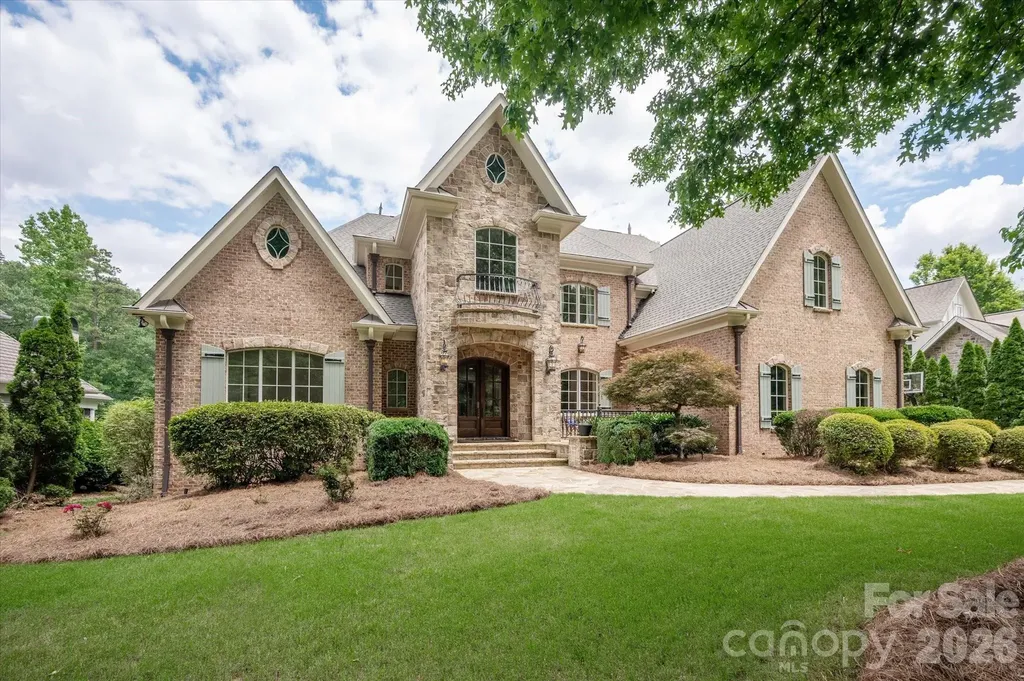
Welcome to one of Springfield's most distinguished golf course estates. A Showcase residence where timeless architecture, exceptional craftsmanship, and modern luxury converge. Perfectly positioned on one of the community's most coveted streets, this extraordinary one of a kind full brick basement home offers an unparalleled lifestyle within Fort Mill's premier golf course community. From the moment you enter, a breathtaking two-story foyer and sweeping curved staircase (acclaimed local artist) create a dramatic first impression, setting the stage for over three levels of impeccably designed living space. Every detail has been thoughtfully curated, from the extensive custom millwork, designer lighting, coffered and vaulted ceilings and other refined architectural elements found throughout. At the heart of the home, a completely reimagined chef's kitchen showcases luxury appliances, exquisite finishes, and exceptional functionality, seamlessly connecting to both formal and casual living spaces. The main level is anchored by a private owner's retreat and a secondary guest suite/executive office (currently used as a Mahjong room) offering convenience and flexibility for today's lifestyle. Designed for both grand entertaining and comfortable everyday living, the home features 7 spacious bedrooms, 5 full baths, and 3 half baths. Multiple fireplaces throughout the residence provide warmth and ambiance while enhancing the home's timeless appeal.The walkout daylight basement is a destination unto itself, complete with a private in-law suite and kitchenette, state-of-the-art media room with projector, screen and built in speakers, billiard room (pool table conveys); and expansive recreation spaces. Outdoor living rivals that of a private resort. Three seperate terraces along the rear of the home overlook the picturesque golf course, the backyard oasis features a sparkling saltwater pool and spa, outdoor fireplace, and multiple areas designed for relaxation and entertaining. With a newer roof installed in 2025, a flawlessly executed floor plan, and countless luxury upgrades, this remarkable estate offers a rare opportunity to own one of Springfield's most impressive homes. Elegant yet inviting, grand yet comfortable, this is luxury living without compromise. Beyond this extraordinary residence awaits the unparalleled Springfield lifestyle-where an 18 hole Public golf course, Included resort-style amenities (Clubhouse; fitness center; 3 pools;Tennis and pickleball courts; playground; pocket parks etc), and access to the Anne Springs Close Greenway create one of the Charlotte region's most coveted living experiences.

Listed by Jackie Lewis of COMPASS

$
$
%
$/month over payments
Federal 30-year interest rate: 6.58% last updated on Jul 23, 2026
* All Figures are estimates. Check with your bank or proposed mortgage company for actual interest rates.
This product uses the FRED® API but is not endorsed or certified by the Federal Reserve Bank of St. Louis.

Virtual TourSave FavoriteSchedule TourAsk A QuestionMore Details

3113 Ella Katherine Way Charlotte NC 28210
Pending

MLS Number CAR4343588

  • Residential
  • Bedrooms 4
  • Bathroom 5
  • Square Feet 3,301
  • Acreage 0.17

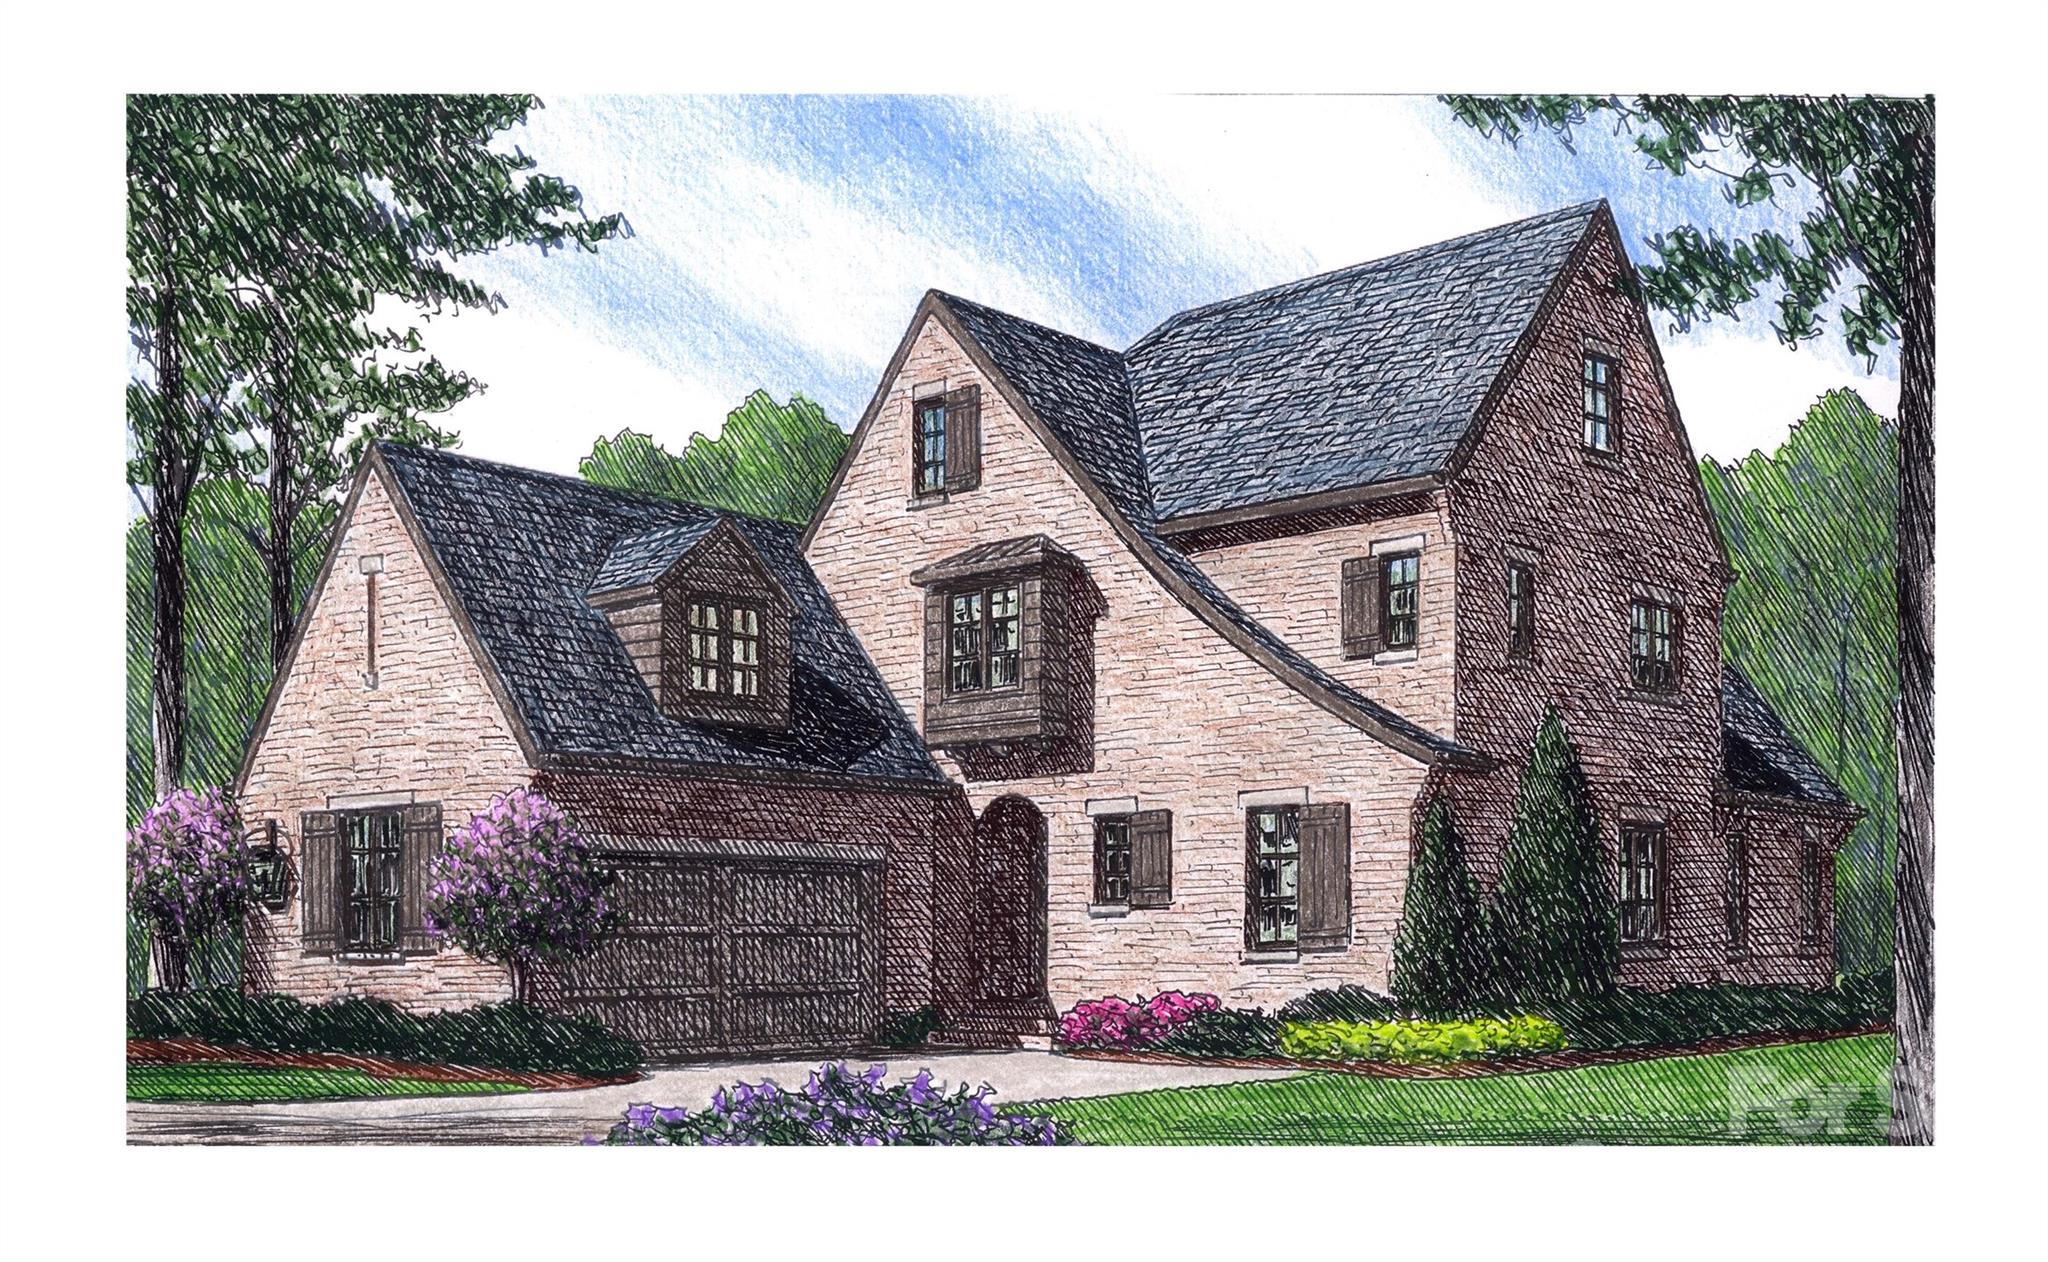
Located within the prestigious, gated community of Heydon Hall, this exceptional residence is one of only 14 homes offered in the community's final phase. Buyers may choose from six thoughtfully curated floor plans, each available with multiple architectural elevations. The open-concept design features a great room with a statement fireplace and custom built-ins, seamlessly connecting to a chef's kitchen anchored by an oversized island and complemented by a well-appointed scullery with sink.The main-level primary suite offers both comfort and privacy, with the convenience of main-level laundry and a mudroom outfitted with custom cabinetry. Upstairs, three additional bedrooms each include en-suite baths, along with attic storage above the garage-optionally finishable to provide an additional 423 square feet of living space.

Listed by Weezy Parsons and Angela Butler of Simonini Realty Inc

$
$
%
$/month over payments
Federal 30-year interest rate: 6.58% last updated on Jul 23, 2026
* All Figures are estimates. Check with your bank or proposed mortgage company for actual interest rates.
This product uses the FRED® API but is not endorsed or certified by the Federal Reserve Bank of St. Louis.

Save FavoriteSchedule TourAsk A QuestionMore Details

143 Reems Creek Road Weaverville NC 28787

Weaverville, NC143 Reems Creek Road

Price$2,185,000

Est. Mortgage: $/month

MLS Number CAR4228070

  • Land
  • Acreage 7
  • County Buncombe

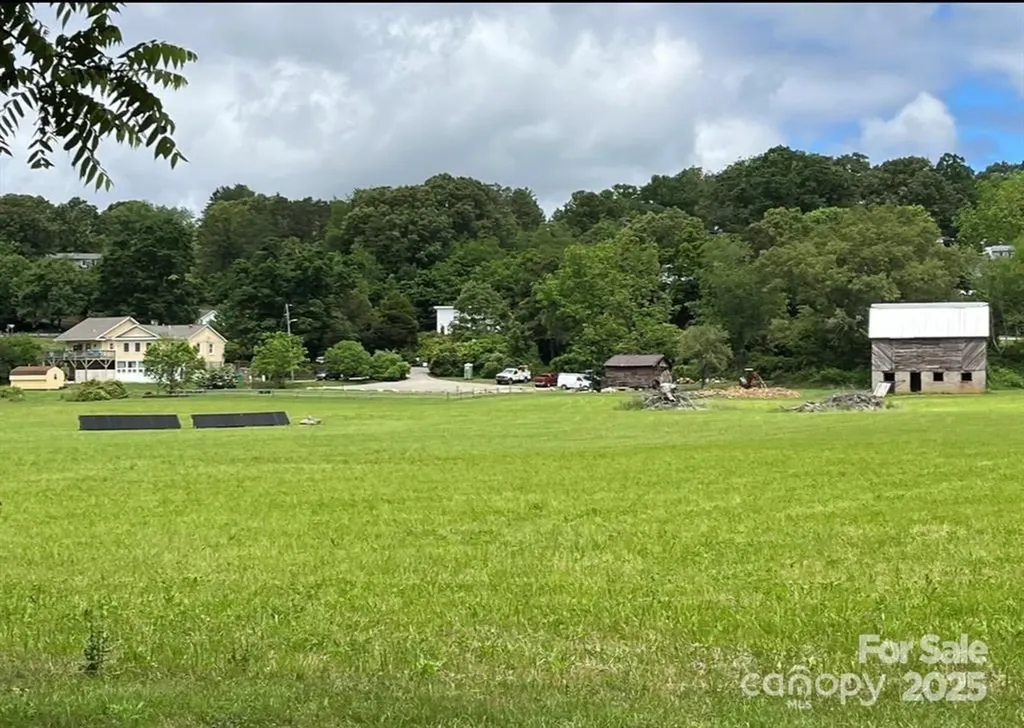
SELLER FINANCING, Ideal location for apartments or mixed use commercial . Welcome to Reems Creek Farm. Beautiful flat pasture with large state road frontage located in County just outside Weaverville City limits, municipal sewer on site. Large Barn included. Rare opportunity to own this unique location. Ideal horse property and or mixed use commercial, and farming. Zoning EMP. A few short minutes to Main streets Weaverville and approx. 8 miles to Downtown Asheville. Weaverville Water available but no existing meter to date and Sewer on property with existing tap installed. Several additional acres available along bold Reem Creek waterway.

Listed by Mike Bryant of Estate Realty

$
$
%
$/month over payments
Federal 30-year interest rate: 6.58% last updated on Jul 23, 2026
* All Figures are estimates. Check with your bank or proposed mortgage company for actual interest rates.
This product uses the FRED® API but is not endorsed or certified by the Federal Reserve Bank of St. Louis.

Save FavoriteSchedule TourAsk A QuestionMore Details

Tbd Henredon Road Spruce Pine NC 28777

Spruce Pine, NCTbd Henredon Road

Price$2,178,200

Est. Mortgage: $/month

MLS Number CAR4331636

  • Land
  • Acreage 108.81
  • County Mitchell

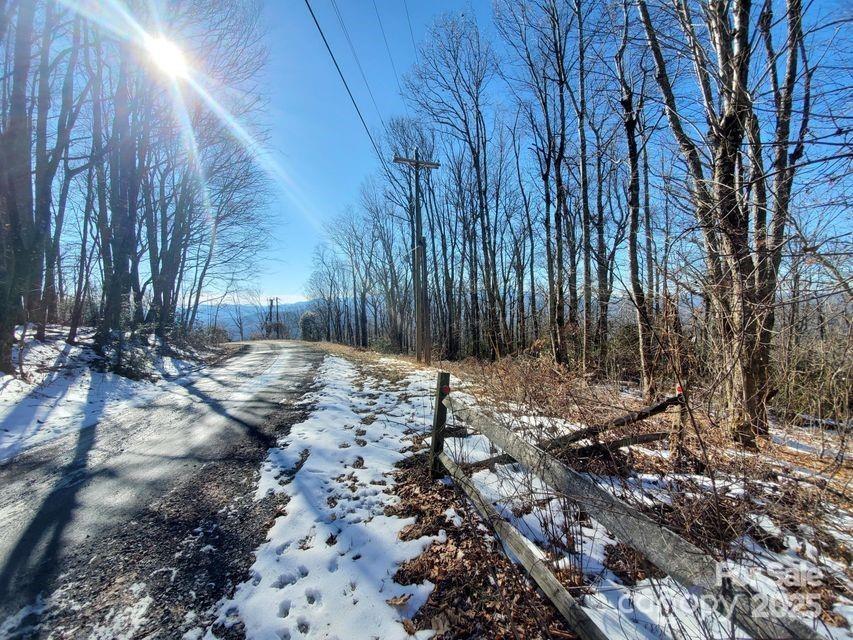
108.81 acres with outstanding long-range views! Paved road (SR 1129) access on Henredon Rd with possible hookup to town water and sewer, electricity on the property. Endless possibilities; Great for a private estate, a tiny home or glamping community, etc. Just minutes from the Blue Ridge Parkway and centrally located to Ashville, Boone and Johnson City, TN. Elevations are over 3,000 ft if you want cool breezes. Come on up to Spruce Pine and Fall in Love.

Listed by Pam Braswell of Braswell Realty II Inc.

$
$
%
$/month over payments
Federal 30-year interest rate: 6.58% last updated on Jul 23, 2026
* All Figures are estimates. Check with your bank or proposed mortgage company for actual interest rates.
This product uses the FRED® API but is not endorsed or certified by the Federal Reserve Bank of St. Louis.

Save FavoriteSchedule TourAsk A QuestionMore Details

612 Wisteria Vines Trail Fort Mill SC 29708

Fort Mill, SC612 Wisteria Vines Trail

Price$2,177,777

Est. Mortgage: $/month

MLS Number CAR4345926

  • Residential
  • Bedrooms 5
  • Bathroom 5
  • Square Feet 4,173
  • Acreage 1.07

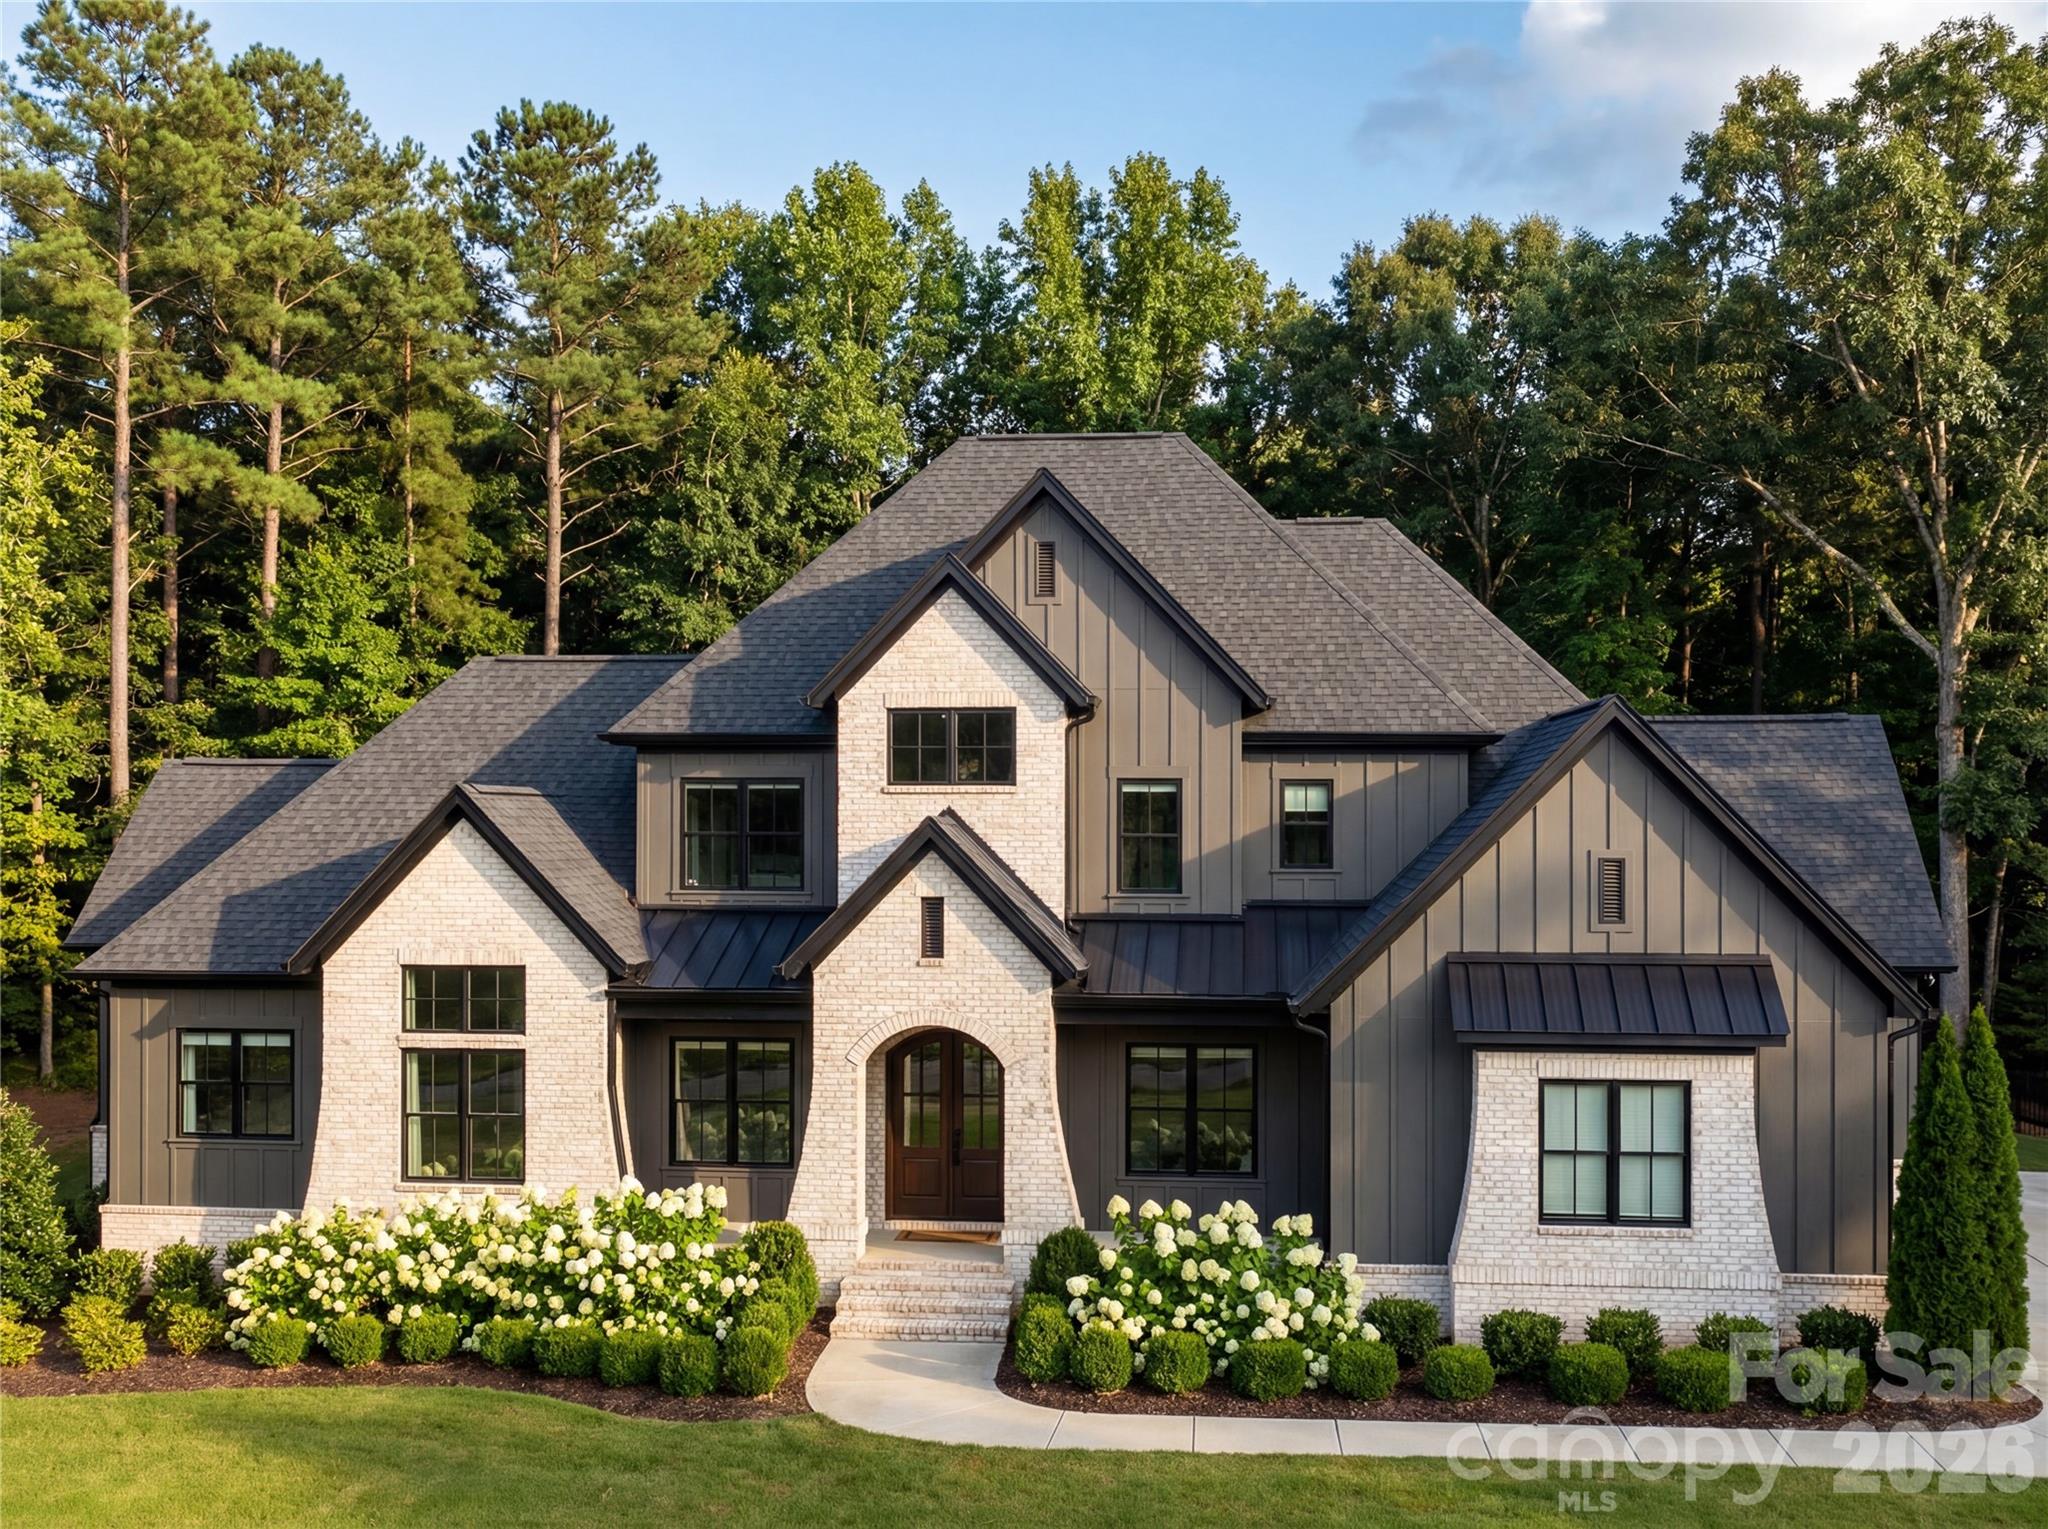
You know the house on the street that makes you slow down and look twice? This is that house. 612 Wisteria Vines Trail is brand new construction by OZ Custom Homes in Fort Mill's Wisteria Meadows community. 4,173 heated square feet with a main-level owner's suite, a second bedroom downstairs, a dedicated office, and a two-story foyer that hits different when the afternoon light comes through. The kitchen flows into the dining room and family room the way it should - open, easy, built for the way you actually live. White oak hardwood floors run throughout. A gas fireplace grounds the living space. Premium cabinetry, designer countertops, and a tankless water heater with recirculating pump because lukewarm isn't luxury. The finishes tell the story - solid core 8-foot doors on every level, 7-inch crown molding, custom tile work, and shower doors that feel like they belong in a boutique hotel. Lighting allowance alone is $25K. This isn't builder grade anything. Upstairs gives you another 1,173 square feet of breathing room. And below? A 3,000 square foot unfinished basement that's basically a dare. Home theater. Gym. Wine room. Go crazy. Outside, it's James Hardie board and batten with brick accents, standing seam metal details, and an arched entry that stops people mid-scroll. Covered porches front and back. Three-car garage because you've earned every bay. One acre lot provides more than enough space for a future pool and outdoor oasis. Now here's where it gets really good. Wisteria Meadows is minutes from Lake Wylie and right around the corner from The Grove at Tega Cay - the $250 million mixed-use development bringing walkable dining, shopping, and lifestyle to the area. Fort Mill schools. Tega Cay water and sewer. You're not just buying a home, you're buying into what's next.

Listed by Kenneth Vining and Kristin Vining of EXP Realty LLC Rock Hill

$
$
%
$/month over payments
Federal 30-year interest rate: 6.58% last updated on Jul 23, 2026
* All Figures are estimates. Check with your bank or proposed mortgage company for actual interest rates.
This product uses the FRED® API but is not endorsed or certified by the Federal Reserve Bank of St. Louis.

Save FavoriteSchedule TourAsk A QuestionMore Details

6032 Headlands Court Belmont NC 28012

Belmont, NC6032 Headlands Court

Price$2,175,000

Est. Mortgage: $/month

MLS Number CAR4302643

  • Residential
  • Bedrooms 5
  • Bathroom 5
  • Square Feet 4,704
  • Acreage 0.37

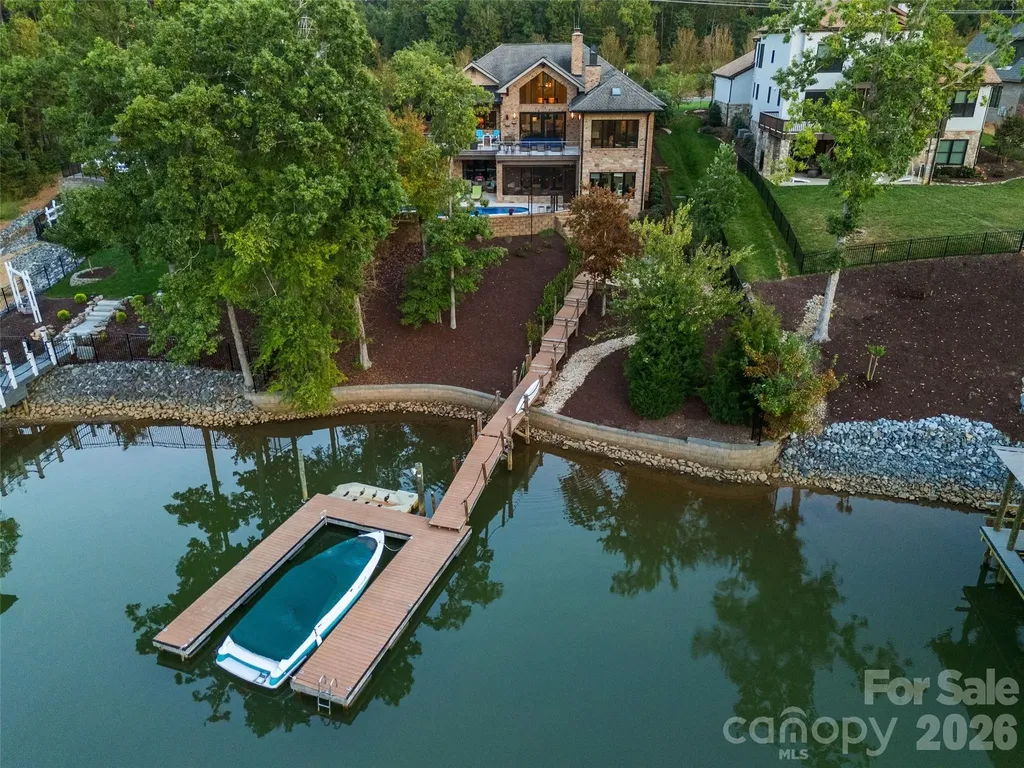
Luxury, sunset view Lake Wylie waterfront living at its FINEST! This custom built, 2 story home features high end finishes throughout, resort style pool & spa, plus a private dock located in a quiet cove with immediate access to the lake & is located in the beautiful, gated community, Reflection Pointe. The home features 5 bedrooms, 4 full bathrooms, 1 half bathroom, 4,704 heated square feet & 2,689 unheated square feet, incredible indoor/outdoor living with sliding doors to the main level porch & lower level screened in patio, outdoor fire pit & fenced in backyard with beautiful landscaping. Main level features incredible lake living with sunset views, 2 bedrooms, 2 full bathrooms & 1 half bathroom. Stunning chef's kitchen has cherry & maple cabinets, granite countertops, oversized island with seating, dual built-in stainless steel Frigidaire refrigerator & freezer, stainless steel appliances, prep sink in kitchen island with disposal, large butlers pantry with additional sink & dishwasher, & bar with ice maker. Kitchen overlooks the light filled, vaulted living room with a French marble fireplace & sliding door access to the deck. Primary suite has stunning lake views, gas fireplace, sitting area/office, double vanity, shower, bathtub, water closet & walk-in closet with access to the laundry room. Secondary bedrooms are spacious & private. Two car garage has epoxy floors, separate workshop, sink & large drop zone when you enter the home. Lower level features an oversized family room with gas fireplace, 3 bedrooms, 2 full bathrooms, incredible walk in storage & sliding door access to the screened in porch. Additional features include 10 foot ceilings on main & lower levels & 22 foot ceilings in the foyer, dining & living rooms, mahogany wood floors on main level, 3 gas fireplaces throughout, full brick & stone exterior, newly updated & refinished pool system to include new plaster, all new pumps & blowers, Hayward 440,000 BTU pool & spa heater & much more (see attached features list). Neighborhood amenities include gated community, Lake Wylie waterfront, clubhouse, lagoon swimming pool, lighted tennis & pickleball courts, walking paths, beach area on Lake Wylie, playground, boat storage, boat slips, boat launch canoe, kayak dock & storage & pavilion. Just minutes away by boat of Morningstar Marina, Papa Doc's, Lake Wylie Marina & Drift, & within close proximity to the finest shopping, dining & activities to include the CLT airport, Daniel Stowe Botanical Gardens, US National Whitewater Center, Rivergate Shopping Center, Lake Wylie Shopping, Berewick Town Center, Charlotte Premium Outlets, Tega Cay Shopping Center & more. A must see home!

Listed by Jackie Judge and Kristi Rose of RE/MAX Executive
$
$
%
$/month over payments
Federal 30-year interest rate: 6.58% last updated on Jul 23, 2026
* All Figures are estimates. Check with your bank or proposed mortgage company for actual interest rates.
This product uses the FRED® API but is not endorsed or certified by the Federal Reserve Bank of St. Louis.

Virtual TourSave FavoriteSchedule TourAsk A QuestionMore Details

16717 Yardarm Lane Cornelius NC 28031

Cornelius, NC16717 Yardarm Lane

Price$2,175,000

Est. Mortgage: $/month

MLS Number CAR4403633

  • Residential
  • Bedrooms 5
  • Bathroom 4
  • Square Feet 4,159
  • Acreage 0.55

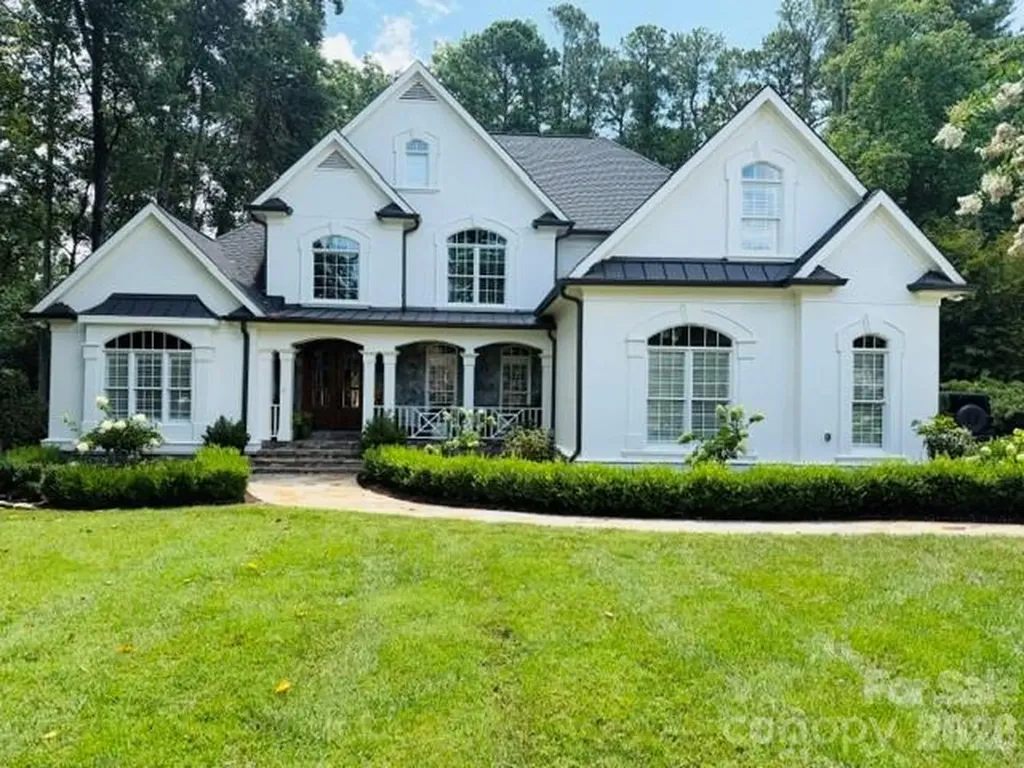
Stunning renovation in 2020! Renovation includes new roof, gutters, downspouts, painted exterior, new metal roofing, stone entry pathway, updated irrigation system, new landscaping & sod, all new exterior doors, 5'x8' mahogany wood front door, new garage doors. Interior updates include entire floor plan rework, all new electrical & plumbing, lighting fixtures, new solid core 8' interior doors, crown molding throughout, brand new kitchen w/ Jenn Air appliance package 48” dual fuel range, column refrigerator/freezer. Added hardwood flooring throughout first floor. Custom black metal balusters, Laundry/Drop Zone down & 2nd floor laundry added! Office down. Primary bedroom on 1st features new custom closet & stunning bath w/ heated marble flooring, curb-less shower, soaker tub & double vanities. Upper level has 3 bedrooms, bonus room, workout room w/ closet & storage closet. Large flat backyard perfect for a pool! Quite Cul-de-sac lot! Come take a tour today of this fabulous & well taken care of home!

Listed by Joy Thomas of Enjoy Charlotte Living LLC

$
$
%
$/month over payments
Federal 30-year interest rate: 6.58% last updated on Jul 23, 2026
* All Figures are estimates. Check with your bank or proposed mortgage company for actual interest rates.
This product uses the FRED® API but is not endorsed or certified by the Federal Reserve Bank of St. Louis.

Save FavoriteSchedule TourAsk A QuestionMore Details

1514 Elmsford Lane Matthews NC 28105

Matthews, NC1514 Elmsford Lane

Price$2,175,000

Est. Mortgage: $/month

MLS Number CAR4371432

  • Residential
  • Bedrooms 6
  • Bathroom 5
  • Square Feet 5,818
  • Acreage 0.42

Custom-built executive home in sought-after South Charlotte location, just minutes from the charm of downtown Matthews, offering a rare combination of luxury living, timeless architecture, and a private resort-style setting tucked within a quiet cul-de-sac. Situated on a premium wooded lot with an expansive flat usable backyard, this one-of-a-kind retreat is designed for both effortless entertaining and everyday living. This all-brick luxury residence features six bedrooms, expansive living spaces, and thoughtfully curated designer finishes throughout. Architectural details create an unforgettable first impression, including a dramatic 30-foot cedar tongue and groove ceiling, statement river rock fireplace with solid timber mantel, and a breathtaking two-story wall of windows that fills the home with natural light and seamlessly connects the indoors with the serene natural backdrop. The newly remodeled chef's kitchen was thoughtfully designed for elevated living and entertaining, featuring an oversized island, handcrafted Moroccan Zellige tile, designer lighting, and seamless flow into the breakfast area, keeping room, and screened porch overlooking the private backyard oasis. Main-level living spaces with soaring 10-foot ceilings provide exceptional indoor-outdoor flow and elevated views of the wooded setting. The main-level primary suite offers privacy and convenience with spa-inspired potential and peaceful backyard views. Upstairs, three spacious ensuite bedrooms, a dedicated study area, bonus room, and second laundry room provide ideal flexibility for modern living. The fully finished walk-out basement delivers exceptional multigenerational living and entertainer's dream functionality with 10-foot ceilings, refined finishes, surround sound media area, spacious fitness room, kitchenette, guest suite, fireplace, flex room ideal for a wine lounge or music room, private office or additional bedroom, and direct access to the lower terrace and expansive backyard. This level functions beautifully as private guest quarters, an au pair suite, or independent multigenerational living space with private access. Located within walking distance to highly rated schools including Providence High and Elizabeth Lane Elementary, and convenient to South Charlotte private schools, SouthPark shopping and dining, Uptown Charlotte, and all that Matthews has to offer. Rarely does a home combine this level of privacy, architectural character, functional luxury, and expansive outdoor living in such a prime South Charlotte location. Thoughtfully designed and truly one-of-a-kind, this private retreat is best experienced in person. Located in Mecklenburg County.

Listed by Ashley Mullins Askew of Dickens Mitchener & Associates Inc

$
$
%
$/month over payments
Federal 30-year interest rate: 6.58% last updated on Jul 23, 2026
* All Figures are estimates. Check with your bank or proposed mortgage company for actual interest rates.
This product uses the FRED® API but is not endorsed or certified by the Federal Reserve Bank of St. Louis.

Save FavoriteSchedule TourAsk A QuestionMore Details

Broker Reciprocity MLS Grid Logo © 2026 Listings courtesy of Canopy MLS as distributed by MLS GRID. IDX information is provided exclusively for consumers’ personal non-commercial use and may not be used for any purpose other than to identify prospective properties consumers may be interested in purchasing. The IDX data is deemed reliable but is not guaranteed by MLS GRID and may be subject to an end user license agreement prescribed by the Member Participant’s applicable MLS.  Based on information submitted to the MLS GRID as of July 27, 2026 4:18 PM UTC . All data is obtained from various sources and may not have been verified by broker or MLS GRID. Supplied Open House Information is subject to change without notice. All information should be independently reviewed and verified for accuracy. Properties may or may not be listed by the office/agent presenting the information. Some IDX listings have been excluded from this website.