and narrow your search. If you have fewer than 200 results, you can save your search.

Woodfin NC

r=1273-1284
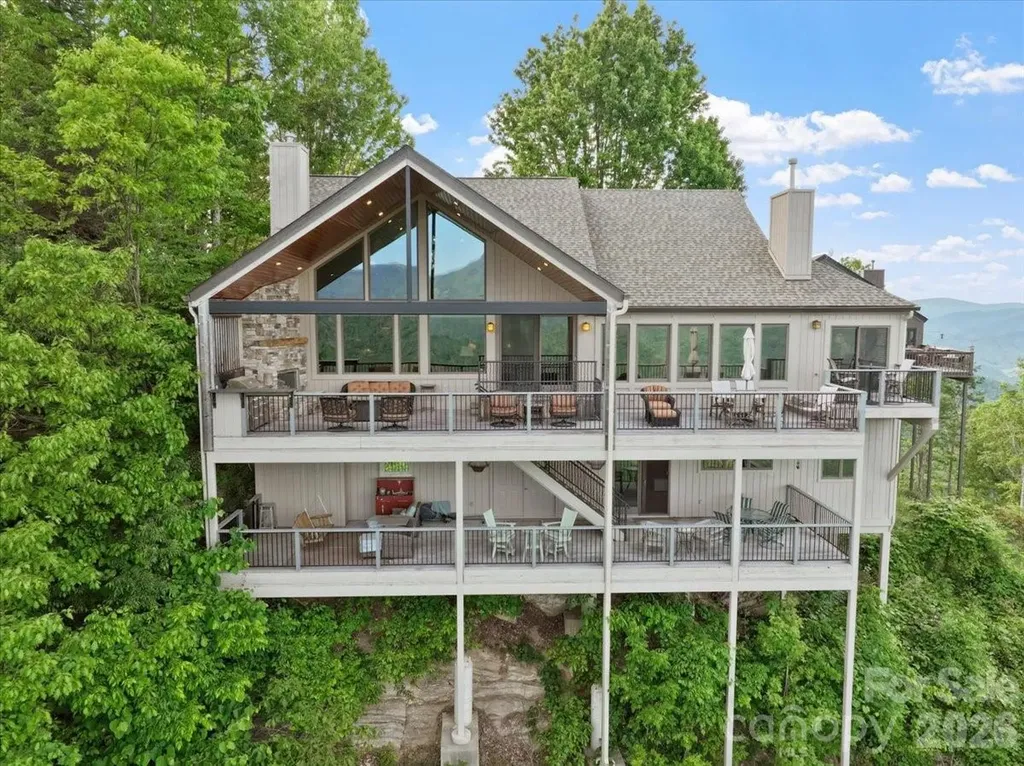
373 Rhododendron Lane Burnsville NC 28714

Burnsville, NC373 Rhododendron Lane

Price$2,150,000

Est. Mortgage: $/month

MLS Number CAR4385740

  • Residential
  • Bedrooms 4
  • Bathroom 5
  • Square Feet 4,100
  • Acreage 0.11

You will be amazed at the STUNNING PANORAMIC MOUNTAIN VIEWS from this exquisite 4 BR/5BA single-family home in the Boulder Pass community at MOUNTAIN AIR, blending luxury and mountain charm. This house was remodeled in 2008, taking it from just under 2200 sf to over 4,000 sf, with more than 1,400 sf of outdoor view deck space. Situated on a corner, this home has an incredible, long-range mountain panorama of more than 200, as well as breathtaking sunrise views, and access to the sunset from the front porch. There are two covered decks of Brazilian Ipe Hardwood on the eastern-facing view side, plus the western-facing front porch, for relaxing and entertaining. Custom, local-artisan details create a truly one-of-a-kind living experience. An illuminated stained-glass mural greets you at the front entry, while character-rich floors of mixed hardwoods including Poplar, Oak, Walnut, and Wormy Chestnut flow through the main living areas. The dining room features a hand-crafted Wormy Chestnut dining table with a Walnut inlay runner, customized to seat 10 comfortably. The soaring ceiling in the great room opens to a versatile loft with an office area. The walk-in butler's pantry holds a second refrigerator/freezer, convenient to the open kitchen at the dining room, with granite counters and stainless appliances, including a new convection microwave over the gas range. The great room bar has plentiful cabinetry, with a wine cooler. The main level includes an updated ensuite bath with glass-enclosed shower, soaking tub with jets, and heated tile floors. There are 3 fireplaces, one with a remote starter, including a fireplace on the upper-level deck where you can enjoy panoramic views of the Black Mountain Range and Cane River Valley. This beautiful home is spectacular throughout, including an enviable lower level featuring a catering kitchen with pull-out refrigerated drawers, a drawer microwave, and a farmhouse sink, conveniently located steps away from the lower view deck for fabulous entertaining possibilities. There's also a breakfast nook, a den with a custom wine cooler, a heated tile floor, king bedroom, laundry, and two private baths, perfect for your guests. All appliances convey, including 2 refrigerators, washer and dryer. Most furniture/furnishings will convey, except the seller's personal exclusion list of personal items. Landscaping is taken care of for you, for a lock-and-leave experience. This bespoke residence was masterfully designed to blend luxury and artistic craftsmanship for everyday functionality.

Listed by Debbie Phillips of Mountain Air Realty

$
$
%
$/month over payments
Federal 30-year interest rate: 6.58% last updated on Jul 23, 2026
* All Figures are estimates. Check with your bank or proposed mortgage company for actual interest rates.
This product uses the FRED® API but is not endorsed or certified by the Federal Reserve Bank of St. Louis.

Virtual TourSave FavoriteSchedule TourAsk A QuestionMore Details
2488 Catawba Falls Parkway Black Mountain NC 28711

MLS Number CAR4388597

  • Residential
  • Bedrooms 5
  • Bathroom 5
  • Square Feet 4,653
  • Acreage 14

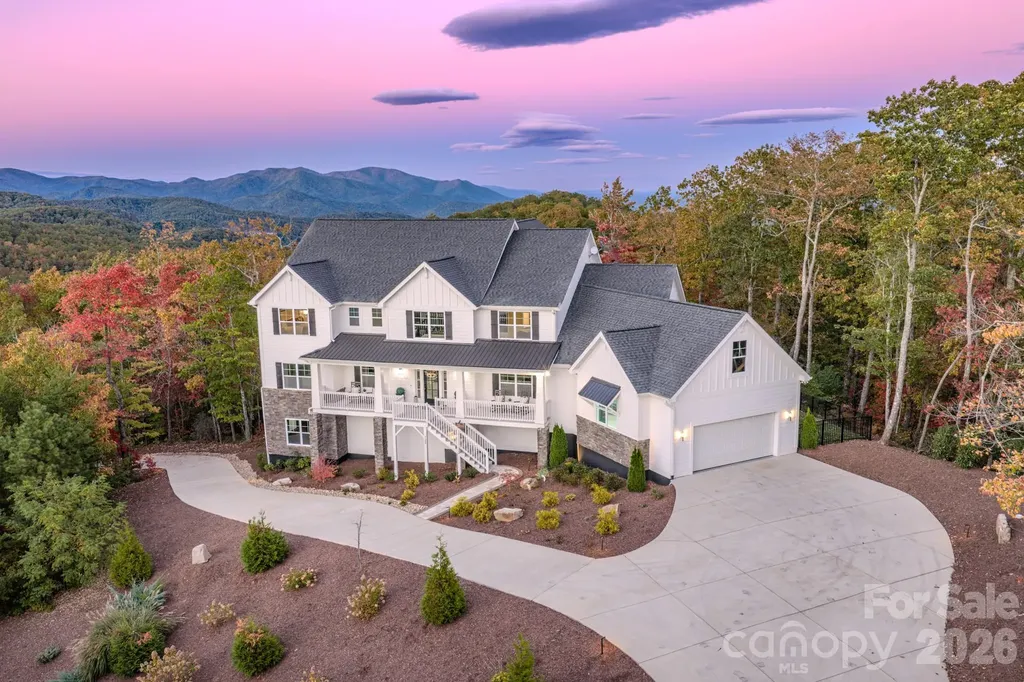
Perched on a commanding ridgeline in the gated Catawba Falls Preserve community, this exceptional 2022-modern mountain home delivers panoramic and long-range views from virtually every room - sunrise from the east, sunset from the west, layered Blue Ridge peaks visible from the kitchen, living room, bedrooms, back porch, and lower-level patio hot tub alike. The main and upper level offers nearly 5,000 sq ft of thoughtfully designed living space: an open-concept great room with soaring vaulted ceilings, a dramatic wall of windows framing the mountain vistas, a large kitchen island, gas fireplace and custom built-ins with plenty of storage. Five bedrooms and 4.5 baths include a spectacular primary suite with separate dual vanity areas, deep soaker tub, oversized walk-in shower, and a huge walk-in closet with custom built-in shelving. The home is furnished with high-end Arhaus pieces available to purchase separately. The upper level features a bar and billiards room with widows for mountain vistas as art. Outdoor living here is effortless and stunning. The expansive back deck offers multiple seating areas and room to grill, all facing long-range mountain views that stretch ridge after ridge into the distance. Steps away, the lower patio delivers a view and a retreat - a private hot tub, a stone fire pit, and professionally landscaped stone pathways that make the grounds feel as considered as the interior An additional 3,000+ sq ft of unfinished space on the lower level - roughed in and ready - provides exceptional potential for two additional bedrooms, a home theater, gym, or expanded entertainment suite. Additional highlights: whole-house generator, 2-car garage with epoxy-coated floors, EV charger, and built-in storage. Paved roads throughout the well-maintained, gated community. Approximately 2,500 ft elevation - a little higher than the town of Black Mountain - delivering cooler summers and stunning seasonal color. Currently operated as a successful short-term rental (~50% of the year) and second residence. STR-permitted community. Only 20 minutes to Black Mountain.

Listed by Rebecca Lafunor and Joellen Maurer of Real Broker,LLC

$
$
%
$/month over payments
Federal 30-year interest rate: 6.58% last updated on Jul 23, 2026
* All Figures are estimates. Check with your bank or proposed mortgage company for actual interest rates.
This product uses the FRED® API but is not endorsed or certified by the Federal Reserve Bank of St. Louis.

Save FavoriteSchedule TourAsk A QuestionMore Details
408 & 586 Little Elbow Mountain Road Lake Toxaway NC 28747

MLS Number CAR4324651

  • Residential
  • Bedrooms 4
  • Bathroom 3
  • Square Feet 2,106
  • Acreage 13.72

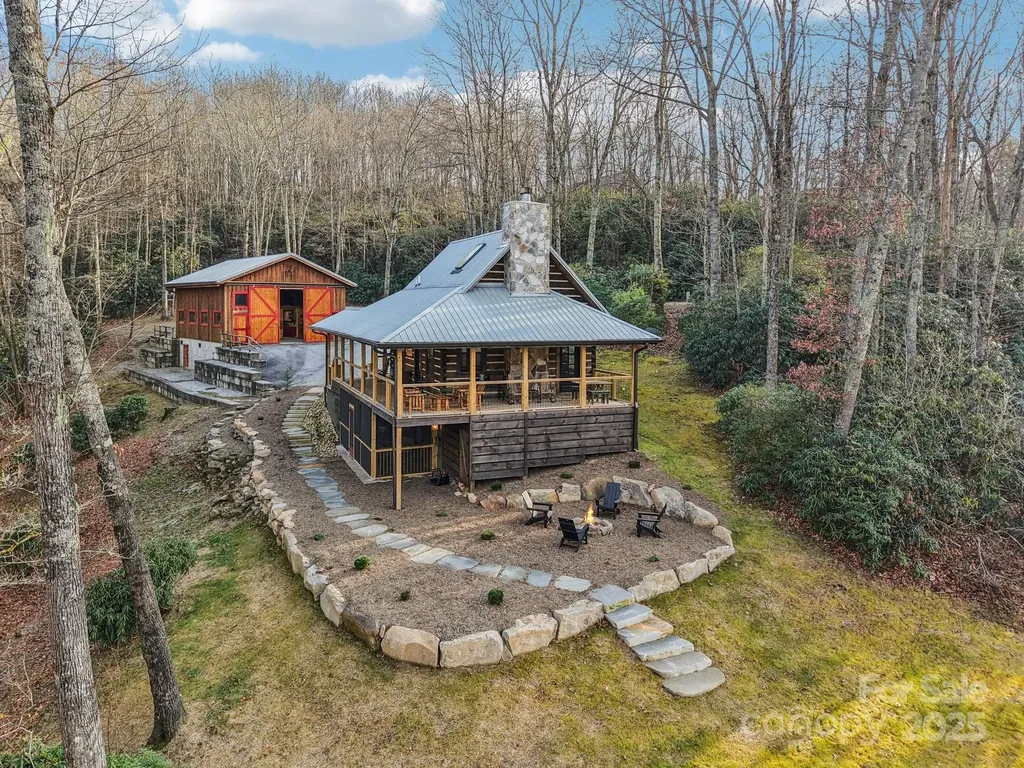
Discover Your Perfect Mountain Escape - A Rare 13+ Acre Dual-Home Retreat in Western North Carolina Welcome to an extraordinary mountain sanctuary offering two beautifully appointed homes, two expansive barns, and more than 13 acres of rolling meadow and wooded privacy. Whether you're searching for the ultimate vacation getaway, a private family compound, or a full-time homestead, this one-of-a-kind property delivers unmatched versatility and timeless mountain charm. The recently updated log cabin blends rustic elegance with modern comfort. Its renovated kitchen and baths, newly added bar area, and floor-to-ceiling stone fireplace create an inviting atmosphere perfect for relaxing or entertaining. Rich wood interiors, hardwood floors, natural log rails, and a handcrafted mantel enhance its authentic mountain appeal. Outside, a newly expanded wraparound porch, extensive stonework, and a beautifully crafted firepit area provide the ideal gathering place for enjoying the beautiful Western North Carolina mountains. The cottage, set just below the meadow and near a newer rustic workshop and garage, offers a peaceful retreat of its own. A full-length covered porch welcomes you in, while the modern kitchen, spacious living area, and renovated bathroom deliver comfort and convenience for guests or extended family. Between the two homes lies a gentle 1.4-acre open meadow bordered by a well-maintained gravel driveway, creating a picturesque space for gardening, play, events, or simply enjoying the peaceful landscape. A larger barn near the main cabin provides exceptional storage for an RV or the potential to be transformed into an entertainment venue or luxurious barndominium, expanding the property's possibilities even further. With its serene setting, flexible spaces, and breathtaking natural surroundings, this exceptional mountain retreat offers endless opportunities for relaxed living, recreation, or income generation. Your Western North Carolina escape awaits.

Listed by Amanda Jennings Gravley of Fisher Realty,Sapphire/Toxaway

$
$
%
$/month over payments
Federal 30-year interest rate: 6.58% last updated on Jul 23, 2026
* All Figures are estimates. Check with your bank or proposed mortgage company for actual interest rates.
This product uses the FRED® API but is not endorsed or certified by the Federal Reserve Bank of St. Louis.

Save FavoriteSchedule TourAsk A QuestionMore Details
18027 Shearer Road Davidson NC 28036

Davidson, NC18027 Shearer Road

Price$2,150,000

Est. Mortgage: $/month

Pending

MLS Number CAR4394599

  • Residential
  • Bedrooms 5
  • Bathroom 5
  • Square Feet 4,540
  • Acreage 0.4

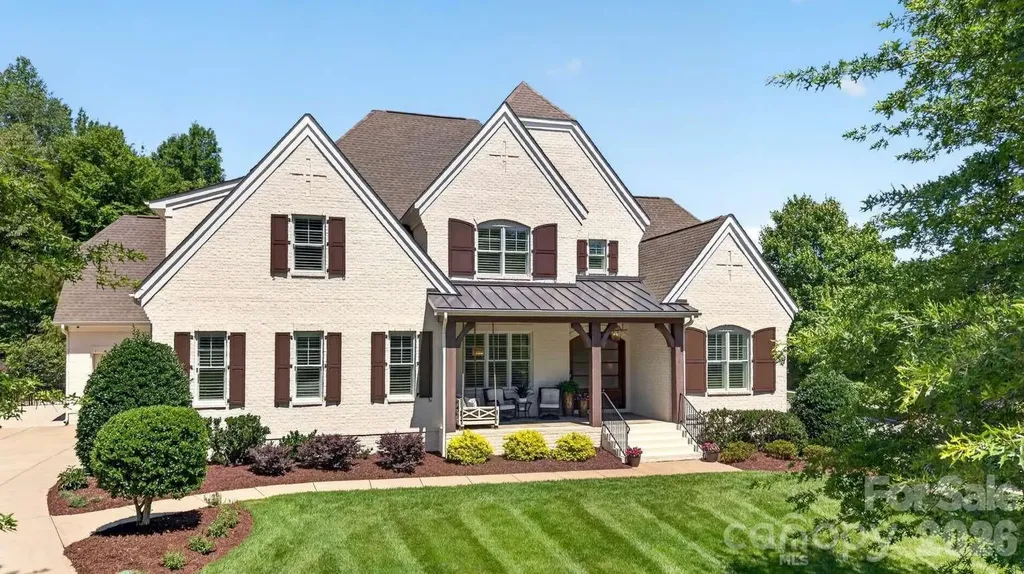
Rarely does a home come to market in this condition. This ES Johnson custom-built home in The Reserve at River Run has been extensively upgraded since 2022, creating the feel of new construction while preserving the charm of an established neighborhood. The open floor plan features a luxurious main-level owner's suite with automated drapes, remodeled spa-like bath, and walk-in closet with new hardwoods. The gourmet kitchen showcases quartz countertops, 6-burner gas cooktop, new Sub-Zero fridge/freezer, Bosch dish., marble backsplash, and a redesigned walk-in pantry. A fifth bedroom added in 2024, plus a spare room, provides exceptional flexibility. Outside, enjoy a new pool and spa, outdoor kitchen, fire bowl accents, landscape lighting, whole-yard sound system, screened porch, paver patio, and fireplace. Additional improvements include new lighting throughout, Sonos, int/ext. paint, remodeled laundry room, refreshed guest bath, epoxy-coated 3-car garage, and new upstairs HVAC.

Listed by Nick Huscroft of Chosen Realty of NC LLC

$
$
%
$/month over payments
Federal 30-year interest rate: 6.58% last updated on Jul 23, 2026
* All Figures are estimates. Check with your bank or proposed mortgage company for actual interest rates.
This product uses the FRED® API but is not endorsed or certified by the Federal Reserve Bank of St. Louis.

Save FavoriteSchedule TourAsk A QuestionMore Details
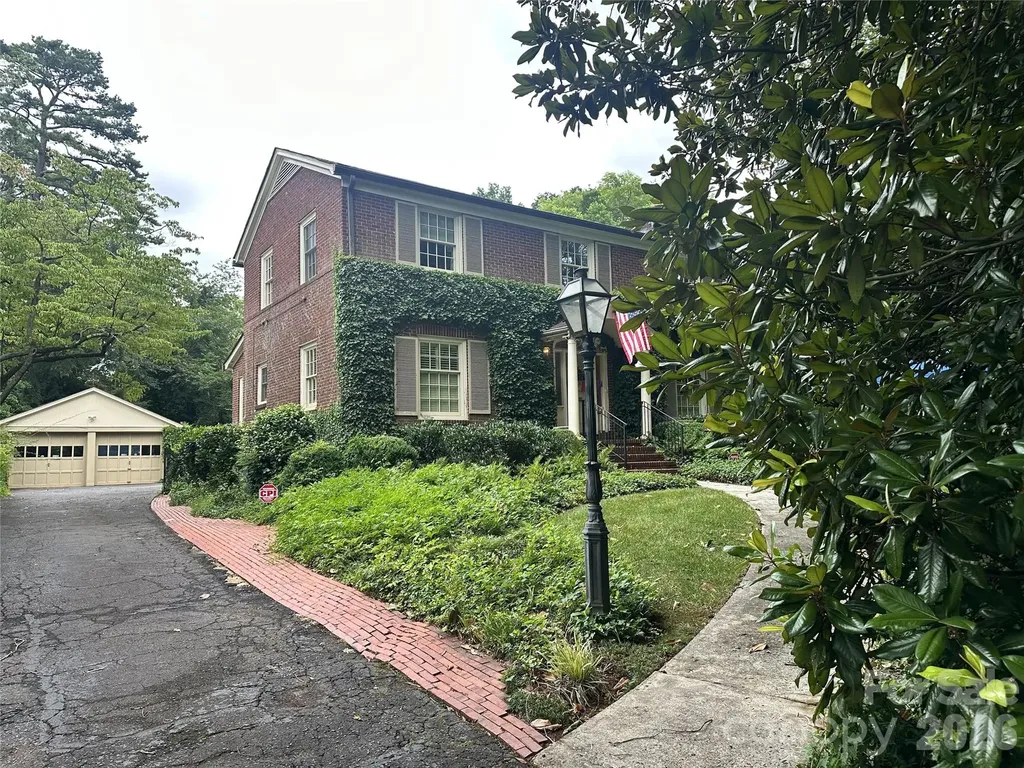
2001 Radcliffe Avenue Charlotte NC 28207

Charlotte, NC2001 Radcliffe Avenue

Price$2,150,000

Est. Mortgage: $/month

MLS Number CAR4403328

  • Land
  • Acreage 0.53
  • County Mecklenburg

Great opportunity to build your custom dream home on exceptional estate in the heart of Myers Park. With over a half acre, this lot has mature landscaping and a beautiful elevation from the tree lined street. Fantastic location close to Queens University, hospital, restaurants, Freedom Park and the Greenway. Home on the property is being sold as is, as a tear down and cannot be viewed at this time. Call listing agent for more information.

Listed by Valerie Mitchener of Corcoran HM Properties

$
$
%
$/month over payments
Federal 30-year interest rate: 6.58% last updated on Jul 23, 2026
* All Figures are estimates. Check with your bank or proposed mortgage company for actual interest rates.
This product uses the FRED® API but is not endorsed or certified by the Federal Reserve Bank of St. Louis.

Save FavoriteSchedule TourAsk A QuestionMore Details
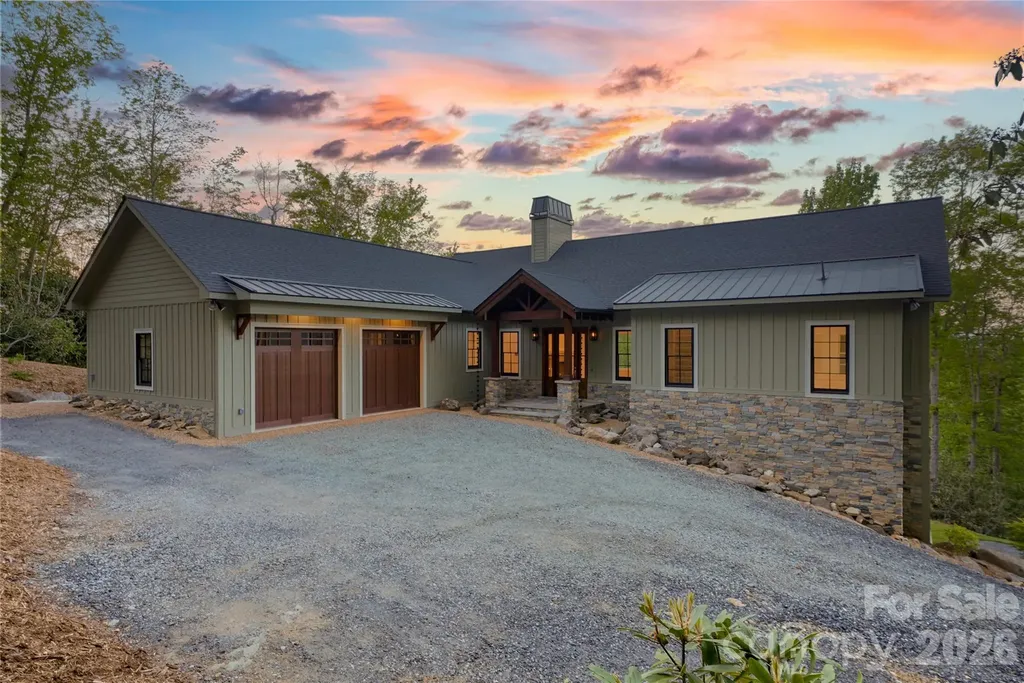
3434 Old Jonas Ridge Road Newland NC 28657

Newland, NC3434 Old Jonas Ridge Road

Price$2,150,000

Est. Mortgage: $/month

MLS Number CAR4353939

  • Residential
  • Bedrooms 3
  • Bathroom 3
  • Square Feet 3,421
  • Acreage 5.14

This awe-inspiring BRAND NEW mountain retreat, custom-designed home is situated at approximately 3,800 feet above sea level on over 5 acres of professionally landscaped land, offering breathtaking views of Grandfather Mountain, Flat Rock Mountain, and Hanging Rock!! Adjacent to Pisgah National Forest, the property serves as a tranquil haven, ideal for those seeking to escape the hustle and bustle of traffic and tourists. The home is brand new and has never been lived in, providing a pristine canvas for its future owners. Inside, the residence features 3 spacious bedrooms and 3 full bathrooms, with the main level including a private primary suite that boasts an en-suite bath featuring a curbless walk-in shower and soaking tub, as well as an additional large bedroom with a private porch and separate bath. The open-concept great room showcases 10-foot ceilings and floor-to-ceiling windows that allow natural light to flood the space, complemented by white oak hardwood floors throughout the main living area and marble flooring in the bathrooms. The gourmet kitchen is equipped with top-of-the-line appliances and stunning marble countertops, ideal for entertaining. The lower level includes a second living area with a beautiful stacked rock wood-burning fireplace, along with a bunkroom, private office, workshop/craft room, and full bath. Home is also handicap accessible. Notably, the septic system is designed for a four-bedroom home, allowing for future expansion, and there's an unfinished room in the basement that is heated and cooled, making it easy to convert into a fourth bedroom if desired. The property also features five incredible covered porches with IPE decking for low maintenance, alongside winding trails through stunning rhododendrons and mature hardwoods. A picnic area with a table and fire pit is located at the headwaters of Camp Creek, leading to an incredible viewing area with panoramic vistas, making it one of the best stargazing spots in Avery County. An extra-large two-car garage comes equipped with two storage rooms, an EV charger, and a beautiful grilling patio just steps outside. Enjoy the security of a gated property with no HOA fees and low county taxes, all just minutes from Linville, N.C., Grandfather Mountain, Linville Falls and Gorge, the Blue Ridge Parkway, and Pisgah National Forest. Additionally, there is a designated site for a second home, providing an exciting opportunity for additional living space, whether for guests, rental income, or future family expansion, enhancing the value of this unique retreat in a serene mountain setting!!!!

Listed by Chase Barlow Gray of Chase Gray Realty LLC

$
$
%
$/month over payments
Federal 30-year interest rate: 6.58% last updated on Jul 23, 2026
* All Figures are estimates. Check with your bank or proposed mortgage company for actual interest rates.
This product uses the FRED® API but is not endorsed or certified by the Federal Reserve Bank of St. Louis.

Save FavoriteSchedule TourAsk A QuestionMore Details
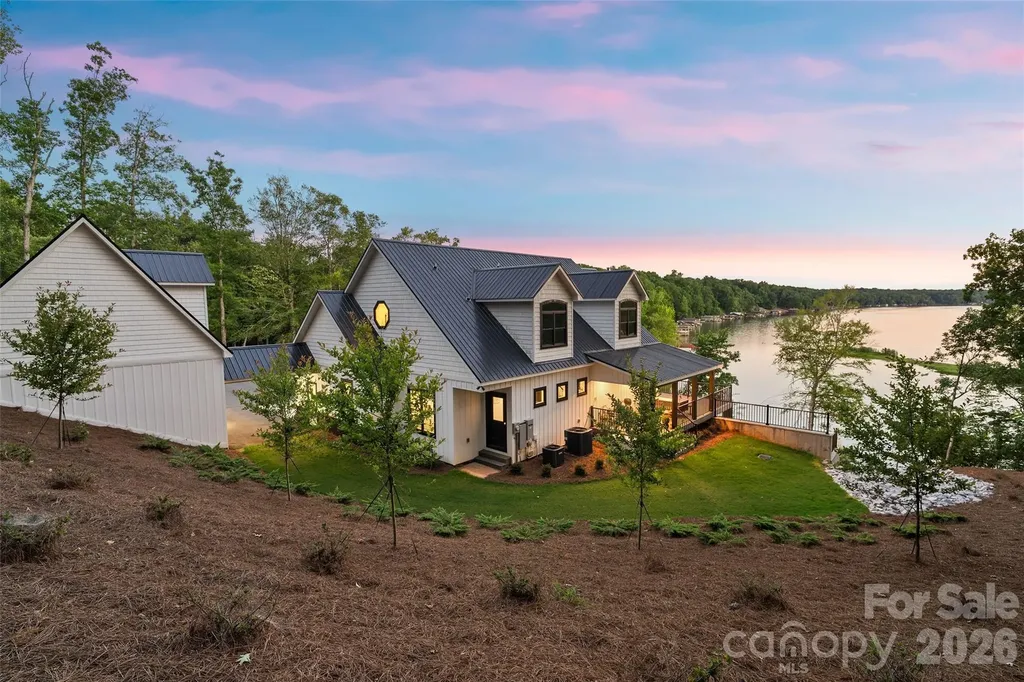
587 Carolina Drive Troy NC 27371

Troy, NC587 Carolina Drive

Price$2,150,000

Est. Mortgage: $/month

MLS Number CAR4396332

  • Residential
  • Bedrooms 3
  • Bathroom 3
  • Square Feet 3,405
  • Acreage 1.43

Welcome to your dream waterfront home on Lake Tillery, where breathtaking views and luxury living come together. Designed with comfort, style, and functionality in mind, this home truly has it all. The gourmet kitchen features custom cabinetry, quartz countertops, and premium finishes, with matching custom cabinetry and quartz continuing throughout the laundry room and bathrooms. The spa-inspired primary suite offers a freestanding soaking tub and a spacious walk-in glass shower with dual shower heads, body sprays, and mounted jets, creating the perfect place to unwind. Wake up each morning, step onto your private balcony, and enjoy breathtaking views of the lake with your morning coffee. The finished basement is ideal for entertaining, complete with a custom bar featuring antique glass cabinetry. Step outside to the expansive wraparound porch with low-maintenance Trex decking and relax on the charming bed swing while taking in the peaceful lake views. Offering the perfect blend of luxury, craftsmanship, and serene waterfront living, this exceptional Lake Tillery home is one you won't want to miss.

Listed by Alicia Love of Howard Hanna Allen Tate Southland Homes + Realty LLC (Alicia.love@southlandhomesusa.com), Joshua Caruso of Howard Hanna Allen Tate Southland Homes + Realty LLC

$
$
%
$/month over payments
Federal 30-year interest rate: 6.58% last updated on Jul 23, 2026
* All Figures are estimates. Check with your bank or proposed mortgage company for actual interest rates.
This product uses the FRED® API but is not endorsed or certified by the Federal Reserve Bank of St. Louis.

Save FavoriteSchedule TourAsk A QuestionMore Details
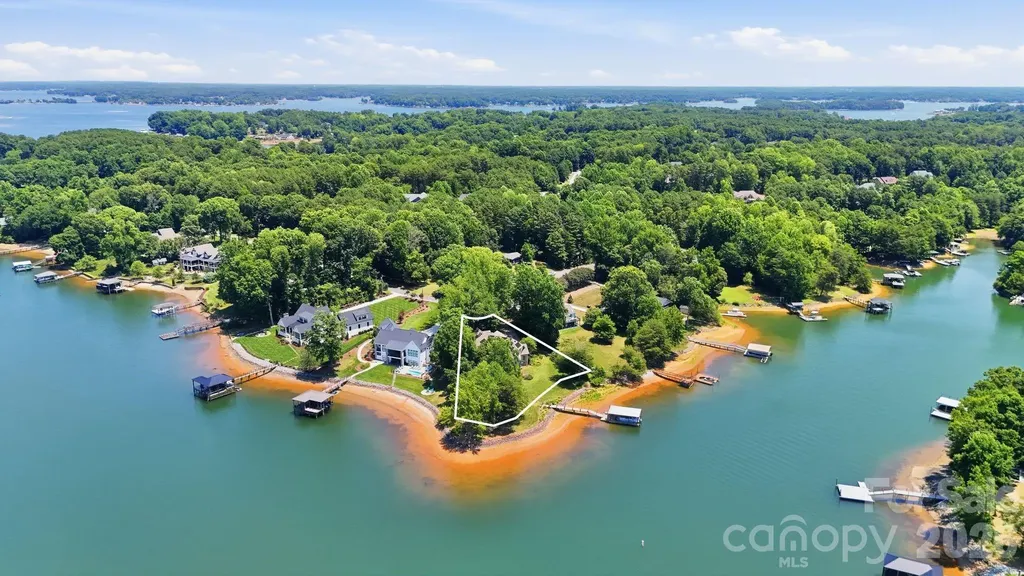
7631 Dellinger Road Denver NC 28037

Denver, NC7631 Dellinger Road

Price$2,150,000

Est. Mortgage: $/month

Pending

MLS Number CAR4395750

  • Residential
  • Bedrooms 3
  • Bathroom 5
  • Square Feet 4,608
  • Acreage 0.77

Extraordinary lakefront properties begin with extraordinary lots-and this one is truly exceptional. Positioned near the end of a point, this custom-built, one-owner home enjoys sweeping water views in nearly every direction, creating a waterfront setting that few Lake Norman properties can match. The property's unique setting and expansive shoreline create the feeling of being surrounded by water, making this a remarkable place to call home. Offering approximately 4,600 square feet, the home was thoughtfully designed to embrace its spectacular surroundings. The dramatic two-story great room features soaring ceilings, a floor-to-ceiling fireplace, and walls of windows that keep the lake as the focal point. The open-concept kitchen, dining, and living areas create an inviting space for both everyday living and effortless entertaining. One of the home's favorite gathering places is the breakfast area just off the kitchen. Wrapped in windows on three sides, it offers breathtaking lake views, making it the perfect place to enjoy your morning coffee or gather with family and friends. The spacious main-level library provides the perfect home office, den, or reading room. While the home is permitted as a 3-bedroom residence, it also includes two flex rooms, an upstairs office, and an oversized bonus room complete with a wet bar featuring a sink, refrigerator, and cabinetry. The bonus room offers excellent potential as a second living area, media room, or recreation space. Additional highlights include hardwood floors, heated floors, a traditional HVAC heat pumps, fully owned solar panels (not leased), and an energy-efficient design that offers year-round comfort. Outside, the grounds were originally designed by a Master Gardener and offer a wonderful foundation for the next owner to enjoy and personalize. A private pier and covered boat dock make it easy to enjoy boating, fishing, or simply relaxing while taking in the peaceful lake setting. Nestled in a small, tranquil waterfront neighborhood with no HOA, the home also offers exceptional convenience. Enjoy easy access to Highway 16, making commuting to Charlotte and the airport simple. Dining, shopping, golf, Birkdale Village, Huntersville, Mooresville, and Hickory are all within easy reach. A special Lake Norman home-and a wonderful place to call home.

Listed by Jill Barnes of Sellstate Choice Realty

$
$
%
$/month over payments
Federal 30-year interest rate: 6.58% last updated on Jul 23, 2026
* All Figures are estimates. Check with your bank or proposed mortgage company for actual interest rates.
This product uses the FRED® API but is not endorsed or certified by the Federal Reserve Bank of St. Louis.

Virtual TourSave FavoriteSchedule TourAsk A QuestionMore Details
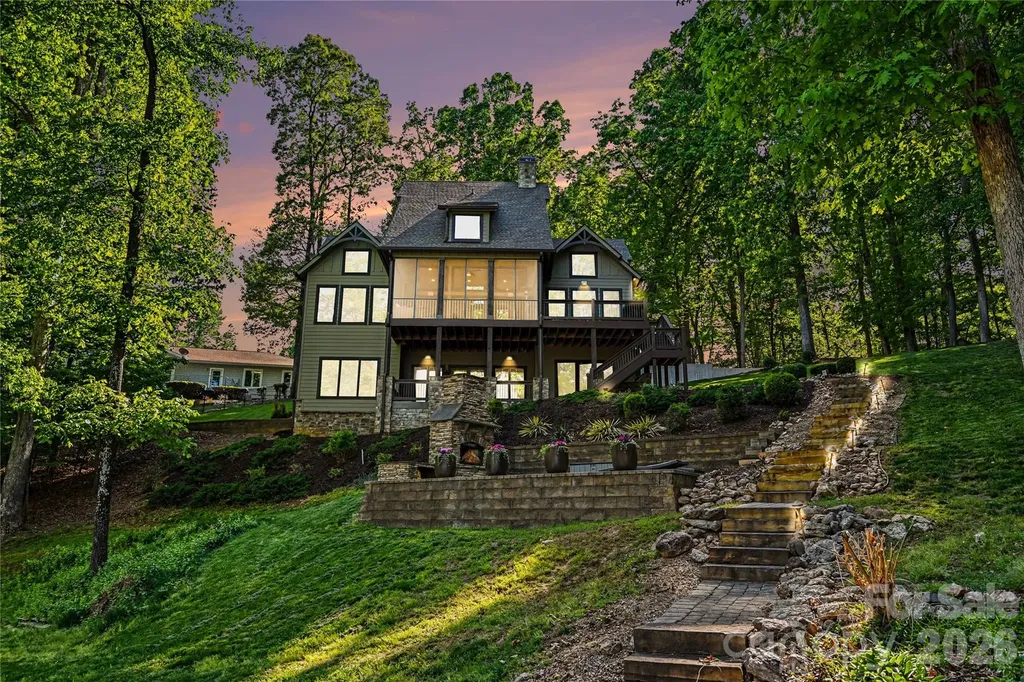
142 Lakeview Shores Loop Mooresville NC 28117

MLS Number CAR4376202

  • Residential
  • Bedrooms 4
  • Bathroom 4
  • Square Feet 3,213
  • Acreage 1.23

WATERFRONT OASIS! Tucked away on a private, wooded 1.23-acre lot with no HOA, this exceptional 4BR/3.5BA waterfront retreat with a 370+ sq. ft. FROG and flex space offers tranquil park-like surroundings, expansive cove views, year-round deep water, and the perfect blend of privacy and recreation. Situated in a protected cove with a covered floating dock, HydroHoist boat lift, power, and no-wake waters, it's an ideal setting for boating, swimming, paddleboarding, or simply enjoying the peaceful waterfront lifestyle. Designed for entertaining and everyday comfort, the home features a spacious screened porch, expansive deck, lower-level patio, outdoor wood-burning fireplace, indoor gas fireplace, and natural gas grill hookup. Inside, timeless craftsmanship meets modern convenience with a chef's kitchen featuring Thermador appliances, casement windows, dedicated HVAC on all three levels, a tankless water heater, whole-house water filtration, and exceptional storage throughout. The private-entry FROG above the garage offers endless flexibility as a guest suite, office, fitness studio, or recreation room, with additional expansion potential in the attice space. Smart home enhancements include whole-house audio, Apple AirPlay, Ethernet wiring, UniFi networking, and surround sound prewiring. HardiePlank siding, irrigation, and two storage buildings complete this beautifully maintained, low-maintenance retreat. Thoughtfully designed, impeccably maintained, and offering exceptional value, this is a rare opportunity to own a truly complete Lake Norman waterfront retreat.

Listed by Shelly Gerst Bruder of Howard Hanna Allen Tate Davidson

$
$
%
$/month over payments
Federal 30-year interest rate: 6.58% last updated on Jul 23, 2026
* All Figures are estimates. Check with your bank or proposed mortgage company for actual interest rates.
This product uses the FRED® API but is not endorsed or certified by the Federal Reserve Bank of St. Louis.

Save FavoriteSchedule TourAsk A QuestionMore Details
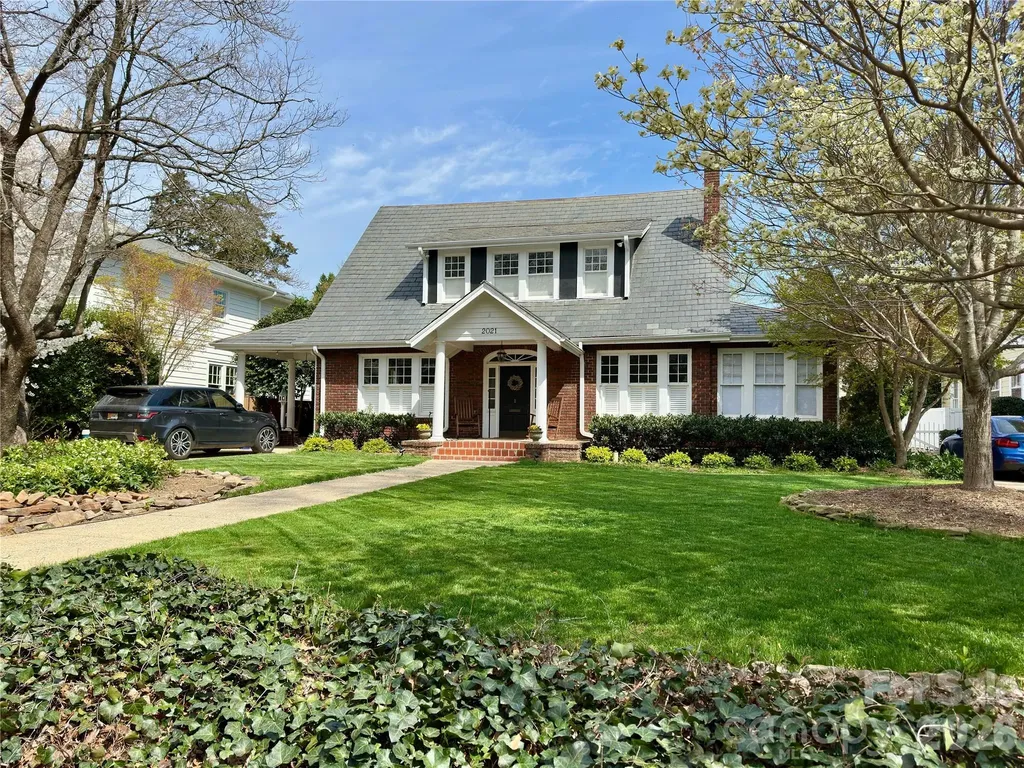
2021 Dilworth Road W Charlotte NC 28203

Charlotte, NC2021 Dilworth Road W

Price$2,149,900

Est. Mortgage: $/month

Pending

MLS Number CAR4402943

  • Residential
  • Bedrooms 5
  • Bathroom 5
  • Square Feet 3,069
  • Acreage 0.22

Welcome to Historic Dilworth, where walks along the tree-lined streets, strolls to local restaurants, bars, grocery stores and shops, and convenience to uptown merge to create the perfect place to call home. 2021 Dilworth Road West offers a lifestyle defined by historic beauty, everyday conveniences, and elevated design that blends traditional charm with modern living. Step inside through the new entry door and you are greeted with high ceilings and an open floor plan that welcome you into the heart of the home. The dining room features elevated moldings that accompany a new fireplace mantel and hearth, capturing the historic feel of the home. The airy living room flows effortlessly into the kitchen, featuring professional appliances, a large island with a prep sink, built in wine fridge and microwave drawer, and casual dining space that provides elbow room for entertaining. New plantation shutters adorn the windows throughout the flowing kitchen, living and dining room. The sun room doubles as a bright office or comfortable reading space. A sizable main floor primary offers dual walk-in closets and a luxurious en-suite bathroom with heated marble floors and a digitally controlled shower system for convenience and comfort. Upstairs, a private en-suite is accompanied by two additional bedrooms sharing a dual-entry bathroom, providing 4 bedrooms, all with direct bathroom access in the main home. Out back, a brand new pergola provides shade at the back of the house and invites you to enjoy the newly installed maintenance-free turf and large salt water pool with new salt cell and filters. The outdoor fireplace is flanked by a built in grill and spacious hot tub, and newly installed gutter guards keep roof maintenance to a minimum, capping off the perfect year-round back yard oasis. The detached pool house offers a true, fully equipped separate living area complete with a large living room with a built in murphy bed, full kitchen, and a full bathroom for guests, family, or renters alike.

Listed by Mike Butler of RE/MAX Executive

$
$
%
$/month over payments
Federal 30-year interest rate: 6.58% last updated on Jul 23, 2026
* All Figures are estimates. Check with your bank or proposed mortgage company for actual interest rates.
This product uses the FRED® API but is not endorsed or certified by the Federal Reserve Bank of St. Louis.

Save FavoriteSchedule TourAsk A QuestionMore Details
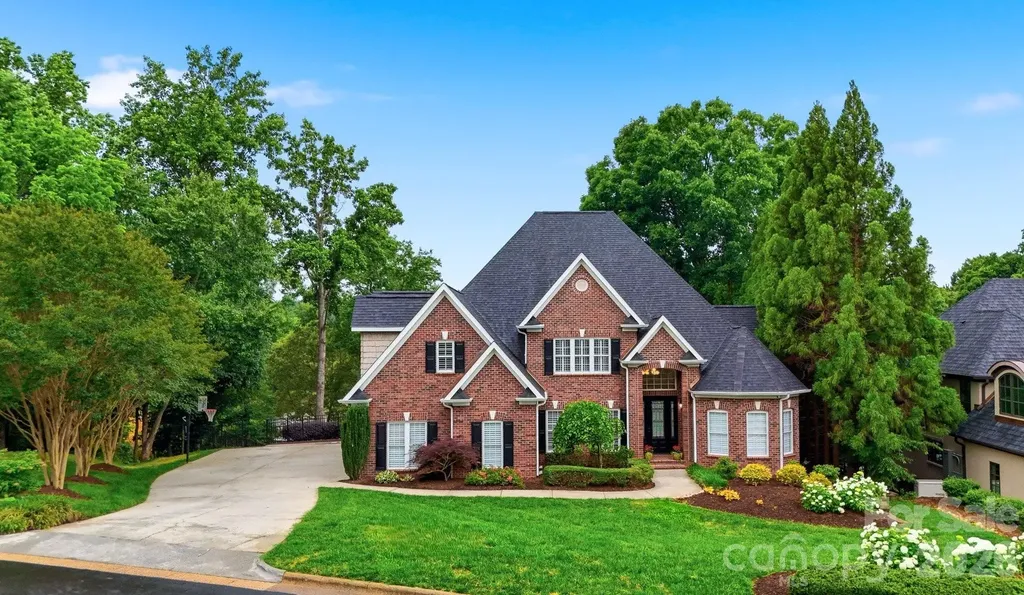
151 43rd Avenue Drive NW Hickory NC 28601

Hickory, NC151 43rd Avenue Drive NW

Price$2,149,000

Est. Mortgage: $/month

MLS Number CAR4379957

  • Residential
  • Bedrooms 5
  • Bathroom 5
  • Square Feet 5,954
  • Acreage 0.53

Experience the very best of Lake Hickory in this exceptional waterfront home where luxury feels comfortable, inviting and easy to enjoy. Situated in prime NW Hickory, this property sits on 135 feet of lakefront with covered dock, boat lift and jet ski ramps. Inside, you'll find a two-story foyer opening into a two story great room with fireplace surrounded by custom built-ins, where expansive windows frame peaceful lake views and radiate tons of natural light throughout the home, flowing seamlessly into the gourmet kitchen with oversize island and dining area. Main level highlights include a spacious office, formal dining, primary suite w/sitting area, large walk in closet and a spa feel en-suite bath. Main level laundry/mudroom adds convenience. Upstairs offers 3 large bedrooms, a bonus room,2 full baths and 2nd laundry for easy living. The finished basement provides even more room for entertaining and enjoyment, complete with a second living area/rec room with stone fireplace, full kitchen, separate theatre room, bedroom, full bath, a custom built secured safe room and abundant storage spaces. Outdoor amenities allows you to have quiet afternoons or lively gatherings around the heated saltwater pool. A spacious patio with outdoor stone fireplace and built-in grill/island w/beverage refrigerator, transforms the property into a true resort style retreat. Designed with both, everyday living and entertaining in mind, this property is located just minutes away from downtown Hickory, schools, medical facilities, shopping and dining adding unmatched convenience

Listed by Nellie Belos of Century 21 American Homes

$
$
%
$/month over payments
Federal 30-year interest rate: 6.58% last updated on Jul 23, 2026
* All Figures are estimates. Check with your bank or proposed mortgage company for actual interest rates.
This product uses the FRED® API but is not endorsed or certified by the Federal Reserve Bank of St. Louis.

Virtual TourSave FavoriteSchedule TourAsk A QuestionMore Details
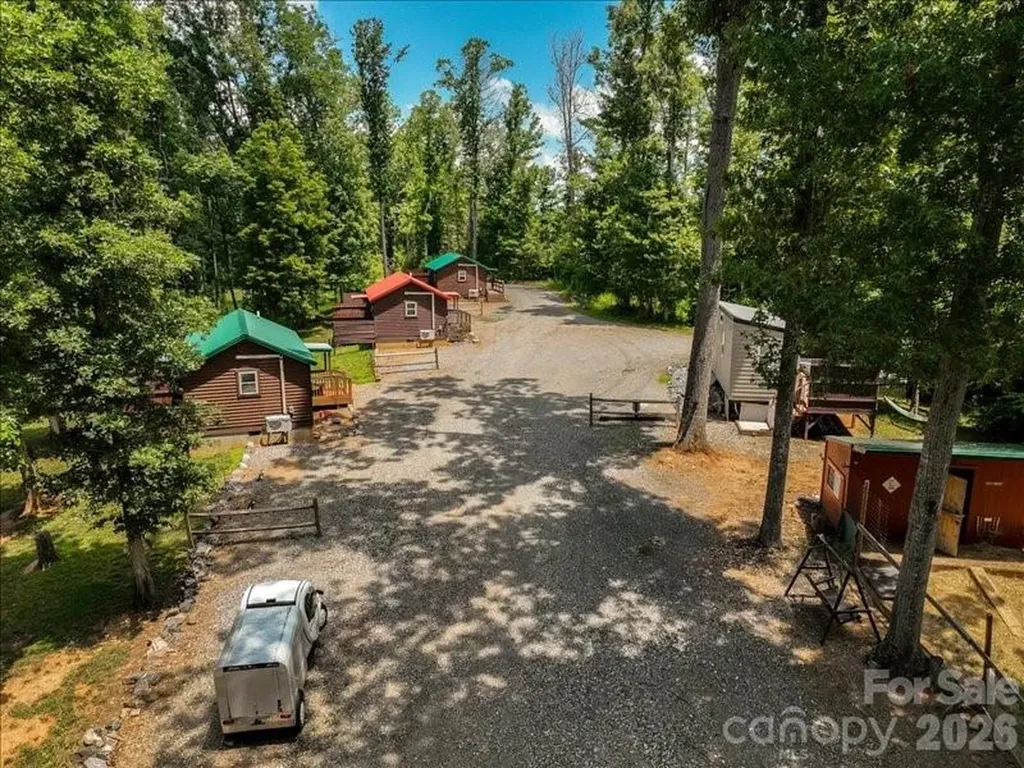
119 & 127 Deer Hill Lane Weaverville NC 28787

MLS Number CAR4393387

  • MultiFamily
  • Square Feet 4,029
  • Acreage 8.05
  • Property SubType Residential Income

Nestled in the peaceful countryside just minutes from downtown Weaverville and 15 minutes to Asheville, this stunning mountain top property and seasoned turnkey short-term rental business includes two parcels with 5 rental units and 3 additional permitted and shovel ready build sites with septic tank, electricity and drainage infrastructure already in place, plus several additional potential build sites. There are currently three 448 sq.ft. fully equipped log cabins, a sleek 238 sq.ft. tiny home built on-site by the seller/contractor, AND recently added to the rental pool, a luxurious 2,447 sq.ft. 3-bedroom, 3.5-bath mountain home featuring an open-concept living area, a chef's kitchen with premium appliances, three spacious bedrooms with ensuite baths, a loft for flexible use, two covered decks, a 6-person hot tub, an EV charger, and a 50-amp RV hookup, all on a gently sloped driveway with ample parking and space for future additions such as a pool, pickleball courts and gardens. Each of the cabins and the tiny home has metal roofs, mini-splits, designated parking areas and secluded back porches with hot tubs. The sale includes all FF&E at no extra cost, including an electric work/utility vehicle used for property maintenance and guest services. If desired, the chickens can also convey with the property, as they are a popular feature with guests, providing them with free eggs and fun interactions not found at other rental properties. The seller is open to building another tiny home rental prior to closing to yield 6 total units. This is a rare chance to own a profitable business with growth potential alongside a desirable mountain residence. Contact listing agent for financials. PRIVATE DRIVEWAY. NO DRIVEBYS. PLEASE SCHEDULE ALL SHOWINGS IN ADVANCE.

Listed by Jake Mossman of Keller Williams Professionals

$
$
%
$/month over payments
Federal 30-year interest rate: 6.58% last updated on Jul 23, 2026
* All Figures are estimates. Check with your bank or proposed mortgage company for actual interest rates.
This product uses the FRED® API but is not endorsed or certified by the Federal Reserve Bank of St. Louis.

Save FavoriteSchedule TourAsk A QuestionMore Details

Broker Reciprocity MLS Grid Logo © 2026 Listings courtesy of Canopy MLS as distributed by MLS GRID. IDX information is provided exclusively for consumers’ personal non-commercial use and may not be used for any purpose other than to identify prospective properties consumers may be interested in purchasing. The IDX data is deemed reliable but is not guaranteed by MLS GRID and may be subject to an end user license agreement prescribed by the Member Participant’s applicable MLS.  Based on information submitted to the MLS GRID as of July 27, 2026 1:48 PM UTC . All data is obtained from various sources and may not have been verified by broker or MLS GRID. Supplied Open House Information is subject to change without notice. All information should be independently reviewed and verified for accuracy. Properties may or may not be listed by the office/agent presenting the information. Some IDX listings have been excluded from this website.