and narrow your search. If you have fewer than 200 results, you can save your search.

Woodfin NC

r=1609-1620
704 Isle Of Pines Road Mooresville NC 28117

Mooresville, NC704 Isle Of Pines Road

Price$1,899,000

Est. Mortgage: $/month

Open House

MLS Number CAR4398359

  • Residential
  • Next Open House: Sun 07/26 12:00 pm. to 2:00 pm.
  • Bedrooms 4
  • Bathroom 2
  • Square Feet 2,121

Prime Lake Norman waterfront opportunity on the iconic Isle of Pines peninsula. This .65-acre flat corner lot features privacy, a sand beach and private shared dock with direct big-water main channel access and sweeping views toward The Point and The Yacht Club. Nestled on a quiet street where neighbors are friendly and near Brawley School in a neighborhood undergoing an exciting transformation, this property offers a rare chance to secure a foothold in one of Lake Norman's most desirable and rapidly appreciating waterfront enclaves. Waterfront homes along this established street are being thoughtfully acquired and meticulously renovated into modern lakefront estates featuring open-concept designs, high-end finishes, expansive windows, and seamless indoor-outdoor living that maximizes the stunning lake views. The existing residence provides approximately 2,121 square feet of heated living space (roughly 2,900 sq ft under roof 4br/2ba,2 car garage, septic for 4br)and presents an outstanding value-add opportunity. Whether you envision a complete custom remodel or new construction tailored to your vision, this is your canvas to create the Lake Norman waterfront home you want in a proven premium pocket with strong long-term appreciation potential. House has been used as a long term rental.

Listed by Mark Miller of Ivester Jackson Christie's

$
$
%
$/month over payments
Federal 30-year interest rate: 6.58% last updated on Jul 23, 2026
* All Figures are estimates. Check with your bank or proposed mortgage company for actual interest rates.
This product uses the FRED® API but is not endorsed or certified by the Federal Reserve Bank of St. Louis.

Save FavoriteSchedule TourAsk A QuestionMore Details

440 Huskey Road Bryson City NC 28713

Bryson City, NC440 Huskey Road

Price$1,898,800

Est. Mortgage: $/month

MLS Number CAR4373659

  • Residential
  • Bedrooms 3
  • Bathroom 3
  • Square Feet 2,150
  • Acreage 27.44

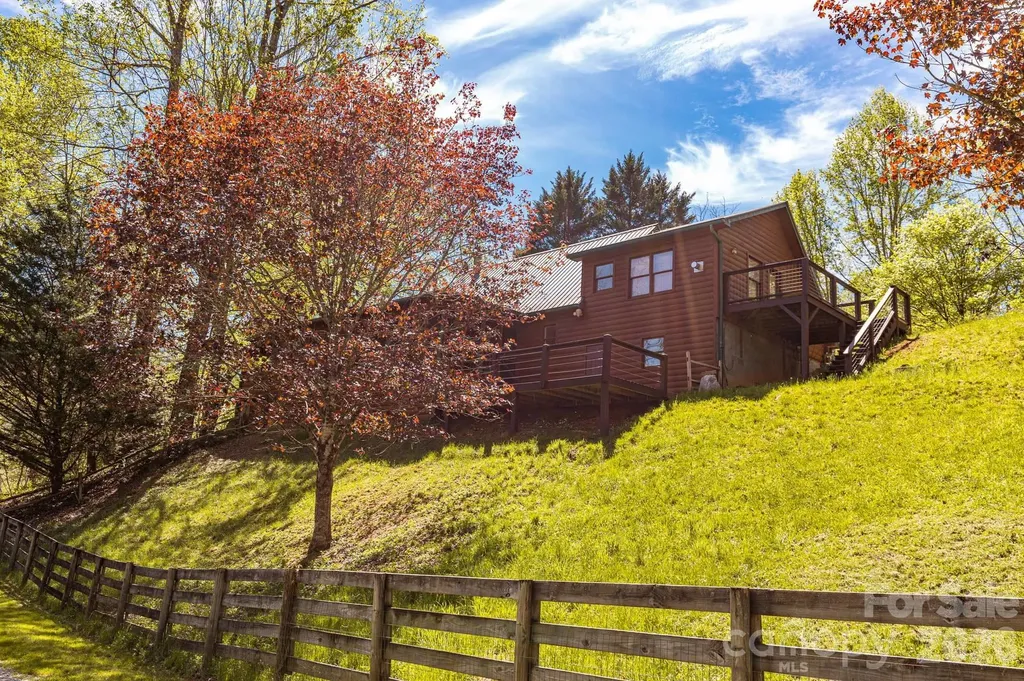
440 Husky Road represents a truly rare opportunity to own a fully realized mountain estate in the heart of Western North Carolina-where lifestyle, land, and long-term potential converge. Spanning 27.4 acres, this property was thoughtfully developed over decades into a multi-structure compound designed for gathering, self-sufficiency, and legacy living. At its center is a 2,150 square foot primary residence, recently updated and offering 3 bedrooms and 2.5 baths, complete with outdoor living spaces, a screened porch, and hot tub-perfect for enjoying the peaceful mountain setting. Complementing the main home is a 1,100 square foot guest house built in 2018, offering 2 bedrooms and 2 baths-ideal for extended family, guests, or rental potential. The property's working infrastructure is equally impressive. A large barn with five stalls, tack room, equipment room, and bathroom supports equestrian or agricultural use, while an integrated bunkhouse with bedroom, bath, and kitchenette provides additional flexible living space. A separate hay barn further enhances functionality for livestock or farming operations. Approximately 12.5 acres of fenced pasture, gently sloping and highly usable, are anchored by a creek-creating an ideal environment for horses, cattle, or a working homestead. Beyond its current use, the land offers exceptional future potential, with six buildable homesites featuring long-range Smoky Mountain views. An additional adjacent lot provides further flexibility for access or expansion. The property is offered fully furnished and includes an extensive lineup of equipment-multiple tractors, trailers, and utility vehicles-making this a truly turnkey opportunity. Located less than 10 minutes from downtown Bryson City and the Tuckasegee River, and within easy access to the Great Smoky Mountains National Park, this estate offers both privacy and connectivity. The region's strong tourism and outdoor recreation economy-driven by millions of annual visitors -adds further appeal for those considering lifestyle investment or income potential. Whether envisioned as a multi-generational retreat, an equestrian property, or a long-term land investment, 440 Husky Road is a place where a vision can be built-and carried forward.

Listed by Sara Christensen-Adams of Evergreen Mountain Realty Group LLC

$
$
%
$/month over payments
Federal 30-year interest rate: 6.58% last updated on Jul 23, 2026
* All Figures are estimates. Check with your bank or proposed mortgage company for actual interest rates.
This product uses the FRED® API but is not endorsed or certified by the Federal Reserve Bank of St. Louis.

Save FavoriteSchedule TourAsk A QuestionMore Details

2922 Sharon View Road Charlotte NC 28210
Pending

MLS Number CAR4239433

  • Residential
  • Bedrooms 4
  • Bathroom 5
  • Square Feet 3,877

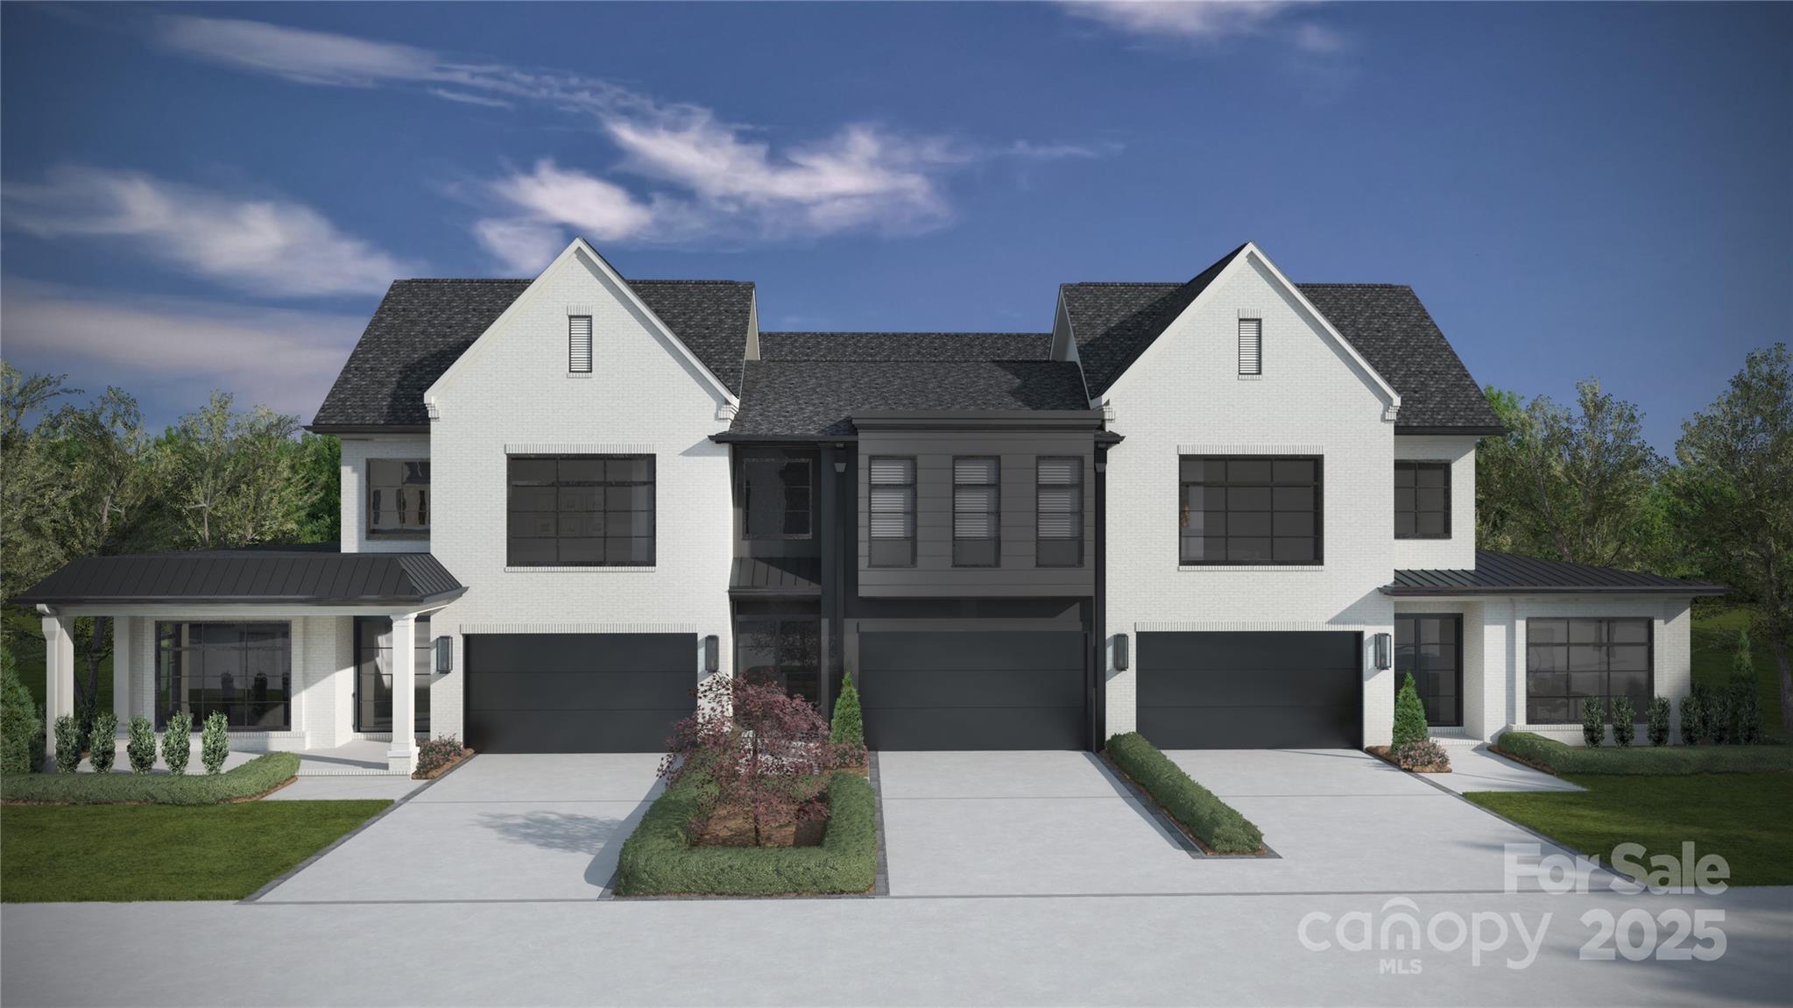
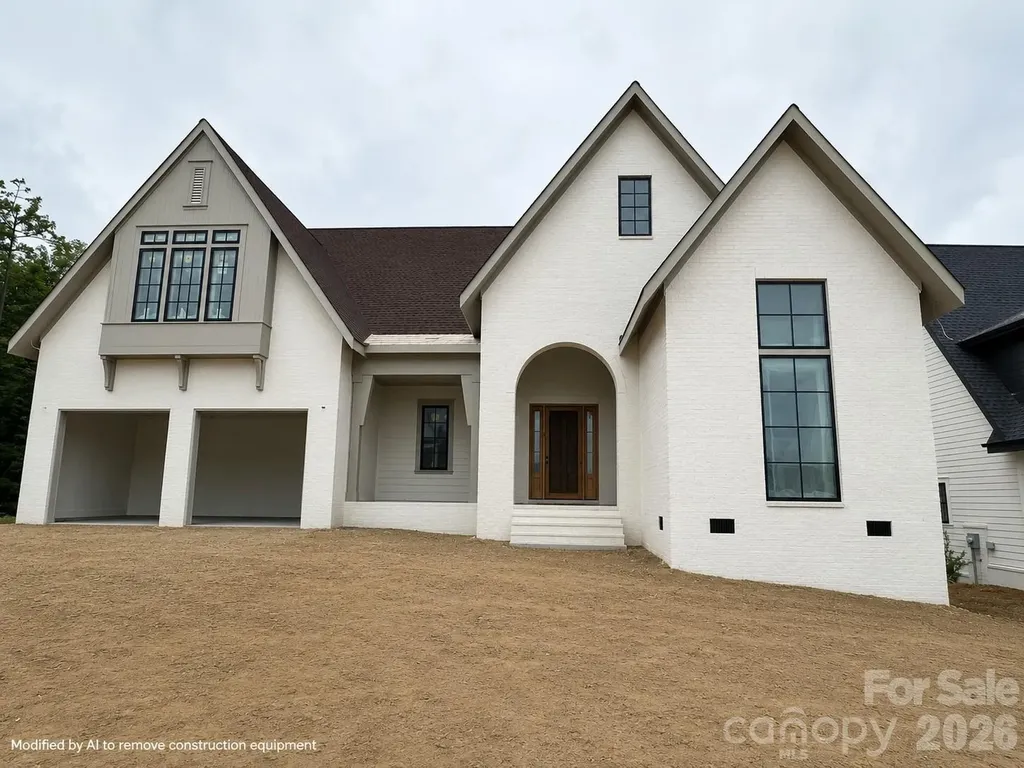
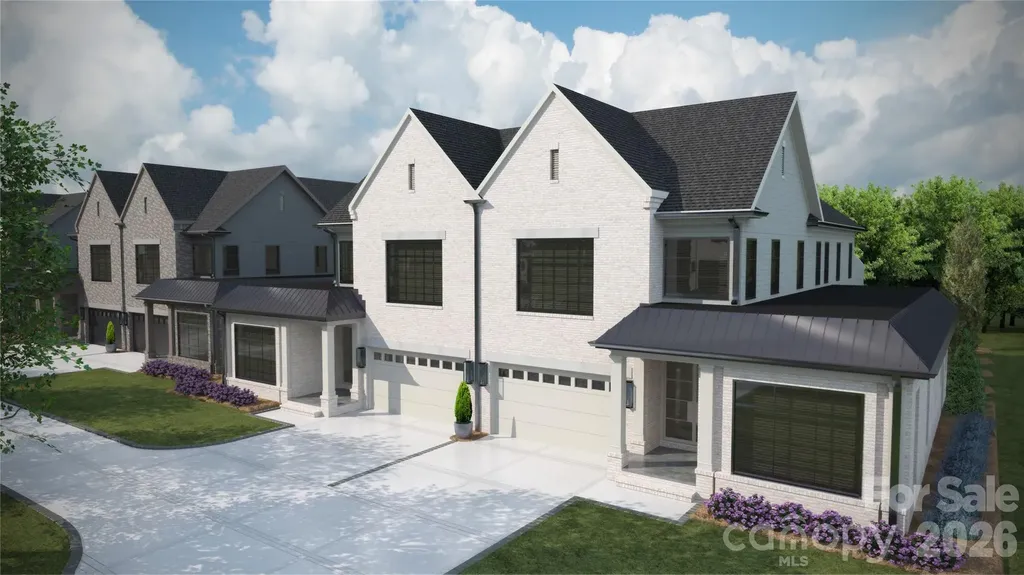
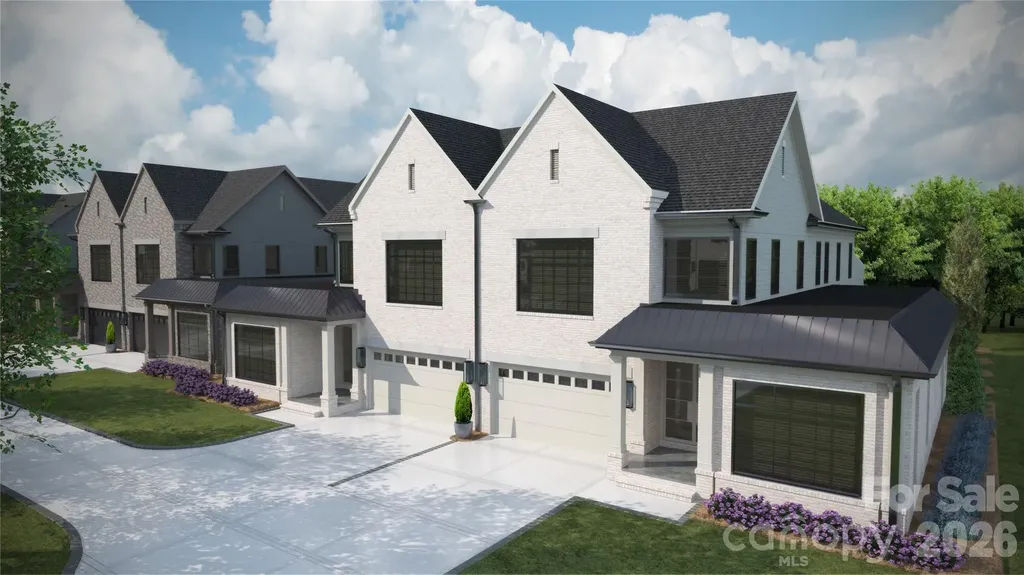
Sharon Woods is a new construction TO BE BUILT boutique community of 3 luxury townhomes, w/ lock-and-leave convenience. Located in the SouthPark, these units are walking distance to everything SP! Premium finishes: hardwood floors, Wolf/Sub-Zero appliance pkg, semi-custom cabinetry, & designer fixtures. Kitchen includes oversized island w/ a great view of the LR & direct access to large, covered patio w/ gas FP, creating an ideal setting for outdoor living & entertaining year-round. Homeowners can customize their townhome by selecting from our Interior Designer curated selections. End units feature a primary-on-main & an add'l primary upstairs, both feature double vanities, large walk-in shower, garden tub/linen cabinet option, & ample walk-in closets. The primary suite up offers a walk-out balcony w/ stunning views of the tree-lined yard. Enjoy executive style, maintenance-free living w/ landscaping included, & 2 car garages. Elevator included as upgrade option w/ rough in included.

Listed by Winnie Simmons of Dickens Mitchener & Associates Inc

$
$
%
$/month over payments
Federal 30-year interest rate: 6.58% last updated on Jul 23, 2026
* All Figures are estimates. Check with your bank or proposed mortgage company for actual interest rates.
This product uses the FRED® API but is not endorsed or certified by the Federal Reserve Bank of St. Louis.

Save FavoriteSchedule TourAsk A QuestionMore Details

308 Frazier Avenue Charlotte NC 28216

Charlotte, NC308 Frazier Avenue

Price$1,895,000

Est. Mortgage: $/month

MLS Number CAR4374291

  • Residential
  • Bedrooms 4
  • Bathroom 5
  • Square Feet 4,179
  • Acreage 0.14

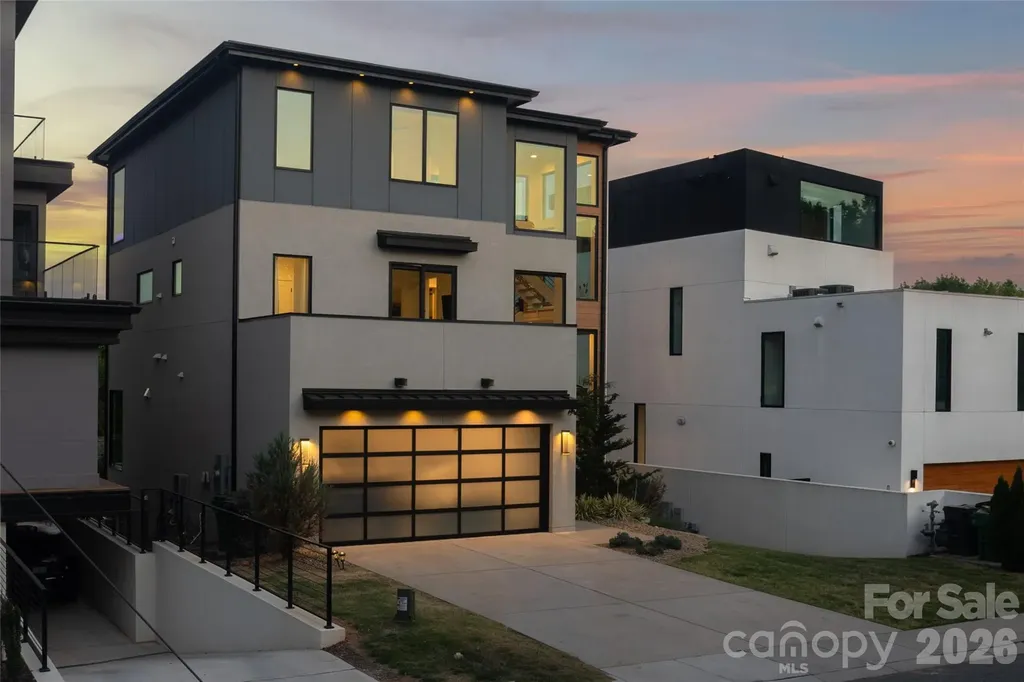
Perched above the city at 308 Fraizer Ave, this ultra-modern residence offers some of the most breathtaking, unobstructed skyline views available. With 4 bedrooms and 4.5 baths, this home offers a striking blend of architectural precision, natural light, and elevated design. A dramatic open-tread suspended staircase anchors the main living space, complementing expansive glass walls that flood the home with sunlight and frame the city beyond. The chef's kitchen is both modern and functional, featuring a hidden scullery for seamless entertaining and clean sightlines. Builder spared no expense with this one: 60' freezer/fridge, waterfall counter tops, under cabinet lighting, and sleek push to open cabinets. Designed for true indoor-outdoor living, the home boasts four expansive patios, a stunning rooftop bar and a lounge, creating an unparalleled setting for entertaining against panoramic skyline views. The primary suite is a private retreat, complete with its own patio, motorized shades, dual custom closets, and a spa-inspired bath featuring separate vanities and dual shower heads. The lower level is equally impressive, offering a dedicated media room, guest suite, hot tub, and a private putting course bringing resort-style amenities into your everyday living experience. Offered fully furnished, this home is completely turnkey and ready to deliver a refined, modern lifestyle in one of Charlottes most coveted view corridors.

Listed by Nick Cabaniss of Carolina Realty & Investing Group LLC

$
$
%
$/month over payments
Federal 30-year interest rate: 6.58% last updated on Jul 23, 2026
* All Figures are estimates. Check with your bank or proposed mortgage company for actual interest rates.
This product uses the FRED® API but is not endorsed or certified by the Federal Reserve Bank of St. Louis.

Virtual TourSave FavoriteSchedule TourAsk A QuestionMore Details

315 Jocassee Trail Sapphire NC 28774

Sapphire, NC315 Jocassee Trail

Price$1,895,000

Est. Mortgage: $/month

MLS Number CAR4401027

  • Residential
  • Bedrooms 4
  • Bathroom 6
  • Square Feet 4,302
  • Acreage 5.44

Bearwallow Lodge is a high-altitude sanctuary with rare triple-lake views - less than a three-hour drive from Atlanta, Charlotte, Asheville, and Columbia. VIEWS & SETTING: At 3,500 feet, this home offers genuine relief from lowland summer heat, with cool mornings, comfortable afternoons, and spectacular fall color ahead. This 4BR/5.5BA estate borders 10,000 acres of National Forest with hiking trails to fly fishing and multiple large waterfalls at the property line. Located in Whitewater Ridge - a gated enclave of 16 homes where a neighbor sold for $2.5M in March 2026. With exceptional views and superior ensuite livability, this home is a compelling value. MAIN LEVEL: Dramatic lodge room with Rumford fireplace, chef's kitchen, and main-level primary suite with steam shower. A screened porch with stone fireplace extends the living space, while four ensuite guest quarters ensure privacy and comfort for loved ones and friends. LOWER LEVEL & EFFICIENCY FEATURES: The walk-out lower level adds 1,230 sq ft of finished living space - a gathering room with Jotul Oslo wood stove, a 4th ensuite bedroom, and a dedicated exercise/recreation room. Solar-assisted radiant floor heating on every level, a 3.5KW photovoltaic array, a high-efficiency Trane heat pump, and high-speed fiber internet deliver low utilities and a true work-from-wilderness lifestyle. LIFESTYLE: Easy access to Gorges State Park, Panthertown Valley, and the pristine waters of Lakes Toxaway and Jocassee. Cashiers, Highlands, and Brevard are nearby, as is Burlingame Country Club. Positioned at the eastern gateway to the Plateau - high-altitude living with shorter drives to Asheville and Greenville airports than Highlands or Cashiers. Impeccably maintained as a lightly used second home - turnkey and move-in ready.

Listed by Tracy Dowling of Homecoin.com

$
$
%
$/month over payments
Federal 30-year interest rate: 6.58% last updated on Jul 23, 2026
* All Figures are estimates. Check with your bank or proposed mortgage company for actual interest rates.
This product uses the FRED® API but is not endorsed or certified by the Federal Reserve Bank of St. Louis.

Virtual TourSave FavoriteSchedule TourAsk A QuestionMore Details

49 Al Dorf Drive Weaverville NC 28787

Weaverville, NC49 Al Dorf Drive

Price$1,895,000

Est. Mortgage: $/month

MLS Number CAR4372663

  • Residential
  • Bedrooms 6
  • Bathroom 6
  • Square Feet 4,878
  • Acreage 0.45

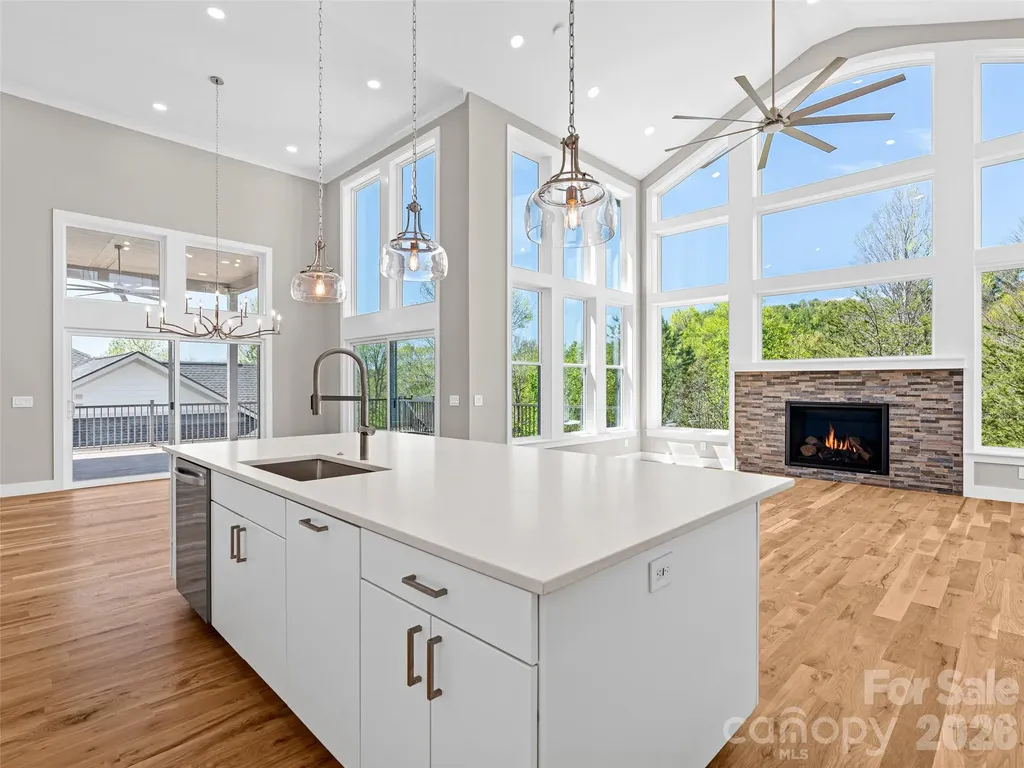
Newly completed, this Weaverville estate is defined by its 18-foot window-wall, centered upon a grand fireplace, and overlooking acres of forested creekside greenway. This custom design showcases two vaulted primary suites, a mountain-view office or guest ensuite entered through French doors, expansive decks-both covered and open, and a chef's kitchen grounded by its luxury island. A spacious laundry room connects to the lofted, EV-ready garage, fitted with an RV bay. A dramatic open-air stair leads down to two distinct terrace-level wings. One wing offers a private guest retreat with bedroom, bath, living area, wet bar, and walk-out 500-square-foot patio. The second is a fully independent two-bed, one-bath suite with private exterior access, a dedicated driveway, kitchen, laundry, pantry, and living area. Additional features include a 24 kW generator, 400-amp service panel, high-efficiency Trane heat pump with gas furnace on the main level, and dual-zone heat pump serving the terrace level. Built for HERO and Energy Star certifications. Located in Greenwood Park alongside neighboring Reems Creek Village, this established community is known for custom homes, quiet streets, and sweeping mountain views-south and east to the Blue Ridge, west to Pisgah and the Smokies, and north to Hamburg Mountain. Convenient to Reems Creek Golf Club, downtown Weaverville, Asheville, the Blue Ridge Parkway, and the area's upcoming hospital. Open House Mon - Sun 1PM to 3PM

Listed by William Dorf of Dogwood Mountain Homes LLC

$
$
%
$/month over payments
Federal 30-year interest rate: 6.58% last updated on Jul 23, 2026
* All Figures are estimates. Check with your bank or proposed mortgage company for actual interest rates.
This product uses the FRED® API but is not endorsed or certified by the Federal Reserve Bank of St. Louis.

Virtual TourSave FavoriteSchedule TourAsk A QuestionMore Details

8321 Long Island Road Catawba NC 28609

Catawba, NC8321 Long Island Road

Price$1,895,000

Est. Mortgage: $/month

Active With Contract

MLS Number CAR4375313

  • Residential
  • Bedrooms 4
  • Bathroom 4
  • Square Feet 4,328
  • Acreage 1.29

Set at the end of a long private driveway, 8321 Long Island Road offers 1.29 acres of waterfront privacy paired with new construction by Modlin Custom Homes completed in 2026. Spanning 4,328 square feet, this 4 bedroom, 4 bathroom residence is thoughtfully designed with a main level primary suite, open living areas, and abundant natural light throughout, creating a home that feels both elevated and comfortable. A custom solid entry door sets the tone as you enter inside, where quality craftsmanship and custom millwork carry throughout the home. The main living spaces are open and well proportioned, offering a natural flow between the kitchen, dining, and living areas. Large windows frame the water and bring in soft natural light, while the transition to the expansive covered deck creates a seamless indoor to outdoor connection that works well for both everyday living and hosting. The primary suite on the main level is positioned for privacy and offers a calm, well appointed retreat with a beautifully finished bathroom. A separate guest suite on the main level provides comfort for visitors, while an additional flex room offers versatility as an office, or den depending on your needs. Upstairs, the layout continues with two spacious bedrooms, a large bonus room, and a dedicated media room, giving you flexibility for entertaining, relaxing, or creating additional living space tailored to your lifestyle. The outdoor setting is equally inviting, with a private dock that makes it easy to enjoy the lake, whether it is an early morning boat ride or a quiet evening watching the sunset. The 1.29 acre lot provides a sense of space and privacy that is hard to find. The property also includes four garage spaces, featuring an attached garage and an oversized detached two car garage, offering ample room for vehicles, storage, or recreational gear. This is a setting that feels tucked away and private while still keeping you close to everything that makes Lake Norman such a sought-after place to live.

Listed by Josh Tucker and Joseph Adams of Corcoran HM Properties

$
$
%
$/month over payments
Federal 30-year interest rate: 6.58% last updated on Jul 23, 2026
* All Figures are estimates. Check with your bank or proposed mortgage company for actual interest rates.
This product uses the FRED® API but is not endorsed or certified by the Federal Reserve Bank of St. Louis.

Save FavoriteSchedule TourAsk A QuestionMore Details

161 Cape Cod Way Mooresville NC 28117

Mooresville, NC161 Cape Cod Way

Price$1,895,000

Est. Mortgage: $/month

MLS Number CAR4391802

  • Residential
  • Bedrooms 5
  • Bathroom 5
  • Square Feet 5,326
  • Acreage 1.28

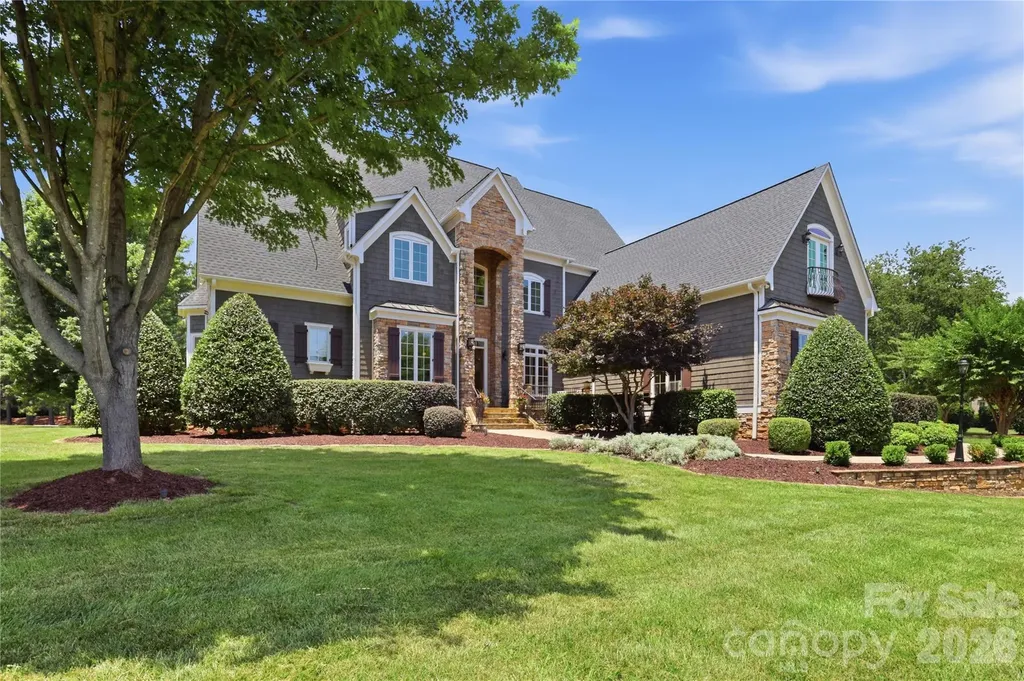
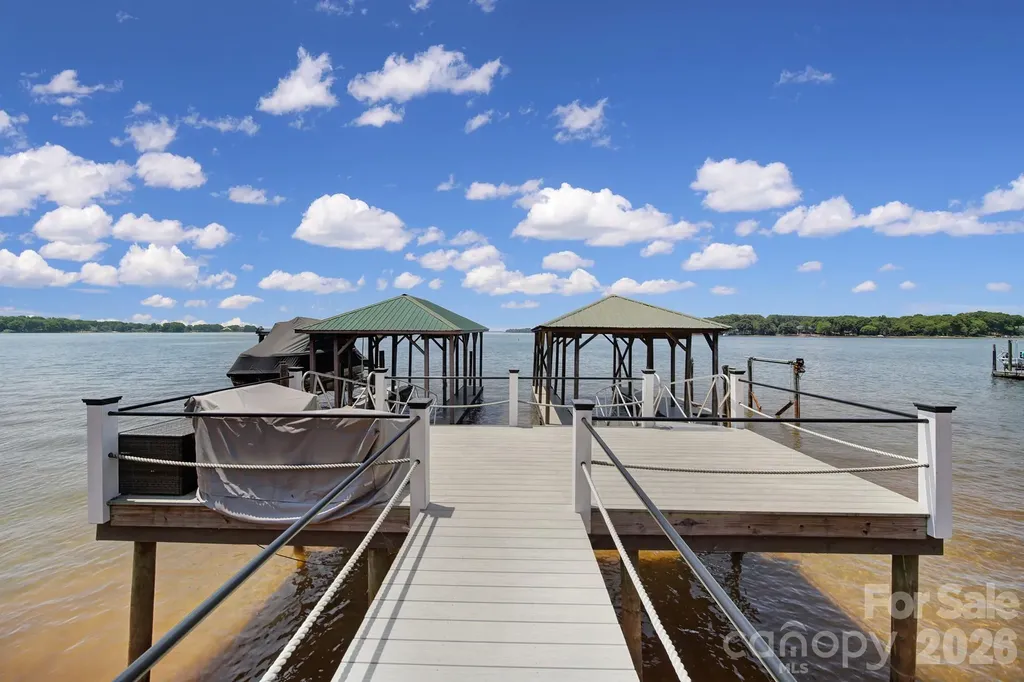
Welcome to The Point, one of Lake Norman's most sought-after communities, where luxury living, lake access, and timeless design come together in a home that is both elegant and exceptionally livable. From the moment you enter, you'll notice the abundance of natural light that fills the home through large windows, creating bright and inviting living spaces throughout the day. The spacious great room serves as the heart of the home, anchored by a stunning floor-to-ceiling stone fireplace, custom built-ins, and views of the beautifully landscaped backyard. It is the perfect gathering space for quiet evenings at home or entertaining family and friends. The thoughtfully designed main level features a spacious primary suite, a private executive office with custom built-ins, formal and casual dining areas, and a well-appointed kitchen with abundant cabinetry, center island, butler's pantry, and breakfast area. Upstairs, the home continues to impress with four additional bedrooms, a dedicated media room, and an expansive bonus room that offers exceptional flexibility. Whether used as a second living area, game room, playroom, home school space, fitness area, guest retreat, or multi-generational living space, the size and versatility of this room make it one of the home's standout features. French doors and views toward Lake Norman create a bright and welcoming space that is difficult to find. One of the most unique aspects of this property is its connection to the lake. Water views can be enjoyed from multiple rooms throughout the home, creating a constant reminder of the Lake Norman lifestyle. A boat slip is available with or without a lift, and unlike many homes in the community, the boat slip can be seen from the property-offering a rare and convenient visual connection to your boat and the water beyond. Step outside to enjoy beautifully landscaped grounds, mature trees, and a large, flat backyard that provides both privacy and endless possibilities. Whether you envision a future pool, expanded outdoor living space, recreation area, or simply a place to relax and enjoy the outdoors, the backyard offers the flexibility to make it your own. Recent improvements include a new roof (2024), freshly repainted exterior, new carpet (2024), refreshed cabinetry, Rinnai tankless water heater with recirculating pump, and water softener system, contributing to the home's move-in-ready appeal. Residents of The Point enjoy access to premier golf, tennis, pickleball, swimming, fitness facilities, dining, walking trails, waterfront recreation, and a vibrant social calendar-all within one of Lake Norman's most prestigious communities. Combining natural light, lake views, boat slip access, flexible living spaces, and a highly desirable floor plan, this exceptional home offers an opportunity to enjoy the very best of Lake Norman living.

Listed by Billy Arango of Better Homes and Gardens Real Estate Paracle
$
$
%
$/month over payments
Federal 30-year interest rate: 6.58% last updated on Jul 23, 2026
* All Figures are estimates. Check with your bank or proposed mortgage company for actual interest rates.
This product uses the FRED® API but is not endorsed or certified by the Federal Reserve Bank of St. Louis.

Virtual TourSave FavoriteSchedule TourAsk A QuestionMore Details

19149 Newburg Hill Road Davidson NC 28036

Davidson, NC19149 Newburg Hill Road

Price$1,895,000

Est. Mortgage: $/month

MLS Number CAR4329364

  • Residential
  • Bedrooms 5
  • Bathroom 5
  • Square Feet 4,139
  • Acreage 0.24

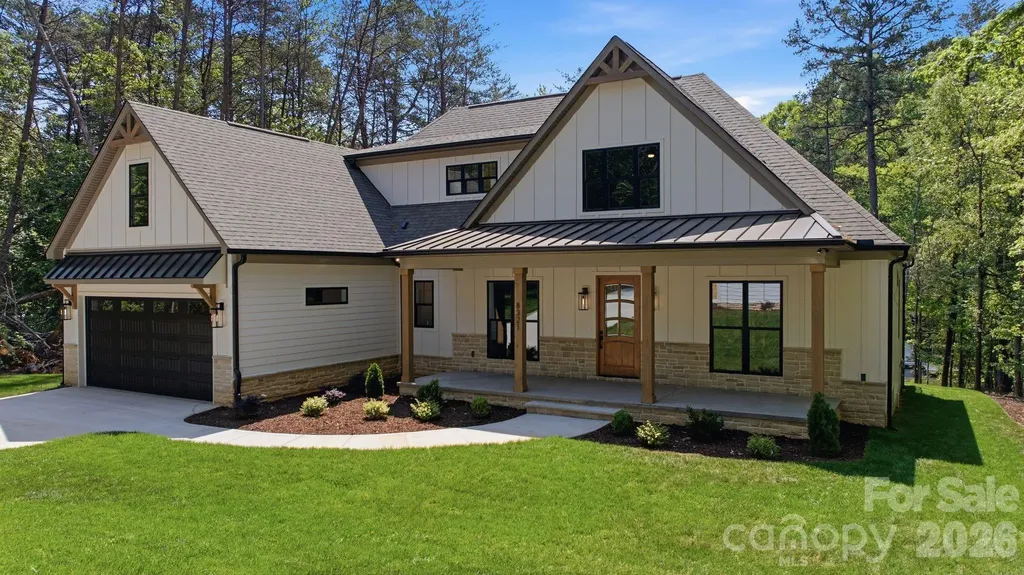
New Construction in the Much-Anticipated Second Phase of Davidson Wood! This beautifully designed new construction home in the highly anticipated second phase of Davidson Wood features 5 beds, 5 baths, a first-floor primary suite, plus a guest suite on the main level. Enjoy high-end details like a chef's kitchen, a spacious rear porch, and designer finishes throughout. Situated on a private lot with an oversized 2-car garage, this home offers both elegance and functionality. Plus, the lot is next to a Greenway access point, providing easy outdoor recreation. Don't miss this opportunity!

Listed by Michael Orlando and Jessica Martin of TSG Residential

$
$
%
$/month over payments
Federal 30-year interest rate: 6.58% last updated on Jul 23, 2026
* All Figures are estimates. Check with your bank or proposed mortgage company for actual interest rates.
This product uses the FRED® API but is not endorsed or certified by the Federal Reserve Bank of St. Louis.

Save FavoriteSchedule TourAsk A QuestionMore Details

574 Long Shoals Road Arden NC 28704

Arden, NC574 Long Shoals Road

Price$1,895,000

Est. Mortgage: $/month

MLS Number CAR3882913

  • Land
  • Acreage 3.79
  • County Buncombe

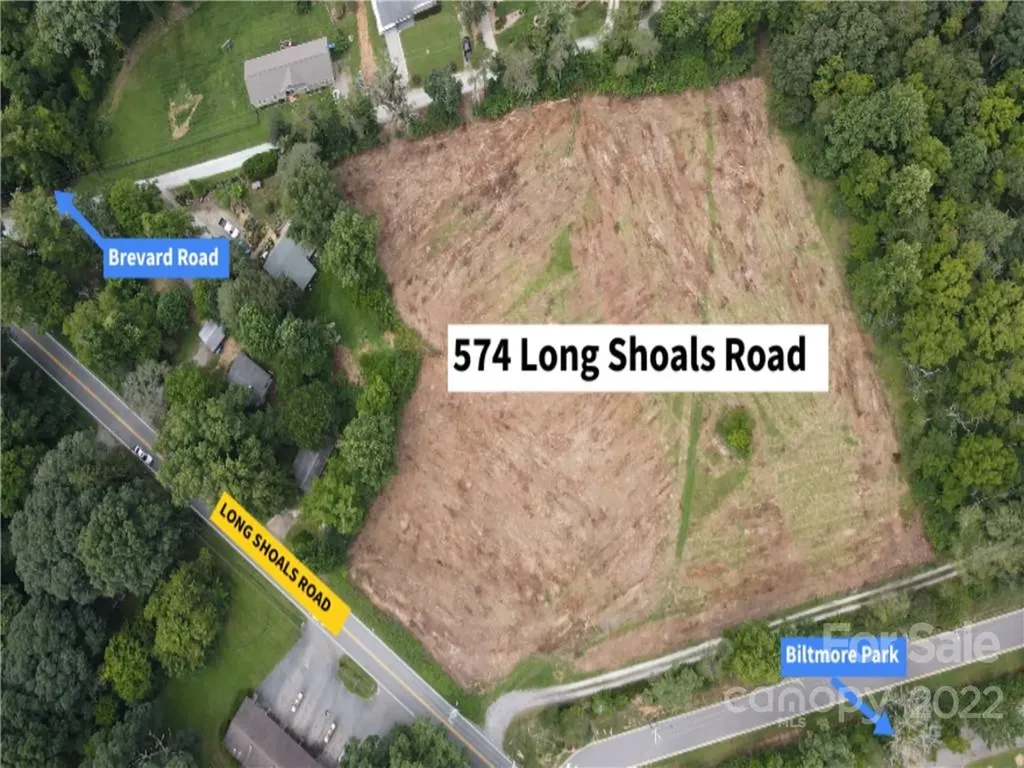
Commercial potential. Over 3.7 acres of cleared land. Excellent traffic count. Located between Biltmore Park and Walnut Cove, this prime location is currently zoned as R2. It is surrounded by zoning: CS, EMP, and NS. There is promising potential for a zoning change to multifamily or business commercial with great commercial frontage on Long Shoals Road. City water and sewer are within the area and may require an easement.

Listed by Troy Norton of Walnut Cove Realty/Allen Tate/Beverly-Hanks

$
$
%
$/month over payments
Federal 30-year interest rate: 6.58% last updated on Jul 23, 2026
* All Figures are estimates. Check with your bank or proposed mortgage company for actual interest rates.
This product uses the FRED® API but is not endorsed or certified by the Federal Reserve Bank of St. Louis.

Save FavoriteSchedule TourAsk A QuestionMore Details

5046 Gilchrist Road Charlotte NC 28211

MLS Number CAR4389531

  • Residential
  • Bedrooms 4
  • Bathroom 5
  • Square Feet 3,953

Trinity Park is a new construction TO BE BUILT, boutique community of 6 luxury end unit townhomes, with primary-on-main & lock & leave convenience. Centrally located between Cotswold & Foxcroft, the duets are mins to SouthPark & Uptown! Premium finishes include hardwood floors, Wolf/Sub-Zero appliance package, semi-custom cabinetry, & designer fixtures. Kitchen features an oversized island with a great view of the Living Room and direct access onto a large, covered patio with gas fireplace, creating an ideal setting for outdoor living and entertaining year-round. Owners can customize their townhome by selecting from our Interior Designer selections. Primary-on-main and secondary primary upstairs feature 2 vanities, a walk-in shower, garden tub/linen cabinet option, and ample walk-in closets. The primary suite up offers a walk-out balcony with stunning views of the tree-lined yard. Enjoy executive style, maintenance-free living with landscaping included, 2 car garages, and parking for guests. Elevator included as an upgrade option with the rough-in included. List price includes the rear porch outdoor heaters and electric drop down screen upgrades.

Listed by Winnie Simmons of Dickens Mitchener & Associates Inc

$
$
%
$/month over payments
Federal 30-year interest rate: 6.58% last updated on Jul 23, 2026
* All Figures are estimates. Check with your bank or proposed mortgage company for actual interest rates.
This product uses the FRED® API but is not endorsed or certified by the Federal Reserve Bank of St. Louis.

Save FavoriteSchedule TourAsk A QuestionMore Details

5042 Gilchrist Road Charlotte NC 28211

MLS Number CAR4389556

  • Residential
  • Bedrooms 4
  • Bathroom 5
  • Square Feet 3,953

Trinity Park is a new construction TO BE BUILT, boutique community of 6 luxury end unit townhomes, with primary-on-main & lock & leave convenience. Centrally located between Cotswold & Foxcroft, the duets are mins to SouthPark & Uptown! Premium finishes include hardwood floors, Wolf/Sub-Zero appliance package, semi-custom cabinetry, & designer fixtures. Kitchen features an oversized island with a great view of the Living Room and direct access onto a large, covered patio with gas fireplace, creating an ideal setting for outdoor living and entertaining year-round. Owners can customize their townhome by selecting from our Interior Designer selections. Primary-on-main and secondary primary upstairs feature 2 vanities, a walk-in shower, garden tub/linen cabinet option, and ample walk-in closets. The primary suite up offers a walk-out balcony with stunning views of the tree-lined yard. Enjoy executive style, maintenance-free living with landscaping included, 2 car garages, and parking for guests. Elevator included as an upgrade option with the rough-in included. List price includes the rear porch outdoor heaters and electric drop down screen upgrades.

Listed by Winnie Simmons of Dickens Mitchener & Associates Inc

$
$
%
$/month over payments
Federal 30-year interest rate: 6.58% last updated on Jul 23, 2026
* All Figures are estimates. Check with your bank or proposed mortgage company for actual interest rates.
This product uses the FRED® API but is not endorsed or certified by the Federal Reserve Bank of St. Louis.

Save FavoriteSchedule TourAsk A QuestionMore Details

Broker Reciprocity MLS Grid Logo © 2026 Listings courtesy of Canopy MLS as distributed by MLS GRID. IDX information is provided exclusively for consumers’ personal non-commercial use and may not be used for any purpose other than to identify prospective properties consumers may be interested in purchasing. The IDX data is deemed reliable but is not guaranteed by MLS GRID and may be subject to an end user license agreement prescribed by the Member Participant’s applicable MLS.  Based on information submitted to the MLS GRID as of July 25, 2026 11:46 PM UTC . All data is obtained from various sources and may not have been verified by broker or MLS GRID. Supplied Open House Information is subject to change without notice. All information should be independently reviewed and verified for accuracy. Properties may or may not be listed by the office/agent presenting the information. Some IDX listings have been excluded from this website.