and narrow your search. If you have fewer than 200 results, you can save your search.

Woodfin NC

r=1645-1656
4 Vanderbilt Park Drive Asheville NC 28803

MLS Number CAR4406927

  • Commercial
  • Property SubType MEDICAL
  • Square Feet 3,610

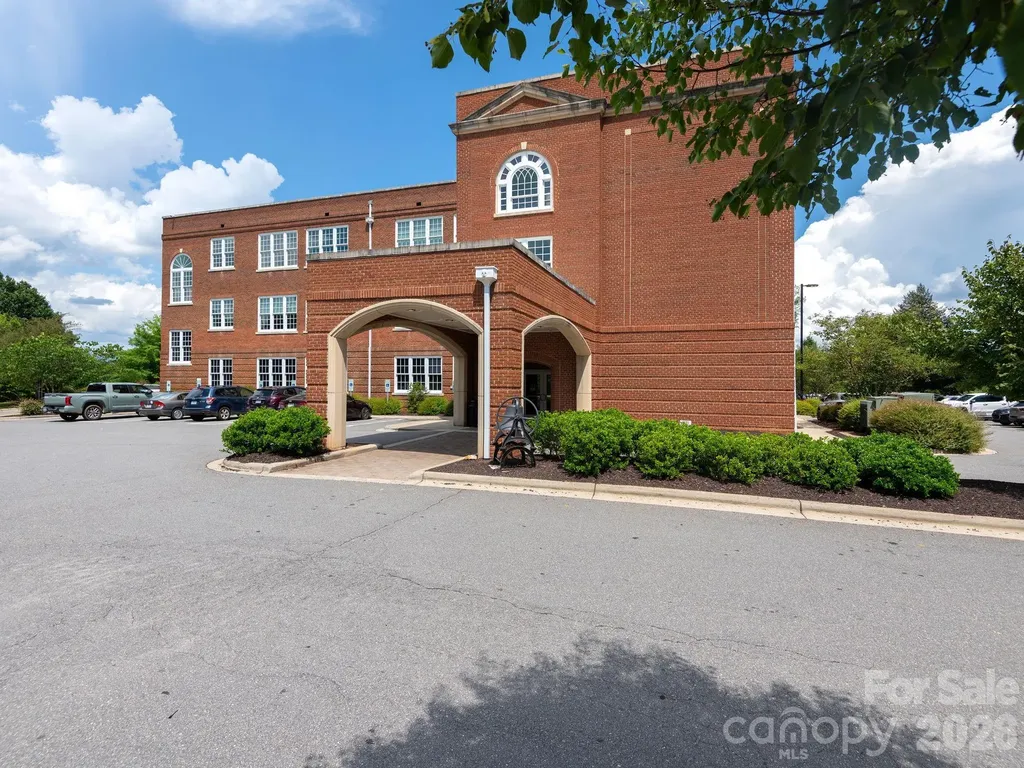
Introducing 3,610 square feet of Class A Medical/Dental Office space at 4 Vanderbilt Dr. Ste. 210, Asheville, NC. This prestigious suite is an immaculately constructed and thoughtfully designed medical office space, and a modern, functional environment for practitioners combined with the historic charm of the original Biltmore School Building. Natural lighting throughout, open reception/waiting area, 5 exam/treatment rooms, 2 private offices, 2 bathrooms, breakroom, imaging room, and other functional areas like lab and recovery. Abundant shared parking. This property is perfectly positioned to accommodate a variety of office and medical/dental uses. Property is for sale and/or for lease. Convenient access to US 25 and I-40.

Listed by Austin Walker of Whitney Commercial Real Estate

$
$
%
$/month over payments
Federal 30-year interest rate: 6.58% last updated on Jul 23, 2026
* All Figures are estimates. Check with your bank or proposed mortgage company for actual interest rates.
This product uses the FRED® API but is not endorsed or certified by the Federal Reserve Bank of St. Louis.

Save FavoriteSchedule TourAsk A QuestionMore Details

5038 Gilchrist Road Charlotte NC 28211

MLS Number CAR4244531

  • Residential
  • Bedrooms 4
  • Bathroom 5
  • Square Feet 3,953

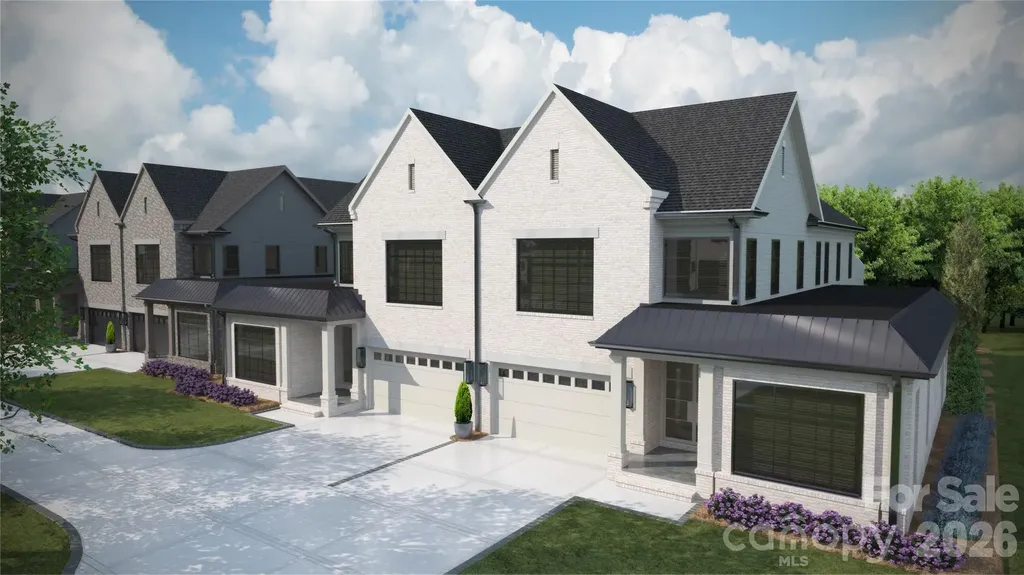
Trinity Park is a new construction TO BE BUILT, boutique community of 6 luxury end unit townhomes, w/ primary-on-main & lock & leave convenience. Centrally located btw Cotswold & Foxcroft, the duets are mins to SouthPark & Uptown! Premium finishes: hardwood floors, Wolf/Sub-Zero appliance pkg, semi-custom cabinetry, & designer fixtures. Kitchen with oversized island w/ a great view of the Living Room & direct access onto a large, covered patio w/ gas FP, creating an ideal setting for outdoor living & entertaining year-round. Owners can customize their townhome by selecting from our Interior Designer selections. Primary-on-main & primary upstairs feature 2 vanities, walkin shower, garden tub/linen cabinet option, & ample walkin closets. The primary suite up offers a walk-out balcony w/ stunning views of the tree-lined yard. Enjoy executive style, maintenance-free living w/ landscaping included, 2 car garages, & pkg for guests. Elevator included as an upgrade option w/ rough in included.

Listed by Winnie Simmons of Dickens Mitchener & Associates Inc

$
$
%
$/month over payments
Federal 30-year interest rate: 6.58% last updated on Jul 23, 2026
* All Figures are estimates. Check with your bank or proposed mortgage company for actual interest rates.
This product uses the FRED® API but is not endorsed or certified by the Federal Reserve Bank of St. Louis.

Save FavoriteSchedule TourAsk A QuestionMore Details

0 Dorset Place Statesville NC 28677

Statesville, NC0 Dorset Place

Price$1,874,925

Est. Mortgage: $/month

MLS Number CAR4266539

  • Land
  • Acreage 9.82
  • County Iredell

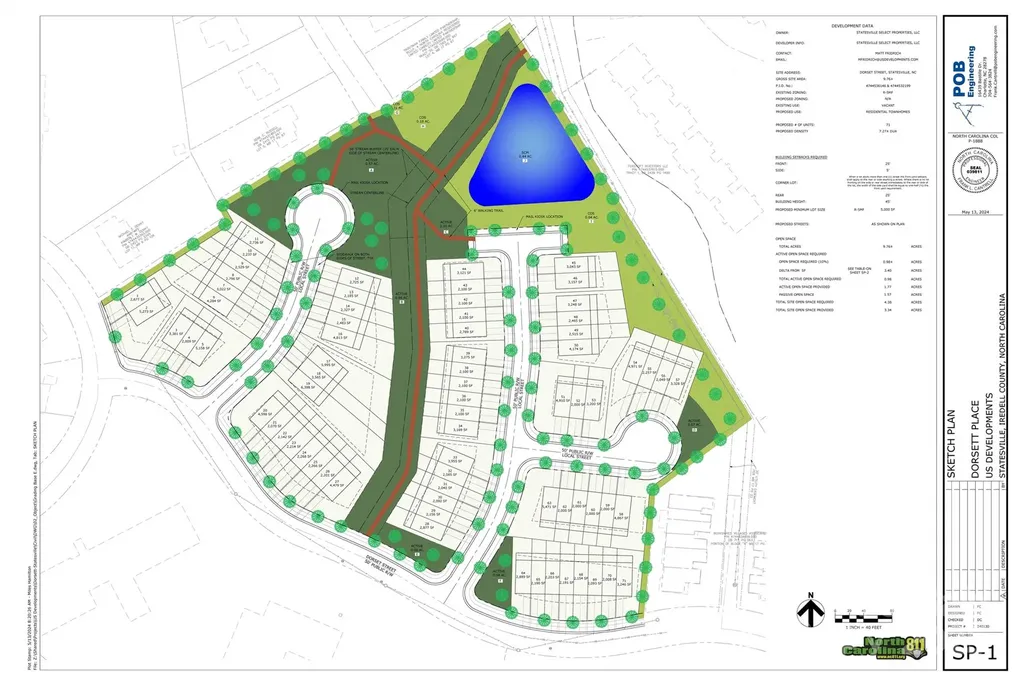
Bring your builders!! Fully approved Town Home site. This site has been approved for 75 town homes. The site will be sold with CD's.

Listed by Kim Rosenburgh of Andrew Reed Properties,LLC

$
$
%
$/month over payments
Federal 30-year interest rate: 6.58% last updated on Jul 23, 2026
* All Figures are estimates. Check with your bank or proposed mortgage company for actual interest rates.
This product uses the FRED® API but is not endorsed or certified by the Federal Reserve Bank of St. Louis.

Save FavoriteSchedule TourAsk A QuestionMore Details

11 Magnolia View Trail Asheville NC 28804

Asheville, NC11 Magnolia View Trail

Price$1,870,000

Est. Mortgage: $/month

MLS Number CAR4392960

  • Residential
  • Bedrooms 4
  • Bathroom 4
  • Square Feet 4,171
  • Acreage 0.2

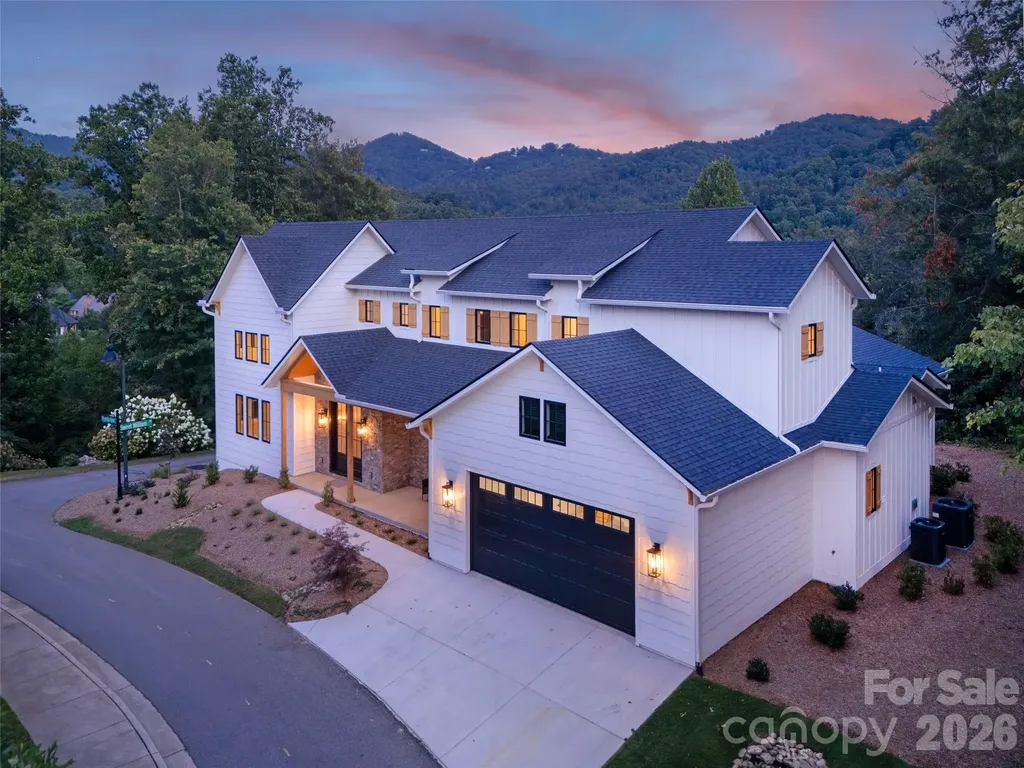
Luxury Living in Prestigious Thoms Estate! Experience the perfect blend of elegance, comfort, and convenience in this exceptional custom-built home nestled in the heart of North Asheville. Designed for effortless main-level living, this stunning residence showcases soaring 20+ foot ceilings, walls of windows that flood the home with natural light, and beautiful mountain views that create an unforgettable first impression. The spacious open-concept floor plan is ideal for both everyday living and entertaining. Retreat to the luxurious main-level primary suite featuring vaulted ceilings, a cozy natural gas fireplace, and a spa-inspired bath complete with a soaking tub and oversized walk-in shower. Thoughtful upgrades abound, including heated floors in the laundry room, pantry, and mudroom, along with age-in-place features and a private elevator providing seamless access to the second level. Step outside to enjoy mountain vistas from the inviting front porch or host gatherings on the expansive rear patio equipped with a natural gas connection for grilling. Located just minutes from Beaver Lake, Country Club of Asheville, shopping, dining, and less than four miles from vibrant downtown Asheville, this home offers an unmatched lifestyle. Residents of Thoms Estate enjoy exclusive amenities including a gated entrance, scenic walking trails, community garden, pavilion, and pickleball courts. A rare opportunity to own a thoughtfully designed luxury home in one of North Asheville's most desirable communities-schedule your private showing today before this exceptional property is gone.

Listed by Wes Hight of Howard Hanna Beverly-Hanks Fletcher

$
$
%
$/month over payments
Federal 30-year interest rate: 6.58% last updated on Jul 23, 2026
* All Figures are estimates. Check with your bank or proposed mortgage company for actual interest rates.
This product uses the FRED® API but is not endorsed or certified by the Federal Reserve Bank of St. Louis.

Save FavoriteSchedule TourAsk A QuestionMore Details

619 Speckled Feather Pass Sapphire NC 28774

Sapphire, NC619 Speckled Feather Pass

Price$1,862,000

Est. Mortgage: $/month

MLS Number CAR4058575

  • Land
  • Acreage 67.92
  • County Jackson

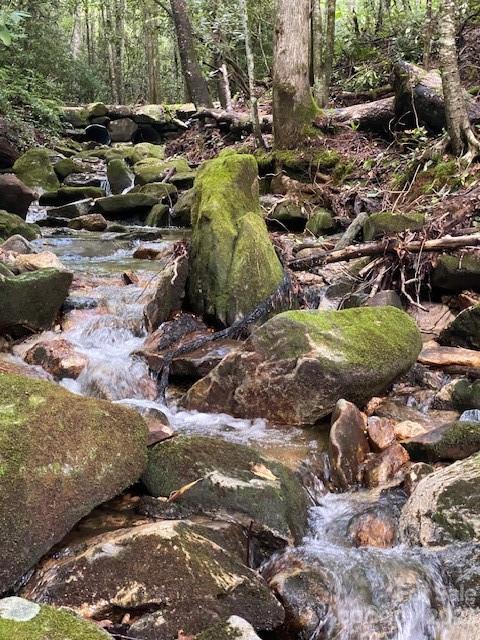
This magical 67.92 acre offering is nestled in the captivating valley between The Divide and The Crest. This unique property offers a harmonious blend of serenity, adventure, and beauty. Less than half a mile from Panthertown Valley, hidden just off West Christy Trail in Sapphire Valley, this breathtaking estate extends a warm invitation to those seeking both peace and excitement. The heart of the property features a beautiful one-room furnished cabin set aside a bold creek offering immediate relaxation. Hiking trails have been cut along the creek and a large firepit has been built at another point along the creek as a gathering spot for friends and family. 50 acres of the property are in the HC Land Trust with 6 beautiful residential lots identified for subdivision. Sapphire Valley Master Association membership is optional allowing the possible availability of a multitude of amenities which would enhance the living experience with additional leisure options.

Listed by Nancy Warriner of Howard Hanna Allen Tate Highlands

$
$
%
$/month over payments
Federal 30-year interest rate: 6.58% last updated on Jul 23, 2026
* All Figures are estimates. Check with your bank or proposed mortgage company for actual interest rates.
This product uses the FRED® API but is not endorsed or certified by the Federal Reserve Bank of St. Louis.

Save FavoriteSchedule TourAsk A QuestionMore Details

142 Elkton Court Mill Spring NC 28756

Mill Spring, NC142 Elkton Court

Price$1,860,000

Est. Mortgage: $/month

MLS Number CAR4226088

  • Residential
  • Bedrooms 3
  • Bathroom 4
  • Square Feet 2,835
  • Acreage 1.03

The Allara, a land/home package proposed by AR Homes is a stunning design, offering a combination of functionality and luxury. The open floor plan, with its spacious kitchen island and stone fireplace in the great room, creates an inviting space for both relaxation and socializing. The seamless transition to the outdoor living area, with the mountain views and another stone fireplace, will provide a perfect setting for quiet evenings or social gatherings. The large primary suite, complete with a spa-like bath and walk-in closet, adds a real touch of comfort and elegance. Plus, being located near Bright's Creek Club and the Fazio Championship course seems to make it an ideal spot for both nature and golf lovers alike. Are you considering a home in the mountains? Let us show you the possibilities. Proposed construction. Rendering, interior photos, floor plan, and SF are representative only.

Listed by JJ Murphy and Heather Chambers of Howard Hanna Beverly-Hanks

$
$
%
$/month over payments
Federal 30-year interest rate: 6.58% last updated on Jul 23, 2026
* All Figures are estimates. Check with your bank or proposed mortgage company for actual interest rates.
This product uses the FRED® API but is not endorsed or certified by the Federal Reserve Bank of St. Louis.

Save FavoriteSchedule TourAsk A QuestionMore Details

3260 Highway 160 Highway Fort Mill SC 29708

Fort Mill, SC3260 Highway 160 Highway

Price$1,860,000

Est. Mortgage: $/month

Active With Contract

MLS Number CAR4062869

  • Land
  • Acreage 10.42
  • County York

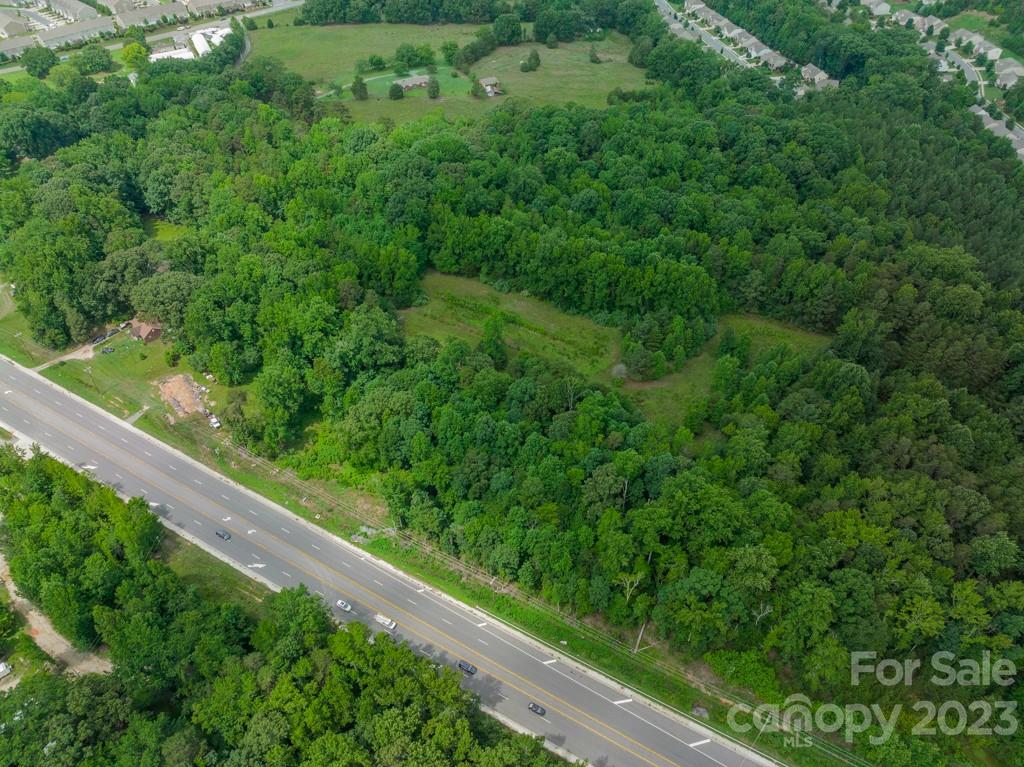
This amazing 10.42 +/- acre opportunity has been created in Fort Mill SC just 0.2 miles to the NC state line. This beautiful land is primed to be developed. The current zoning is RUD. York County Planning has indicated mixed use could potentially be approved. Any change in zoning would have to be approved by York County Zoning and Council. There are 5 parcels making up the 10.42 acres. #648-00-00-009, #648-00-00-0026, #6480000010,#6480000030, #6480000022. Fort Mill is a community rich in culture and history. This area is ready with opportunity!

Listed by Mike Hosey of Trade & Tryon Realty

$
$
%
$/month over payments
Federal 30-year interest rate: 6.58% last updated on Jul 23, 2026
* All Figures are estimates. Check with your bank or proposed mortgage company for actual interest rates.
This product uses the FRED® API but is not endorsed or certified by the Federal Reserve Bank of St. Louis.

Virtual TourSave FavoriteSchedule TourAsk A QuestionMore Details

2219 Metcalf Drive Sherrills Ford NC 28673

Sherrills Ford, NC2219 Metcalf Drive

Price$1,850,000

Est. Mortgage: $/month

Active With Contract

MLS Number CAR4370935

  • Residential
  • Bedrooms 4
  • Bathroom 5
  • Square Feet 5,577
  • Acreage 0.65

Welcome to a luxury waterfront residence on Lake Norman, offering a rare combination of refined interior upgrades, highly functional outdoor living, and one of the most desirable lot profiles on the lake. Positioned on a flat, fully usable waterfront lot, this property eliminates the typical challenges of sloped lake homes. Enjoy a gradual walk to the shoreline, private steps to the water, and a substantial covered dock, designed for both boating convenience and elevated lakeside entertaining. Inside, the home delivers intentional, high-impact upgrades. The luxury primary suite renovation features dual, separate closet spaces and an oversized walk-in shower with a clean, spa-inspired design, creating a true owner's retreat. The home offers multiple living areas anchored by three fireplaces, providing both architectural presence and comfortable gathering spaces throughout. The lower level is designed with both entertainment and future flexibility in mind. A dedicated wet bar area creates a natural hosting environment, while the wine cellar (framed and ready for completion) offers an immediate opportunity to customize and add value. A large, heated workshop space provides versatility to keep as a workshop/lake storage area or for a home gym, hobby studio, or future finished living area, depending on your needs. Outdoor living has been thoughtfully executed to match the lake lifestyle. The property features a built-in grilling station with permanent countertop space, an outdoor shower for post-lake convenience, and a wide, level backyard that is increasingly difficult to find on Lake Norman - ideal for both entertaining and everyday enjoyment. Additional features include a large three-car garage with professionally finished epoxy flooring, a double-door front entry into a two story great room, and a layout that balances formal spaces with open, livable flow, including a dedicated main-level office or den with fireplace and a formal dining area for hosting. There also previously was a bedroom in the lower level that the seller opened up to enlarge the lower level rec area. A wall could be built to make an additional bedroom and/or in-law suite. Located within the Northview Harbour neighborhood, this home also offers access to a well-established, amenity-rich community including pickleball and tennis courts, a clubhouse, a pool, a boat ramp, boat and RV storage, walking trails, a playground, and organized neighborhood events... all within the rapidly growing and highly sought-after area of Sherrills Ford. Sherrills Ford is conveniently located offering an easy drive via either side of the lake (head towards I-77 or Hwy 16) to reach uptown, the airport and more. Nearby amenities include grocery stores, restaurants, shops and further growth is coming soon. This property represents a rare opportunity to secure a move-in ready, upgraded waterfront home with long-term upside. Its location offers tremendous value through lot quality, lifestyle, and growth potential.

Listed by Brooke Sines of RE/MAX Executive
$
$
%
$/month over payments
Federal 30-year interest rate: 6.58% last updated on Jul 23, 2026
* All Figures are estimates. Check with your bank or proposed mortgage company for actual interest rates.
This product uses the FRED® API but is not endorsed or certified by the Federal Reserve Bank of St. Louis.

Virtual TourSave FavoriteSchedule TourAsk A QuestionMore Details

11031 Harrisons Crossing Avenue Charlotte NC 28277
Pending

MLS Number CAR4164928

  • Residential
  • Bedrooms 4
  • Bathroom 5
  • Square Feet 4,474
  • Acreage 0.26

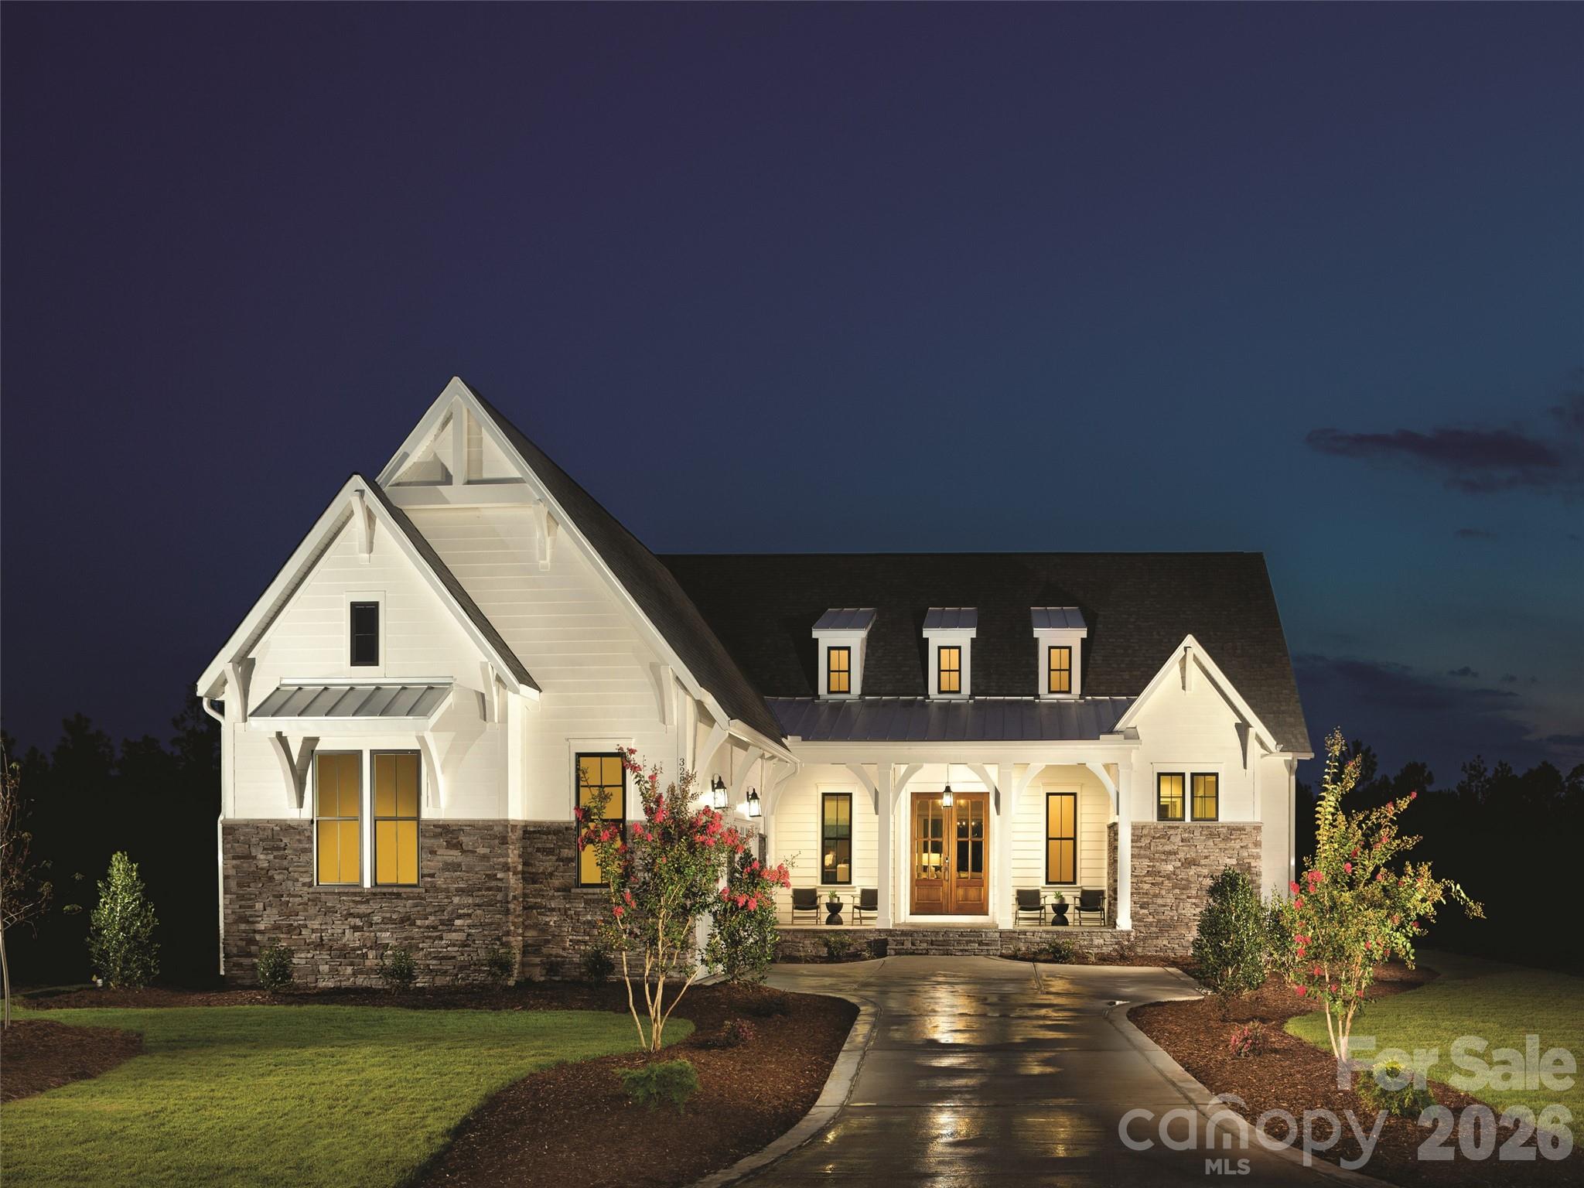
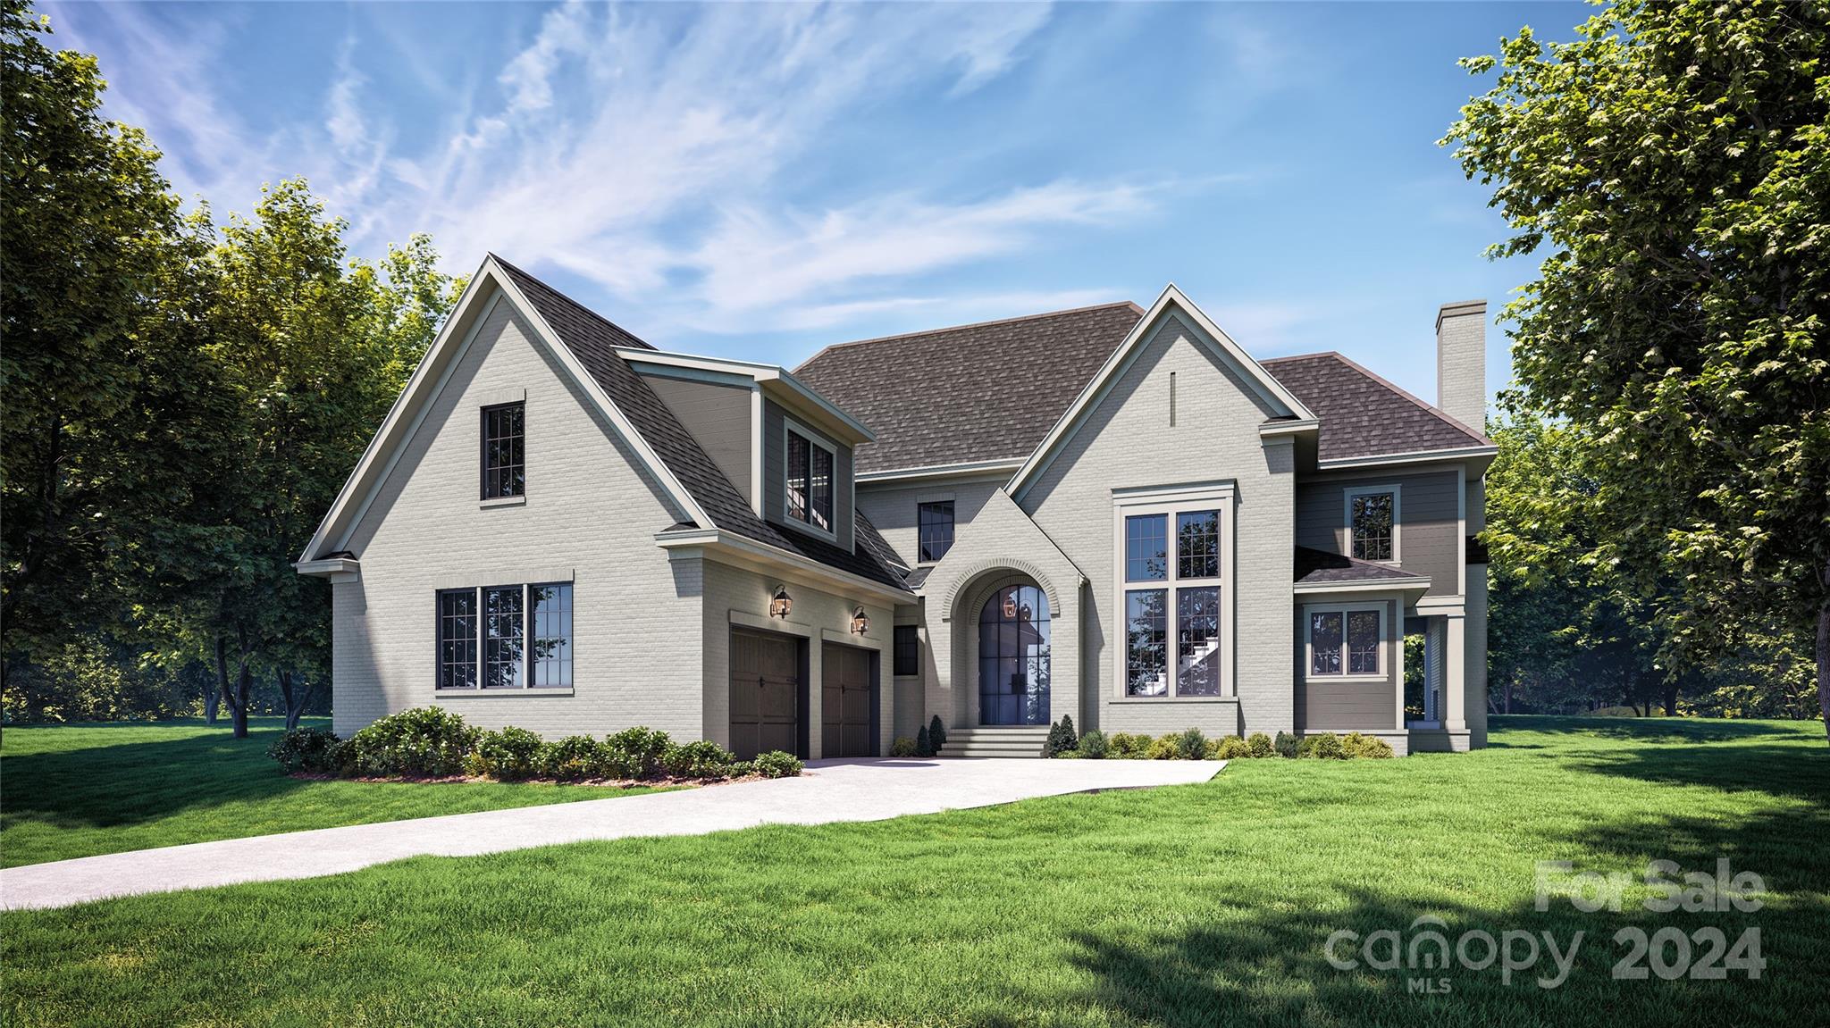
POOL IS AN OPTION! Rare Custom New Build by Copper Builders in Ballantyne Country Club. Spring/Summer 2025 Move-In Date. Custom designed for this cul-de-sac lot, this stunning home boasts an expansive Primary on main, 4 beds, 4.5 baths, main level office, 2 rear porches, with a loft and bonus room upstairs. The design portfolio has been curated with luxury finishes you wont want to miss. Call us today to make this home yours!

Listed by Copper Builders Inc

$
$
%
$/month over payments
Federal 30-year interest rate: 6.58% last updated on Jul 23, 2026
* All Figures are estimates. Check with your bank or proposed mortgage company for actual interest rates.
This product uses the FRED® API but is not endorsed or certified by the Federal Reserve Bank of St. Louis.

Save FavoriteSchedule TourAsk A QuestionMore Details

000 Village Drive Chester SC 29706

MLS Number CAR4019975

  • Commercial
  • Acreage 10.83

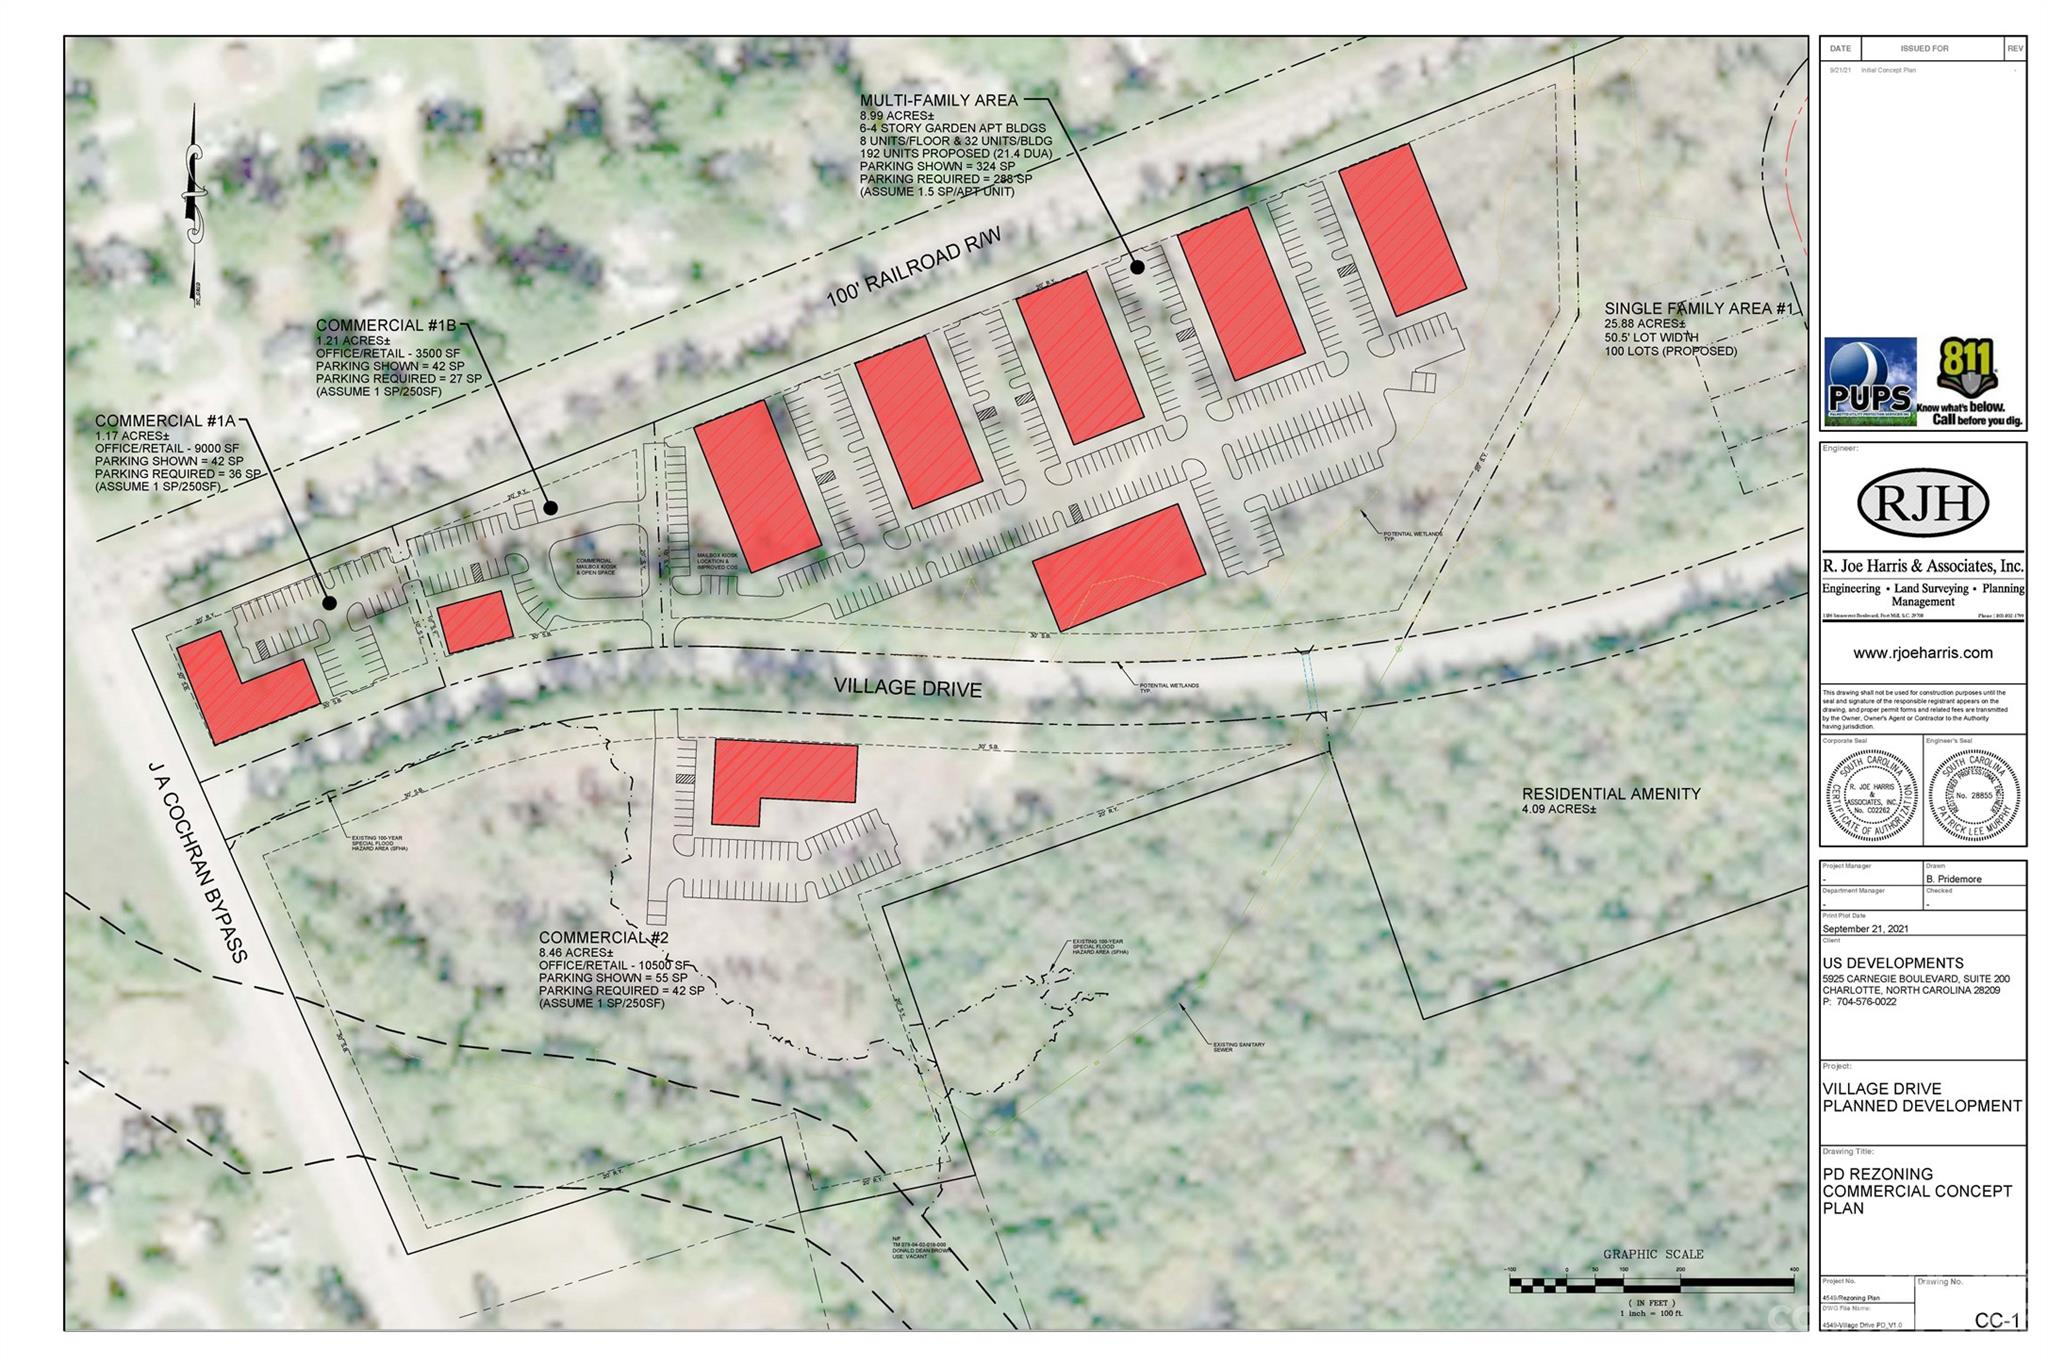
Four commercial outparcels available on 72 Bypass North and Village Drive. 700ft of frontage road on 72 Bypass North. This location has an approved single family and multi family development next to the site. Also located in close proximity to schools. Single Family development is under contract with a national builder. Setbacks from road are 30ft, setback from interior lines are 10ft, and setback from railroad are 10ft. Lot 1A (1.17 acres) is priced at $299,000/acre. Lot 1B (1.21 acres) is priced at $199,000/acre. Lot #2 (8.46 acres) is priced at $149,000/acre.

Listed by Kim Rosenburgh of Andrew Reed Properties,LLC

$
$
%
$/month over payments
Federal 30-year interest rate: 6.58% last updated on Jul 23, 2026
* All Figures are estimates. Check with your bank or proposed mortgage company for actual interest rates.
This product uses the FRED® API but is not endorsed or certified by the Federal Reserve Bank of St. Louis.

Save FavoriteSchedule TourAsk A QuestionMore Details

0000 None Denver NC 28037

Denver, NC0000 None

Price$1,850,000

Est. Mortgage: $/month

Active With Contract

MLS Number CAR4179990

  • Land
  • Acreage 48.86
  • County Catawba

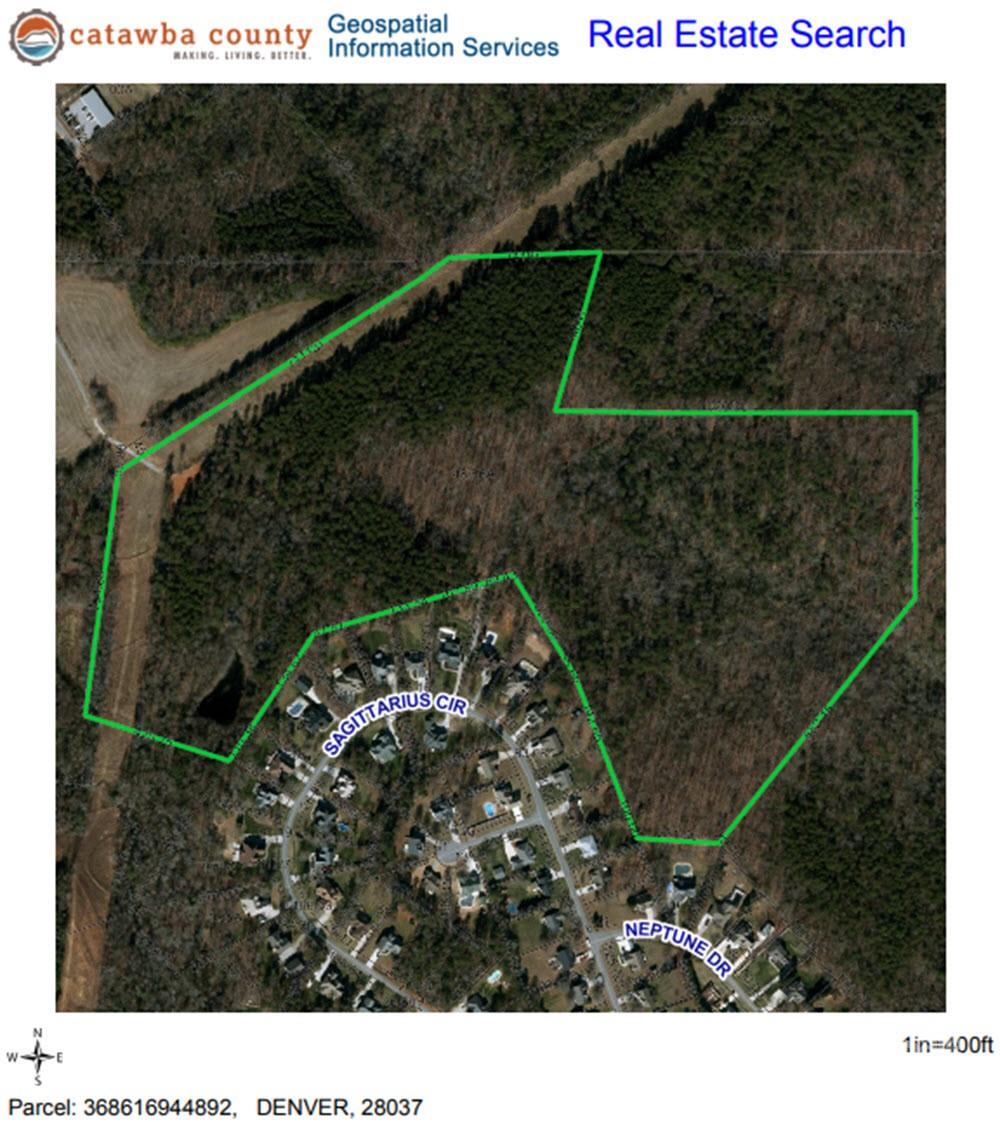
All data obtain from Seller, Tax Data & Inspection, Subject to Verification by Buyer(s) or Buyer's Agent. Great Location just off of 150 in the Denver Area, Denver, NC. Great Location for a Residential Subdivision. Approximately 48.88 +/- Acres.

Listed by Bobby Deal of NC Realty & Appraisal,Inc.

$
$
%
$/month over payments
Federal 30-year interest rate: 6.58% last updated on Jul 23, 2026
* All Figures are estimates. Check with your bank or proposed mortgage company for actual interest rates.
This product uses the FRED® API but is not endorsed or certified by the Federal Reserve Bank of St. Louis.

Save FavoriteSchedule TourAsk A QuestionMore Details

8102 Rolling Fields Road Charlotte NC 28227

Charlotte, NC8102 Rolling Fields Road

Price$1,850,000

Est. Mortgage: $/month

Pending

MLS Number CAR4295868

  • Residential
  • Bedrooms 5
  • Bathroom 5
  • Square Feet 4,764
  • Acreage 1.47

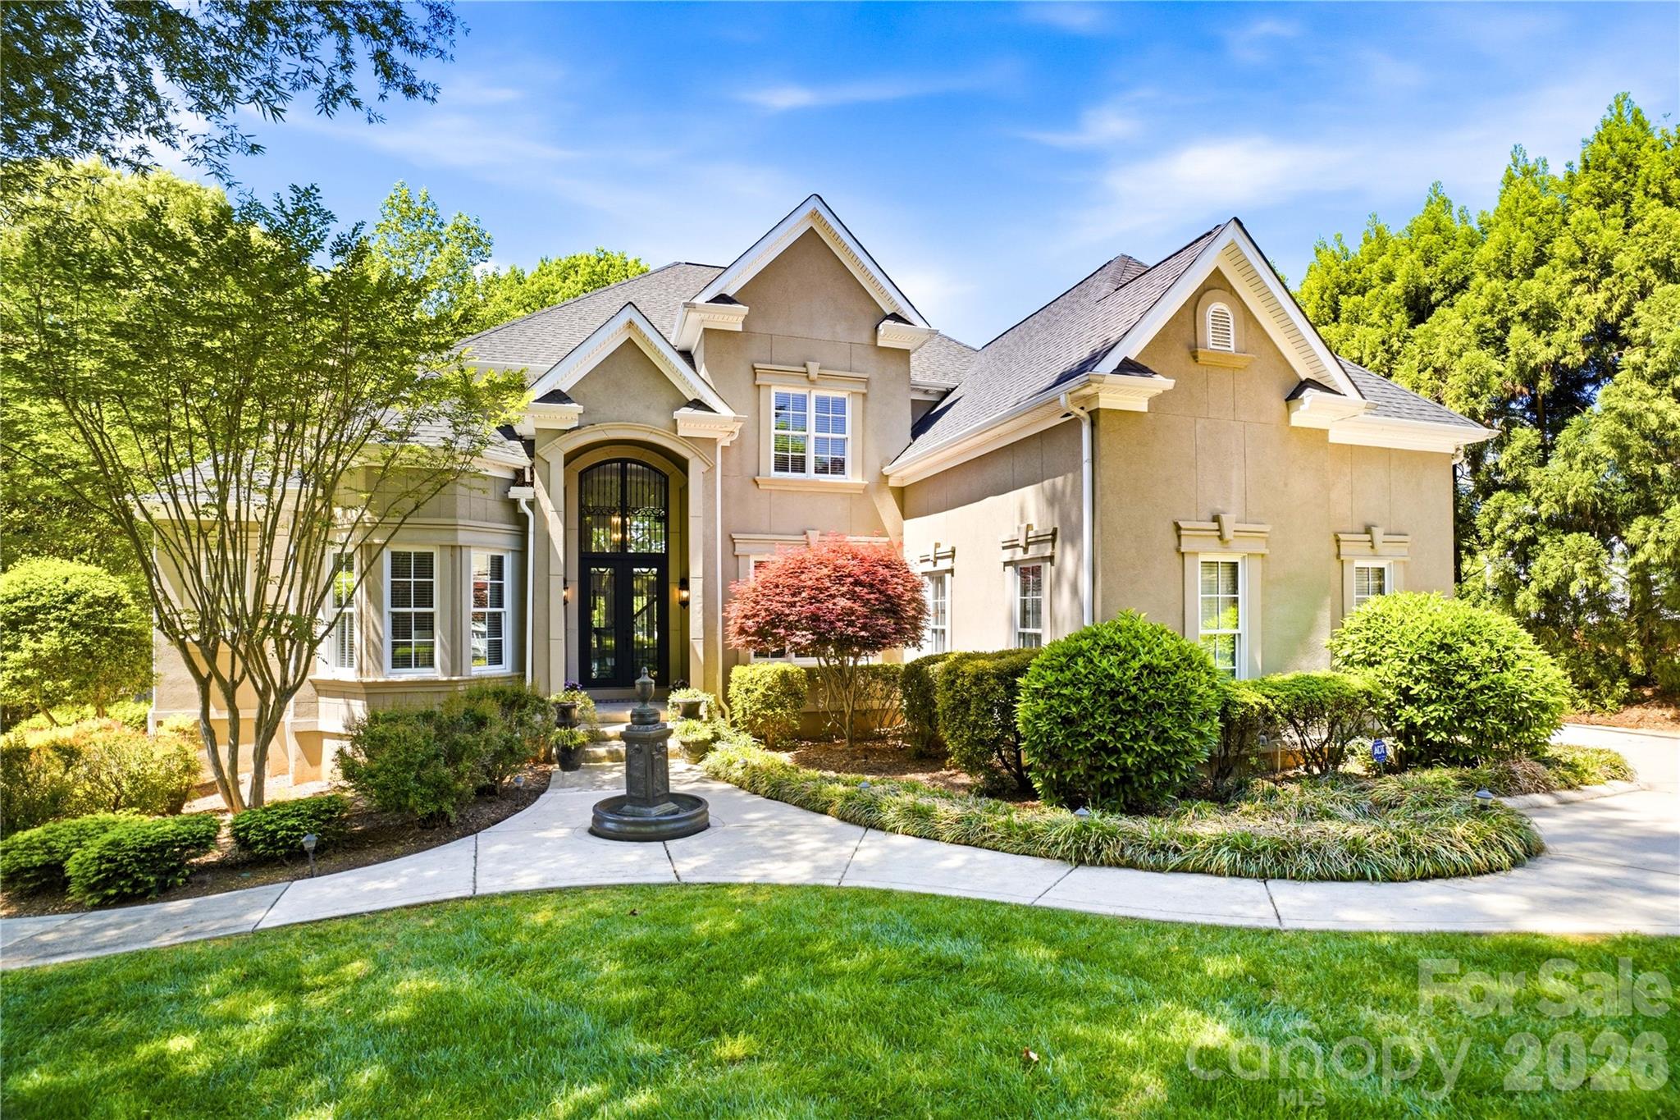
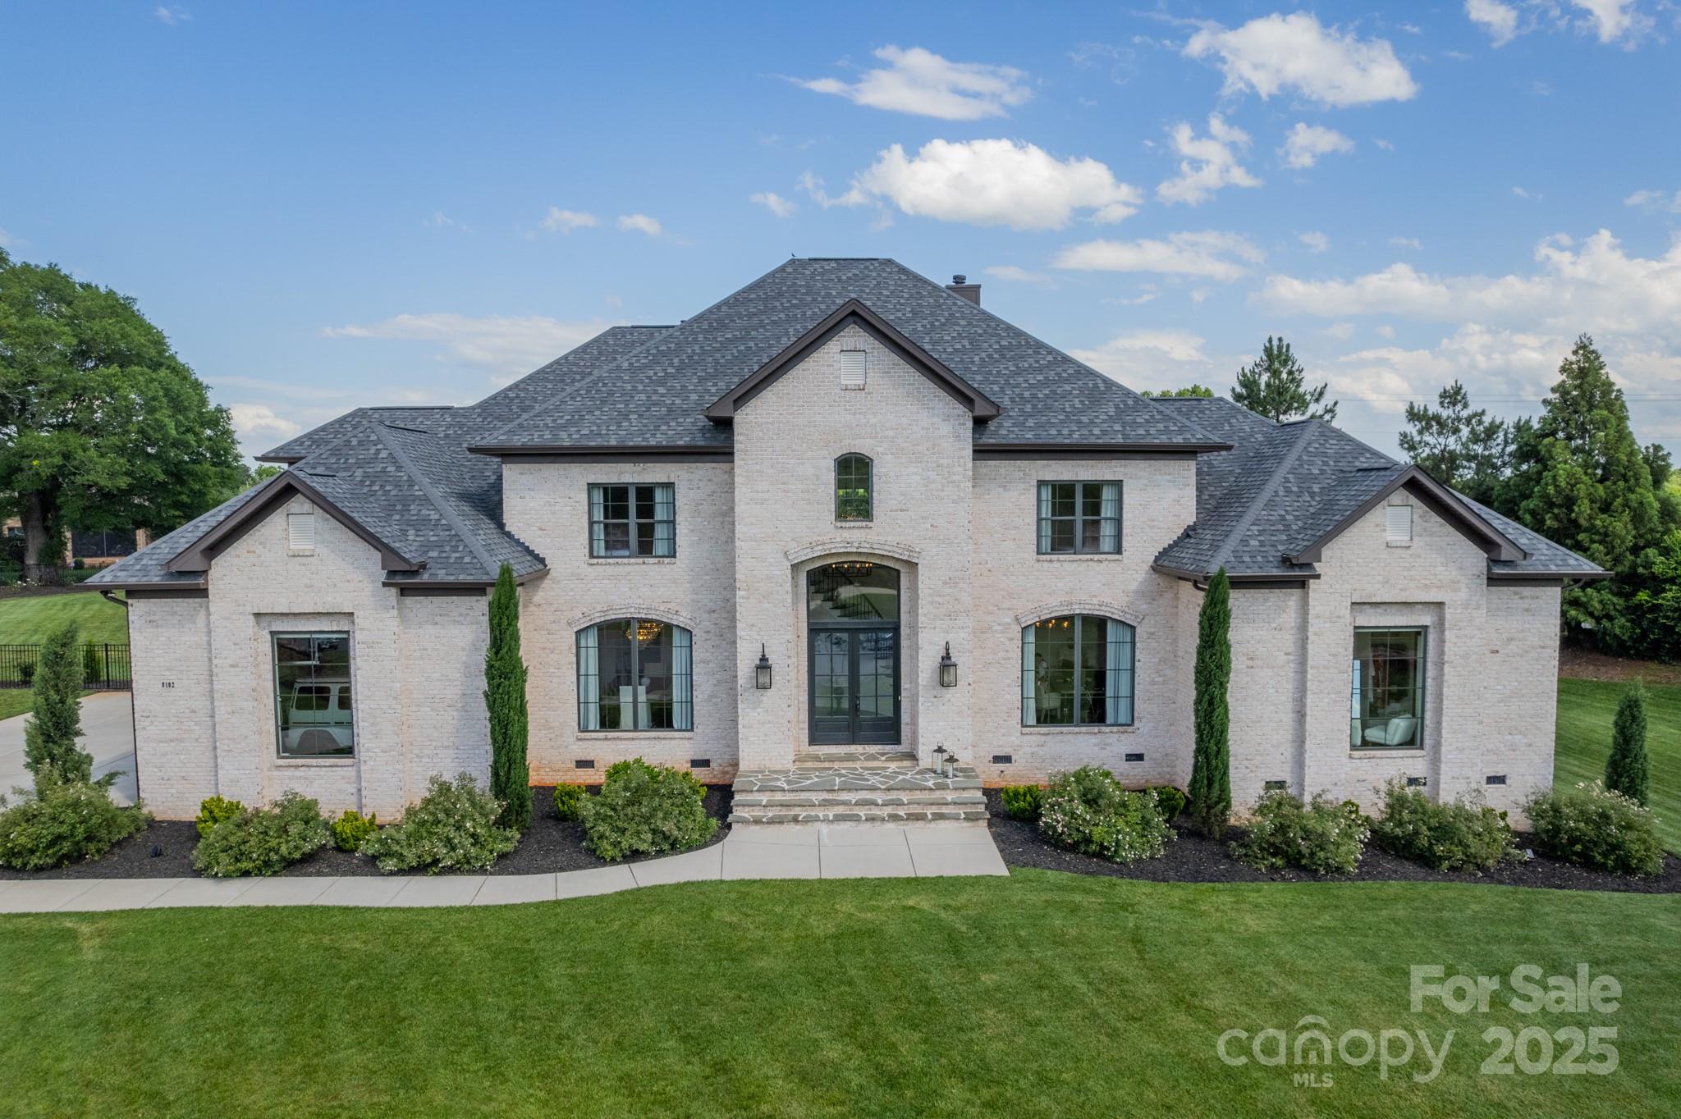
Spectacular custom brick home w/all the bells and whistles! Elegant, curved staircase, oversized DR & gorgeous lighting. Open floor plan with loads of natural light. Gourmet chef's dream kitchen showcases a huge marble island, wine cooler, SS appliances, beautiful white cabinetry and pantry. Beautiful, engineered wood floors. Large office on Main. Massive Primary BR on main w/large reading area leads to impressive en-suite bath showcasing a 15' ceiling, stunning shower, garden tub, marble counters & large walk-in closet. Upstairs includes BR w/private bath, 2 BR's w/shared bath & Bonus Room w/private bath & closet. All with custom closets & marble countertops. This home is impeccable decorated & adds to the grandeur of the limestone gas fireplace & 20" coffered ceiling in GR. Central Vac. Backyard oasis makes entertaining a breeze w/a large, covered porch sanctuary, built-in gas grill & a designer gunite pool for all to enjoy. 3-car garage. Irrigation on front/sides. Min from 8-485. 3 minutes from local park.

Listed by Rhonda Axhoj of Axhoj Realty

$
$
%
$/month over payments
Federal 30-year interest rate: 6.58% last updated on Jul 23, 2026
* All Figures are estimates. Check with your bank or proposed mortgage company for actual interest rates.
This product uses the FRED® API but is not endorsed or certified by the Federal Reserve Bank of St. Louis.

Virtual TourSave FavoriteSchedule TourAsk A QuestionMore Details

Broker Reciprocity MLS Grid Logo © 2026 Listings courtesy of Canopy MLS as distributed by MLS GRID. IDX information is provided exclusively for consumers’ personal non-commercial use and may not be used for any purpose other than to identify prospective properties consumers may be interested in purchasing. The IDX data is deemed reliable but is not guaranteed by MLS GRID and may be subject to an end user license agreement prescribed by the Member Participant’s applicable MLS.  Based on information submitted to the MLS GRID as of July 25, 2026 9:16 PM UTC . All data is obtained from various sources and may not have been verified by broker or MLS GRID. Supplied Open House Information is subject to change without notice. All information should be independently reviewed and verified for accuracy. Properties may or may not be listed by the office/agent presenting the information. Some IDX listings have been excluded from this website.