and narrow your search. If you have fewer than 200 results, you can save your search.

Woodfin NC

r=1753-1764
64 Water Hill Way Fletcher NC 28732

Fletcher, NC64 Water Hill Way

Price$1,799,900

Est. Mortgage: $/month

MLS Number CAR4369957

  • Residential
  • Bedrooms 4
  • Bathroom 6
  • Square Feet 4,872
  • Acreage 1

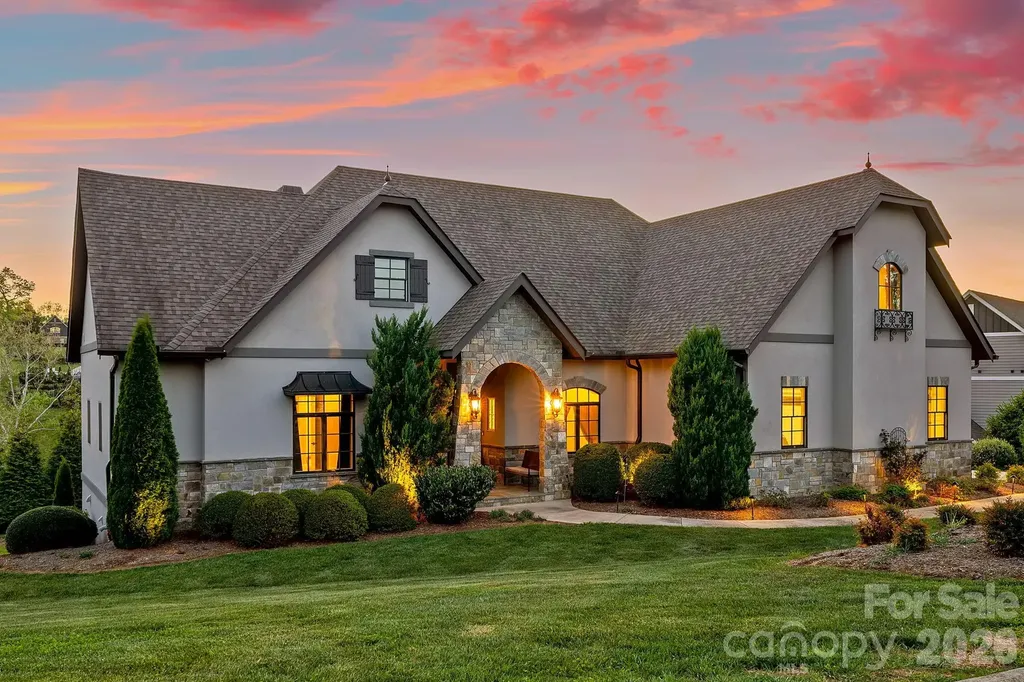
A masterclass in modern Green Built luxury and high-performance design, this custom home at 64 Water Hill Way offers an elevated living experience where architectural beauty, sustainability, and resort-style outdoor living converge. Thoughtfully designed with exceptional versatility in mind, the property features multiple kitchens, 2 laundry rooms, a full in-law suite, and spaces ideally suited for multi-generational living. Built by award-winning Red Tree Builders and set within the gated Waterford Lakes community, the surroundings offer winding trails, peaceful ponds, and a private equestrian facility that adjoins the community, creating a setting that feels worlds away, yet perfectly connected. Constructed with insulated concrete forms, the home delivers superior energy efficiency, structural integrity, and a remarkably quiet interior. A curated suite of wellness-focused features, including whole-home water filtration, reverse osmosis drinking water, UV and HEPA air purification, whole-home ERV system, and low-VOC materials, enhances both comfort and long-term health. Inside, 10-foot ceilings and natural hardwood floors create a sense of openness and continuity, while the main living space is anchored by a chef's kitchen featuring custom cabinetry, quartz surfaces, a marble backsplash, and a premium Viking appliance suite with a gas range and pot filler. Thoughtfully selected lighting from Christie's, a whole-home audio system, and a natural gas fireplace elevate the experience. The main-level primary suite offers a calm and private retreat, complemented by a spa-inspired bath designed for relaxation and restoration. Two additional bedrooms provide comfort for guests, while the upper level introduces a flexible bonus suite and walk-in attic for abundant storage and future expansion. The walk-out lower level is arranged as a private full in-law suite with its own entrance, kitchen, bedroom, full bath, and laundry, offering exceptional flexibility for guests, extended family, or long-term accommodations. Outdoor living is nothing short of exceptional. A heated saltwater pool is framed by open views and manicured grounds, while a covered terrace and fully equipped outdoor kitchen featuring a Blaze 4-burner grill, cast iron sink, and in-ground gas hibachi create a setting designed for effortless entertaining and quiet moments alike. This is where the home truly comes to life, offering a private, resort-caliber experience that feels both elevated and entirely your own. Adding yet another layer of appeal, a dedicated tractor garage and charming potting shed provide spaces that reflect the same attention to detail found throughout the property, further elevating its connection to the landscape. This is mountain living reimagined through a lens of modern luxury and thoughtful design.

Listed by Marie Reed of Keller Williams Professionals

$
$
%
$/month over payments
Federal 30-year interest rate: 6.58% last updated on Jul 23, 2026
* All Figures are estimates. Check with your bank or proposed mortgage company for actual interest rates.
This product uses the FRED® API but is not endorsed or certified by the Federal Reserve Bank of St. Louis.

Virtual TourSave FavoriteSchedule TourAsk A QuestionMore Details
303 Flying Hawk Trail Waynesville NC 28786

Waynesville, NC303 Flying Hawk Trail

Price$1,799,500

Est. Mortgage: $/month

Open House

MLS Number CAR4272138

  • Residential
  • Next Open House: Sun 07/26 1:00 pm. to 3:00 pm.
  • Bedrooms 3
  • Bathroom 4
  • Square Feet 5,164

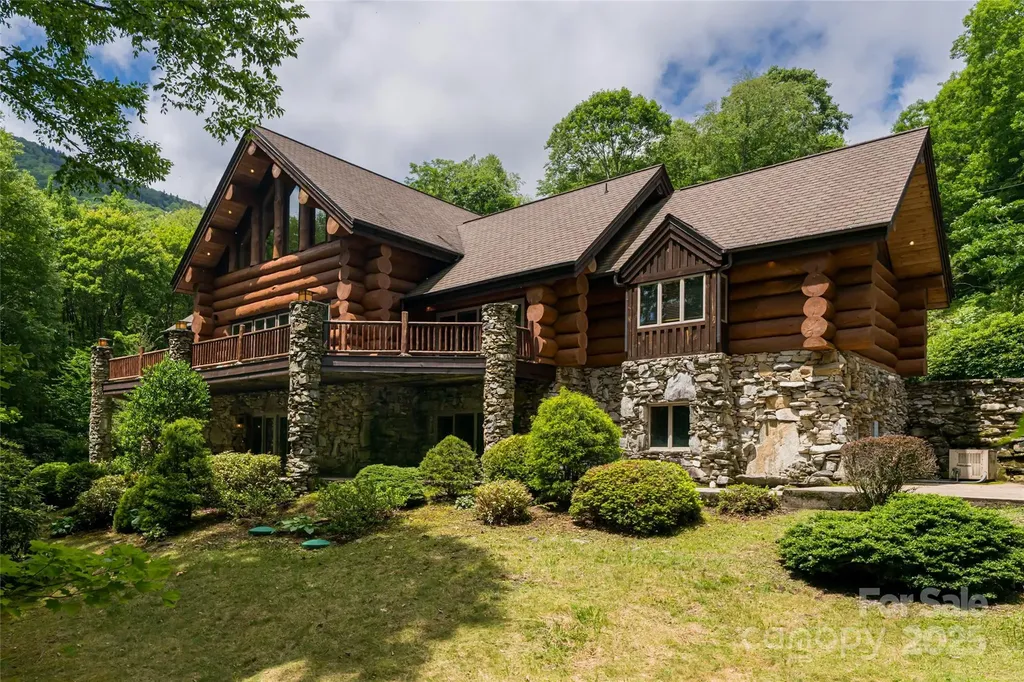
A residence of rare provenance & craftsmanship, this trophy Montana-style log home offers a once-in-a-generation chance to own a mountain estate steeped in history & lore. Built with logs sourced from the iconic Biltmore Estate, and set on a lush park-like 3.5+/- acres with trout pond, this home blends Appalachian heritage with architectural elegance. Prolific rockwork, ironwood decking, copper gutters, oversized 2-car garage, & a lodge-style porte-cochre reflect meticulous detail. Inside, soaring ceilings, massive stone fireplaces, & a dramatic grande entry create a bold & warm welcome. The main level features a luxurious primary suite, great room made for entertaining, & eat in kitchen; while below 2 bedroom suites, 2nd living room & bonus room await. Custom hickory cabinetry, cherry hardwoods, & artisan finishes complete the one-of-a-kind home. With both privacy & proximity, this home is a statement of mountain excellencebringing Big Sky dreams to the heart of the Blue Ridge Mtns.

Listed by Jennifer Campbell-Overbeeke of Premier Sotheby’s International Realty

$
$
%
$/month over payments
Federal 30-year interest rate: 6.58% last updated on Jul 23, 2026
* All Figures are estimates. Check with your bank or proposed mortgage company for actual interest rates.
This product uses the FRED® API but is not endorsed or certified by the Federal Reserve Bank of St. Louis.

Virtual TourSave FavoriteSchedule TourAsk A QuestionMore Details
4940 Weddington Road Concord NC 28027

Concord, NC4940 Weddington Road

Price$1,799,000

Est. Mortgage: $/month

MLS Number CAR4292744

  • Land
  • Acreage 3.44
  • County Cabarrus

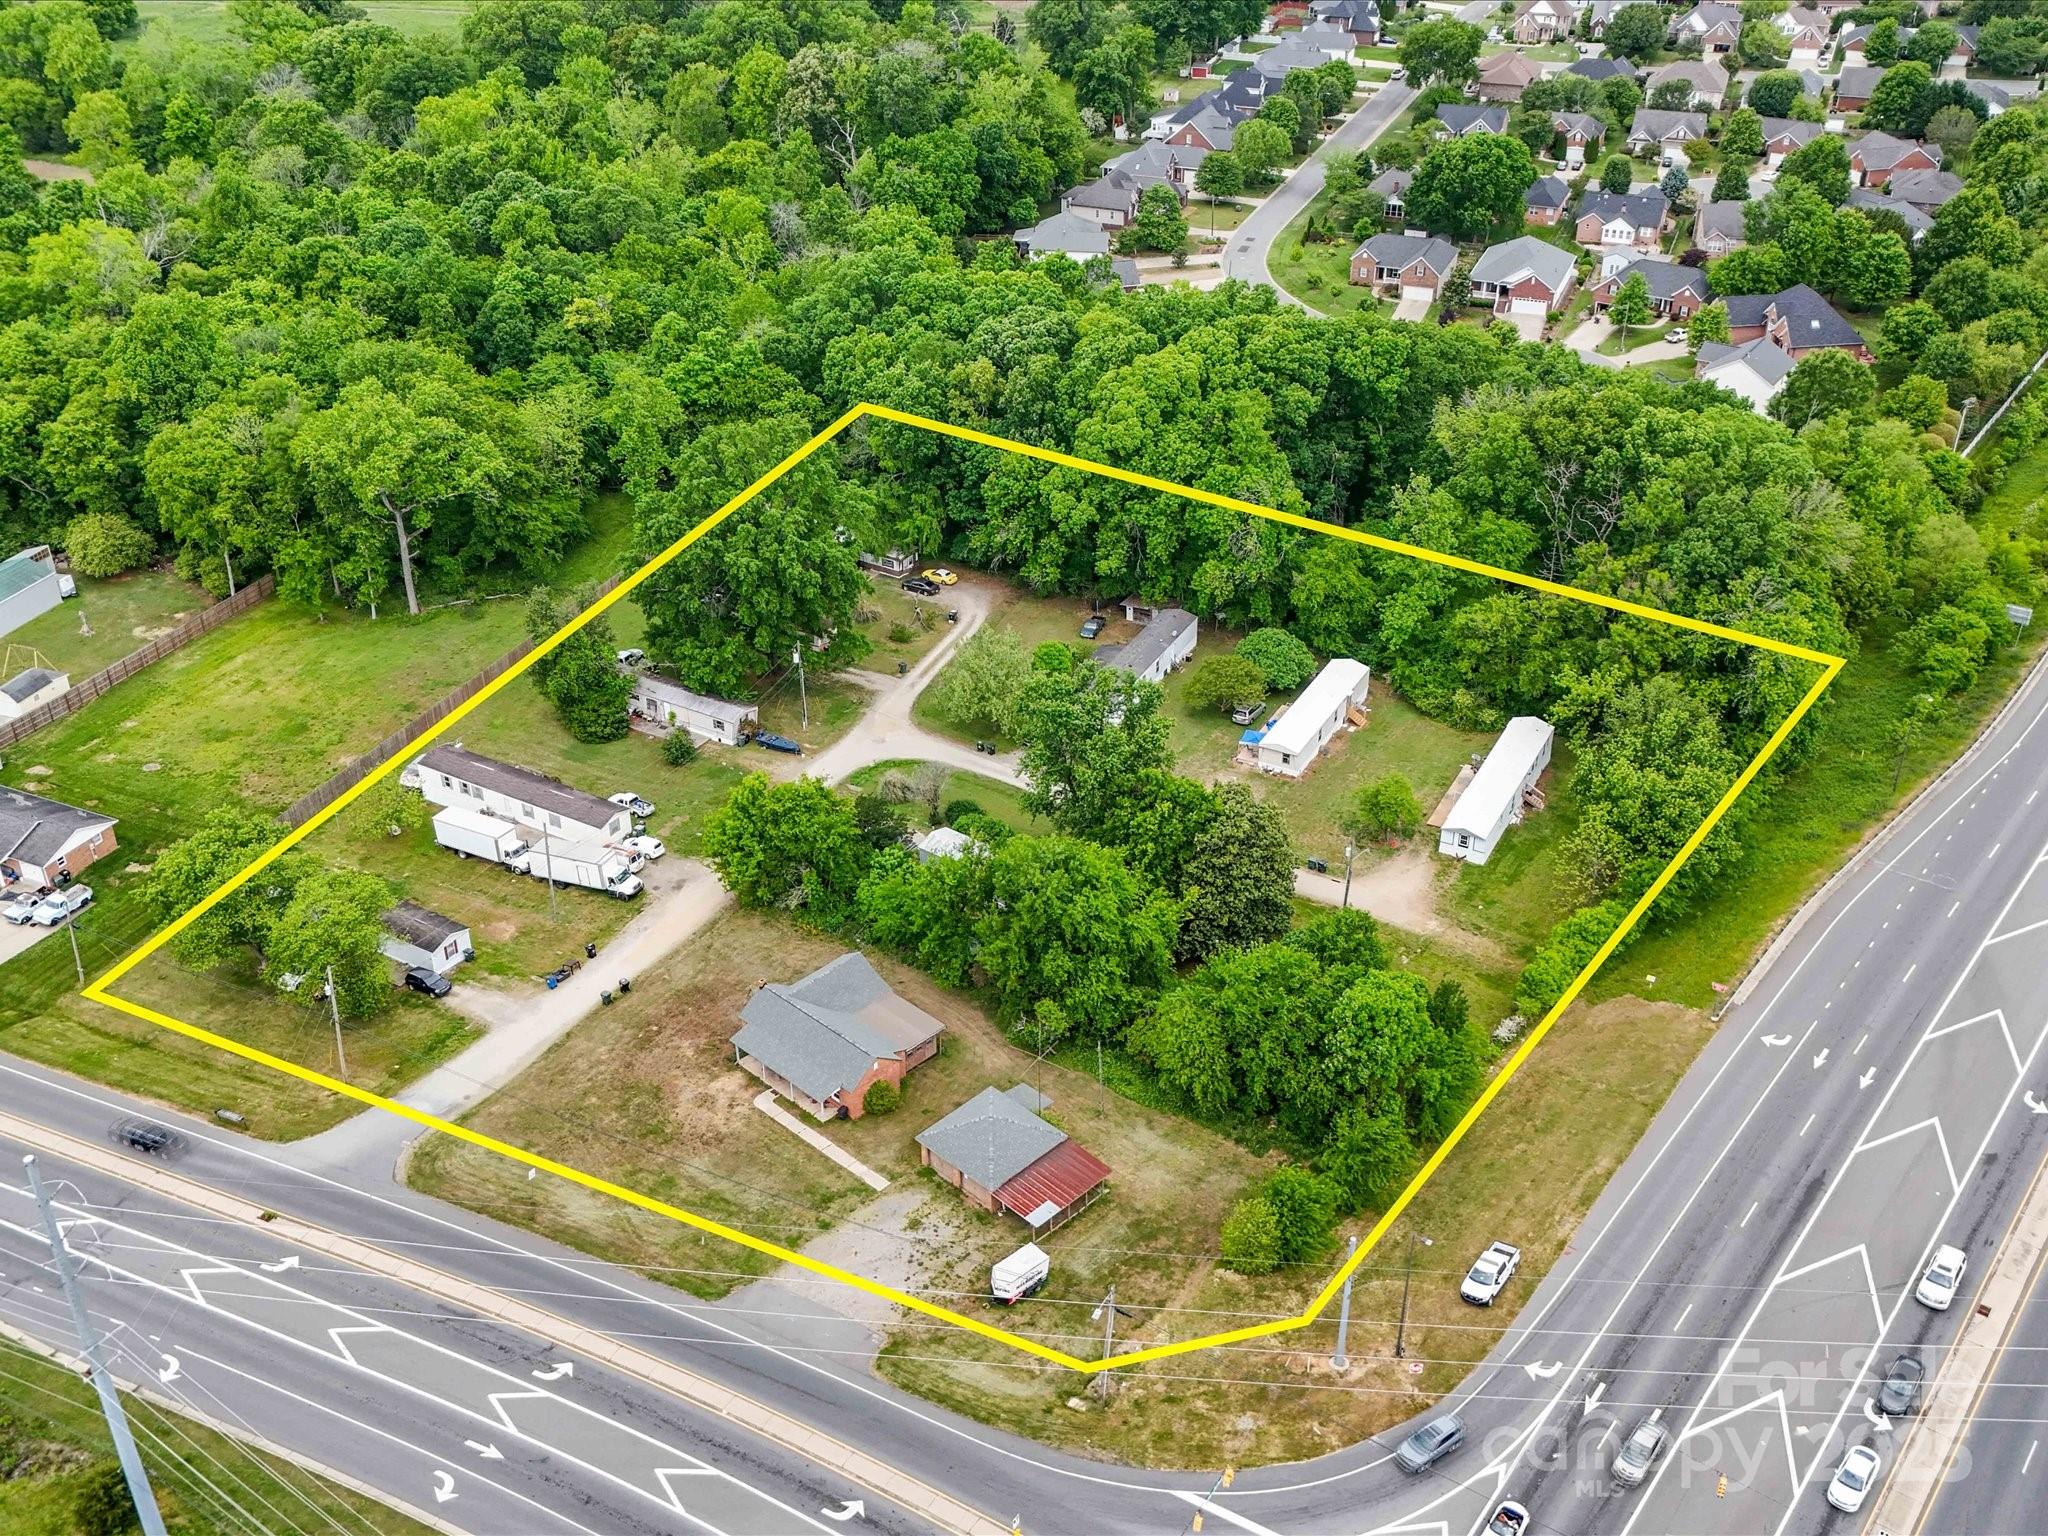
With all the excitement surrounding Weddington Road and George Liles Parkway this is a Great Corner Parcel in this rapidly developing area. You can't find acrage like this in a location like this!! Located at the signalized intersection of George Liles Parkway and Weddington Road, directly across the street from the Publix shopping center. Currently Zoned MX-NC (mixed use - neighborhood center) with potential to be rezoned commercial. There are 8 rented mobile home lots ($400/month each) and 1 rented single family home ($1800/month) currently on this property.

Listed by Ben DeBurle of Howard Hanna Allen Tate Concord

$
$
%
$/month over payments
Federal 30-year interest rate: 6.58% last updated on Jul 23, 2026
* All Figures are estimates. Check with your bank or proposed mortgage company for actual interest rates.
This product uses the FRED® API but is not endorsed or certified by the Federal Reserve Bank of St. Louis.

Save FavoriteSchedule TourAsk A QuestionMore Details
625 W Jake Alexander Boulevard Salisbury NC 28145

MLS Number CAR4360665

  • Land
  • Acreage 1.96
  • County Rowan

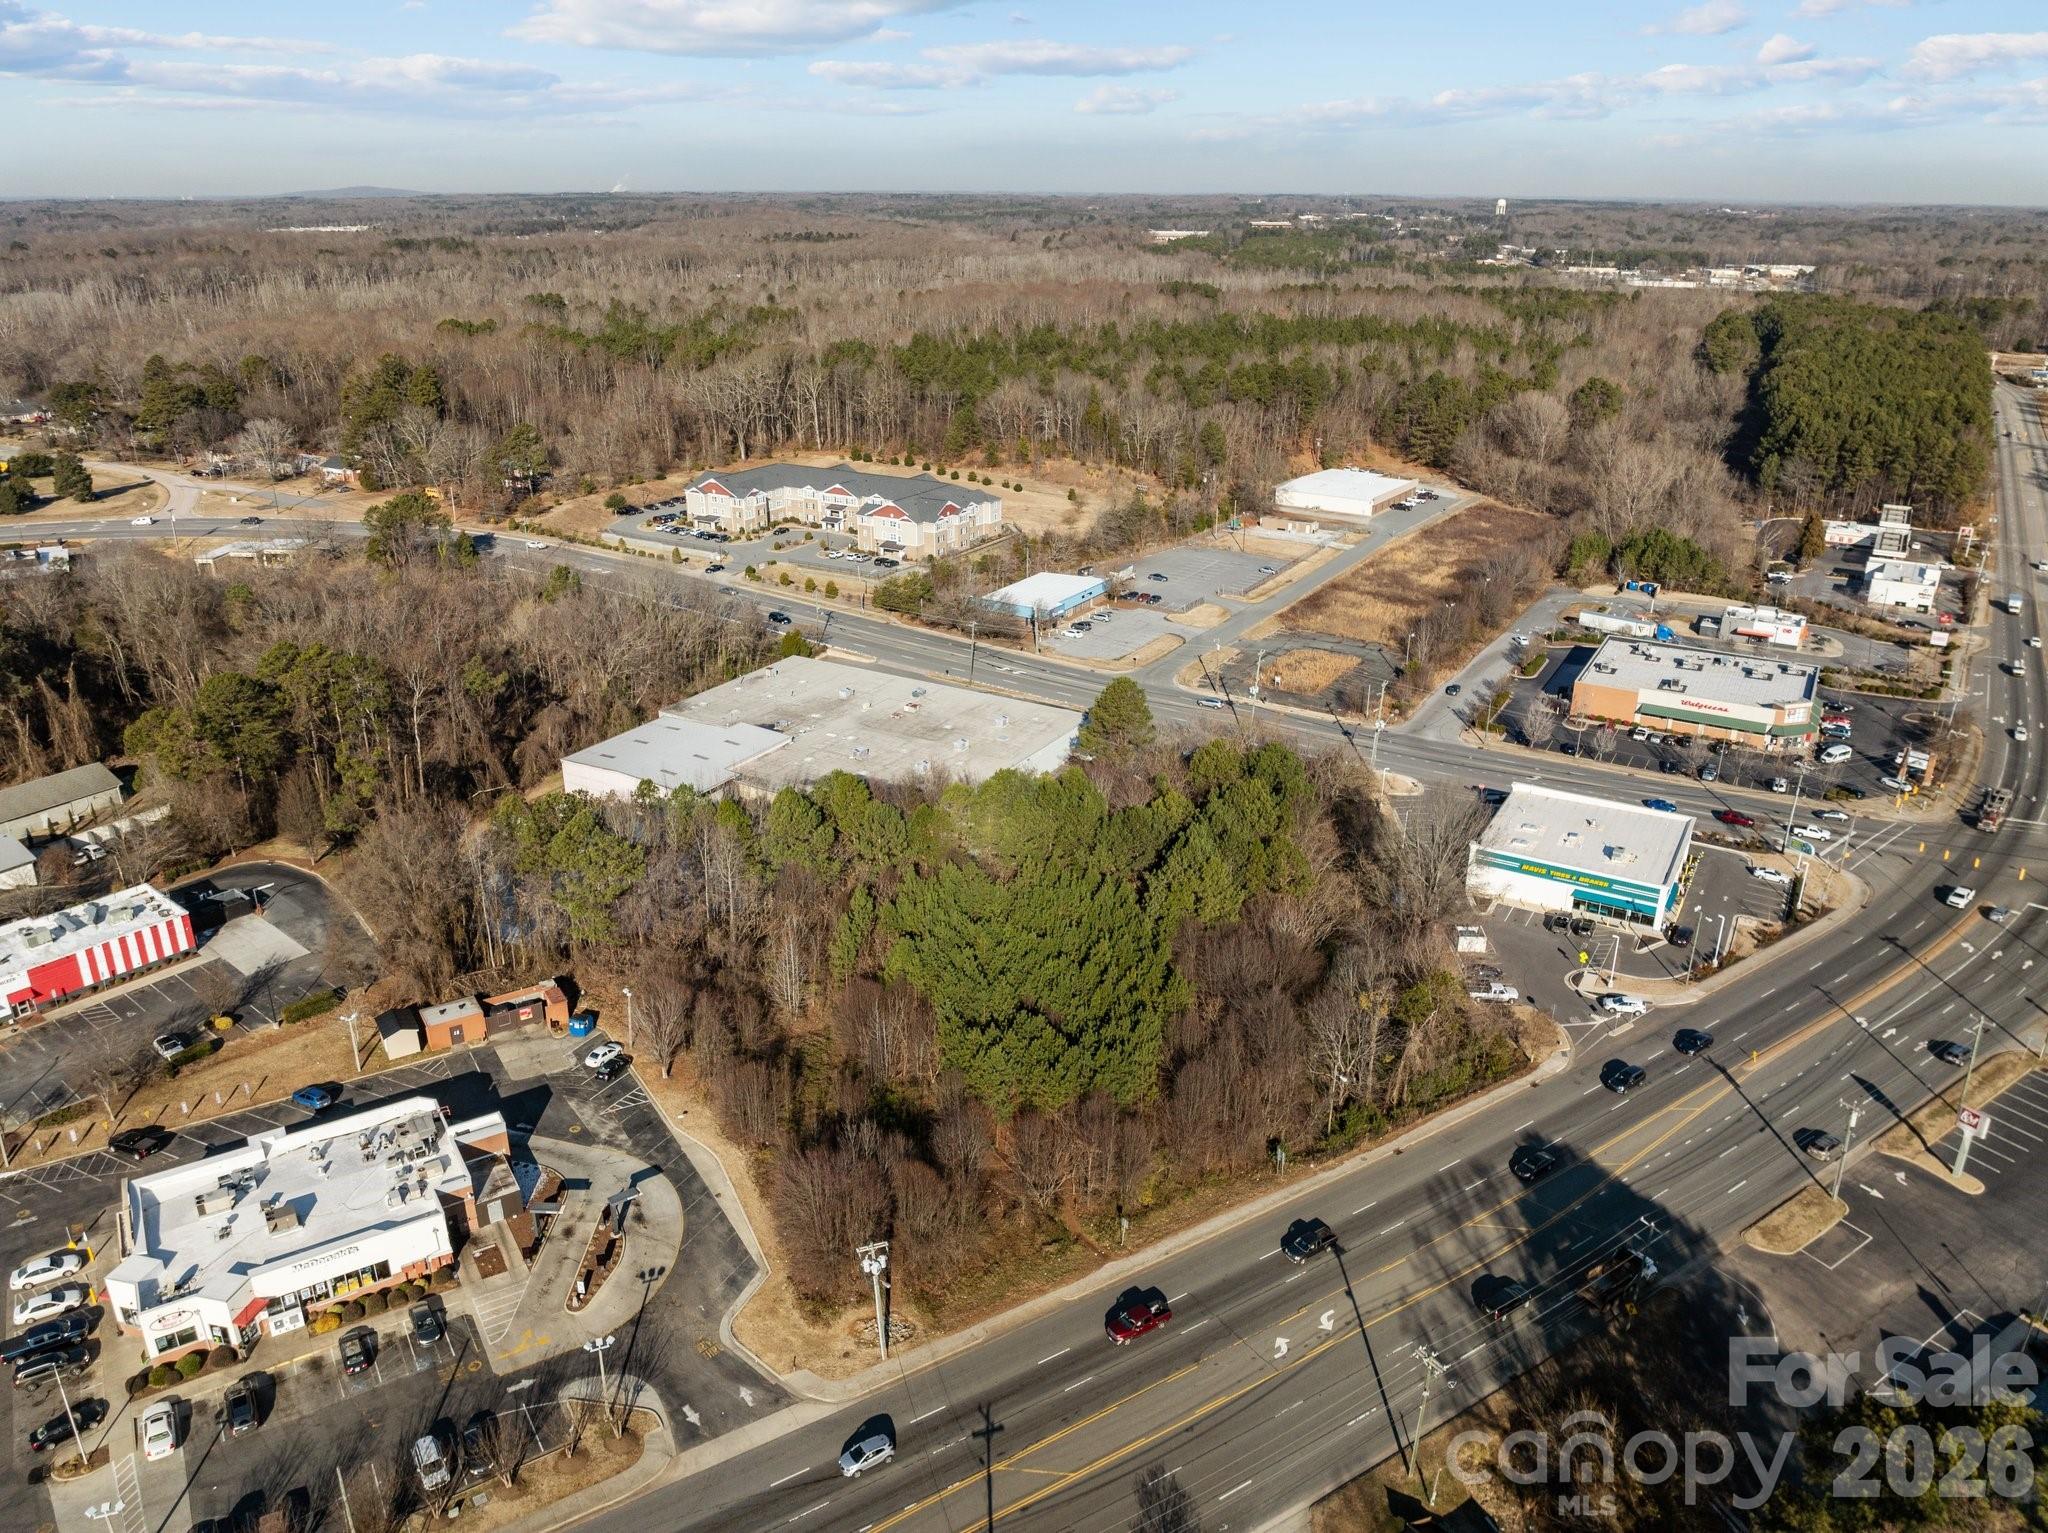
Prime Retail Development Opportunity - 1.96 Acres in Salisbury, NC Take advantage of this incredible retail development opportunity on a highly-trafficked 1.96-acre parcel located on the bustling Jake Alexander Blvd in Salisbury, NC. This strategically positioned lot offers high visibility and prime accessibility, nestled between a popular gas station with a McDonald's and a well-established tire shop, making it an ideal location for a variety of commercial ventures. Zoned Highway Business, this parcel offers flexible zoning to accommodate a wide range of retail, service, and commercial uses, making it perfect for businesses seeking high exposure and high traffic. With proximity to major roadways and local establishments, this site promises great potential for growth and success. Don't miss out on this opportunity to secure a prime piece of real estate in one of Salisbury's most sought-after commercial corridors.

Listed by Joseph Rusher of Century 21 Towne and Country

$
$
%
$/month over payments
Federal 30-year interest rate: 6.58% last updated on Jul 23, 2026
* All Figures are estimates. Check with your bank or proposed mortgage company for actual interest rates.
This product uses the FRED® API but is not endorsed or certified by the Federal Reserve Bank of St. Louis.

Save FavoriteSchedule TourAsk A QuestionMore Details
139 Picnic Point Road Lake Lure NC 28746

Lake Lure, NC139 Picnic Point Road

Price$1,799,000

Est. Mortgage: $/month

MLS Number CAR4376724

  • Residential
  • Bedrooms 3
  • Bathroom 3
  • Square Feet 1,687
  • Acreage 8.51

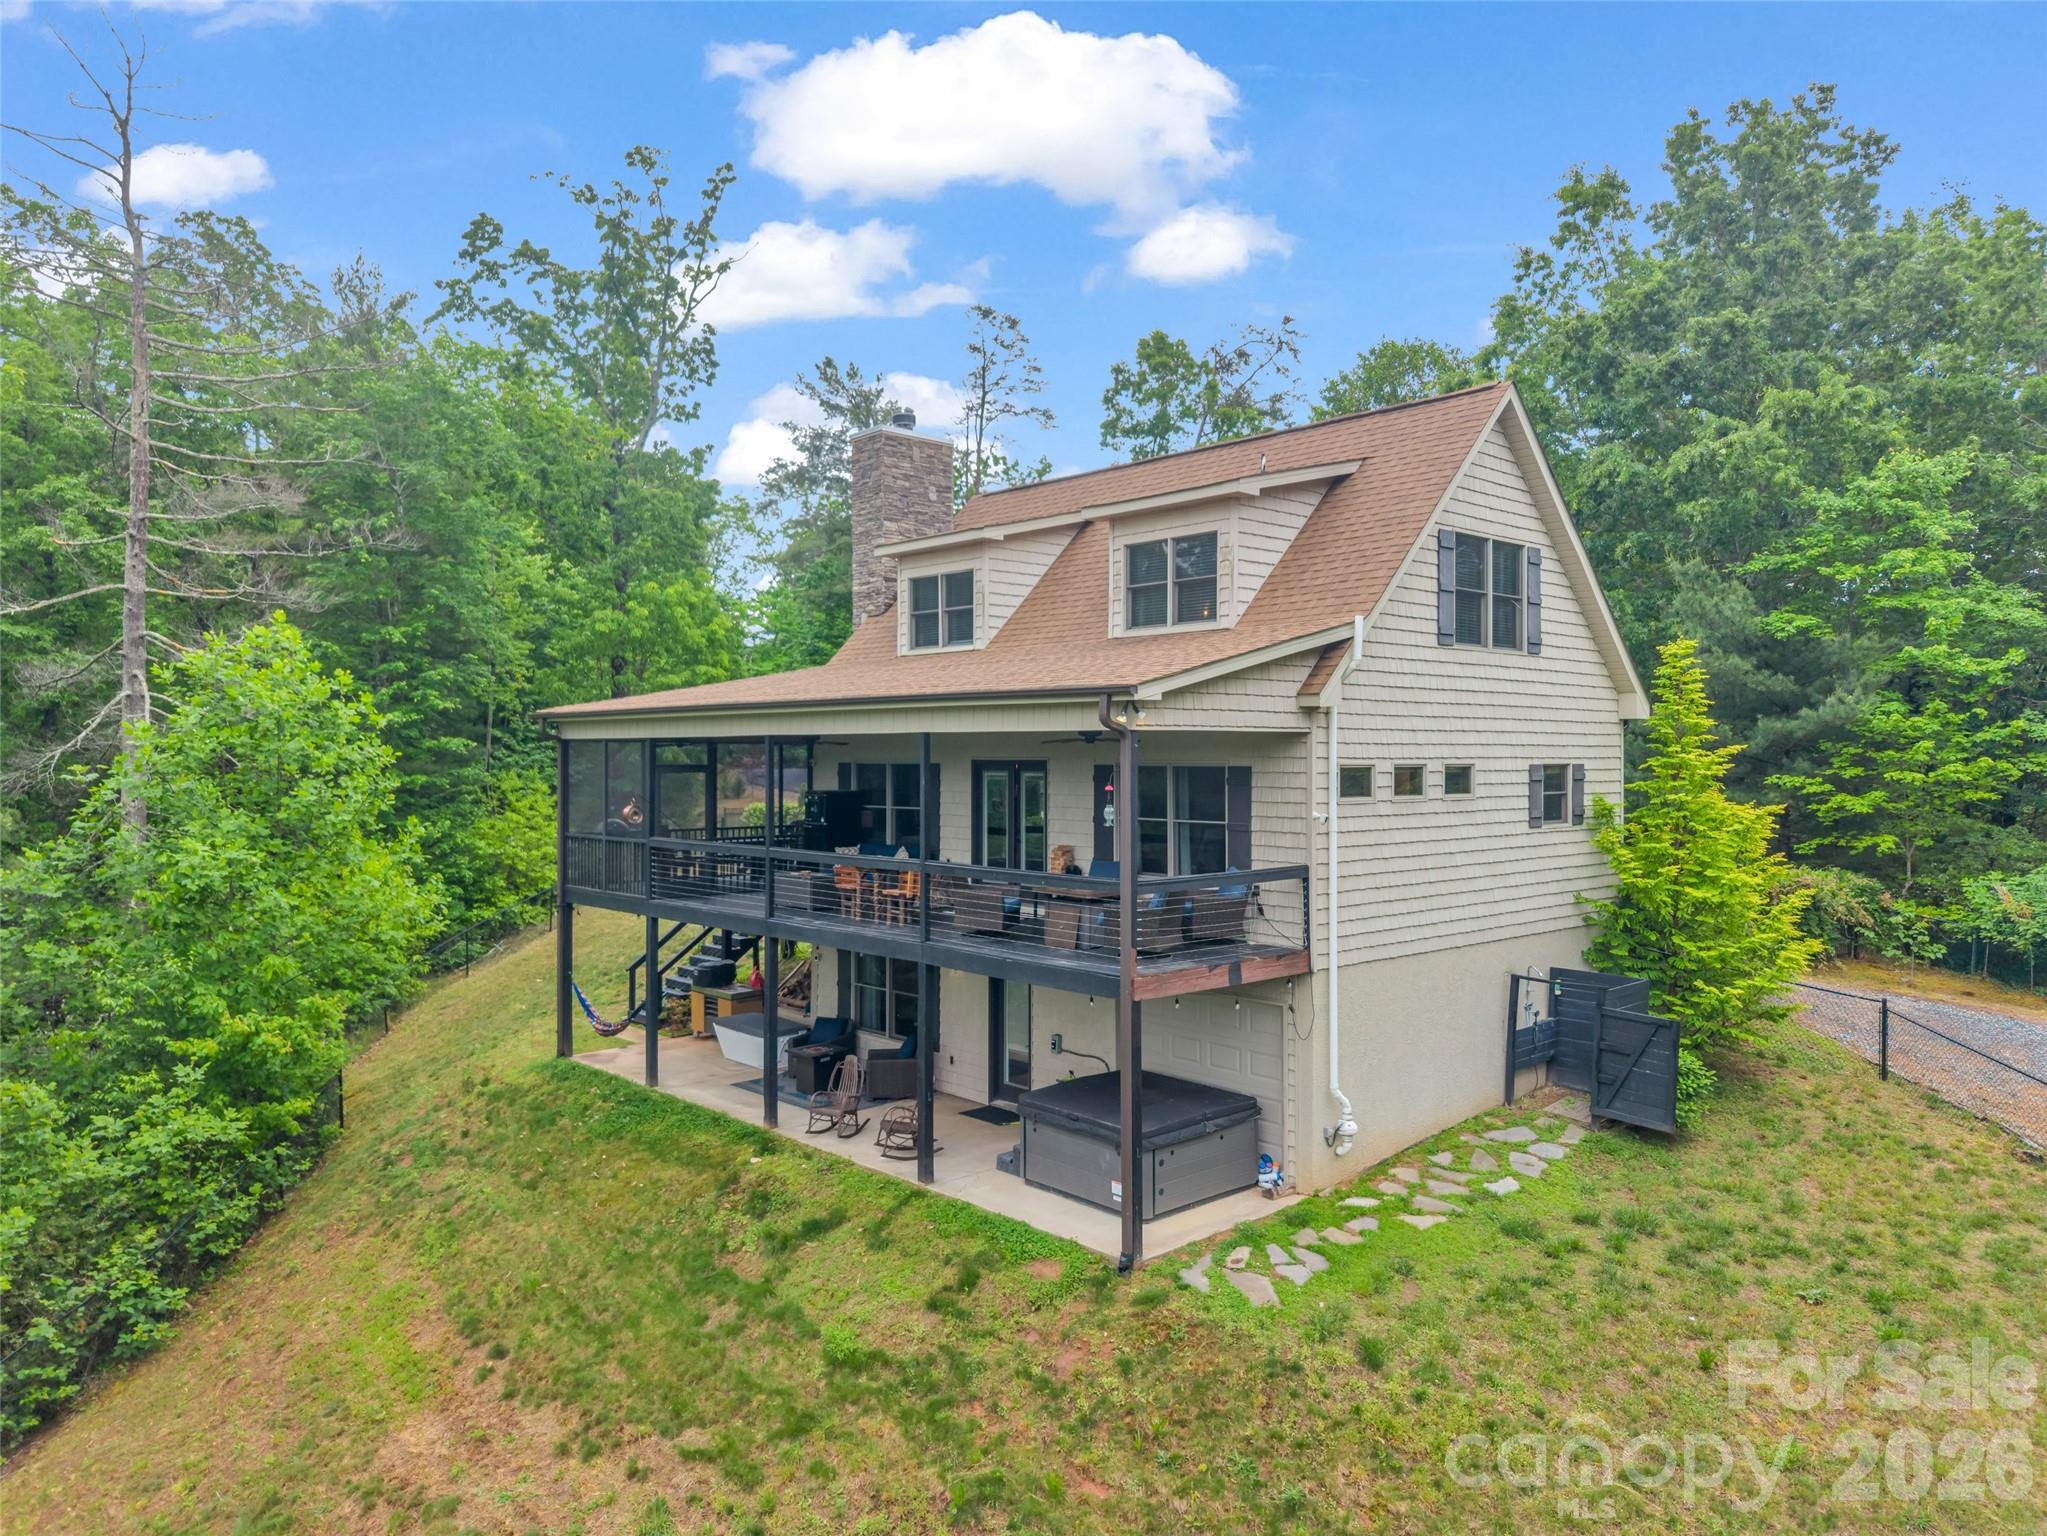
Tucked away in a secluded private cove on Lake Lure, this extraordinary lakefront estate offers a rare sense of escape where luxury, nature, and thoughtful design come together in perfect balance. Set on more than 8.5 acres of wooded landscape, the property unfolds with intention: winding trails, sweeping lake and mountain views, and curated outdoor spaces invite you to slow down and fully take in your surroundings. It's a place where mornings feel peaceful and unhurried, and evenings unfold beneath expansive, star filled skies. Inside, the home has been completely reimagined with a designer's eye, blending elevated rustic textures with clean, modern comfort. Offered fully furnished, each space is layered with rich materials and timeless Ralph Lauren accents that create warmth without sacrificing sophistication. The flow of the home is both welcoming and functional, featuring a primary bedroom on the main level and additional sleeping quarters upstairs, which make hosting effortless and comfortable. Beyond the interiors, the experience continues. A private boathouse offers direct access to Lake Lure (NOW OPEN!) while custom trails, explored by the included UTVs, connect you to every corner of the land. Days can begin with a cold plunge, drift into afternoons on the lake, and end gathered around the fire pit or sharing a meal from the outdoor pizza oven under the stars. Every detail has been designed to create not just a home, but a luxury mountain lifestyle rooted in ease, beauty, and connection. Properties of this caliber rarely become available on Lake Lure! Some may call it "The Unicorn". This is an opportunity to invest in a truly special property. Sold turnkey, fully furnished and move in ready!

Listed by Jenn Saltouros of Howard Hanna Beverly-Hanks,Lake Lure

$
$
%
$/month over payments
Federal 30-year interest rate: 6.58% last updated on Jul 23, 2026
* All Figures are estimates. Check with your bank or proposed mortgage company for actual interest rates.
This product uses the FRED® API but is not endorsed or certified by the Federal Reserve Bank of St. Louis.

Virtual TourSave FavoriteSchedule TourAsk A QuestionMore Details
15 Evian Court Asheville NC 28804

Asheville, NC15 Evian Court

Price$1,799,000

Est. Mortgage: $/month

MLS Number CAR4320178

  • Residential
  • Bedrooms 4
  • Bathroom 5
  • Square Feet 3,626
  • Acreage 0.29

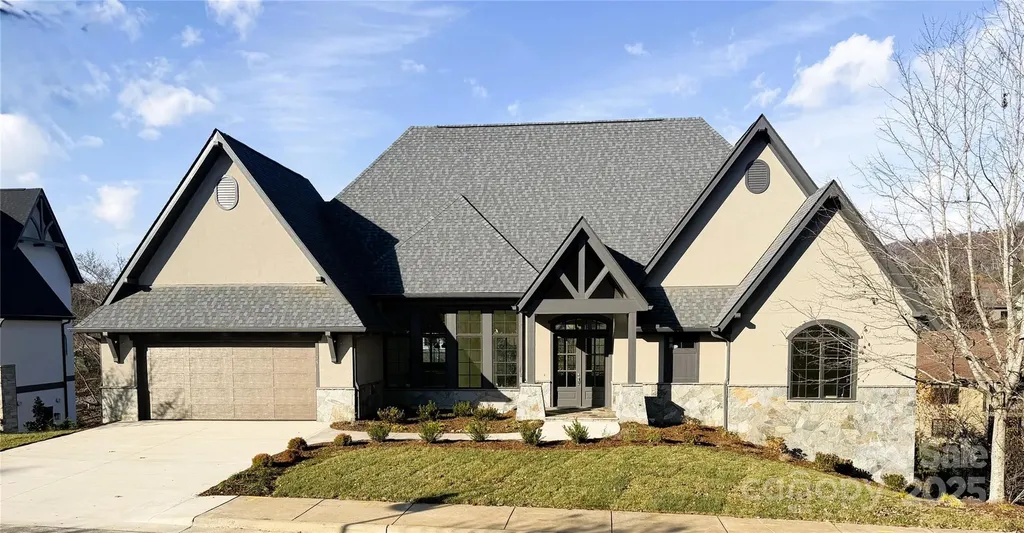
Newest home from the developer at The Thom's Estate! NEW CONSTRUCTION! Completion Date: 11/17/2025 More Photos Coming Soon. This European inspired custom home plan features main level living with custom finishes. Near the end of a large cul-de-sac, this home offers an open concept with the kitchen and great room opening onto a screened porch. The great room and porches look out towards the mountains through large windows offering ample light. Energy Star Certified (in process), the home features improved insulation, enhanced heating and cooling and Energy Star appliances including an induction range. The lower level features a recreation room with built in beverage bar with sink, powder room, a second ensuite and two additional guest rooms.

Listed by Alex Brittian of Ark Development Realty,LLC

$
$
%
$/month over payments
Federal 30-year interest rate: 6.58% last updated on Jul 23, 2026
* All Figures are estimates. Check with your bank or proposed mortgage company for actual interest rates.
This product uses the FRED® API but is not endorsed or certified by the Federal Reserve Bank of St. Louis.

Save FavoriteSchedule TourAsk A QuestionMore Details
727 Riverwind Drive Lansing NC 28643

Lansing, NC727 Riverwind Drive

Price$1,799,000

Est. Mortgage: $/month

MLS Number CAR4368112

  • Residential
  • Bedrooms 3
  • Bathroom 5
  • Square Feet 4,097
  • Acreage 1.53

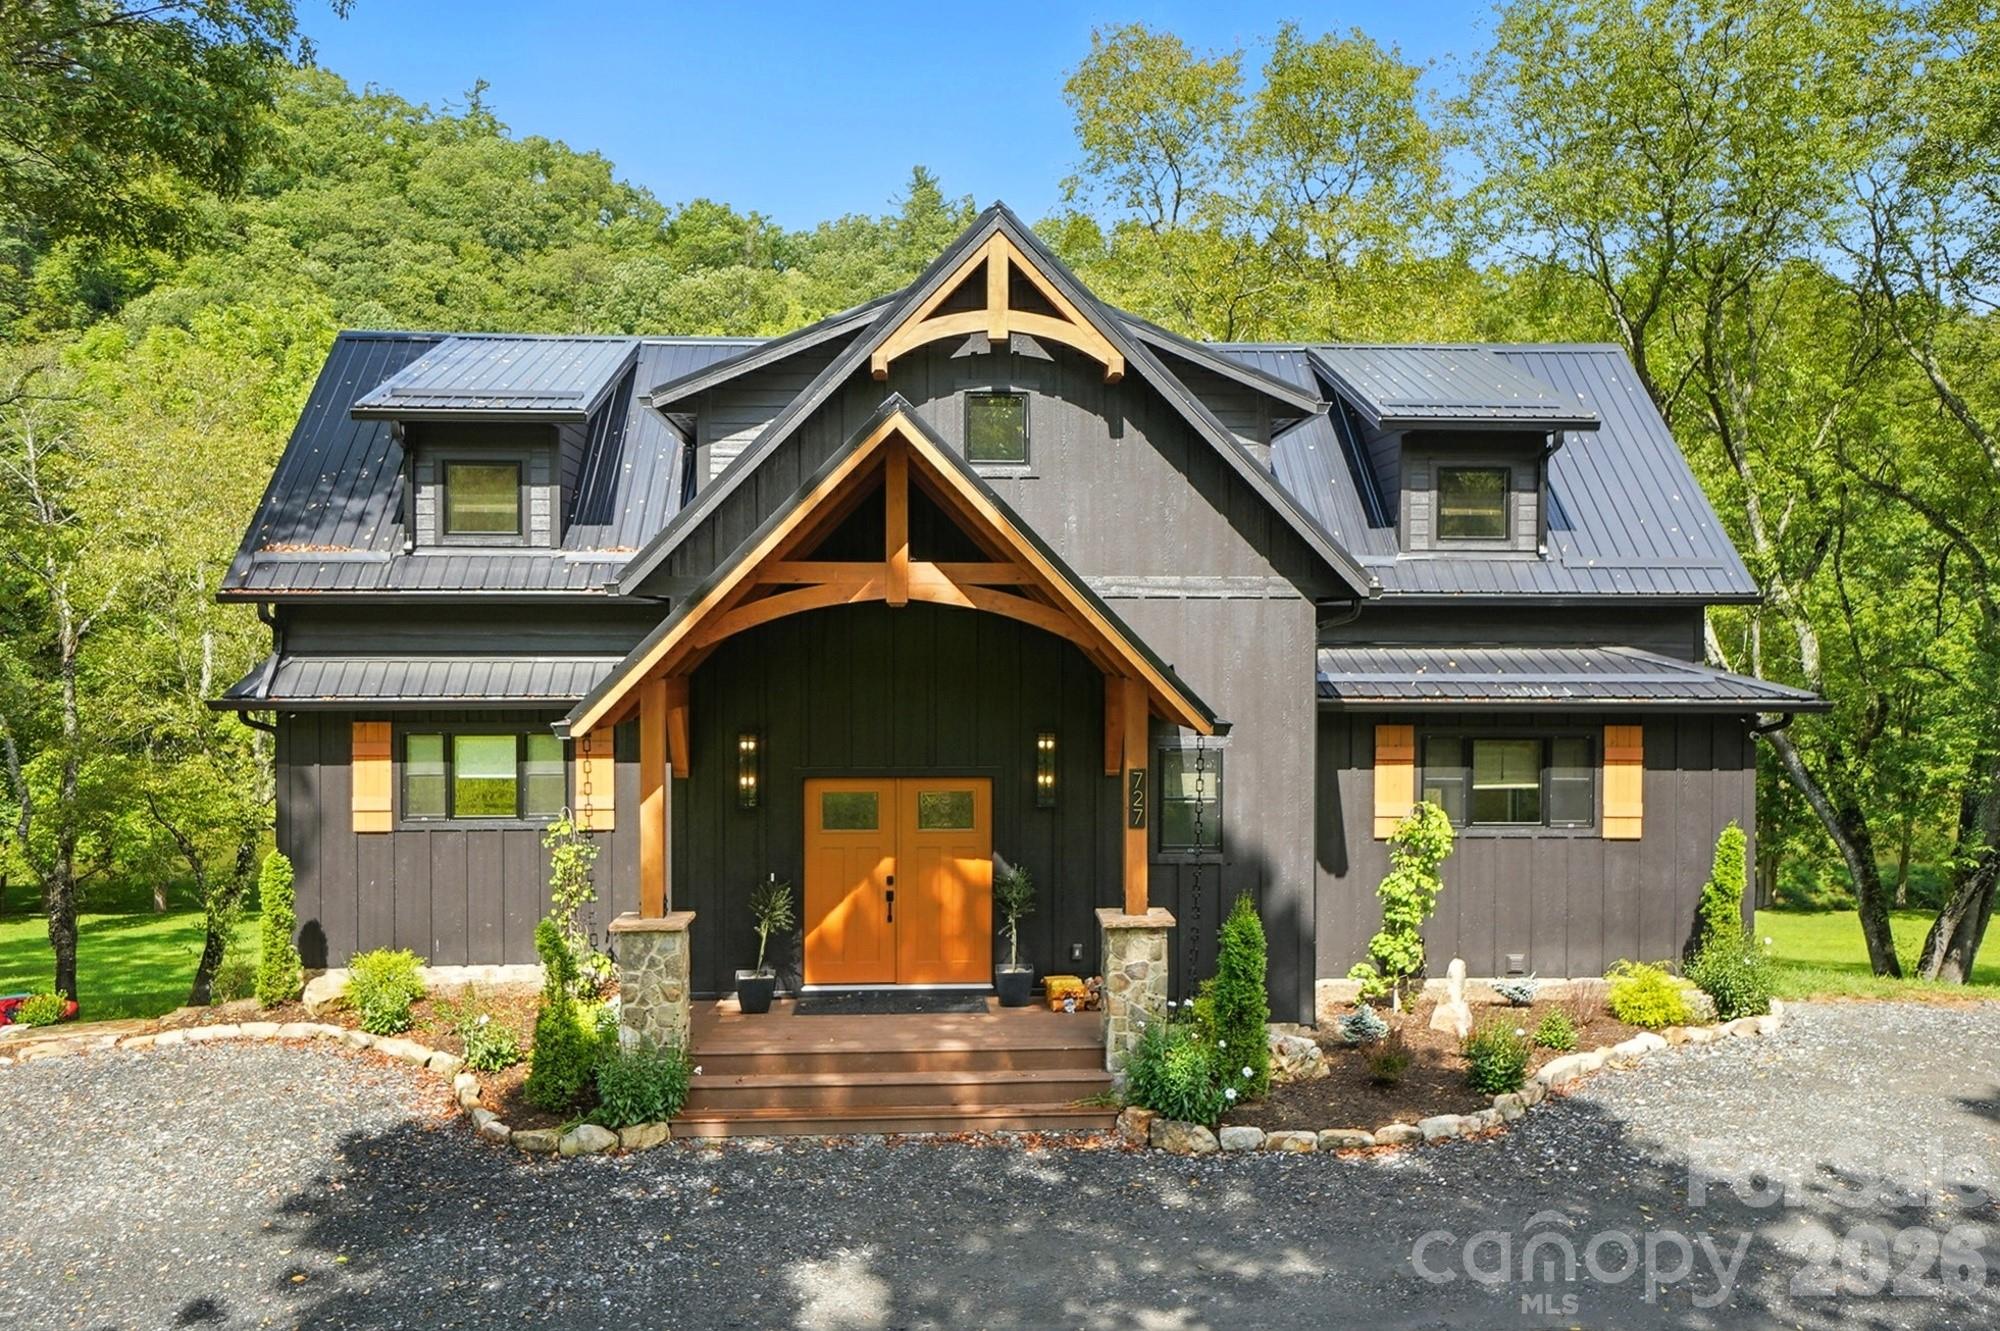
Step inside to discover the modern finishes and thoughtful details that adorn this home, from the open concept layout to the abundance of natural light that shines through the expansive windows overlooking the New River! The heart of the home is the contemporary kitchen, complete with sleek appliances, Quartz countertops, custom cabinetry, a coffee bar, accent wall, and ample storage space for all your culinary needs. The primary bedroom is on the main level with wood accent beams, walk-in closet, and views of the river. Primary bathroom continues the modern theme of the home with a floor-to-ceiling tiled shower, dual vanities, and elegant fixtures. On the third level of the home, you will find two large bedrooms with en-suite bathrooms and a loft area that can be used for a home office. Entertain in the spacious living area or take the festivities outdoors to the 1.5-acre lot and large wraparound deck. Unwind in the evenings in your very own hot tub, creating an oasis of relaxation and breathtaking views of the river and the surrounding mountainside. You may even see a family of deer. For those seeking additional space, the large basement offers more entertainment options with a recreation area and well-equipped bar with a 'speak easy' vibe. The bunk room with a full bathroom completes the basement area. Don't miss your chance to make this modern farmhouse property your own personal sanctuary, where peaceful riverside living meets contemporary luxury. Schedule your showing today and start living the lifestyle you've always dreamed of. Property is being sold fully furnished aside from a few items.

Listed by Patrick Nooney of RE/MAX Executive

$
$
%
$/month over payments
Federal 30-year interest rate: 6.58% last updated on Jul 23, 2026
* All Figures are estimates. Check with your bank or proposed mortgage company for actual interest rates.
This product uses the FRED® API but is not endorsed or certified by the Federal Reserve Bank of St. Louis.

Virtual TourSave FavoriteSchedule TourAsk A QuestionMore Details
8788 Donald Barrier Street Newland NC 28657

Newland, NC8788 Donald Barrier Street

Price$1,799,000

Est. Mortgage: $/month

MLS Number CAR4389423

  • Residential
  • Bedrooms 3
  • Bathroom 4
  • Square Feet 2,911
  • Acreage 7.45

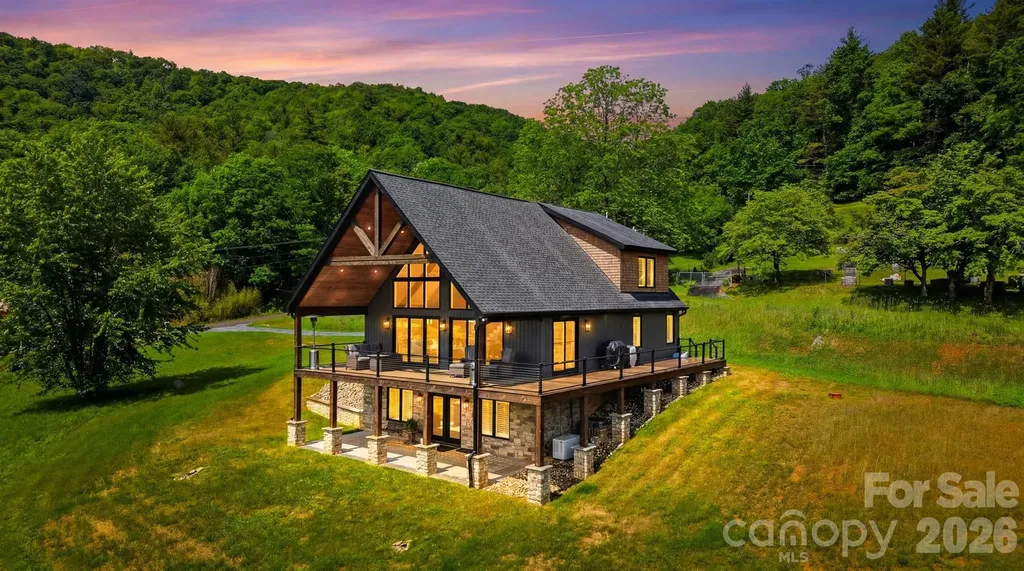
A rare opportunity to own a custom-designed mountain retreat on just over 7 acres that adjoins the BLUE RIDGE PARKWAY! - a rare combination of privacy, panoramic Parkway views, and thoughtful, comfortable living. Main-level living centers around a dramatic beamed, soaring ceiling and an open living/dining/kitchen plan that flows through sliding glass doors to an expansive TimberTec composite deck framed by heavy wood beams (deck engineered to support a fireplace). The gourmet kitchen features a stunning center island, KitchenAid appliances, Mouser cabinetry, and granite countertops. White oak hardwood floors run throughout the home with tile in the baths; beautiful traditional-meets-modern light fixtures add refined character. The main-level primary suite offers a double-sink vanity, elegant tiled shower, and walk-in closet. A large laundry with sink and a convenient half bath sit just off the kitchen. Upstairs are two serene bedrooms sharing a full bath. The lower level provides flexible living - a large family and dining area (a kitchen could easily be added), French doors to a lower patio, a seller-used fourth bedroom/flex room, and a sizable utility/storage room. Engineered White oak floors in lower level. Upper parcel includes an insulated 3-bay garage/workshop with mini-split and tractor with attachments that are include! Property is served by a whole-house Generac generator (propane). A second tract across Donald Barrier offers future potential. Located about 10 miles to groceries and just 10-15 minutes to Linville Falls, Linville Cavern, Linville Winery, and local Christmas tree farms. Exceptional opportunity to own acreage adjoining the Blue Ridge Parkway - ideal as a primary mountain home, weekend retreat, or high-end rental.

Listed by Joan Everett and Michelle Impagliazzo of The Joan Killian Everett Company,LLC

$
$
%
$/month over payments
Federal 30-year interest rate: 6.58% last updated on Jul 23, 2026
* All Figures are estimates. Check with your bank or proposed mortgage company for actual interest rates.
This product uses the FRED® API but is not endorsed or certified by the Federal Reserve Bank of St. Louis.

Virtual TourSave FavoriteSchedule TourAsk A QuestionMore Details
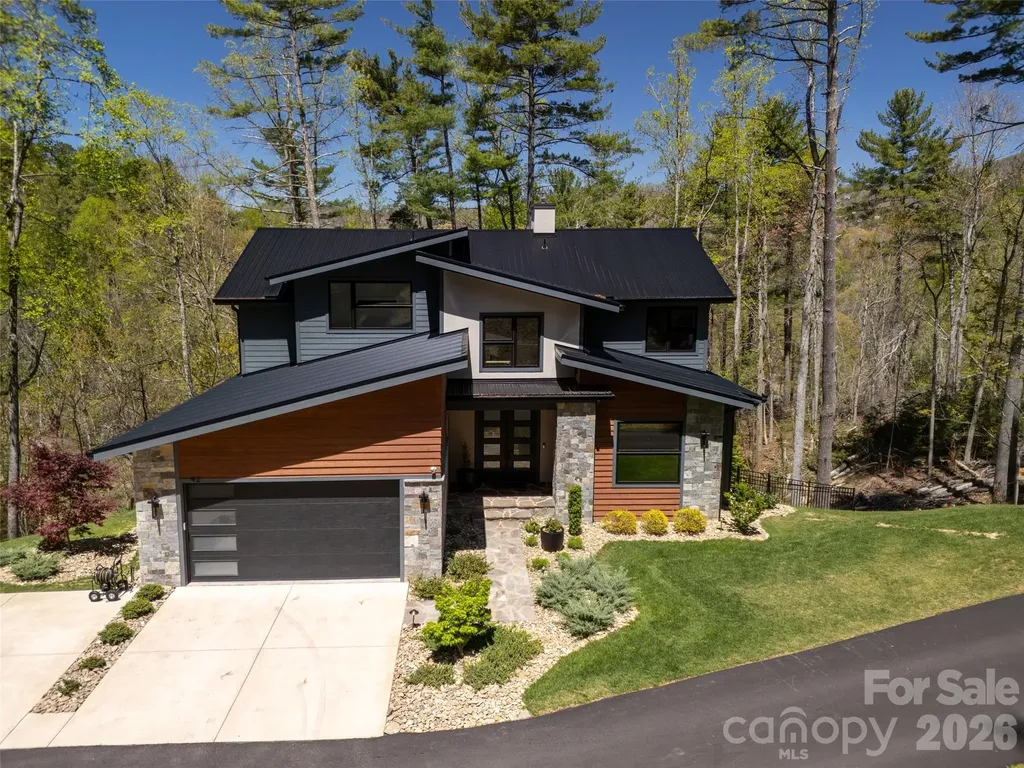
42 Spring Cove Road Asheville NC 28804

Asheville, NC42 Spring Cove Road

Price$1,799,000

Est. Mortgage: $/month

MLS Number CAR4246585

  • Residential
  • Bedrooms 5
  • Bathroom 5
  • Square Feet 4,186
  • Acreage 1.53

Schedule your tour TODAY as this incredible property is now listed UNDER $1.8M!! Priced WELL BELOW replacement value (new construction for this size and quality of home would be nearly $3M), this incredible residence delivers refined mountain luxury just minutes from Downtown Asheville and its acclaimed dining, entertainment, craft breweries, galleries, and vibrant arts scene. From the moment you step inside, the home reveals a curated blend of sophistication and comfort. Tall ceilings on every level, rich premium hardwoods, rift-sawn white and black oak cabinetry, and bespoke architectural details create a truly elevated living experience. Offering 5 spacious bedrooms and 4.5 spa-quality baths, the home is ideal for guests, multi-generational living, or hosting in style. The main level welcomes you with a grand foyer leading into a chef-crafted gourmet kitchen, elegant dining space, and a serene living room anchored by a dramatic floor-to-ceiling fireplace. Sliding doors open to a large covered/screened porch-an effortless extension of the luxury indoor living experience. Upstairs, a generous common area connects to 3 more beautifully appointed bedrooms and 2 baths. The expansive lower-level transforms into a true entertainer's retreat: a massive family room, custom wet bar with built-in multi-tap beer servery, game/dining area, dedicated home gym, and a large bedroom adjacent to a luxury steam shower and sauna which allows it to feel and function like a second primary suite. Step outside to the covered patio and fully fenced backyard-perfect for relaxing or hosting. The sprawling property spans 1.53 acres with expansive space not only on both sides of the home, but ALSO across the private/shared drive. Thoughtful upgrades elevate the home even further, including a whole-home GENERAC generator, remote-control solar shades in all bedrooms, custom Newage Bold Series garage cabinetry, and lush professional landscaping. Nestled in the very back of the development, you'll enjoy a VERY private and quiet location shared with only one adjoining neighbor (no through traffic!). Location also offers great proximity to rear neighborhood entrance with quick access to Beaverdam Rd, Merrimon Ave, and Beaver Lake! With seasonal mountain views, the perfect amount of privacy, and proximity to Asheville's cultural heartbeat, this better-than-new home-barely lived in-is luxury mountain living at its absolute finest and ready for immediate occupancy. Why build when this incredible home is available now and FAR BELOW today's current replacement cost?!! Schedule your private tour today and make the dream of owning an exceptional Asheville mountain home a reality today! Sellers considering all reasonable offers!

Listed by Brian Peinkofer of Jason Land Realty

$
$
%
$/month over payments
Federal 30-year interest rate: 6.58% last updated on Jul 23, 2026
* All Figures are estimates. Check with your bank or proposed mortgage company for actual interest rates.
This product uses the FRED® API but is not endorsed or certified by the Federal Reserve Bank of St. Louis.

Save FavoriteSchedule TourAsk A QuestionMore Details
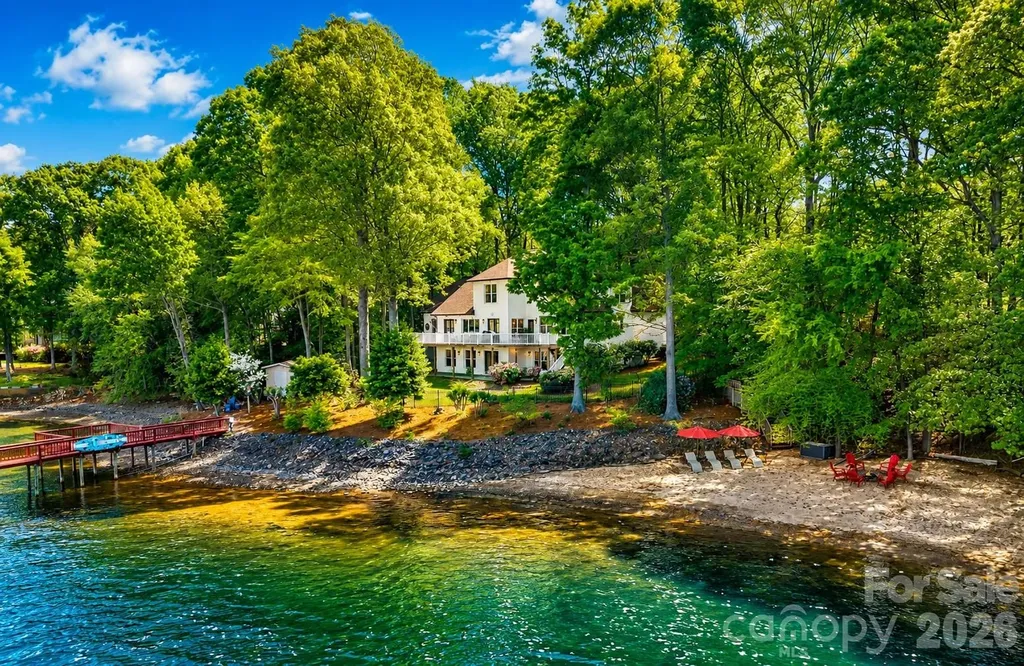
139 Hawks Point Drive Troutman NC 28166

Troutman, NC139 Hawks Point Drive

Price$1,799,000

Est. Mortgage: $/month

MLS Number CAR4343481

  • Residential
  • Bedrooms 4
  • Bathroom 5
  • Square Feet 5,768
  • Acreage 0.76

Opportunities like this don't wait! An extremely rare waterfront offering in coveted Hawkes Bay, this full-brick estate commands nearly 400 feet of pristine Lake Norman shoreline with year-round deep water and sweeping sunset views from nearly every room. Set just off the main channel on a private wooded point, it delivers an exceptional sense of seclusion and protected water. Directly across from Lake Norman State Park, the vista is untouched natural shoreline, a backdrop no neighboring dock can interrupt. The waterfront lives like a private resort: two sandy beaches, a covered slip with boat lift, floating dock, and two jet ski docks. Within, the main-level primary suite is a serene retreat with a spa-inspired bath, soaking tub, and walk-in closet. The kitchen is appointed for effortless entertaining, granite surfaces, custom roll-out cabinetry, tile backsplash, and a breakfast bar flowing to a light-filled sunroom and expansive wrap-around deck framing the water. Upstairs, two bedrooms, two full baths, and two versatile bonus rooms adapt to suite, study, or media. The finished walk-out lower level extends the living with a bedroom, office, bonus room, full bath, and wet bar, plus workshop and abundant storage. Steps from miles of hiking and premier mountain biking trails, this is waterfront luxury and natural beauty in perfect harmony. Homes on this stretch of shoreline rarely come available, see it before it's gone.

Listed by Liz Miller of Ivester Jackson Christie's (lizmiller@ivesterjackson.com), Mike Feehley of Ivester Jackson Christie's

$
$
%
$/month over payments
Federal 30-year interest rate: 6.58% last updated on Jul 23, 2026
* All Figures are estimates. Check with your bank or proposed mortgage company for actual interest rates.
This product uses the FRED® API but is not endorsed or certified by the Federal Reserve Bank of St. Louis.

Virtual TourSave FavoriteSchedule TourAsk A QuestionMore Details
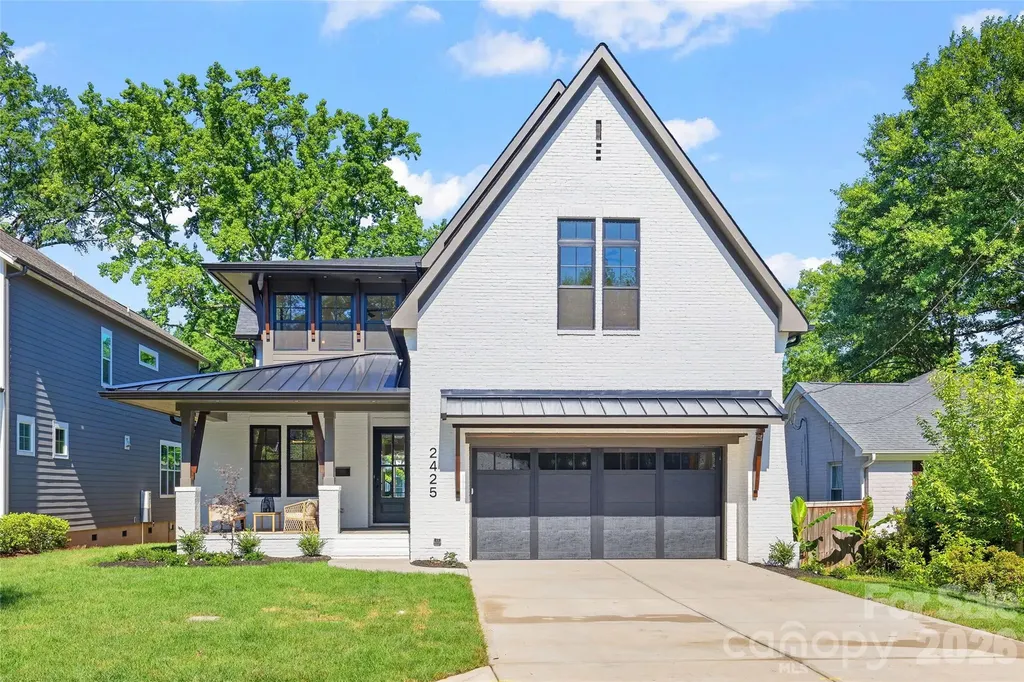
2425 Lola Avenue Charlotte NC 28205

Charlotte, NC2425 Lola Avenue

Price$1,799,000

Est. Mortgage: $/month

Active With Contract

MLS Number CAR4386343

  • Residential
  • Bedrooms 5
  • Bathroom 4
  • Square Feet 3,817
  • Acreage 0.19

Thoughtfully designed and meticulously executed, this custom-crafted Villa Heights residence offers a rare blend of architectural character, elevated finishes, and exceptional functionality just moments from Plaza Midwood, NoDa, and The Plaza's rapidly evolving social district. From the white painted brick exterior, expansive bluestone porches, tongue-and-groove ceilings, and black-clad windows to the extensive millwork, judge's paneling, and hand-finished white oak hardwood flooring throughout-including all secondary bedrooms-every detail reflects a commitment to quality craftsmanship. At the heart of the home, the chef's kitchen features custom cabinetry, paneled refrigerator and freezer columns, paneled dishwasher, quartz surfaces, oversized furniture-style island, designer lighting, and a professional-grade 48-inch gas range. A fully equipped scullery adds a second dishwasher, additional refrigeration, prep space, and extensive storage, while a separate walk-in pantry with built-in desk creates the ideal household command center. The great room is anchored by a striking fireplace, coffered ceiling, and oversized sliding glass doors that open to an expansive covered rear porch with fireplace, bluestone flooring, and tongue-and-groove ceiling, creating seamless indoor-outdoor living. The thoughtfully designed floor plan includes a main-level guest suite or office, built-in mudroom, dual laundry locations, automatic closet lighting, dimmer-controlled lighting, and exceptional storage throughout. Upstairs, all secondary bedrooms feature walk-in closets, with two sharing a Jack-and-Jill bath and a third enjoying a private en-suite bath. The luxurious primary suite offers a dramatic paneled feature wall and spa-inspired bath featuring an oversized curbless shower, extra-long soaking tub, designer tile selections, premium fixtures, and a substantial walk-in wardrobe. Additional features include a fully fenced rear yard, irrigation system, stone paver terrace, tankless water heater, EV charging capability, and countless thoughtful details designed to elevate everyday living.

Listed by Shonn Ross of Savvy + Co Real Estate

$
$
%
$/month over payments
Federal 30-year interest rate: 6.58% last updated on Jul 23, 2026
* All Figures are estimates. Check with your bank or proposed mortgage company for actual interest rates.
This product uses the FRED® API but is not endorsed or certified by the Federal Reserve Bank of St. Louis.

Virtual TourSave FavoriteSchedule TourAsk A QuestionMore Details
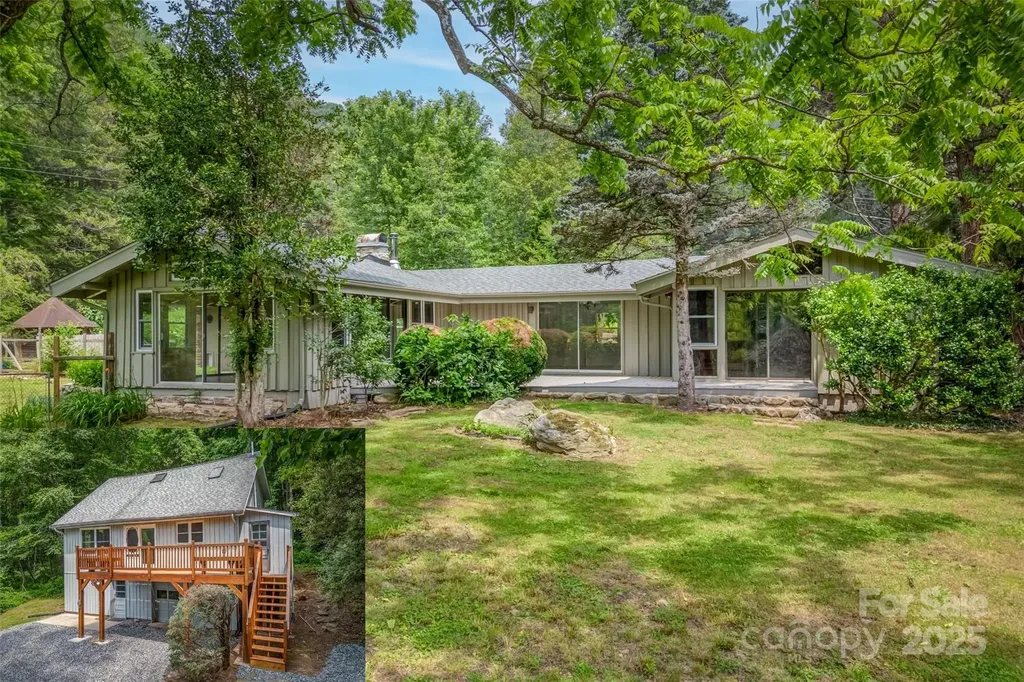
8749 Nc 63 Highway Leicester NC 28748

Leicester, NC8749 Nc 63 Highway

Price$1,799,000

Est. Mortgage: $/month

Active With Contract

MLS Number CAR4214996

  • Residential
  • Bedrooms 5
  • Bathroom 4
  • Square Feet 3,645
  • Acreage 202

Looking for your own grand piece of solitude and beauty?? This stunning ~202 acre property that spans ridge to ridge, offering wonderful privacy, can be found only ~35 min from downtown AVL. 2 well maintained homes, both w lots of light from large windows & skylights. 3 beautiful ponds, huge garage/workspace/office, greenhouse, chicken coop, fruit trees, small vinyard, etc, The possibilities on this magnificent property are endless. Multiple streams & springs originate on property. ~166.5 wooded and steeper acres were lovingly placed a conservation easement, while the remaining ~35.5 gently rolling acres were not. Lower house & garage have a new roof from 2022 and furnace/AC from 2022; upper house new roof in 2018. You can see the love and care in this property with beautiful stone walls and well established landscaping from the past. This property has been a haven for the current owner for many decades and they hope it can be the same for the next owner

Listed by Susan Shelton of Eclat Realty + Co

$
$
%
$/month over payments
Federal 30-year interest rate: 6.58% last updated on Jul 23, 2026
* All Figures are estimates. Check with your bank or proposed mortgage company for actual interest rates.
This product uses the FRED® API but is not endorsed or certified by the Federal Reserve Bank of St. Louis.

Save FavoriteSchedule TourAsk A QuestionMore Details

Broker Reciprocity MLS Grid Logo © 2026 Listings courtesy of Canopy MLS as distributed by MLS GRID. IDX information is provided exclusively for consumers’ personal non-commercial use and may not be used for any purpose other than to identify prospective properties consumers may be interested in purchasing. The IDX data is deemed reliable but is not guaranteed by MLS GRID and may be subject to an end user license agreement prescribed by the Member Participant’s applicable MLS.  Based on information submitted to the MLS GRID as of July 25, 2026 10:16 AM UTC . All data is obtained from various sources and may not have been verified by broker or MLS GRID. Supplied Open House Information is subject to change without notice. All information should be independently reviewed and verified for accuracy. Properties may or may not be listed by the office/agent presenting the information. Some IDX listings have been excluded from this website.