and narrow your search. If you have fewer than 200 results, you can save your search.

Woodfin NC

r=1873-1884
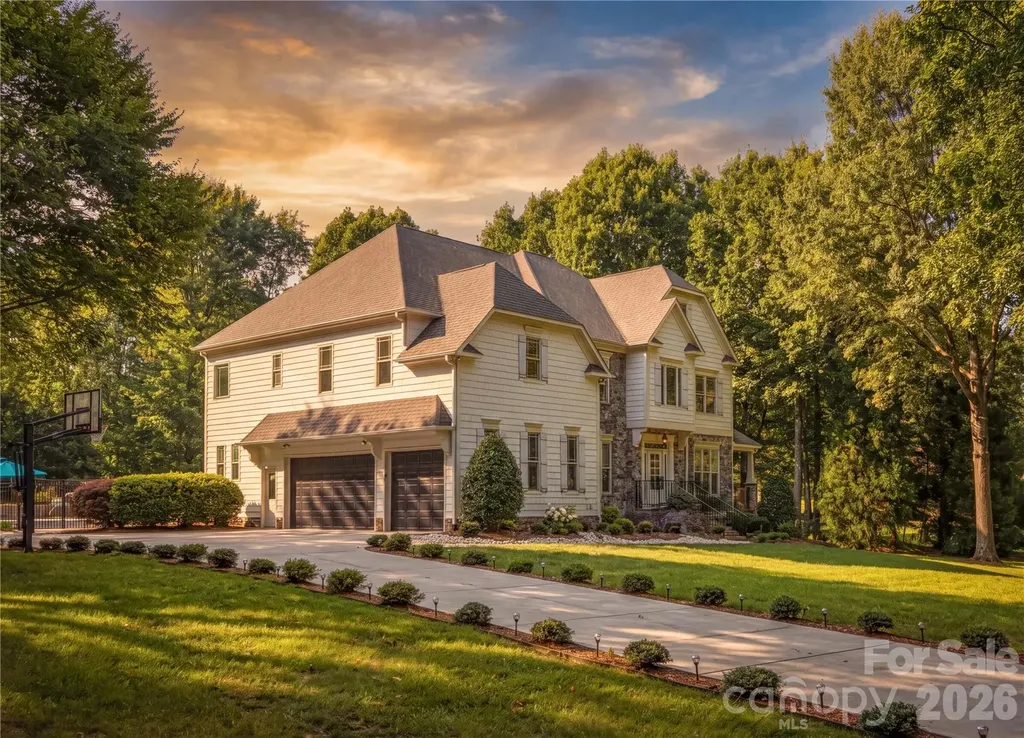
600 Baron Road Waxhaw NC 28173

Waxhaw, NC600 Baron Road

Price$1,749,900

Est. Mortgage: $/month

MLS Number CAR4397562

  • Residential
  • Bedrooms 4
  • Bathroom 6
  • Square Feet 3,757
  • Acreage 2.25

WELCOME TO AERO PLANTATION - Waxhaw's premier 385-acre residential aviation community and official wildlife sanctuary. Nestled on a private, heavily wooded two-acre estate, this home has undergone a TOTAL TRANSFORMATION. Completely renovated inside and out with upscale finishes and thoughtful upgrades, this exceptional property shows like a model home, offering a rare opportunity for luxury living in a lovingly curated nature preserve setting.PROPERTY HIGHLIGHTS:THE RENOVATION: Brand new hardwood floors, fresh interior/exterior paint, fully remodeled bathrooms, and a brand-new gourmet kitchen.MAIN LEVEL LIVING: A grand 2-story foyer flows into a cozy den with a gas fireplace, built-ins, and a private balcony. Opposite sits a formal dining room seamlessly leading into the main living spaces designed for effortless entertaining.GOURMET KITCHEN: Equipped with upgraded cabinetry, premium countertops, and elite stainless steel appliances-including a new 8-burner gas range with double ovens, a new refrigerator, dishwasher, and wine chiller. A massive center island overlooks the family room.EVERYDAY CONVENIENCE: Located just off the kitchen is a large walk-in pantry with custom shelving, a dedicated drop zone with custom built-ins, a chic powder room, and a brand-new laundry room.FAMILY ROOM: Anchored by a natural stone fireplace and a large expanse of windows framing views of the private backyard oasis.LUXURIOUS UPPER LEVEL:PRIMARY SUITE SANCTUARY: A true private retreat boasting its own sitting area with a fireplace, private balcony, and an oversized 10-foot-tall walk-in closet with a custom organization system.SPA-LIKE PRIMARY BATH: Fully upgraded with a sleek step-in shower, separate soaking tub, dual vanities, and premium fixtures.EN-SUITE BEDROOMS: Three additional spacious bedrooms, each featuring its own private en-suite bathroom.FLEX SPACE: A large bonus room perfect for a home office, media room, library, gym, or craft studio.RESORT-STYLE OUTDOOR LIVING:Covered rear porch overlooking a fully fenced-in backyard paradise.In-ground pool and hot tub combination.Relaxing water features, including a custom waterfall perfect for Koi.Custom outdoor kitchen and dedicated grilling area.Cozy fire pit area with plenty of green space left for pets, gardening, or play.AERO PLANTATION AMENITIES:Experience an unmatched lifestyle with 90 acres of preserved common propert, tennis and basketball courts, stocked lakes for fishing/kayaking. Aviation enthusiasts will love the private 2,400' paved runway, perfect for light twin-engine aircraft.PRIME LOCATION:Zoned for top-rated Weddington schools all located less than one mile away. Just minutes from historic downtown Waxhaw's boutique shopping, dining, and entertainment options. Seller has recently had the home inspected.

Listed by Fai Scheurer of Better Homes and Gardens Real Estate Paracle

$
$
%
$/month over payments
Federal 30-year interest rate: 6.58% last updated on Jul 23, 2026
* All Figures are estimates. Check with your bank or proposed mortgage company for actual interest rates.
This product uses the FRED® API but is not endorsed or certified by the Federal Reserve Bank of St. Louis.

Virtual TourSave FavoriteSchedule TourAsk A QuestionMore Details
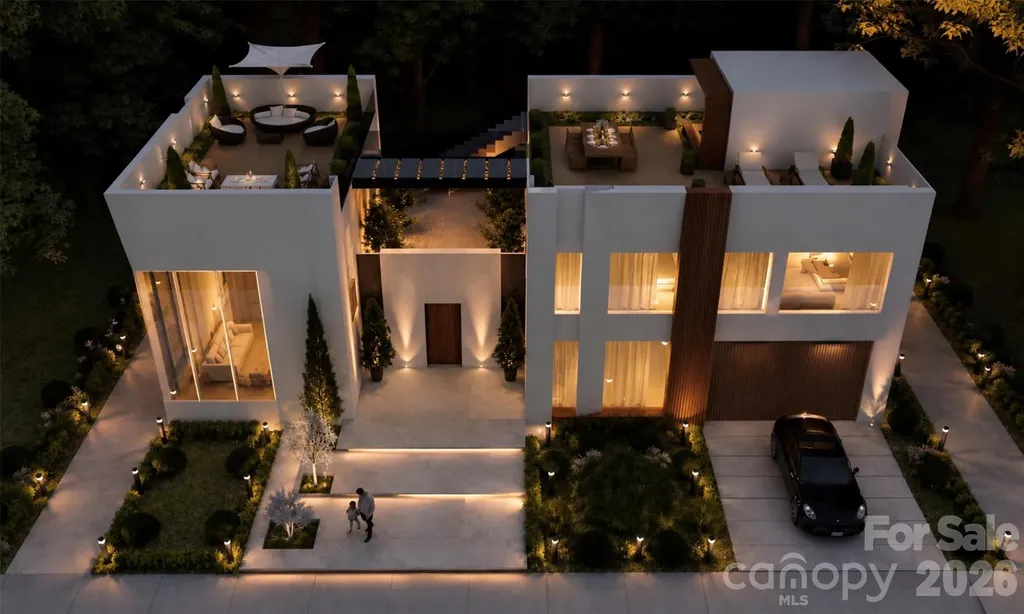
1159 Woodside Avenue Charlotte NC 28205

Charlotte, NC1159 Woodside Avenue

Price$1,749,000

Est. Mortgage: $/month

MLS Number CAR4377171

  • Residential
  • Bedrooms 4
  • Bathroom 5
  • Square Feet 3,446
  • Acreage 0.17

Discover a true architectural statement by Modern Living Group, with architecture and design curated in-house by Modern Living Studio in collaboration with international architects. Located in the highly desirable Villa Heights neighborhood, this luxury urban residence was crafted for buyers who value exclusivity, individuality, and architectural design over mass-produced homes and repetitive floor plans. This one-of-a-kind residence will never be reproduced, preserving the exclusivity of ownership. Designed to blur the line between indoor and outdoor living, the home offers more than 2,600 sqft of multi-level outdoor spaces, including patios, decks, and dual rooftop terraces connected by a glass-railing bridge-an architectural feature rarely seen in residential construction. The open-concept layout features 10-foot ceilings and a dramatic living area with ceilings soaring over 20 feet, filled with natural light through oversized architectural clad windows. Spray foam insulation and ZIP System® sheathing with advanced air sealing provide exceptional efficiency, comfort, and durability. Every detail has been carefully curated with premium finishes, including Ann Sacks tile selections, JennAir appliances, fully custom cabinetry, and Visual Comfort & Avenue lighting. Modern wall-mounted toilets add a sleek architectural touch, while the full laundry room includes custom cabinetry, utility sink, and washer/dryer. The home is thoughtfully pre-wired for future advancment such as automated shades, security system. Architectural landscaping and curated exterior lighting further enhance the home's modern design and street presence. Modern Living Group homes also include complimentary interior design consultation and curated furniture selection services through Modern Living Studio.

Listed by Ali Ghaffari of Keller Williams Ballantyne Area

$
$
%
$/month over payments
Federal 30-year interest rate: 6.58% last updated on Jul 23, 2026
* All Figures are estimates. Check with your bank or proposed mortgage company for actual interest rates.
This product uses the FRED® API but is not endorsed or certified by the Federal Reserve Bank of St. Louis.

Virtual TourSave FavoriteSchedule TourAsk A QuestionMore Details
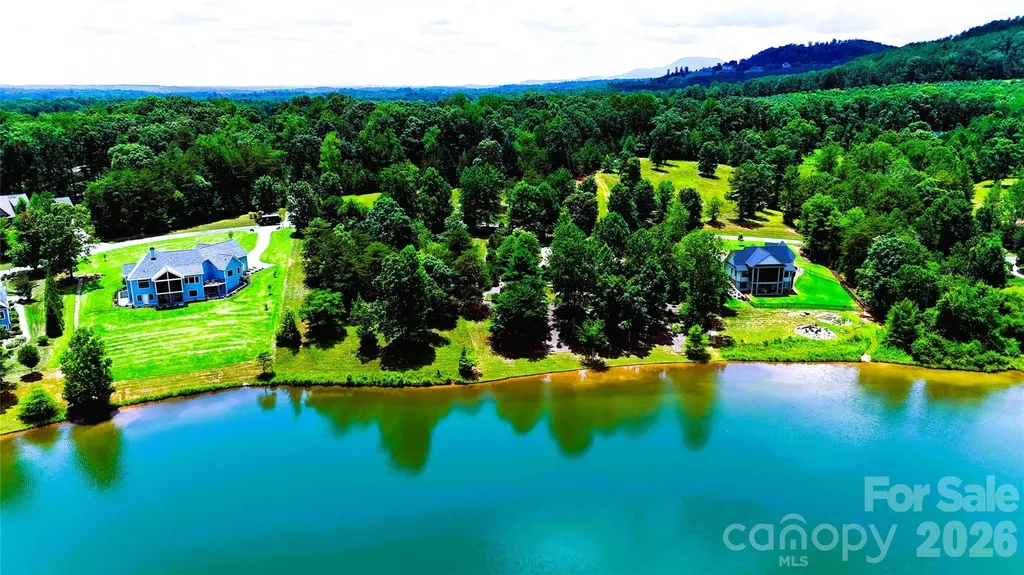
0 Mapleton Lane Columbus NC 28722

MLS Number CAR4385948

  • Residential
  • Bedrooms 4
  • Bathroom 3
  • Square Feet 3,319
  • Acreage 1.2

WELCOME TO ONE OF DERBYSHIRE'S PREMIER WATERFRONT HOMESITES ~ Featuring: The Lake Estate at Derbyshire - A Signature Waterfront Estate Opportunity in Horse Country! Some places are built - Others are discovered - This is one of the rare few where your vision becomes part of the landscape! Perfectly positioned along the shores of beautiful Lake Sandy Plains within Derbyshire-one of Tryon/Columbus Horse Country's most distinguished gated, equestrian-oriented communities-this remarkable waterfront homesite presents an extraordinary opportunity to create a custom luxury residence where timeless architecture, breathtaking scenery, and an exceptional lifestyle come together in perfect harmony! Whether you're envisioning a full-time residence, an elegant mountain retreat, or a legacy property to be enjoyed for generations, premier waterfront homesites within Derbyshire have become increasingly limited!!! With its peaceful setting, exceptional privacy, and captivating lake views, this property offers an opportunity that is becoming more difficult to find in today's luxury market - if not one of the last ones available! See for yourself! Beyond the shoreline lies an exceptional canvas for your dream home! Expansive lake views framing an unforgettable backdrop! The gently sloping topography is ideally suited for an elegant walkout design, sophisticated main-level living, or a thoughtfully designed custom retreat that seamlessly blends indoor luxury with extraordinary outdoor living! Imagine beginning each morning with coffee overlooking the peaceful waters as the mist rises across the lake. Spend your afternoons kayaking, paddleboarding, canoeing, fishing, or simply enjoying the quiet beauty from your own shoreline. As evening settles in, gather with family and friends beside your resort-style pool, spa, or lakeside fire feature while the Carolina sky reflects across the water. Here, every season offers a new perspective, and every day feels like a retreat! See why many come to call it Home! This Lake Estate offers buyers the flexibility to bring their own builder and architectural vision-or explore professionally designed luxury home concepts thoughtfully created for this homesite with/by the owner/builder. Depending on the selected package, buyers may have the opportunity to personalize floor plans, architectural elevations, luxury finishes, chef-inspired kitchens, expansive covered terraces, walkout lower levels, resort-style pools and spas, outdoor entertaining areas, and countless custom details designed to complement both the homesite and their lifestyle! Life within Derbyshire extends far beyond the homesite itself. Centered around a private spring-fed lake, this exceptional community offers a peaceful blend of refined country living, equestrian heritage with beautifully maintained common areas, scenic walking opportunities, riding amenities, and convenient member access to the renowned CETA/FETA trail systems(*Verify per property). Minutes away, the internationally recognized Tryon International Equestrian Center offers world-class horse shows, training, dining, shopping, entertainment, and year-round events, making this an exceptional destination for equestrian enthusiasts + those seeking an elevated mountain-lake lifestyle! For those searching for more than a site-for those seeking a place where luxury, nature, and lasting memories come together-This Lake Estate at Derbyshire offers an extraordinary opportunity to build not only the home you've imagined, but the lifestyle you've been waiting to live! Conveniently located near Tryon, Columbus, Landrum, I-26, Greenville-Spartanburg Intl Airport, Asheville Regional Airport, and Charlotte Douglas Intl Airport, you'll enjoy the perfect balance of peaceful privacy + everyday convenience! **Separate MLS listing is also available for the lot only, allowing buyers the flexibility to secure this exceptional waterfront homesite today; build whenever the time is right.**

Listed by Erika Bradley and Daniel Bradley of Century 21 Mountain Lifestyles

$
$
%
$/month over payments
Federal 30-year interest rate: 6.58% last updated on Jul 23, 2026
* All Figures are estimates. Check with your bank or proposed mortgage company for actual interest rates.
This product uses the FRED® API but is not endorsed or certified by the Federal Reserve Bank of St. Louis.

Save FavoriteSchedule TourAsk A QuestionMore Details
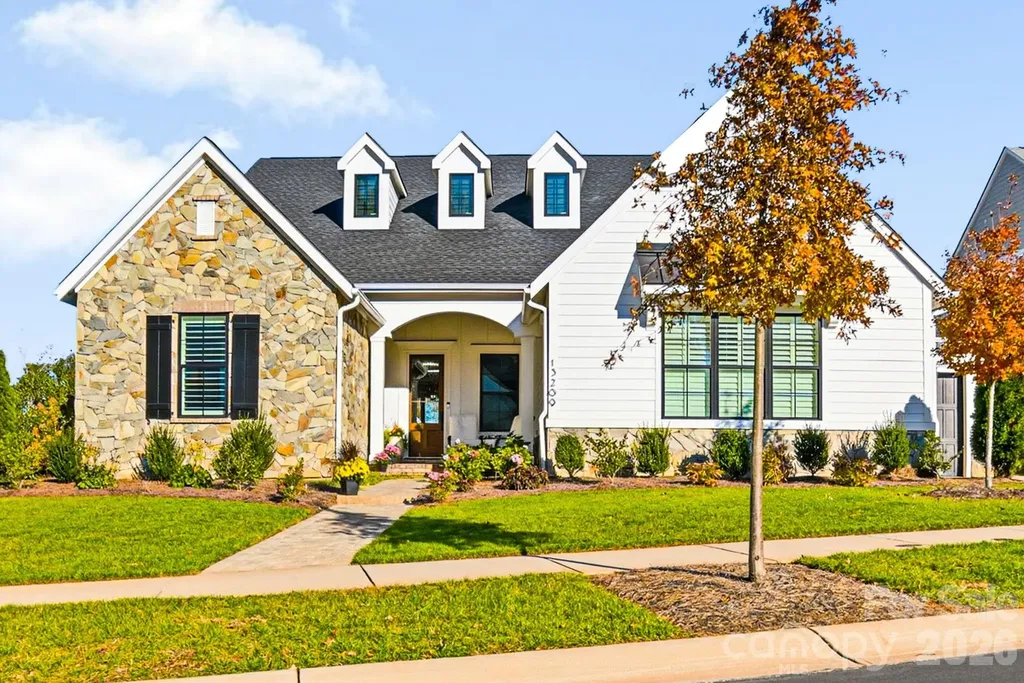
13209 Oak Farm Lane Huntersville NC 28078

Huntersville, NC13209 Oak Farm Lane

Price$1,749,000

Est. Mortgage: $/month

MLS Number CAR4369186

  • Residential
  • Bedrooms 4
  • Bathroom 4
  • Square Feet 4,327
  • Acreage 0.35

Better than new, this exceptional Oak Farm residence blends timeless elegance, superior craftsmanship, and upscale amenities with a thoughtfully designed open concept floor plan. Just two years young and truly move-in ready, this home offers effortless main level living at its finest. The main level features a luxurious primary suite, two spacious secondary bedrooms, each with its own private vanity, plus a dedicated office and an elegant dining room. At the heart of the home, the chef's kitchen impresses with an oversized island and high-end finishes, seamlessly flowing into the great room and overlooking the stunning outdoor living spaces. Upstairs, a generous loft/bonus area, private en suite bedroom, and a secondary laundry hookup within a climate-controlled storage space provide ideal flexibility for guests or multi-generational living. Step outside to your private backyard retreat, complete with a covered porch and fireplace for year-round enjoyment, plus a fully equipped outdoor kitchen and resort style saltwater pool with sun shelf, designed for both relaxing and entertaining. Perfectly situated near shopping, dining, major interstates, Charlotte Douglas International Airport, and all that Uptown Charlotte has to offer, this home delivers luxury, convenience, and lifestyle in one remarkable package.

Listed by Christina Stone of Howard Hanna Allen Tate Lake Norman

$
$
%
$/month over payments
Federal 30-year interest rate: 6.58% last updated on Jul 23, 2026
* All Figures are estimates. Check with your bank or proposed mortgage company for actual interest rates.
This product uses the FRED® API but is not endorsed or certified by the Federal Reserve Bank of St. Louis.

Virtual TourSave FavoriteSchedule TourAsk A QuestionMore Details

1407 Lottie Lane Weddington NC 28104

Weddington, NC1407 Lottie Lane, Unit 5

Price$1,747,923

Est. Mortgage: $/month

Pending

MLS Number CAR4300116

  • Residential
  • Bedrooms 5
  • Bathroom 6
  • Square Feet 5,082
  • Acreage 0.99

Experience elegance, style, and charm at Luna Estates, a community of 18 new homes in Weddington, NC. Showcasing an intimate collection of single-family home designs, Luna Estates provides expansive, versatile floor plans ranging up to 5,200 square feet with first-floor suites and an unrivaled choice in personalization options. This community boasts an exceptional location close to local shops, upscale eateries, and other everyday conveniences. Discover a rare blend of luxury and accessibility that fits every lifestyle at Luna Estates. Home site can accommodate buyer's choice of floorplan: Dunmore, Halstead, or Kendrick.

Listed by Josh Seng of Toll Brothers Real Estate Inc

$
$
%
$/month over payments
Federal 30-year interest rate: 6.58% last updated on Jul 23, 2026
* All Figures are estimates. Check with your bank or proposed mortgage company for actual interest rates.
This product uses the FRED® API but is not endorsed or certified by the Federal Reserve Bank of St. Louis.

Save FavoriteSchedule TourAsk A QuestionMore Details
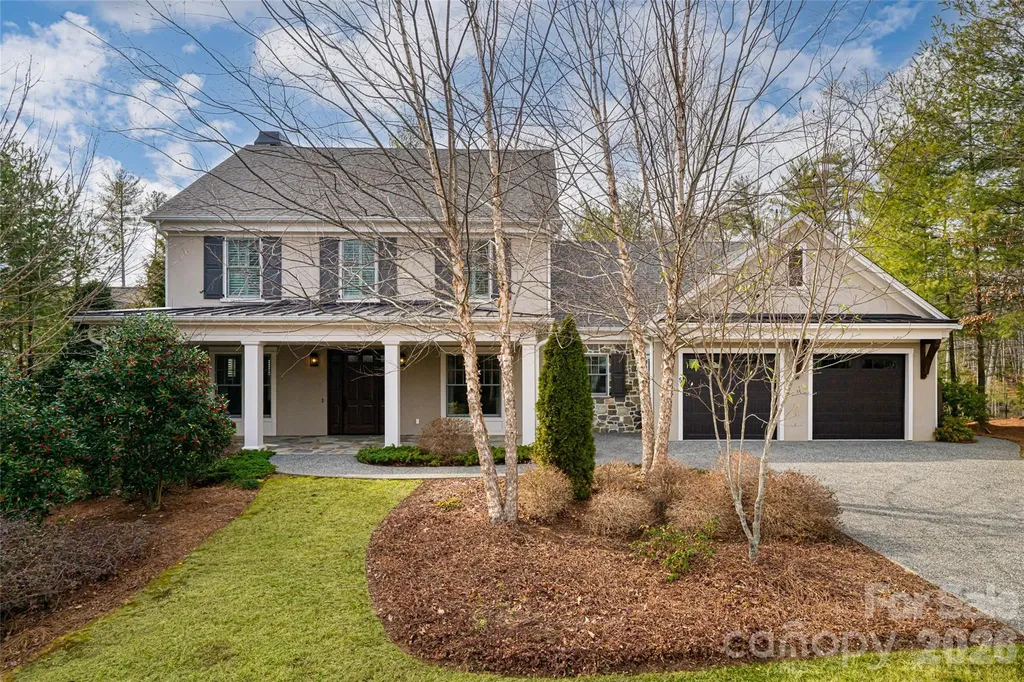
5 Cleftridge Court Asheville NC 28803

Asheville, NC5 Cleftridge Court

Price$1,745,000

Est. Mortgage: $/month

MLS Number CAR4347455

  • Residential
  • Bedrooms 5
  • Bathroom 4
  • Square Feet 3,656
  • Acreage 0.39

Designed for effortless elegance and elevated living, this exceptional residence in The Ramble Biltmore Forest is a masterful expression of light, proportion and refined craftsmanship. A gracious, flowing floor plan unfolds with intention, where expansive windows invite natural light to dance across rich hardwood floors and bespoke architectural details. At the heart of the home, the living room is anchored by a striking stone mantel fireplace, sculptural and inviting, creating a warm focal point for intimate evenings or grand entertaining. The chef's kitchen, seamlessly open yet thoughtfully defined, is appointed for beauty and performance, offering generous workspace and effortless connection to living and breakfast areas. The main level is curated for comfort and convenience, featuring a serene owner's suite designed as a private sanctuary, a distinguished office for inspired productivity, and a dining room adorned with custom cabinetry that balances artistry and utility. An elevator provides seamless access to all levels, ensuring ease of living without compromise. Throughout, tailored built-ins enhance the home's aesthetic while offering purposeful storage solutions. Upstairs, four well-proportioned bedrooms and two full baths offer welcoming accommodations for family and guests alike, complemented by a spacious storage room for added versatility. Every finish has been selected with discernment, blending timeless style with modern comfort. Outdoors, a covered front porch sets a gracious tone of arrival, while a screened rear porch and adjoining deck overlook a mature, fenced backyard, an idyllic setting for quiet mornings or alfresco gatherings beneath the canopy of established trees. Residents of this distinguished community enjoy an unparalleled lifestyle with access to a wellness center, resort-style saline pool, pickleball and tennis courts, bocce, parks, scenic trails and 24-hour gated security, an extraordinary offering where privacy, recreation and natural beauty exist in harmonious balance.

Listed by Marilyn Wright of Premier Sotheby’s International Realty

$
$
%
$/month over payments
Federal 30-year interest rate: 6.58% last updated on Jul 23, 2026
* All Figures are estimates. Check with your bank or proposed mortgage company for actual interest rates.
This product uses the FRED® API but is not endorsed or certified by the Federal Reserve Bank of St. Louis.

Virtual TourSave FavoriteSchedule TourAsk A QuestionMore Details
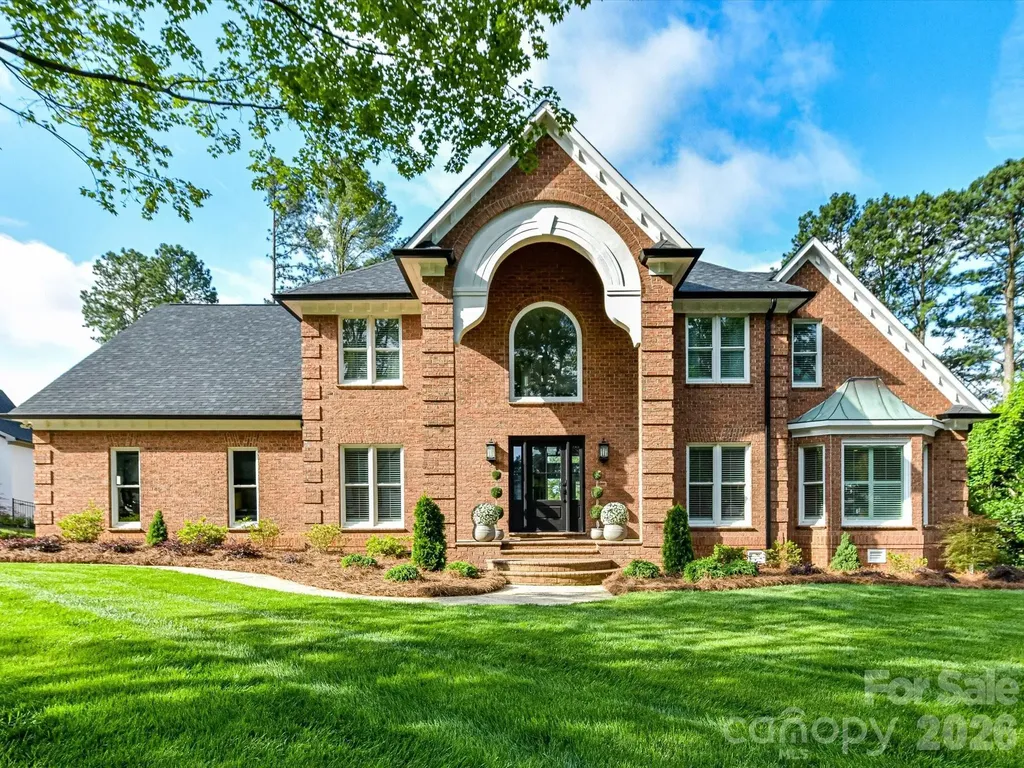
3509 Milford Court NW Concord NC 28027

Concord, NC3509 Milford Court NW

Price$1,745,000

Est. Mortgage: $/month

MLS Number CAR4384641

  • Residential
  • Bedrooms 5
  • Bathroom 5
  • Square Feet 5,101
  • Acreage 0.44

Completely reimagined luxury estate on one of Cabarrus Country Club's premier golf course lots overlooking the 1st green with panoramic views of four holes, resort-style pool/spa, detached guest quarters, and extensive top-to-bottom renovations. Opportunities like this rarely come available, where a completely reimagined luxury residence meets one of the most spectacular backdrops in the community. From the moment you arrive, it becomes clear that this is far more than a homeit is a private resort designed for everyday living and unforgettable entertaining. The backyard is extraordinary, showcasing a custom saltwater gunite pool with elevated spa, expansive travertine decking, integrated drainage system, multiple outdoor gathering spaces, lush landscaping, custom landscape lighting, and panoramic golf course views that create an atmosphere unlike anything else in the area. Whether enjoying your morning coffee while watching golfers in the distance or hosting friends around the outdoor fireplace as the sun sets, the setting is simply exceptional. The outdoor living spaces were designed with both comfort and entertaining in mind and include a beautiful screened porch with stone fireplace and gas log starter, expansive rear porches with premium Trex decking, and a covered outdoor kitchen and pool pavilion featuring LED fireplace accents and stainless cabinetry. Inside this pre-inspected home, virtually every space has been renovated and upgraded with attention to detail and quality craftsmanship throughout. The home features all new hardwood flooring, carpet and tile, extensive custom cabinetry, upgraded quartz countertops, fresh designer paint, and beautifully renovated bathrooms with custom tile showers, tubs and new glass enclosures. The kitchen has been completely transformed and serves as the centerpiece of the home with custom cabinetry, quartz countertops, and upgraded GE Caf appliances with elegant white and rose gold accents. Designed for both everyday function and entertaining, it blends luxury and practicality seamlessly. Major system improvements provide peace of mind and include new architectural roof shingles with copper flashing, all new windows, exterior doors, garage doors and openers, new PVC/PEX plumbing supply and drain lines, updated ductwork and HVAC servicing, new insulation and vapor barrier, commercial oversized gutters with gutter guards, whole-home mesh Wi-Fi system, smart lighting and home automation features, irrigation upgrades and much more. Adding tremendous flexibility and value is the detached garage living quarters complete with a full kitchen, living area, bedroom, full bath and dedicated HVAC systemperfect for guests, multigenerational living, private office space, or extended stays. Additional features include EV charging capability, integrated air compressor and pressure washer connections, fenced backyard with multiple gated entrances, and extensive professional landscaping. Luxury homes can be renovated. Luxury homes can have pools. But it is incredibly rare to find a property where nearly every feature has been upgraded while also offering one of the most captivating golf course views in Cabarrus Country Club. This is a home that truly must be experienced in person. Home was pre-inspected by a licensed home inspector of 15 years who said "easily one of the top five best homes I have inspected". The 10 minor items have all been repaired as recommended by the inspector. Golf cart will convey with acceptable offer (already registered and approved with Country Club). Golf cart easement off driveway lets you drive your golf cart to the Pro Shop or Restaurant in less than 3 minutes! Home appraised for $1,800,000, see attached. Current price is $55,000 below appraised value.

Listed by Brian Bain of Keller Williams Unlimited

$
$
%
$/month over payments
Federal 30-year interest rate: 6.58% last updated on Jul 23, 2026
* All Figures are estimates. Check with your bank or proposed mortgage company for actual interest rates.
This product uses the FRED® API but is not endorsed or certified by the Federal Reserve Bank of St. Louis.

Save FavoriteSchedule TourAsk A QuestionMore Details
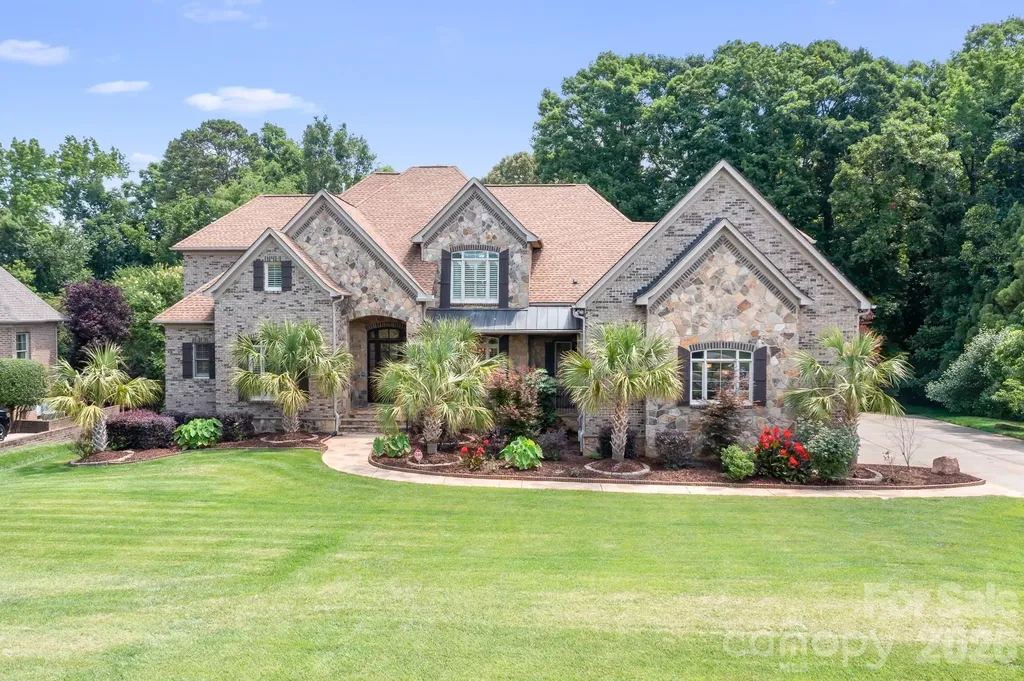
2215 Whiskery Drive Waxhaw NC 28173

Waxhaw, NC2215 Whiskery Drive

Price$1,745,000

Est. Mortgage: $/month

MLS Number CAR4380861

  • Residential
  • Bedrooms 6
  • Bathroom 6
  • Square Feet 7,177
  • Acreage 0.58

Located in the distinguished, gated Providence Downs neighborhood, this impressive home features over 7000 square feet of well appointed living space. Home is priced to sell, owner has July 2025 appraisal for $1,925,000 and equity is there if new owner would like to update to their particular taste. Two story foyer upon arrival, formal office and dining rooms, two story living room with stone fireplace. The kitchen is well designed with two refrigerators, huge island with breakfast bar, dining area and ample counter/cabinet space. Keeping room open to the kitchen/dining and has a stone fireplace. First floor primary suite with fireplace, two custom closets and private balcony, overlooks pool and tree lined yard. Laundry rooms on first and second floors for convenience. Second primary bedroom on second level, three large additional bedrooms (one with private bath) and huge flex room. The basement can be used as a second living quarters. Full kitchen with granite counters, breakfast bar and dining area. Rec room/living room, bedroom and spa-style bath. The outdoor living area is as nice as the inside! Saltwater pool (installed 2019) with tanning ledge, waterfall feature and travertine deck surrounded by private fenced yard and lush landscape. Irrigation supplied by well. New solar panels in 2022(paid in full), Hard to find Four car, side load garage (1221 square feet!). Over 300 square feet of walk-in attic storage. Plantation shutters finish the home out nicely. Three water heaters and a new cooktop in 2026. There is no shortage of space and storage in this well appointed home! Home has been virtually staged.

Listed by Justin Sciranko of Keller Williams Lake Norman

$
$
%
$/month over payments
Federal 30-year interest rate: 6.58% last updated on Jul 23, 2026
* All Figures are estimates. Check with your bank or proposed mortgage company for actual interest rates.
This product uses the FRED® API but is not endorsed or certified by the Federal Reserve Bank of St. Louis.

Save FavoriteSchedule TourAsk A QuestionMore Details
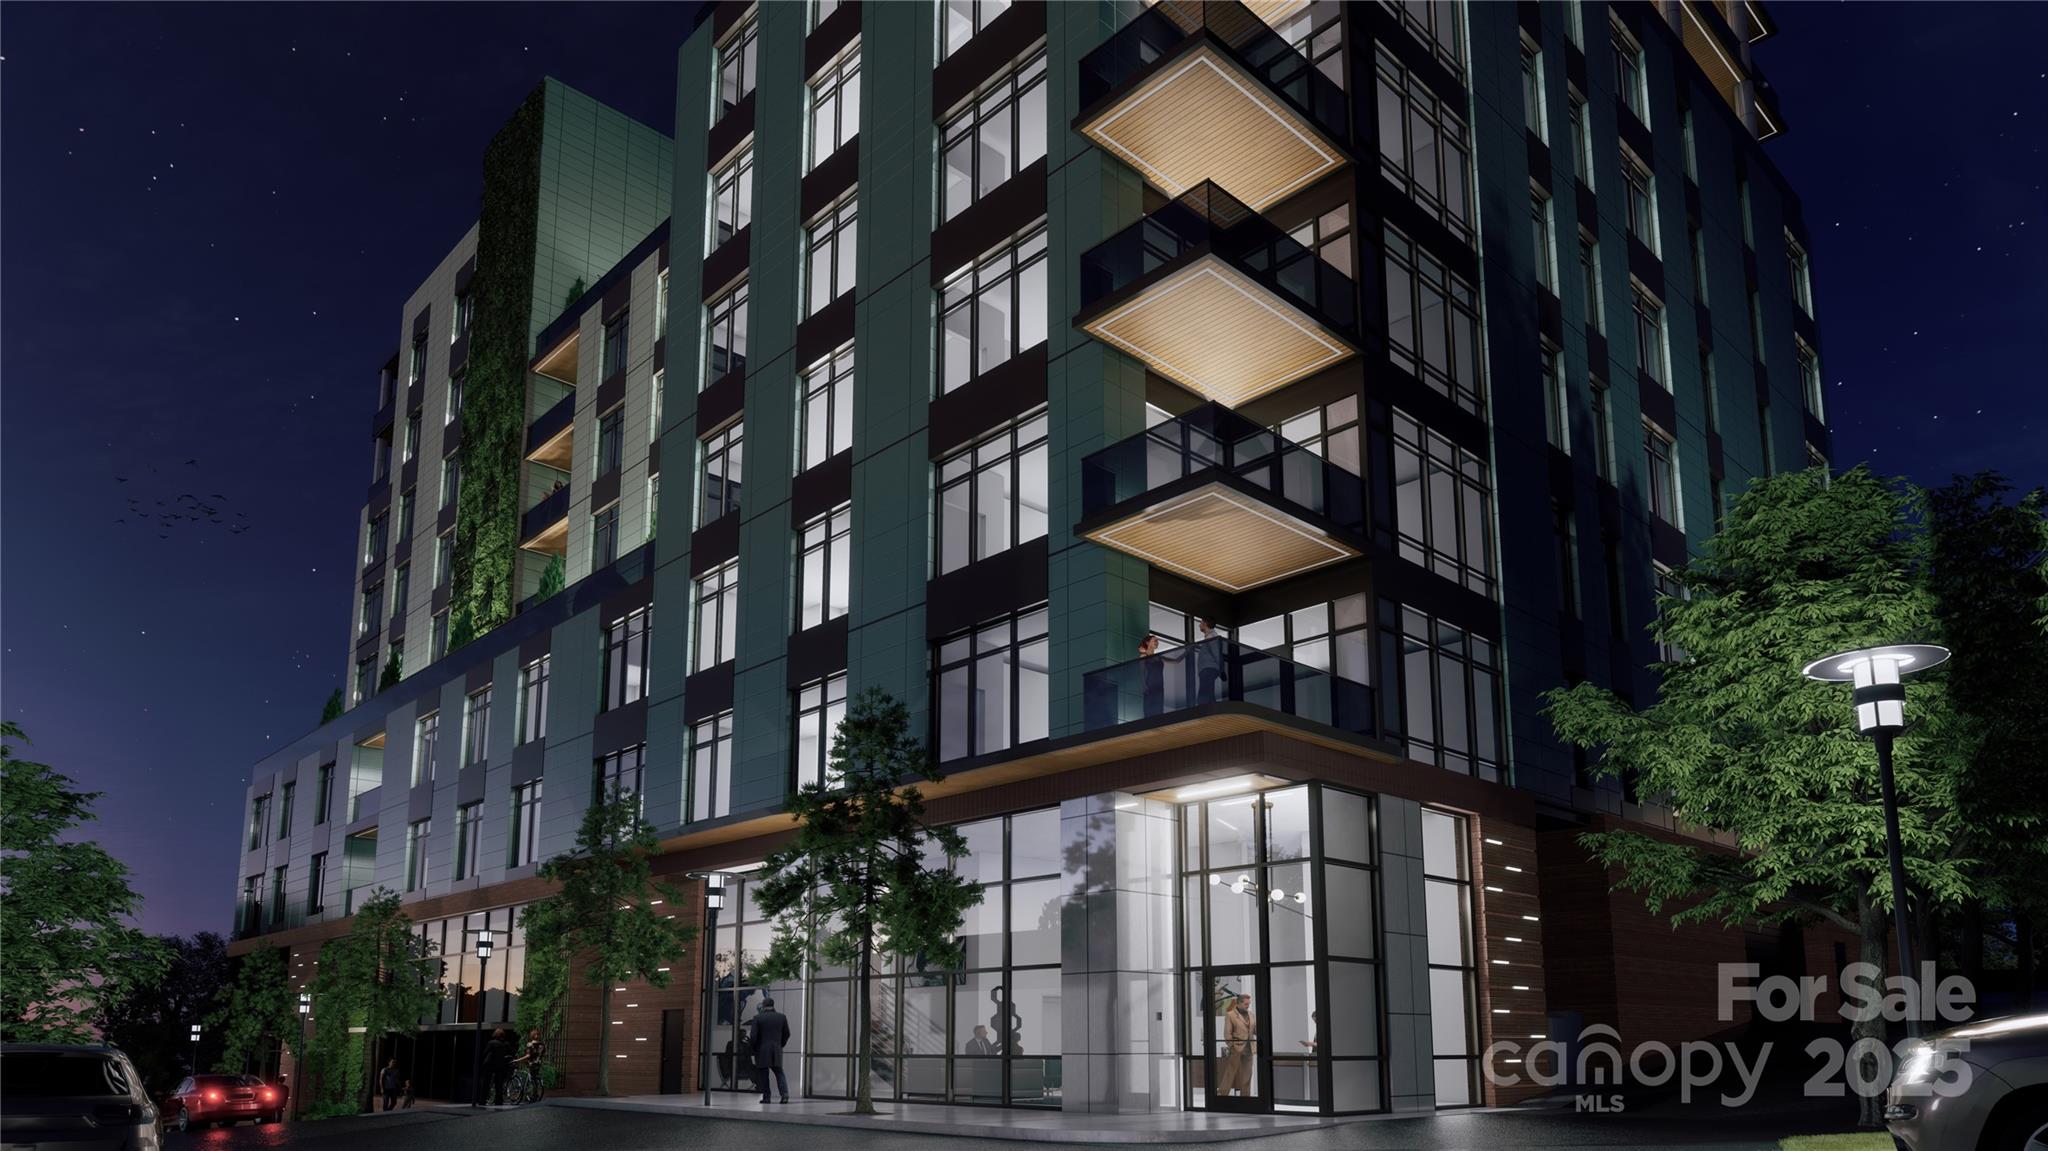
161 Church Street Asheville NC 28801
Pending

MLS Number CAR4282628

  • Condo
  • Bedrooms 2
  • Bathroom 2
  • Square Feet 1,289

Introducing The Churchill-Asheville's first ultra-luxury, amenity-rich condominium community. This 43-residence building blends timeless architecture, curated interiors, and resort-style features in a premier downtown location. Penthouse 903 offers 2 bedrooms, 1,282 sq ft, expansive windows, and elevated finishes throughout. Enjoy two rooftop experiences: the 9th floor Sunrise Garden Terrace with mountain views, and the rooftop Sunset Owners Lounge with fire pit seating and sweeping panoramic views of the Blue Ridge Mountains. Amenities include concierge service, grand lobby, fitness center, game room, dog walk, high speed elevators, noise abatement construction, and secured parking/storage assigned by reservation order. Construction begins January 2026 with delivery in 20 months. Reserve now with a $20,000 refundable deposit. The Churchill redefines luxury in the heart of Asheville. The Churchill is the pinnacle of downtown luxury - and Unit 903 is a serene, sky-high escape.

Listed by William Coin and Scott Mills of Howard Hanna Beverly-Hanks Biltmore Avenue

$
$
%
$/month over payments
Federal 30-year interest rate: 6.58% last updated on Jul 23, 2026
* All Figures are estimates. Check with your bank or proposed mortgage company for actual interest rates.
This product uses the FRED® API but is not endorsed or certified by the Federal Reserve Bank of St. Louis.

Save FavoriteSchedule TourAsk A QuestionMore Details
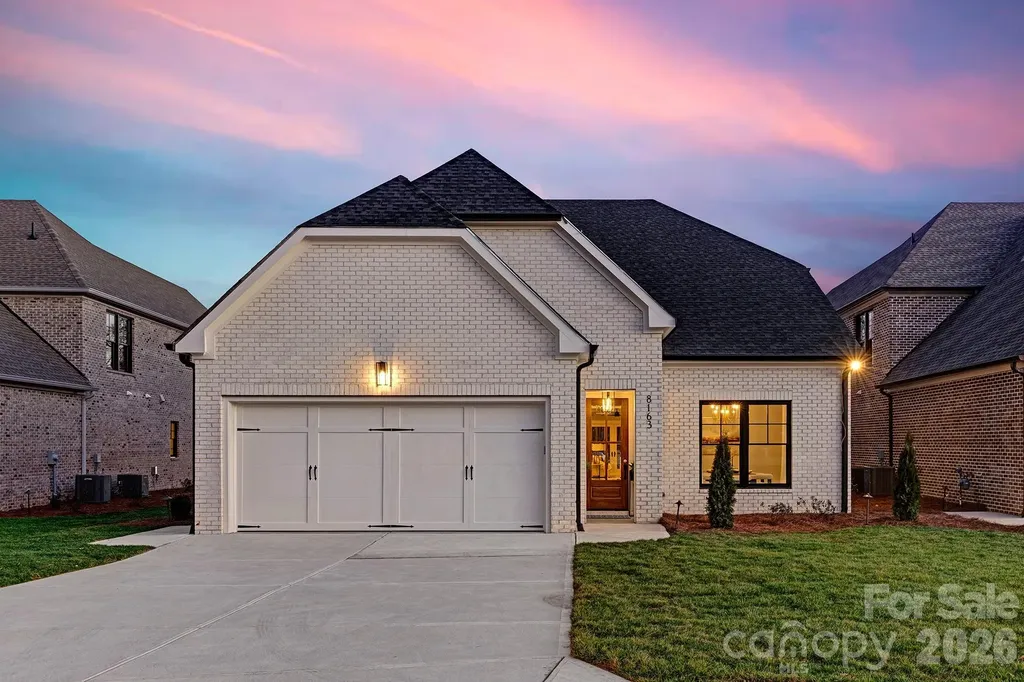
8163 Fairview Road Charlotte NC 28226

Charlotte, NC8163 Fairview Road

Price$1,740,000

Est. Mortgage: $/month

MLS Number CAR4350674

  • Residential
  • Bedrooms 4
  • Bathroom 4
  • Square Feet 4,106
  • Acreage 0.22

Welcome to The Courts of Prince Charles, an exclusive enclave of 10 new construction homes nestled in the heart of Foxcroft. Where modern comfort meets exquisite craftsmanship, these luxurious full-brick homes are engineered for a peacefully quiet interior-while offering unmatched convenience to everything SouthPark has to offer. Designed with both elegance and function in mind, this home features a primary suite on the main level, hardwoods throughout, and an open-concept layout bathed in natural light. The stunning kitchen is a true chef's dream, showcasing handmade white-painted maple cabinetry, designer lighting and finishes, gorgeous quartz countertops, and an oversized island with farmhouse sink. High-end Thermador appliances, including two refrigerators, elevate both everyday living and entertaining. Custom shelving in all closets, laundry rooms on both levels, Ply Gem Mira Series windows, and a fully foamed attic provide exceptional insulation, energy efficiency, and soundproofing. Enjoy outdoor living year-round on the covered back porch with a wood-burning fireplace, wired for sound and overlooking a professionally landscaped yard with full irrigation. Designer window shades-including a remote-controlled shade for the sliding glass doors-add both style and convenience. Perfectly positioned across from Charlotte Country Day School and moments from Foxcroft East Shopping Center-home to Barrington's-this prime location is also just minutes to Phillips Place, SouthPark Mall, Red Rocks Cafe, The Fresh Market, and the charming neighborhoods of Myers Park, Dilworth, and Uptown. Lawn maintenance is included in the HOA, allowing for truly low-maintenance luxury living. Every detail has been thoughtfully considered-welcome home.

Listed by Anna Fenno and Holly Chapman of Helen Adams Realty

$
$
%
$/month over payments
Federal 30-year interest rate: 6.58% last updated on Jul 23, 2026
* All Figures are estimates. Check with your bank or proposed mortgage company for actual interest rates.
This product uses the FRED® API but is not endorsed or certified by the Federal Reserve Bank of St. Louis.

Virtual TourSave FavoriteSchedule TourAsk A QuestionMore Details
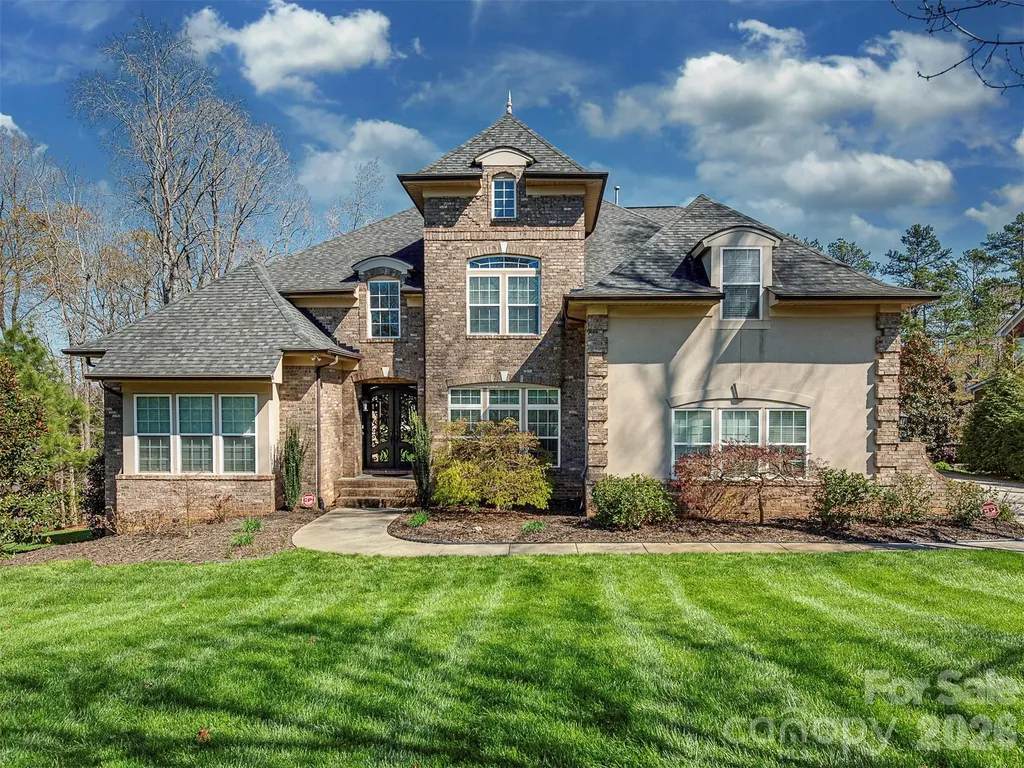
7209 Yellowhorn Trail Waxhaw NC 28173

Waxhaw, NC7209 Yellowhorn Trail

Price$1,739,999

Est. Mortgage: $/month

MLS Number CAR4393930

  • Residential
  • Bedrooms 5
  • Bathroom 6
  • Square Feet 7,194
  • Acreage 0.67

Welcome to 7209 Yellowhorn Trail - Where Every Detail Has Been Thoughtfully Curated. This stunning 5-bedroom, 5 and 1/2 bath home in the heart of Waxhaw makes an unmistakable impression. The meticulously manicured landscaping sets the tone - lush, sculpted, and immaculately maintained - signaling the care and pride that defines every inch of this property. For added convenience an EV charger in your own garage sets this home apart. Step outside and discover a backyard retreat unlike any other. Multiple lounging and entertainment areas invite you to unwind, host, and make memories - whether it's a quiet morning coffee on the expansive deck soaking in gorgeous wooded views, or an evening gathering under the stars on one of the beautifully appointed outdoor patio spaces. But the real showstopper? The basement. Designed with entertaining in mind, this lower level is an entertainer's dream come true - featuring a large family room with a fireplace, a billiard room, a full bar and entertainment area with a full bath, and storage galore. It's not just a basement; it's a destination. Upstairs, the main level dazzles with coffered ceilings, a stone fireplace, a gourmet kitchen, hardwood floors throughout, and a primary suite on main. On the second floor you'll find 3 additional bedrooms and a bonus room. The 2-story foyer, and formal dining room round out a home that's as functional as it is breathtaking. An electric charger is available for added convenience. All of this in a community with a clubhouse, pool, tennis courts, walking trails, and a pond. 7209 Yellowhorn Trail isn't just a home - it's a lifestyle. Come see it for yourself.

Listed by Meesh Telus of Velocity Properties LLC

$
$
%
$/month over payments
Federal 30-year interest rate: 6.58% last updated on Jul 23, 2026
* All Figures are estimates. Check with your bank or proposed mortgage company for actual interest rates.
This product uses the FRED® API but is not endorsed or certified by the Federal Reserve Bank of St. Louis.

Save FavoriteSchedule TourAsk A QuestionMore Details
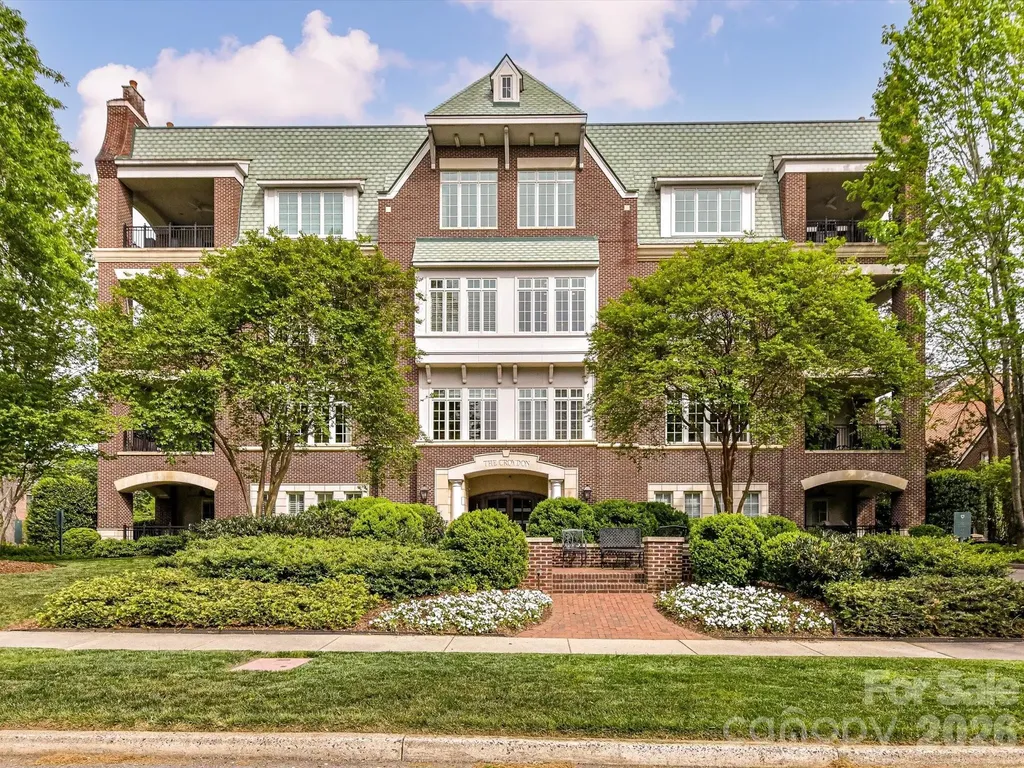
2223 Croydon Road Charlotte NC 28207
Pending

MLS Number CAR4368719

  • Condo
  • Bedrooms 3
  • Bathroom 4
  • Square Feet 3,084

Experience luxury living in Myers Park with this beautifully appointed 3 bed/3.5 bath condo at The Croydon. Gracious foyer opens to spacious living room with coffered ceilings and separate formal dining room with tray ceiling, all with wood-flooring. The living room has a fireplace, a wall of windows allowing lots of light and lovely french doors leading to a covered porch with gas grill. The original kitchen plan was enlarged and features distressed ceiling beams, a cozy breakfast area overlooking the mature trees, upgraded cabinetry with granite counters, built-in work station and a built-in bar with sink, ice maker and a brand new wine cooler. There are also brand new full-sized separate refrigerator and freezer, built-in microwave, trash compactor, pantry cabinets, and Thermador gas cooktop. The large center island has a butcher-block countertop, warming drawer and great storage. The primary suite has french doors to a private porch, built-in drawers/cabinets/bookcases and 5 closets, one of which is a large walk-in. Primary bath has soaking tub, over-sized glass shower and water closet with bidet. There are two additional guest suites, each with ensuite baths and walk-in closets, and one has access to the covered porch. Full laundry room with sink, wall cabinets, built-in ironing board and separate storage closet. Powder bath off foyer. Two assigned parking spaces and assigned storage closet in garage with 3 walls of shelving units. Lots of storage throughout! Ample guest parking on adjacent side-street and walkable neighborhood within a short distance to great dining and shopping.

Listed by Missy Stewart of Dickens Mitchener & Associates Inc

$
$
%
$/month over payments
Federal 30-year interest rate: 6.58% last updated on Jul 23, 2026
* All Figures are estimates. Check with your bank or proposed mortgage company for actual interest rates.
This product uses the FRED® API but is not endorsed or certified by the Federal Reserve Bank of St. Louis.

Save FavoriteSchedule TourAsk A QuestionMore Details

Broker Reciprocity MLS Grid Logo © 2026 Listings courtesy of Canopy MLS as distributed by MLS GRID. IDX information is provided exclusively for consumers’ personal non-commercial use and may not be used for any purpose other than to identify prospective properties consumers may be interested in purchasing. The IDX data is deemed reliable but is not guaranteed by MLS GRID and may be subject to an end user license agreement prescribed by the Member Participant’s applicable MLS.  Based on information submitted to the MLS GRID as of July 24, 2026 6:54 PM UTC . All data is obtained from various sources and may not have been verified by broker or MLS GRID. Supplied Open House Information is subject to change without notice. All information should be independently reviewed and verified for accuracy. Properties may or may not be listed by the office/agent presenting the information. Some IDX listings have been excluded from this website.