and narrow your search. If you have fewer than 200 results, you can save your search.

Woodfin NC

r=1909-1920
192 Woodruff Lane Black Mountain NC 28711

Black Mountain, NC192 Woodruff Lane

Price$1,700,000

Est. Mortgage: $/month

MLS Number CAR4357405

  • Residential
  • Bedrooms 5
  • Bathroom 4
  • Square Feet 4,667
  • Acreage 4.11

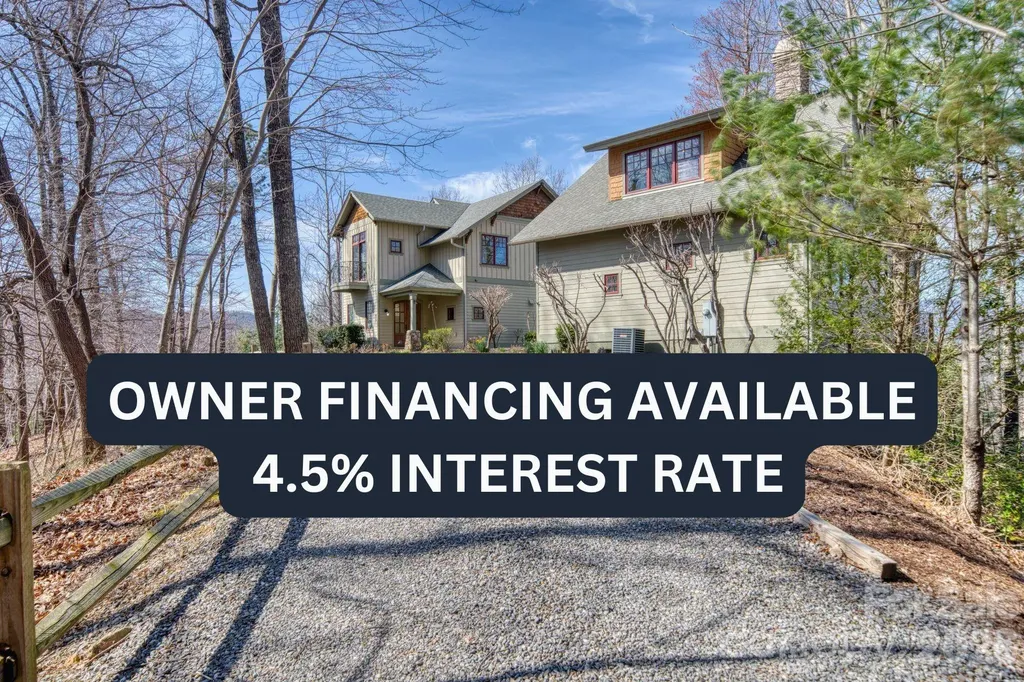
OWNER FINANCING AVAILABLE AT A HIGHLY ATTRACTIVE 4.5% INTEREST RATE. SELLER OPEN TO REVIEWING ALL OFFERS Experience exceptional privacy, breathtaking long-range Blue Ridge Mountain views, and over 10 private acres in the gated Creston community. Spanning three parcels, this architect-designed mountain retreat offers the perfect combination of seclusion, self-sufficiency, and modern convenience. Designed for flexibility and independence, the property features a whole-home generator, high-speed internet, and a separate guest cottage ideal for a home office, remote-work headquarters, creative studio, or private guest accommodations. The 3,000+ square foot main residence showcases expansive windows that capture stunning mountain vistas, an open-concept floor plan, coffered ceilings, a stone fireplace, and a gourmet kitchen featuring granite countertops, a JennAir gas range, commercial hood, large center island, and walk-in pantry. Thoughtful design throughout creates a seamless connection between indoor living and the surrounding natural beauty. The detached three-bedroom guest cottage offers tremendous versatility for visiting family and friends, multi-generational living, a dedicated workspace, or additional guest accommodations. Located just 7 miles from Black Mountain and approximately 25 miles from Asheville, you'll enjoy peaceful mountain living without sacrificing access to dining, shopping, and entertainment. Creston residents also enjoy hiking trails, waterfalls, paved roads, a mountaintop fitness center, and more than half of the community preserved as conservation land. For buyers seeking privacy, acreage, mountain views, remote-work capability, and owner financing, this is a rare opportunity to own one of Western North Carolina's most distinctive mountain retreats. Owner Financing / Seller Financing Available.

Listed by Matthew Mubarak of WNC Real Estate Partners

$
$
%
$/month over payments
Federal 30-year interest rate: 6.58% last updated on Jul 23, 2026
* All Figures are estimates. Check with your bank or proposed mortgage company for actual interest rates.
This product uses the FRED® API but is not endorsed or certified by the Federal Reserve Bank of St. Louis.

Virtual TourSave FavoriteSchedule TourAsk A QuestionMore Details
17229 Green Dolphin Lane Cornelius NC 28031

Cornelius, NC17229 Green Dolphin Lane

Price$1,700,000

Est. Mortgage: $/month

Active With Contract

MLS Number CAR4396163

  • Residential
  • Bedrooms 5
  • Bathroom 4
  • Square Feet 3,439
  • Acreage 0.62

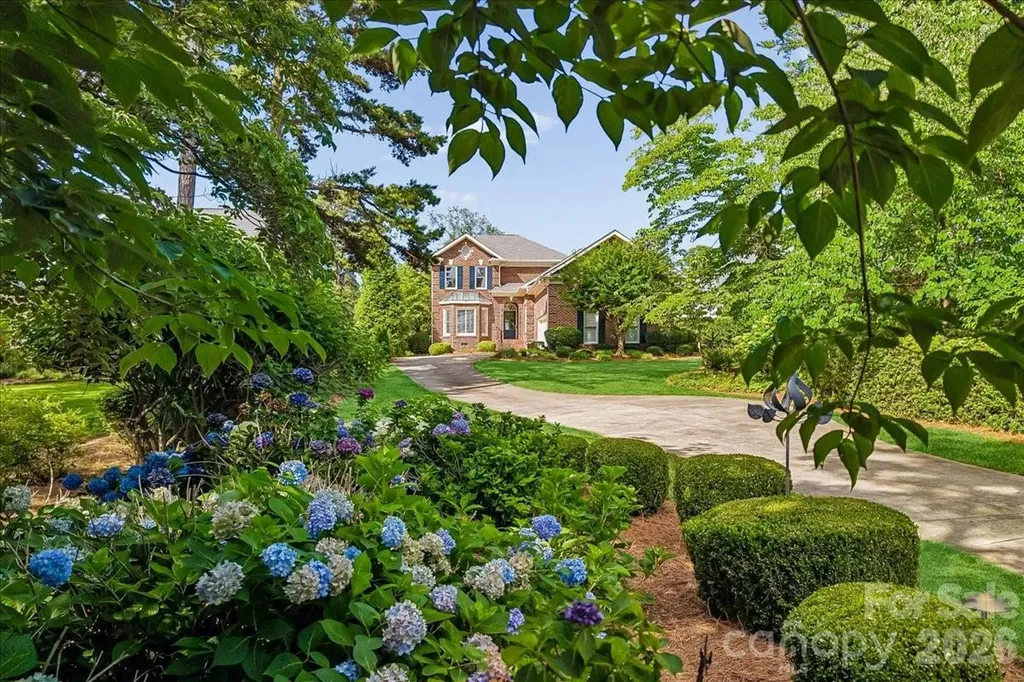
Renovated to perfection and perfectly positioned on the 3rd green in the highly sought after The Peninsula community, this home offers an exceptional blend of lake and golf course living. Enjoy peaceful mornings on the all seasons porch and evenings spent watching the sunset over Lake Norman before returning to your deeded boat slip just moments away. Comprehensively renovated in 2023, every space was thoughtfully reimagined for today's lifestyle. Improvements include converting the formal living room into a main-level secondary bedroom, transforming the half bath into a full bath, expanding the primary suite closet with a stackable washer and dryer, adding a dedicated laundry room, adding hardwood flooring throughout the upper level, and extensive landscaping and fencing enhancements. High-end finishes, designer fixtures, and exceptional attention to detail are evident throughout. The chef's kitchen features an expansive island, quartz countertops, custom cabinetry, generous pantry storage, a 36-inch induction range with hood, appliance garage, liquor cabinet, trash/recycling pullout, and integrated storage solutions designed for both beauty and function. The adjoining great room is anchored by a new fireplace and mantle with custom built-ins and designer lighting. Filled with natural light, the main level primary suite offers direct access to the backyard, and a luxurious spa inspired bath featuring an oversized multi-head shower, freestanding soaking tub, custom cabinetry, and abundant storage. The custom walk-in closet includes a conveniently located stackable washer and dryer. Separate upper levels create endless possibilities. The room above the garage has an en-suite bath and easy access storage. Upper-level bedrooms share a hall bath with one bedroom capturing a seasonal view of the lake. The beautifully landscaped backyard was designed to maximize privacy and enjoyment, featuring ambient lighting, mature plantings, and picturesque golf course views. Preliminary pool approval has already been obtained, offering the opportunity to create the ultimate outdoor retreat. Conveniently located near The Peninsula Golf Club, The Peninsula Yacht Club, dining, shopping, I-77, and Charlotte Douglas International Airport, this meticulously maintained home presents a rare opportunity to enjoy the best of Lake Norman's premier lake and golf lifestyle.

Listed by Christina Stone of Howard Hanna Allen Tate Lake Norman

$
$
%
$/month over payments
Federal 30-year interest rate: 6.58% last updated on Jul 23, 2026
* All Figures are estimates. Check with your bank or proposed mortgage company for actual interest rates.
This product uses the FRED® API but is not endorsed or certified by the Federal Reserve Bank of St. Louis.

Virtual TourSave FavoriteSchedule TourAsk A QuestionMore Details
5510 S Main Street Salisbury NC 28147

Salisbury, NC5510 S Main Street

Price$1,700,000

Est. Mortgage: $/month

Pending

MLS Number CAR4364535

  • Residential
  • Bedrooms 5
  • Bathroom 6
  • Square Feet 5,443
  • Acreage 25.12

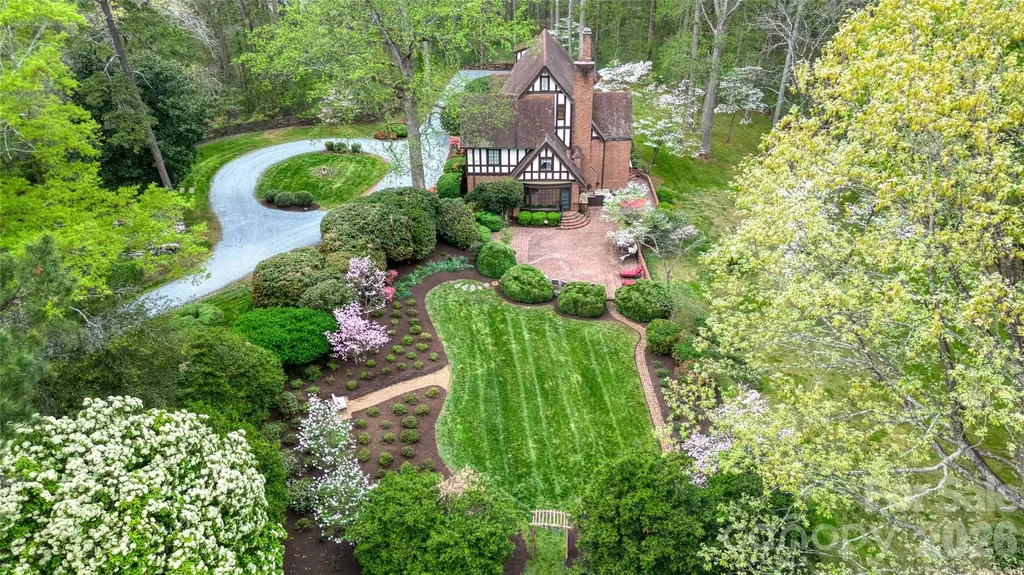
Welcome to Eastoveran extraordinary 1934 Tudor estate designed by renowned architect Louis H. Asbury, gracefully set on private, park-like grounds rich in history, character, and timeless architectural detail. This one-of-a-kind property blends the elegance of a bygone era with thoughtful updates for modern living. Approaching the home, the striking Tudor faade showcases cast limestone, half-timber gables, and distinctive architectural elements that set the tone for what lies within. Inside, craftsmanship is immediately evidentfrom imported German oak doors to hand-wrought steel staircase balusters and a sweeping curved staircase with walnut handrail. The main level is designed for both grand entertaining and comfortable daily living. A beautifully appointed living room, formal dining room with access to the flagstone terrace, and a richly paneled library overlooking the gardens create an inviting and sophisticated atmosphere. The kitchen has been thoughtfully updated and features custom cabinetry, unique architectural details, and direct access to a charming, screened porchperfect for relaxed indoor-outdoor living. The home offers multiple gathering spaces, including a warm den with built-ins and hidden details, along with expansive patio areas ideal for entertaining. The original and preserved elements throughout the homeincluding stonework, tile, fixtures, and millworkreflect a level of craftsmanship rarely found today. Upstairs, the private quarters include multiple bedrooms and baths, offering flexibility for a variety of living arrangements. A spacious third-floor bonus room provides additional living or recreation space, while the basement features functional areas including laundry, storage, and a wine cellar. The grounds are equally remarkable, originally cultivated with a wide variety of plantings including mature trees, flowering specimens, and natural landscape features. Outdoor living is enhanced by brick terraces, garden areas, and beautifully designed hardscape elements. A separate guest house, originally guest quarters, adds versatility for guests, extended stays, or private workspace. Steeped in local history yet thoughtfully maintained and updated over time, Eastover presents a rare opportunity to own a truly distinctive estate offering privacy, character, and enduring architectural significance.

Listed by Jayne Helms of Wallace Realty

$
$
%
$/month over payments
Federal 30-year interest rate: 6.58% last updated on Jul 23, 2026
* All Figures are estimates. Check with your bank or proposed mortgage company for actual interest rates.
This product uses the FRED® API but is not endorsed or certified by the Federal Reserve Bank of St. Louis.

Save FavoriteSchedule TourAsk A QuestionMore Details
2835 & 2839 Miranda Road Charlotte NC 28216

Charlotte, NC2835 & 2839 Miranda Road

Price$1,700,000

Est. Mortgage: $/month

MLS Number CAR4283645

  • Land
  • Acreage 11.17
  • County Mecklenburg

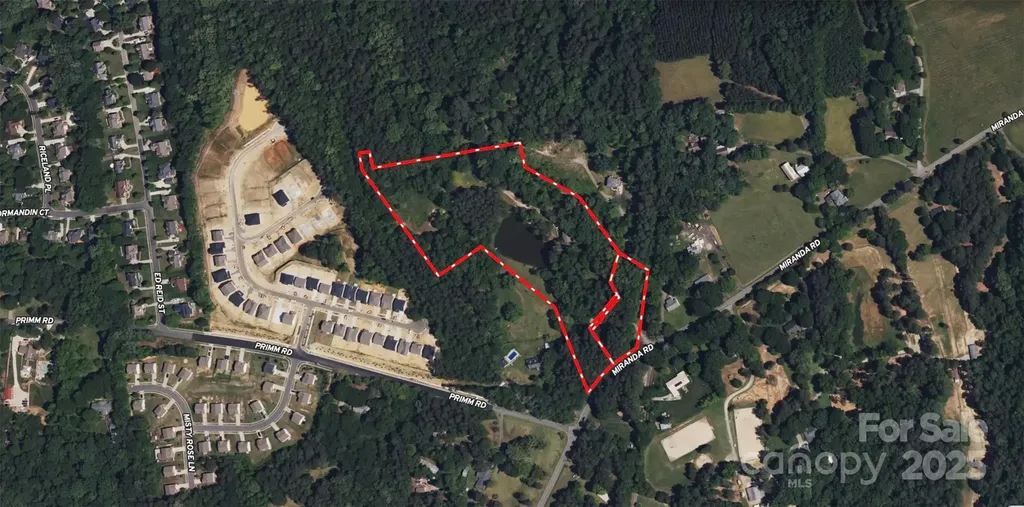
This 11.2+/- acre property with a pond is made up of two parcels and is located in a highly desirable area that is exploding with development. The property boast over 270+/- paved road frontage on Miranda Rd with city water and sewer are currently at the site. The topo lays well setting this property up perfectly for development or a private estate. Call listing agent for additional details

Listed by Justin McClure of Mossy Oak Properties Land and Luxury

$
$
%
$/month over payments
Federal 30-year interest rate: 6.58% last updated on Jul 23, 2026
* All Figures are estimates. Check with your bank or proposed mortgage company for actual interest rates.
This product uses the FRED® API but is not endorsed or certified by the Federal Reserve Bank of St. Louis.

Save FavoriteSchedule TourAsk A QuestionMore Details
126 Manorly Lane Mooresville NC 28115

Mooresville, NC126 Manorly Lane

Price$1,700,000

Est. Mortgage: $/month

Open House

MLS Number CAR4391858

  • Residential
  • Next Open House: Sat 08/1 2:00 pm. to 4:00 pm.
  • Bedrooms 4
  • Bathroom 4
  • Square Feet 4,011

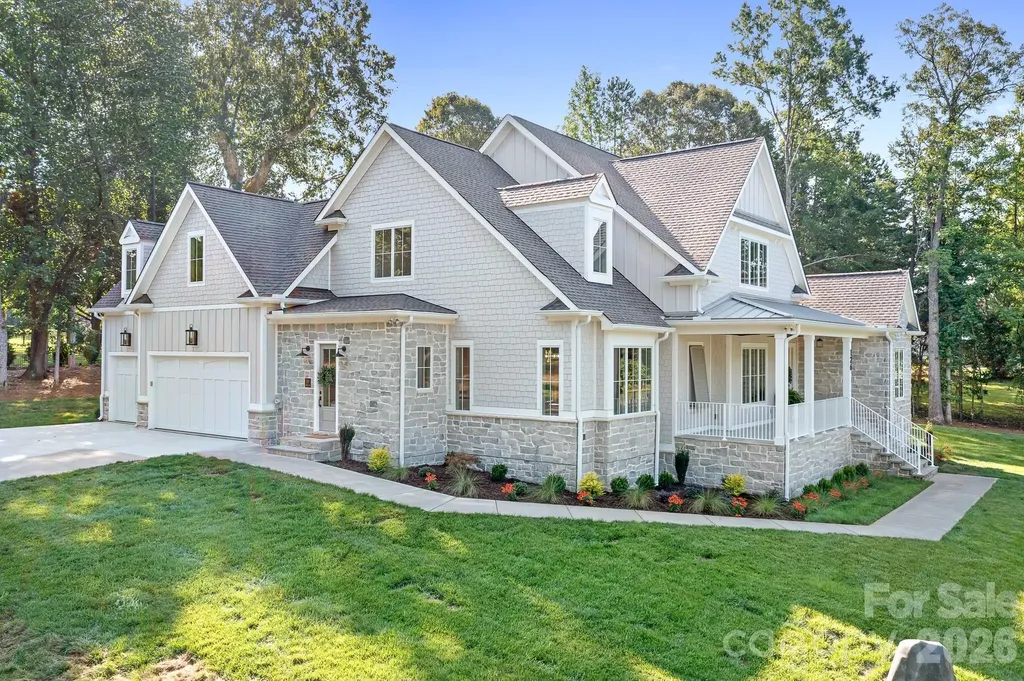
Gorgeous New Construction in Davidson Downes, less than 3 miles from Downtown Davidson! This beautiful custom home has a Coastal/New England vibe with natural limestone and shakes, bermuda shutter and a large Limestone front porch - perfect for a porch swing! Calm, soft finishes and colors throughout. Gorgeous 8" Engineered white oak flooring on Main level and upstairs landing and hallways. Kitchen features a 9' white oak Island with hidden cabinets, gorgeous quartz countertops and backsplash, 48" Monogram gas cooktop w/double oven & large walk in Pantry. Plan features 10' ceilings on Main floor and 9' on second floor. Andersen 400 series casement windows & Quad sliding doors. Primary BR on Main w/amazing walk-in shower, double vanities and gorgeous upgraded tile. Large walk-in closet. The laundry room is attached to primary bathroom and has lots of cabinetry for storage and organization. Beautiful high end tile throughout! Office on main floor with french doors. This home has Built-ins, wood beams, an intricate wood ceiling in the foyer and gorgeous trim! Upstairs you will find three additional large bedrooms and a huge bonus room. Outdoor SS Kitchen with built in gas grill, refigerator and sink. Sealed crawl space, Tankless gas water heater, Off-Site septic and PLENTY OF ROOM FOR A POOL! Walk in attic storage. Beauitifully landscaped with in-ground Irrigation, 3 car garage. Low HOA's, low Iredell Co Taxes. Great Schools! Minutes to Lowe's Corporate and Trane.

Listed by Wendy Mozeley of Hope Moody Realty

$
$
%
$/month over payments
Federal 30-year interest rate: 6.58% last updated on Jul 23, 2026
* All Figures are estimates. Check with your bank or proposed mortgage company for actual interest rates.
This product uses the FRED® API but is not endorsed or certified by the Federal Reserve Bank of St. Louis.

Save FavoriteSchedule TourAsk A QuestionMore Details
326 Ponderosa Circle Mooresville NC 28117

Mooresville, NC326 Ponderosa Circle

Price$1,700,000

Est. Mortgage: $/month

MLS Number CAR4394298

  • Residential
  • Bedrooms 3
  • Bathroom 3
  • Square Feet 4,082
  • Acreage 0.52

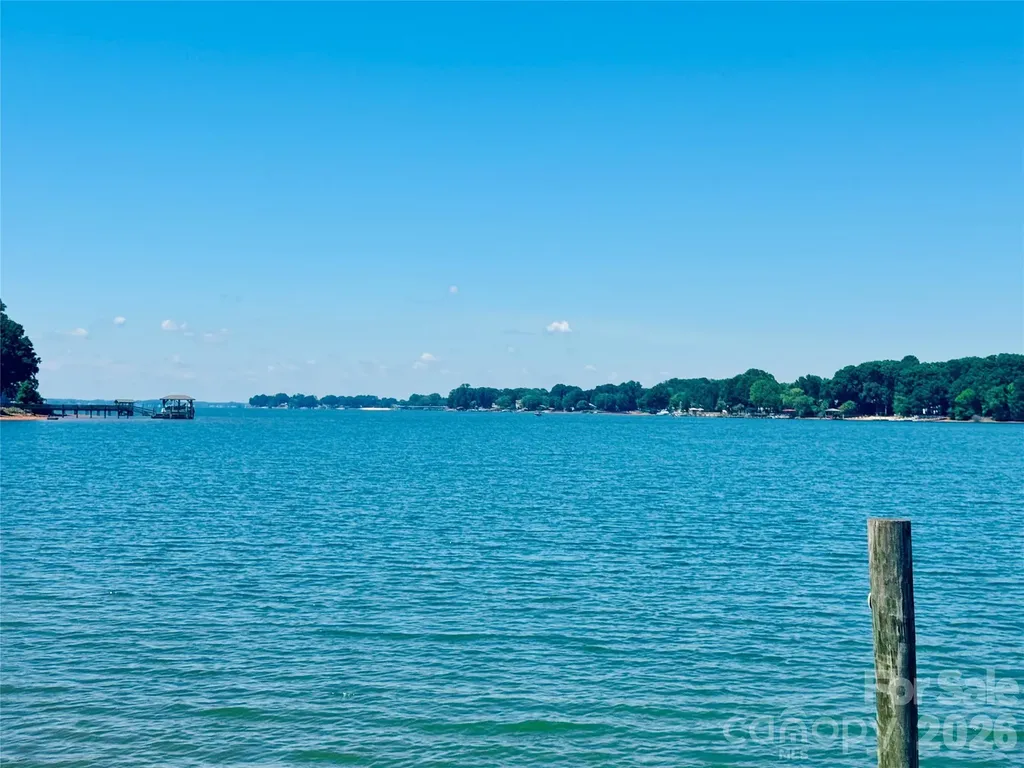
Welcome to your own slice of Lake Norman paradise! This beautifully updated waterfront home is perfectly positioned to capture breathtaking west-facing sunset views. Nestled on a .52-acre lot with 109 feet of shoreline, this charming ranch with a walk-out basement offers direct lake access, a private dock, covered porches, and a level backyard that's ideal for relaxing, entertaining, and enjoying every season on the water. Conveniently located just off I-77 at Exit 33, you're only minutes from Lowe's Corporate Headquarters, Langtree at the Lake, historic Davidson, grocery stores, shopping, dining, and entertainment-offering the perfect blend of peaceful waterfront living and everyday convenience. Inside, hardwood floors flow throughout the main living areas, creating a warm and welcoming atmosphere. The spacious living room is filled with natural light thanks to soaring floor-to-ceiling sliding doors that frame stunning lake views. A cozy fireplace with custom built-in shelving makes it the perfect gathering space. The kitchen combines style and function with kitchen island, stainless steel appliances, and plenty of workspace for cooking, entertaining, or casual meals. Step outside onto the expansive covered deck, accessible from the living room, sunroom, and primary bedroom, where you can sip your morning coffee, host friends, or simply unwind as the sun sets over the water. The finished walk-out basement provides even more flexible living space with a family room, large bedroom, full bath, brand-new luxury vinyl flooring, and direct access to the backyard. With space to add a kitchen, it's an excellent setup for guests, extended family, or a private second living area. Additional highlights include a tankless water heater and the added benefit of low Iredell County taxes. Whether you're looking for a full-time residence or the perfect lake retreat, this home offers an incredible opportunity to enjoy the Lake Norman lifestyle with beautiful sunsets, exceptional waterfront access, and a location that's close to everything. Schedule your private showing today!

Listed by Andrew Nagy and Andrea Dingwell of Nagy Properties

$
$
%
$/month over payments
Federal 30-year interest rate: 6.58% last updated on Jul 23, 2026
* All Figures are estimates. Check with your bank or proposed mortgage company for actual interest rates.
This product uses the FRED® API but is not endorsed or certified by the Federal Reserve Bank of St. Louis.

Virtual TourSave FavoriteSchedule TourAsk A QuestionMore Details
345 Preservation Trail Columbus NC 28722

Columbus, NC345 Preservation Trail

Price$1,699,999

Est. Mortgage: $/month

MLS Number CAR4357487

  • Residential
  • Bedrooms 3
  • Bathroom 4
  • Square Feet 4,663
  • Acreage 15.39

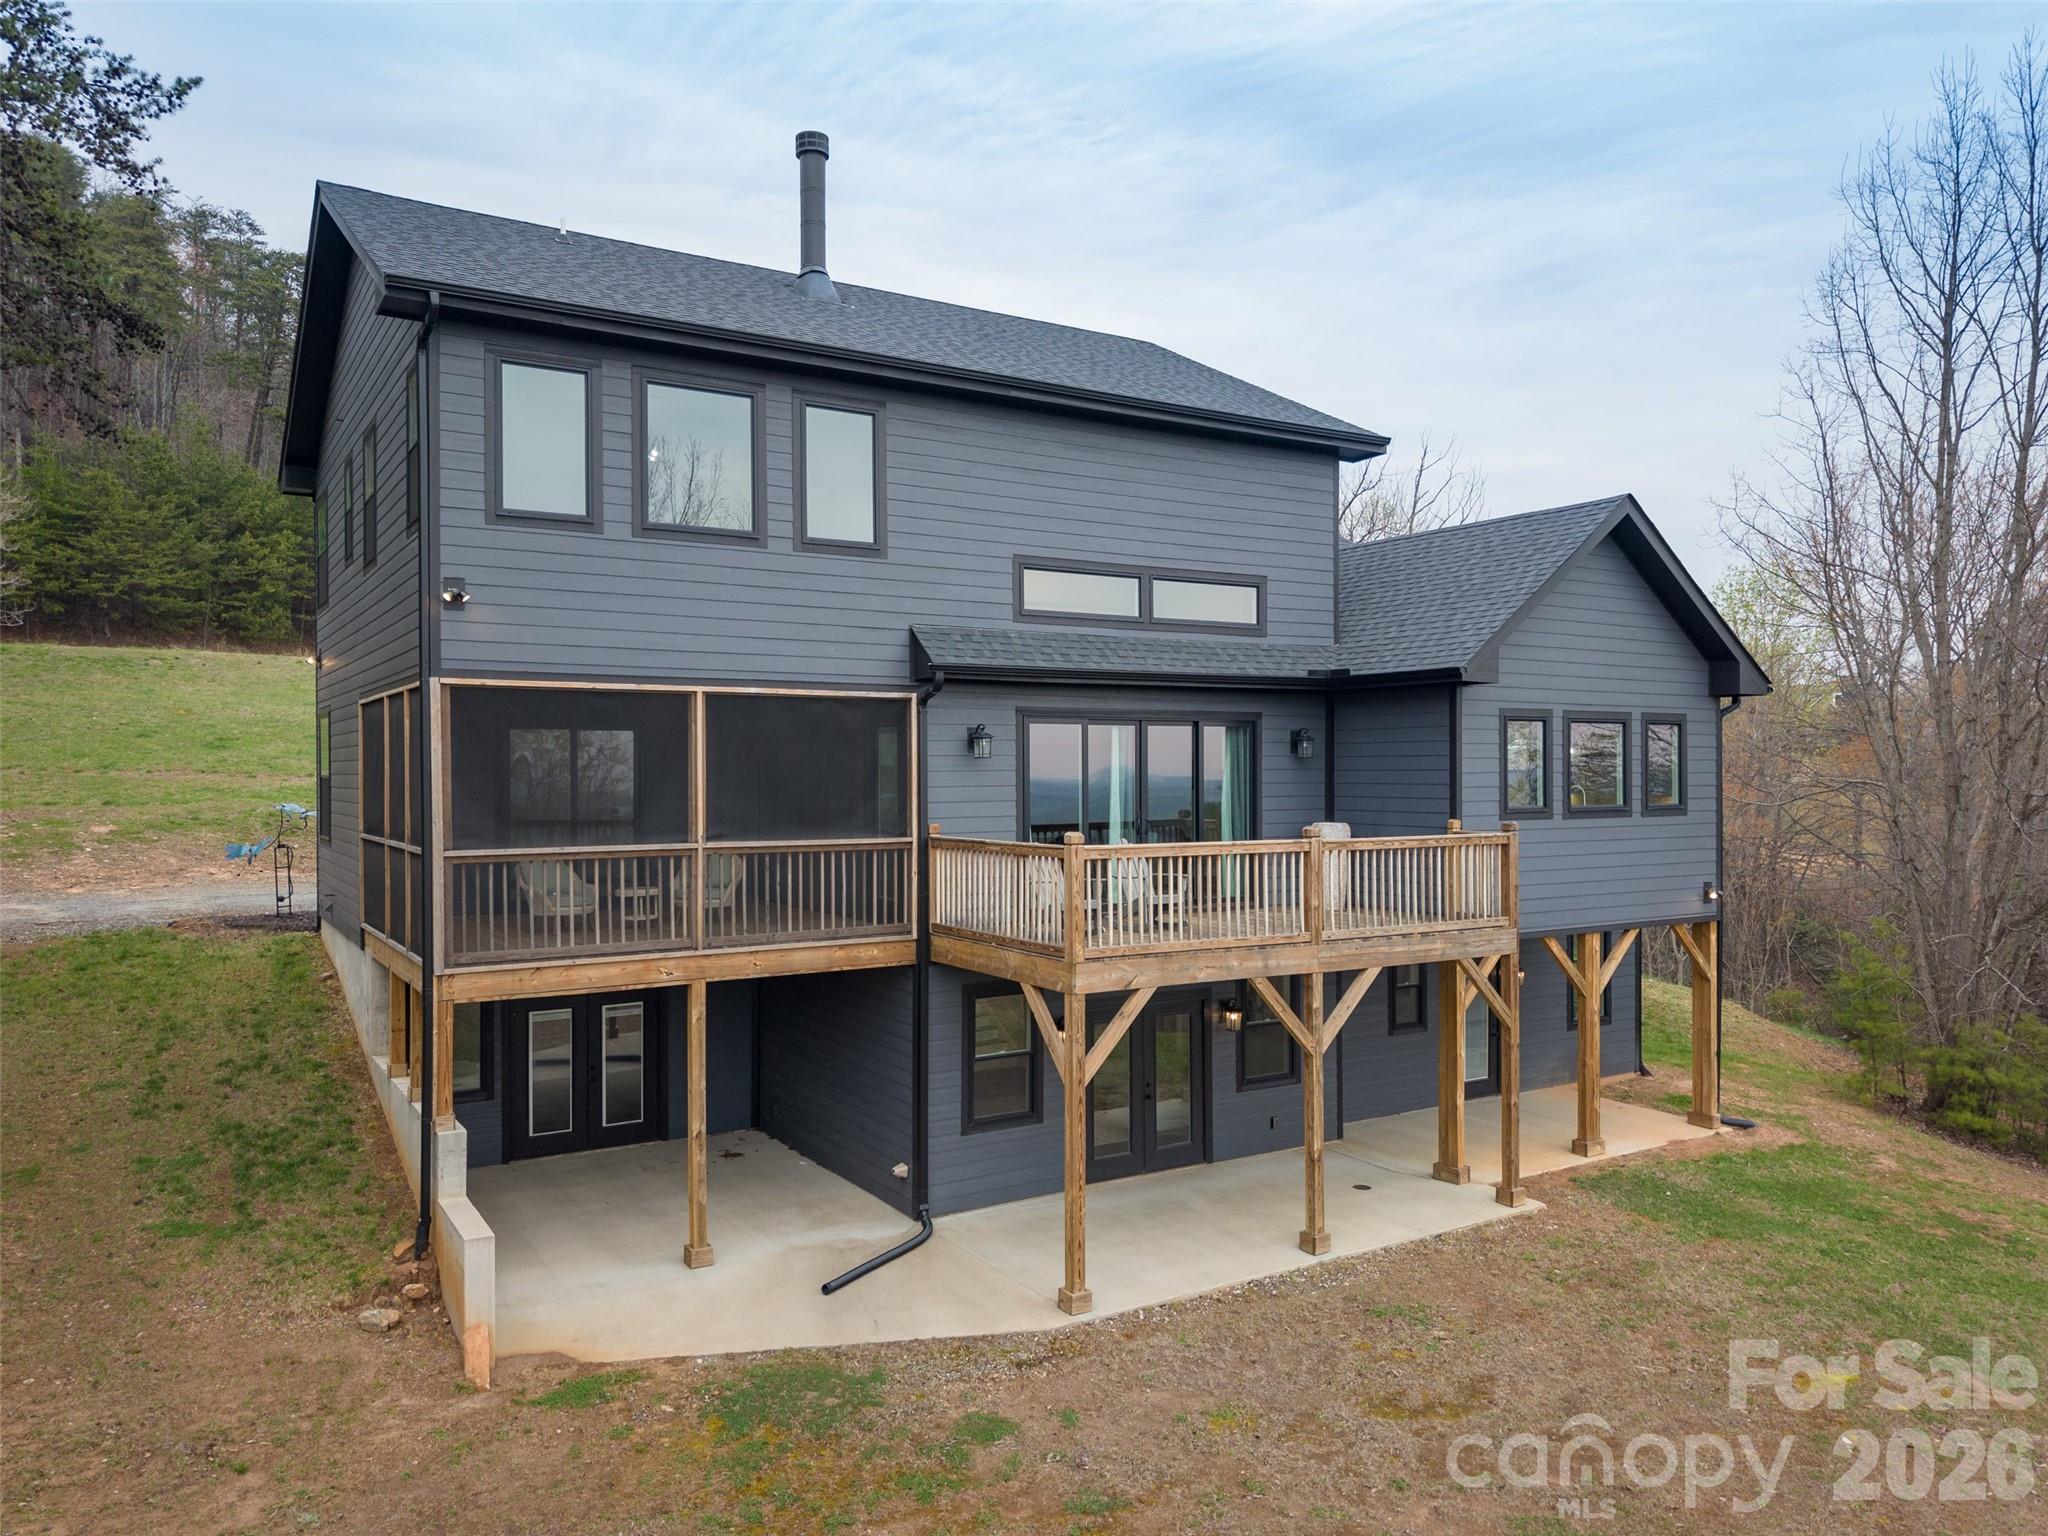
Find your luxurious mountain and Horse Country retreat in Hughes Creek Preserve. The new (2023) 3 BR/3.5BA Modern Farmhouse is built for bucolic views, spacious rooms with soaring ceilings, a well-appointed cook's kitchen, and private bedroom suites. Perfect for entertaining. Designed to capture natural light in every room with stunning long-range vistas. Top-shelf features and superior construction materials include luxe finishes throughout, such as an architectural stone fireplace, beautiful cabinetry, a custom leathered stone kitchen island, and onyx oak flooring across three levels of living space. Every room includes upscale features and finishes. The 15.39 ac. property is especially well-suited for creating your own equestrian facility, with established pasture and direct FETA trail system.

Listed by Libbie Johnson of Tryon Horse Country Homes

$
$
%
$/month over payments
Federal 30-year interest rate: 6.58% last updated on Jul 23, 2026
* All Figures are estimates. Check with your bank or proposed mortgage company for actual interest rates.
This product uses the FRED® API but is not endorsed or certified by the Federal Reserve Bank of St. Louis.

Virtual TourSave FavoriteSchedule TourAsk A QuestionMore Details
1412 Lyon Court Charlotte NC 28205

Charlotte, NC1412 Lyon Court

Price$1,699,999

Est. Mortgage: $/month

Open House

MLS Number CAR4398680

  • Residential
  • Next Open House: Sat 07/25 12:00 pm. to 2:00 pm.
  • Bedrooms 5
  • Bathroom 4
  • Square Feet 3,771

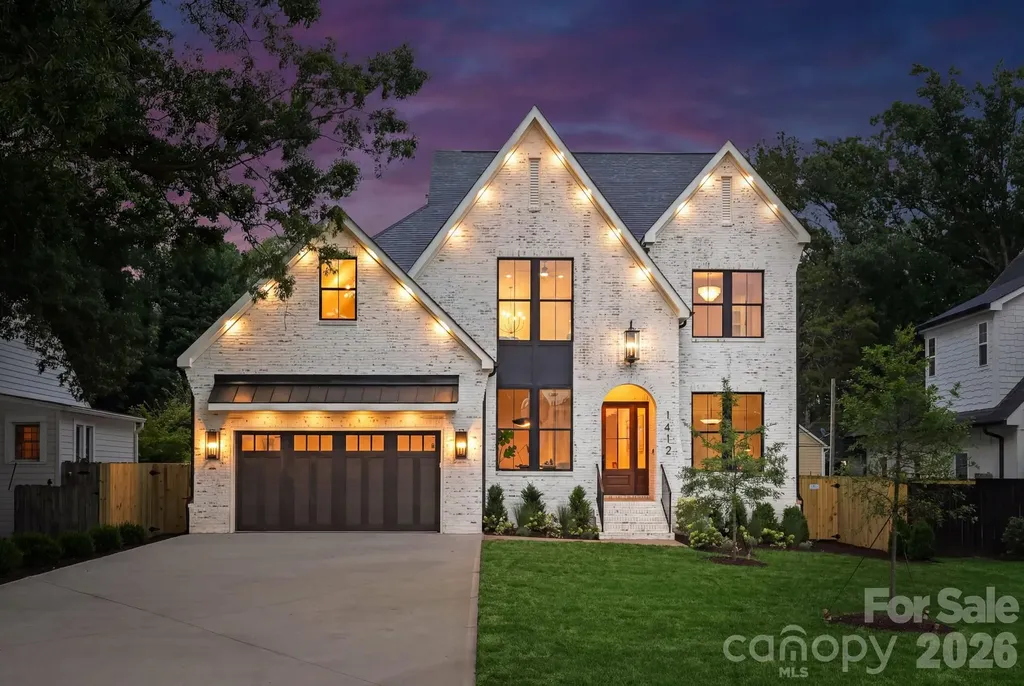
Located in Plaza Midwood, this luxury new construction home offers five bedrooms, flexible living spaces, and a level of finish rarely found at this price point, all within one of Charlotte's most vibrant and walkable neighborhoods. With soaring 10-foot ceilings on the main level, designer light fixtures throughout, and an exceptional outdoor living space, every inch of this home reflects an uncompromising commitment to quality craftsmanship and design. A dramatic arched entryway opens to the main level, where a private office, a guest bedroom with flexibility to serve as a secondary office, and a full bathroom offer immediate versatility. The living room anchors the main floor with a gas fireplace, custom built-ins, and sliding glass doors that open seamlessly to the covered patio. The kitchen impresses at every turn, featuring a dual gas range and oven, microwave drawer, cabinet-ready refrigerator, and KitchenAid appliances, all complemented by Taj Mahal quartzite countertops and full-slab backsplash. A waterfall island with seating for five to six, glass display cabinetry with integrated lighting, and toe-kick accent lighting add warmth and architectural depth. The walk-in pantry features an additional prep sink, wine cooler, and built-in shelving to keep everything close at hand and beautifully organized. The main-level primary suite is a private retreat with a Venetian plaster accent wall, gas fireplace, and a spa-caliber bath featuring a freestanding soaking tub, glass shower with rain head, and a primary closet with floor-to-ceiling custom shelving and dedicated washer and dryer connections. Upstairs, three additional guest bedrooms each offer walk-in closets with custom built-in shelving and clothing racks. Two full bathrooms serve the upper level, including a Jack-and-Jill bath with dual vanities, soft-close cabinetry, Taj Mahal counters, and a glass-enclosed shower, while a second full bath offers a shower and tub combination with equally refined finishes. A vaulted bonus room, an open loft ideal for a secondary lounge or home office, and a spacious laundry room with floor-to-ceiling cabinetry complete the upper level with room to live, work, and unwind. Designer lighting, soft-close cabinetry, and gold hardware carry a consistent, elevated aesthetic throughout every space. Thoughtful lighting details, including dimmable toe-kick lighting, under-cabinet lighting, and shower niche lighting, add a refined finishing touch throughout. Outside, the fully fenced backyard is spacious and private, finished with professional landscaping. The covered patio features an additional gas fireplace and designer sconces, making it a true extension of the home. An oversized two-car garage with soaring ceilings provides ample room for vehicles and additional storage. A four-zone HVAC system ensures comfort is tailored to every level and living space, while a tankless gas water heater supports efficient, on-demand performance throughout the home. Tucked into a tranquil tree-lined neighborhood just off Central Avenue, this home is within walking distance to Plaza Midwood's best dining, retail, and nightlife, as well as Veterans Park. It also provides a short commute to Uptown and SouthPark, quick connectivity to E. Independence Boulevard, and proximity to some of Charlotte's top-rated public and private schools.

Listed by Liza Caminiti of Ivester Jackson Christie's

$
$
%
$/month over payments
Federal 30-year interest rate: 6.58% last updated on Jul 23, 2026
* All Figures are estimates. Check with your bank or proposed mortgage company for actual interest rates.
This product uses the FRED® API but is not endorsed or certified by the Federal Reserve Bank of St. Louis.

Virtual TourSave FavoriteSchedule TourAsk A QuestionMore Details
1989 Joe Johnson Road Catawba NC 28609

Catawba, NC1989 Joe Johnson Road

Price$1,699,995

Est. Mortgage: $/month

MLS Number CAR4380445

  • Residential
  • Bedrooms 4
  • Bathroom 3
  • Square Feet 3,021
  • Acreage 9.16

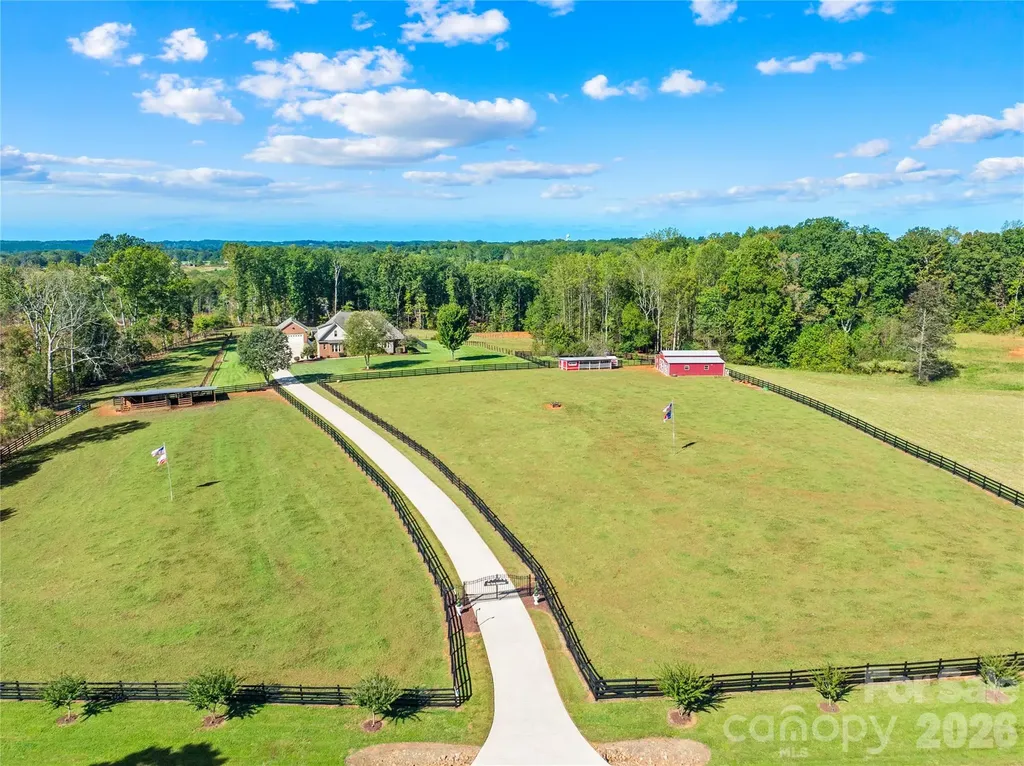
Turn-Key Farm Life has arrived in beautiful Catawba County - and this is the kind of property buyers spend years searching for. The moment you turn down Joe Johnson Road and catch your first glimpse of “The Farm Experience,” you'll know you've found something special. From the iron double-gated entrance to the fully paved driveway lined with striking black fencing and active livestock, this property delivers the dream from the very first impression. Perfectly situated on 9 breathtaking acres, this fully operational working farm blends comfort, function, and unforgettable beauty. The full brick home welcomes you with timeless curb appeal, inviting porches, mature landscaping, and quality craftsmanship throughout. Inside, you'll find glowing hardwood floors, soaring ceilings, spacious living areas, and a layout designed for every stage of life. The primary suite and an additional bedroom are conveniently located on the main level, while upstairs offers additional bedrooms plus a bonus room perfect for guests, hobbies, or entertaining. Out back is where the magic truly happens. Take in jaw-dropping sunset views from the brand-new illuminated deck overlooking the pool, rolling pastureland, and future pond site. The outdoor living spaces were built for gathering - featuring an expansive pool patio, outdoor kitchen, spa, and endless places to relax after a long day on the farm. For the car enthusiast, hobbyist, or business owner, the detached full brick garage is a dream setup complete with HVAC, TV lounge area, and workspace flexibility. The barn is equally impressive, featuring its own HVAC system along with a fully equipped kitchen ideal for canning, food prep, and farm-to-table living. The land itself is already producing and ready to go from day one. Enjoy a fully established orchard with fruit trees and bushes, thriving vegetable gardens, cattle, chicken coops, and room to continue growing your homestead vision. Water and power are strategically placed throughout the property, making daily farm operations simple and efficient. This is more than a home - it's a fully established lifestyle property that is nearly impossible to recreate at this price point. Truly turnkey, fully functional, and ready for its next chapter.

Listed by Eric Maynard of Keller Williams Unified

$
$
%
$/month over payments
Federal 30-year interest rate: 6.58% last updated on Jul 23, 2026
* All Figures are estimates. Check with your bank or proposed mortgage company for actual interest rates.
This product uses the FRED® API but is not endorsed or certified by the Federal Reserve Bank of St. Louis.

Virtual TourSave FavoriteSchedule TourAsk A QuestionMore Details
132 Sardis Lane Charlotte NC 28270

Charlotte, NC132 Sardis Lane

Price$1,699,900

Est. Mortgage: $/month

Pending

MLS Number CAR4320074

  • Residential
  • Bedrooms 4
  • Bathroom 3
  • Square Feet 3,692
  • Acreage 0.48

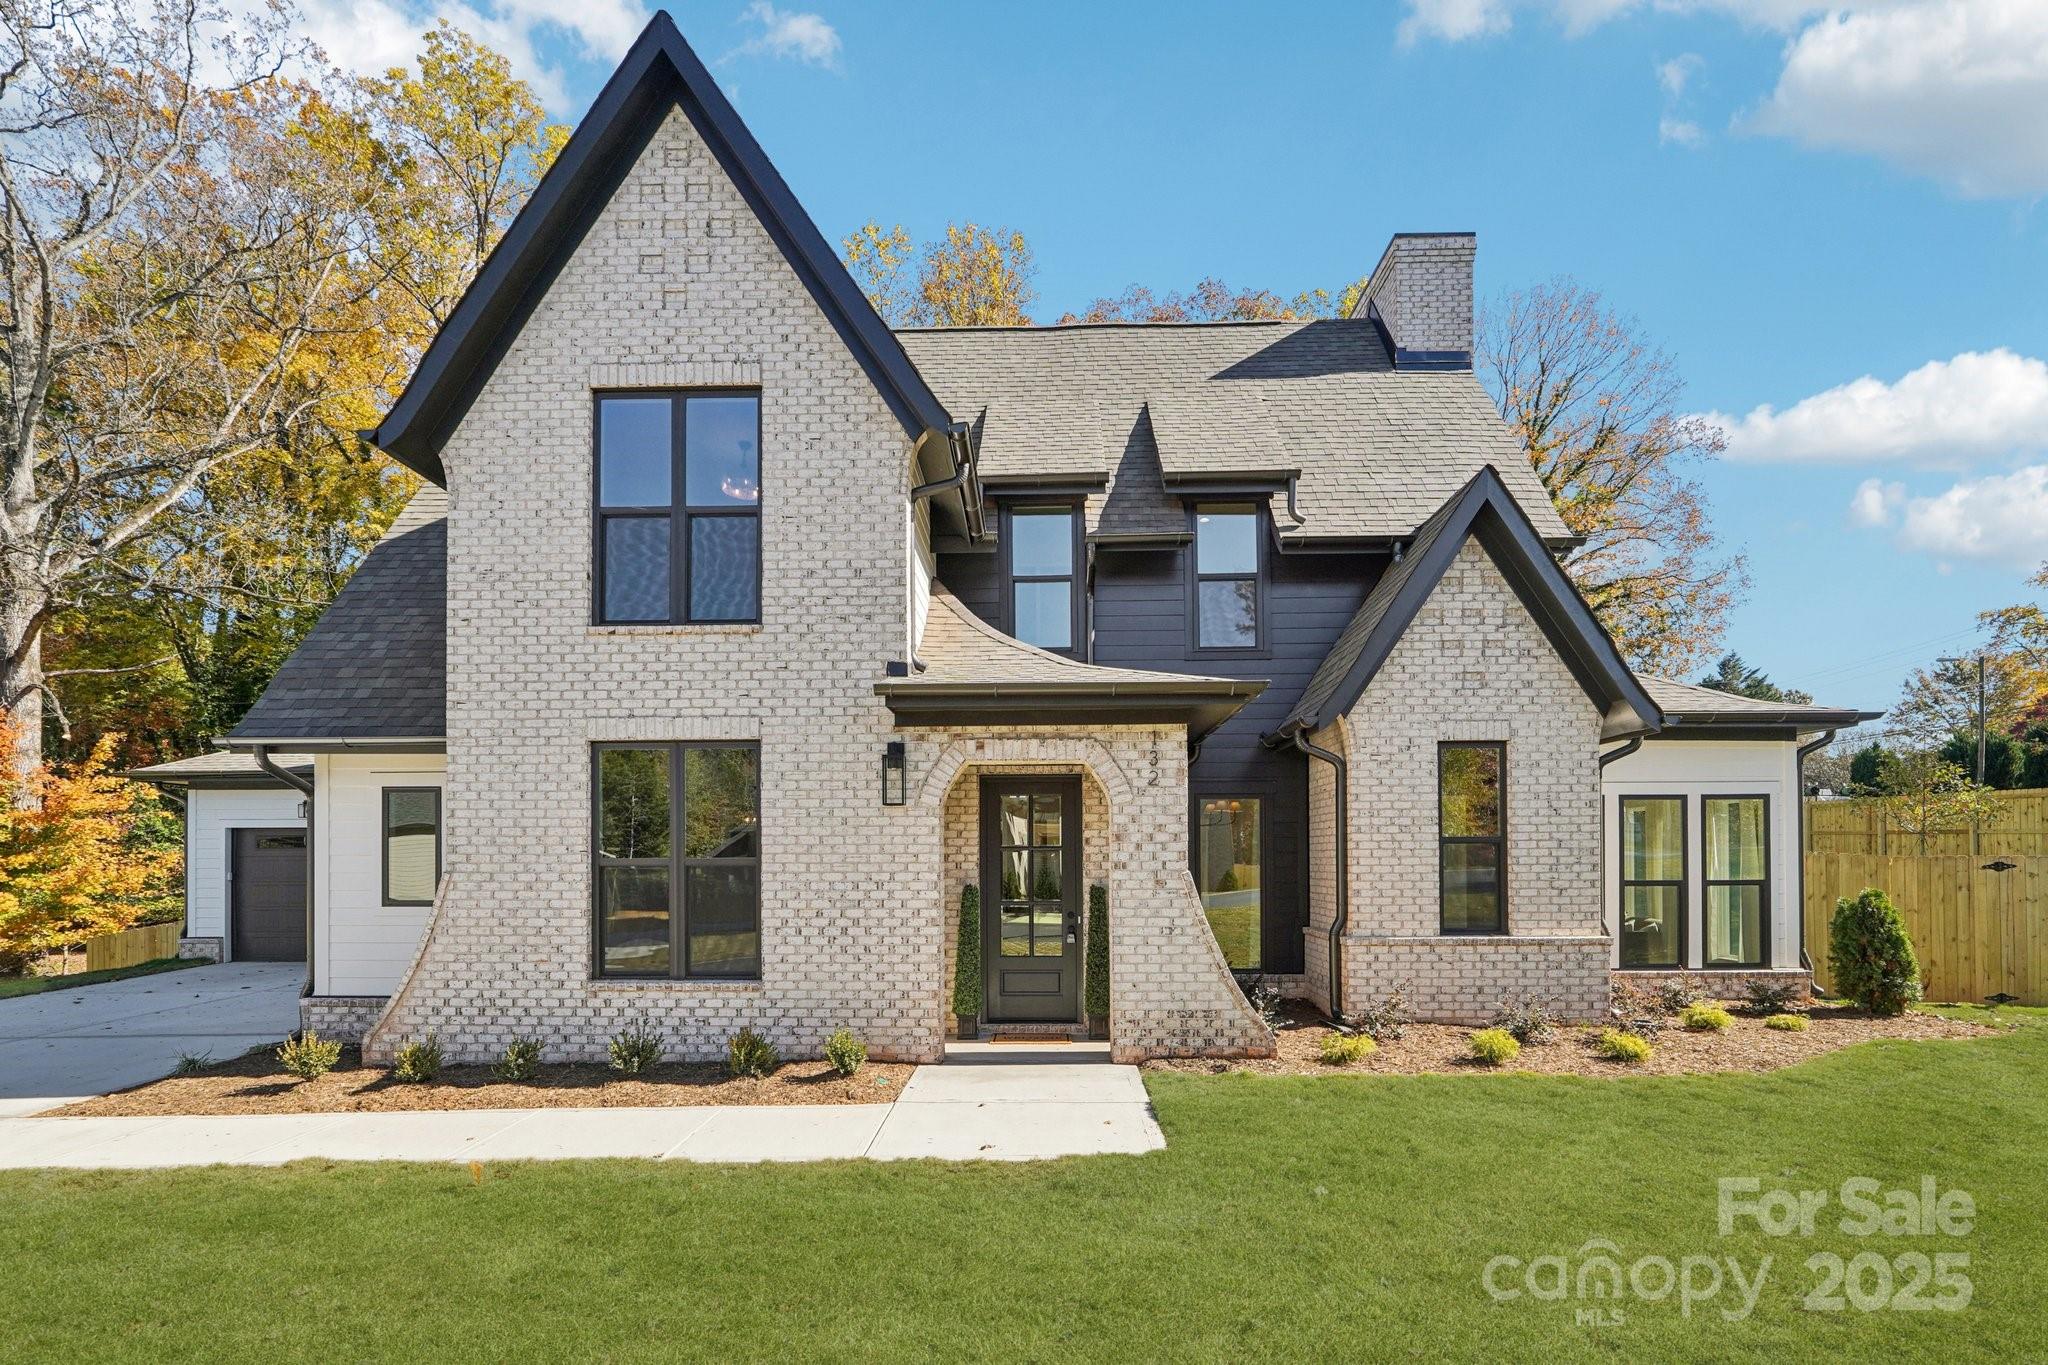
Welcome to 132 Sardis Ln! Crafted by Rivus Construction and designed by Frusterio, this home radiates privacy and luxury. The opulent primary suite boasts vaulted ceilings and oak floors leading to a spa-like ensuite. The main level features an open-concept layout connecting living spaces, including a library nook, sunroom, and chef's kitchen with designer cabinets, quartz countertops, and luxury appliance package. Custom mudroom built-ins ensure impeccable organization. Enjoy the tranquil sunroom or step onto the covered back porch to relax and play in your fully fenced backyard. Upstairs, find a spacious loft and bedrooms, along with a convenient laundry room. Modern comforts include a high-efficiency HVAC, Rinnai tankless water heater. 132 Sardis Ln offers luxury and comfort in every detail. Immerse yourself in timeless beauty and unparalleled craftsmanship in this haven of sophistication.

Listed by Andres Gomez of EXP Realty LLC

$
$
%
$/month over payments
Federal 30-year interest rate: 6.58% last updated on Jul 23, 2026
* All Figures are estimates. Check with your bank or proposed mortgage company for actual interest rates.
This product uses the FRED® API but is not endorsed or certified by the Federal Reserve Bank of St. Louis.

Virtual TourSave FavoriteSchedule TourAsk A QuestionMore Details
2322 Moss Farm Road Hickory NC 28602

Hickory, NC2322 Moss Farm Road

Price$1,699,900

Est. Mortgage: $/month

MLS Number CAR4381618

  • Residential
  • Bedrooms 4
  • Bathroom 5
  • Square Feet 5,353
  • Acreage 11.28

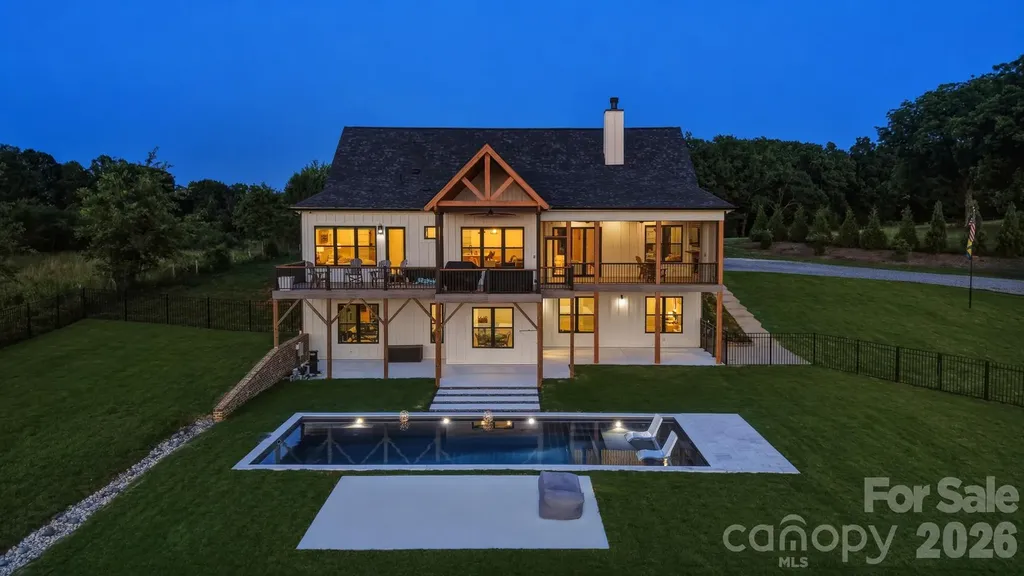
Experience luxury, privacy, and breathtaking year-round mountain views at this exceptional custom-built estate in the Mountain View area of Hickory. Completed in 2024 and situated on 11.28 fenced acres, this remarkable property offers 5,353 square feet of thoughtfully designed living space, a attached three-car garage, resort-style outdoor amenities, and spectacular sunset views. A covered front porch welcomes you inside where French oak flooring, 10-foot ceilings, and an open floorplan create an impressive first impression. The great room serves as the heart of the home, featuring a stunning Texas limestone fireplace with a concrete mantel, built-in shelving, vaulted beamed ceilings, and expansive tri-fold glass doors that seamlessly connect indoor and outdoor living. The gourmet kitchen is designed to impress with an oversized island offering storage and breakfast bar seating, a 48-inch dual gas range with six burners and griddle, pot filler, microwave drawer, double-decker dishwasher, and GE Caf refrigerator with hot and cold water dispenser. A walk-in pantry elevates functionality with additional cabinetry, butcher block countertops, beverage refrigerator, and sink. The dining area captures beautiful mountain and sunset views and opens directly to a partially covered deck complete with a gas stub for grilling. The adjoining screened porch creates an extraordinary outdoor living experience featuring composite flooring, Sonos speakers, built-in surround sound, recessed lighting, a gas fireplace, television, and panoramic views overlooking the saltwater pool, fenced pasture, and surrounding mountains. The main-level primary suite offers a private retreat with views of the pool, pasture, mountains, and sunsets. Features include a coffered ceiling, electric fireplace, and Cat 6 hardwired internet connection. The luxurious ensuite bath showcases tile flooring, a soaking tub, tiled shower with rain head, quartz double vanity, linen closet, water closet, and walk-in closet with direct access to the laundry room complete with sink and dog-washing station. Two additional main-level bedrooms are positioned within a split-bedroom layout and share a full bath with tile flooring. Upstairs, a spacious flex area leads to an additional bedroom and full bath featuring tile flooring, quartz vanity, and abundant storage. The finished walkout basement expands the home's versatility with 10-foot ceilings, luxury vinyl plank flooring, a dedicated office with Cat 6 hardwired internet, full bath with walk-in tile shower, kitchenette with beverage refrigerator and commercial ice maker, exercise room with oversized glass doors and mirrored wall, and an impressive media room with surround sound, projector, and app-controlled lighting. French doors fully open to the covered patio and pool area, creating effortless indoor-outdoor entertaining. Outside, a recently installed fiberglass saltwater pool with tanning ledge serves as the centerpiece of the backyard oasis. The property is fully fenced and includes fenced pasture areas, long-range mountain views, prewiring for landscape lighting, security cameras, ADT-protected entrances, hot and cold exterior water spigots, and screens on all operable windows. Additional highlights include generator-ready capability, well filtration system, tankless water heater, hardwired internet and security hub, Cat 6 wiring throughout key spaces, and separate gas heat and central air systems serving each level. This rare Mountain View estate offers luxury living, modern technology, extensive acreage, exceptional entertaining spaces, and unforgettable viewsall within one extraordinary property.

Listed by Garrett Osborne and Robbin Osborne of Osborne Real Estate Group LLC

$
$
%
$/month over payments
Federal 30-year interest rate: 6.58% last updated on Jul 23, 2026
* All Figures are estimates. Check with your bank or proposed mortgage company for actual interest rates.
This product uses the FRED® API but is not endorsed or certified by the Federal Reserve Bank of St. Louis.

Virtual TourSave FavoriteSchedule TourAsk A QuestionMore Details
720 Ennis Road Waxhaw NC 28173

Waxhaw, NC720 Ennis Road

Price$1,699,900

Est. Mortgage: $/month

MLS Number CAR4376487

  • Residential
  • Bedrooms 4
  • Bathroom 5
  • Square Feet 7,572
  • Acreage 3.36

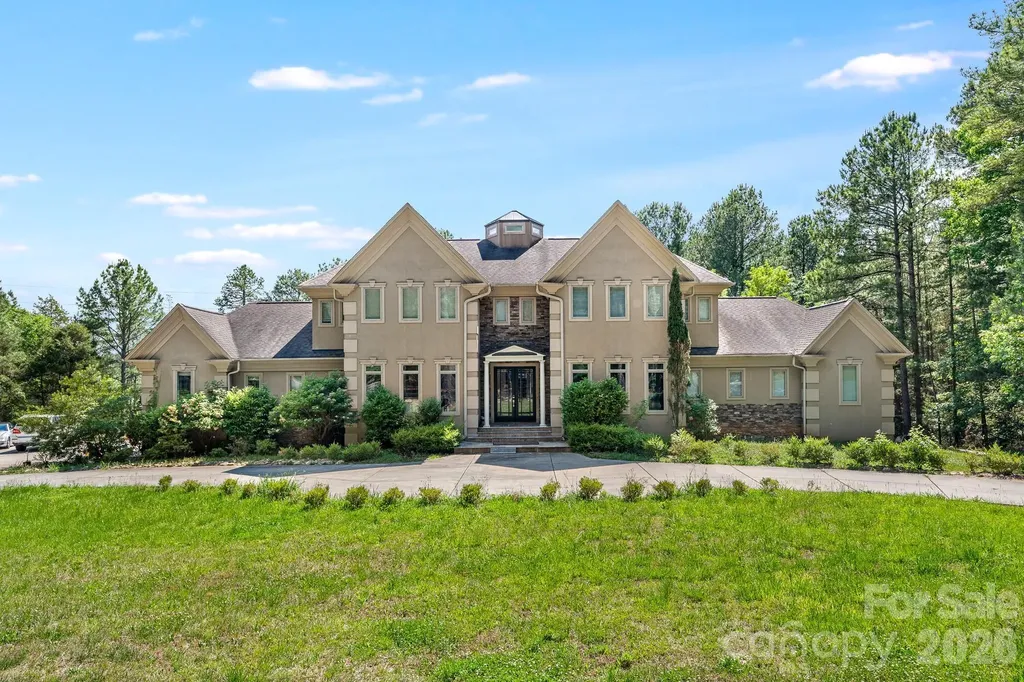
Ennis Woods Estates-Waxhaw's exceptional opportunity on more than 3 acres. This custom-built, two-story luxury residence offers over 7,500 SF of living space with 4 bedrooms, 4.5 baths and a fully finished lower level. Rich architectural detail throughout provides an elegant foundation ready for a thoughtful renovation or personal reimagining by someone with vision. Grand public rooms, expansive windows and generous private spaces combine classic craftsmanship with scale rarely found in the area. Located in the top-rated Weddington school district and set on a private, park-like lot, this home is ideal for buyers seeking acreage, refinement and long-term upside. Schedule a showing to explore the possibilities.

Listed by Laurie Zdyb and Shanley Vanderbush of Coldwell Banker Realty

$
$
%
$/month over payments
Federal 30-year interest rate: 6.58% last updated on Jul 23, 2026
* All Figures are estimates. Check with your bank or proposed mortgage company for actual interest rates.
This product uses the FRED® API but is not endorsed or certified by the Federal Reserve Bank of St. Louis.

Save FavoriteSchedule TourAsk A QuestionMore Details

Broker Reciprocity MLS Grid Logo © 2026 Listings courtesy of Canopy MLS as distributed by MLS GRID. IDX information is provided exclusively for consumers’ personal non-commercial use and may not be used for any purpose other than to identify prospective properties consumers may be interested in purchasing. The IDX data is deemed reliable but is not guaranteed by MLS GRID and may be subject to an end user license agreement prescribed by the Member Participant’s applicable MLS.  Based on information submitted to the MLS GRID as of July 24, 2026 2:48 PM UTC . All data is obtained from various sources and may not have been verified by broker or MLS GRID. Supplied Open House Information is subject to change without notice. All information should be independently reviewed and verified for accuracy. Properties may or may not be listed by the office/agent presenting the information. Some IDX listings have been excluded from this website.