and narrow your search. If you have fewer than 200 results, you can save your search.

Woodfin NC

r=1945-1956
38 Pine Acre Boulevard Asheville NC 28804

Asheville, NC38 Pine Acre Boulevard

Price$1,695,000

Est. Mortgage: $/month

MLS Number CAR4371915

  • Residential
  • Bedrooms 5
  • Bathroom 5
  • Square Feet 4,111
  • Acreage 0.88

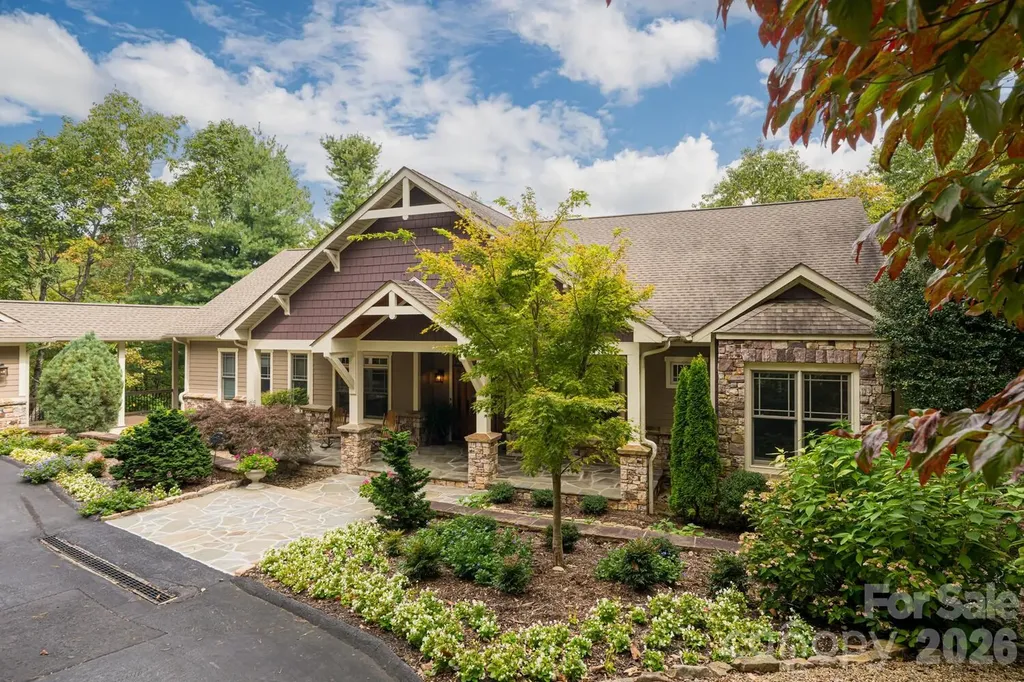
A residence of rare scale and sophistication, this home blends modern luxury with timeless comfort because it has been thoughtfully updated and impeccably maintained. On the main floor, the fully renovated chef's kitchen commands attention with premium appliances and refined finishes. Seamless indoor-outdoor living unfolds onto a covered porch and open deck overlooking a large, private yard. The upper level features a generous primary suite with a spa-quality bath enhanced by heated floors and serene vistas. Additional bedrooms share the same level for convenience and flow and have renovated bathrooms and large closets plus the laundry room is on the second level added ease. The expansive lower level suite adds versatility by offering the perfect setting for guests, a private studio, or a recreation space. Close to the Beaver Lake walking trail and bird sanctuary, restaurants, and shopping but with a world away feel.

Listed by LeNoir Medlock of Preferred Properties

$
$
%
$/month over payments
Federal 30-year interest rate: 6.58% last updated on Jul 23, 2026
* All Figures are estimates. Check with your bank or proposed mortgage company for actual interest rates.
This product uses the FRED® API but is not endorsed or certified by the Federal Reserve Bank of St. Louis.

Virtual TourSave FavoriteSchedule TourAsk A QuestionMore Details

398 Mapleton Lane Columbus NC 28722

Columbus, NC398 Mapleton Lane

Price$1,695,000

Est. Mortgage: $/month

MLS Number CAR4393897

  • Residential
  • Bedrooms 5
  • Bathroom 5
  • Square Feet 5,353
  • Acreage 1.27

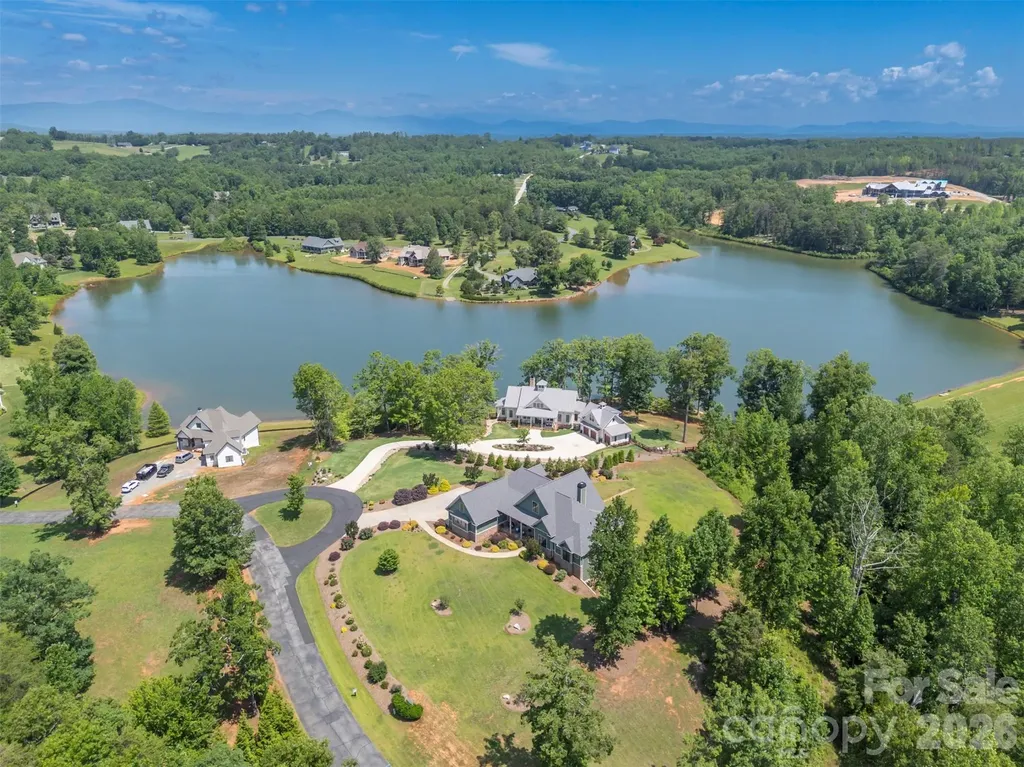
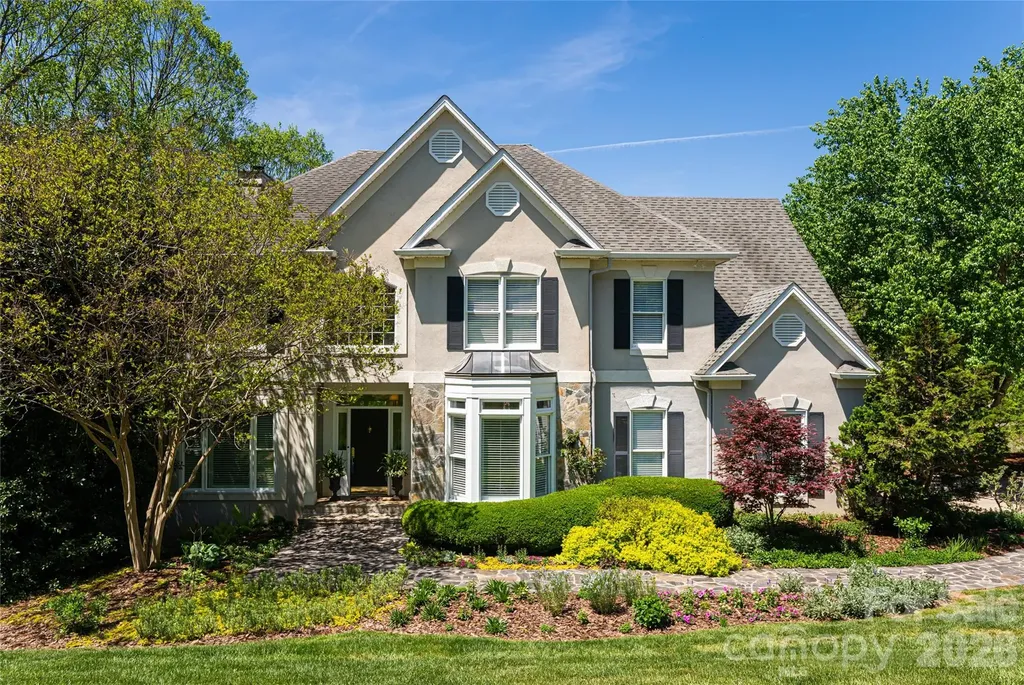
Welcome to your new home at "Derbyshire". Nestled in the rolling landscape of Columbus, North Carolina, Derbyshire is one of those places where life simply feels better. The gated community Derbyshire was designed with a lifestyle in mind, with deep equestrian roots, including a large community barn, a well-maintained riding arena, a round pen, multiple paddocks and pastures, hay storage, a tack room, and direct access to both the CETA and FETA trail systems. An ideal area, whether you own a horse (or two!) or just love the beauty of tree-lined streets and classically fenced pastures. At the center of Derbyshire sits Lake Sandy Plains, a 33-acre spring-fed lake. The lake views from your new home are breathtaking. Take a leisurely walk around the lake, fish, kayak, paddle board, canoe, and swim! Enjoy about 8 miles of walking trails around the community, or beautiful misty mornings and quiet sunsets. It won't take long to spot the "local" turtles basking on a log, the daily flights of a family of geese, and a lovely Blue Heron keeping a watchful eye on his kingdom. Your new home is set on an elevated 1.27-acre lot with the option to purchase the adjoining treed lot for additional space and privacy. This custom-built home was completed in 2020 by Mapleton Lane Custom Homes. This spacious home spans 5,314 square feet across three beautifully finished levels, offering space for hobbies, extended families, exercise, entertainment, and comfort. The main level, with its tall ceilings, offers 2,679 square feet of exceptional living space, centered on an open family room/dining/kitchen floor plan. The kitchen has a breakfast bar, a walk-in pantry, built-in features, and premium appliances. A dedicated home office provides a quiet retreat for work or reading, while the main-level laundry and mudroom add everyday practicality. The primary bedroom suite on the main level is a genuine sanctuary - nearly 284 square feet with two walk-in closets and a luxurious en-suite bath featuring a large shower and free-standing tub. At the other end of the home, on the main level, are two additional bedrooms that share a well-appointed full bath, making single-floor living entirely achievable for those who want it. Above the main level is a private 908-square-foot bedroom suite with its own full bath, ideal for family members returning home, long-term guests, a live-in caregiver, or even a creative studio retreat. It functions as a self-contained escape with its own sense of privacy and quiet. Downstairs, the walkout lower level adds 1,726 square feet of finished space, including a full bath, wet bar, ample storage, and flex space for an additional private living area, hobbies, a home gym, or whatever your imagination can conjure. And let's not forget the 390+ square feet of space, ideal for a workshop, with exterior access via an overhead garage door. Modern infrastructure completes the picture. Derbyshire is served by fiber optic internet, natural gas, municipal water, underground utilities, and underground power lines - meaning you enjoy the beauty and peace of mountain-adjacent country living without sacrificing a single convenience. Each floor has its own zoned heating and cooling, a whole-home approach to energy efficiency. This is not just a home. It's a way of living - unhurried, secure, beautiful, and only minutes from Landrum, SC, Tryon, and Columbus, NC. Derbyshire is only 20 minutes from Greenville and Spartanburg, SC, and 40 minutes from Asheville, NC. This peaceful jewel in the heart of horse country won't be available long...

Listed by Barbara Claussen of Claussen Walters LLC
$
$
%
$/month over payments
Federal 30-year interest rate: 6.58% last updated on Jul 23, 2026
* All Figures are estimates. Check with your bank or proposed mortgage company for actual interest rates.
This product uses the FRED® API but is not endorsed or certified by the Federal Reserve Bank of St. Louis.

Virtual TourSave FavoriteSchedule TourAsk A QuestionMore Details

79 Horizon Hill Road Asheville NC 28804

Asheville, NC79 Horizon Hill Road

Price$1,695,000

Est. Mortgage: $/month

MLS Number CAR4306563

  • Residential
  • Bedrooms 4
  • Bathroom 4
  • Square Feet 3,520
  • Acreage 0.65

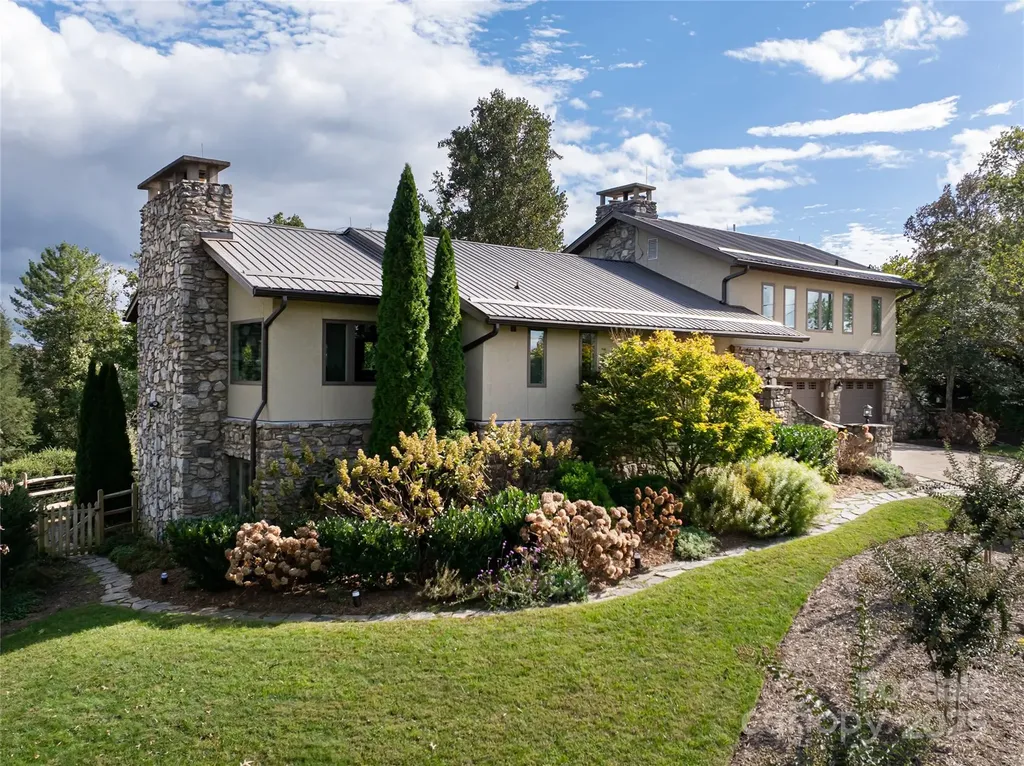
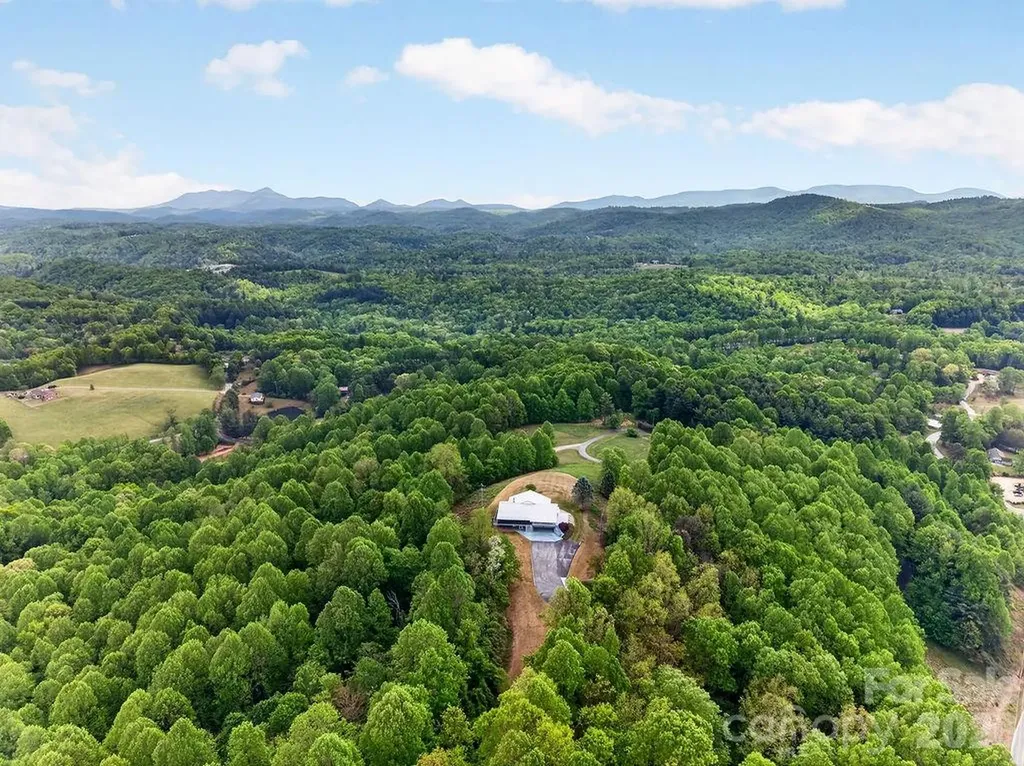
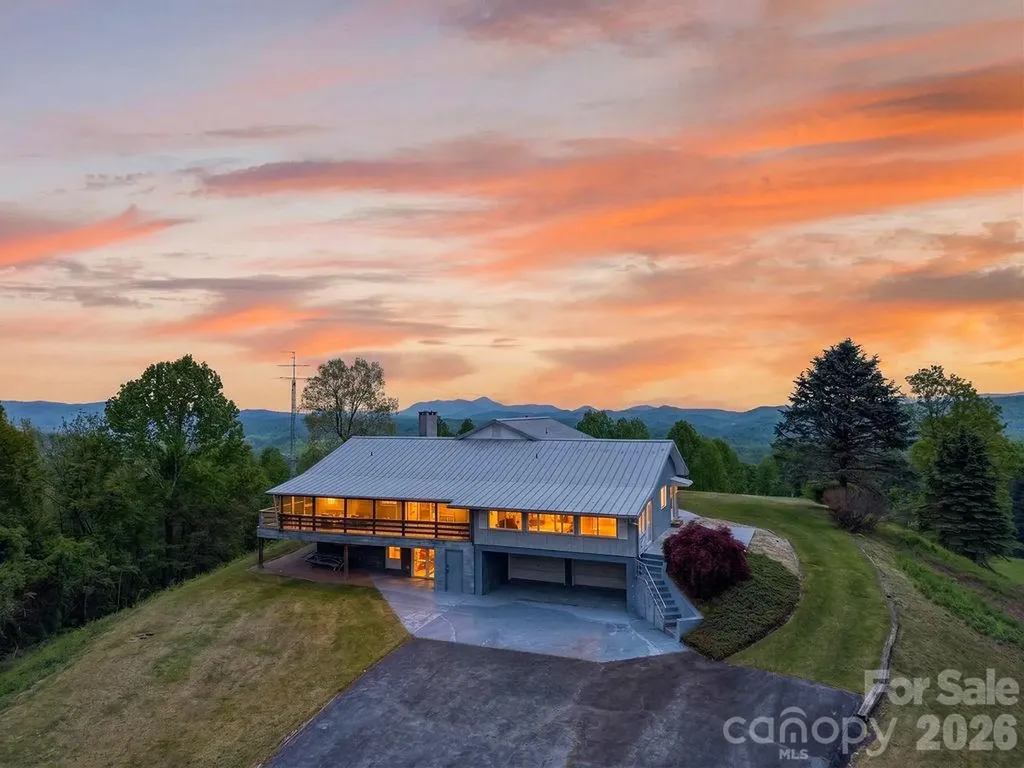
Discover Horizon Hill on Lookout Mountain-North Asheville's elite hilltop enclave with unmatched panoramic views. Expansive long-range vistas, tranquil surroundings and NO HOA set this location apart from all the rest. 79 Horizon Hill sits on the point of the mountain's crest with mountain views from every window. The home has a spacious primary suite, four stone fireplaces (two gas, two wood-burning), vaulted ceilings, and multiple decks for outdoor living plus a new flagstone patio. Updates include a young metal roof, 12.9 kWh solar array with two backup batteries, a hard coat stucco exterior that complements the natural stone, all new Andersen windows and doors, a multi-zone heat pump/AC, and professional landscaping with native plants. The large primary suite boasts a wood-burning fireplace, jetted tub, glass-enclosed shower, and laundry. The lower level provides a second kitchen, living area, full bath and its own entrance-perfect for use as a rental or mother-in-law suite. Additional features include a two-car garage with EV chargers, abundant parking, and a 200 sq. ft. heated and cooled bonus room ideal for an art studio, office, gym, or craft space-all with mountain views as the backdrop.

Listed by LeNoir Medlock of Preferred Properties

$
$
%
$/month over payments
Federal 30-year interest rate: 6.58% last updated on Jul 23, 2026
* All Figures are estimates. Check with your bank or proposed mortgage company for actual interest rates.
This product uses the FRED® API but is not endorsed or certified by the Federal Reserve Bank of St. Louis.

Virtual TourSave FavoriteSchedule TourAsk A QuestionMore Details

109 Fulton Street Kings Mountain NC 28086
Active With Contract

MLS Number CAR4289026

  • MultiFamily
  • Square Feet 1,883
  • Acreage 0.95
  • Property SubType Residential Income

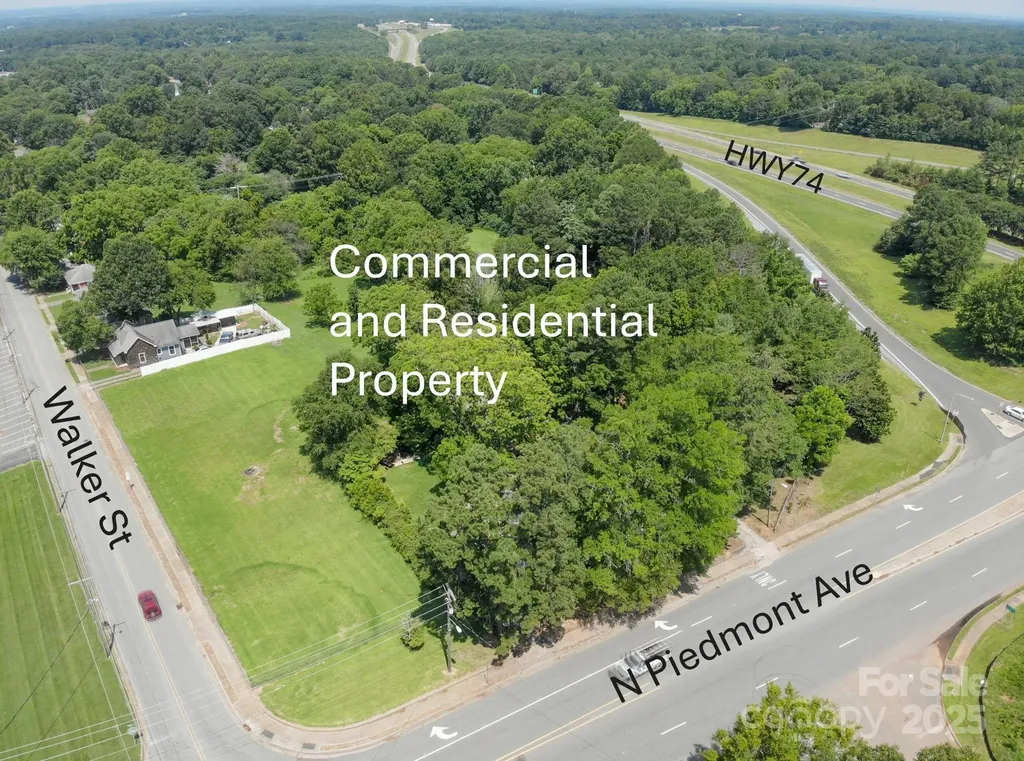
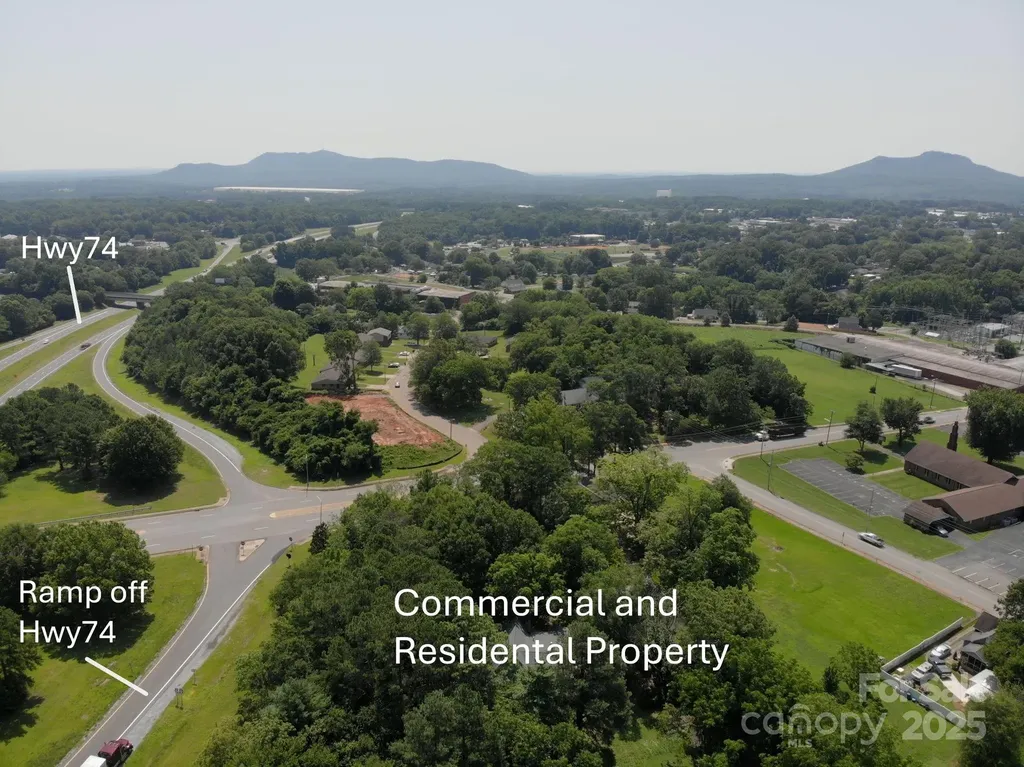
RESIDENTIAL MULTI UNIT & COMMERCIAL PROPERTY FOR SALE-Commercial (1.53 Ac) Zoned AU (Auto-Urban-Commercial) being sold all as one with residential properties (110,112,114 Walker St PIN#s 8493,13362,73808 (.29 Ac, .27 Ac, .44 Ac Respectively and 116 Walker St PIN#13364, .27 Ac - home is of no value); 109 Fulton St (.95 Ac) PIN#13360; and 1.2 Ac Lot off Fulton St PIN#72754 - 4.95 Total Acres in all. Residential Properties Zoned SU (Semi-Urban-Residential except 110 Walker-Zoned AU). Property located off Kings Mountain/Cherryville NC216 Exit. Easy access to HWY 74, approx. 1 mile to I-85, 3.9 Miles to Catawba Two Kings Casino and short distance to downtown Kings Mountain. Only City Zoning restrictions. All are being sold "As Is-Where Is" owner not planning to do any repairs. Walker St homes are tenant occupied. Walker St homes have same layout/floor plan except 116 Walker has 1,190 sq ft. Total of 7 buildings (4 homes on Walker St, 1 home on Fulton St; Commercial Building plus Garage/Workshop on Piedmont Ave). See floor plans for sq ft of ea bldg and garage/workshop. Also See Commercial MLS#4283067.

Listed by Penny Self of Phoenix Lifestyle Team

$
$
%
$/month over payments
Federal 30-year interest rate: 6.58% last updated on Jul 23, 2026
* All Figures are estimates. Check with your bank or proposed mortgage company for actual interest rates.
This product uses the FRED® API but is not endorsed or certified by the Federal Reserve Bank of St. Louis.

Save FavoriteSchedule TourAsk A QuestionMore Details

605 N Piedmont Avenue Kings Mountain NC 28086
Active With Contract

MLS Number CAR4283067

  • Commercial
  • Property SubType BUSINESS
  • Square Feet 8,550
  • Acreage 1.53

COMMERCIAL PROPERTY & RESIDENTIAL MULTI UNIT FOR SALE-Commercial (1.53 Ac) Zoned AU (Auto-Urban-Commercial) being sold all as one with residential properties (110,112,114 Walker St PIN#s 8493,13362,73808 (.29 Ac, .27 Ac, .44 Ac Respectively and 116 Walker St PIN#13364, .27 Ac - home is of no value); 109 Fulton St (.95 Ac) PIN#13360; and 1.2 Ac Lot off Fulton St PIN#72754 - 4.95 Total Acres in all. Residential Properties Zoned SU (Semi-Urban-Residential except 110 Walker-Zoned AU). Property located off Kings Mountain/Cherryville NC216 Exit. Easy access to HWY 74, approx. 1 mile to I-85, 3.9 Miles to Catawba Two Kings Casino and short distance to downtown Kings Mountain. Only City Zoning restrictions. All are being sold "As Is-Where Is" owner not planning to do any repairs. Walker St homes are tenant occupied. Walker St homes have same layout/floor plan except 116 Walker has 1,190 sq ft. Total of 7 bldgs (4 homes on Walker St, 1 home on Fulton St; Commercial Building plus Garage/Workshop on Piedmont Ave). See floor plans for sq ft of ea bldg and garage/workshop. Also see Res Multi-Unit MLS#4289026

Listed by Penny Self of Phoenix Lifestyle Team

$
$
%
$/month over payments
Federal 30-year interest rate: 6.58% last updated on Jul 23, 2026
* All Figures are estimates. Check with your bank or proposed mortgage company for actual interest rates.
This product uses the FRED® API but is not endorsed or certified by the Federal Reserve Bank of St. Louis.

Save FavoriteSchedule TourAsk A QuestionMore Details

2509 Belvedere Avenue Charlotte NC 28205

Charlotte, NC2509 Belvedere Avenue

Price$1,695,000

Est. Mortgage: $/month

Active With Contract

MLS Number CAR4396989

  • Residential
  • Bedrooms 4
  • Bathroom 3
  • Square Feet 2,964
  • Acreage 0.18

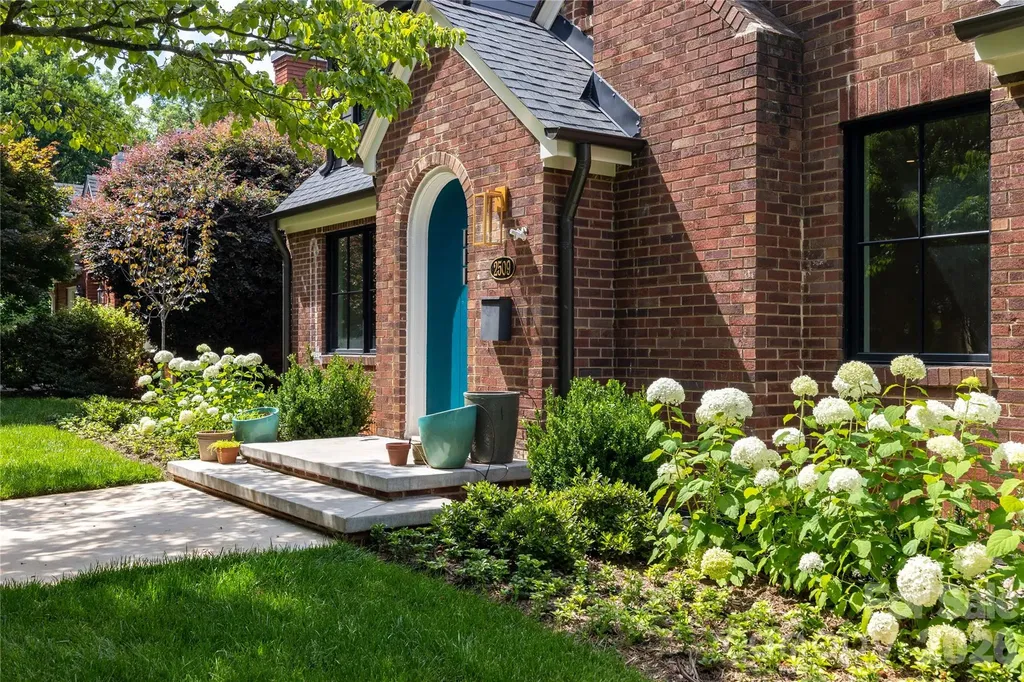
A rare opportunity to own a fully reimagined 1940s cottage on one of Plaza Midwood's most coveted streets. Meticulously rebuilt from the studs, this exceptional home boasts abundant natural light and blends timeless character with modern luxury. Original architectural details-including the restored round front door, original bathroom tile and historic masonry-have been thoughtfully preserved, while every major system has been replaced, including electrical, plumbing, HVAC, insulation, windows, and doors. Refined interiors showcase white oak flooring and millwork, semi-custom Modern Twig cabinetry, and curated natural stone selections, including a fluted Carrara marble backsplash. The main living space is anchored by a gas fireplace featuring a custom mantel and designer tile surround, creating a sophisticated focal point for everyday living and entertaining. The chef's kitchen is appointed with a Signature Kitchen Suite appliance package, including built-in refrigeration, a 5-burner gas range, steam dishwasher, concealed ventilation, beverage center, and integrated storage, all complemented by timeless hardware selections. The primary suite is a private retreat with a spa-inspired bath, dressing suite with ELFA closet system, and an in-suite LG washer and dryer. The finished lower level provides exceptional flexibility with polished concrete floors, a full bath with zero-entry shower, spacious den, dedicated laundry area, utility sink, mechanical room, and abundant storage-ideal for guests, a media room, fitness studio, or multigenerational living. Designed by a North Carolina registered landscape architect, the outdoor spaces are equally impressive. A rear entertaining deck overlooks professionally curated gardens with mature plantings, Hydrawise smart irrigation, reclaimed brick parking court, fire pit, flagstone pathways, and a fully fenced backyard. Extensive infrastructure improvements provide lasting peace of mind, including foundation waterproofing, comprehensive drainage, an encapsulated crawlspace with commercial-grade dehumidification, and a newly poured polished-concrete basement slab. Ideally positioned to enjoy some of Charlotte's most sought-after destinations, the home is just 0.6 miles from Charlotte Country Club, 1.2 miles from acclaimed dining at Supperland, and 1.4 miles from Uchi Charlotte. Offering the charm of a classic Plaza Midwood home with the comfort, efficiency, and quality of luxury new construction, this is a truly turnkey residence for discerning buyers who value exceptional design and craftsmanship. **Basement level with new polished concrete floors and exposed brick walls included in heated SF.

Listed by Ken Riel of COMPASS

$
$
%
$/month over payments
Federal 30-year interest rate: 6.58% last updated on Jul 23, 2026
* All Figures are estimates. Check with your bank or proposed mortgage company for actual interest rates.
This product uses the FRED® API but is not endorsed or certified by the Federal Reserve Bank of St. Louis.

Save FavoriteSchedule TourAsk A QuestionMore Details

157 Ragsdale Trail Mooresville NC 28117

Mooresville, NC157 Ragsdale Trail

Price$1,695,000

Est. Mortgage: $/month

Pending

MLS Number CAR4379574

  • Residential
  • Bedrooms 5
  • Bathroom 6
  • Square Feet 5,972
  • Acreage 1.16

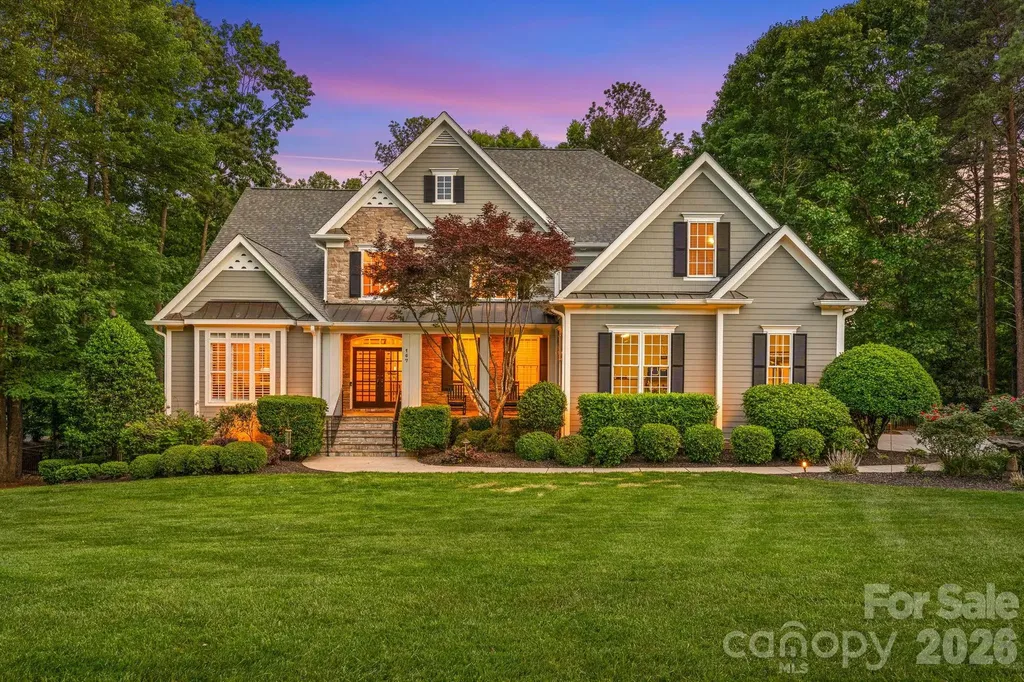
Tucked away on a wooded cul-de-sac lot in the sought-after Farms community, this impressive five-bedroom, six-bath home was built for both everyday living and unforgettable entertaining. The walkout basement opens to an incredible backyard retreat featuring an amazing saltwater pool and spa, outdoor fireplace, built-in grill, and spacious patio with multiple seating areas - the ultimate setup for relaxing or hosting family and friends for cookouts and weekend football parties. Inside, the home offers abundant flexible living space across multiple levels, including expansive gathering areas, a covered deck off the breakfast area overlooking the private backyard, and room for everyone to spread out comfortably. A dedicated office on the main level makes working from home a breeze, while a large bonus room provides space for a playroom, media room, second office, or whatever your lifestyle demands. The walkout basement offers endless possibilities for recreation, entertaining, or private guest quarters. In addition to the abundant living space, the home offers equally impressive storage, including walk-in attic access and a large basement storage area perfect for lawn equipment, pool furnishings, and a workshop. Residents of The Farms enjoy resort-style amenities and a true neighborhood lifestyle. The community features a full-time activities director and monthly newsletter, Junior Olympic-size pool, pavilion with outdoor kitchen area, six tennis courts, six pickleball courts, beach volleyball, basketball court, soccer field, walking trails, and a gated boat/RV storage lot. Conveniently located on the Brawley Peninsula near Lake Norman, residents enjoy easy access to Hager Creek public boat launch featuring four ramps, as well as nearby shopping, dining, and top-rated schools. 157 Ragsdale Trail offers the perfect combination of luxury, privacy, and community living in one of Mooresville's most desirable neighborhoods.

Listed by Chad Markel of EXP Realty LLC Mooresville

$
$
%
$/month over payments
Federal 30-year interest rate: 6.58% last updated on Jul 23, 2026
* All Figures are estimates. Check with your bank or proposed mortgage company for actual interest rates.
This product uses the FRED® API but is not endorsed or certified by the Federal Reserve Bank of St. Louis.

Virtual TourSave FavoriteSchedule TourAsk A QuestionMore Details

129 Woolsey Heights Waynesville NC 28786

Waynesville, NC129 Woolsey Heights

Price$1,695,000

Est. Mortgage: $/month

MLS Number CAR4378782

  • Residential
  • Bedrooms 4
  • Bathroom 4
  • Square Feet 7,683
  • Acreage 0.84

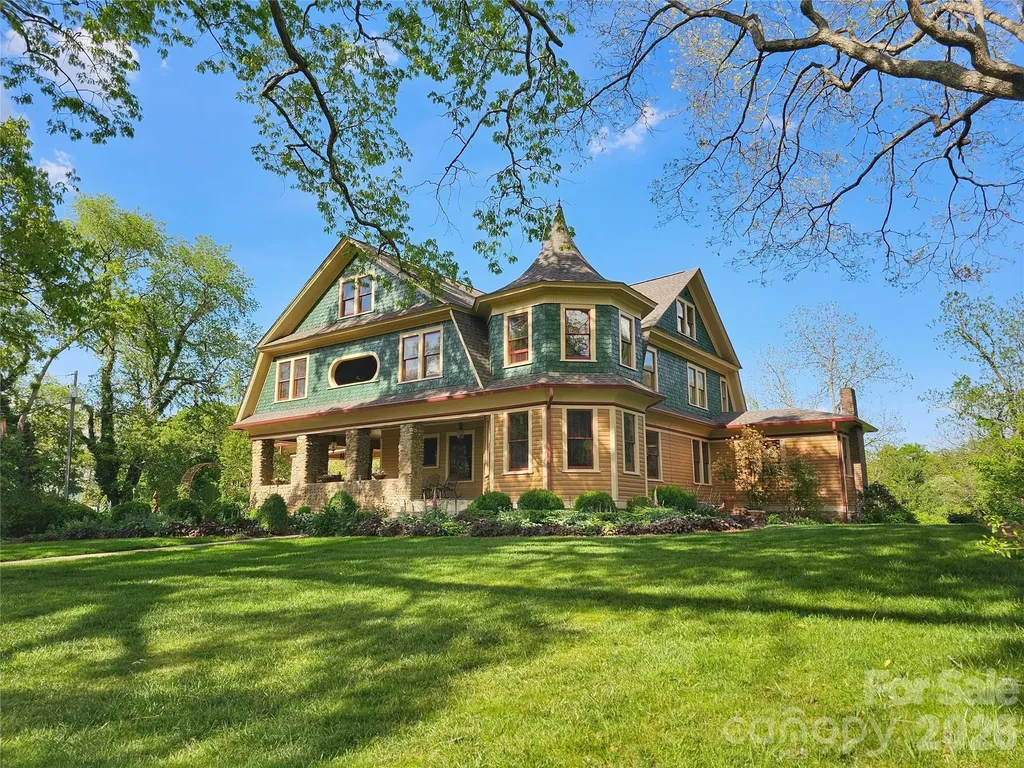
The Alden and Thomasene Howell House. Walk to downtown Waynesville from the iconic NC estate on the National Register of Historic Places. Built in 1905 on a ridge overlooking Waynesville known as Millionaires Row, the 2.5 story, 4BR/3BA home offers stunning views of Mount Lyn Lowry and the Plott Balsam Range. The Living Room/Entry hall features a massive granite fireplace, raised panel wainscoting, boxed beam ceiling w/ cove molding. The expansive kitchen boasts a large island and Viking appliances.Billiard room w/ a custom bar. Impressive Walnut staircase leads to upper level with porch, parlor, and 4 BR's. 3 BR's including the primary feature in-suite baths. The Primary suite has dual vanity & walk-in closet. Exquisite woodwork, molding, wainscoting, trim, and fireplaces throughout. Walk up attic. Property includes 3 story 2273 sq ft Carriage House w/half bath on main w/rough in upstairs for full BT. Flat backyard & English gardens. Ideal for Residence w/office, Bed and Breakfast.

Listed by Rick Border of ERA Sunburst Realty

$
$
%
$/month over payments
Federal 30-year interest rate: 6.58% last updated on Jul 23, 2026
* All Figures are estimates. Check with your bank or proposed mortgage company for actual interest rates.
This product uses the FRED® API but is not endorsed or certified by the Federal Reserve Bank of St. Louis.

Save FavoriteSchedule TourAsk A QuestionMore Details

314 E Kingston Avenue E Charlotte NC 28203

Charlotte, NC314 E Kingston Avenue E

Price$1,695,000

Est. Mortgage: $/month

MLS Number CAR4403731

  • Residential
  • Bedrooms 4
  • Bathroom 3
  • Square Feet 2,859
  • Acreage 0.16

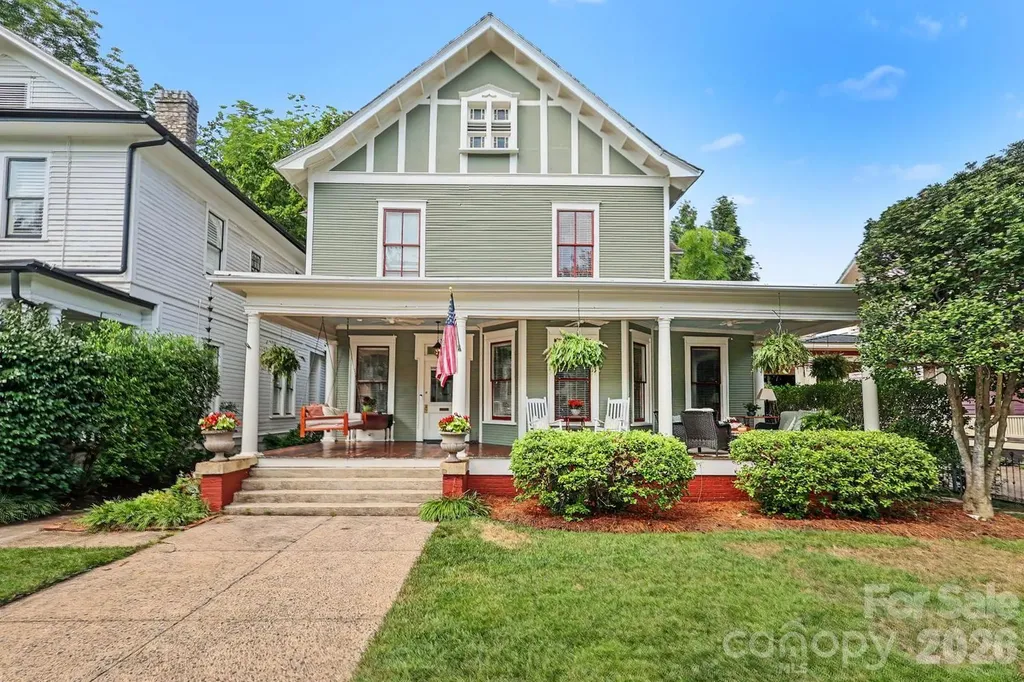
This 100 year plus beautifully restored Victorian is not to be missed. The over sized large porch is perfect for family and neighborhood gatherings which makes Dilworth special . Original woodwork has been beautifully preserved, with large over mantles and period crown moulding in public rooms, all which compliment the soaring ceiling height. Kitchen and all bathrooms have been updated while keeping the charm of the home. Pull down attic stairs to access partially floored attic for additional storage space. The private rear lawn is an entertainer's dream, with future ability for a parking pad or garage (with HDC approval) using the fully paved alley way running behind the property . Walk to all that Dilworth and South End has to offer from this incredible location... If you appreciate the charm of an older updated Victorian, this is your new home.

Listed by Michael Baker of Corcoran HM Properties

$
$
%
$/month over payments
Federal 30-year interest rate: 6.58% last updated on Jul 23, 2026
* All Figures are estimates. Check with your bank or proposed mortgage company for actual interest rates.
This product uses the FRED® API but is not endorsed or certified by the Federal Reserve Bank of St. Louis.

Virtual TourSave FavoriteSchedule TourAsk A QuestionMore Details

104 Mossridge Court Flat Rock NC 28731

Flat Rock, NC104 Mossridge Court

Price$1,695,000

Est. Mortgage: $/month

MLS Number CAR4366068

  • Residential
  • Bedrooms 3
  • Bathroom 4
  • Square Feet 5,042
  • Acreage 2.52

Luxury Mountain Architectural Masterpiece with Unmatched Detail. Absolutely stunning high-end home showcasing exquisite architectural detailing throughout. From the moment you arrive down the private driveway you'll be captivated by the covered slate-floored front porch, meticulous landscaping and stone hardscape with pebble pathways winding through the property. Step inside to a great room featuring a coffered ceiling, gas fireplace and expansive sliders that frame the natural setting. The gourmet kitchen is a perfect blend of form and function offering a large island with prep sink, abundant custom cabinetry, premium appliances, gas cooktop with designer hood and every amenity for effortless entertaining. A butler's pantry with wine bar complements this amazing kitchen. The elegant tray ceiling dining room bathed in natural light from large windows overlooks the gorgeous landscaping. The primary suite is a serene retreat with a gas fireplace, two custom walk-in closets and a luxurious spa-like bath with freestanding tub, double granite vanity and stunning walk-in tiled shower with pebble floor. There is a spacious laundry room/ mudroom area. Completing the main level is a great cathedral-beamed ceiling sunroom/den, a huge screened porch with gas fireplace and expansive deck- perfect for gatherings or quiet moments surrounded by nature. The lower level offers a recreational and billiards room with bar, stone gas fireplace, large study, two guest rooms, 2 full baths, exercise room and cozy sitting area. There is also a 530 SQFT unfinished storage space. Expansive 3 car garage. Enjoy the beautiful landscaped setting while relaxing on the covered slate-floored patio overlooking the incredible koi pond and waterfall- a true outdoor sanctuary. With unmatched craftsmanship, magical landscaping and sophisticated design throughout, this home is more than a residence- it's a mountain masterpiece.

Listed by Terri Eisenhauer of RE/MAX Results

$
$
%
$/month over payments
Federal 30-year interest rate: 6.58% last updated on Jul 23, 2026
* All Figures are estimates. Check with your bank or proposed mortgage company for actual interest rates.
This product uses the FRED® API but is not endorsed or certified by the Federal Reserve Bank of St. Louis.

Save FavoriteSchedule TourAsk A QuestionMore Details

5481 Greenville Highway Zirconia NC 28790

Zirconia, NC5481 Greenville Highway

Price$1,695,000

Est. Mortgage: $/month

Active With Contract

MLS Number CAR4194812

  • Residential
  • Bedrooms 3
  • Bathroom 3
  • Square Feet 5,145
  • Acreage 38

Treetops is a rare and extraordinary private mountaintop estate encompassing more than 38 acres just minutes from the historic Village of Flat Rock. Steeped in history and natural beauty, this remarkable property is believed to be over 200 years old and stands as one of Flat Rock's original Southern estates. Today, it offers an unmatched combination of seclusion, prestige, and convenience. A scenic, gated half-mile paved engineered driveway winds gracefully to the summit, where breathtaking 360-degree panoramic views unfold in every direction. From this commanding vantage point, the vistas rival those found along the Blue Ridge Parkway overlooks. The sweeping scenery stretches from Mt. Pisgah and Bearwallow Mountain to Sugarloaf, Tryon Mountain, Hogback Mountain, and beyond. Looking south into South Carolina, views extend to Corbin Mountain, and in the winter months, even to Caesar's Head. On exceptionally clear days, the eye travels across 17 distinct mountain ranges all the way to the Boone and Grandfather Mountain ranges nearly 90 miles away. Pinnacle Mountain rises prominently to the southwest, adding yet another dramatic layer to the landscape. At the heart of the estate are two residences: an expansive 4,000 square-foot main home designed to capture the spectacular long-range mountain views. And a charming income-producing cabin that offers flexibility for guests, rental income, or extended family accommodations. Existing utilities and infrastructure further enhance the property's versatility and development potential. The true value of Treetops lies in its unrivaled setting and protected views. The land falls away dramatically from the summit in every direction, creating exceptional privacy, natural security, and complete control over the surrounding sightlines allowing the extraordinary vistas to remain permanently unobstructed. Whether envisioned as a legacy family estate, an exclusive luxury retreat, a multi-home compound, or a distinctive hospitality destination, Treetops presents a once-in-a-lifetime opportunity to own one of the most unique and awe-inspiring properties in the Flat Rock area. Combining historical significance, unmatched privacy, modern accessibility, and truly world-class mountain views, there is simply nothing else like Treetops.

Listed by Rosie Dugan and Alice Cochran of Berkshire Hathaway HomeServices

$
$
%
$/month over payments
Federal 30-year interest rate: 6.58% last updated on Jul 23, 2026
* All Figures are estimates. Check with your bank or proposed mortgage company for actual interest rates.
This product uses the FRED® API but is not endorsed or certified by the Federal Reserve Bank of St. Louis.

Virtual TourSave FavoriteSchedule TourAsk A QuestionMore Details

5481 Greenville Highway Zirconia NC 28790

Zirconia, NC5481 Greenville Highway

Price$1,695,000

Est. Mortgage: $/month

Active With Contract

MLS Number CAR4194889

  • Land
  • Acreage 38
  • County Henderson

Treetops is a rare and extraordinary private mountaintop estate encompassing more than 38 acres just minutes from the historic Village of Flat Rock. Steeped in history and natural beauty, this remarkable property is believed to be over 200 years old and stands as one of Flat Rock's original Southern estates. Today, it offers an unmatched combination of seclusion, prestige, and convenience. A scenic, gated half-mile paved engineered driveway winds gracefully to the summit, where breathtaking 360-degree panoramic views unfold in every direction. From this commanding vantage point, the vistas rival those found along the Blue Ridge Parkway overlooks. The sweeping scenery stretches from Mt. Pisgah and Bearwallow Mountain to Sugarloaf, Tryon Mountain, Hogback Mountain, and beyond. Looking south into South Carolina, views extend to Corbin Mountain, and in the winter months, even to Caesar's Head. On exceptionally clear days, the eye travels across 17 distinct mountain ranges all the way to the Boone and Grandfather Mountain ranges nearly 90 miles away. Pinnacle Mountain rises prominently to the southwest, adding yet another dramatic layer to the landscape. At the heart of the estate are two residences: an expansive 4,000 square-foot main home designed to capture the spectacular long-range mountain views. And a charming income-producing cabin that offers flexibility for guests, rental income, or extended family accommodations. Existing utilities and infrastructure further enhance the property's versatility and development potential. The true value of Treetops lies in its unrivaled setting and protected views. The land falls away dramatically from the summit in every direction, creating exceptional privacy, natural security, and complete control over the surrounding sightlines allowing the extraordinary vistas to remain permanently unobstructed. Whether envisioned as a legacy family estate, an exclusive luxury retreat, a multi-home compound, or a distinctive hospitality destination, Treetops presents a once-in-a-lifetime opportunity to own one of the most unique and awe-inspiring properties in the Flat Rock area. Combining historical significance, unmatched privacy, modern accessibility, and truly world-class mountain views, there is simply nothing else like Treetops.

Listed by Rosie Dugan and Alice Cochran of Berkshire Hathaway HomeServices

$
$
%
$/month over payments
Federal 30-year interest rate: 6.58% last updated on Jul 23, 2026
* All Figures are estimates. Check with your bank or proposed mortgage company for actual interest rates.
This product uses the FRED® API but is not endorsed or certified by the Federal Reserve Bank of St. Louis.

Virtual TourSave FavoriteSchedule TourAsk A QuestionMore Details

Broker Reciprocity MLS Grid Logo © 2026 Listings courtesy of Canopy MLS as distributed by MLS GRID. IDX information is provided exclusively for consumers’ personal non-commercial use and may not be used for any purpose other than to identify prospective properties consumers may be interested in purchasing. The IDX data is deemed reliable but is not guaranteed by MLS GRID and may be subject to an end user license agreement prescribed by the Member Participant’s applicable MLS.  Based on information submitted to the MLS GRID as of July 24, 2026 10:47 AM UTC . All data is obtained from various sources and may not have been verified by broker or MLS GRID. Supplied Open House Information is subject to change without notice. All information should be independently reviewed and verified for accuracy. Properties may or may not be listed by the office/agent presenting the information. Some IDX listings have been excluded from this website.