and narrow your search. If you have fewer than 200 results, you can save your search.

Woodfin NC

r=2053-2064
73 Angelina Lane Mills River NC 28759

Mills River, NC73 Angelina Lane

Price$1,649,900

Est. Mortgage: $/month

MLS Number CAR4394828

  • Residential
  • Bedrooms 4
  • Bathroom 4
  • Square Feet 3,958
  • Acreage 0.69

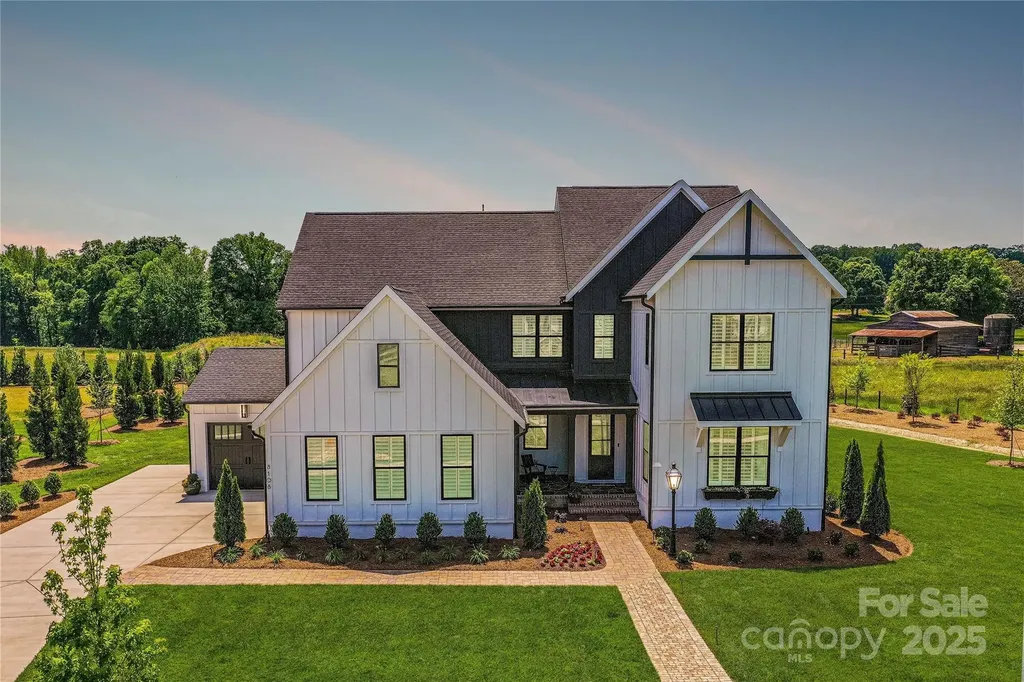
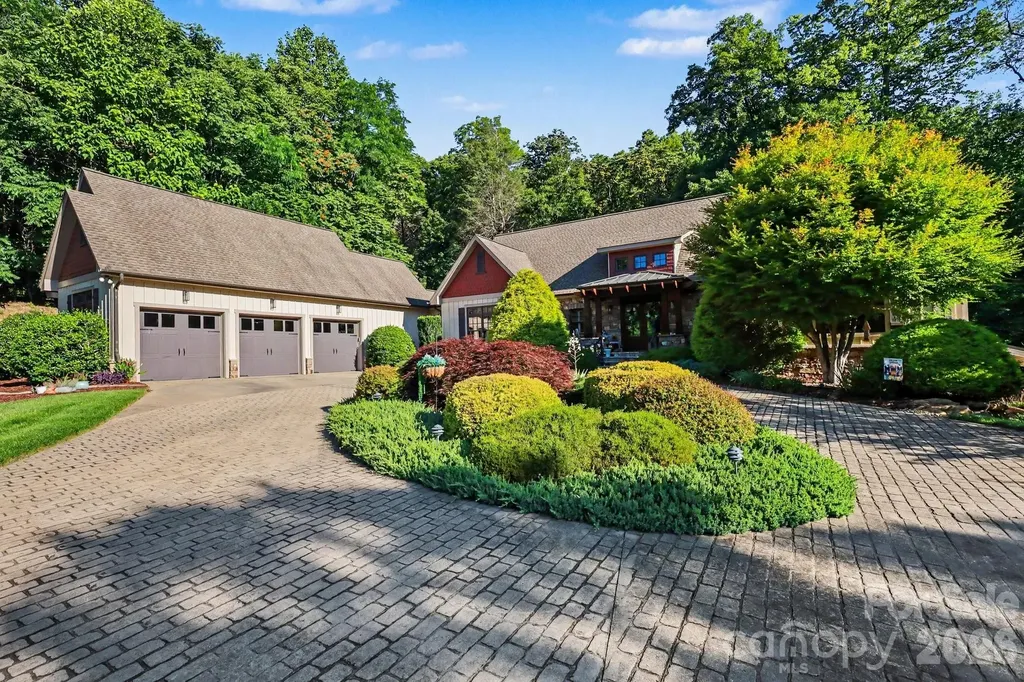
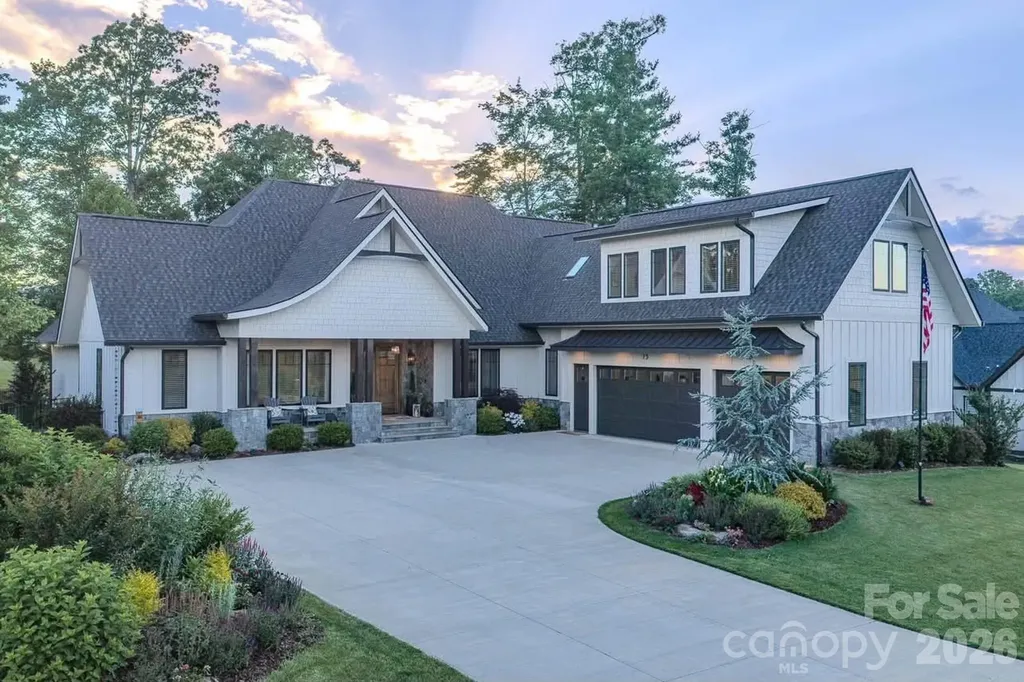
Experience the lifestyle that seamlessly merges timeless elegance with every detail meticulously elevated to create a picturesque sanctuary. This stunning, modern home has been thoughtfully enhanced and now featuring a chef's dream kitchen. The exquisite craftsmanship added to this home's kitchen is impeccable and now includes top of the line appliances, complemented by additional custom cabinetry. The interior of this home is stunning and offers amazing views of the Blue Ridge Mountains from the private, sweeping landscaped backyard. Sit and relax in the resort-style gorgeous enclosed deck area and/or enjoy the stunning outdoor kitchen that includes a see-through fireplace for those cooler evenings. Another home feature to enjoy, is the new top-of-the line Sundance hot tub that offers unparalleled privacy. The 855 sq ft of unfinished basement gives you the opportunity to finish off for a great gym, game or golf room, anything fun to add to this already magnificent home. And, wait until you see the oversized 3-car garage and expansive driveway. 73 Angelina Lane is envy of the neighborhood as the flower beds and yard are outstanding, come see for yourself. This home features architectural brilliance, flooded with natural light, soaring ceilings & postcard-perfect views. An opportunity to come see this remarkable home in a coveted community awaits you.

Listed by John Duncan of Seller Solutions

$
$
%
$/month over payments
Federal 30-year interest rate: 6.58% last updated on Jul 23, 2026
* All Figures are estimates. Check with your bank or proposed mortgage company for actual interest rates.
This product uses the FRED® API but is not endorsed or certified by the Federal Reserve Bank of St. Louis.

Save FavoriteSchedule TourAsk A QuestionMore Details

5316 Rehobeth Road Waxhaw NC 28173

Waxhaw, NC5316 Rehobeth Road

Price$1,649,190

Est. Mortgage: $/month

MLS Number CAR4314623

  • Residential
  • Bedrooms 6
  • Bathroom 7
  • Square Feet 4,777
  • Acreage 2.4

TO Be Built - Build your dream home with Classica Homes on this stunning 2.4-acre wooded lot just minutes from historic downtown Waxhaw, NC. The featured to-be-built “Napa” plan from Classica's Celebrated Collection offers a modern farmhouse design with exceptional architectural detail, natural light, and seamless flow between indoor and outdoor spaces. Step inside to an expansive open floor plan that includes a vaulted Great Room, gourmet Kitchen, and bright Breakfast and Dining areas. Walls of windows and multi-slide glass doors create a natural connection to the outdoors, opening to a luxury covered outdoor living space with fireplace-perfect for entertaining or relaxing year-round. The main-level Primary Suite is a private retreat featuring a spa-inspired bath with freestanding tub, dual vanities, and an optional box-bay window design. A Scullery with relocated pantry and upgraded cabinetry complements the Kitchen layout, adding style and function. Upstairs, the Napa offers multiple configurations including four or more bedrooms, ensuite baths, a flexible Bonus Room, Tech or Hobby Space, and abundant storage. This home includes a 3-car side-load garage, luxury outdoor living terrace, raised brick patio, and optional guest suite with ensuite bath on the main level. Structural options and finishes may be tailored during design to create a fully customized home inside and out. Buyers may also choose from various Classica Homes models to build on this expansive 2.4-acre homesite. See price list in attachments which includes the land, home, all site development, and landscape package. Enjoy a tranquil natural setting with mature trees and gentle topography, all within minutes of downtown Waxhaw's dining, shopping, and community amenities. Pricing subject to change. Additional design and customization options available through Classica Homes' Design Studio. Perc test was completed 03/14/2026 and is located in the additional documents

Listed by Carin Miller of Real Broker,LLC

$
$
%
$/month over payments
Federal 30-year interest rate: 6.58% last updated on Jul 23, 2026
* All Figures are estimates. Check with your bank or proposed mortgage company for actual interest rates.
This product uses the FRED® API but is not endorsed or certified by the Federal Reserve Bank of St. Louis.

Virtual TourSave FavoriteSchedule TourAsk A QuestionMore Details

240 Morning Ride Drive Columbus NC 28722

Columbus, NC240 Morning Ride Drive

Price$1,648,000

Est. Mortgage: $/month

MLS Number CAR4377490

  • Residential
  • Bedrooms 4
  • Bathroom 5
  • Square Feet 4,869
  • Acreage 1.36

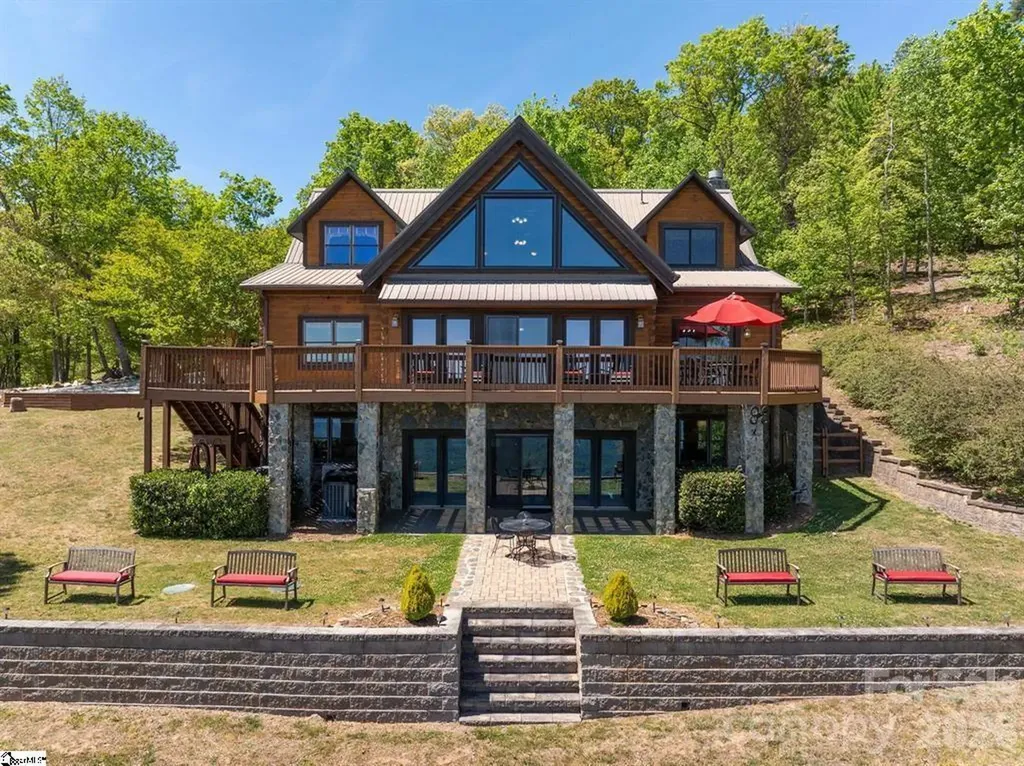
Commanding an elevated vantage point, this White Oak Mountain retreat captures spectacular long-range views and is surrounded by pristine natural beauty. Constructed of 12" solid timber beams, each detail is designed with intention. A true destination property - this home is offered fully furnished for a seamless, turn-key luxury experience. Designed for refined year-round residence or an exclusive getaway, living and entertaining here are a joy. The rocking chair front porch and expansive foyer create a memorable arrival, opening to dramatic living spaces designed for both entertaining and an intimate haven. Inside, rich materials and curated finishes tell the story of heritage and quality. Historic200-year-old heart pine floors and hand-painted brick flooring-imported from Italy-add warmth and character. The great room impresses with grand scale, soaring cathedral wood-beam ceilings, magnificent long-range views, and a striking stone gas fireplace. The spacious dining and fully equipped eat-in kitchen are both inviting and functional, featuring a large center island, and a stone gas fireplace that enhances the heart of the home. The main-level primary suite is made for cozy evenings with a third stone gas fireplace, an elegant iron clawfoot tub (with a view!), beautifully renovated shower, and new granite on dual vanities. A powder room and walk-in laundry/pantry complete the main floor. The upper level offers a charming loft ideal for quiet reading or unwinding, along with two private guest suites, each featuring its own ensuite bath. The lower level enhances the home's versatility with a spacious recreation room-perfect for enjoying movies or a game of billiards while relaxing with a drink at the bar, creating a cozy pub-like atmosphere. This level also includes a study or art studio, an additional guest bedroom, and a full bath, all positioned to take advantage of the beautiful views. Unfinished areas provide added functionality, including a utility room with a second washer/dryer, freezer, and refrigerator, a well-equipped tool room, and two ample storage spaces. Outdoor living is equally impressive, with the welcoming rocking chair front porch, full-length rear deck ideal for entertaining or stargazing, and a thoughtfully designed lower-level patio. Enjoy expansive green space, a charming gazebo, and serene natural surroundings. Additional features include a whole-house generator, metal roof, Andersen aluminum-clad hurricane-rated windows, updated rear doors, and a water filtration system. This offering includes nearly all furnishings, antiques, fine art, collectibles, and even everyday essentials-cookware, dishes, linens-allowing you to simply arrive with your personal belongings and immediately feel at home. A welcoming community with walking trails and stocked neighborhood ponds. A rare opportunity to own a fully realized mountain retreat where luxury, history, and nature come together in perfect harmony. Adjacent lot is also available for purchase: 1.56 acres, parcel #P58 85 Lot #45 Blk A.

Listed by Kathy Tamburro of Coldwell Banker Caine/Williams

$
$
%
$/month over payments
Federal 30-year interest rate: 6.58% last updated on Jul 23, 2026
* All Figures are estimates. Check with your bank or proposed mortgage company for actual interest rates.
This product uses the FRED® API but is not endorsed or certified by the Federal Reserve Bank of St. Louis.

Virtual TourSave FavoriteSchedule TourAsk A QuestionMore Details

161 Church Street Asheville NC 28801
Pending

MLS Number CAR4272396

  • Condo
  • Bedrooms 2
  • Bathroom 2
  • Square Feet 1,647

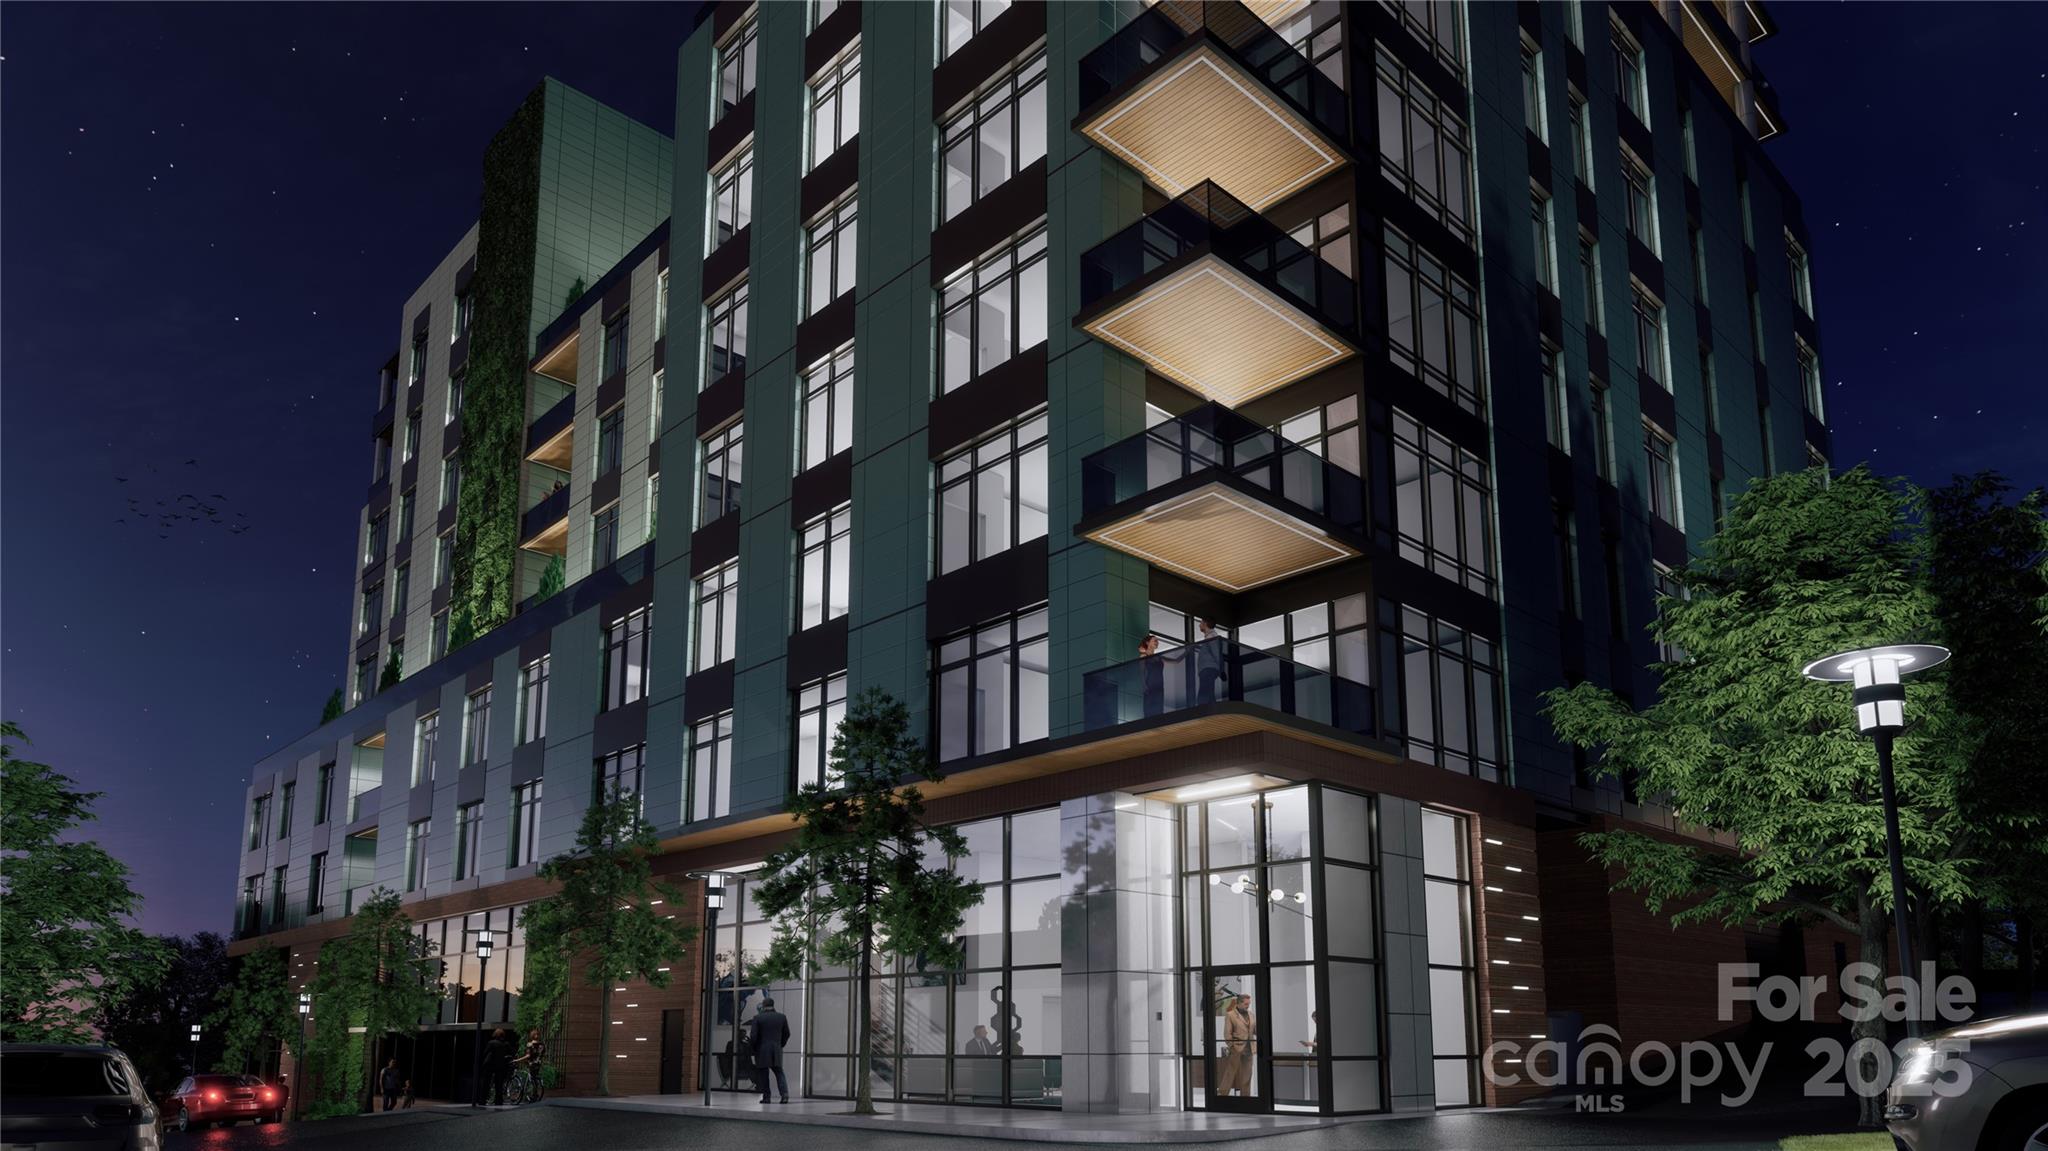
Asheville's most exquisite new address-Churchill. Impeccably crafted with polished marble and stone countertops, custom brass accents, a chef's kitchen, and spa-caliber baths, this residence blends timeless elegance with effortless function. Expansive floor-to-ceiling windows usher in soft morning light, while integrated storage and power ensure every detail is beautifully considered. A private balcony with natural gas hookup invites relaxed mornings and sophisticated entertaining. Enjoy elevated amenities including a lush rooftop garden with fire pit, fitness center, secure parking with EV charging, personal climate-controlled storage, and bike racks. The Churchill is the pinnacle of downtown luxury - and Unit 801 is a serene, sky-high escape.

Listed by William Coin and Scott Mills of Howard Hanna Beverly-Hanks Biltmore Avenue

$
$
%
$/month over payments
Federal 30-year interest rate: 6.58% last updated on Jul 23, 2026
* All Figures are estimates. Check with your bank or proposed mortgage company for actual interest rates.
This product uses the FRED® API but is not endorsed or certified by the Federal Reserve Bank of St. Louis.

Save FavoriteSchedule TourAsk A QuestionMore Details

249 Pine Mountain Trail Brevard NC 28712

Brevard, NC249 Pine Mountain Trail

Price$1,645,000

Est. Mortgage: $/month

MLS Number CAR4321660

  • Residential
  • Bedrooms 4
  • Bathroom 5
  • Square Feet 4,968
  • Acreage 1.44

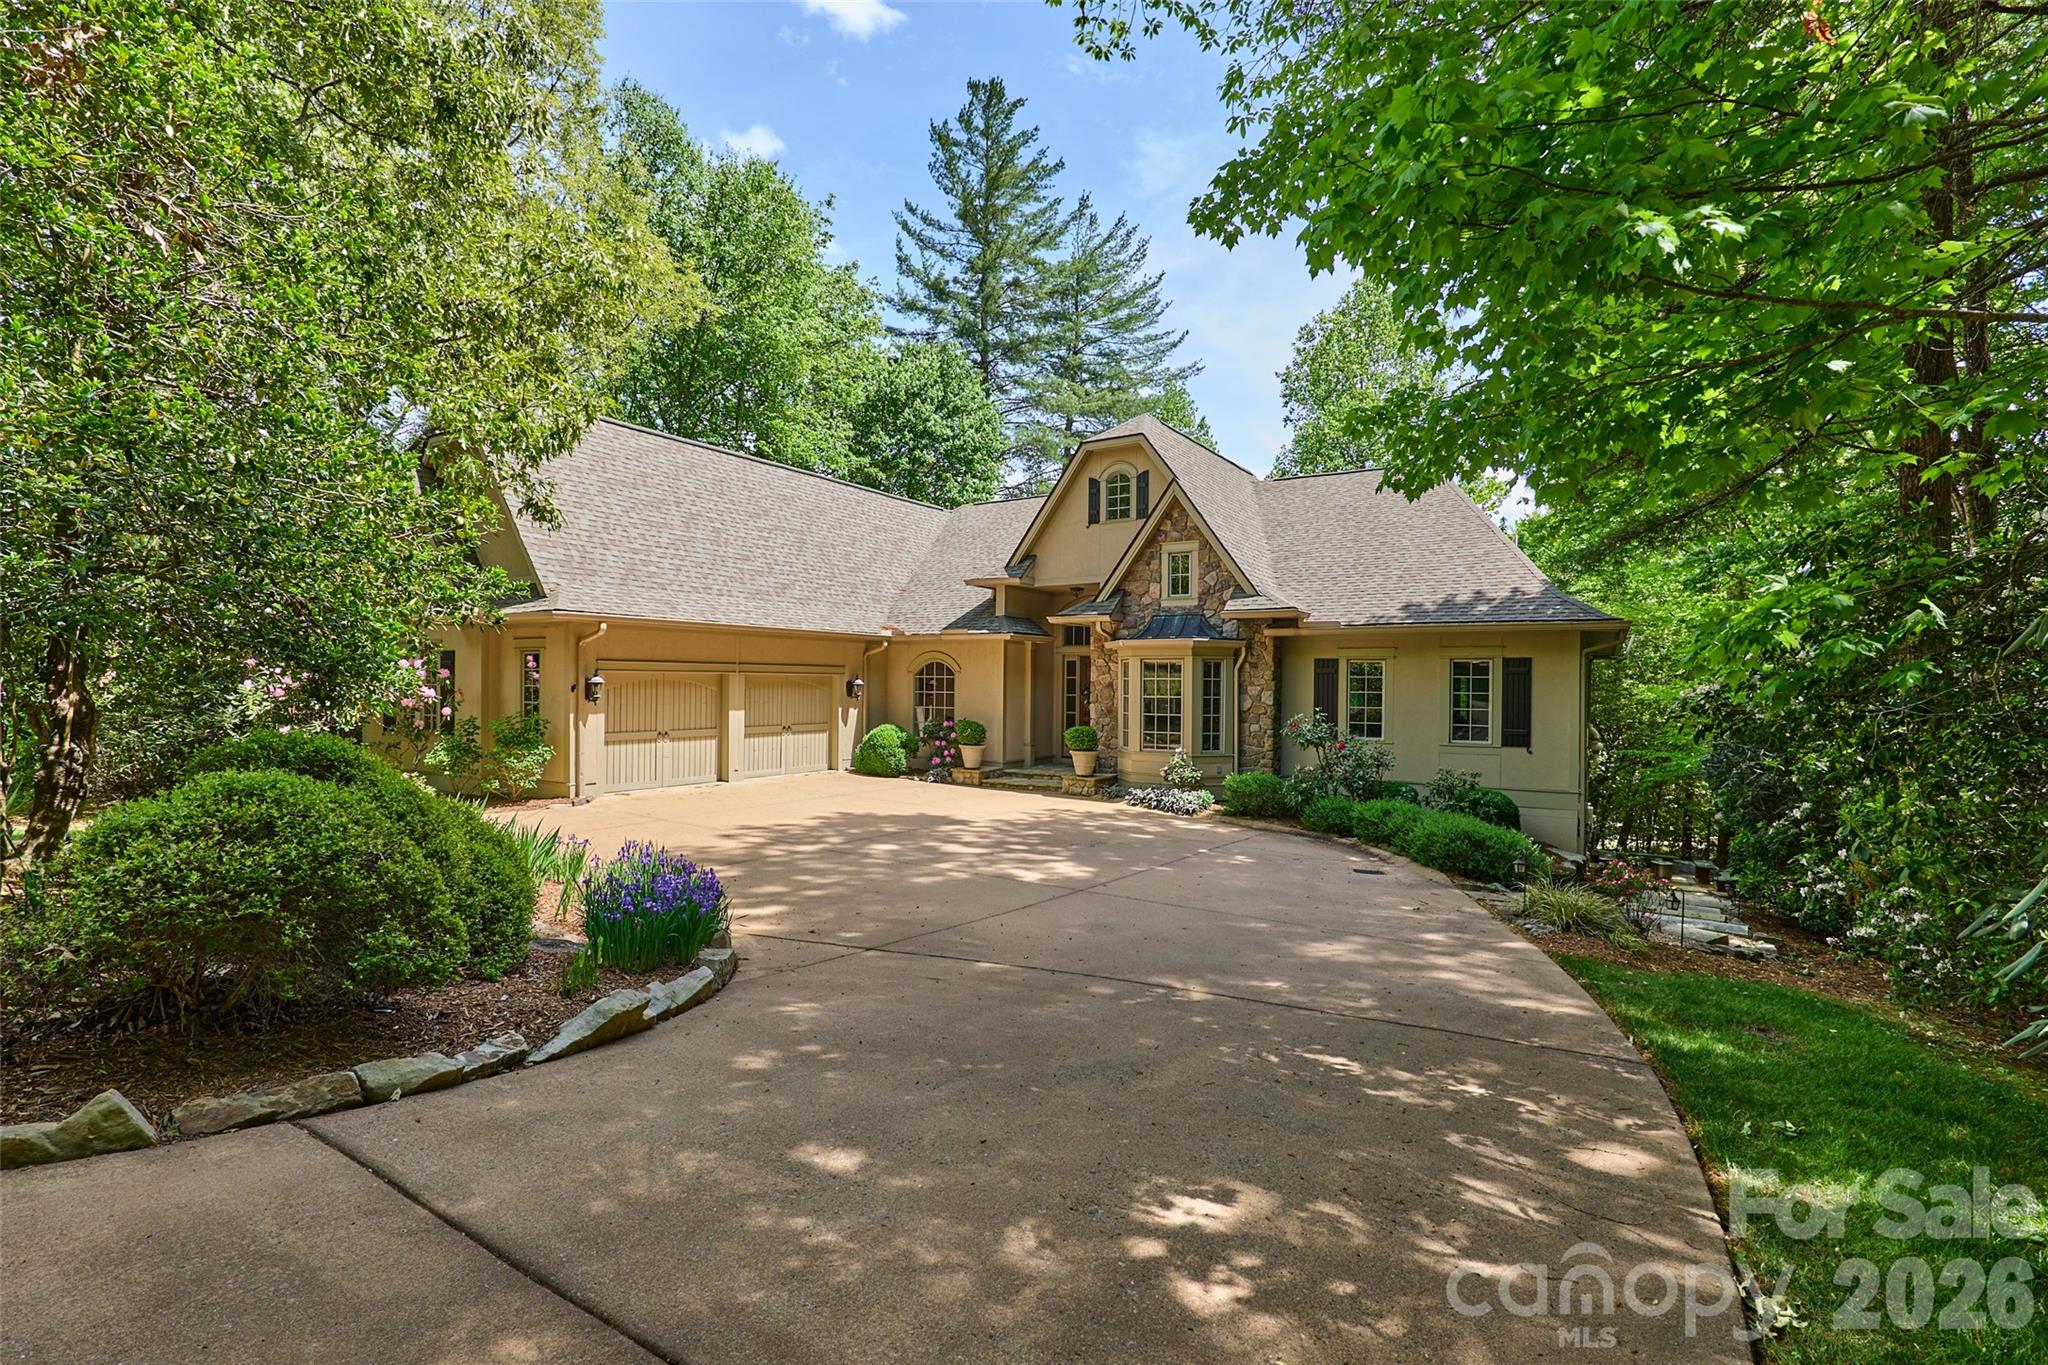
Discover refined living in this French Provincial Revival residence, beautifully situated on 1.4 private acres in the desirable Straus Park community. A stately circular driveway sets a welcoming tone upon arrival, complementing the home's distinctive mansard roof and timeless architectural lines. Fully updated in 2021, the main level blends elegance with modern luxury. The remodeled kitchen features granite countertops, stainless appliances, a casual dining area, and direct access to a newly built deck for seamless indoor-outdoor entertaining. The adjoining family room provides an inviting gathering space, while a formal keeping room with fireplace and a separate dining room create sophisticated options for hosting. The main level also includes a library/den, laundry room, and three well-appointed bedrooms, each with its own ensuite bath for ultimate privacy and comfort. The third level, accessible by a graceful spiral staircase or a convenient elevator, offers treetop views and a sun-filled space ideal for a private office, art or yoga studio, or creative retreat. Designed with flexibility and multigenerational living in mind, the lower-level functions as a complete apartment with a private entrance. This space includes a spacious bedroom and sitting area, living room, kitchenette, wine bar, and an accessible bathroom with a seamless-entry shower. A large screened porch extends the living area outdoors. Created in 2023, this level is ideal for hosting guests or separate living quarters and is plumbed for a dedicated washer and dryer. Outdoor living is exceptional, with a stone patio for dining and entertaining, two screened balconies off two bedrooms, and tranquil wooded surroundings that offer privacy and a natural backdrop for gatherings. Whether enjoying morning coffee, hosting dinner parties, or relaxing at sunset, the home's outdoor spaces invite year-round enjoyment. Storage is abundant throughout the home, including multiple walk-in closets, dedicated storage rooms, and a spacious 2-car garage. Eco-conscious buyers will appreciate the 28 solar panels with backup Powerwall batteries, delivering efficiency, resilience, and peace of mind. Offering a rare combination of architectural elegance, modern updates, flexible living spaces, and exceptional outdoor amenities, this distinctive home is ideal for refined mountain living with close-to-town convenience. Its thoughtful design accommodates today's lifestyle needs, from hosting and multigenerational living to remote work and creative pursuits - all within one of Brevard's most sought-after neighborhoods.

Listed by John Witherspoon of Witherspoon Platt Associates

$
$
%
$/month over payments
Federal 30-year interest rate: 6.58% last updated on Jul 23, 2026
* All Figures are estimates. Check with your bank or proposed mortgage company for actual interest rates.
This product uses the FRED® API but is not endorsed or certified by the Federal Reserve Bank of St. Louis.

Virtual TourSave FavoriteSchedule TourAsk A QuestionMore Details

00000 Bear View Road Weaverville NC 28787

Weaverville, NC00000 Bear View Road

Price$1,645,000

Est. Mortgage: $/month

MLS Number CAR4392024

  • Land
  • Acreage 37.21
  • County Buncombe

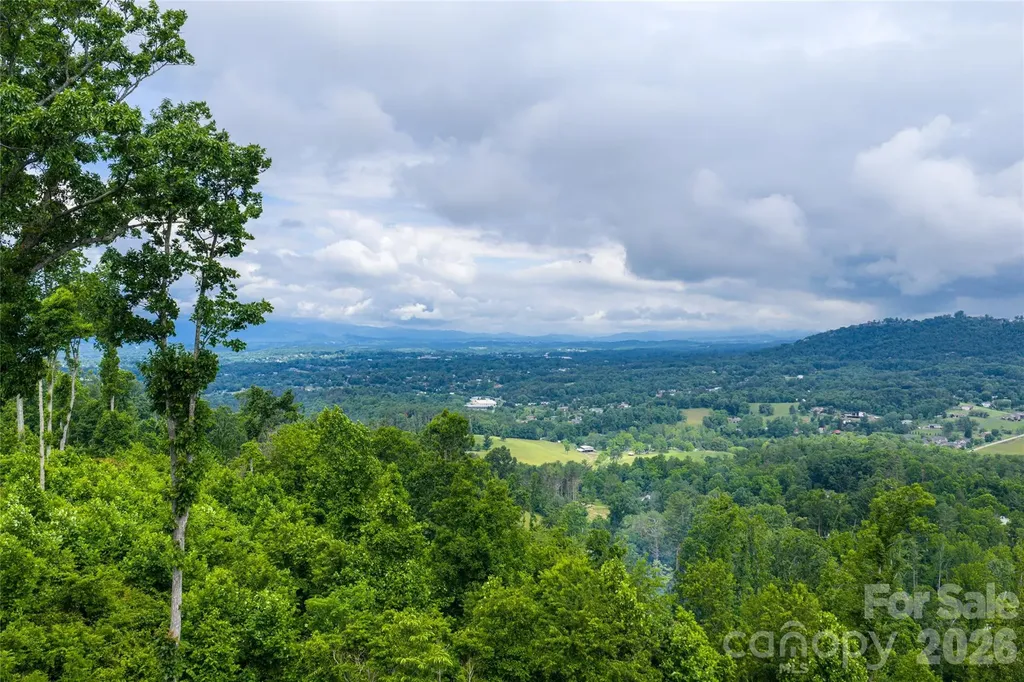
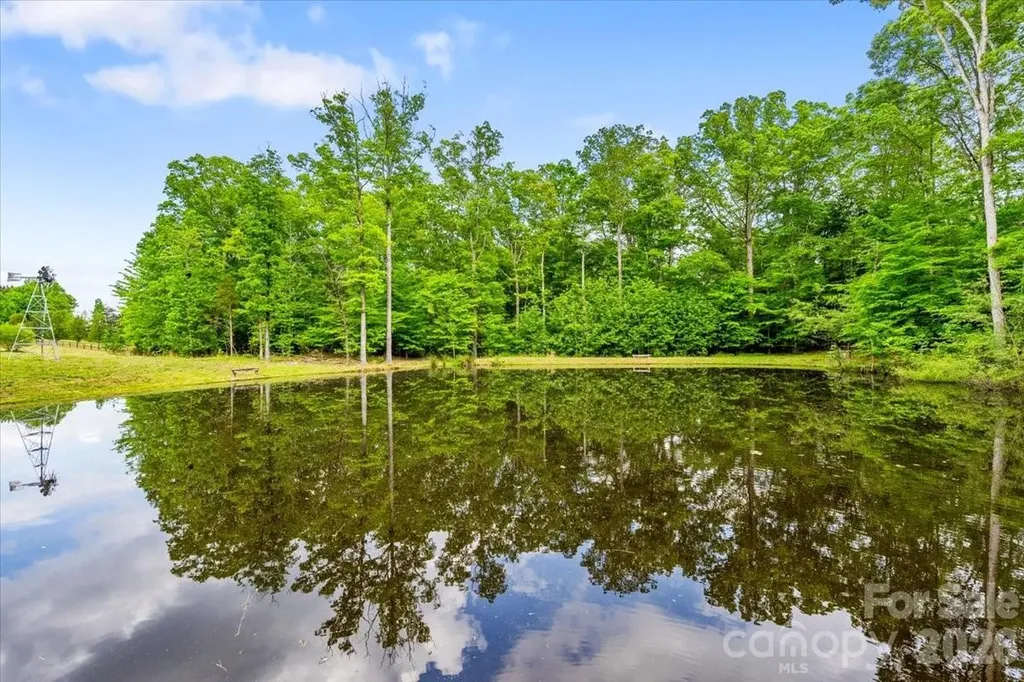
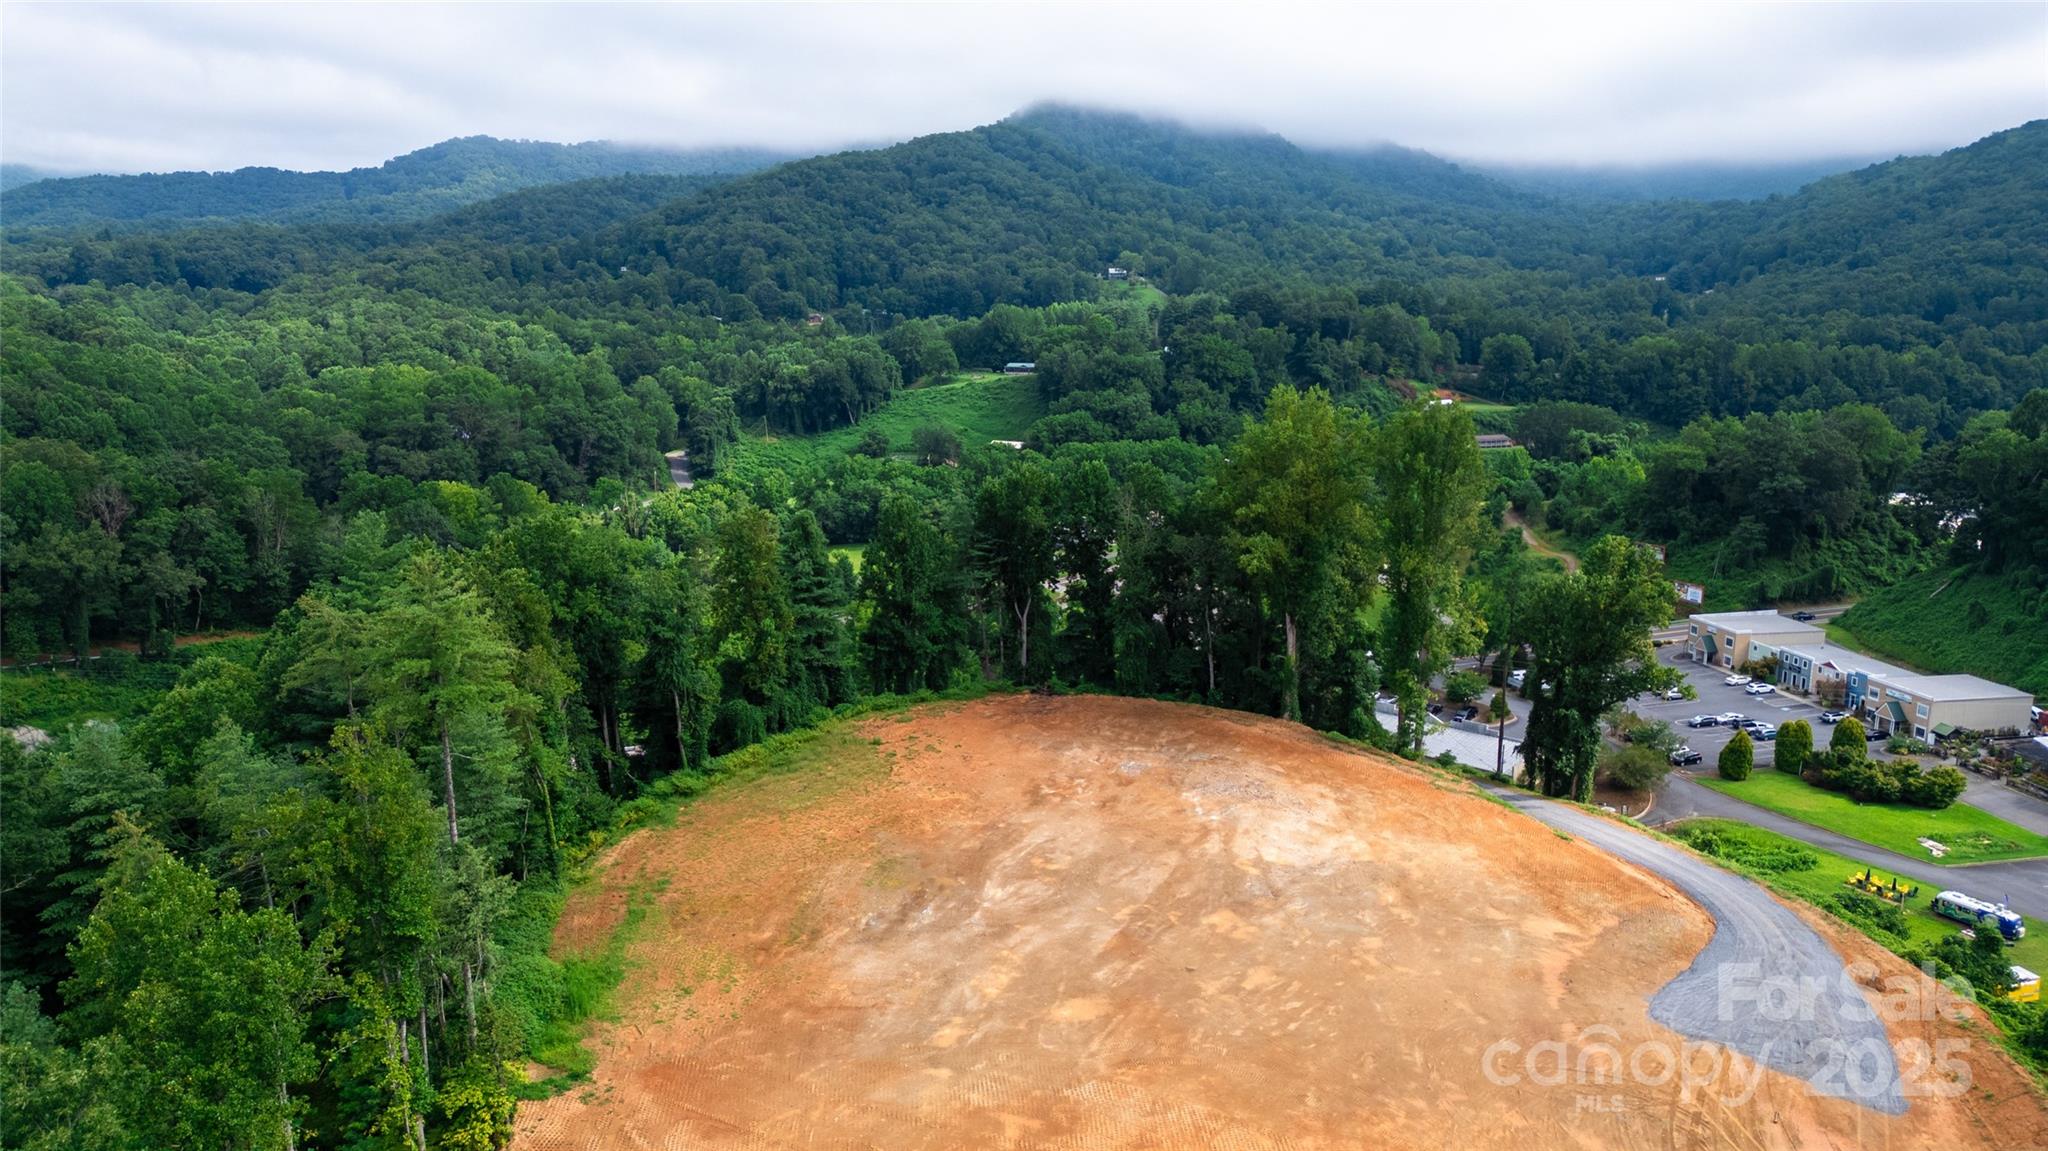
Encompassing 37.21 contiguous acres, this exceptional mountain estate offering combines two distinct parcels to create a rare opportunity for a private family compound, legacy property or custom luxury retreat. The land presents a remarkable blend of long-range mountain views, gently rolling topography, mature hardwood forests and highly usable acreage rarely found in a single offering. One parcel features an outstanding homesite with sweeping mountain vistas and the uncommon ability to build a one-level residence while enjoying a view setting. The adjoining tract offers a secluded wooded environment ideal for additional residences, guest accommodations, recreational amenities or estate expansion, with topography well-suited for a walkout basement or crawl space design. A picturesque pond with a dock provides a natural gathering place and peaceful focal point, while a substantial outbuilding used for tractor and equipment storage offers immediate utility and flexibility for future uses. Access throughout the property is effortless via a wide, gently graded private gated road, eliminating the steep approaches often associated with mountain living. Despite its extraordinary privacy and scale, the property is just minutes from downtown Weaverville and offers convenient access to Asheville and the region's premier dining, shopping and cultural amenities. For those seeking an even larger estate, additional opportunities may be available, including the adjacent luxury residences offered separately. Inquire for details regarding all available offerings and assemblage possibilities.

Listed by Alec Cantley of Premier Sotheby’s International Realty

$
$
%
$/month over payments
Federal 30-year interest rate: 6.58% last updated on Jul 23, 2026
* All Figures are estimates. Check with your bank or proposed mortgage company for actual interest rates.
This product uses the FRED® API but is not endorsed or certified by the Federal Reserve Bank of St. Louis.

Save FavoriteSchedule TourAsk A QuestionMore Details

2554 Deep Gap Farm Road Mill Spring NC 28756

Mill Spring, NC2554 Deep Gap Farm Road

Price$1,645,000

Est. Mortgage: $/month

MLS Number CAR4395366

  • Residential
  • Bedrooms 4
  • Bathroom 4
  • Square Feet 4,350
  • Acreage 6.24

Located within the prestigious gated community of bright's creek, this exceptional 6.24-acre private estate delivers the perfect blend of luxury living, privacy, and breathtaking mountain beauty. Two picturesque creeks wind through the property and merge into a stunning private waterfall, creating a serene retreat rarely found in western north carolina. Bright's creek is celebrated for its tom fazio-designed championship golf course and sought-after golf and equestrian lifestyle. Community amenities include pool, golf, restaurant, tennis, and pickleball (membership available), offering true resort-style living. A dramatic two-story foyer welcomes you inside, immediately showcasing the home's spacious layout and refined finishes. Note that this home is being sold fully furnished. Thoughtfully updated and meticulously maintained, the residence features three new hvac units (2024), fresh exterior paint, and all-new exterior lighting for enhanced curb appeal. A whole-property irrigation system keeps the grounds lush year-round. Recent 2023 upgrades include washer, dryer, dishwasher, refrigerator, and new garage door motors. In 2025, a striking outdoor fireplace was added-perfect for entertaining or enjoying peaceful evenings under the carolina sky. Refinished hardwood floors flow throughout the main living areas, adding warmth and timeless elegance. Designed for both everyday comfort and hosting, the gourmet kitchen features a gas cooktop, wall oven, bar seating, and exposed beams, blending architectural character with an open, inviting atmosphere ideal for gatherings. The luxurious primary suite serves as a private retreat with three walk-in closets and generous space designed for relaxation. Step outside to the expansive screened porch with fireplace overlooking the backyard, where dramatic rock outcroppings and the soothing sounds of flowing water create an unforgettable outdoor living experience. The full basement greatly enhances the home's versatility, offering a comfortable den, two bedrooms, and two full baths-ideal for guests, multigenerational living, or recreation. An additional 1,760 sq ft of unfinished space provides incredible potential for a home theater, fitness studio, workshop, or future expansion. With rare acreage, extensive upgrades, resort-style amenities, and extraordinary water features, this property presents a truly unique opportunity to experience upscale mountain living with modern conveniences-only a short distance to lake adger, lake lure, and tryon international equestrian center.

Listed by Pamela Carswell of Expert Real Estate Team

$
$
%
$/month over payments
Federal 30-year interest rate: 6.58% last updated on Jul 23, 2026
* All Figures are estimates. Check with your bank or proposed mortgage company for actual interest rates.
This product uses the FRED® API but is not endorsed or certified by the Federal Reserve Bank of St. Louis.

Virtual TourSave FavoriteSchedule TourAsk A QuestionMore Details

3225 Lake Pointe Drive Belmont NC 28012

Belmont, NC3225 Lake Pointe Drive

Price$1,645,000

Est. Mortgage: $/month

MLS Number CAR4399291

  • Residential
  • Bedrooms 4
  • Bathroom 4
  • Square Feet 3,905
  • Acreage 0.48

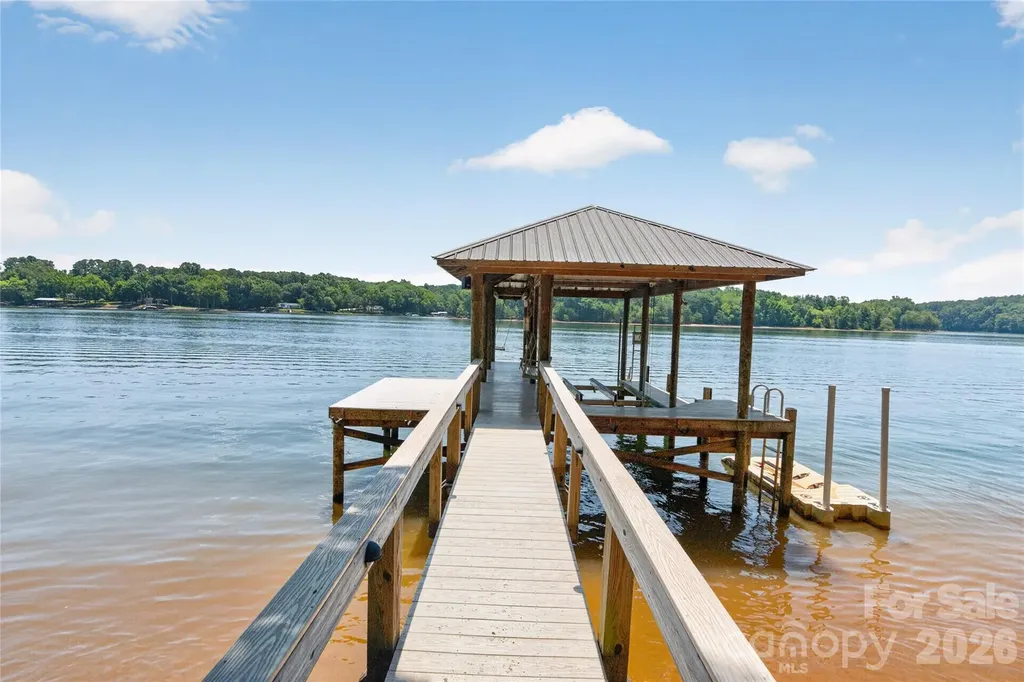
LAKEFRONT LUXURY | BIG WATER VIEWS | PRIVATE COVERED DOCK | ELEVATOR Freshly updated with newly painted warm white interior and ready to make a stunning first impression, this exceptional custom Yeary Homes lakefront retreat offers the Lake Wylie lifestyle buyers dream about but rarely find. Imagine starting your morning with coffee overlooking sparkling main-channel views, spending the afternoon boating, paddleboarding, or swimming from your private covered dock, then gathering around the lakeside fire pit as the sun sets across the water. This is not simply a beautiful home. It is a place where every day feels like a vacation. Perfectly positioned in the prestigious gated community of Reflection Pointe, this home combines deep water, breathtaking long-range views, elevator access, and a private covered dock to create one of the area's most complete waterfront lifestyles. Designed to celebrate the lake, walls of windows frame panoramic water views from nearly every rear-facing room. Fourteen-foot coffered ceilings, custom built-ins, rich architectural details, and an open floor plan create an inviting atmosphere that feels both elegant and comfortable. Whether entertaining a crowd or enjoying a quiet evening at home, the layout was designed to bring people together. The chef's kitchen is the heart of the home, featuring granite countertops, extensive pull-out cabinetry, a premium Dacor gas cooktop, new appliances in 2024, generous prep space, and seamless flow into the dining and great room, all overlooking the water. Retreat to the luxurious main-level primary suite where peaceful lake views greet you each morning. A spa-inspired bath and spacious layout create the perfect private escape, while the elevator provides effortless access to every level, making the home ideal for today's lifestyle and tomorrow's convenience. The walkout lower level offers incredible flexibility with a spacious family room featuring a second fireplace, wet bar, three additional bedrooms, flex space, abundant storage, and a screened porch that invites guests to relax long after the day on the water has ended. Outdoor living is equally impressive. Expansive covered porches, a screened retreat, flagstone terrace, beautifully terraced landscaping, fenced backyard, Zoysia lawn, lake-fed irrigation, and a lakeside fire pit create unforgettable spaces for entertaining or simply enjoying the peaceful surroundings. The private waterfront amenities make lake living effortless. The covered dock features a motorized boat lift, separate floating PWC dock, internet service, city water, dedicated music zone, and HD security camera system. The deep-water location provides dependable boating access throughout the year, allowing you to enjoy Lake Wylie to its fullest. Additional luxury features include whole-house automation, surround sound, plantation shutters, aluminum-clad windows, dual HVAC systems, tankless water heater, whole-house surge protection, epoxy-coated garage and storage floors, plus an oversized garage with extra space for a workshop, golf cart, or recreational equipment. The sloped driveway allows the home to sit closer to the shoreline, creating a more immersive waterfront experience with enhanced privacy and spectacular panoramic views that are difficult to replicate. Just minutes from Belmont, Charlotte Douglas International Airport, restaurants, shopping, and everything Lake Wylie has to offer, this freshly refreshed waterfront retreat delivers the luxury, convenience, and lake lifestyle discerning buyers have been waiting for. Live the lake life. Every single day.

Listed by Lisha Maxwell of Keller Williams Ballantyne Area
$
$
%
$/month over payments
Federal 30-year interest rate: 6.58% last updated on Jul 23, 2026
* All Figures are estimates. Check with your bank or proposed mortgage company for actual interest rates.
This product uses the FRED® API but is not endorsed or certified by the Federal Reserve Bank of St. Louis.

Virtual TourSave FavoriteSchedule TourAsk A QuestionMore Details

1448 Liberty Church Road Mocksville NC 27028

Mocksville, NC1448 Liberty Church Road

Price$1,645,000

Est. Mortgage: $/month

MLS Number CAR4379869

  • Residential
  • Bedrooms 4
  • Bathroom 4
  • Square Feet 3,500
  • Acreage 16.2

Extraordinary luxury log home estate situated on 16.02 private acres with pasture land, partial woods, over 1,388 feet of road frontage, and a prime corner parcel setting. Designed for both entertaining and peaceful country living, this one-of-a-kind property offers exceptional craftsmanship and resort-style amenities throughout. Outdoor living is unmatched with 886 square feet of covered porches including a rocking chair front porch, rear porch, and flagstone breezeway connecting the home to the attached two-car garage. Enjoy the spectacular 18x32 lagoon-style in-ground pool with waterfall feature and custom timber pool house complete with full bath. Additional improvements include a detached 28x32 log-finish garage with wood interior, balcony porch, upstairs bonus room, and 448 square feet of finished living space; a 24x36 playground; a 32x48 shop building; custom 24x36 picnic shelter with open grill, built-in cast iron smoker, outdoor fireplace, firepit, and half bath; 16x24 custom greenhouse; stocked 5/8-acre fishing pond; 3-stall horse barn with paddock and fenced area; plus a 32x48 pole shed. The home welcomes you with a stunning entry foyer featuring a rosebud hardwood floor inlay and opens into a breathtaking great room with a soaring 24-foot timber ceiling, quad doors, and dramatic heavy timber staircase leading to the loft. The chef's kitchen showcases custom knotty alder cabinetry, chiseled-edge leathered granite countertops, barnwood backsplash, breakfast nook with live bay window, and separate dining room. The spacious primary suite features double barn doors opening to a 16x24 flex room and a luxurious ensuite with soaking tub, custom tile shower, double vanity, dressing vanity, and Brazilian rainforest granite countertops. Two upstairs bedroom suites each offer private full baths, while the main-level office can easily serve as a fourth bedroom. A truly remarkable luxury estate offering endless possibilities for recreation, entertaining, equestrian use, or private retreat living. Brochure: https://online.flippingbook.com/view/79184671/

Listed by Mackie McDaniel of Partners Real Estate

$
$
%
$/month over payments
Federal 30-year interest rate: 6.58% last updated on Jul 23, 2026
* All Figures are estimates. Check with your bank or proposed mortgage company for actual interest rates.
This product uses the FRED® API but is not endorsed or certified by the Federal Reserve Bank of St. Louis.

Virtual TourSave FavoriteSchedule TourAsk A QuestionMore Details

7109 Essington Drive Charlotte NC 28270

Charlotte, NC7109 Essington Drive

Price$1,645,000

Est. Mortgage: $/month

MLS Number CAR4353515

  • Residential
  • Bedrooms 5
  • Bathroom 5
  • Square Feet 4,886
  • Acreage 0.35

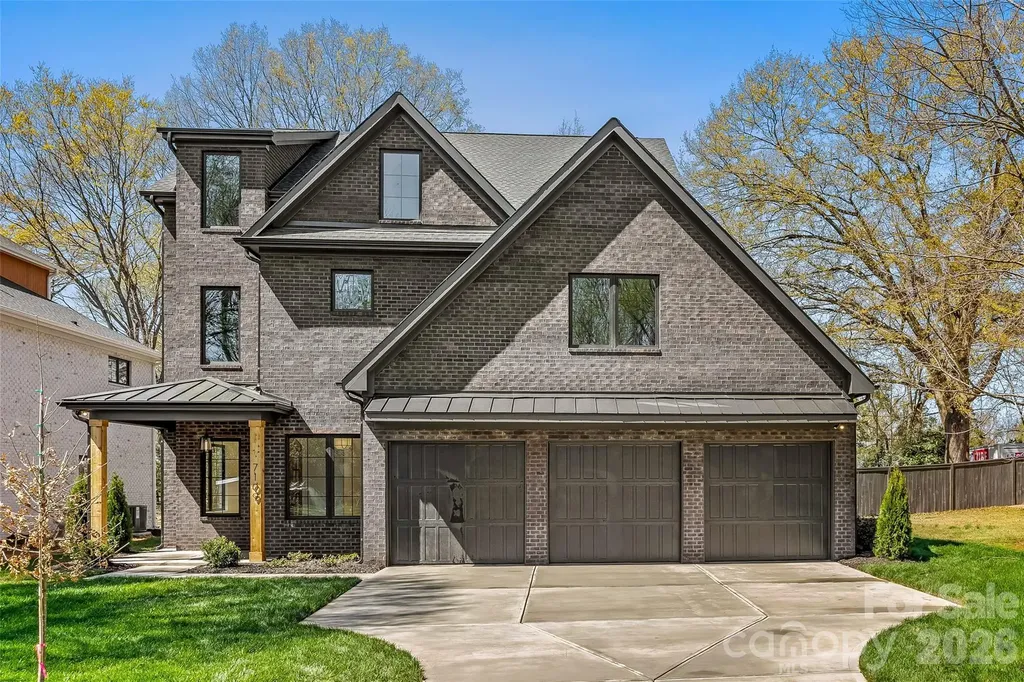
Welcome to this exceptional new construction home nestled on a quiet street in desirable South Charlotte, where thoughtful design meets modern luxury. This stunning three-story residence offers five spacious bedrooms and four-and-a-half beautifully appointed baths, providing ample space for both everyday living and entertaining. Inside, the home features a classic formal dining room perfect for hosting gatherings, along with a private office ideal for working from home. The open and versatile floor plan also includes multiple flex spaces throughout the three levels, offering endless possibilities for a media room, playroom, fitness space, or guest retreat. Just off the kitchen, a generous walk-in pantry provides excellent storage and everyday convenience. The expansive primary suite is a true showpiece, highlighted by a beautiful vaulted wood ceiling that adds warmth and architectural character. The spacious bedroom flows into a luxurious ensuite bath, and the primary bedroom itself features direct access to the laundry room for added everyday ease and functionality. Step outside to enjoy the covered patio featuring a cozy gas fireplace-an ideal space for relaxing evenings or entertaining guests year-round. Completing the home is a highly desirable three-car garage and the quality craftsmanship expected in new construction. With generous living spaces, flexible design, and high-end details throughout, this home offers the perfect combination of comfort, style, and convenience in one of South Charlotte's most sought-after locations.

Listed by Tanya Jennings of Keller Williams Connected

$
$
%
$/month over payments
Federal 30-year interest rate: 6.58% last updated on Jul 23, 2026
* All Figures are estimates. Check with your bank or proposed mortgage company for actual interest rates.
This product uses the FRED® API but is not endorsed or certified by the Federal Reserve Bank of St. Louis.

Save FavoriteSchedule TourAsk A QuestionMore Details

115 Haywood Road Dillsboro NC 28725

MLS Number CAR4314595

  • Commercial
  • Acreage 7.38

Dillsboro NC- Prime Commercial Property with easy access located between Dillsboro NC and Sylva NC. 7.38 acres with 2.78 acres flat acres,compacted and ready to build. Public water and sewer to property line. Dillsboro City zoning applies. Property will be restricted against mobile home parks and storage buildings. Great location for a Hotel due to proximity of the area attractions of Dillsboro and Sylva.

Listed by Ralph Allison of Western Carolina Properties,Inc.

$
$
%
$/month over payments
Federal 30-year interest rate: 6.58% last updated on Jul 23, 2026
* All Figures are estimates. Check with your bank or proposed mortgage company for actual interest rates.
This product uses the FRED® API but is not endorsed or certified by the Federal Reserve Bank of St. Louis.

Save FavoriteSchedule TourAsk A QuestionMore Details

220 Riverview Drive Asheville NC 28806

Asheville, NC220 Riverview Drive

Price$1,640,000

Est. Mortgage: $/month

Active With Contract

MLS Number CAR4398289

  • Residential
  • Bedrooms 3
  • Bathroom 3
  • Square Feet 2,412
  • Acreage 0.36

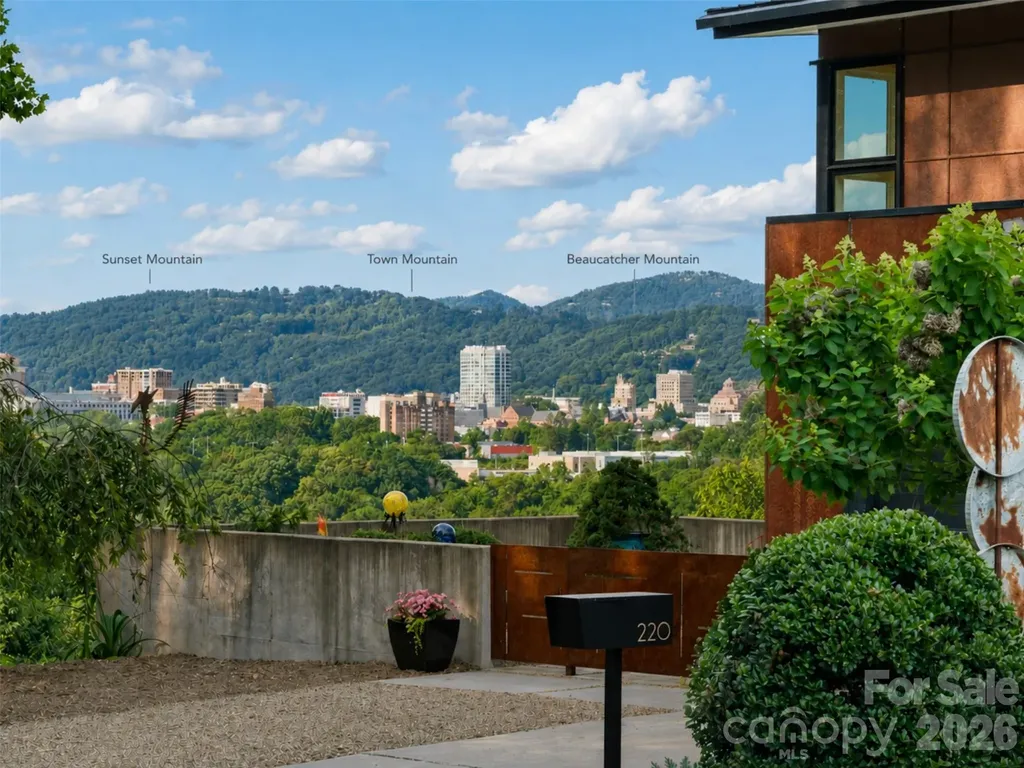
VIDEO AVAILABLE. CALL LISTING AGENT. Affectionately known as “The Queen of Asheville,” this extraordinary home by renowned architect Scott Huebner sits at one of Asheville's highest points, offering breathtaking panoramic long-range mountain views of downtown Asheville, the French Broad River, and surrounding mountains. Located on a quiet street and offered with the adjoining lot to the left, this is a rare opportunity to own a landmark property with privacy, presence, and some of Asheville's most dramatic views. Built 8 years ago as a forever home, every detail reflects exceptional craftsmanship, thoughtful design, and uncompromising quality. The quarter-sawn red oak floors and staircase were milled from trees removed from the property during construction, creating a meaningful connection between the home and its surroundings. Luxury finishes include Italian tile, Italian and Portuguese cabinetry, quartz and Silestone countertops, a Verona gas range, custom statement lighting, and expansive windows designed to frame the views from nearly every room. The experience begins at the custom Corten steel gate, opening to a remarkable front terrace with views so memorable that the space has hosted intimate wedding ceremonies. Step through the glass entry door and the Asheville skyline immediately becomes the focal point. Even the garage entrance was carefully designed so the views reveal themselves through the kitchen the moment you arrive. The open main level brings the kitchen, dining, and living areas together beneath walls of glass, allowing the architecture and scenery to work in harmony. At one end, the chef's kitchen features European cabinetry, a Verona gas range, quartz and Silestone surfaces, and a beautifully appointed butler's pantry with stonework coordinated with the powder room. At the opposite end, a striking Corten steel-faced fireplace incorporates the same Italian tile used in the kitchen, creating a cohesive architectural statement. A spacious deck extends the living area outdoors for morning coffee, sunset gatherings, and evenings overlooking the city lights. The primary suite is a private retreat with sweeping views, a spa-inspired bath, and beautifully designed storage. The wet room combines a soaking tub, walk-in shower, and built-in bench within one beautifully tiled space. A floating double vanity with Portuguese cabinetry adds to the clean, elevated design, while a private water closet provides privacy. The custom-finished walk-in closet is a destination of its own, ending with a window framing an unforgettable view of downtown Asheville. Directly across is the laundry closet with washer and dryer, making the suite both luxurious and exceptionally functional. The lower level offers two additional bedrooms, generous storage, a second spacious living area, and another expansive deck. The central living space is positioned to enjoy the views and offers a comfortable gathering area for guests, movie nights, or quiet evenings at home. Decks on every level, the home provides countless places to relax, entertain, or take in the ever-changing skyline, river, and mountain scenery. Every room, and outdoor space was intentionally designed around the view. From the front terrace and glass entry to the kitchen, living room, primary suite, and even the walk-in closet, the visual connection to Asheville is extraordinary. Haywood Road's restaurants and the River Arts District are just 3 minutes away, with downtown Asheville approximately 7 minutes by car. Many properties are described as one of a kind. This one truly is. Known by neighbors and passersby as “The Queen of Asheville,” this remarkable home combines bold architecture, European finishes, meaningful craftsmanship, and views that may never be duplicated. This is your opportunity to own one of Asheville's crown jewels. Proof of funds or Preapproval required for showings, thanks. Listing Agent will be present. Please be sure to watch the video.

Listed by Ro Patton of EXP Realty LLC

$
$
%
$/month over payments
Federal 30-year interest rate: 6.58% last updated on Jul 23, 2026
* All Figures are estimates. Check with your bank or proposed mortgage company for actual interest rates.
This product uses the FRED® API but is not endorsed or certified by the Federal Reserve Bank of St. Louis.

Virtual TourSave FavoriteSchedule TourAsk A QuestionMore Details

Broker Reciprocity MLS Grid Logo © 2026 Listings courtesy of Canopy MLS as distributed by MLS GRID. IDX information is provided exclusively for consumers’ personal non-commercial use and may not be used for any purpose other than to identify prospective properties consumers may be interested in purchasing. The IDX data is deemed reliable but is not guaranteed by MLS GRID and may be subject to an end user license agreement prescribed by the Member Participant’s applicable MLS.  Based on information submitted to the MLS GRID as of July 23, 2026 11:16 PM UTC . All data is obtained from various sources and may not have been verified by broker or MLS GRID. Supplied Open House Information is subject to change without notice. All information should be independently reviewed and verified for accuracy. Properties may or may not be listed by the office/agent presenting the information. Some IDX listings have been excluded from this website.