and narrow your search. If you have fewer than 200 results, you can save your search.

Woodfin NC

r=2077-2088
256 Senator Reynolds Road Asheville NC 28804

Asheville, NC256 Senator Reynolds Road

Price$1,625,000

Est. Mortgage: $/month

MLS Number CAR4245767

  • Residential
  • Bedrooms 3
  • Bathroom 4
  • Square Feet 4,461
  • Acreage 0.59

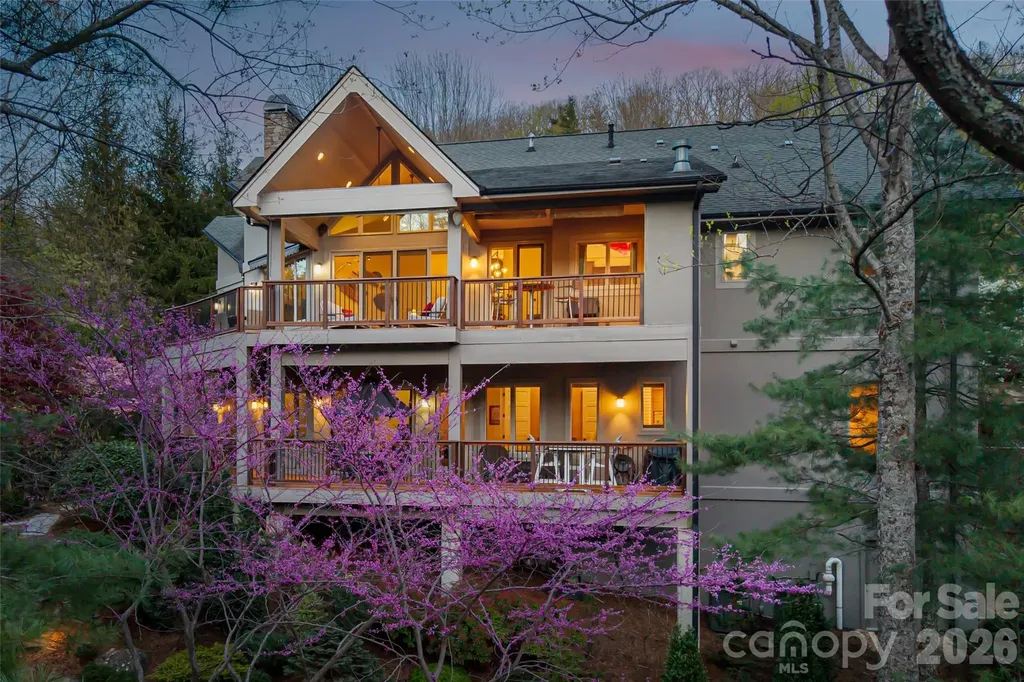
Seller would love an offer. A must see in North Asheville! Set within the sought-after enclave of Reynolds Mountain and backing to a protected 16-acre nature preserve, this exceptional residence offers a rare sense of privacy and tranquility just minutes from vibrant downtown Asheville. Here, nature becomes part of everyday living, where rustling leaves, filtered sunlight, and layered mountain vistas create an atmosphere of calm and quiet sophistication. The grounds feel like a private botanical retreat, thoughtfully designed to blend seamlessly with the surrounding landscape. Tiered stone terraces, winding garden paths and curated native plantings unfold across the property, offering beauty in every season. Intimate garden rooms invite moments of reflection, while shaded seating areas and sunlit clearings create inviting spaces for gathering or peaceful solitude. Expansive covered and open-air decks extend the living experience outdoors, framing mountain sunsets, crisp morning air and evenings beneath the trees. A covered outdoor kitchen with a Viking grill elevates alfresco entertaining with understated elegance and ease. Inside, soaring windows draw natural surroundings into the home, filling the interiors with abundant light and a strong connection to the landscape beyond. The vaulted great room, anchored by a striking stone fireplace, creates a warm and welcoming focal point for everyday living and entertaining alike. Thoughtfully designed for comfort and flexibility, the floor plan offers generous living spaces, refined finishes and effortless flow throughout. The primary suite serves as a peaceful retreat, while the lower level is ideally suited for relaxed living, guests, recreation or entertaining. Energy Star efficiency and lock-and-leave convenience further enhance the home's appeal, making it ideal either as a full-time residence or mountain getaway. This offering also represents one of the most compelling opportunities available in Reynolds Mountain, delivering the squarest footage at the lowest price point in single-family residences within the community and an exceptional value for the setting, quality and lifestyle offered. With the seller relocated and highly motivated, the opportunity is even more attractive for buyers seeking immediate availability and outstanding long-term value. Rarely does a property combine privacy, natural beauty, generous living spaces and proximity to Asheville so seamlessly. This is refined mountain living designed for quiet retreat and effortless connection to everything Western North Carolina has to offer.

Listed by Marilyn Wright of Premier Sotheby’s International Realty

$
$
%
$/month over payments
Federal 30-year interest rate: 6.55% last updated on Jul 16, 2026
* All Figures are estimates. Check with your bank or proposed mortgage company for actual interest rates.
This product uses the FRED® API but is not endorsed or certified by the Federal Reserve Bank of St. Louis.

Virtual TourSave FavoriteSchedule TourAsk A QuestionMore Details
6009 Autumn Blossom Lane Waxhaw NC 28173

Waxhaw, NC6009 Autumn Blossom Lane

Price$1,625,000

Est. Mortgage: $/month

MLS Number CAR4390615

  • Residential
  • Bedrooms 5
  • Bathroom 6
  • Square Feet 7,548
  • Acreage 0.7

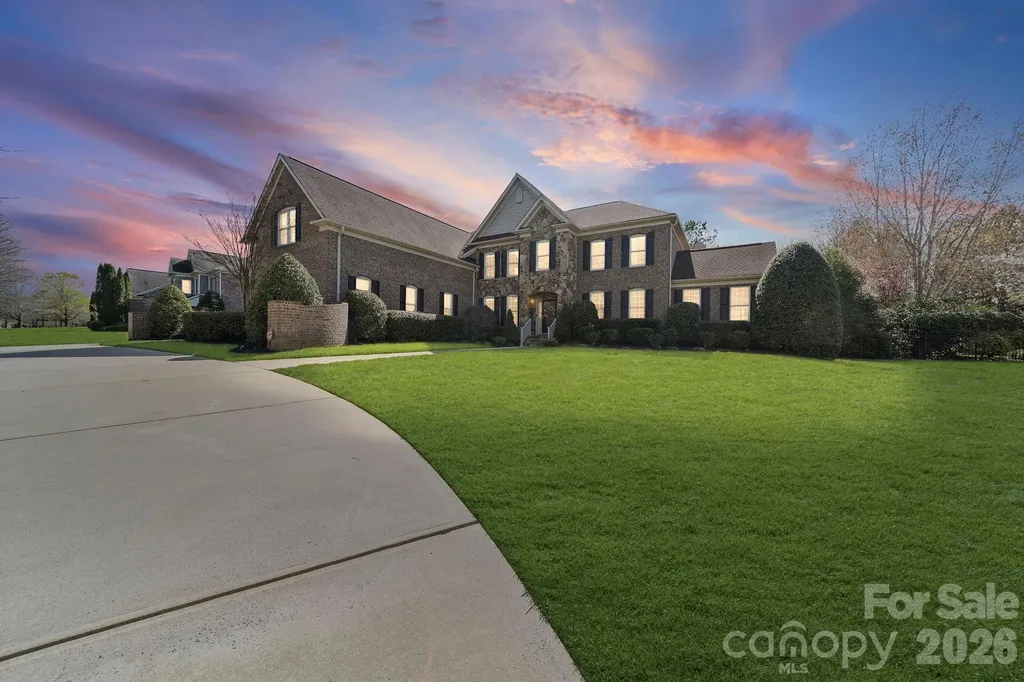
5 BD | 5.5 BA | 8,500+ Sq Ft | Finished Basement | Private Pool & Spa | Sauna | Home Gym | Yoga Room | 0.70 Acres | Marvin Ridge Schools There are homes. There are luxury homes. And then there is 6009 Autumn Blossom Lane - a rare private estate in the heart of Marvin Creek where resort-style living meets the warmth of a true family home, steps from top-rated Marvin Elementary and minutes from Marvin Ridge's 9/10-rated middle and high schools. Set on a lush, private 0.70-acre lot, the timeless all-brick exterior, sweeping circular driveway, and manicured grounds set a tone of quiet elegance before you ever reach the front door. Newly upgraded lighting and ceiling fans throughout give this stunning home a fresh, modern energy that feels even better in person than it photographs. Inside, a soaring two-story foyer with a graceful curved staircase makes an immediate impression. Rich hardwood floors flow through the main level - past a French door study, a formal dining room, and into a gourmet kitchen with custom cabinetry, granite counters, premium appliances, and a sun-drenched breakfast nook overlooking the backyard. Upstairs, the primary suite is a genuine five-star retreat with dual vanities, a deep soaking tub, and a frameless walk-in shower. Four additional bedrooms and 5.5 baths provide exceptional comfort throughout. Then there is the backyard - and it deserves its own conversation. Completely private and resort-designed, this outdoor sanctuary is unlike anything else in this price range: Private pool & spa - totally secluded, resort-quality Sauna - your personal relaxation sanctuary Dedicated home gym - no membership required Private yoga & wellness room - your daily reset at home 0.70 acres of lush, private Carolina landscape This is not a feature list. This is a lifestyle most people only experience on vacation. The fully finished basement adds another complete level of living - home theater, guest suite, game room, Home Gym & Sauna - whatever your life calls for. And all of this sits in Marvin Creek, one of the Charlotte area's most coveted communities, with Marvin Elementary just 0.4 miles away and Marvin Ridge Middle and High School both rated 9/10. Homes of this caliber, refreshed and relaunched at their absolute best, simply do not come available often. This is your moment. Welcome home.

Listed by Kamal Dawra of K.M.D. Realty Inc.

$
$
%
$/month over payments
Federal 30-year interest rate: 6.55% last updated on Jul 16, 2026
* All Figures are estimates. Check with your bank or proposed mortgage company for actual interest rates.
This product uses the FRED® API but is not endorsed or certified by the Federal Reserve Bank of St. Louis.

Save FavoriteSchedule TourAsk A QuestionMore Details
1943 Buffalo Creek Road Lake Lure NC 28746

Lake Lure, NC1943 Buffalo Creek Road

Price$1,625,000

Est. Mortgage: $/month

MLS Number CAR4394743

  • Residential
  • Bedrooms 7
  • Bathroom 5
  • Square Feet 2,694
  • Acreage 0.6

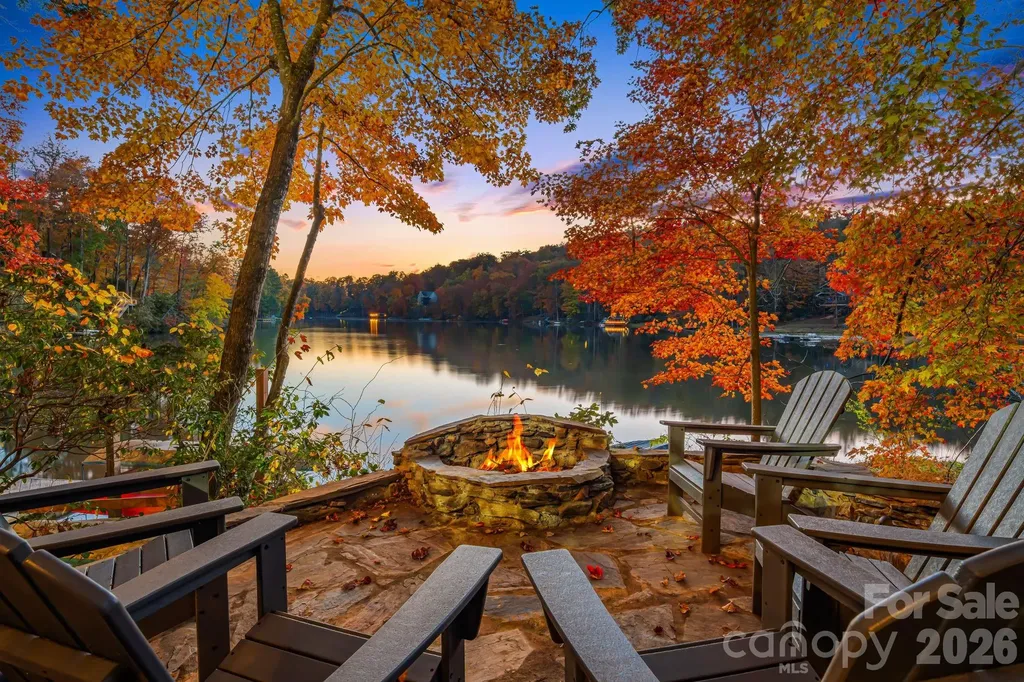
True to its name, Tranquility Lake House offers a rare blend of absolute serenity and powerhouse investment performance. Tucked away on a quiet, non-motorized section of Bald Mountain Lake in Lake Lure, this premium waterfront estate is a turnkey short-term rental managed by Carolina Mornings. The estate features two distinct living structures that comfortably sleep twelve guests. The main home is an open-concept mountain oasis anchored by soaring ceilings, warm wood finishes and a magical stone fireplace. Moments away, the carriage house suite over the garage and game room offers premium privacy. Outside, expansive decking leads to a private dock where days are spent kayaking crystal-clear waters and watching mountain sunsets. Owners and guests enjoy full access to Rumbling Bald Resort's two championship golf courses, private beach, pools and tennis, all set against a backdrop famous for its role in the classic film, Dirty Dancing.

Listed by Andrea Battista of Premier Sotheby’s International Realty

$
$
%
$/month over payments
Federal 30-year interest rate: 6.55% last updated on Jul 16, 2026
* All Figures are estimates. Check with your bank or proposed mortgage company for actual interest rates.
This product uses the FRED® API but is not endorsed or certified by the Federal Reserve Bank of St. Louis.

Save FavoriteSchedule TourAsk A QuestionMore Details
3603 Hennessy Place Charlotte NC 28210

Charlotte, NC3603 Hennessy Place

Price$1,625,000

Est. Mortgage: $/month

Coming Soon

MLS Number CAR4406603

  • Residential
  • Bedrooms 4
  • Bathroom 4
  • Square Feet 4,030
  • Acreage 0.33

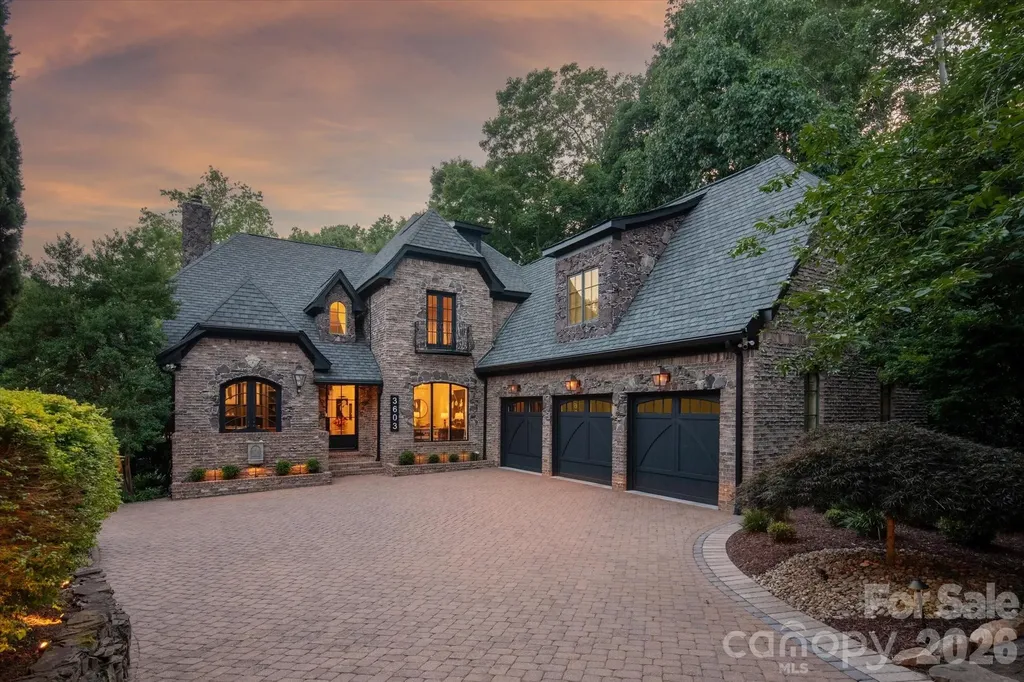
Tucked into an established SouthPark enclave, this French Provincial residence pairs timeless architecture with thoughtful, elevated updates throughout. A custom wrought iron front door opens to a gracious foyer, where a sculptural staircase dressed in a custom runner sets the tone. Rich exotic Brazilian Cherry (Jatoba) hardwood floors, extensive custom millwork, elegant moldings, soaring ceilings, and curated architectural details define the interiors. The main level flows seamlessly from a private executive study and formal dining room into a breathtaking two-story great room, where expansive arched windows flood the space with natural light. An artisan copper fireplace anchors the room while walls of glass invite the outdoors in. Designed for both entertaining and everyday living, the chef's kitchen features furniture-quality custom cabinetry, artisan hammered copper farmhouse and prep sinks, a professional gas range with commercial hood, three ovens, warming drawer, two dishwashers, generous prep space, dual pantries, and a dedicated scullery complete with an ice maker. The privately situated main-level owner's retreat offers vaulted ceilings, a custom gas fireplace, and a spa-inspired bath featuring heated floors, a heated towel rack, oversized walk-in shower, soaking tub, and a boutique-inspired custom closet. Upstairs, three spacious secondary bedrooms are connected by a Jack-and-Jill bath and an additional full bath, while an expansive bonus room easily serves as a fifth bedroom, media room, or fitness space. A semi-finished walk-in attic provides exceptional storage and future expansion potential. The lowest level is highlighted by a beautifully crafted custom wine cellar, creating an inviting destination for collectors and entertaining alike. Outdoor living is equally impressive, offering a screened porch, private balconies, expansive terraces, and walkout patios that overlook professionally landscaped grounds enhanced with architectural lighting. Every outdoor space was designed to extend the home's living and entertaining experience. Beyond its architectural beauty, the home has been extensively enhanced with a remarkable collection of designer upgrades and behind-the-scenes improvements, offering exceptional peace of mind and allowing the next owner to simply move in and enjoy. Perfectly positioned in the heart of SouthPark, you're just 7 minutes from SouthPark Mall and Phillips Place, 5 minutes from Quail Hollow Country Club, and only 20 minutes from Uptown Charlotte. It's an address that is every bit as exceptional as the home itself.

Listed by Nelvia Bullock of COMPASS

$
$
%
$/month over payments
Federal 30-year interest rate: 6.55% last updated on Jul 16, 2026
* All Figures are estimates. Check with your bank or proposed mortgage company for actual interest rates.
This product uses the FRED® API but is not endorsed or certified by the Federal Reserve Bank of St. Louis.

Virtual TourSave FavoriteSchedule TourAsk A QuestionMore Details

0 Hickory Boulevard Granite Falls NC 28630

Granite Falls, NC0 Hickory Boulevard

Price$1,624,750

Est. Mortgage: $/month

MLS Number CAR4289191

  • Land
  • Acreage 5.62
  • County Caldwell

High Traffic, High Visibility Location, zoned Highway Business on Hickory Boulevard. 5.6 acres with 336' of road frontage of busy highway. Located between Hickory and Lenoir, NC. See Caldwell County GIS mapping for a visual of property lines. Land is currently part of a forestry program that changes the property tax amount.

Listed by Paul Carswell and Kimberly Rogers of RE/MAX A-Team

$
$
%
$/month over payments
Federal 30-year interest rate: 6.55% last updated on Jul 16, 2026
* All Figures are estimates. Check with your bank or proposed mortgage company for actual interest rates.
This product uses the FRED® API but is not endorsed or certified by the Federal Reserve Bank of St. Louis.

Save FavoriteSchedule TourAsk A QuestionMore Details
8346 Church Road Taylorsville NC 28681

Taylorsville, NC8346 Church Road

Price$1,620,000

Est. Mortgage: $/month

MLS Number CAR4369512

  • Residential
  • Bedrooms 4
  • Bathroom 5
  • Square Feet 3,756
  • Acreage 0.56

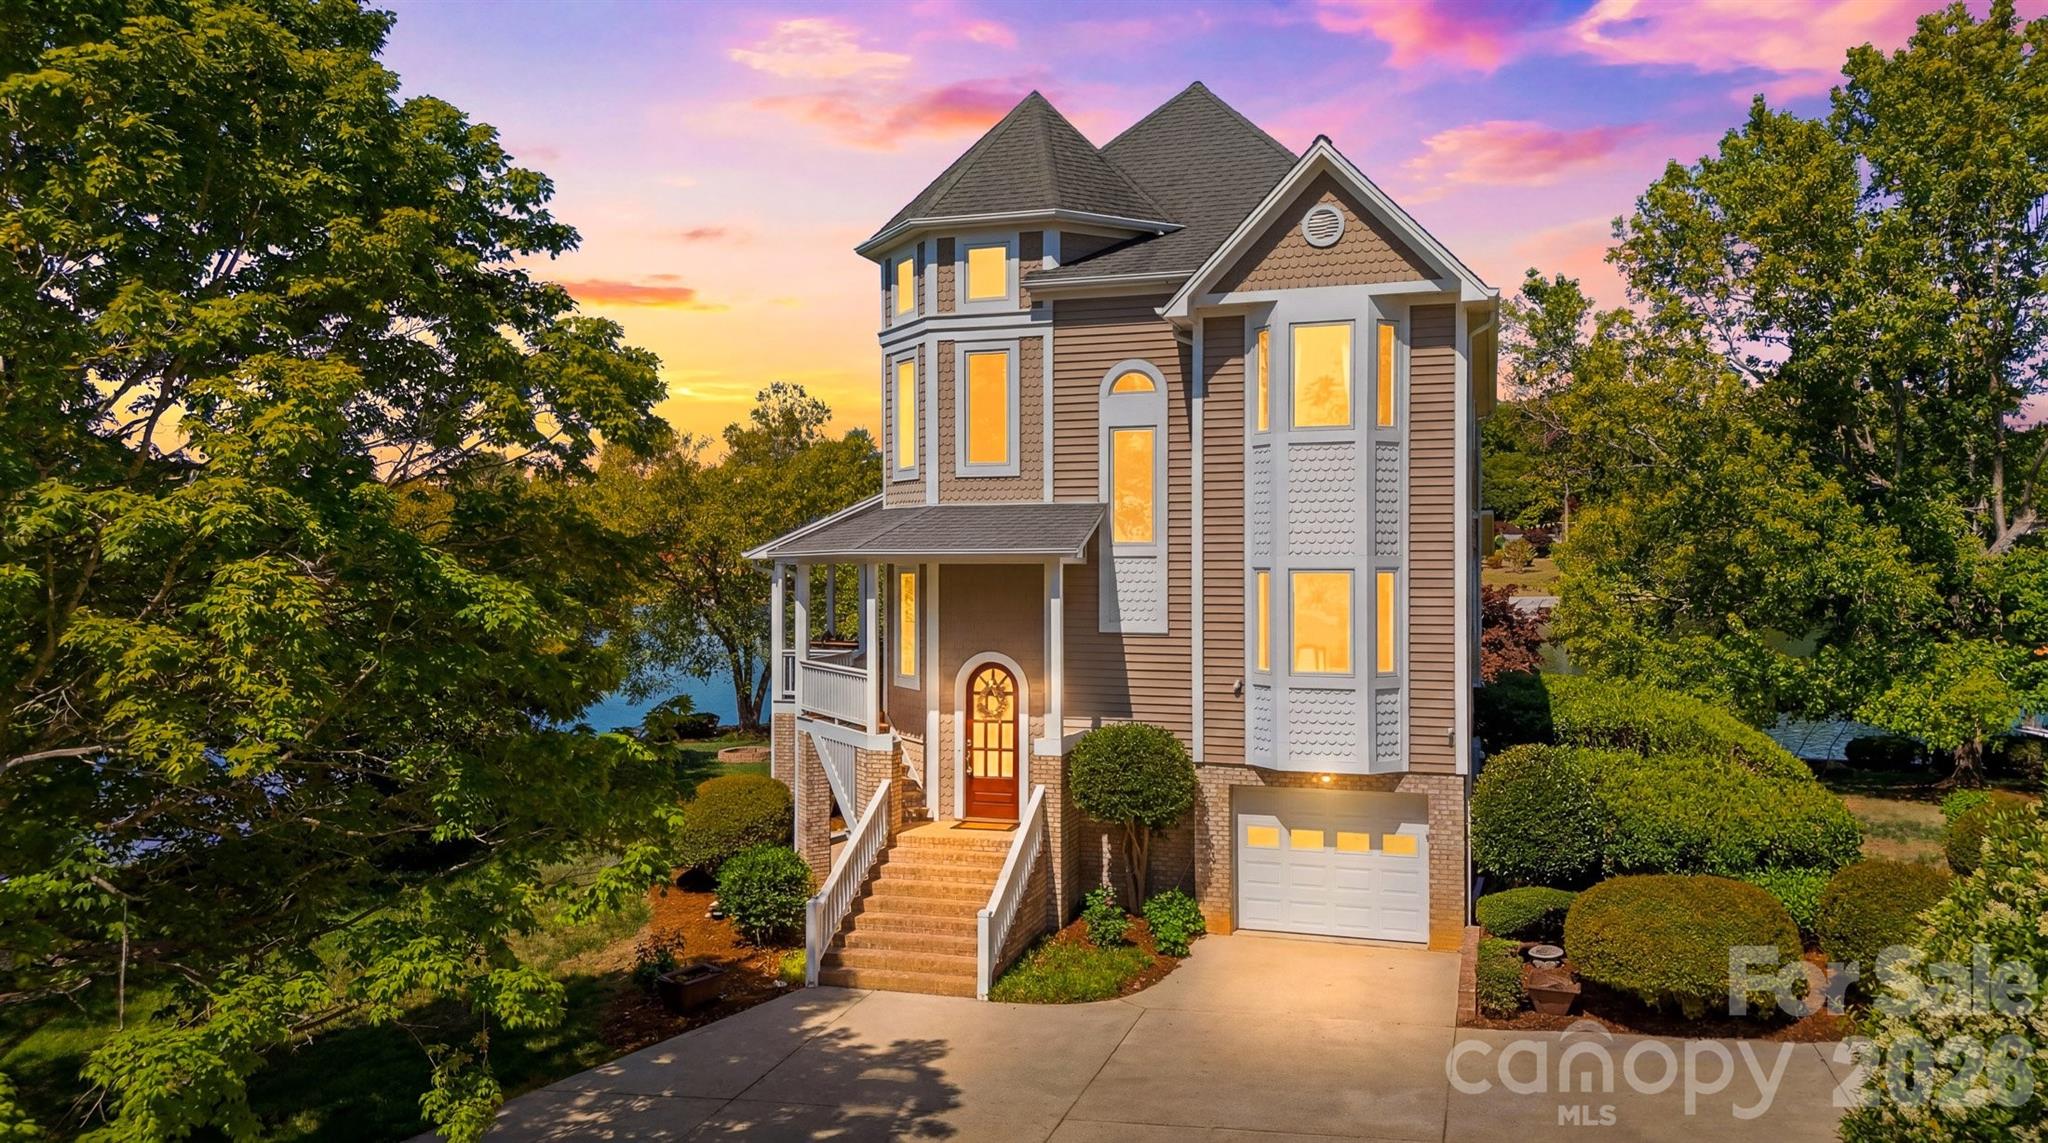
Custom-built four-story lakefront home on one of the flattest lots on Lake Hickory! Designed and lovingly maintained by its original owner as a private vacation retreat, this exceptional property offers panoramic main-channel lake views from nearly every room. The unfinished main level provides endless possibilities and features a one-car garage, spacious storage/workshop area, and a recreational room with two garage doors that open just steps from the water's edge. A short flight of stairs leads to the first living level, where an open-concept floor plan showcases breathtaking lake views throughout the great room and dining area. Multiple doors open onto the wraparound covered deck, creating seamless indoor-outdoor living. The kitchen features a one-of-a-kind center island sourced from a feed store in Taylorsville, NC - so substantial that a crane was required for installation during construction. This level also includes one bedroom and a full bathroom. The second level offers two ensuite bedrooms along with the spacious primary suite, complete with a private deck overlooking the lake. The luxurious primary bath features a large walk-in shower and soaking tub. A conveniently located laundry room is also on this floor. The third level includes a cozy sitting room with spectacular lake views, plus a large bonus room featuring an open kid-sized half bath - perfect for a playroom, bunk area, or flex space. This incredible custom home combines unmatched lakefront living with no restrictions and no HOA, making it a rare opportunity on Lake Hickory.

Listed by Joan Everett and Michelle Impagliazzo of The Joan Killian Everett Company,LLC

$
$
%
$/month over payments
Federal 30-year interest rate: 6.55% last updated on Jul 16, 2026
* All Figures are estimates. Check with your bank or proposed mortgage company for actual interest rates.
This product uses the FRED® API but is not endorsed or certified by the Federal Reserve Bank of St. Louis.

Virtual TourSave FavoriteSchedule TourAsk A QuestionMore Details
8915 Warwicke Lane Sherrills Ford NC 28673

Sherrills Ford, NC8915 Warwicke Lane

Price$1,620,000

Est. Mortgage: $/month

MLS Number CAR4353369

  • Residential
  • Bedrooms 4
  • Bathroom 5
  • Square Feet 5,217
  • Acreage 1.15

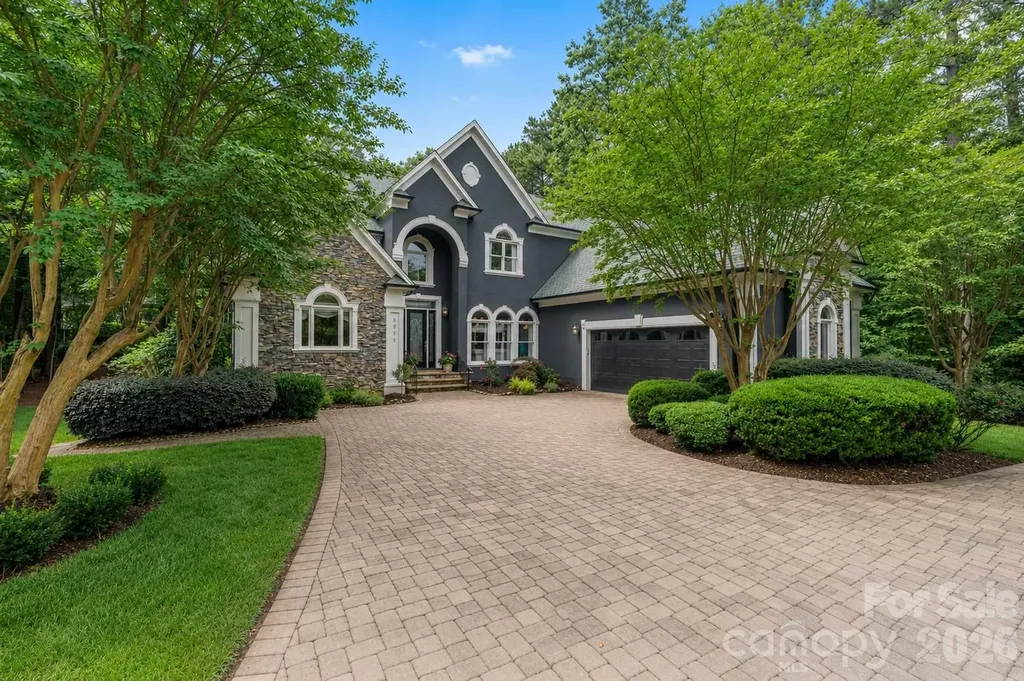
Your boat slip is steps away. Your next chapter begins here. Tucked along the serene shores of Lake Norman within the coveted gated enclave of Northview Harbour, this extraordinary waterfront estate delivers the rare convergence of refined elegance, generous scale, and genuine lakeside living. Privately sited on a quiet cul-de-sac and sheltered by mature trees and curated landscaping, the property offers a sense of peaceful seclusion - while your deeded boat slip sits just moments from your door. Spanning more than 8,500 square feet beneath a brand-new roof, the residence unfolds across three thoughtfully designed levels, each one balancing grand-scale entertaining with the warmth of a true family home. Rich architectural detail sets the tone throughout: soaring ceilings, wide-plank hardwood floors, intricate millwork, and oversized windows that draw the outside in at every turn. A Chef's Kitchen Unlike Any Other At the heart of the main level, a beautifully reimagined kitchen commands attention. A professional Italian stove, a statement island crowned in quartzite, and custom cabinetry pair with striking floor-to-ceiling "Aquarium" seamless windows that flood the space in natural light. The open-concept first floor flows effortlessly from kitchen to dining to a generous great room - a layout made for both casual mornings and memorable evenings. A Sanctuary for the Owner The main-level primary suite is a private retreat unto itself, appointed with a spa-inspired bath featuring dual vanities, a soaking tub, an oversized walk-in shower, and a boutique-style custom closet that elevates the everyday. Designed for Multi-Generational Living This home's most distinctive quality may be its exceptional flexibility. With five bedrooms, two full kitchens, three tiered verandas and patios, and a whole-home indoor and outdoor sound system, it is perfectly configured for extended family, long-term guests, or a live-in suite with complete privacy. The walkout lower level functions as a fully self-contained residence: a complete kitchen, open living and dining areas, a recreation room, a large workshop with direct outdoor access, and three additional storage closets. Upstairs, spacious secondary bedrooms, a versatile loft, a bonus room, and an oversized walk-in attic round out a home with storage and flexibility at every turn - a combination rarely found at any price. Outdoor Living, Elevated A circular brick paver driveway creates a gracious first impression, while three tiered covered verandas and patios invite year-round outdoor living. Morning coffee beneath flowering crepe myrtles. Evening cocktails as dusk settles over the property. And always, the lake within reach. This is more than a home. It is a legacy estate - crafted for the way life is actually lived, in all its fullness.

Listed by Mike Feehley of Ivester Jackson Christie's

$
$
%
$/month over payments
Federal 30-year interest rate: 6.55% last updated on Jul 16, 2026
* All Figures are estimates. Check with your bank or proposed mortgage company for actual interest rates.
This product uses the FRED® API but is not endorsed or certified by the Federal Reserve Bank of St. Louis.

Save FavoriteSchedule TourAsk A QuestionMore Details
15 Laurel Ledge Way Fletcher NC 28732

Fletcher, NC15 Laurel Ledge Way

Price$1,620,000

Est. Mortgage: $/month

MLS Number CAR4316029

  • Residential
  • Bedrooms 4
  • Bathroom 5
  • Square Feet 3,347
  • Acreage 2.31

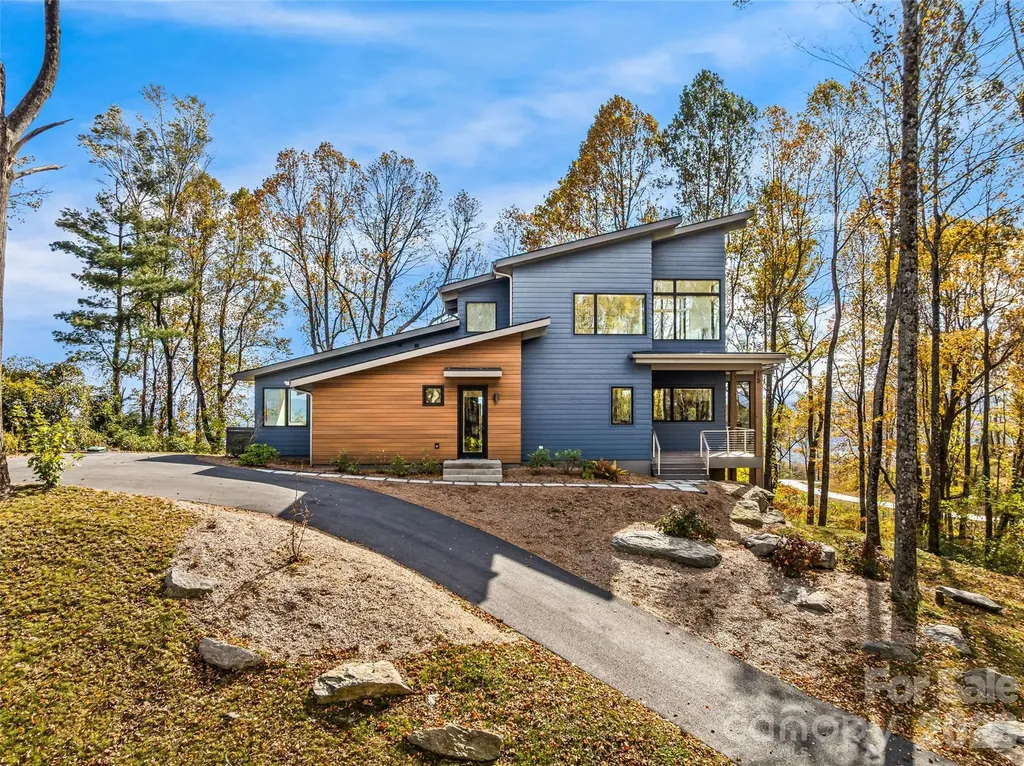
Experience living like no other on Couch Mountain. Sitting atop the mountain, enjoy year round - long range views to the north and the south for an unparalleled lifestyle. This modern masterpiece boasts views from every level through the many large windows providing lots of light from the top to bottom. Main level living is easy with plenty of space for family and friends, both upstairs and in the finished terrace level. Ask to see our feature guide to read all about the many finer feature of this masterfully built home. With community allowed 7 day rentals, this home is perfect for a lock and leave lifestyle with opportunities for income when not in use. The neighborhood is welcome and inviting with hiking trials, community gardens, and friendly folks who meet up regularly for activities within this secure gated community. Convenient to shopping and dining in Hendersonville, Mills River, and South Asheville. Convenient to AVL airport too!

Listed by Jared Prast of Howard Hanna Beverly-Hanks Asheville-Biltmore Park

$
$
%
$/month over payments
Federal 30-year interest rate: 6.55% last updated on Jul 16, 2026
* All Figures are estimates. Check with your bank or proposed mortgage company for actual interest rates.
This product uses the FRED® API but is not endorsed or certified by the Federal Reserve Bank of St. Louis.

Virtual TourSave FavoriteSchedule TourAsk A QuestionMore Details
23 Anchor Drive Nebo NC 28761

Nebo, NC23 Anchor Drive

Price$1,619,000

Est. Mortgage: $/month

MLS Number CAR4391693

  • Residential
  • Bedrooms 4
  • Bathroom 4
  • Square Feet 3,262
  • Acreage 0.82

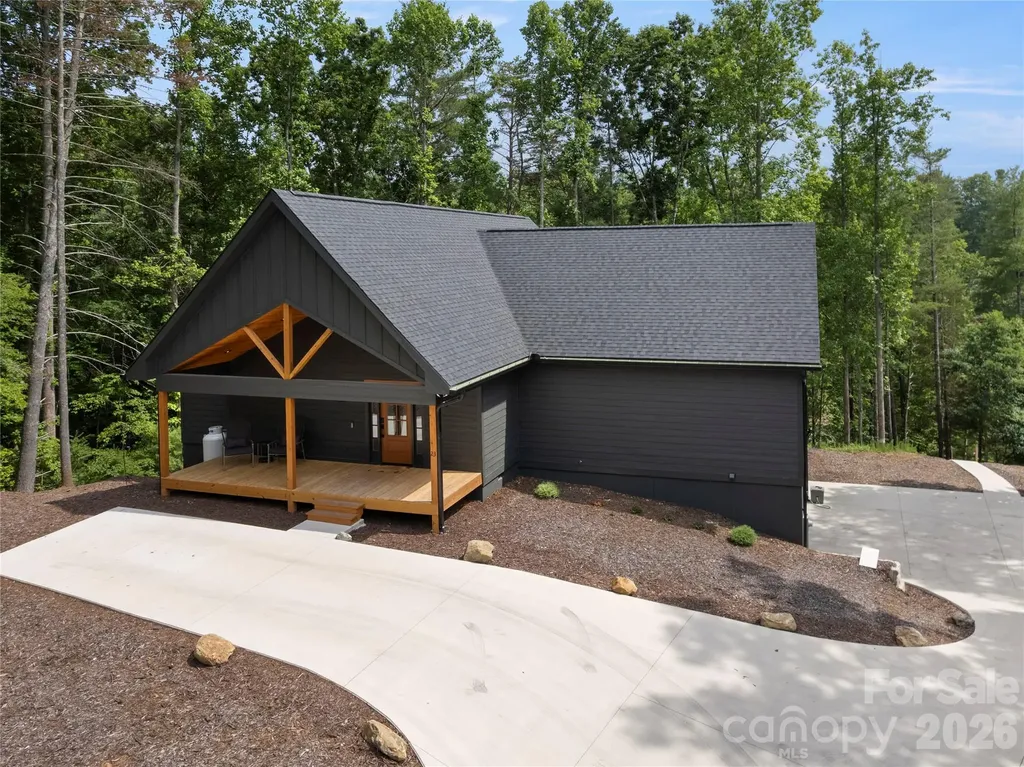
Exceptional waterfront living awaits at 23 Anchor Dr. in The Arbor at Lake James, where luxury, comfort and effortless lake living come together in one remarkable turnkey package. Built in 2025 and meticulously maintained, this like-new home has been a highly successful short-term rental while offering an ideal design for full-time living. The thoughtfully crafted main-level floor plan features a spacious primary suite and secondary bedroom, each with private en-suite baths. The open-concept living area showcases a gas fireplace, granite countertops, upgraded stainless steel smart appliances with Wi-Fi connectivity, abundant natural light and seamless flow for relaxing and entertaining. The finished walkout lower level offers 2 additional bedrooms, full bath, wet bar area and second gas fireplace, creating exceptional space for family and guests. Outside, enjoy the best of Lake James from your private waterfront setting featuring over 100 feet of shoreline and tucked within a peaceful cove known for fishing and calm waters. The impressive two-tier dock features a boat lift, upper-level lounging area and diving platform, providing the perfect place to swim, relax, entertain and take in the lake views. Offered fully furnished and including the dock, boat lift, pontoon boat and jet ski, this turnkey waterfront retreat is ready to enjoy from day one. Located within the desirable gated Arbor community with walking trails, community pavilion and boat/RV storage, all that's missing-is you!

Listed by Leslie Elliott of Howard Hanna Beverly-Hanks Asheville-Biltmore Park

$
$
%
$/month over payments
Federal 30-year interest rate: 6.55% last updated on Jul 16, 2026
* All Figures are estimates. Check with your bank or proposed mortgage company for actual interest rates.
This product uses the FRED® API but is not endorsed or certified by the Federal Reserve Bank of St. Louis.

Virtual TourSave FavoriteSchedule TourAsk A QuestionMore Details
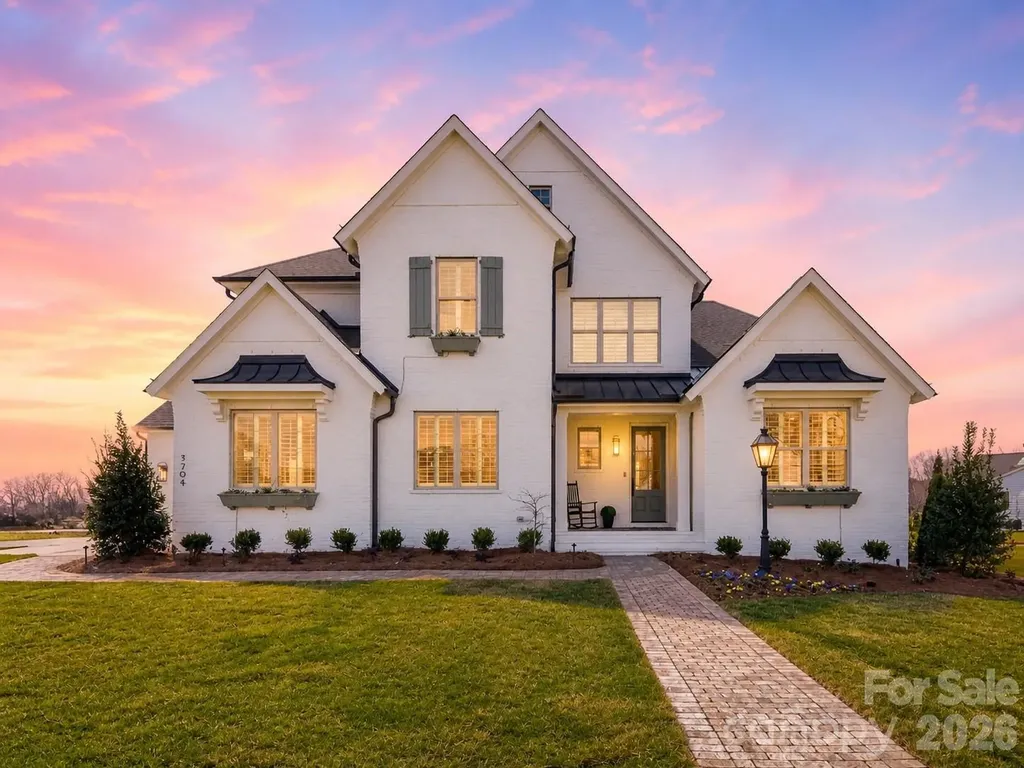
6535 Cashion Road Huntersville NC 28036

Huntersville, NC6535 Cashion Road

Price$1,618,600

Est. Mortgage: $/month

MLS Number CAR4405241

  • Residential
  • Bedrooms 4
  • Bathroom 5
  • Square Feet 3,894
  • Acreage 1.88

Introducing Classica's newest Select Lot Opportunity! Discover an exclusive homesite on the highly sought after Cashion Road, offering nearly 2 acres to create and customize your dream home! With plenty of space for pool, expansive outdoor living, a detached garage, and more, the possibilities are endless with no HOA. Enjoy a beautiful tree-lined rear property line that provides exceptional privacy, all while being just minutes from Birkdale Village, Blythe Landing, shopping, dining and more! Choose from 12 of our Award Winning Luxury floorplans home design and customize the home to fit your needs. Two homesites available, this featured homesite is the larger of the two. While the second homesite offers approximately .7 of an acre. Both include raised concrete foundation, covered outdoor living, and 3 car sideload garage and a generous landscape package included. Visit our stunning Napa model in Stephens Farm conveniently located just around the corner from Cashion Road and experience the Classica difference first hand. Call for an appointment to walk lots and price out your new home! Build your dream home today! Are you ready to Live Inspired?

Listed by Kyle Kirchhoff and Amanda Dundorf of Classica Homes Realty LLC

$
$
%
$/month over payments
Federal 30-year interest rate: 6.55% last updated on Jul 16, 2026
* All Figures are estimates. Check with your bank or proposed mortgage company for actual interest rates.
This product uses the FRED® API but is not endorsed or certified by the Federal Reserve Bank of St. Louis.

Save FavoriteSchedule TourAsk A QuestionMore Details
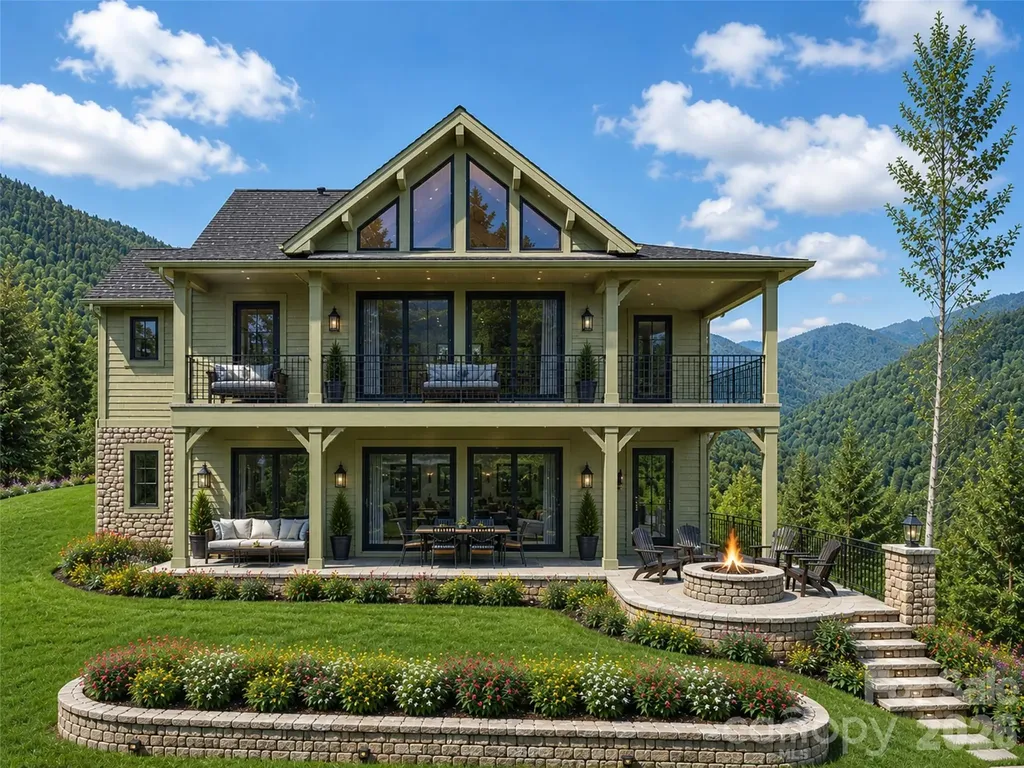
167 Southpoint Ridge Maggie Valley NC 28751

Maggie Valley, NC167 Southpoint Ridge

Price$1,605,000

Est. Mortgage: $/month

MLS Number CAR4398077

  • Residential
  • Bedrooms 3
  • Bathroom 4
  • Square Feet 2,855
  • Acreage 0.46

Welcome to The Views at Masters Landing, an exclusive custom home community within the sought-after Maggie Valley Club & Resort, where luxury mountain living meets exceptional craftsmanship. Offered by award-winning Distinctive Building & Design, one of Western North Carolina's premier custom home builders, this lot-and-build package provides the opportunity to create a home tailored to your lifestyle through a seamless, personalized design and selection process. Every residence is fully custom, and the images of the recently completed home shown represent what can be built at The Views. This premium homesite features underground utilities, paved roads, city water and sewer, and high-speed internet, all surrounded by the breathtaking beauty of the Smoky Mountains. Enjoy the resort lifestyle with access to its gorgeous golf course and outstanding community amenities, just minutes from the shopping, dining, outdoor recreation, and year-round attractions that make Western North Carolina such a desirable destination. Whether you're envisioning a full-time residence, a luxurious mountain retreat, or an investment-worthy vacation home, The Views at Masters Landing offers a rare opportunity to build a truly one-of-a-kind home in one of Maggie Valley's most exciting new communities.

Listed by Darrin Graves and Julie Lapkoff of Howard Hanna Beverly-Hanks Waynesville

$
$
%
$/month over payments
Federal 30-year interest rate: 6.55% last updated on Jul 16, 2026
* All Figures are estimates. Check with your bank or proposed mortgage company for actual interest rates.
This product uses the FRED® API but is not endorsed or certified by the Federal Reserve Bank of St. Louis.

Save FavoriteSchedule TourAsk A QuestionMore Details
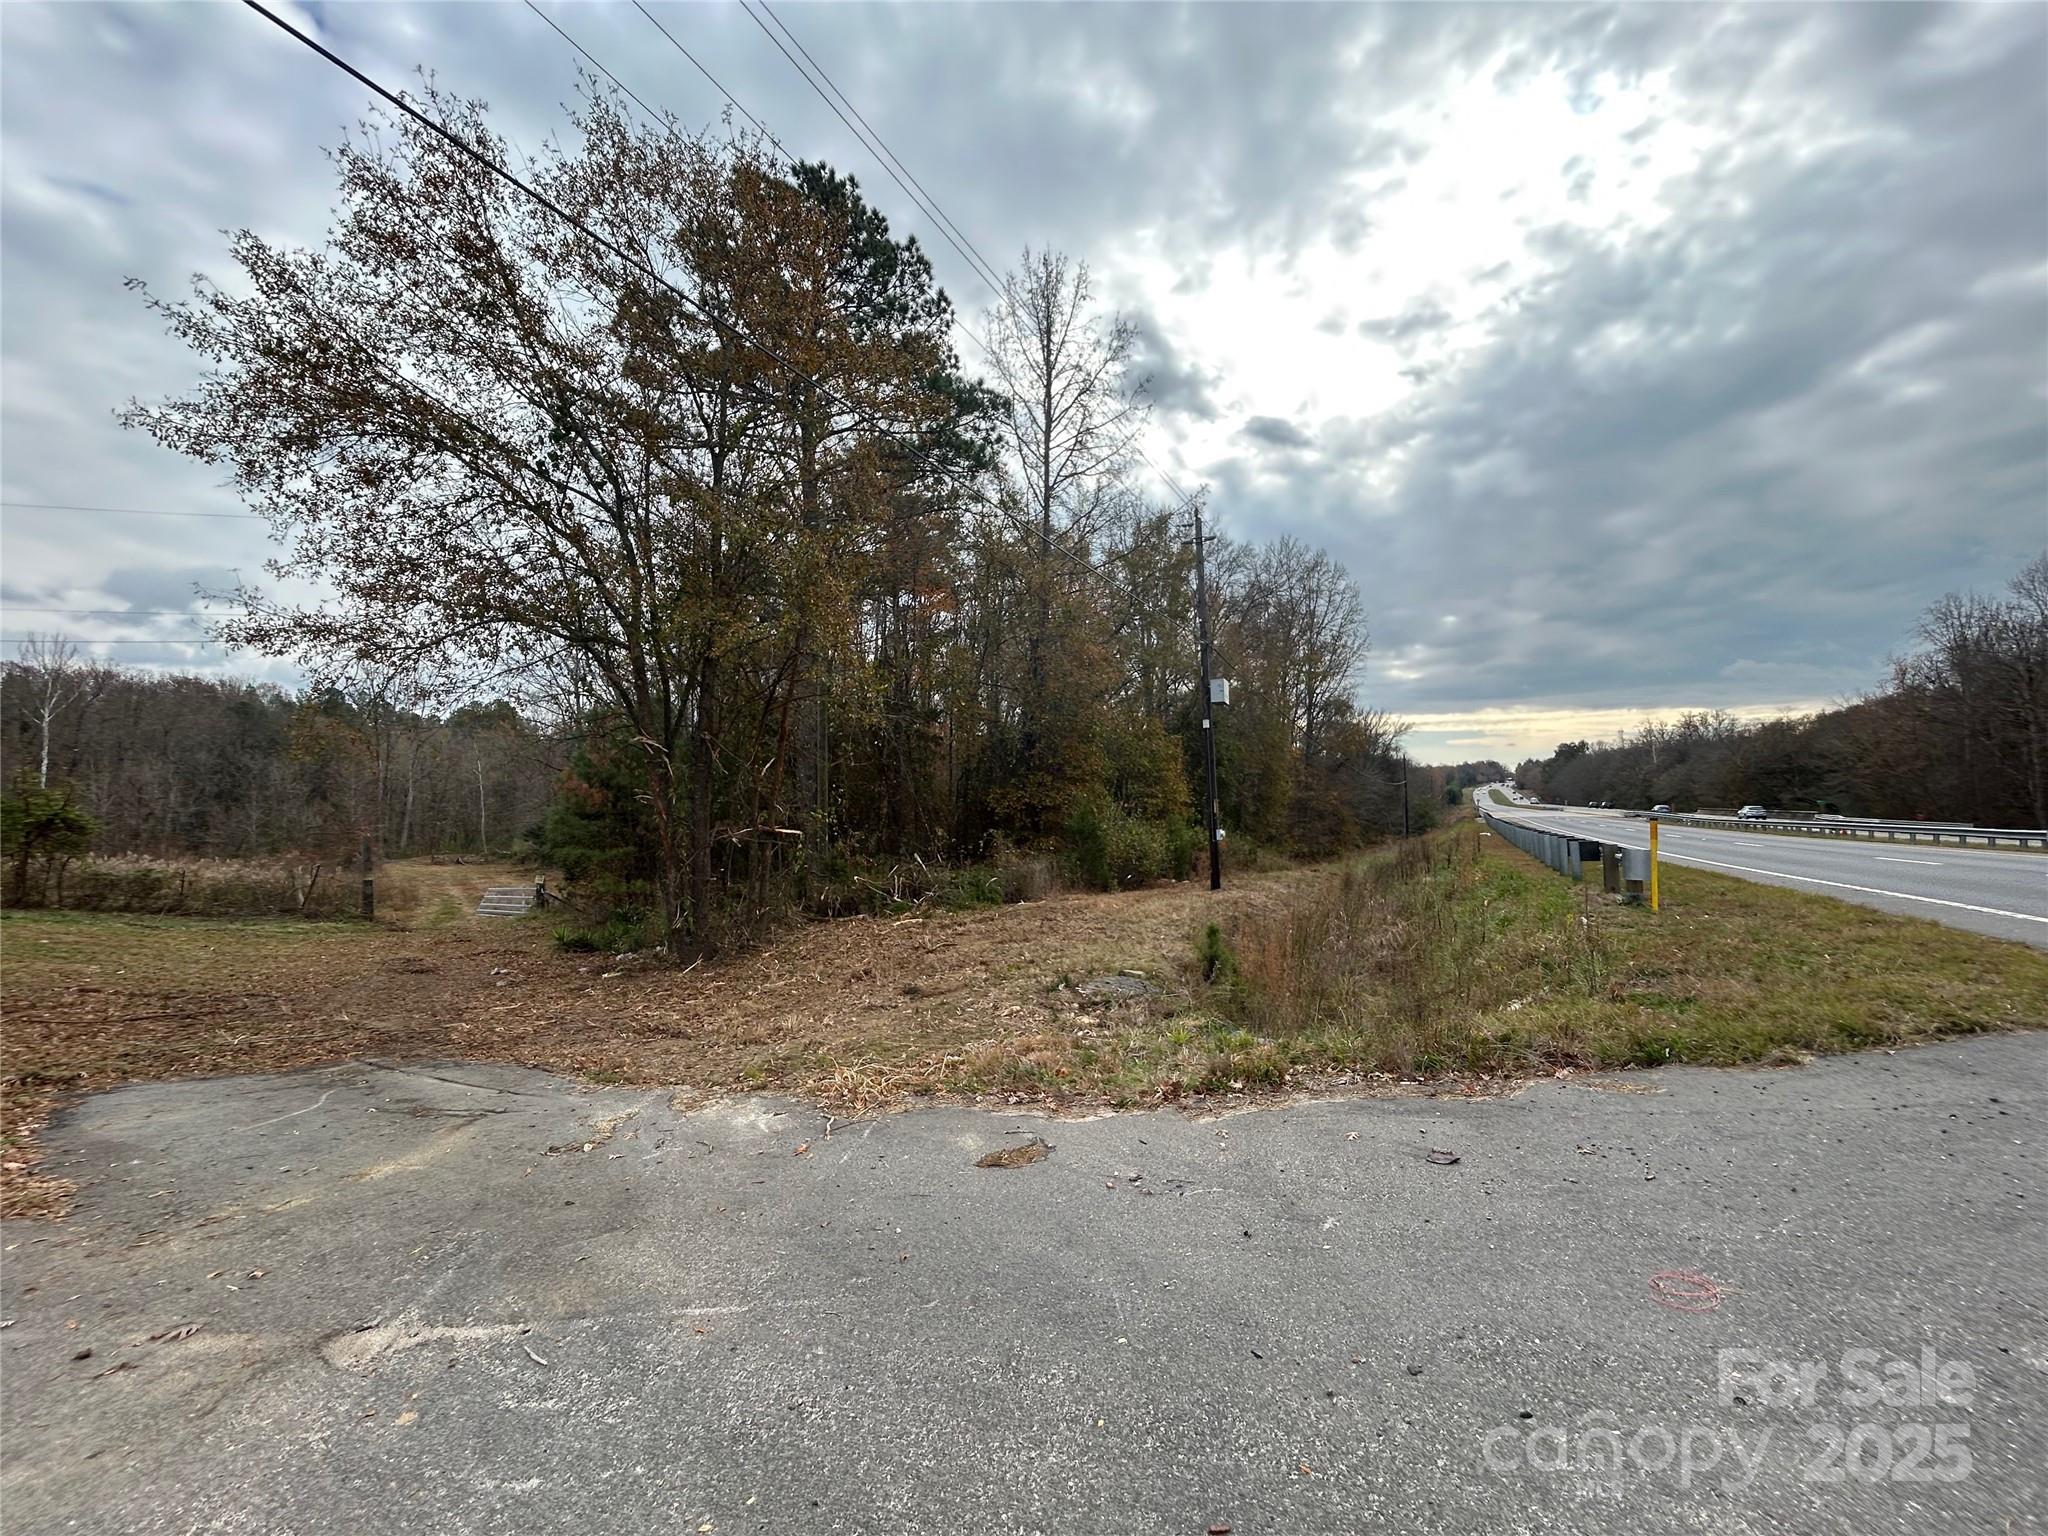
3080 Charlotte Highway Lancaster SC 29720

Lancaster, SC3080 Charlotte Highway

Price$1,600,000

Est. Mortgage: $/month

MLS Number CAR4325086

  • Land
  • Acreage 25
  • County Lancaster

Opportunity awaits! Approximately 25 acres offered out of a 45.68-acre parcel with highway frontage for maximum visibility and access. Ideal for development, investment, or agricultural use. Portion of property lies in flood plain - buyer to verify usage and zoning and responsible for survey. Buyer to pay rollback taxes. The south side, past the driveway entrance and back is what's for sale. House and pond is not part of this sale. Don't miss this chance to secure a large tract in a high-traffic area.

Listed by Kimberly ONeal of Coldwell Banker Realty

$
$
%
$/month over payments
Federal 30-year interest rate: 6.55% last updated on Jul 16, 2026
* All Figures are estimates. Check with your bank or proposed mortgage company for actual interest rates.
This product uses the FRED® API but is not endorsed or certified by the Federal Reserve Bank of St. Louis.

Save FavoriteSchedule TourAsk A QuestionMore Details

Broker Reciprocity MLS Grid Logo © 2026 Listings courtesy of Canopy MLS as distributed by MLS GRID. IDX information is provided exclusively for consumers’ personal non-commercial use and may not be used for any purpose other than to identify prospective properties consumers may be interested in purchasing. The IDX data is deemed reliable but is not guaranteed by MLS GRID and may be subject to an end user license agreement prescribed by the Member Participant’s applicable MLS.  Based on information submitted to the MLS GRID as of July 23, 2026 8:46 PM UTC . All data is obtained from various sources and may not have been verified by broker or MLS GRID. Supplied Open House Information is subject to change without notice. All information should be independently reviewed and verified for accuracy. Properties may or may not be listed by the office/agent presenting the information. Some IDX listings have been excluded from this website.