and narrow your search. If you have fewer than 200 results, you can save your search.

Woodfin NC

r=2197-2208
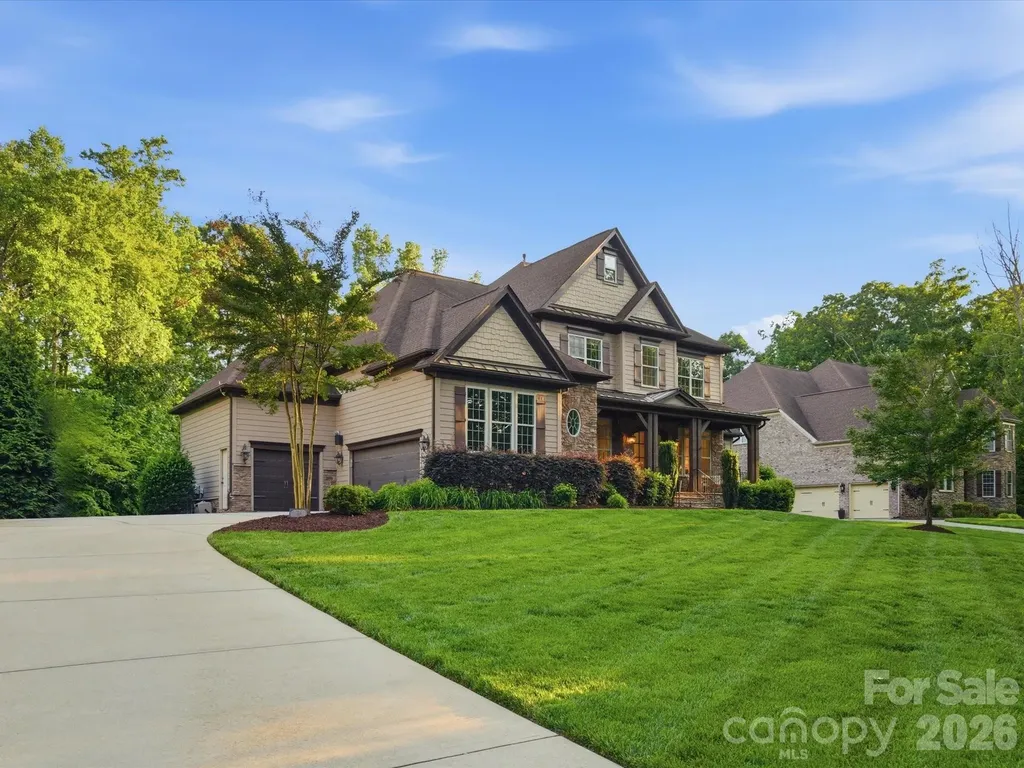
8160 Waterford Drive Stanley NC 28164

Stanley, NC8160 Waterford Drive

Price$1,575,000

Est. Mortgage: $/month

Pending

MLS Number CAR4386134

  • Residential
  • Bedrooms 4
  • Bathroom 4
  • Square Feet 3,584
  • Acreage 0.46

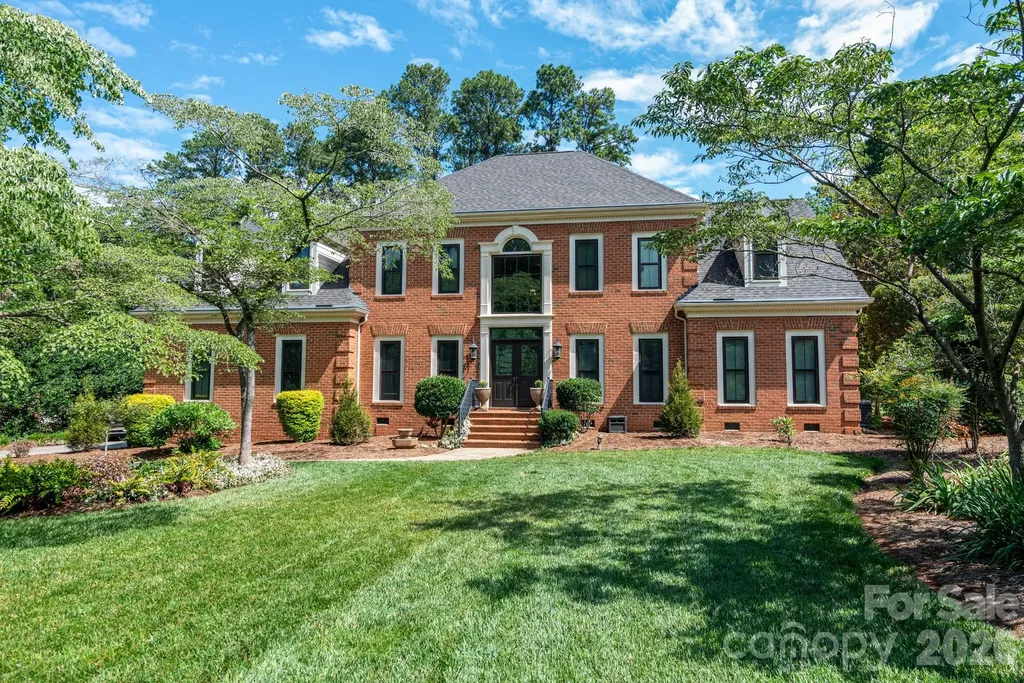
Rare opportunity to own over 220 feet of premier Lake Norman shoreline with long-range sunrise views across wide open water. Gorgeous waterfront home in highly sought-after King Cove neighborhood offering the perfect blend of lake living and everyday convenience. Ideally located within walking distance to Cowans Ford Country Club where you can enjoy golf, tennis, pickleball, dining, and social amenities. Situated on a large waterfront lot, this property features a block seawall, steps leading directly into the lake, and a deeded boatslip conveniently located adjacent to the backyard, providing effortless lake access without the maintenance of a private dock. Stunning lake views welcome you immediately upon entering the foyer. The beautiful two-story great room is filled with natural light from expansive windows and opens onto a huge deck overlooking a wide cove with main channel views, perfect for entertaining or relaxing lakeside. The main level also features a formal dining room, office/living room, updated kitchen with breakfast area open to the great room, and a main-level primary suite with serene lake views. Upstairs offers two additional bedrooms, two full bathrooms, a flex room that could function as a fourth bedroom, plus a large bonus or optional bedroom with walk-in attic storage. A classic brick home with a highly functional floorplan in one of Lake Norman's premier waterfront locations.

Listed by Liz Miller of Ivester Jackson Christie's (lizmiller@ivesterjackson.com), Mike Feehley of Ivester Jackson Christie's
$
$
%
$/month over payments
Federal 30-year interest rate: 6.55% last updated on Jul 16, 2026
* All Figures are estimates. Check with your bank or proposed mortgage company for actual interest rates.
This product uses the FRED® API but is not endorsed or certified by the Federal Reserve Bank of St. Louis.

Save FavoriteSchedule TourAsk A QuestionMore Details

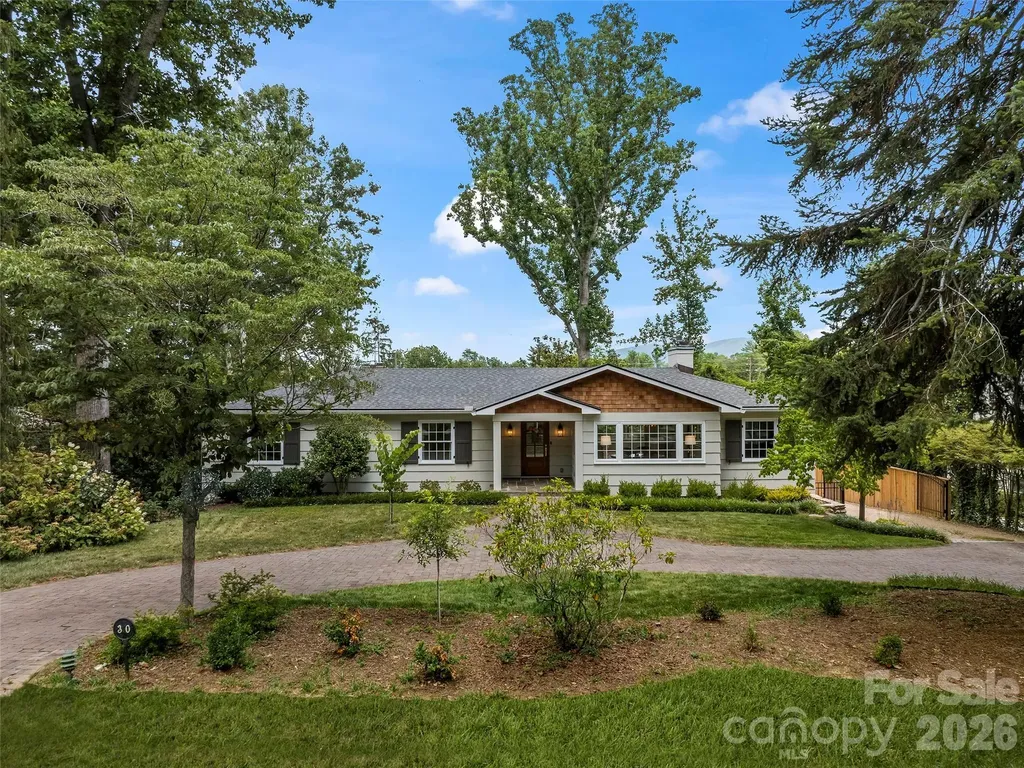
30 White Oak Road Asheville NC 28803

Asheville, NC30 White Oak Road

Price$1,575,000

Est. Mortgage: $/month

Active With Contract

MLS Number CAR4401241

  • Residential
  • Bedrooms 4
  • Bathroom 4
  • Square Feet 3,721
  • Acreage 0.42

Located in prestigious Biltmore Forest, 30 White Oak Rd presents a rare opportunity to own an exquisitely, fully renovated home. Situated on a lush 0.42-acre landscaped lot, this turnkey, move-in-ready property instantly impresses. The 2022-2023 total renovation transformed the residence, introducing striking vaulted ceilings, a stunning custom kitchen, and all-new bathrooms throughout. The main level boasts an open living/dining room, a classic paneled office or den, a sun-drenched sunroom, and a convenient laundry room. The private primary suite serves as a true retreat, featuring a cozy fireplace, a massive bathroom with heated floors, and a walk-in closet, complemented by two additional main-level bedrooms and 1.5 baths. Perfect for outdoor living, the home features a welcoming front porch, a back deck, and a beautiful stone patio within a completely fenced backyard with a secure driveway gate. The newly finished lower level adds incredible versatility, featuring a cozy den, a full bedroom and bathroom, a kitchenette, a massive storage room, and a rear-entry two-car garage. Combining timeless elegance with modern, high-end updates, this 4-bedroom, 3.5-bath estate is a rare Biltmore Forest gem.

Listed by Brett Whitt and Hope Byrd of Howard Hanna Beverly-Hanks Asheville-Biltmore Park

$
$
%
$/month over payments
Federal 30-year interest rate: 6.55% last updated on Jul 16, 2026
* All Figures are estimates. Check with your bank or proposed mortgage company for actual interest rates.
This product uses the FRED® API but is not endorsed or certified by the Federal Reserve Bank of St. Louis.

Save FavoriteSchedule TourAsk A QuestionMore Details

4725 Old Course Drive Charlotte NC 28277

Charlotte, NC4725 Old Course Drive

Price$1,575,000

Est. Mortgage: $/month

Active With Contract

MLS Number CAR4384171

  • Residential
  • Bedrooms 4
  • Bathroom 5
  • Square Feet 4,868
  • Acreage 0.73

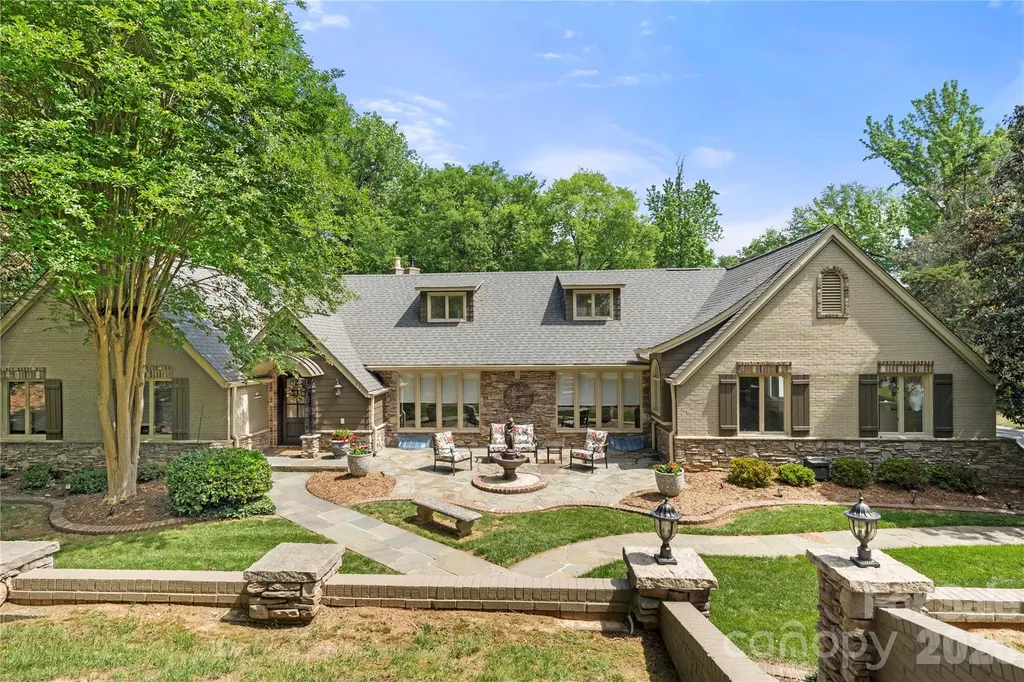
Remodeled, Custom Home overlooks the 16th green at Piper Glen Country Club! Gorgeous, Dramatic & Elegant throughout with amazing custom touches and finishes. Inviting entry with instant, fabulous views of the Golf Course via 4 panel Pella Impervia sliding doors. Large Office with bay window for great natural light. Great Room offers soaring ceilings & a gas fireplace. Completely updated Chef's Kitchen features quartz counters, high end stainless steel appliances including a Monogram induction oven, huge island with plentiful seating, walk in pantry & a quartz doggie station. Eat in Kitchen with huge windows for great views. Formal Dining/Keeping Room off Kitchen with custom built ins and & 2nd gas fireplace. Dual staircases for convenience. The luxurious primary suite serves as a private retreat with vaulted ceilings, oversized windows, and a spa-inspired bath complete with dual vanities, a soaking tub, and a large walk-in shower. Travel to the upper level where you will find a huge Bedroom with ensuite, 2 additional bedrooms & a spacious bonus room. There is attic storage as well for tons of storage. Step outside to enjoy exceptional outdoor living with an expansive patio designed for entertaining, dining, panoramic golf course views and relaxing while overlooking the private, tree-lined backyard. The large yard offers plenty of space to enjoy the outdoors while maintaining a peaceful sense of seclusion. A circular driveway completes this magnificent home. Ideally located near TPC Piper Glen Country Club and championship golf, this home also offers convenient access to Ballantyne, The Bowl at Ballantyne, Stonecrest Shopping Center, premier dining, shopping, entertainment, and major commuter routes. Combining timeless elegance, modern updates, and an unbeatable location, this remarkable home presents a rare opportunity in one of Charlotte's most sought-after neighborhoods.

Listed by Matt Sarver and Aaron Dworsky of Keller Williams Lake Norman

$
$
%
$/month over payments
Federal 30-year interest rate: 6.55% last updated on Jul 16, 2026
* All Figures are estimates. Check with your bank or proposed mortgage company for actual interest rates.
This product uses the FRED® API but is not endorsed or certified by the Federal Reserve Bank of St. Louis.

Virtual TourSave FavoriteSchedule TourAsk A QuestionMore Details

234 Historic Oak Trail Waynesville NC 28785

Waynesville, NC234 Historic Oak Trail

Price$1,575,000

Est. Mortgage: $/month

MLS Number CAR4309308

  • Residential
  • Bedrooms 3
  • Bathroom 5
  • Square Feet 4,531
  • Acreage 2.44

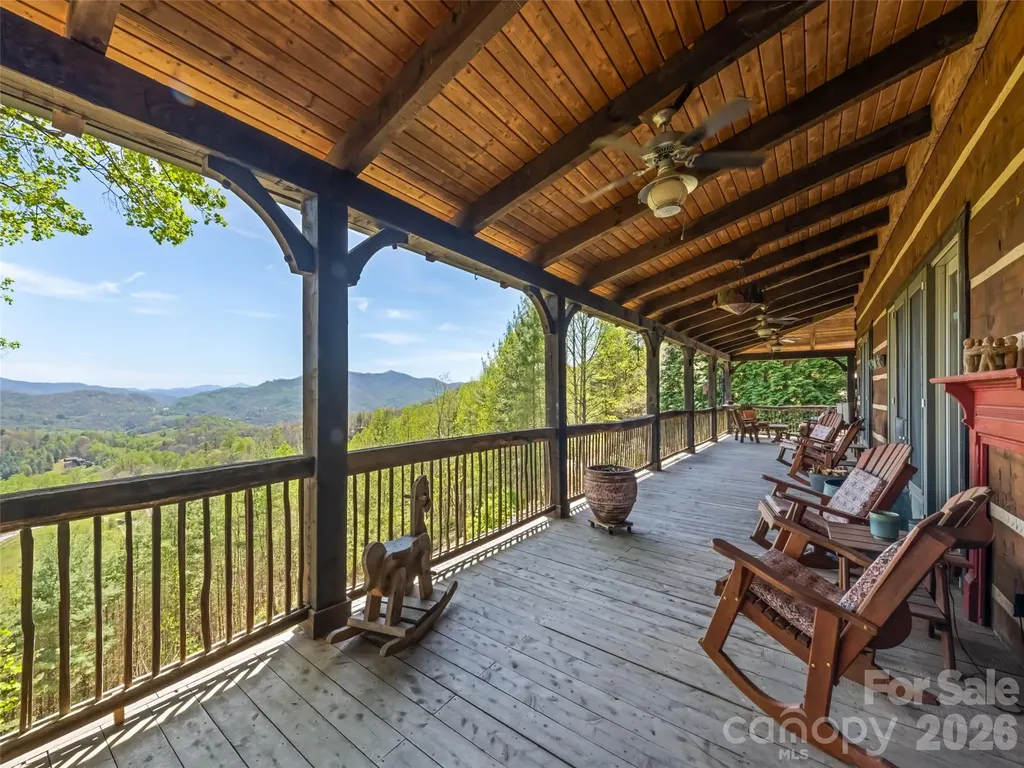
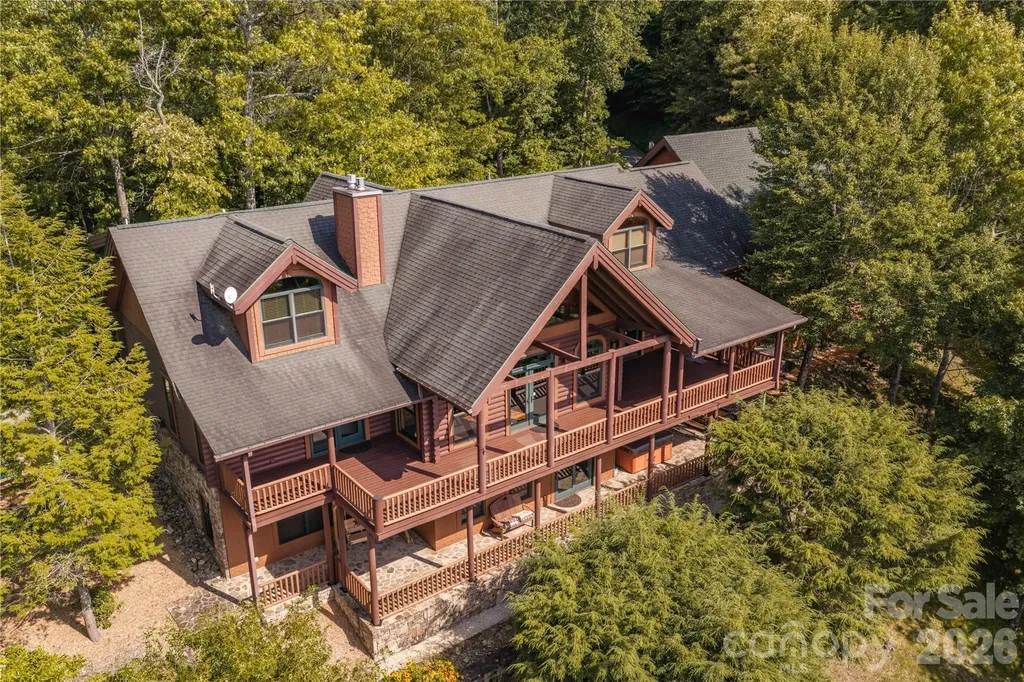
Is there a better way to start or end your day than with long-range mountain sunrises and sunsets? Welcome to this custom lodge at 234 Historic Oak Trail, located in the Covel Creek area just outside of Waynesville, NC. Set on nearly 2.5 acres, this property offers a peaceful retreat less than 20 minutes from downtown Maggie Valley and Waynesville. The home features modern finishes and a thoughtful floor plan. The main floor welcomes you with vaulted ceilings and expansive windows offering spectacular views toward Chambers Mountain, Asheville, and the Great Smoky Mountains National Park. The kitchen is equipped with a large island, custom painted cabinets, Spanish tile countertops, stainless steel appliances, and a Kohler farm sink. The adjacent dining area and generous family room-featuring a reclaimed Chicago brick fireplace with a live-edge mantle-provide the perfect setting for gatherings with sliding door access to the deck. The main-floor primary suite includes large corner windows, private deck access, two walk-in closets, and a conveniently located laundry room. The primary bath is well-appointed with a double vanity, a soaking tub, and a specialized shower. Upstairs, you will find four additional rooms used as bedrooms, two bathrooms, and two versatile alcoves. The walk-out lower level includes another bedroom, a full bath, and a large recreation room. Additional features include a whole-house generator and outdoor amenities such as a fire ring and wrapping wide decks. The property is frequently visited by local wildlife, and the included run-in barn and usable land offer the perfect opportunity to start a mini-farm. Come home to 234 Historic Oak Trail today - Views are phenomenal and match the outstanding quality of the lodge.

Listed by Julie Lapkoff of Howard Hanna Beverly-Hanks Waynesville

$
$
%
$/month over payments
Federal 30-year interest rate: 6.55% last updated on Jul 16, 2026
* All Figures are estimates. Check with your bank or proposed mortgage company for actual interest rates.
This product uses the FRED® API but is not endorsed or certified by the Federal Reserve Bank of St. Louis.

Virtual TourSave FavoriteSchedule TourAsk A QuestionMore Details

19223 Stableford Lane Cornelius NC 28031

Cornelius, NC19223 Stableford Lane

Price$1,575,000

Est. Mortgage: $/month

MLS Number CAR4395781

  • Residential
  • Bedrooms 5
  • Bathroom 4
  • Square Feet 3,895
  • Acreage 0.47

Welcome to the style and comfort of The Peninsula in this well-maintained home overlooking the 14th fairway and green of the prestigious Peninsula Club golf course. This lovely home is located on a quiet cul-de-sac just one block from Jetton Park, with its walking trails and expansive views of Lake Norman. It offers the prestige of The Peninsula plus the convenience of close proximity to dining, shopping, banking and much more. The home is all brick and features dual staircases. The main level features a great room w/fireplace & gas logs along with lots of built-in book/display cases w/storage below. The Primary bedroom with tile bath is on the main floor. Primary bath has a walk-in closet, extra-large vanity and separate water closet. The great room opens into the well-appointed kitchen w/SS appliances including refrigerator, double oven, dishwasher, and microwave plus trash compactor, as well as a center island w/gas cooktop. All the countertops are granite w/travertine backsplash. This is complimented by a large breakfast room. Upstairs are 3 bedrooms, plus a spacious bonus room as well as a 5th bedroom/hobby room and two full bathrooms. A screened porch and open deck look out over the golf course. The double garage offers porcelain tile floors and adjoins a separate storage room. Upgrades include all new APEX, triple-glazed windows plus new front and rear steel doors within the past year. New gutter guards in 2026, plus the roof is only 2.5 years old. The home offers mature landscaping plus a beautifully maintained lawn with in-ground irrigation. This spacious home offers the best features of life in The Peninsula.

Listed by Don Jennings and Meredith Jennings of Lake Realty

$
$
%
$/month over payments
Federal 30-year interest rate: 6.55% last updated on Jul 16, 2026
* All Figures are estimates. Check with your bank or proposed mortgage company for actual interest rates.
This product uses the FRED® API but is not endorsed or certified by the Federal Reserve Bank of St. Louis.

Save FavoriteSchedule TourAsk A QuestionMore Details

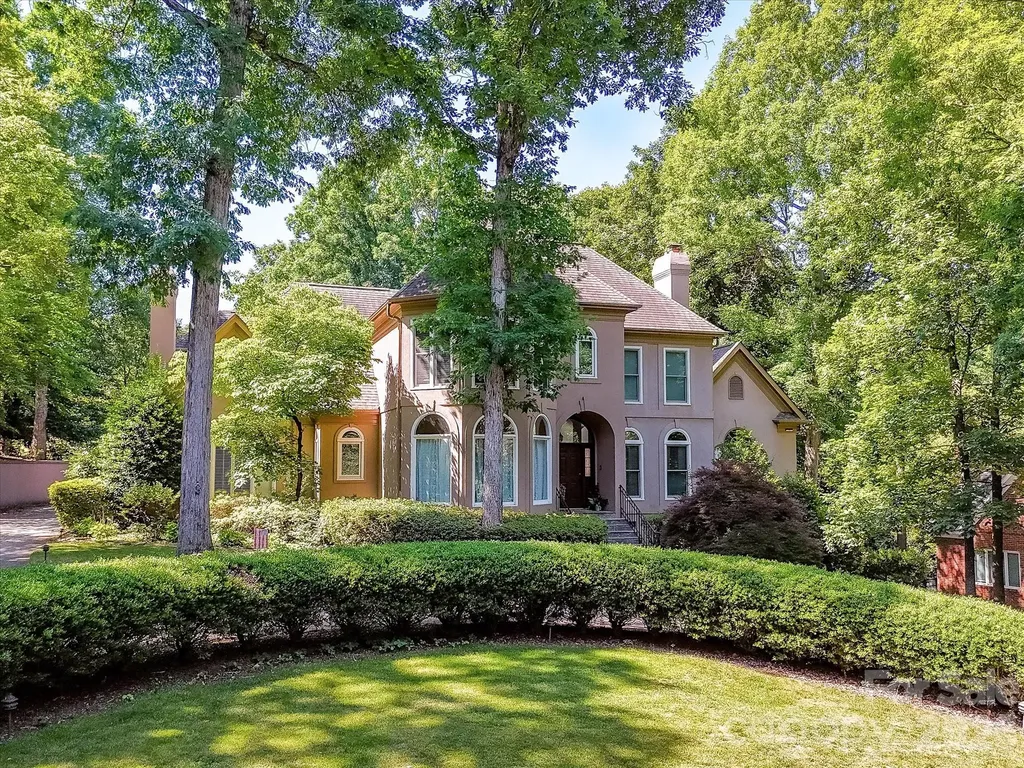
4531 Montibello Drive Charlotte NC 28226

Charlotte, NC4531 Montibello Drive

Price$1,575,000

Est. Mortgage: $/month

Active With Contract

MLS Number CAR4381155

  • Residential
  • Bedrooms 6
  • Bathroom 6
  • Square Feet 6,147
  • Acreage 0.9

Recently transformed with a number of upgrades, this stunning home blends timeless craftsmanship with modern updates - all nestled on nearly an acre in a prime Montibello location. From the moment you step inside, you'll notice the attention to detail, including NEW hardwood flooring (July 2025), extensive crown molding, and a show-stopping marble entryway framed by elegant boxed columns. Designed for both entertaining and everyday living, the great room features a fireplace, wet bar, and vaulted breakfast area. The kitchen offers stainless steel appliances, granite countertops, dual dishwashers, and a freshly painted island. The main-level owner's suite is a true retreat, complete with a vaulted ceiling, wine/coffee bar, custom walk-in closet, in-suite washer and dryer, and a fully renovated bath completed in 2026 featuring marble floors, a tiled walk-in shower, and new floating vanities. The additional two full baths and powder room on the main level were also fully renovated, while all four main-level bedrooms received new carpet. Upstairs, you'll find new hardwood flooring in the sitting area along with a guest suite featuring a full ensuite bath. The finished basement adds even more versatile living space with an office, laundry area, full bath, and recreation room showcasing new LVP flooring, a gas fireplace with new gas logs, and a wet bar. Outdoor living is equally impressive with a glass-enclosed porch, expansive deck, and fenced backyard featuring a patio, freshly stained pergola, grilling station, and firepit - perfect for relaxing or entertaining year-round. Another notable exterior upgrade was the roof replacement in 2023. Please note that convenient main-level access is available from both the front entrance and side driveway. The home's layout previously accommodated an elderly family member who utilized a walker, offering ease of access and everyday functionality. Ideally located just minutes from Ballantyne (~6 miles), SouthPark (~3 miles), and Carmel Country Club (~1 mile), this exceptional property truly offers the best of luxury, comfort, and convenience.

Listed by Joe Puma of Puma & Associates Realty,Inc.

$
$
%
$/month over payments
Federal 30-year interest rate: 6.55% last updated on Jul 16, 2026
* All Figures are estimates. Check with your bank or proposed mortgage company for actual interest rates.
This product uses the FRED® API but is not endorsed or certified by the Federal Reserve Bank of St. Louis.

Virtual TourSave FavoriteSchedule TourAsk A QuestionMore Details

1518 Greenville Highway Hendersonville NC 28792

MLS Number CAR4386828

  • Residential
  • Bedrooms 3
  • Bathroom 4
  • Square Feet 3,199
  • Acreage 0.75

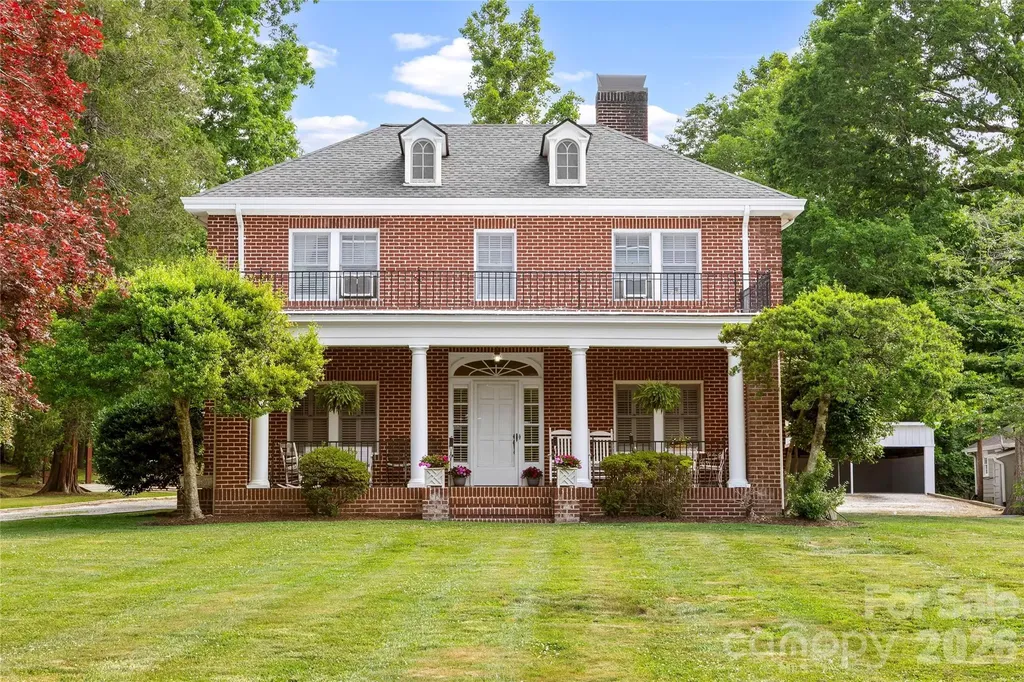
The roaring 20's! The Jazz Age! in 1926, renowned architect, Erle G Stillwell designed this stately and elegant, meticulously maintained 3 bedroom, 4 bath home. It's featured in the book, "The Architecture of Erle G. Stillwell", and many of the drawings and plans for the home are preserved in the Henderson County Library. Containing 3199 SF, the home is complemented by a separate 2-story, 1742 SF cottage containing 2 apartments for a total living space of 4941 SF. The home has been owned by the same family since 1937 and never before been offered for sale. The rocking chair front porch of the home is perfect for relaxing or entertaining. Inside, the main level includes the kitchen, living room with a large stone fireplace, a den, and formal dining room. There's a bedroom with an ensuite bath, as well as a second bath. Upstairs you'll find the primary bedroom with an ensuite bath and dressing room. Another bedroom shares a "Jack and Jill" bath with an office/study. There's also a sunroom and an alcove that could have multiple uses. The dressing area and office were originally designed as bedrooms and can be used as such if additional bedrooms are needed. The home has the updates you'd expect including a whole house generator. But the charm and ambience of the period have been maintained. The beautiful red oak floors are original, There's an original crystal chandelier in the dining room, as well as original crystal light fixtures in the living room and den. There are other period decorative touches throughout the home. The 2 apartments in the cottage provide an income stream for the owner, but could also be in-law quarters or vacation rentals. The property is conveniently located near downtown Hendersonville with it's shops, restaurants, offices, historic buildings and several annual festivals. It's also close to Flat Rock where you can enjoy performances at the Flat Rock Playhouse, visit the Carl Sandburg Home and explore local shops, restaurants and art galleries.

Listed by William Austin and Mike Kubica of RESPEC LLC.

$
$
%
$/month over payments
Federal 30-year interest rate: 6.55% last updated on Jul 16, 2026
* All Figures are estimates. Check with your bank or proposed mortgage company for actual interest rates.
This product uses the FRED® API but is not endorsed or certified by the Federal Reserve Bank of St. Louis.

Save FavoriteSchedule TourAsk A QuestionMore Details

1126 Bromley Drive Matthews NC 28104

Matthews, NC1126 Bromley Drive

Price$1,575,000

Est. Mortgage: $/month

Open House

MLS Number CAR4379610

  • Residential
  • Next Open House: Sun 07/26 2:00 pm. to 4:00 pm.
  • Bedrooms 6
  • Bathroom 6
  • Square Feet 6,493

Exceptional opportunity in the sought-after Weddington School District. This thoughtfully designed home offers a versatile, multi-generational floor plan with two fully equipped living levels - ideal for buyers seeking flexible space and room to grow. The main level impresses with a soaring two-story great room anchored by a dramatic stone fireplace, flowing seamlessly into a stunning chef's kitchen and gorgeous dining area. Step through to the screened porch and feel completely surrounded by the treetop canopy - a tranquil retreat you'll never want to leave. Also on the main level: a formal living room, formal dining room with butler's pantry and secondary dishwasher, a convenient drop zone off the three-car garage, a spacious primary suite with 2 large walk in closets, and a private home office. Upstairs, four generously sized bedrooms are served by two Jack-and-Jill baths, each with direct bathroom access - a smart layout that maximizes both privacy and functionality. The fully finished basement is the true showstopper. A complete second kitchen with a large gathering island and all appliances, an open great room, a secondary primary bedroom with private full bath, a second laundry room, plus a bonus room and flex space, 1/2 bath and to round it out over 650 sq ft of unfinished storage- this level functions as a fully self-contained living suite, offering remarkable flexibility for any lifestyle. Enjoy the extended outdoor space with flagstone paver patio, fire pit and built in grilling station. Fresh paint throughout, new carpet, updated lighting and kitchen refresh making it turnkey for its next owner. Located on just under an acre is sought after Bromley. Conveniently located minutes from Weddington's top-rated schools, premier shopping, dining, and quick access to I-485. *Pool rendering is AI to show*

Listed by Christy Lewis of NextHome Paramount

$
$
%
$/month over payments
Federal 30-year interest rate: 6.55% last updated on Jul 16, 2026
* All Figures are estimates. Check with your bank or proposed mortgage company for actual interest rates.
This product uses the FRED® API but is not endorsed or certified by the Federal Reserve Bank of St. Louis.

Save FavoriteSchedule TourAsk A QuestionMore Details

925 Appalachian Way Bryson City NC 28713

Bryson City, NC925 Appalachian Way

Price$1,575,000

Est. Mortgage: $/month

MLS Number CAR4401683

  • Residential
  • Bedrooms 4
  • Bathroom 5
  • Square Feet 6,612
  • Acreage 3.18

A rare opportunity to own one of Fontana Lake Estates' premier family compounds. Encompassing over 6,600 square feet, this remarkable mountain retreat captures breathtaking year-round panoramic views of the Great Smoky Mountains National Park, where every sunset paints a different masterpiece across the horizon. Designed for gathering without sacrificing privacy, the home offers exceptional spaces for multiple generations to live, relax, and entertain. The main level features a luxurious primary suite with its own stone gas fireplace, heated bath floors, private covered deck access, office, library lined with built-in bookshelves, expansive craft/activity room, oversized laundry with overflow kitchen, mudroom, and generous storage. Upstairs, the open game loft with pool table, bunk room, and additional bedroom suites create the perfect space for family and guests. The third level lives like its own private retreat with two additional bedroom suites, kitchenette, second laundry, sitting room with gas fireplace, workout room, and dry sauna. Home features 6 sleeping rooms septic is for four bedrooms. Craftsmanship defines every room. Reclaimed antique mill flooring anchors the main living spaces, while massive tree-trunk columns, custom woodwork, and authentic stone fireplaces create a timeless mountain lodge feel impossible to replicate. Walls of glass frame the extraordinary views from nearly every gathering space. The outdoor living is just as impressive. Covered decks span multiple levels, including a private covered porch from the primary suite and an expansive lower-level patio with hot tub, creating year-round spaces to enjoy the ever-changing mountain scenery. Additional features include a whole-house generator, UV water treatment system, oversized two-car garage with dual EV chargers, and abundant storage throughout. Located within the sought-after Fontana Lake Estates community, owners enjoy private access to Fontana Lake with a marina, courtesy docks, secure boat storage, and neighborhood hiking trails just a short walk from the home. Combining extraordinary craftsmanship, unmatched mountain views, and one of Western North Carolina's most desirable lake communities, this is more than a home-it's a legacy property built for generations.

Listed by Sara Christensen-Adams of Evergreen Mountain Realty Group LLC

$
$
%
$/month over payments
Federal 30-year interest rate: 6.55% last updated on Jul 16, 2026
* All Figures are estimates. Check with your bank or proposed mortgage company for actual interest rates.
This product uses the FRED® API but is not endorsed or certified by the Federal Reserve Bank of St. Louis.

Save FavoriteSchedule TourAsk A QuestionMore Details

1449 Jersey Lane Connelly Springs NC 28612

Connelly Springs, NC1449 Jersey Lane

Price$1,570,000

Est. Mortgage: $/month

Active With Contract

MLS Number CAR4303247

  • Land
  • Acreage 20
  • County Burke

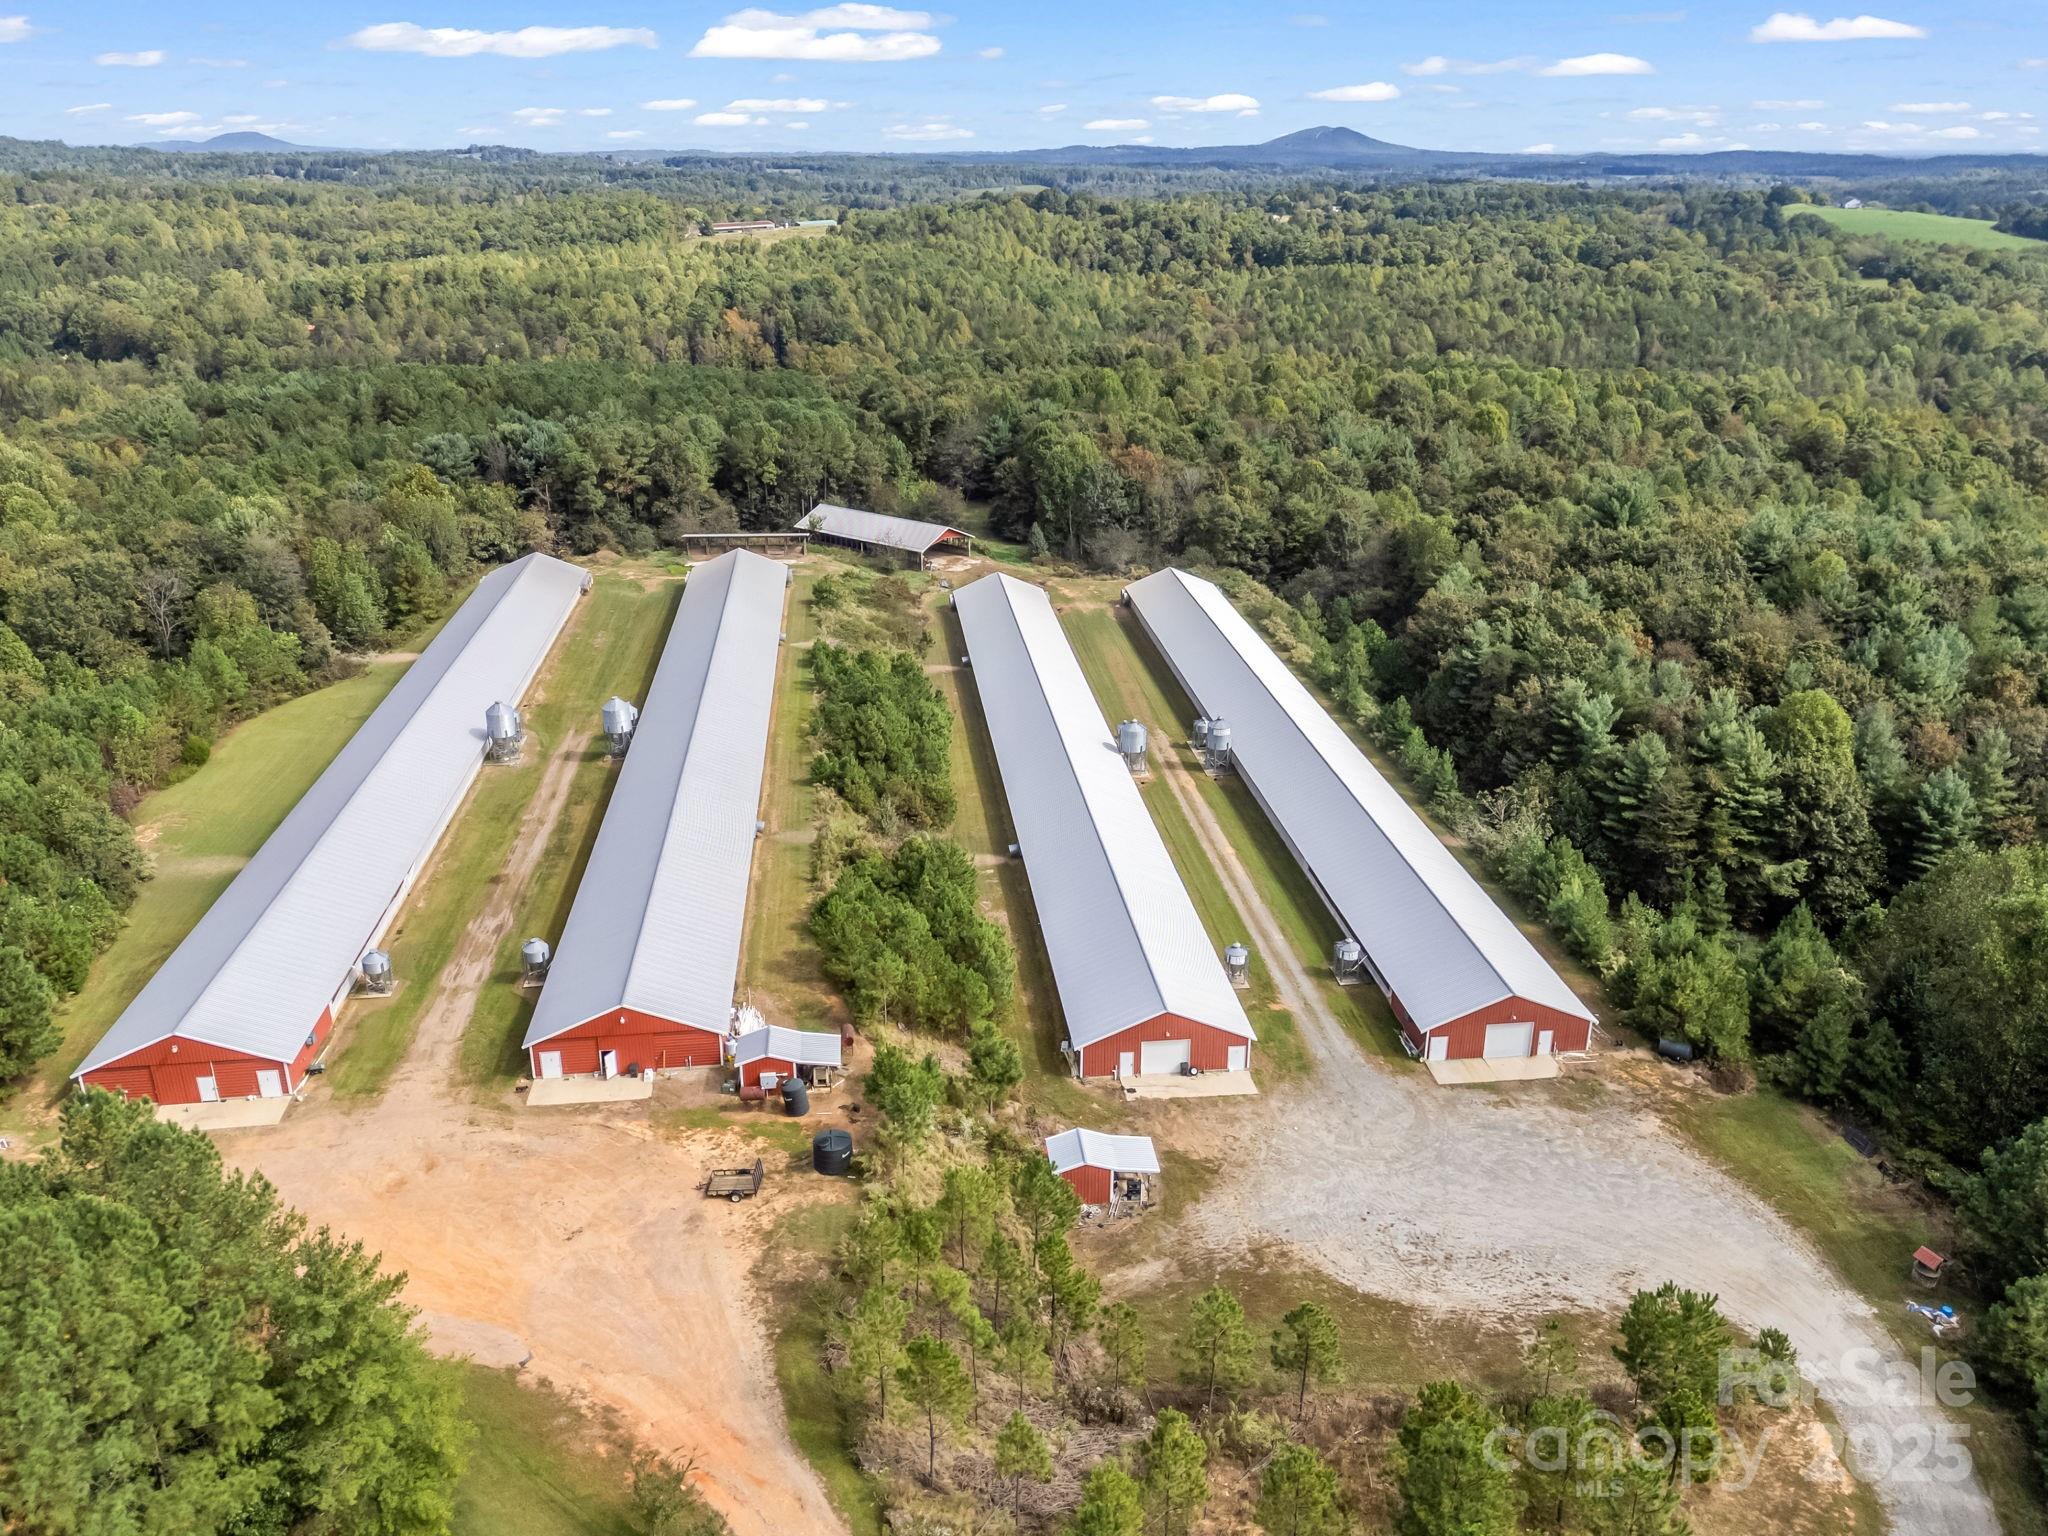
Turnkey 20-acre poultry farm offering a strong income opportunity and long-term value. This well-maintained operation includes four 42' x 400' chicken laying houses-two built in 2010 and two in 2015-designed for efficient egg production. Two chicken houses are equipped with a state-of-the-art egg packing system, which dramatically reduces labor costs and streamlines operations. Approximately 12 acres of the property are planted in pine and enrolled in forestry, providing potential for future timber income. Additional features include a 2018 skid steer, a storage shed, a private well, and a generator to ensure continuous power for farm operations. An option to buy more land is available for discussion. This is a rare opportunity to own a modern, income-producing farm with infrastructure already in place. Ideal for expanding producers or first-time buyers looking for a fully operational setup with room to grow.

Listed by Mary Padgett of Keller Williams Unified

$
$
%
$/month over payments
Federal 30-year interest rate: 6.55% last updated on Jul 16, 2026
* All Figures are estimates. Check with your bank or proposed mortgage company for actual interest rates.
This product uses the FRED® API but is not endorsed or certified by the Federal Reserve Bank of St. Louis.

Save FavoriteSchedule TourAsk A QuestionMore Details

4995 Wildlife Lane Sherrills Ford NC 28673

MLS Number CAR4259956

  • Residential
  • Bedrooms 4
  • Bathroom 4
  • Square Feet 2,535
  • Acreage 1.17

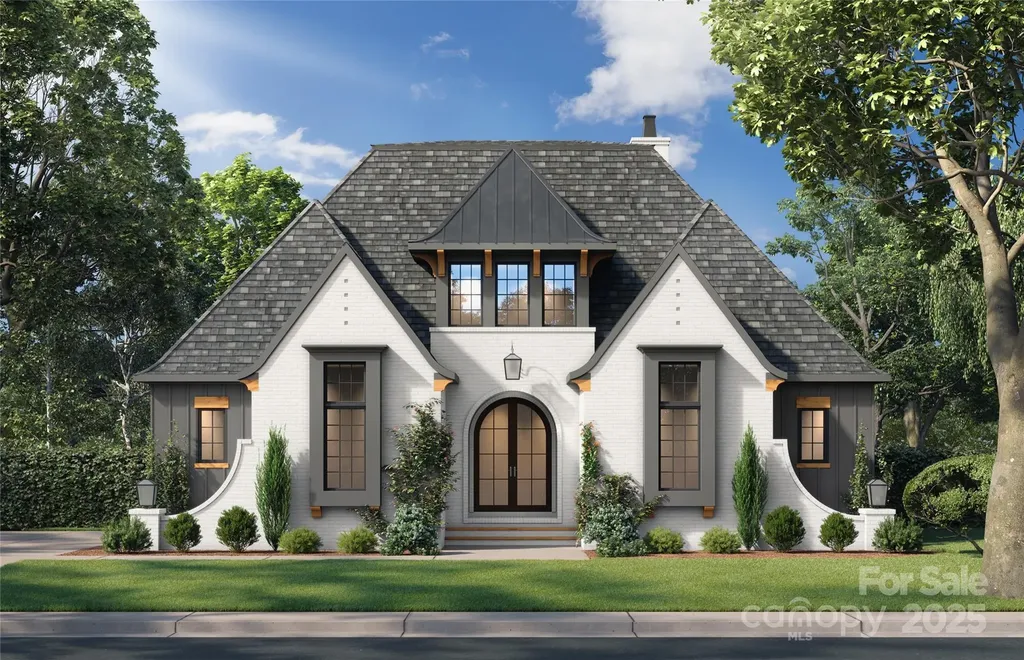
Discover "The Everlong". An English Cottage on Wildlife Lane, a waterfront masterpiece by Vine Homecrafters and Elite Design Group. The 2,535 sq ft haven sits on 1.17 pristine acres with 135+ ft of cove frontage and an existing floating dock. Embrace lakeside living with 4 bedrooms, 3 and one half bathrooms, and thoughtful design that seamlessly blends indoor comfort with outdoor beauty. The first-floor owner's suite offers convenience, while the chef's kitchen inspires culinary creativity. Additional bedrooms upstairs provide perfect guest or family accommodations, with ample unfinished attic space for future expansion possibilities. Entertain on the spacious covered porch with panoramic views. The two car garage adds practicality, while the generous backyard offers the perfect canvas to add your dream pool to this stunning retreat. Located in a gated community with no HOA, "The Everlong" offers the perfect balance of luxury, privacy, and natural beauty. Your lakefront legacy begins here.

Listed by Hanes Walker of Premier Sotheby's International Realty

$
$
%
$/month over payments
Federal 30-year interest rate: 6.55% last updated on Jul 16, 2026
* All Figures are estimates. Check with your bank or proposed mortgage company for actual interest rates.
This product uses the FRED® API but is not endorsed or certified by the Federal Reserve Bank of St. Louis.

Save FavoriteSchedule TourAsk A QuestionMore Details

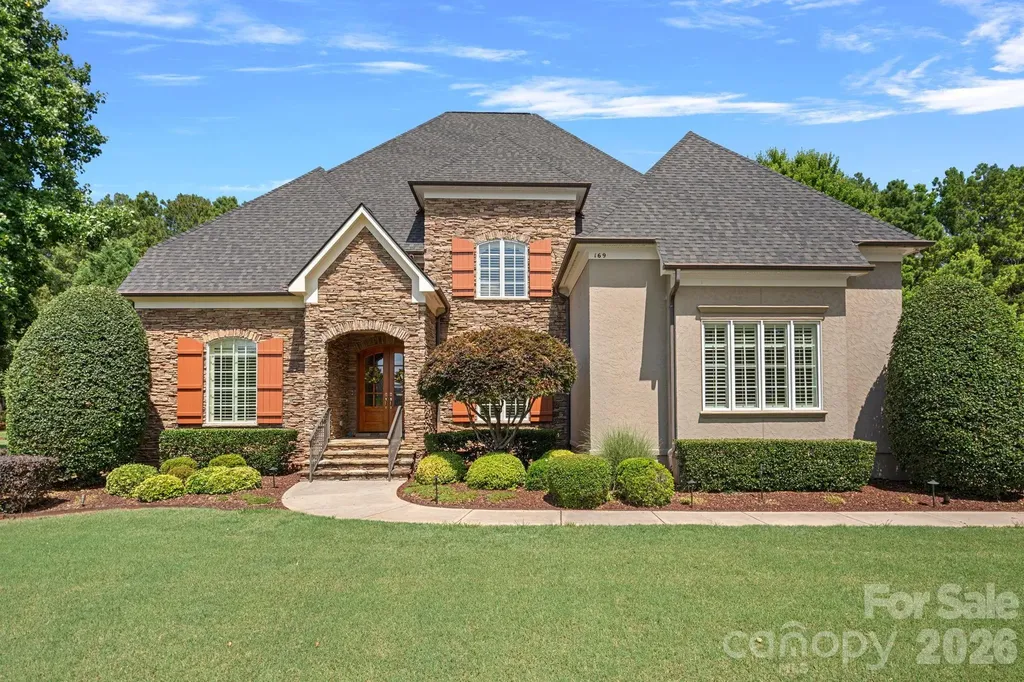
169 Cape Cod Way Mooresville NC 28117

Mooresville, NC169 Cape Cod Way

Price$1,569,000

Est. Mortgage: $/month

MLS Number CAR4358747

  • Residential
  • Bedrooms 4
  • Bathroom 5
  • Square Feet 4,654
  • Acreage 1.19

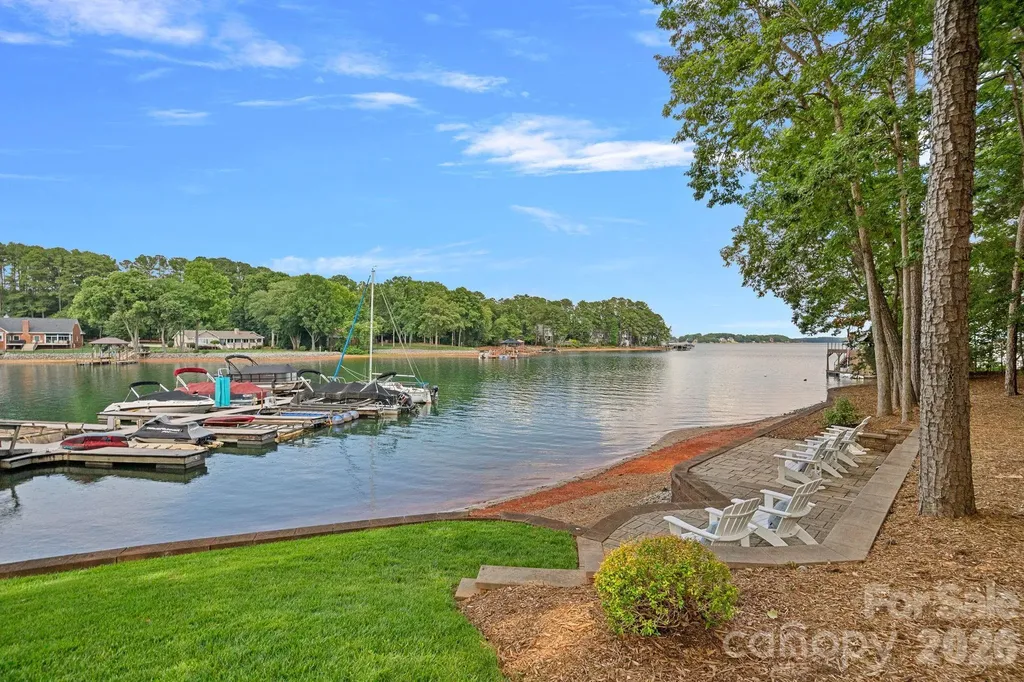
Price adjustment! Amazing price for this amount of square footage and a Boat Slip on Z dock (with parking). Freshly painted interior entryway, dining, great room, kitchen, hallways, powder and laundry room. Experience the perfect blend of privacy and sophisticated style in this stunning 4,600 SF residence, nestled within the prestigious waterfront community of The Point. This home has been meticulously maintained and thoughtfully updated, offering ultimate peace of mind with a new roof (2024) & water heater (2024). Please see attachments with a list of updates. At the heart of the home, the chef-inspired kitchen features a striking new quartzite island, creating a natural focal point for the open-concept main level and Great Room. Designed for a versatile lifestyle, the floor plan includes an upstairs bonus room and a separate media room-the perfect retreat for movie nights. The main level primary suite is a sanctuary of comfort, boasting new hardwood floors that extend throughout the entire upper level. Secondary bedrooms feature new carpeting, while the remodeled secondary baths impress with custom-designed tile showers. All bedrooms have their own ensuite bathrooms. Outdoor living area includes an electronically screened covered porch, outdoor speakers, stone fireplace, sink, mini-refrigerator and bar area with a new quartz countertop. Room for a POOL (see note on Septic Permit attachment). Life at The Point isn't complete without the water. This property includes a deeded right to use a boat slip (Z Dock #47, END SLIP), featuring an overabundance of parking for stress-free lake days. Enjoy an unparalleled lifestyle just minutes from world-class amenities in Mooresville's most sought-after neighborhood.

Listed by Jan Cameron of Howard Hanna Allen Tate Lake Norman

$
$
%
$/month over payments
Federal 30-year interest rate: 6.55% last updated on Jul 16, 2026
* All Figures are estimates. Check with your bank or proposed mortgage company for actual interest rates.
This product uses the FRED® API but is not endorsed or certified by the Federal Reserve Bank of St. Louis.

Save FavoriteSchedule TourAsk A QuestionMore Details

Broker Reciprocity MLS Grid Logo © 2026 Listings courtesy of Canopy MLS as distributed by MLS GRID. IDX information is provided exclusively for consumers’ personal non-commercial use and may not be used for any purpose other than to identify prospective properties consumers may be interested in purchasing. The IDX data is deemed reliable but is not guaranteed by MLS GRID and may be subject to an end user license agreement prescribed by the Member Participant’s applicable MLS.  Based on information submitted to the MLS GRID as of July 23, 2026 8:49 AM UTC . All data is obtained from various sources and may not have been verified by broker or MLS GRID. Supplied Open House Information is subject to change without notice. All information should be independently reviewed and verified for accuracy. Properties may or may not be listed by the office/agent presenting the information. Some IDX listings have been excluded from this website.