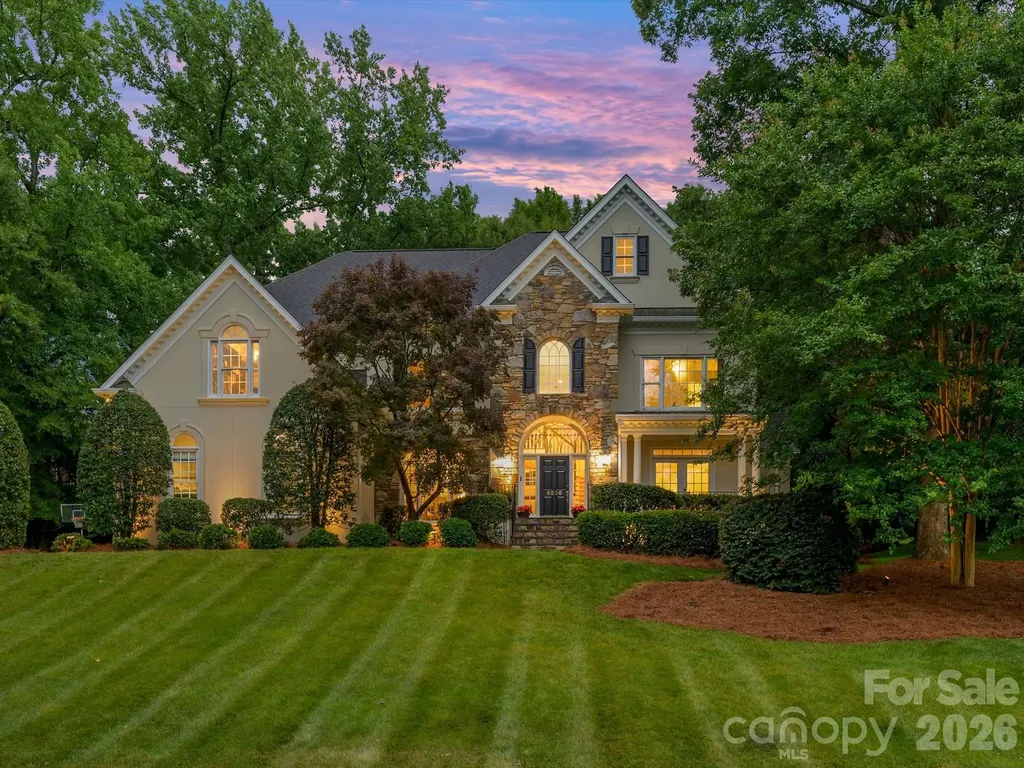
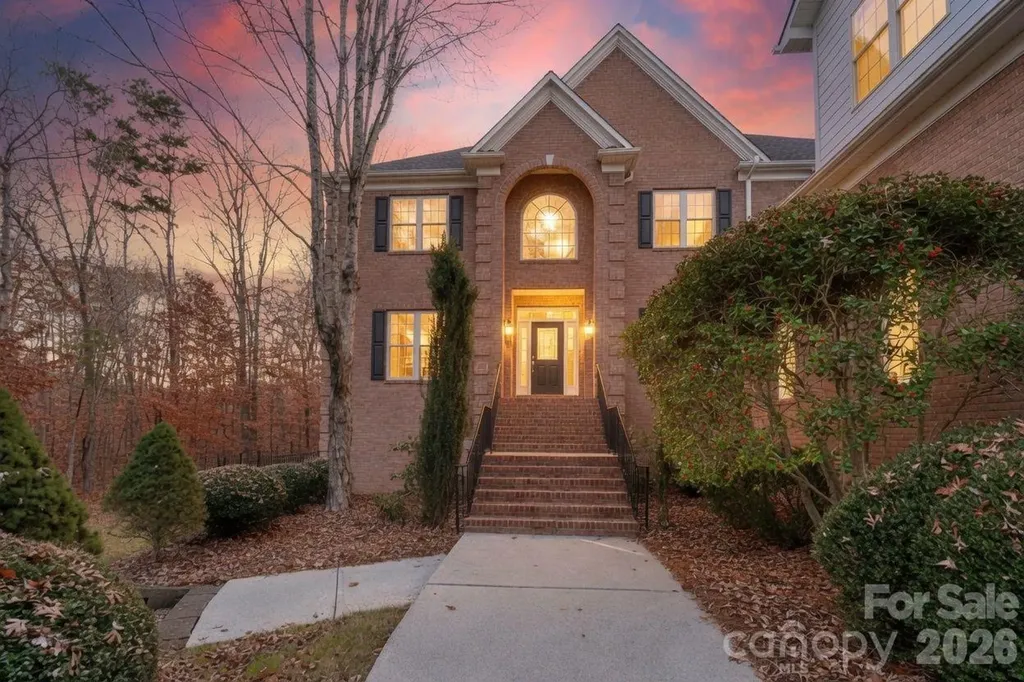
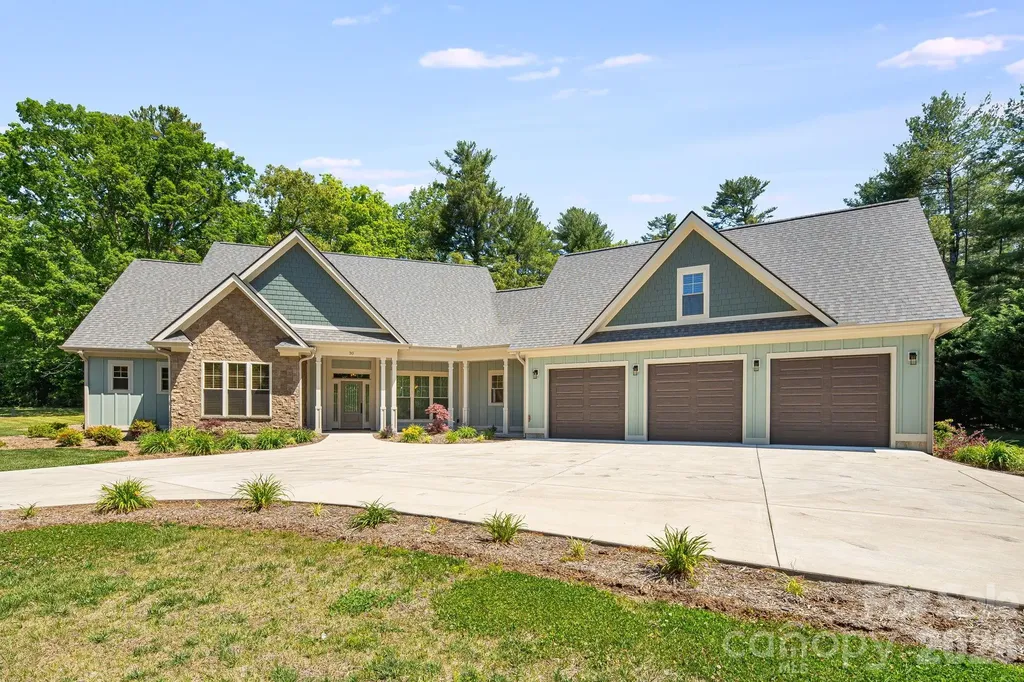
and narrow your search. If you have fewer than 200 results, you can save your search.

Woodfin NC

r=2341-2352
130 Us 64 E Cashiers NC 28741

MLS Number CAR4365363

  • Commercial
  • Property SubType RETAIL
  • Square Feet 1,497

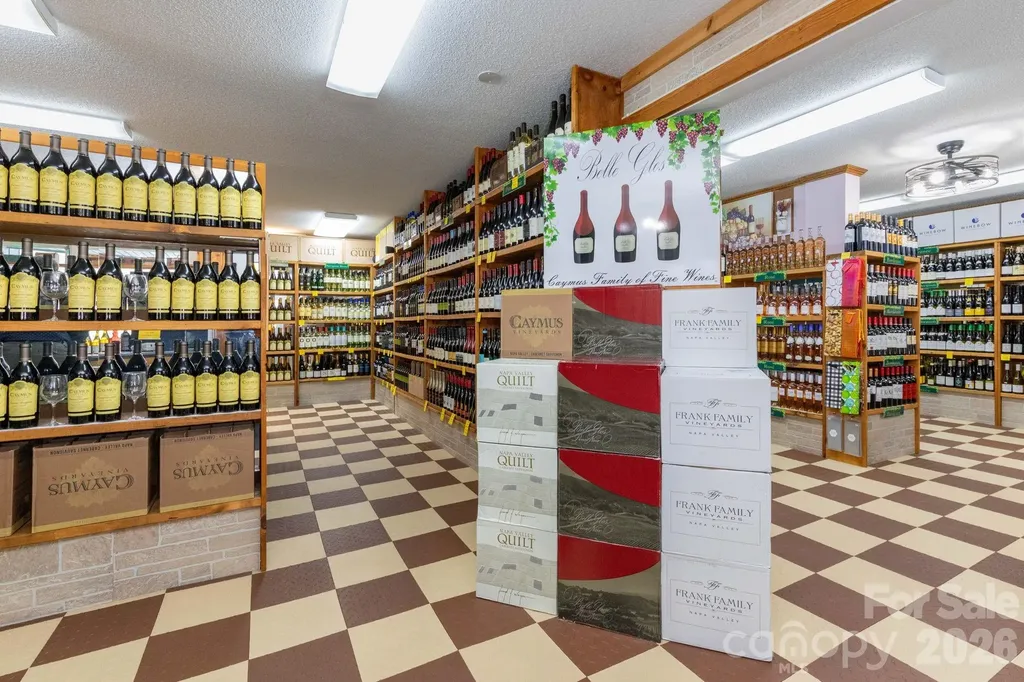
A charming and well-loved wine shop in the heart of Cashiers is now available for purchase. This established business has been a community favorite at the crossroads of Cashiers, NC for 13 years. A true turn-key opportunity, it's ideal for a wine enthusiast or connoisseur ready to step into ownership. The sale includes building units 3A and 3B, along with an impressive inventory of fine wines. The property features a spacious retail showroom, two half baths, an office, ample storage, parking and central heating and air. Opportunities like this-combining location, longevity, and charm-are rare in Cashiers. Make your appointment to view this today.

Listed by Wendy Dunn and Jennifer Simandl of EXP Realty LLC

$
$
%
$/month over payments
Federal 30-year interest rate: 6.55% last updated on Jul 16, 2026
* All Figures are estimates. Check with your bank or proposed mortgage company for actual interest rates.
This product uses the FRED® API but is not endorsed or certified by the Federal Reserve Bank of St. Louis.

Save FavoriteSchedule TourAsk A QuestionMore Details

1196 N Country Club Road Brevard NC 28712
Active With Contract

MLS Number CAR4307698

  • Commercial
  • Property SubType FOOD/BEVERAGE
  • Square Feet 5,732
  • Acreage 2.96

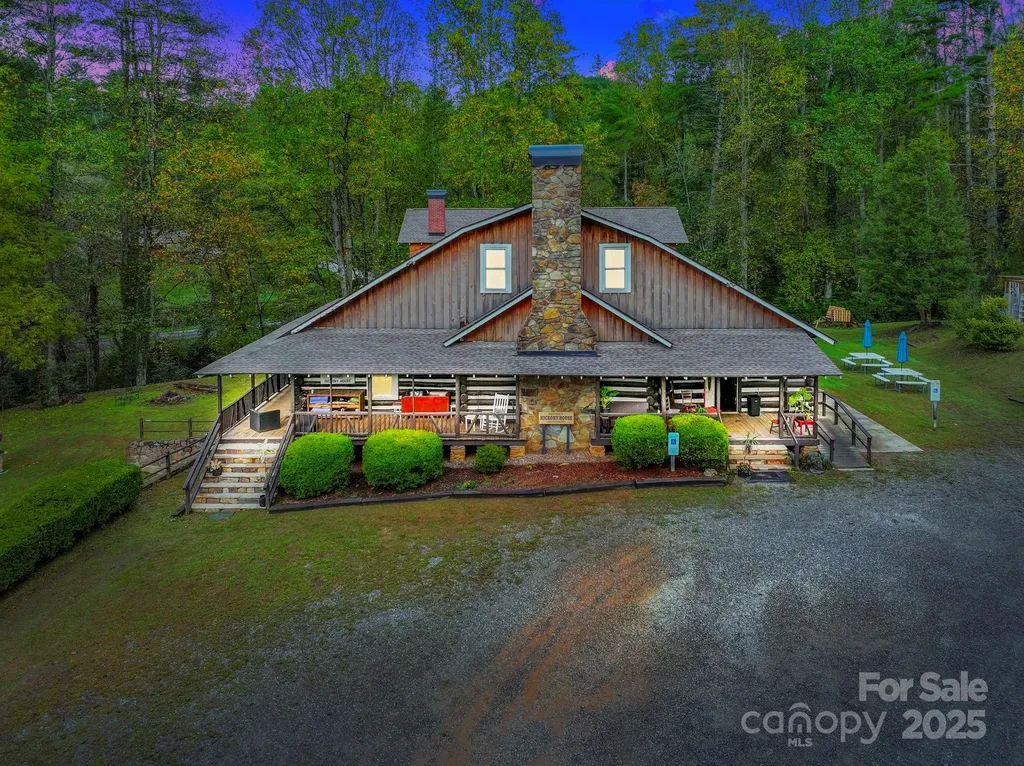
In 1930, The Brevard Country Club came to life, and over the years it has gained character with each passing decade. Many remember its success as The Cabin in the Pines or The Old Hickory House, and more recently as a thriving event and catering center. Today, this rustic cabin and multi-use property offers a rare opportunity for a variety of buyers. Sitting on just under 3 acres with city water, city sewer, fiber optic internet, and natural gas, the property is ready for your next venture-whether you continue its established use or bring a new vision to beautiful Brevard, NC. Inside, you'll find timeless character in the hardwood floors, a welcoming stone fireplace, an open dining area, a covered side porch, and two beautifully renovated bathrooms. The kitchen features generous prep space, two new vent hood systems, and a thoughtful layout of fixtures to support any culinary endeavor. The basement houses a full-size smoker and a large walk-in cooler, ideal for high-capacity use. Beyond the building itself, the property includes ample parking, green space, and an outdoor entertaining platform-all in a prime location to bring your vision to life. Schedule your private showing today and explore the possibilities this landmark property has to offer.

Listed by Jake Raines of Petit Properties Inc

$
$
%
$/month over payments
Federal 30-year interest rate: 6.55% last updated on Jul 16, 2026
* All Figures are estimates. Check with your bank or proposed mortgage company for actual interest rates.
This product uses the FRED® API but is not endorsed or certified by the Federal Reserve Bank of St. Louis.

Virtual TourSave FavoriteSchedule TourAsk A QuestionMore Details

00000 Little Savannah Road Sylva NC 28779

Sylva, NC00000 Little Savannah Road

Price$1,500,000

Est. Mortgage: $/month

MLS Number CAR4393744

  • Land
  • Acreage 30
  • County Jackson

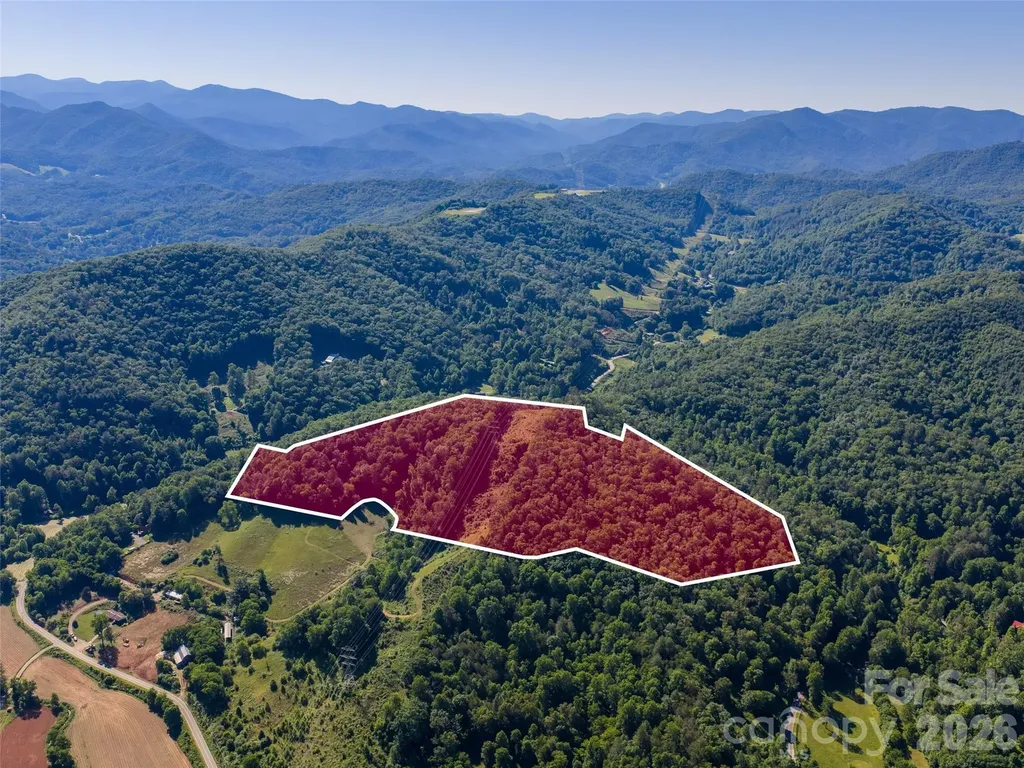
This exceptional, contiguous 30-acre tract at Savannah Creek, Cole Farms represents a rare 3rd-generation legacy property deeply rooted in Sylva's rich history. Offering a perfect blend of natural beauty and usability, the land features varied topography with sweeping long-range mountain views from the upper elevations and productive, usable grassland on the lower portions - ideal for farming, livestock, recreation, or future development. Nestled in a scenic Western North Carolina setting, this private and expansive parcel provides the perfect canvas for creating a family compound, gentleman's farm, or private estate while honoring its agricultural heritage. The mix of elevated vantage points with open, rolling fertile bottomland offers tremendous versatility and year-round appeal. Whether you're seeking a legacy investment, a peaceful mountain retreat with room to roam, or a productive homestead, this rare 30+- acre opportunity combines historical significance, stunning natural features, and practical usability in one of the region's most desirable locations. Don't miss this chance to own a piece of Sylva's heritage with modern potential.

Listed by Brian K. Noland and Brittany Noland of Howard Hanna Beverly-Hanks Waynesville

$
$
%
$/month over payments
Federal 30-year interest rate: 6.55% last updated on Jul 16, 2026
* All Figures are estimates. Check with your bank or proposed mortgage company for actual interest rates.
This product uses the FRED® API but is not endorsed or certified by the Federal Reserve Bank of St. Louis.

Save FavoriteSchedule TourAsk A QuestionMore Details

74 Jeranna Road Mills River NC 28759

Mills River, NC74 Jeranna Road

Price$1,500,000

Est. Mortgage: $/month

MLS Number CAR4354656

  • Residential
  • Bedrooms 3
  • Bathroom 6
  • Square Feet 4,897
  • Acreage 1.33

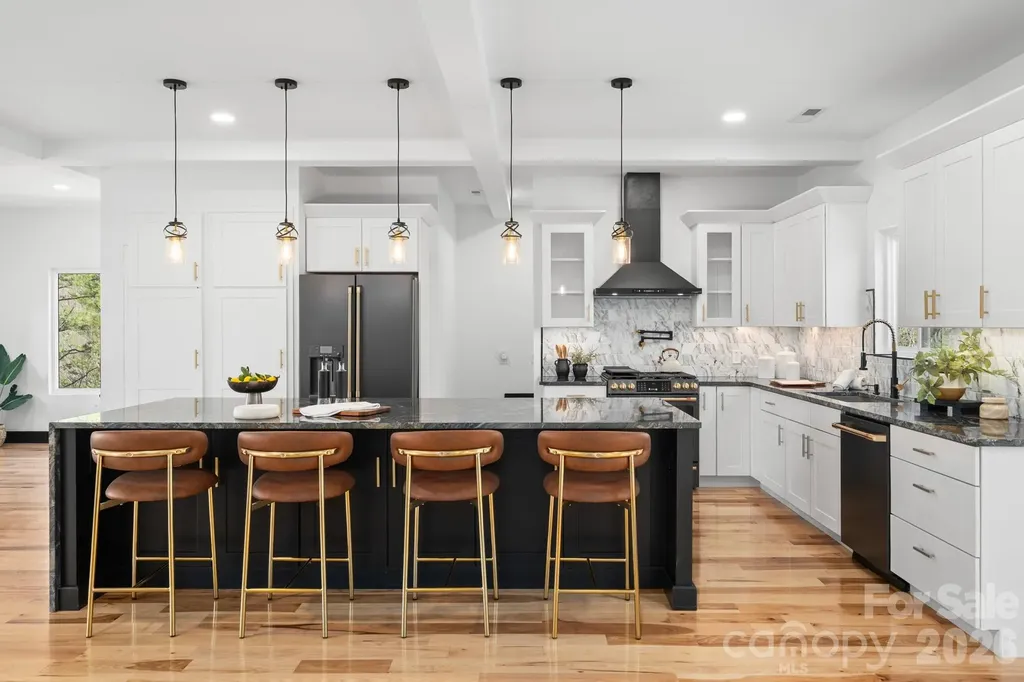
*Exterior stairs can be added to the back of the home, please see last photo for rendering. Luxury mountain living just minutes from Pisgah National Forest. Located one mile from Turkey Pen Gap Trailhead and a short drive to Brevard, Hendersonville, and Asheville. This beautifully designed 4,000+ sq ft mountain home offers fireplaces, spa-like bathrooms, outdoor entertaining spaces, and year round mountain views all surrounded by some of the best hiking and biking in Western North Carolina. Imagine waking up to mountain views and stepping outside to some of the best outdoor recreation in Western North Carolina with hiking, mountain biking, river walks, and horseback riding practically in your backyard. The first level welcomes you with a stone fireplace and built-ins, creating a cozy living area that could also function as a game room or entertainment space. There is plenty of room for a pool table, lounge seating, or even a bar area for hosting gatherings and celebrations. This level also features an additional primary bedroom suite with a corner fireplace and sliding doors that lead directly to the patio that is already set up for a future hot tub. The spacious spa-inspired bathroom includes dual vanities and a dramatic walk in shower that surrounds a soaking tub, creating a true retreat experience. A large walk in closet with washer and dryer hookups makes this level perfect for a guest suite or in-law living area. As the illuminated staircase leads you upstairs, the second level opens up to beautiful south facing mountain views. The chef’s kitchen is the centerpiece of the home, anchored by a stunning waterfall granite island designed for cooking, gathering, and entertaining. CAF? ENERGY STAR® appliances, a hidden pantry, stainless range hood, and pot filler add convenience while maintaining a sleek, modern aesthetic. Cabinet lighting automatically illuminates when opened, and gold hardware paired with the marble tile backsplash adds a touch of luxury. French doors open to a large covered deck, creating a seamless indoor/outdoor flow between the kitchen, dining area, living room, and outdoor entertaining space to perfectly host friends or enjoying quiet mountain evenings. A second laundry room and half bath are also located on this level for added convenience. The main-level primary suite features a fireplace with a comfortable seating area and stunning mountain views right from your bed. The en-suite bathroom offers a soaking tub, large walk-in shower, and generous space to unwind after a day exploring the mountains. Two separate closets provide abundant storage for seasonal wardrobes and linens. The third level offers incredible flexibility for modern living. A bright area at the top of the stairs works perfectly as an office, reading nook, or creative workspace. Nearby, a spacious room could serve as a fourth bedroom, studio, nursery, or additional office space, complete with a walk-in closet and nearby full bathroom. Another large room on this level offers the perfect bonus space for a family room, game room, or kids’ hangout. French doors lead to a private deck where you can enjoy long-range mountain views year-round. Also on this level is the third bedroom suite, featuring its own fireplace, seating area, walk-in closet, and private bathroom with dual sinks and a walk-in shower. Outdoor living is just as impressive as the interior. Multiple decks and patios create inviting spaces to relax and take in the surrounding mountain scenery. The landscaping is designed for low maintenance living, while arborvitae trees provide backyard privacy without blocking the front mountain views. Schedule your showing today and experience mountain living at its best.

Listed by Elizabeth Watson of BluAxis Realty

$
$
%
$/month over payments
Federal 30-year interest rate: 6.55% last updated on Jul 16, 2026
* All Figures are estimates. Check with your bank or proposed mortgage company for actual interest rates.
This product uses the FRED® API but is not endorsed or certified by the Federal Reserve Bank of St. Louis.

Save FavoriteSchedule TourAsk A QuestionMore Details

44 Dane Acres Drive Alexander NC 28701

Alexander, NC44 Dane Acres Drive

Price$1,500,000

Est. Mortgage: $/month

MLS Number CAR4368207

  • Residential
  • Bedrooms 4
  • Bathroom 5
  • Square Feet 5,141
  • Acreage 2.81

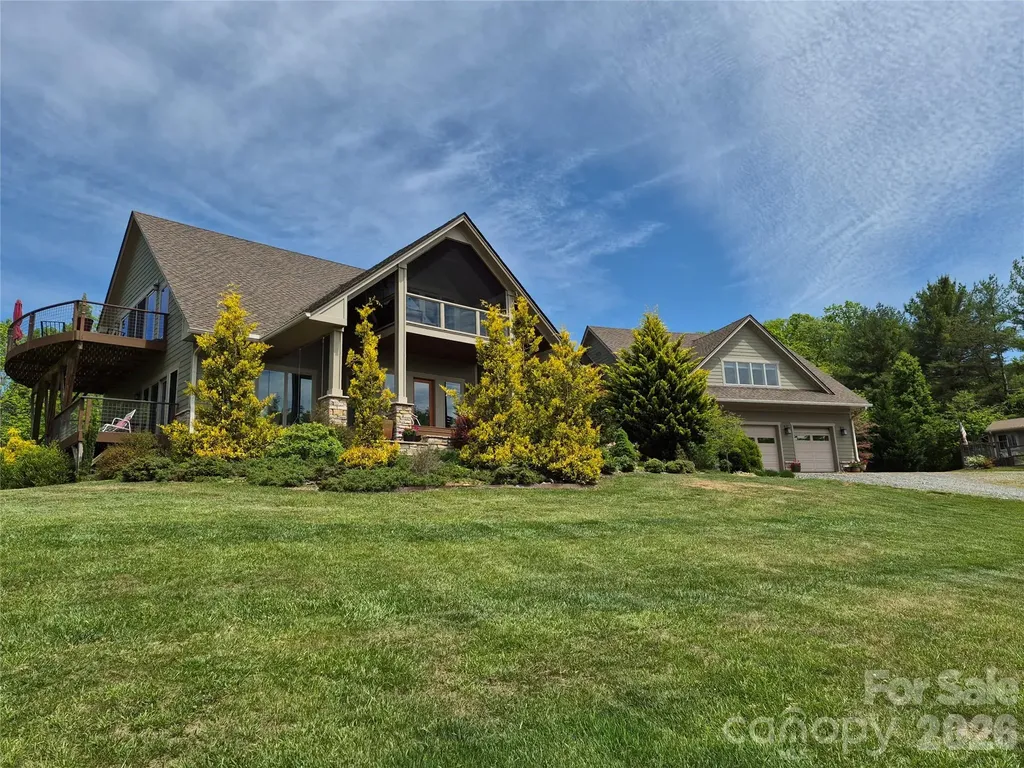
This home is designed for relaxation with its gorgeous mountain views, bright sunrises from the kitchen, and stunning sunsets from the western decks! Revel in the privacy and serenity afforded by the neighboring 50+ acres that are protected by a conservation easement. Enjoy the outdoors with a disc golf course, driveway pickleball court, large custom-built firepit, fenced vegetable garden with potting shed, and numerous patios, decks, and screened porches. Walking in the front door you feel the warmth and spaciousness that run throughout the home. To the left is the large Primary Suite with a beautiful mountain view, balcony, and a spa-like bathroom with travertine tile. Across the foyer is a guest suite with French doors that create a private wing for your guests. There's also a laundry room with a window and a stainless laundry tub. Ascend the wide stairway and WOW! A custom kitchen featuring a 12-foot island, perfect for large gatherings, with a sweeping mountain view! Custom cabinetry, granite counters, and a butler's pantry with wine fridge. Adjacent to the kitchen is the dining area with screened porch, and the Great Room with built-in bookcases and a Rais wood stove to add warmth on a chilly day. Open the large sliding doors and step out to tranquility on the expansive west facing deck! On the lower level is another large bedroom, bathroom, office/craft area, exercise/bonus space, TV room with sliding doors to the yard. Each level has plenty of storage including a 600 sq. ft. storage area in the basement. This is a custom-built home with Superior Walls foundation, spray foam insulation, radon mitigation, fiber cement siding, sustainable bamboo flooring, and central vacuum system. If you choose to install an elevator the rough-in has already been completed. The detached 3 car garage is insulated, has heat/ac, built-in work bench, shelving, half bath, and a 220V circuit. Above the garage is a beautiful 1-bedroom apartment with walk-in closet, full kitchen, a Rinnai tankless water heater and washer/dryer. There is currently a stair-chair leading from the garage to the 2nd floor apartment which can be used or removed. This would be a lovely in-law suite, rental or guest apartment! Two 30-amp RV hook-ups along the side of garage and at bottom of driveway. Short term rental allowed. The lovely scenic drive along the French Broad River is a 15-minute drive to the neighboring towns of Marshall and Weaverville - (where conveniently a new hospital is being built) ...and a 25-minute drive into Asheville. Come visit, I bet you'll want to stay!

Listed by Kristin Taulbee of RE/MAX Results

$
$
%
$/month over payments
Federal 30-year interest rate: 6.55% last updated on Jul 16, 2026
* All Figures are estimates. Check with your bank or proposed mortgage company for actual interest rates.
This product uses the FRED® API but is not endorsed or certified by the Federal Reserve Bank of St. Louis.

Save FavoriteSchedule TourAsk A QuestionMore Details

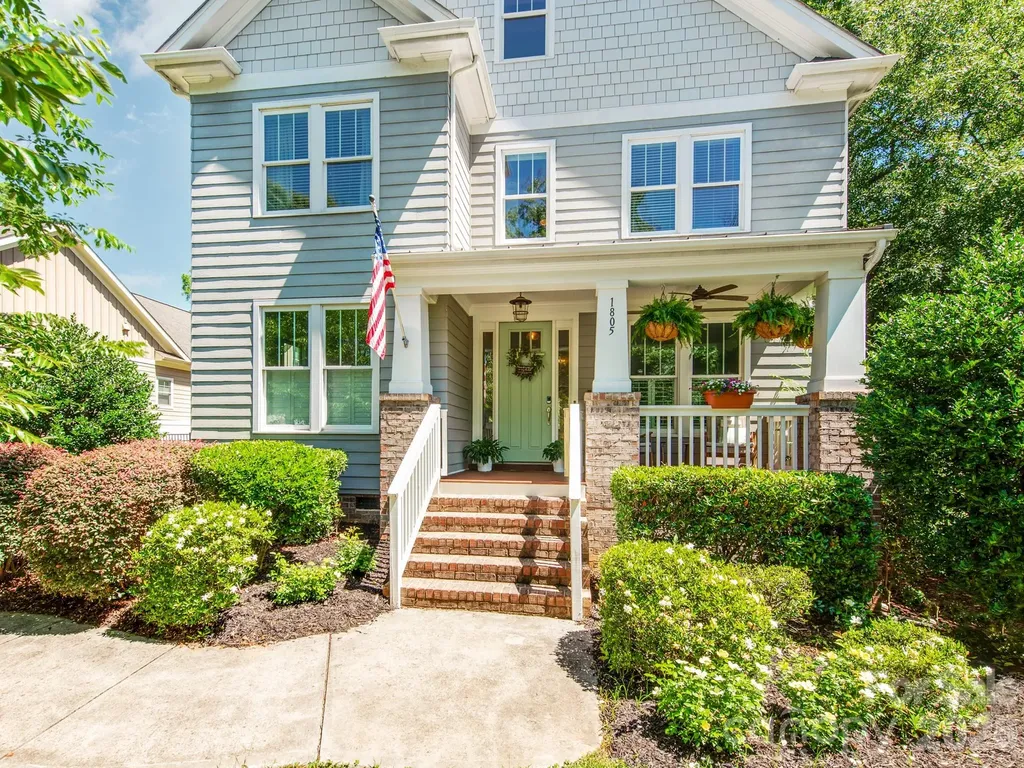
1805 Mecklenburg Avenue Charlotte NC 28205

Charlotte, NC1805 Mecklenburg Avenue

Price$1,500,000

Est. Mortgage: $/month

Active With Contract

MLS Number CAR4388101

  • Residential
  • Bedrooms 4
  • Bathroom 4
  • Square Feet 3,143
  • Acreage 0.24

Welcome to this exceptional 2015-built home in the heart of Plaza Midwood, offering the perfect blend of modern luxury, thoughtful design, and unbeatable walkability. With 4 bedrooms, 3.5 bathrooms, and over 3,100 square feet of beautifully maintained living space, this home is truly move-in ready. The thoughtfully designed floor plan includes a dedicated home office with French doors, a formal dining room currently serving as a playroom, and inviting living spaces filled with natural light. Elegant details such as crown molding, judges paneling, plantation shutters, and custom built-ins add timeless character throughout. At the center of the home, the spacious eat-in kitchen features a charming bay window and flows seamlessly into the great room with a fireplace and custom cabinetry. A butler's pantry with built-in bar, drop zone, and ample storage make everyday living and entertaining effortless. The home is also wired for sound with speakers throughout. Upstairs, the luxurious primary suite serves as a private retreat, complete with dual walk-in closets, a spa-inspired bath with garden tub, and a private porch with vaulted ceiling. Step outside to your own backyard oasis. The fully fenced and gated yard features a stunning pool, outdoor living area, putting green, mature landscaping, irrigation system, and a detached two-car garage-creating the perfect setting for relaxation and entertaining. Located just steps from Midwood Park and within easy walking distance of Mezzo Market, Summit Coffee, Gray's Diner, Harris Teeter, and the vibrant shops and restaurants along Central Avenue, this home offers one of Charlotte's most desirable lifestyles. A rare opportunity on prestigious Mecklenburg Avenue.

Listed by Andrew Sharpe of Southeastern Premier Properties LLC

$
$
%
$/month over payments
Federal 30-year interest rate: 6.55% last updated on Jul 16, 2026
* All Figures are estimates. Check with your bank or proposed mortgage company for actual interest rates.
This product uses the FRED® API but is not endorsed or certified by the Federal Reserve Bank of St. Louis.

Save FavoriteSchedule TourAsk A QuestionMore Details

1327 Startown Road Lincolnton NC 28092

Lincolnton, NC1327 Startown Road

Price$1,500,000

Est. Mortgage: $/month

MLS Number CAR4372757

  • Residential
  • Bedrooms 3
  • Bathroom 3
  • Square Feet 3,117
  • Acreage 24.69

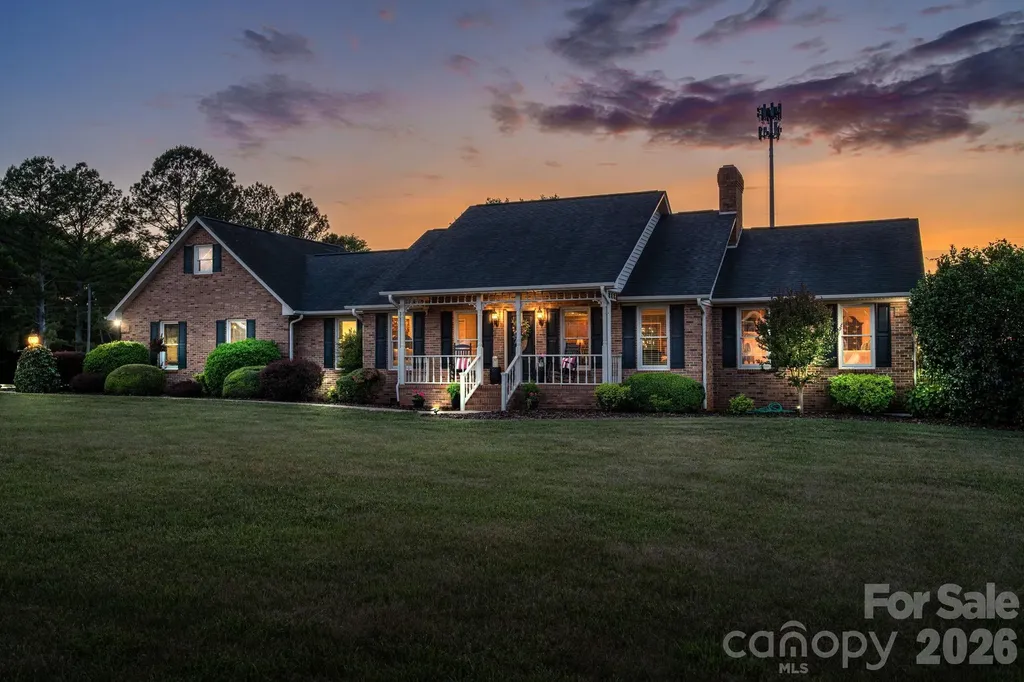
Set on just under 25 acres in Lincolnton, this property brings together usable land, water access, and a setup that's hard to find all in one place. With open pastures, two stocked ponds, and roughly 631 feet of frontage along the South Fork Catawba River, it's built for someone who wants space, function, and something a little different from the typical. The setting opens up to long-range views across the property that are hard to replicate. The home was custom-built by the builder as their personal residence and is move-in ready with a layout that makes sense for everyday living. On the main level, you'll find the primary bedroom along with the kitchen, dining area, living room, and laundry room. The bedrooms are generously sized, and a second bedroom and full bathroom are also on the main floor, while the upper level, which is currently being finished, adds a third bedroom. Just off the living room, a screened-in back porch overlooks the property and gives you a place to take in the land and gorgeous evening sunsets. A rocking chair front porch adds another spot to sit and enjoy the setting. The basement gives you additional flexibility with a large family room, a full bathroom, and an unfinished workshop with its own garage door. The home also includes an oversized two-car garage for added storage and functionality. Beyond the home, approximately 17 acres are fully fenced and laid out in open pasture with the two stocked ponds positioned within the fields. The barn is already set up with six stalls, a tack room, a feed room, a wash pit, and additional storage upstairs. It also includes an office or sitting room with a half bath, along with two lean-tos on each side for additional covered storage space. A separate gravel road provides direct access to the barn, making it easy to come and go without running through the main homesite. The land, layout, and improvements all work together in a way that's hard to recreate. Closer to the house, the in-ground pool is set up to be used, with a covered patio, plenty of concrete deck space for furniture, and a fenced area finished with brick columns and iron fencing. It's a setup that works just as well for quiet evenings as it does for entertainment. With its combination of acreage, water features, and functional improvements, this is one of those properties that stands out because of how much it offers in one location. And while it feels private and spread out, you're still just a short 5-minute drive from Downtown Lincolnton for everyday needs.

Listed by Noah Jenkins of SERHANT

$
$
%
$/month over payments
Federal 30-year interest rate: 6.55% last updated on Jul 16, 2026
* All Figures are estimates. Check with your bank or proposed mortgage company for actual interest rates.
This product uses the FRED® API but is not endorsed or certified by the Federal Reserve Bank of St. Louis.

Virtual TourSave FavoriteSchedule TourAsk A QuestionMore Details

5511 Carmel Road Charlotte NC 28226

Charlotte, NC5511 Carmel Road

Price$1,500,000

Est. Mortgage: $/month

MLS Number CAR4382196

  • Residential
  • Bedrooms 4
  • Bathroom 5
  • Square Feet 4,670
  • Acreage 0.55

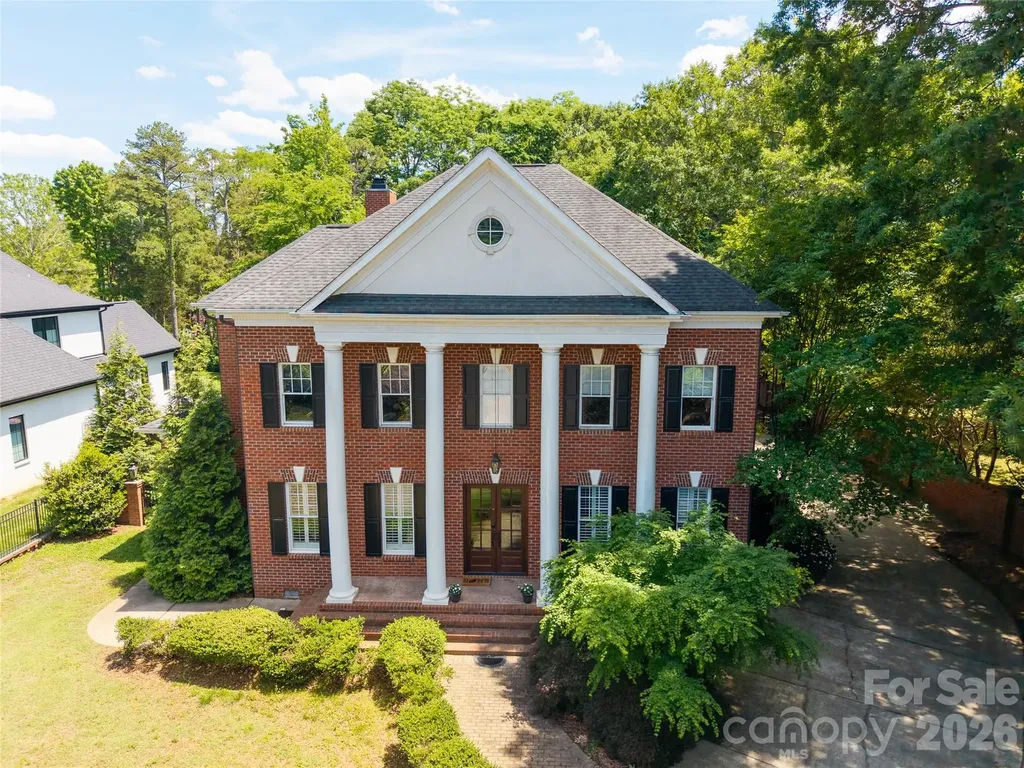
Classic Elegance !!! Custom built Georgian home on private half acre lot. Ideal for entertaining. This Luxury residence boasts extensive moldings and luxury finishes including coffered ceilings and open floor plan. There has been extensive remodeling and added heated square footage in addition to the floorplan attached. Chef's Kitchen with huge island, 6 burner ss range, bosch dishwasher and oversized granite island. Formal dining room seats 8-10 for holiday gatherings. Features include entire home water filtration system, as well as an elevator, and central vac. For convenience this home has laundry facilities on both levels. Guest suite on main level. Hardwoods throughout entire home. Gated entry. Amazing, private, level yard has brick privacy fence. Generous rear covered porch is ideal spot to relax after a long day. Encapsulated crawl space to ensure a dry environment. New (2025) Heat and A/C units on first floor. This elegant home is a must see!

Listed by Catherine Finocchio of Howard Hanna Allen Tate Charlotte South

$
$
%
$/month over payments
Federal 30-year interest rate: 6.55% last updated on Jul 16, 2026
* All Figures are estimates. Check with your bank or proposed mortgage company for actual interest rates.
This product uses the FRED® API but is not endorsed or certified by the Federal Reserve Bank of St. Louis.

Save FavoriteSchedule TourAsk A QuestionMore Details

3453 Plateau Road Newton NC 28658

Newton, NC3453 Plateau Road

Price$1,500,000

Est. Mortgage: $/month

MLS Number CAR4392794

  • Residential
  • Bedrooms 4
  • Bathroom 4
  • Square Feet 4,013
  • Acreage 7.85

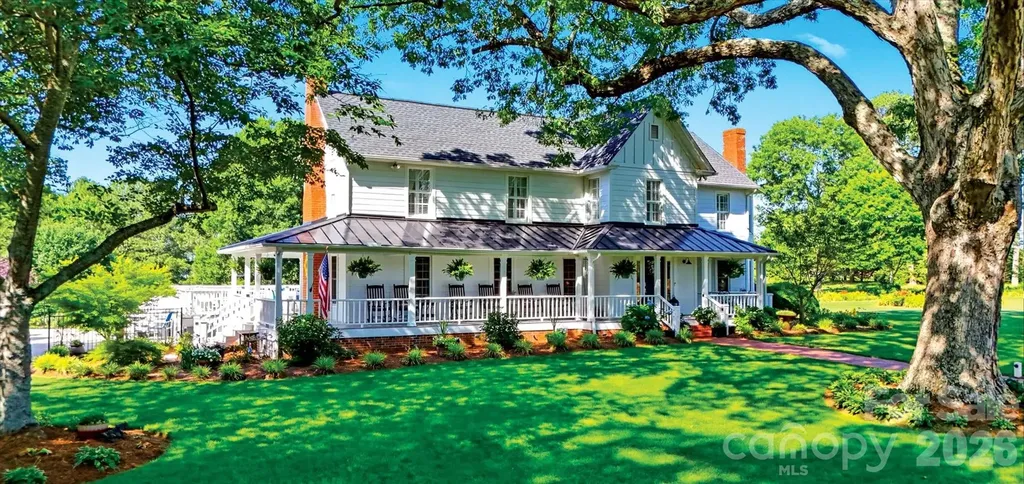
A Rare 7.8-Acre Historic Compound in the Carolina Foothills! Steeped in over 130 years of rich history and surrounded by the breathtaking beauty of the Carolina foothills, The Estate at Oak Grove is far more than a residence-it is a legacy waiting for its next chapter. Offered with no HOA, this rare 7.85-acre sanctuary boasts a beautiful farmhouse, country feel, making it perfectly suited for a discerning buyer looking to consolidate equity and invest in the last, finest home they will ever need to buy. At the heart of the estate stands a lovingly maintained 1894 historic farmhouse offering 3,085 sq ft of timeless elegance, plus an additional 992 sq ft of finished basement rec space complete with a pool table that remains. This 4 BR, 4 BA masterpiece flows gracefully from the grand foyer and formal dining room to the sunroom and spacious den, where a fireplace serves as the focal point. With hardwood floors throughout, it masterfully blends historic soul with top-tier modern reliability. Peace of mind is entirely built-in with a whole-home Generac generator, city water, a large stand-up attic, and a brand-new heat pump and well pump for the gardens installed in May 2026. Beyond the threshold lies an expansive, private landscape where space truly breathes. This is land you can walk at dawn, wandering through beautifully curated gardens alive with over 500 varieties of named, hybridized daylilies, (with the American Hemerocallis Society), roses, perennials, raised beds, asparagus, fruit-bearing blueberry, elderberry, and fig trees, alongside a small unheated greenhouse and a private wildlife and bird sanctuary. For outdoor living and entertaining, the oversized Trex deck and classic wraparound porch lead to a resort-style swimming pool added in 2022. Nearby, a gorgeous gazebo, an arbor, and a rustic cross frame a tranquil, stocked fish pond-creating an idyllic backdrop for quiet family time or unforgettable wedding ceremonies. Recognizing that a forever home is meant to be shared, this estate features a fully independent, 880-square-foot open-concept secondary residence with a charming spiral staircase loft. It is a spectacular space for in-laws, multi-generational families, or guests who simply never want to leave. Yet, this property double-hats as a powerhouse asset for the forward-thinking entrepreneur or remote professional. The estate includes a bed and breakfast permit for up to 50 years, (issued in 2009), and the infrastructure developed for an active inn and/or weddings. An investor can effortlessly run the historic main house as a luxury boutique short-term rental while living in the second, or tap into the booming North Carolina wedding venue market. Weekend event revenue alone at comparable venues demonstrates strong earning potential per event. Additionally, a 900 sq ft outbuilding with its own dedicated Generac generator and laundry-previously used for raising AKC Maltese-stands primed for premium boarding/kennel services or wedding support, presenting a significant source of annual revenue. The location perfectly balances peaceful country seclusion with destination appeal. Situated just 10 min from Hickory and Newton and 45 min from Charlotte, the estate is 30 min from Lake Hickory; 45 min to Lake Norman and Lake James. It places world-class recreation at your doorstep, sitting just 5 min from the renowned Hart Square Log Cabin Museum, 30 min from South Mountain State Park, and 45 min from the Blue Ridge Parkway and ski resorts. Whether taking a one-hour drive to Asheville and the Biltmore Estate or a weekend trip to the Atlantic beaches, the positioning is unbeatable. For buyers relocating from northern markets, this dual-income estate in Catawba County is not just a purchase; it is the trade of a lifetime. This is the definitive forever home younger generations will talk about inheriting-a turnkey private sanctuary ready for its next great chapter. Schedule your private tour today.

Listed by Holly Steiger of Realty One Group Results
$
$
%
$/month over payments
Federal 30-year interest rate: 6.55% last updated on Jul 16, 2026
* All Figures are estimates. Check with your bank or proposed mortgage company for actual interest rates.
This product uses the FRED® API but is not endorsed or certified by the Federal Reserve Bank of St. Louis.

Save FavoriteSchedule TourAsk A QuestionMore Details

6536 Seton House Lane Charlotte NC 28277

Charlotte, NC6536 Seton House Lane

Price$1,500,000

Est. Mortgage: $/month

MLS Number CAR4395904

  • Residential
  • Bedrooms 5
  • Bathroom 4
  • Square Feet 4,178
  • Acreage 0.76

Exceptional Opportunity in Piper Glen! This stately custom residence offers a dramatic yet highly functional floor plan designed for both elegant entertaining and comfortable everyday living. The impressive two-story Great Room with fireplace flows seamlessly into the chef's kitchen, featuring stainless steel appliances, a spacious breakfast bar, wine bar, walk-in pantry, and sun-filled bayed breakfast area. Begin your mornings on the expansive screened porch overlooking the private fenced backyard. Outdoor living is enhanced by a generous brick terrace, perfect for grilling, dining and relaxing with family and friends. The main level features formal dining, a private home office, and a versatile guest suite or bonus. Upstairs, the luxurious primary retreat showcases a fireplace, sitting area with soaring vaulted ceiling, abundant natural light, a customized walk-in closet, and a beautifully updated spa-inspired bath. Three additional bedrooms compliments updated bathrooms, providing comfort and flexibility for family and guests alike. Additional highlights include hardwood flooring throughout the main level, a convenient drop zone, built-in garage storage, a large walk-in storage room, ample parking and exceptional storage solutions throughout. Ideally located near the McAlpine Greenway, Piper Glen & Stonecrest Shops, fine dining, Trader's Joes, and I-485, Private Memberships are available at TPC Piper Glen. This home offers the perfect combination of luxury, convenience and lifestyle. Meticulously maintained and move-in ready-- WELCOME HOME TO PIPER GLEN!

Listed by Jean Benham of Howard Hanna Allen Tate SouthPark

$
$
%
$/month over payments
Federal 30-year interest rate: 6.55% last updated on Jul 16, 2026
* All Figures are estimates. Check with your bank or proposed mortgage company for actual interest rates.
This product uses the FRED® API but is not endorsed or certified by the Federal Reserve Bank of St. Louis.

Virtual TourSave FavoriteSchedule TourAsk A QuestionMore Details

1300 Longleaf Court Weddington NC 28104

Weddington, NC1300 Longleaf Court

Price$1,500,000

Est. Mortgage: $/month

Active With Contract

MLS Number CAR4306141

  • Residential
  • Bedrooms 6
  • Bathroom 6
  • Square Feet 7,180
  • Acreage 2.98

NO HOA! Heated, salt water pool! Summer oasis! Weddington schools Almost 3 acres of private land, partially fenced. Very usable. 3 car garage Once you reach the end of the cul de sac, you will see the beginning of the driveway of this nearly 3 acre private estate, you will know this home is the one. Meandering down the drive, through the beautiful trees, your new home appears. You will immediately notice the oversized 3 car side load garage with extended parking. The extended driveway was laid with the option of placing a building atop it. Think tiny home or mother in law suite, whatever you may dream. Once inside you will see fresh paint throughout, newly refinished hardwoods, new carpet and more. The 2 story family rooms is truly the center of the home & is eye-catching. Flanking this room is the grand kitchen with a dreamy pantry, storage galore along with an eat in breakfast area featuring custom built ins. Conveniently on the main is the primary suite with a trey ceiling, en suite, walk in closet and displays a beautiful view of the side yard and adjacent natural area. The glamorous dining room, dedicated living room/office, large laundry & a powder room complete the first floor. Whether you choose to tour up or down stairs, you will be pleased. The second level of Longleaf displays a whimsical cat walk with loft. On this end, there is an immensely sized bonus/bedroom, bedroom number 3 and a hall bathroom. The other wing features two more bedrooms with a dual access bathroom. This could very easily be an additional primary suite. Plenty of room for many needs. Speaking of room! The fully finished basement provides 2 additional supremely large living spaces, a full bathroom, another "bedroom" and storage of which fantasies occur. Also of note is a preemptive top of the line radon mitigation system installed for peace of mind. We did not even mention outside yet! Truly this property is phenomenal. Be prepared to enjoy a rare, heated (new) inground saltwater swimming pool with waterfall jetted spa. The yard is fenced and provides a perfect combination of woods and open areas. The side yard is park like and abuts a natural area filled with trails, creeks & nature. There are no mandatory HOA fees and are zoned for award-winning Weddington schools. See you soon.

Listed by Robin Mann of EXP Realty LLC Mooresville (robin@soldinthecarolinas.com), Melissa Plemmons of EXP Realty LLC Ballantyne

$
$
%
$/month over payments
Federal 30-year interest rate: 6.55% last updated on Jul 16, 2026
* All Figures are estimates. Check with your bank or proposed mortgage company for actual interest rates.
This product uses the FRED® API but is not endorsed or certified by the Federal Reserve Bank of St. Louis.

Virtual TourSave FavoriteSchedule TourAsk A QuestionMore Details

30 Shipman Parkway Flat Rock NC 28731

Flat Rock, NC30 Shipman Parkway

Price$1,500,000

Est. Mortgage: $/month

MLS Number CAR4384469

  • Residential
  • Bedrooms 5
  • Bathroom 4
  • Square Feet 3,340
  • Acreage 0.75

Welcome to luxury living in desirable Berwick Downs. Situated on a beautifully landscaped 0.75-acre lot, this exceptional custom-built home offers 5 bedrooms, 4 full baths, and 3,340 square feet of thoughtfully designed living space. From the moment you arrive, the circular concrete driveway and stunning curb appeal set the tone for the quality and craftsmanship found throughout. Inside you'll find wide plank Hickory hardwood flooring, vaulted and tray ceilings, custom built-ins, quartz countertops, and a spacious open-concept layout designed for both everyday living and entertaining. The living room features a cozy gas log fireplace and flows seamlessly into the chef's kitchen complete with KitchenAid appliances, an island, and generous prep space with two sinks. The private primary suite offers a true retreat with a spa-inspired bath featuring a spacious soaking tub, tiled walk-in shower, and walk-in closet. There are three additional bedrooms on the main level and two full baths. Upstairs, there is an oversized bedroom that provides a flexible space for guests, a home office, media room, or multigenerational living with its own private full bath. Additional highlights include a 3-car garage, tankless water heater with recirculation system, generator hookup, covered front and rear porches, and premium finishes throughout. Residents also have the opportunity to enjoy neighboring Kenmure's golf, dining, social, and recreational amenities through optional membership access, with convenient golf path connectivity directly from Berwick Downs to the Kenmure Community. This custom home offers the perfect blend of elegance, comfort, lifestyle, and location in one of Flat Rock's most sought-after communities.

Listed by Chris Scruggs and Jamie Belue of We Sell WNC,LLC

$
$
%
$/month over payments
Federal 30-year interest rate: 6.55% last updated on Jul 16, 2026
* All Figures are estimates. Check with your bank or proposed mortgage company for actual interest rates.
This product uses the FRED® API but is not endorsed or certified by the Federal Reserve Bank of St. Louis.

Save FavoriteSchedule TourAsk A QuestionMore Details

Broker Reciprocity MLS Grid Logo © 2026 Listings courtesy of Canopy MLS as distributed by MLS GRID. IDX information is provided exclusively for consumers’ personal non-commercial use and may not be used for any purpose other than to identify prospective properties consumers may be interested in purchasing. The IDX data is deemed reliable but is not guaranteed by MLS GRID and may be subject to an end user license agreement prescribed by the Member Participant’s applicable MLS.  Based on information submitted to the MLS GRID as of July 22, 2026 5:47 PM UTC . All data is obtained from various sources and may not have been verified by broker or MLS GRID. Supplied Open House Information is subject to change without notice. All information should be independently reviewed and verified for accuracy. Properties may or may not be listed by the office/agent presenting the information. Some IDX listings have been excluded from this website.