and narrow your search. If you have fewer than 200 results, you can save your search.

Woodfin NC

r=2377-2388
0 Sharon School Road Statesville NC 28677

Statesville, NC0 Sharon School Road

Price$1,499,999

Est. Mortgage: $/month

MLS Number CAR4391389

  • Land
  • Acreage 17.91
  • County Iredell

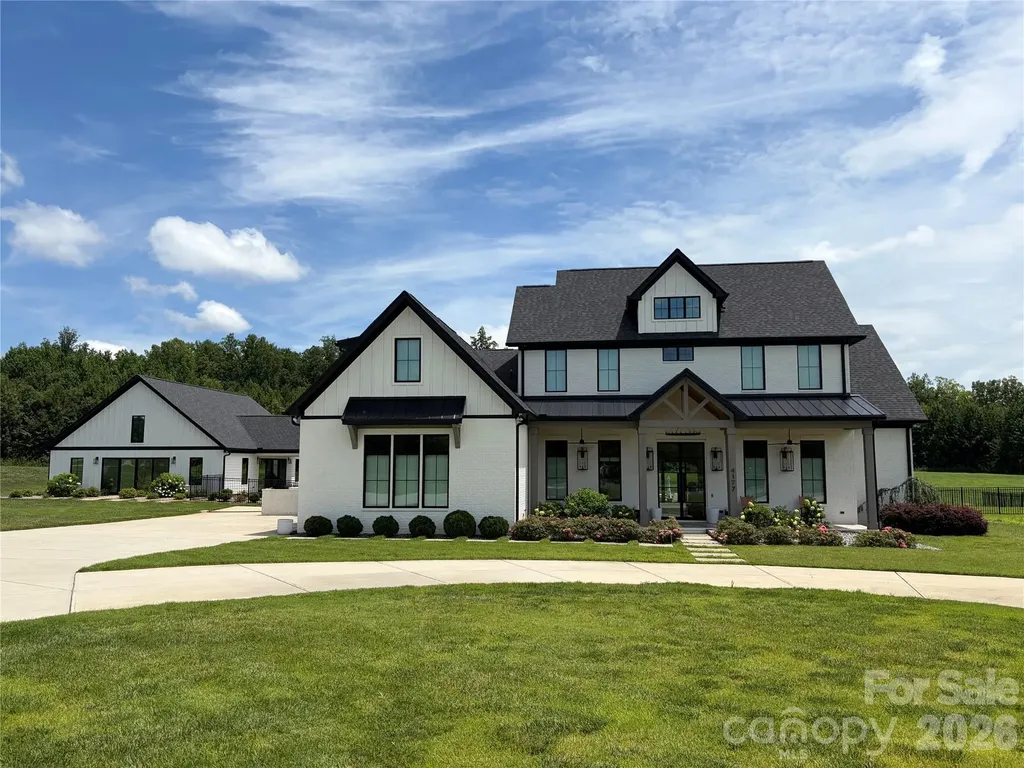
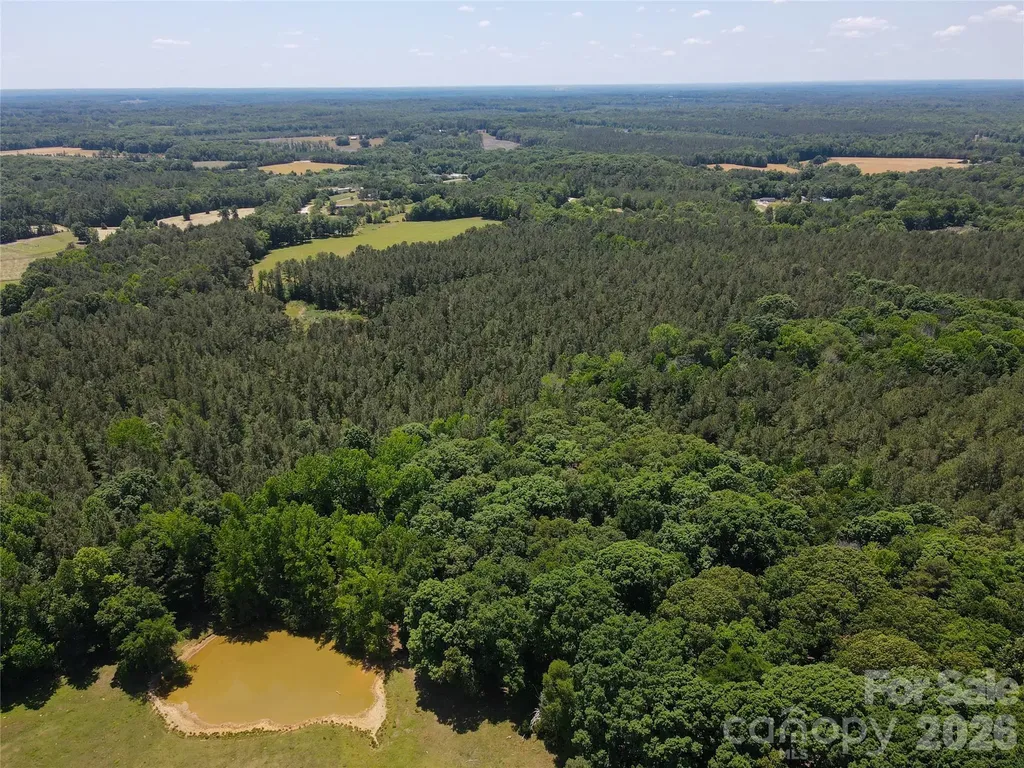
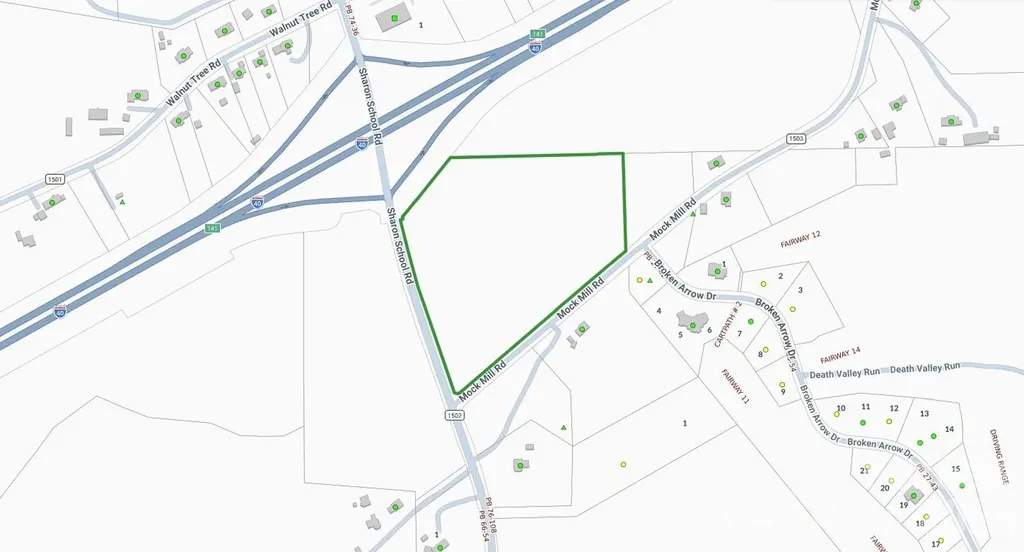
Prime land investment opportunity featuring 17.91 acres in the growing Statesville market. Strategically located on Sharon School Road, this property offers significant potential for future development, residential use, or long-term land holding. With increasing demand for acreage and rural residential properties throughout Iredell County, investors can capitalize on both current market interest and future appreciation potential. The property's size, accessibility, and desirable location create multiple exit strategies, including subdivision opportunities (subject to county approvals), custom home development, or buy-and-hold investment. Opportunities to acquire nearly 18 contiguous acres in this area are becoming increasingly limited, making this a compelling addition to any land investment portfolio.

Listed by Rockey Joshi of NorthGroup Real Estate LLC

$
$
%
$/month over payments
Federal 30-year interest rate: 6.55% last updated on Jul 16, 2026
* All Figures are estimates. Check with your bank or proposed mortgage company for actual interest rates.
This product uses the FRED® API but is not endorsed or certified by the Federal Reserve Bank of St. Louis.

Save FavoriteSchedule TourAsk A QuestionMore Details

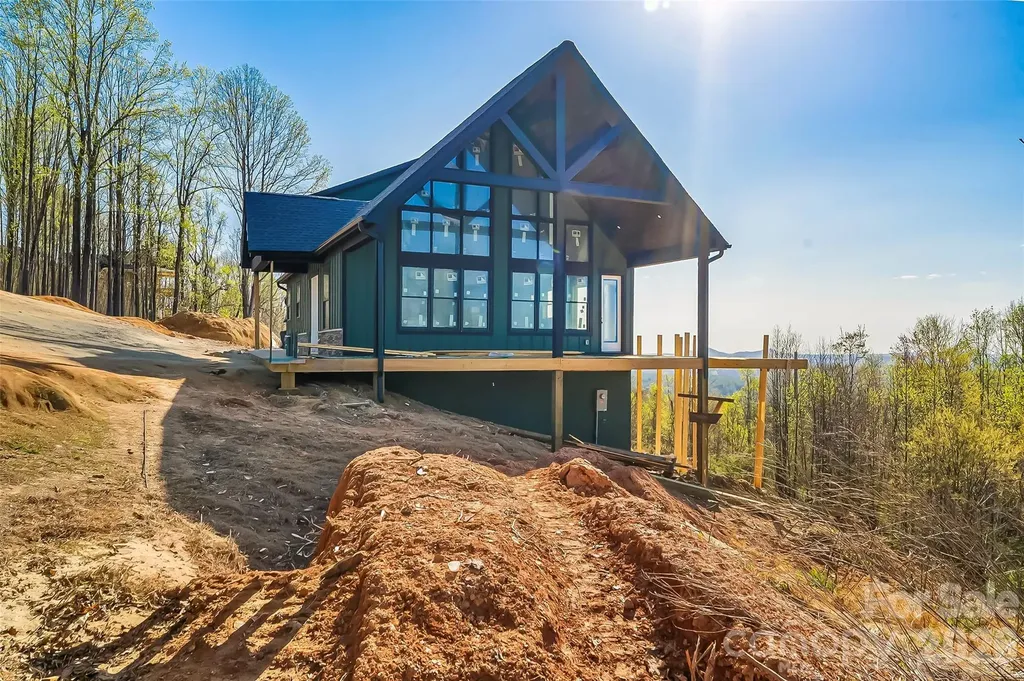
4898 Soaring Top Lane Lenoir NC 28645

Lenoir, NC4898 Soaring Top Lane

Price$1,499,999

Est. Mortgage: $/month

MLS Number CAR4364265

  • Residential
  • Bedrooms 3
  • Bathroom 5
  • Square Feet 3,651
  • Acreage 2.05

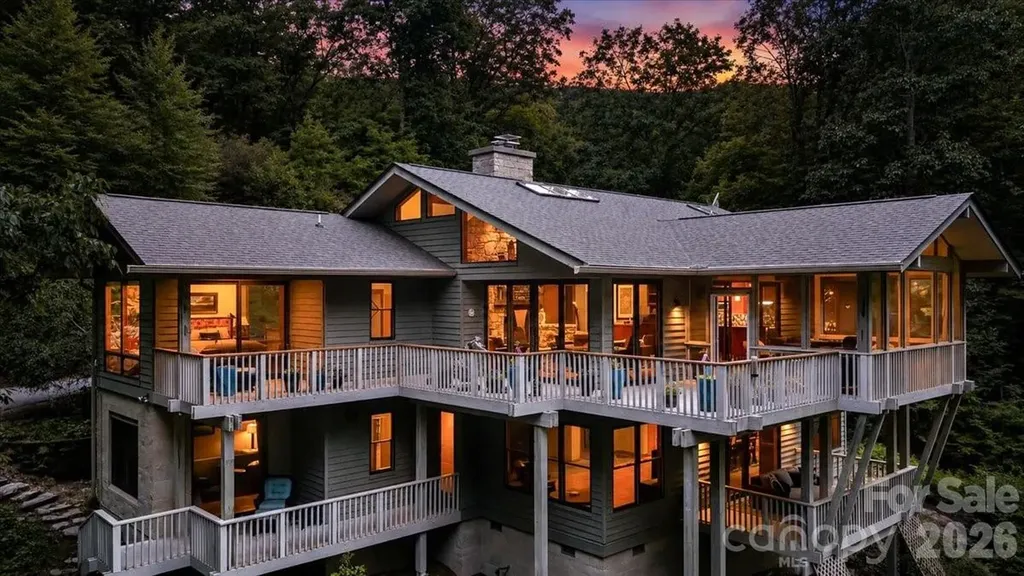
WOW!!! If you think the views are amazing from these pictures, just wait until you see it in person. This custom built home sits on the mountain top with long range, 360 degree views of Grandfather Mountain, Table Rock, and Hawks Bill from the front and South Mountain from the back. It's truly breathtaking. Three floors of luxury design include 3 bedrooms, 4.5 bathrooms, 3 flex spaces with doors and closets, and a full second living quarters in the walkout basement. The soaring ceilings, massive windows, and expansive wrap around porch highlight the most extraordinary views. Every detail has been carefully considered, and the home, beautifully crafted. Nestled in the heart of the Blue Ridge, The Coves Mountain River Club is more than just a mountain community-it's a gated, idyllic retreat where the scenery does the talking. With five miles of pristine Johns River frontage leading into the breathtaking Wilson Creek Gorge, this is a place where life naturally finds its rhythm. While soaking in the panoramic peaks, you'll find that "the good life" isn't just a phrase here; it's the standard. The incredible community ammenities include a stunning mountain top lodge, an inground pool, pickleball courts, several commnity barns and gardens, walking trails, and so much more. The home is still under construction with an expected finish date of mid-June. More pictures of the completed spaces will be added soon.

Listed by Kelly Wodzinski of Keller Williams Unified

$
$
%
$/month over payments
Federal 30-year interest rate: 6.55% last updated on Jul 16, 2026
* All Figures are estimates. Check with your bank or proposed mortgage company for actual interest rates.
This product uses the FRED® API but is not endorsed or certified by the Federal Reserve Bank of St. Louis.

Save FavoriteSchedule TourAsk A QuestionMore Details

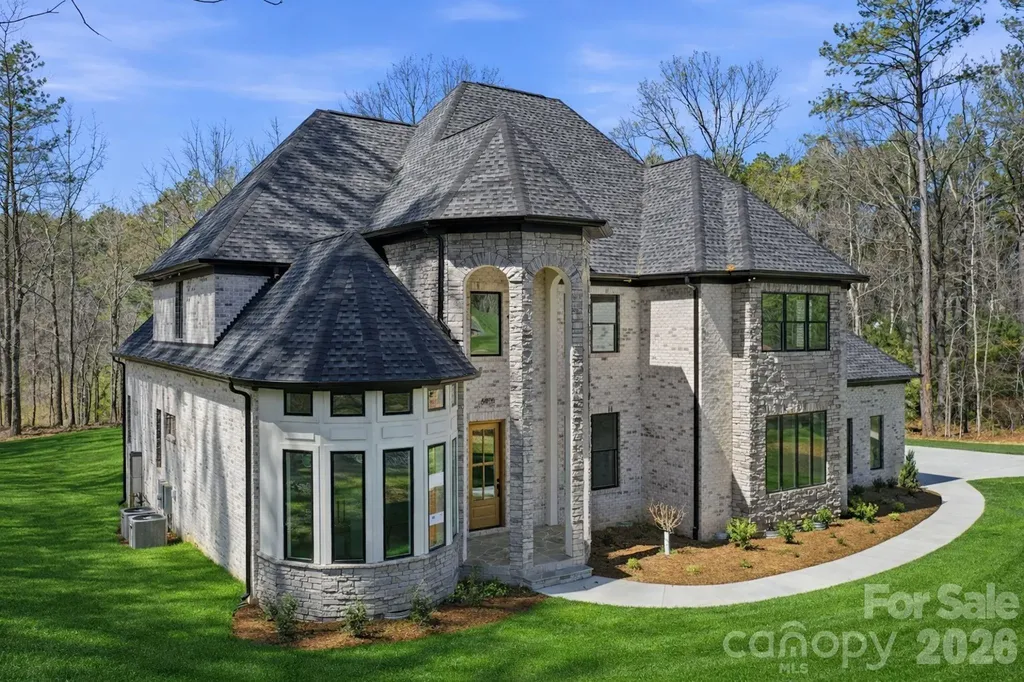
6405 Chimney Bluff Road Lancaster SC 29720

Lancaster, SC6405 Chimney Bluff Road

Price$1,499,999

Est. Mortgage: $/month

MLS Number CAR4360134

  • Residential
  • Bedrooms 4
  • Bathroom 5
  • Square Feet 3,867
  • Acreage 1.76

Tucked away on a private, wooded 1.759-acre corner homesite within the gated community of Riverchase Estates, this custom residence offers a rare blend of architectural presence, refined finishes, and elevated lifestyle living. With 3,867 square feet of thoughtfully designed space, this 4-bedroom, 4.5-bath home was curated for those who appreciate both sophisticated design and everyday comfort. From the moment you arrive, the stately stone faade, soaring rooflines, and expansive driveway create a striking first impressionsetting the tone for what awaits inside. Step through the entry into a dramatic two-story great room, where natural light pours through French doors, highlighting the fireplace and creating an inviting and warm gathering space. The heart of the home is a beautifully appointed kitchen featuring luxury GE Monogram appliances, an oversized island, and custom cabinetry throughoutperfectly designed for both entertaining and everyday living. The primary suite is a private retreat, complete with a cathedral ceiling and windows that flood the space with natural light while offering serene views of the wooded backyard. Designed for flexibility and comfort, the home also features a dedicated office with oversized windows, a spacious bonus room with its own half bath, entertainment bar, and beverage refrigeratorideal for hosting or creating a private escape. Enjoy unparalleled convenience with a massive walk-in storage suite, eliminating the need for pull-down stairs while keeping your belongings organized and accessible. Seamless indoor-outdoor living continues onto the screened porch with a fireplace, overlooking a private, pool-ready backyardoffering endless possibilities for creating your own outdoor oasis. Beyond the home, Riverchase Estates delivers an unmatched lifestyle experience, featuring a stunning $2 million clubhouse with resort-style outdoor pool, fitness center, ball courts, playground, and a beautifully designed reception space perfect for hosting or catering large events. Residents also enjoy scenic walking trails that lead to the Catawba River, blending luxury living with natural beauty. This is more than a homeit’s a lifestyle defined by privacy, warmth, and community.

Listed by Pamela Alexander-Raynor of EXP Realty LLC Ballantyne
$
$
%
$/month over payments
Federal 30-year interest rate: 6.55% last updated on Jul 16, 2026
* All Figures are estimates. Check with your bank or proposed mortgage company for actual interest rates.
This product uses the FRED® API but is not endorsed or certified by the Federal Reserve Bank of St. Louis.

Save FavoriteSchedule TourAsk A QuestionMore Details

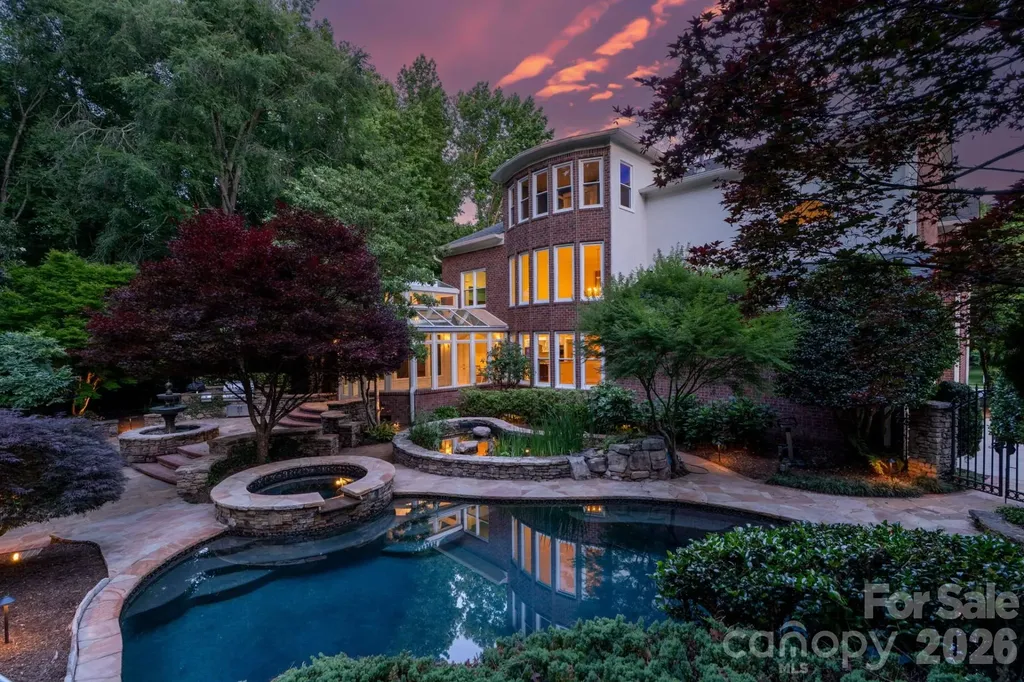
7810 Stonehaven Drive Waxhaw NC 28173

Waxhaw, NC7810 Stonehaven Drive

Price$1,499,999

Est. Mortgage: $/month

Pending

MLS Number CAR4362179

  • Residential
  • Bedrooms 6
  • Bathroom 5
  • Square Feet 5,454
  • Acreage 1.26

The Whitney Sanctuary - a two-parcel legacy compound conveying under a single deed. This full-brick John Wieland Whitney delivers 6 bedrooms, 5 full baths, a 3-car garage, and a heated/cooled sunroom studio. A Wolf/Sub-Zero gourmet kitchen opens to a two-story great room with a stacked-stone fireplace and a curved wall of windows; rich hardwoods, tray ceilings, and a spa-like heated-marble primary ensuite complete the interior. Outside, a saltwater pool and spa anchor the grounds, while a private, non-HOA rear parcel under Town of Marvin zoning offers a Japanese garden, a hand-laid bridge over a year-round creek, a chicken coop, and a Heritage Cabin of reclaimed timbers with live power - ideal as a detached workshop, studio, or tool storage. Extensively renewed 2025-2026: architectural roof, HVAC, full window and entry-door package, 6-inch gutters, crawlspace vapor barrier, and pool equipment. Seller pre-inspection complete, all findings resolved. Select photos virtually staged.

Listed by Nick Huscroft of Chosen Realty of NC LLC

$
$
%
$/month over payments
Federal 30-year interest rate: 6.55% last updated on Jul 16, 2026
* All Figures are estimates. Check with your bank or proposed mortgage company for actual interest rates.
This product uses the FRED® API but is not endorsed or certified by the Federal Reserve Bank of St. Louis.

Virtual TourSave FavoriteSchedule TourAsk A QuestionMore Details

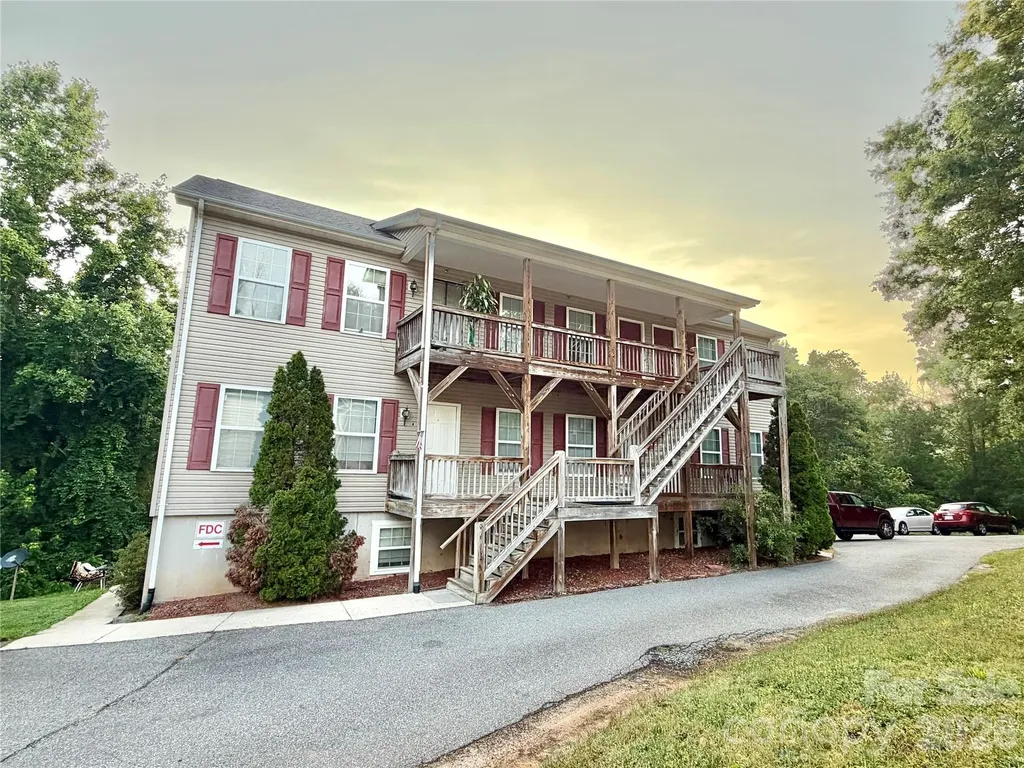
448 6th Street NW Taylorsville NC 28681

MLS Number CAR4401086

  • MultiFamily
  • Bedrooms 24
  • Square Feet 4,677
  • Acreage 1.12
  • Property SubType Residential Income

INVESTMENT OPPORTUNITY IN ALEXANDER COUNTY! Rare opportunity to acquire an established 18-unit multifamily rental complex offering immediate income and long-term investment potential. Currently 100% occupied. Offered at $1,499,900, this income-producing property provides an excellent opportunity for investors looking to expand an existing rental portfolio or acquire a multifamily asset with established tenants and proven rental history. The property consists of multiple residential buildings with 18 rental units conveniently located in one complex, allowing for efficient management and maintenance. Units feature private entrances, and many offer covered porches, decks, or balconies. Ample on-site parking is available for residents. Units are separately metered, an important feature for multifamily ownership and operating efficiency. With 100% current occupancy, this property offers immediate rental income from day one. The concentration of 18 units in one location provides scale and management efficiency that can be difficult to find in smaller residential rental portfolios. Conveniently located in Alexander County with access to Taylorsville, Hickory, and surrounding employment, shopping, and service areas. Whether you are a seasoned multifamily investor, looking to expand your rental holdings, or seeking an income-producing real estate opportunity, this 18-unit complex deserves consideration. Current rent roll and additional property information are available to qualified buyers. Buyer and buyer's agent to verify all information important to the purchase and investment analysis. PLEASE DO NOT DISTURB TENANTS. SHOWINGS BY APPOINTMENT ONLY.

Listed by Marty Pennell of Weichert,Realtors - Team Metro

$
$
%
$/month over payments
Federal 30-year interest rate: 6.55% last updated on Jul 16, 2026
* All Figures are estimates. Check with your bank or proposed mortgage company for actual interest rates.
This product uses the FRED® API but is not endorsed or certified by the Federal Reserve Bank of St. Louis.

Save FavoriteSchedule TourAsk A QuestionMore Details

4177 Olivia Lane Rockwell NC 28138

Rockwell, NC4177 Olivia Lane

Price$1,499,900

Est. Mortgage: $/month

MLS Number CAR4403523

  • Residential
  • Bedrooms 5
  • Bathroom 7
  • Square Feet 7,642
  • Acreage 4.11

Custom Home on over 4 acres with upgrades like no other. You will be impressed with the custom 10ft steel door as you enter the home with 12ft ceilings throughout the first floor. Upon entry you will be able to see the extra large custom salt water pool with spill over spa and water slide through one of the three 8ft tall sliding glass doors. This home has a beautiful open layout and exceptional space for indoor/outdoor entertaining. As you look toward the kitchen you will see the floor to ceiling custom inset cabinets with marble countertops and backsplash. There is a huge custom island made out of rift saw white oak. Through the kitchen is the pantry and mudroom and behind the kitchen is a great playroom with storage cabinets. On the opposite side of the house you will find private hallway that leads to the 17ft x 23ft primary bedroom with access to the covered patio. The primary bathroom boost a wet room with a soaking tub and dual shower heads. There is a custom white oak vanity and an extra make up area as well. Last on the list is the huge closet with built in dresser. As you venture up the custom staircase to the second floor you will still have that luxury feeling with 10ft ceilings and 8ft doors. There are 4 bedrooms and 3 full bathrooms on this level as well as a wet bar area in the huge bonus room. As you leave the main house and go to the pool house you will keep the fun going with an indoor trampoline and basketball goal. This was built so the fun does not stop on a cold or rainy day. There is a full kitchen, laundry room, 2 full bathrooms and a loft area. Other upgrades that are included are the pool house is wired for a suana, it has surround sound speakers, multiple tvs and is wired to have a RV or 5th wheel hooked behind it. There is to much to list so make an appointment to see this one of a kind property Drone link https://www.dropbox.com/scl/fo/o7vgr49p6io047a1fq3yz/AJ_kF0HwTPeBRPYlNH1NwSU?rlkey=lnb7ya8av7d1la861527ttxzz&st=kq6oktul&dl=0

Listed by Jeremy Hundley of All 4 U Homes LLC

$
$
%
$/month over payments
Federal 30-year interest rate: 6.55% last updated on Jul 16, 2026
* All Figures are estimates. Check with your bank or proposed mortgage company for actual interest rates.
This product uses the FRED® API but is not endorsed or certified by the Federal Reserve Bank of St. Louis.

Virtual TourSave FavoriteSchedule TourAsk A QuestionMore Details

466 Sweetwater Lane Pisgah Forest NC 28768

Pisgah Forest, NC466 Sweetwater Lane

Price$1,499,500

Est. Mortgage: $/month

Open House

MLS Number CAR4391651

  • Residential
  • Next Open House: Sat 07/25 1:00 pm. to 3:00 pm.
  • Bedrooms 3
  • Bathroom 3
  • Square Feet 5,271

**Now offered at an exceptional new value**, 466 Sweetwater Lane presents a rare opportunity to own one of Western North Carolina's most thoughtfully designed mountain estates. Designed by respected architect Steve Arnadon, this extraordinary residence is where architecture, craftsmanship, and landscape exist in quiet harmony. Set on more than eight private acres and offering over 5,000 square feet of living space, the home feels both expansive and deeply connected to its natural surroundings. Large Pella windows frame year-round mountain views while filling the interiors with abundant natural light. Rich textures and carefully selected materials create warmth and character throughout, from custom cherry cabinetry and natural stone to thoughtfully curated wood and tile finishes. Every detail reflects an intentional design philosophy that values beauty, comfort, and livability in equal measure. The floor plan is equally compelling, offering the ease of main-level living with a spacious primary suite, laundry, and attached two-car garage all on the main floor. Multiple gathering spaces, flexible bonus areas, and a dedicated workshop or studio provide exceptional versatility for entertaining, creative pursuits, or quiet retreat. Peaceful yet inspiring, private yet welcoming, 466 Sweetwater Lane is more than a luxury mountain home. It is a place designed to elevate everyday living while offering the space, light, and freedom to live well. With its compelling new pricing, this exceptional property represents a rare opportunity to experience architectural distinction, remarkable privacy, and enduring mountain beauty.

Listed by Matthew Durt and Amanda Jonnala of Looking Glass Realty

$
$
%
$/month over payments
Federal 30-year interest rate: 6.55% last updated on Jul 16, 2026
* All Figures are estimates. Check with your bank or proposed mortgage company for actual interest rates.
This product uses the FRED® API but is not endorsed or certified by the Federal Reserve Bank of St. Louis.

Virtual TourSave FavoriteSchedule TourAsk A QuestionMore Details

4337 Castleton Road Charlotte NC 28211

Charlotte, NC4337 Castleton Road

Price$1,499,500

Est. Mortgage: $/month

Open House

MLS Number CAR4329159

  • Residential
  • Next Open House: Sat 07/25 11:00 am. to 2:00 pm.
  • Bedrooms 5
  • Bathroom 4
  • Square Feet 3,458

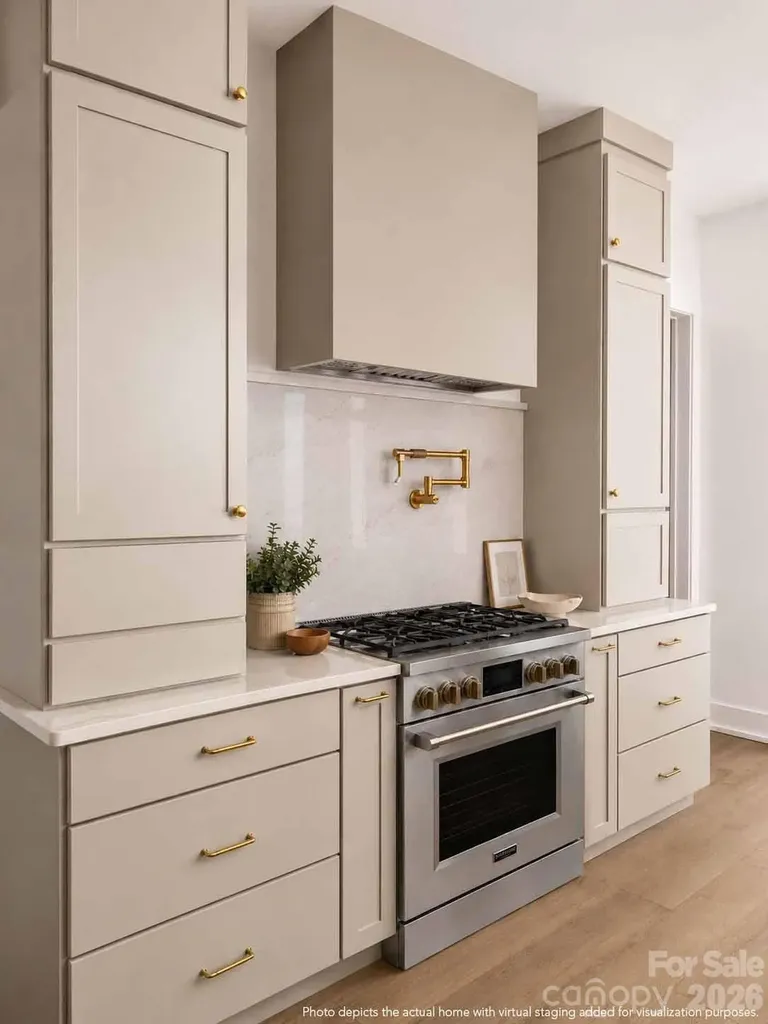
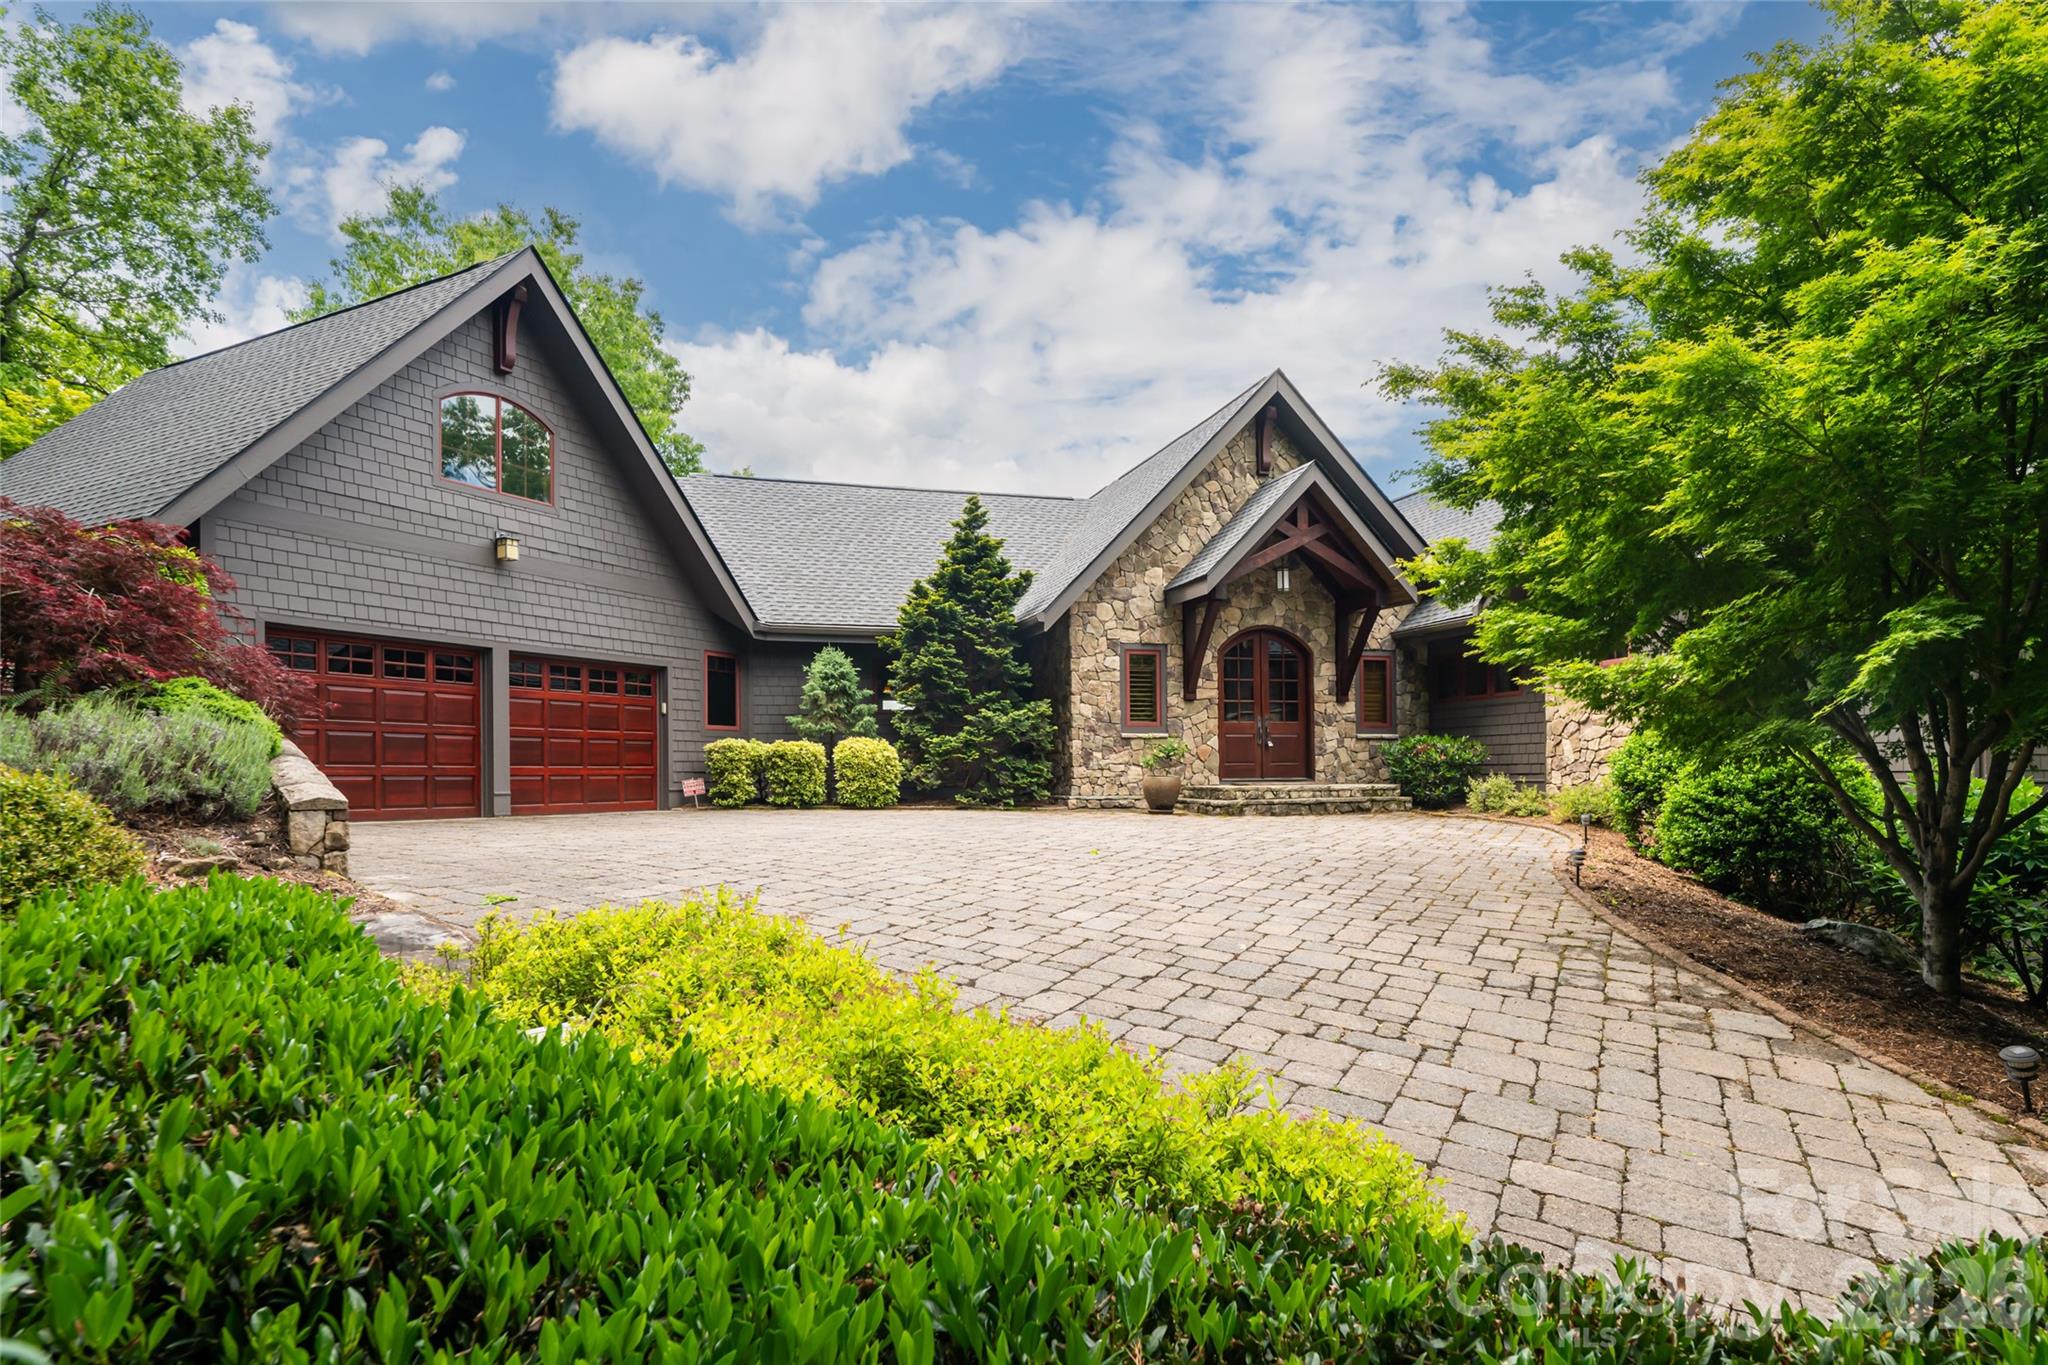
4337 Castleton Drive | The Redwood by VISTA HOMES Featuring the "Redwood" floorplan by premier semi custom builder VISTA HOMES. Built on a 13-year legacy, this well appointed single family, 5-bedroom, 4-bathroom residence boasts interiors curated by the renowned Stephanie Calderon Interior Design. The home's dramatic silhouette opens into a soaring main level defined by 10-foot ceilings and expansive windows that flood the open-concept layout with natural light. Flawless craftsmanship is evident in every detail, from the bespoke designer lighting packages to the upscale architectural finishes. The gourmet kitchen is a chef's dream, boasting a premium LG Signature Kitchen Suite (SKS) commercial grade appliance package, a convenient pot filler, and custom stacked cabinetry reaching the ceiling. Elegant quartz countertops seamlessly transition into a matching quartz backsplash at the hood, all supported by a massive walk-in pantry. Sophisticated Functionality Thoughtful design extends to the everyday spaces, including a custom "Family Entry" drop zone and a dedicated laundry suite complete with a utility sink. Seamlessly transition outdoors to an expansive covered living area, perfectly designed for year-round entertaining. *Cabinets are now fully installed-come take a second look and fall in love! The Cotswold Lifestyle: Nestled in the highly sought-after South Charlotte enclave of Cotswold, this home offers the perfect blend of suburban tranquility and urban convenience. Known for its tree-lined streets, friendly community vibe, and top-tier shopping and dining at the Cotswold Shopping Center, this neighborhood provides a vibrant lifestyle just minutes from Uptown Charlotte and SouthPark. **Important School Information:** School enrollment, boundaries, and busing eligibility are determined solely by the CMS and are subject to change without notice. It is the Buyer's sole responsibility to contact the school district to confirm current and future enrollment eligibility for this specific address. While deemed reliable, all school information provided in this listing is not guaranteed.

Listed by Linda Goss of EXP Realty LLC Ballantyne (704-201-0466), June Dunham of EXP Realty LLC
$
$
%
$/month over payments
Federal 30-year interest rate: 6.55% last updated on Jul 16, 2026
* All Figures are estimates. Check with your bank or proposed mortgage company for actual interest rates.
This product uses the FRED® API but is not endorsed or certified by the Federal Reserve Bank of St. Louis.

Save FavoriteSchedule TourAsk A QuestionMore Details

Tbd Ladys Fern Trail Laurel Park NC 28739

Laurel Park, NCTbd Ladys Fern Trail

Price$1,499,000

Est. Mortgage: $/month

MLS Number CAR4341362

  • Residential
  • Bedrooms 3
  • Bathroom 4
  • Square Feet 3,546
  • Acreage 0.65

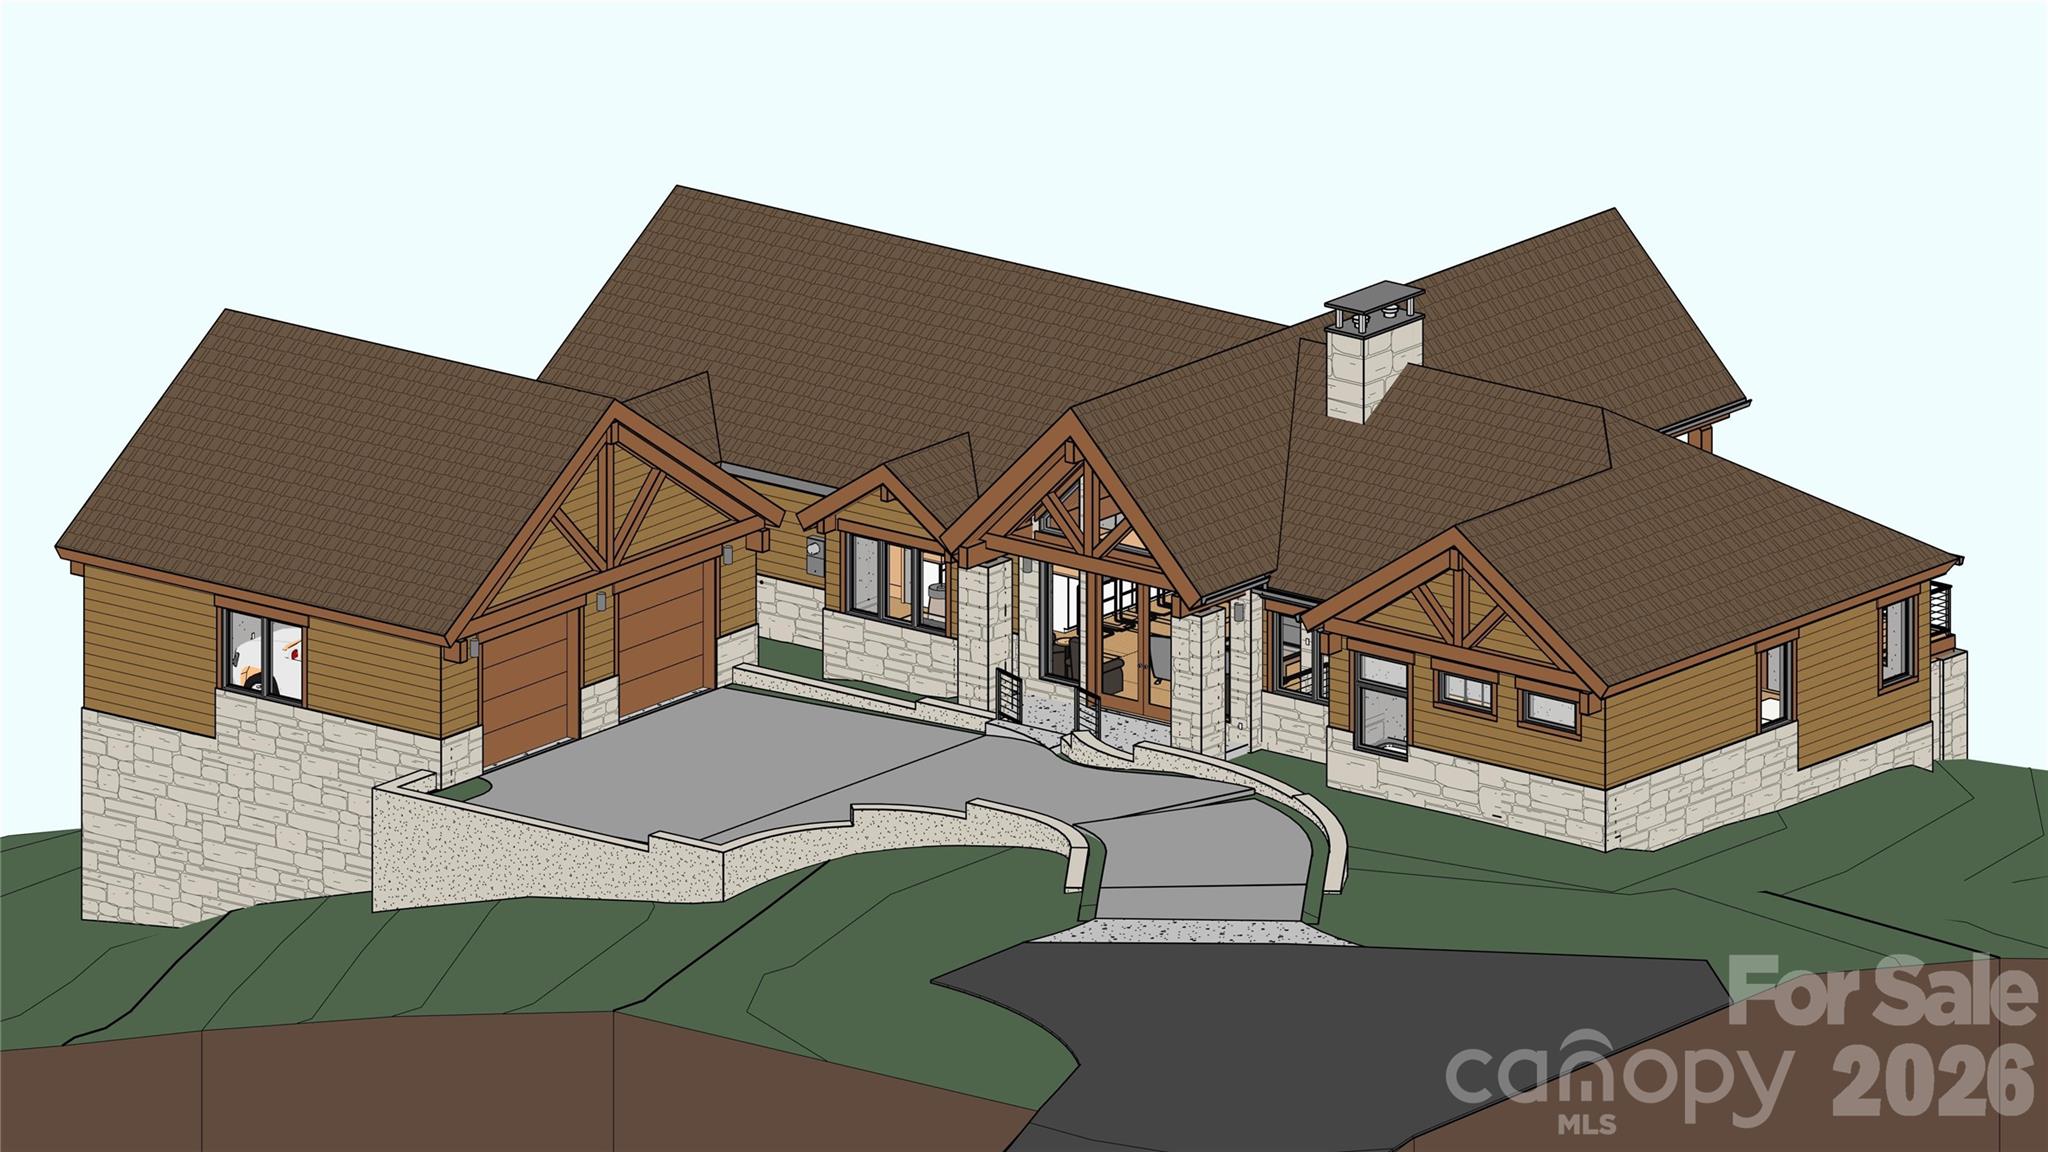
A refined mountain retreat by LuxRidge Homes, thoughtfully designed for elegant living, lasting quality, and effortless entertaining within the gated Somersby Park community in Laurel Park. Constructed with steel framing, this residence features a non combustible structural system offering superior durability, strength, and long term peace of mind. The main level unfolds into an open living environment anchored by hardwood floors, smooth finished walls, and a dramatic exposed wood truss ceiling that brings architectural presence and warmth to the space. The kitchen blends beauty and function with granite countertops, custom wood cabinetry, energy efficient appliances, and premium plumbing and lighting fixtures, all flowing seamlessly into the dining and living areas. A serene primary suite on the main level offers privacy and comfort, complemented by a beautifully finished tile bath. An additional main level bedroom and bath provide flexibility for guests or a private office. The lower level is designed for gathering and relaxation, featuring a spacious family room, an additional bedroom, a full bath, and a half bath, creating a thoughtful balance of private and shared living spaces. Outdoor living is central to the home's design, with covered and screened patios that extend the living experience across multiple levels. The exterior is finished with timeless stone accents, Hardie plank siding, architectural shingles, upgraded landscaping, and refined exterior lighting. Energy efficient HVAC systems, solid core doors, and carefully selected finishes throughout complete this exceptional luxury offering in one of Laurel Park's most desirable gated communities.

Listed by Ed Frisbee of Frisbee Real Estate LLC

$
$
%
$/month over payments
Federal 30-year interest rate: 6.55% last updated on Jul 16, 2026
* All Figures are estimates. Check with your bank or proposed mortgage company for actual interest rates.
This product uses the FRED® API but is not endorsed or certified by the Federal Reserve Bank of St. Louis.

Save FavoriteSchedule TourAsk A QuestionMore Details

7908 Concord Highway Monroe NC 28110

Monroe, NC7908 Concord Highway

Price$1,499,000

Est. Mortgage: $/month

MLS Number CAR4383998

  • Land
  • Acreage 47.66
  • County Union

Escape to your own private sanctuary on this exceptional 47.66-acre offering. A rare blend of open, cleared pasture and peaceful wooded landscape creates the perfect setting for a luxury estate, equestrian property, recreational retreat, or thoughtfully planned custom-home enclave. This property offers a rare level of flexibility, with perc sites identified for up to 9 homes, creating the potential to build up to 9 custom residences on spacious, multi-acre homesites. Whether your vision is a private family compound, a multigenerational estate, or a boutique collection of luxury homes with room to breathe, this land provides the scale and setting to make it possible. With abundant acreage for horseback riding, hunting, ATV trails, gardens, outdoor living, or simply enjoying privacy and nature, the property invites you to live without limits. Convenient access from Concord Highway 601 offers a desirable balance of seclusion and accessibility, keeping you close to town while still feeling tucked away. The property is already enhanced with on-site electrical service and a water well permit in place, helping future plans move forward with confidence. Bring your builder, your vision, and create something truly special on one of the area's rare large-acreage opportunities.

Listed by Denis Dashchenko of Keller Williams Select

$
$
%
$/month over payments
Federal 30-year interest rate: 6.55% last updated on Jul 16, 2026
* All Figures are estimates. Check with your bank or proposed mortgage company for actual interest rates.
This product uses the FRED® API but is not endorsed or certified by the Federal Reserve Bank of St. Louis.

Save FavoriteSchedule TourAsk A QuestionMore Details

211 Boulder Ridge Drive Hendersonville NC 28792

MLS Number CAR4378849

  • Residential
  • Bedrooms 4
  • Bathroom 5
  • Square Feet 4,303
  • Acreage 2.04

Tucked away in a private, wooded setting, this stunning four-bedroom mountain retreat offers the perfect blend of luxury, comfort, and natural beauty. Thoughtfully designed with warm wood finishes, soaring vaulted ceilings, and expansive windows that bring the outdoors in, this home captures the essence of refined mountain living. The spacious great room is anchored by a dramatic stone fireplace and flows seamlessly into the chef's kitchen featuring custom cabinetry, beautiful stonework, and inviting gathering spaces ideal for entertaining. Enjoy peaceful mornings and cool mountain evenings surrounded by nature from the home's multiple outdoor living areas, all while being just moments from exceptional community amenities. Residents enjoy access to scenic walking trails, a beautiful outdoor pool, fitness center, clubhouse, and even a picturesque 40ft waterfall just a short walk away, creating a true mountain lifestyle experience. Whether you are seeking a full-time residence or luxurious mountain escape, this secluded property offers unmatched privacy, timeless craftsmanship, and the serenity of mountain living at its finest.

Listed by Stacey Klimchuk and Lynn Roberts of Ivester Jackson Blackstream

$
$
%
$/month over payments
Federal 30-year interest rate: 6.55% last updated on Jul 16, 2026
* All Figures are estimates. Check with your bank or proposed mortgage company for actual interest rates.
This product uses the FRED® API but is not endorsed or certified by the Federal Reserve Bank of St. Louis.

Save FavoriteSchedule TourAsk A QuestionMore Details

2597 N Rocky River Road Lancaster SC 29720

Lancaster, SC2597 N Rocky River Road

Price$1,499,000

Est. Mortgage: $/month

MLS Number CAR4378497

  • Land
  • Acreage 70.98
  • County Lancaster

Beautiful nearly 71-acre tract featuring mature timber and a peaceful natural setting. This versatile property offers the perfect opportunity to create a private estate, family compound, or future residential subdivision. With ample space, scenic wooded areas, and development potential, this land combines privacy, investment value, and endless possibilities.

Listed by Butch Austin of Austin-Barnett Realty LLC

$
$
%
$/month over payments
Federal 30-year interest rate: 6.55% last updated on Jul 16, 2026
* All Figures are estimates. Check with your bank or proposed mortgage company for actual interest rates.
This product uses the FRED® API but is not endorsed or certified by the Federal Reserve Bank of St. Louis.

Virtual TourSave FavoriteSchedule TourAsk A QuestionMore Details

Broker Reciprocity MLS Grid Logo © 2026 Listings courtesy of Canopy MLS as distributed by MLS GRID. IDX information is provided exclusively for consumers’ personal non-commercial use and may not be used for any purpose other than to identify prospective properties consumers may be interested in purchasing. The IDX data is deemed reliable but is not guaranteed by MLS GRID and may be subject to an end user license agreement prescribed by the Member Participant’s applicable MLS.  Based on information submitted to the MLS GRID as of July 22, 2026 2:17 PM UTC . All data is obtained from various sources and may not have been verified by broker or MLS GRID. Supplied Open House Information is subject to change without notice. All information should be independently reviewed and verified for accuracy. Properties may or may not be listed by the office/agent presenting the information. Some IDX listings have been excluded from this website.