and narrow your search. If you have fewer than 200 results, you can save your search.

Woodfin NC

r=2629-2640
4862 Pinnacle Mountain Road Zirconia NC 28790

MLS Number CAR4383649

  • Residential
  • Bedrooms 5
  • Bathroom 5
  • Square Feet 4,695
  • Acreage 4.17

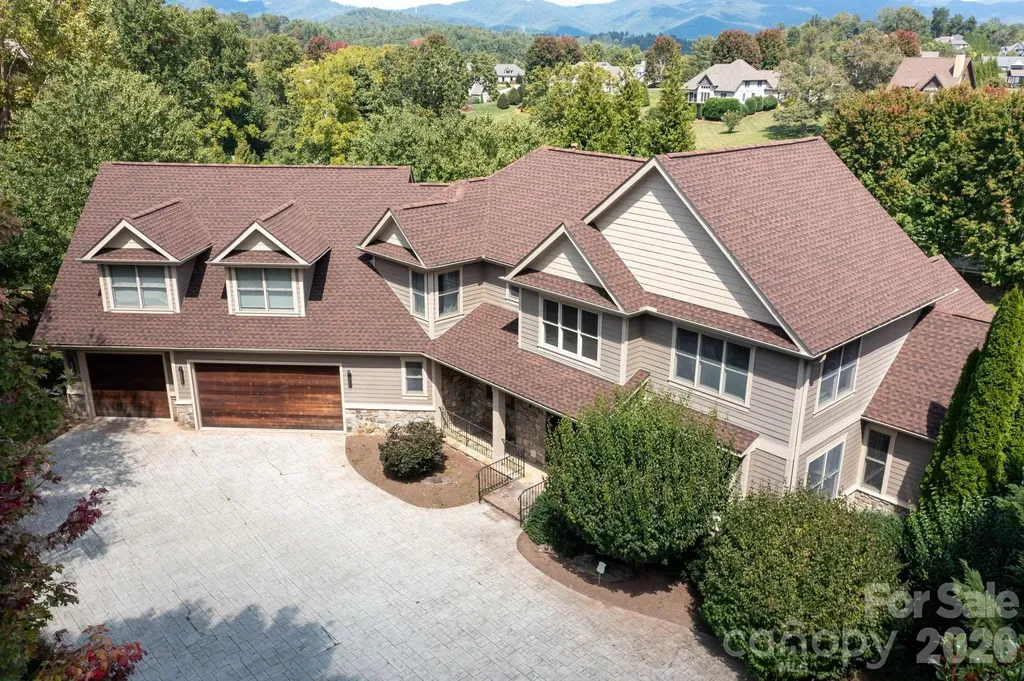
OPEN HOUSE - SUNDAY JULY 12TH 1-3PM. On 4.17 private acres at approximately 3,000 feet in elevation, this custom Mountain Craftsman retreat combines exceptional privacy, long-range mountain views, a detached guest cabin, RV garage/workshop, and access to resort-style amenities. Timber frame-inspired architecture showcases soaring tongue-and-groove wood ceilings, cathedral and vaulted spaces, exposed trusses, rich stonework and a dramatic floor-to-ceiling fireplace. Designed for flexibility, the property includes a detached guest cabin with bedroom, bath, kitchen, living area, covered porch and outdoor stone fireplace, plus a detached RV garage/workshop ideal for recreational storage, hobbies or creative pursuits. Outside the gates of Pinnacle Falls, owners enjoy access to community amenities including 6.5 miles of hiking trails, pool, hot tub, sauna, fitness center and clubhouse while benefiting from reduced HOA dues. Nearby fire station does not use sirens. Additional features include a whole-house generator, metal roof, fenced area, exclusive access to nearby Lake Summit, and conveniently close to Flat Rock, Hendersonville, Saluda and Asheville.

Listed by Jennifer Farley and Cain Cox of Premier Sotheby’s International Realty

$
$
%
$/month over payments
Federal 30-year interest rate: 6.55% last updated on Jul 16, 2026
* All Figures are estimates. Check with your bank or proposed mortgage company for actual interest rates.
This product uses the FRED® API but is not endorsed or certified by the Federal Reserve Bank of St. Louis.

Virtual TourSave FavoriteSchedule TourAsk A QuestionMore Details

191 N Fork Road Burnsville NC 28714

Burnsville, NC191 N Fork Road

Price$1,400,000

Est. Mortgage: $/month

MLS Number CAR4355086

  • Residential
  • Bedrooms 5
  • Bathroom 5
  • Square Feet 3,928
  • Acreage 5.35

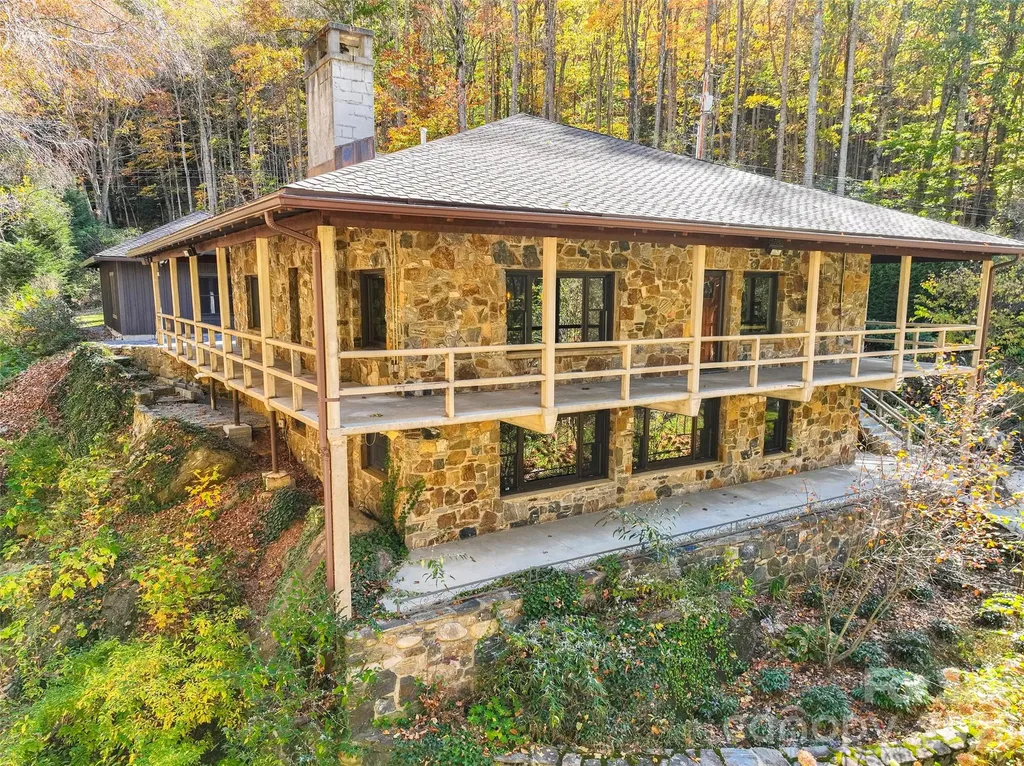
This is a very unique property to say the least! The main home was built in the 1940s, the other four buildings were built in the 90's with the same integrity that the original home was built with. All walls and ceilings are solid wood panels. The main house has two beds and 2 baths on the main floor along with living room dining and kitchen. The lower level has the second fire place, living room, kitchen and a bedroom and full bath. The guest house has a bedroom, full bath, laundry, office and full kitchen and living area. The office building is an open room, used as an office space with incredible views of Cattail creek. Two final structures are both garages with attic spaces. The main home has a custom built counter area and the main bedroom has a custom built bed and end tables built for that room. Every side of the home has a doorway to the sounds of Cattail Creek. The landscaping makes you feel as though you are in your own private park along with a large fenced in yard for your pets. Less than 25 minutes to the grocery store and downtown Burnsville. This is one you must see in person to appreciate.

Listed by Diane Vander Linden of WNC Mountain Realty Group LLC

$
$
%
$/month over payments
Federal 30-year interest rate: 6.55% last updated on Jul 16, 2026
* All Figures are estimates. Check with your bank or proposed mortgage company for actual interest rates.
This product uses the FRED® API but is not endorsed or certified by the Federal Reserve Bank of St. Louis.

Save FavoriteSchedule TourAsk A QuestionMore Details

632 Justus Case Mountain Place Hendersonville NC 28792

MLS Number CAR4404137

  • Land
  • Acreage 85.03
  • County Henderson

Perfectly set near the summit of Bearwallow Mountain, this +-85 acre property offers a special combination of privacy, mountain beauty, convenience, and no HOA. Four adjoining parcels are connected by an established internal roadbed network, offering significant value, and a headstart on your build out plans. The existing off-grid solar tiny home provides immediate usability while you build, complete with a full kitchen, walk-in shower, and on-demand water heater; this area could also be repurposed into a prime homesite. The acreage offers an authentic Appalachian forest, clear springs, wildlife, multiple homesite options, and the potential to open up long-range mountain views with limited clearing. This excellent location is only 20 minutes from any shopping and convenience needed near I-26, 30 minutes from Hendersonville, and 45 minutes from Asheville. The Bearwallow Mountain trail system is very nearby, offering miles of connecting trails, and mountaintop pastures with some of the best views in Western NC. All considered, this remarkable property is a standout value on the market, and is a perfect canvas for a new owner to create their mountain masterpiece!

Listed by Ella Tzinberg and Collin O'Berry of Keller Williams Professionals

$
$
%
$/month over payments
Federal 30-year interest rate: 6.55% last updated on Jul 16, 2026
* All Figures are estimates. Check with your bank or proposed mortgage company for actual interest rates.
This product uses the FRED® API but is not endorsed or certified by the Federal Reserve Bank of St. Louis.

Save FavoriteSchedule TourAsk A QuestionMore Details

1315 Holmes Drive Charlotte NC 28209

Charlotte, NC1315 Holmes Drive

Price$1,400,000

Est. Mortgage: $/month

Open House

MLS Number CAR4393540

  • Residential
  • Next Open House: Wed 07/22 5:00 pm. to 7:00 pm.
  • Bedrooms 3
  • Bathroom 3
  • Square Feet 2,722

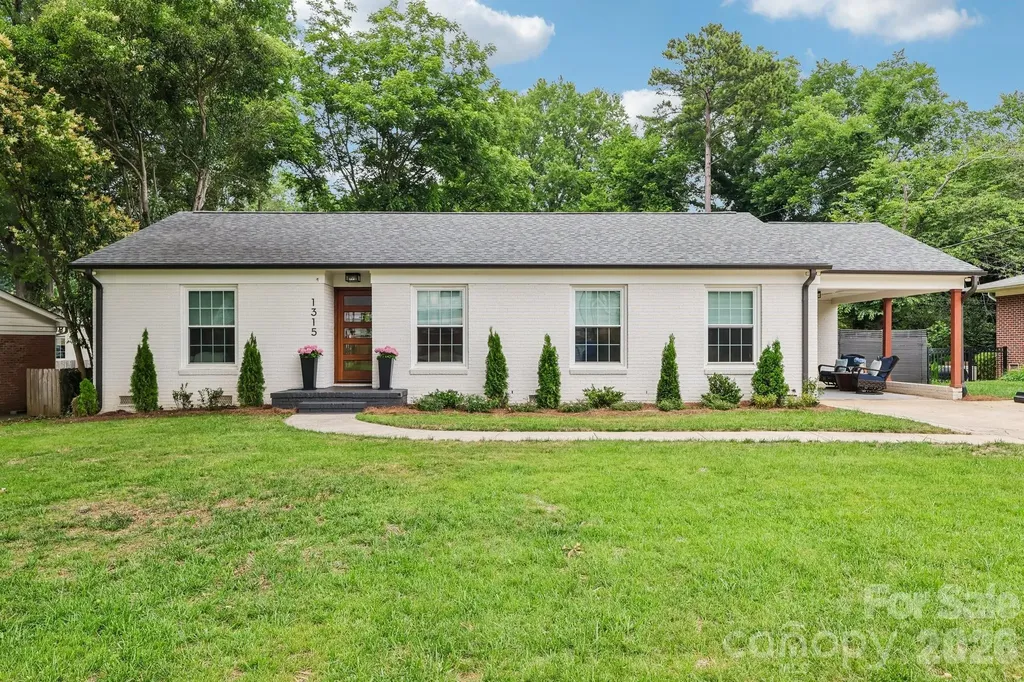
A rare offering in Charlotte's urban core market, this completely reimagined luxury residence is ideally situated in the heart of Ashbrook, across from Park Road Shopping Center. Enjoy walkable access to award-winning restaurants, boutiques, and everyday conveniences, while remaining just minutes from Freedom Park, SouthPark, Uptown, and Charlotte's leading medical centers. Thoughtfully redesigned with exceptional craftsmanship, the open-concept floor plan is anchored by a stunning chef's kitchen featuring an oversized quartz island, custom cabinetry, premium KitchenAid appliances, and seamless flow into expansive living and entertaining spaces. Multiple French doors open to a private outdoor retreat with a spacious patio, fire pit, beautifully landscaped and fully fenced backyard; purposefully designed for year-round entertaining. The luxurious primary suite features an inviting walk-in shower, custom closets, and private access to the outdoor retreat. Two additional bedrooms with dedicated baths and walk-in closets. A flex space, currently designed as an office, with abundant natural light, can be transformed into the space that best fits your lifestyle. This home boasts one-level living with accessibility features and an extra-large driveway providing ample off-street parking for guests. Surrounded by multimillion-dollar residences, this move-in-ready custom home offers a perfect combination of luxury, walkability, and everyday convenience in one of Charlotte's premier locations. Seller is a licensed REALTOR®.

Listed by Carla Weyrick of Howard Hanna Allen Tate Albemarle

$
$
%
$/month over payments
Federal 30-year interest rate: 6.55% last updated on Jul 16, 2026
* All Figures are estimates. Check with your bank or proposed mortgage company for actual interest rates.
This product uses the FRED® API but is not endorsed or certified by the Federal Reserve Bank of St. Louis.

Virtual TourSave FavoriteSchedule TourAsk A QuestionMore Details

1017 Biggers Farm Court Indian Trail NC 28079

MLS Number CAR4404718

  • Residential
  • Bedrooms 3
  • Bathroom 5
  • Square Feet 3,849
  • Acreage 2.71

Custom-built home completed in 2015, situated on a private cul-de-sac lot of just under 3 acres. Designed for both everyday living and entertaining, the property combines quality craftsmanship, thoughtful architectural details, extensive outdoor living spaces, and a strong history of preventative maintenance. Home features custom sports pool featuring volleyball and basketball setups, plus extended shallow-entry steps outside the primary play area-perfect for relaxing, socializing, and watching others enjoy the pool. Kitchen is a must see with granite countertops, custom cabinetry, pot filler and walk in pantry with coffee bar. Each bedroom has their own private full bathroom and the master is extra with its Jacuzzi tub with a dedicated heater to keep the water comfortably warm and circulating long after filling. The tub is framed by elegant floor- to-ceiling stone surrounds and a beautiful wood ceiling detail above. A spacious walk-in shower includes two oversized wall-mounted shower heads and overhead rain shower, along with a full-length bench and multiple niches for convenient storage, delivering a luxurious spa experience at home. Huge bonus room with full bathroom and plenty of storage. Home has plenty of room for future expansion potential with an attic pre-framed and pre-wired. Potential for additional bedroom, media room, office, gym, guest suite, or flex space. There is so much to offer at this home. Please see upgrade sheet and book your showing today! No HOA! Fairview and Piedmont Schools!

Listed by Amanda Bowman of Emerald Pointe Realty & Const.

$
$
%
$/month over payments
Federal 30-year interest rate: 6.55% last updated on Jul 16, 2026
* All Figures are estimates. Check with your bank or proposed mortgage company for actual interest rates.
This product uses the FRED® API but is not endorsed or certified by the Federal Reserve Bank of St. Louis.

Save FavoriteSchedule TourAsk A QuestionMore Details

1023 Piney Drive Monroe NC 28110

Monroe, NC1023 Piney Drive

Price$1,400,000

Est. Mortgage: $/month

MLS Number CAR4387708

  • Residential
  • Bedrooms 3
  • Bathroom 5
  • Square Feet 4,608
  • Acreage 2.3

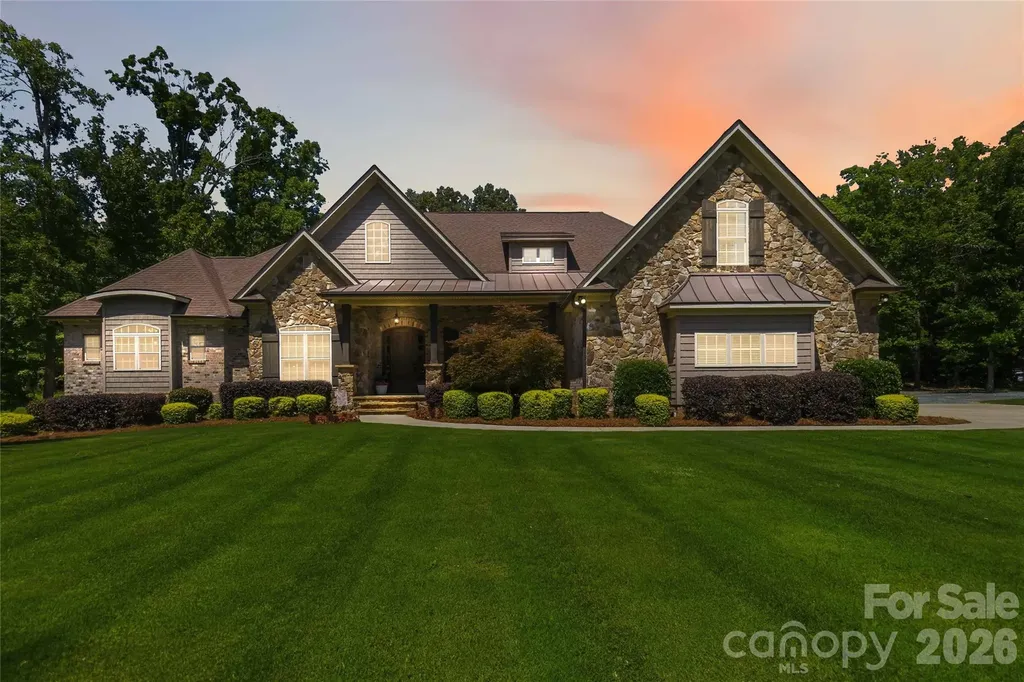
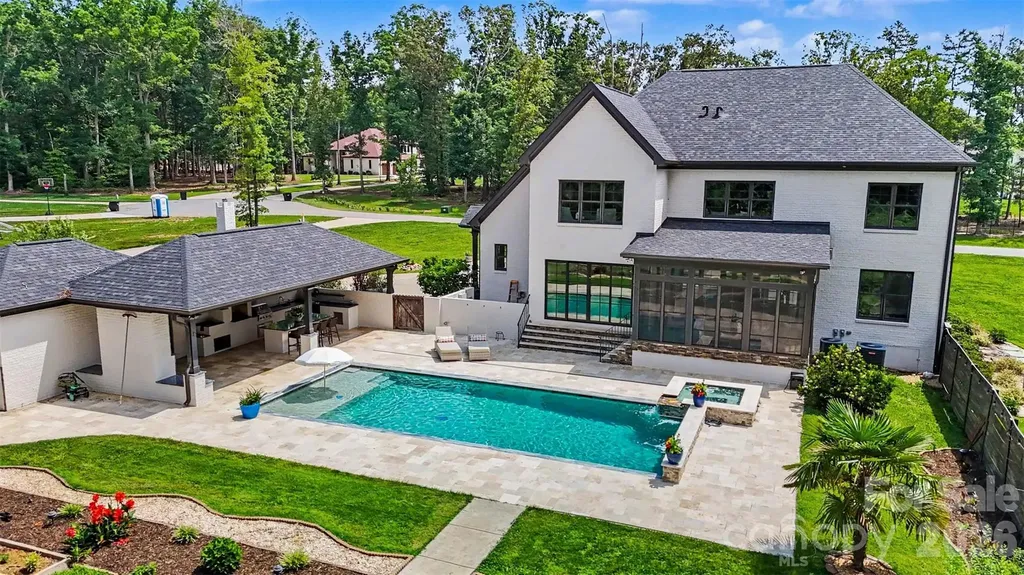
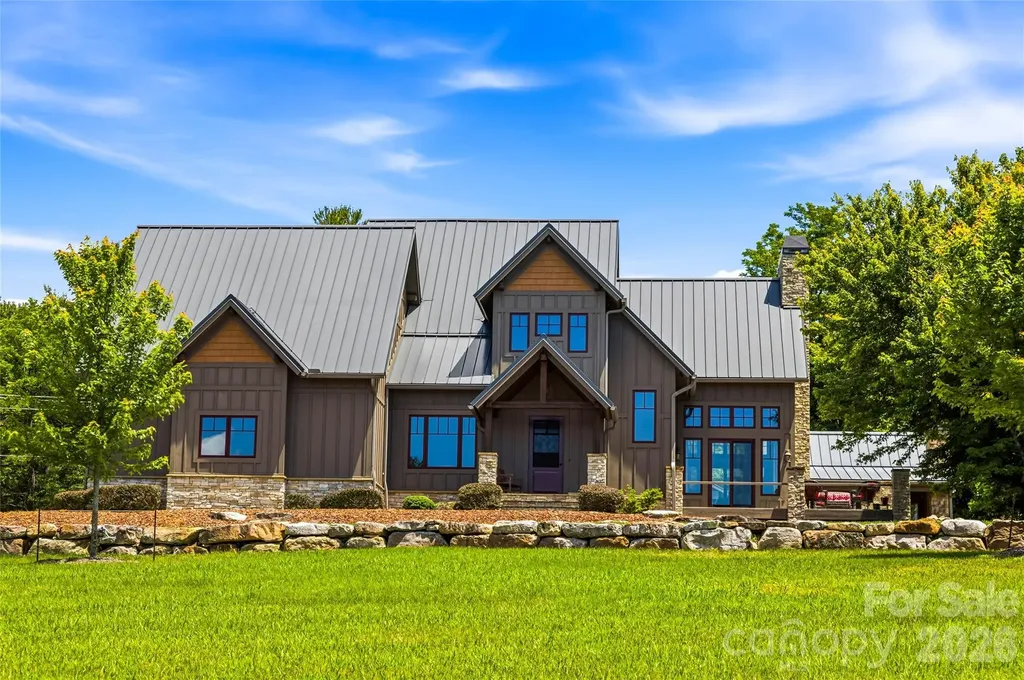
Resort-style living meets timeless craftsmanship on over 2 private acres in one of Union County's most desirable settings. From the moment you arrive, this custom brick and stone estate makes an unforgettable impression with its manicured grounds, elegant architecture, private pond, and exceptional outdoor living spaces designed for year-round enjoyment. Surrounded by mature trees and beautifully landscaped grounds, the property offers a rare sense of privacy and serenity while delivering the amenities of a luxury retreat. Inside, sophisticated design and thoughtful details are showcased throughout, including soaring ceilings with exposed beams, extensive millwork, rich hardwood flooring, and light-filled living spaces that flow effortlessly from one room to the next. The open-concept main living area creates the perfect backdrop for entertaining, while the stunning primary suite offers a luxurious retreat complete with a fireplace, spa-inspired bath, and expansive custom dressing room. The outdoor experience is truly extraordinary. A heated saltwater pool and spa anchor the backyard, surrounded by expansive patios, professionally landscaped grounds, and multiple gathering spaces. The 3 seasons room and covered outdoor pavilion feature a full outdoor kitchen, fireplace, and lounge area, creating the ultimate setting for hosting family and friends. The impressive pool house elevates the resort atmosphere with a full bath, private sauna, and dedicated dog kennel, offering convenience and comfort for both owners and their four-legged companions. A charming gazebo, fire pit area, private pond, and mature trees add beauty, privacy, and a sense of tranquility rarely found. Additional highlights include a dedicated office, media room, entertainment bar, spacious secondary bedrooms, and a side-load three-car garage. A detached garage and separate driveway provide exceptional flexibility for RV and boat storage, hobby space, or additional vehicle parking. Built in 2018, the home combines modern luxury with exceptional quality and attention to detail throughout. Please note: the home is permitted for three bedrooms per the septic permit; however, it offers exceptional flexibility with four upstairs bedrooms plus a bonus room, as well as an additional bedroom/flex room on the main level, providing abundant space to suit a variety of lifestyle needs. Located in the sought-after Unionville area, residents enjoy a peaceful country atmosphere while remaining just minutes from Monroe's shopping, dining, golf courses, and everyday conveniences. Nearby parks, recreation opportunities, and highly regarded schools further enhance the appeal. With easy access to Charlotte, this remarkable property offers the perfect balance of privacy, luxury, and convenience. A rare opportunity to own a private resort-inspired estate where every detail has been thoughtfully curated for elevated living.

Listed by John Bolos and Jeremy George of Keller Williams South Park
$
$
%
$/month over payments
Federal 30-year interest rate: 6.55% last updated on Jul 16, 2026
* All Figures are estimates. Check with your bank or proposed mortgage company for actual interest rates.
This product uses the FRED® API but is not endorsed or certified by the Federal Reserve Bank of St. Louis.

Save FavoriteSchedule TourAsk A QuestionMore Details

2630 Alanby Lane Charlotte NC 28270

Charlotte, NC2630 Alanby Lane

Price$1,400,000

Est. Mortgage: $/month

Coming Soon

MLS Number CAR4404061

  • Residential
  • Bedrooms 4
  • Bathroom 4
  • Square Feet 3,706
  • Acreage 0.56

Such an exciting and elevated home in the thriving, sought-after neighborhood of Hembstead! Top rated schools and amazing South Charlotte location close to SouthPark, downtown Matthews, I-485 and the Arboretum area! This property is stunning! Beautifully updated and sits on over half an acre with a newly sodded backyard that lives like a true oasis - think hot tub, gorgeous water fall feature, fire pit, amazing custom extended deck, and bougie chicken coop! Inside, you will find approx. 3,700 SF of above grade thoughtful design: a luxury, renovated Thermador appointed kitchen, generous screened-in porch, hardwoods throughout most of the home, and custom built-ins at every turn. This intentional floor plan offers 4 bedrooms, 3 full baths, 1 half bath, a dedicated office, and a bonus room, with all bedrooms conveniently located on the second floor! Perfectly maintained! Roof replaced in 2025. Situated on one of Hembstead's most picturesque streets - close to the amenities, yet perfectly tucked away. Community amenities include club house, pool, tennis courts, pickle ball, sport court, play ground, picnic area, and miles of walking trails! This is a very rare opportunity to secure an immaculate, top tier home in one of South Charlotte's most beloved neighborhoods.

Listed by Tiffany White of Corcoran HM Properties

$
$
%
$/month over payments
Federal 30-year interest rate: 6.55% last updated on Jul 16, 2026
* All Figures are estimates. Check with your bank or proposed mortgage company for actual interest rates.
This product uses the FRED® API but is not endorsed or certified by the Federal Reserve Bank of St. Louis.

Save FavoriteSchedule TourAsk A QuestionMore Details

7653 Juniper Lane Denver NC 28037

Denver, NC7653 Juniper Lane

Price$1,399,999

Est. Mortgage: $/month

MLS Number CAR4383486

  • Residential
  • Bedrooms 5
  • Bathroom 5
  • Square Feet 5,024
  • Acreage 0.5

Welcome to refined Lake Norman living in the desirable Lakewood community. Extensively renovated in 2022, this beautifully updated 3-level waterfront home offers over 5,000 square feet of thoughtfully designed living space combining comfort, style, and flexibility. Inside, soaring ceilings, abundant natural light, and quality finishes create an inviting atmosphere throughout. The remodeled kitchen serves as the heart of the home and features updated appliances, custom cabinetry, built-ins, a spacious walk-in pantry, and seamless flow into the main living and dining spaces. The spacious primary suite offers a private retreat with a spa-inspired bath and generous walk-in closet, while additional bedrooms and flexible living areas provide space for guests, work, recreation, or multi-generational living. The finished walk-out lower level expands the home's functionality with a large recreation room, wet bar, additional bedroom, and abundant storage. Outside, enjoy multiple outdoor living spaces including expansive decks and patio areas overlooking mature landscaping and a peaceful waterfront backdrop. A private path and steps lead to the shoreline with a small waterfront launch area ideal for kayaks, paddle boards, canoes, and enjoying quiet moments along Lake Norman's edge. Additional highlights include a spacious 3-car garage, updated finishes throughout, and a versatile multi-level floor plan. Conveniently located near marinas, dining, shopping, and everyday amenities, this move-in ready home offers a rare opportunity to enjoy updated waterfront living in one of Denver's most established lake communities. **Seller is a licensed North Carolina real estate agent.**Handicapped chairlift does not convey

Listed by Austin Stortz and Brittany Stortz of EXP Realty LLC Mooresville

$
$
%
$/month over payments
Federal 30-year interest rate: 6.55% last updated on Jul 16, 2026
* All Figures are estimates. Check with your bank or proposed mortgage company for actual interest rates.
This product uses the FRED® API but is not endorsed or certified by the Federal Reserve Bank of St. Louis.

Save FavoriteSchedule TourAsk A QuestionMore Details

31 Bradford Vistas Drive Fletcher NC 28732

Fletcher, NC31 Bradford Vistas Drive

Price$1,399,900

Est. Mortgage: $/month

MLS Number CAR4303470

  • Residential
  • Bedrooms 5
  • Bathroom 7
  • Square Feet 5,875
  • Acreage 1.48

Welcome to Waterford Lakes, one of Fletcher's most desirable communities, perfectly positioned between Asheville and Hendersonville. This established neighborhood offers a balance of convenience and mountain living, with scenic walking trails, views of the Blue Ridge Mountains, and rolling pastureland with horses in the backdrop. Remodeled in 2019 by Tyner Construction, this spacious home blends modern updates with timeless style. The airy open floor plan features a main-level primary suite with a one of kind custom walk-in closet and spa-like bath. The chef's kitchen boasts premium appliances, walk-in pantry, stylish finishes, and seamless flow for everyday living and entertaining. Upstairs, you'll find three spacious bedrooms, three full baths, and a large bonus room ideal for flex space, office, or playroom. The finished basement adds versatility with two bonus rooms, a workout area, a full bath, and an expansive media room with a kitchenette-perfect for multi-generational living or large gatherings. Enjoy outdoor living with multiple decks showcasing stunning mountain views, a sparkling pool, and a fire pit patio designed for fun. A 3-car garage provides ample space for vehicles, storage, and hobbies. City water, no city taxes, and highly regarded school districts (Fairview Elementary, Cane Creek Middle, A.C. Reynolds High) complete the package. Less than 15 miles from Asheville Regional Airport, Mission Hospital, Advent Hospital, Downtown Asheville, Biltmore House, and the Blue Ridge Parkway. Don't miss this exceptional home offering luxury, comfort, and lifestyle in one of the areas premier communities.

Listed by LeAnn Bound of Mosaic Community Lifestyle Realty

$
$
%
$/month over payments
Federal 30-year interest rate: 6.55% last updated on Jul 16, 2026
* All Figures are estimates. Check with your bank or proposed mortgage company for actual interest rates.
This product uses the FRED® API but is not endorsed or certified by the Federal Reserve Bank of St. Louis.

Virtual TourSave FavoriteSchedule TourAsk A QuestionMore Details

2430 Vail Avenue Charlotte NC 28207

Charlotte, NC2430 Vail Avenue

Price$1,399,900

Est. Mortgage: $/month

MLS Number CAR4394660

  • Residential
  • Bedrooms 3
  • Bathroom 4
  • Square Feet 3,264

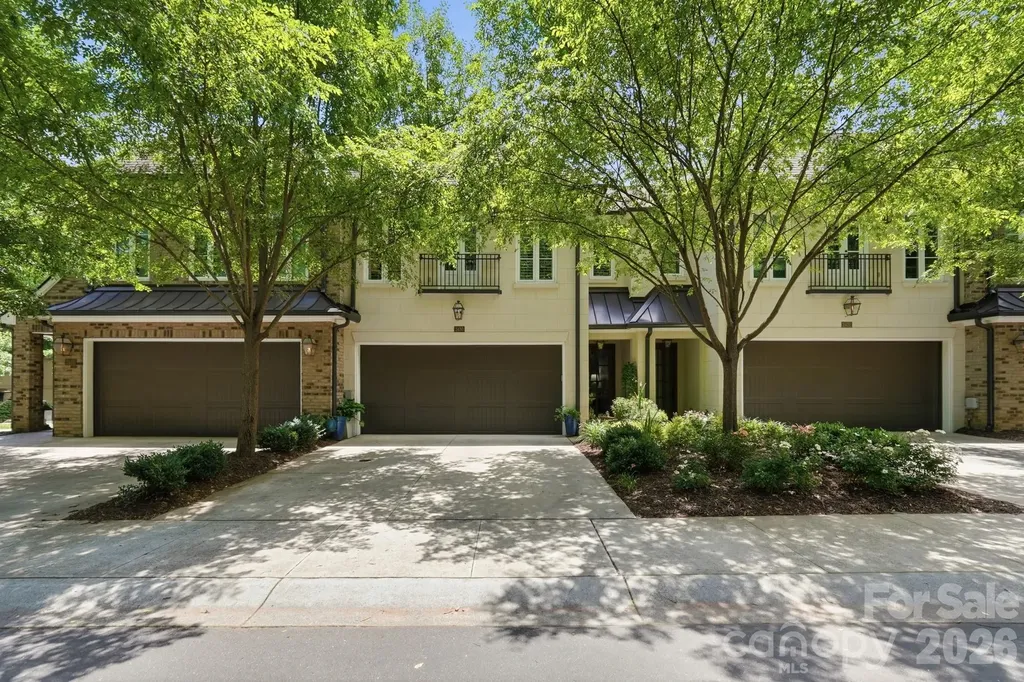
Are you tired of the boring all white new construction everywhere? Then welcome home to this stunning Simonini-built townhome where timeless craftsmanship meets sophisticated modern design. Spacious and impeccably updated, this exceptional residence offers three generously sized bedrooms, each with its own en suite bath, plus expansive gathering spaces designed for both entertaining and everyday living. The gourmet chef's kitchen is a showstopper, featuring Wolf appliances, abundant workspace, and seamless flow into the home's inviting living and dining areas. Floor-to-ceiling doors open onto a private garden terrace, creating effortless indoor-outdoor living and entertaining. The terrace is enhanced by a custom automatic shade system, providing both privacy and comfort year-round. Thoughtfully curated interiors set this home apart from ordinary new construction. Moody designer lighting, custom wallpaper, and rich paint selections create warmth and character throughout, while extensive crown molding and custom millwork elevate the entryway and primary suite. Bespoke built-ins, including a dining room buffet and gathering room bar, offer both beauty and functionality. The gorgeous and expansive primary suite is a true retreat. You're welcomed into the space by a moody sitting room creating an intimate alternative gathering area perfect for unwinding at the end of the day with a good book, morning coffee, or a quiet evening glass of wine. Beyond, the spacious bedroom showcases custom millwork and designer finishes, while the luxurious primary bath features a massive walk-in tiled shower, a freestanding soaking tub, dual vanities, and elegant finishes throughout. A huge walk-in closet offers exceptional storage and organization, with ample space to accommodate even the most fashion-forward collector. Numerous upgrades make everyday living effortless, including a tankless water heater, EV fast charging outlet, ceiling-mounted garage storage, custom closet systems, a beautifully appointed laundry room with sink and cabinetry, and hardwood flooring throughout with all carpet removed and seamlessly matched to the original wood floors. A solar tube in the grand stairwell floods the home with natural light, enhancing the airy feel of the space. Every major renovation and enhancement was completed by Simonini, ensuring exceptional quality and continuity of design. This is luxury townhome living at its finest. Stylish, sophisticated, and truly move-in ready.

Listed by Sarah Defrances of EXP Realty LLC Ballantyne

$
$
%
$/month over payments
Federal 30-year interest rate: 6.55% last updated on Jul 16, 2026
* All Figures are estimates. Check with your bank or proposed mortgage company for actual interest rates.
This product uses the FRED® API but is not endorsed or certified by the Federal Reserve Bank of St. Louis.

Save FavoriteSchedule TourAsk A QuestionMore Details

1412 Kennon Street Charlotte NC 28205

Charlotte, NC1412 Kennon Street

Price$1,399,500

Est. Mortgage: $/month

MLS Number CAR4370379

  • Residential
  • Bedrooms 5
  • Bathroom 5
  • Square Feet 3,469
  • Acreage 0.22

Experience Elevated Living in Highly sought-after Belmont-just moments from the Vibrant Energy of NoDa, Plaza Midwood and Uptown Charlotte. This New Construction Home Offers the Perfect Balance of Upscale Living and Urban Convenience. This Beautifully Crafted Residence Seamlessly Blends Modern Design with Timeless Elegance, Offering an Open-Concept Floor plan Filled with Natura Light, Soaring Ceilings, and Designer Finishes Throughout. The Gourmet kitchen is a True Showstopper, featuring Custom Cabinetry, an oversized Island, and Sleek Quartz Countertops-Perfect for Entertaining or Everyday Living. Retreat to the Luxurious Primary Suite complete with a Spa-Inspired Bath, Dual Vanities, a Walk-in Shower, and a Spacious Closet. Generously sized Secondary Bedrooms provide Comfort and Flexibility for Guests or Additional Living Space. Large Backyard and Inviting Outdoor Space. This Home Delivers Both Style and Functionality. Superb Location close to Trendy Dining, Breweries, Shopping, and Entertainment. Don't Miss Your Opportunity to Own a Piece of One of Charlotte's most Dynamic and Desirable Neighborhoods.

Listed by Sophia Spearman of Coldwell Banker Realty

$
$
%
$/month over payments
Federal 30-year interest rate: 6.55% last updated on Jul 16, 2026
* All Figures are estimates. Check with your bank or proposed mortgage company for actual interest rates.
This product uses the FRED® API but is not endorsed or certified by the Federal Reserve Bank of St. Louis.

Save FavoriteSchedule TourAsk A QuestionMore Details

0000 Vinewood Road Sherrills Ford NC 28673

Sherrills Ford, NC0000 Vinewood Road

Price$1,399,000

Est. Mortgage: $/month

MLS Number CAR4357910

  • Land
  • Acreage 13.72
  • County Catawba

Own a piece of Lake Norman's fastest-growing community! Rare and exceptional opportunity to own nearly 14 acres of prime, versatile property in the heart of Sherrills Ford, one of the fastest-growing areas at Lake Norman. Offering expansive water views surrounded by Lake Norman, this property is truly unique and rarely found. This property is perfect for building your dream home or dividing into individual lots. Maximum density approved units: 1.5 units per acre per Catawba County. One minute away, you will find Lake Norman Marina, where you can get your boat rentals. Three minutes away, you will find another marina, Midway, that also offers paddleboard and kayak rentals. Enjoy the best of both lake and land here! Located in a high-demand area with excellent access to I-77, Highway 150, Highway 16, and Highway 321. Water comes in on Vinewood for neighboring townhomes. There is a well and drainfield easement on the back of the property (see survey). No manufactured homes allowed. Listing agent related to sellers.

Listed by Shantae Brown of Lake Norman Realty,Inc.

$
$
%
$/month over payments
Federal 30-year interest rate: 6.55% last updated on Jul 16, 2026
* All Figures are estimates. Check with your bank or proposed mortgage company for actual interest rates.
This product uses the FRED® API but is not endorsed or certified by the Federal Reserve Bank of St. Louis.

Save FavoriteSchedule TourAsk A QuestionMore Details

Broker Reciprocity MLS Grid Logo © 2026 Listings courtesy of Canopy MLS as distributed by MLS GRID. IDX information is provided exclusively for consumers’ personal non-commercial use and may not be used for any purpose other than to identify prospective properties consumers may be interested in purchasing. The IDX data is deemed reliable but is not guaranteed by MLS GRID and may be subject to an end user license agreement prescribed by the Member Participant’s applicable MLS.  Based on information submitted to the MLS GRID as of July 21, 2026 8:46 PM UTC . All data is obtained from various sources and may not have been verified by broker or MLS GRID. Supplied Open House Information is subject to change without notice. All information should be independently reviewed and verified for accuracy. Properties may or may not be listed by the office/agent presenting the information. Some IDX listings have been excluded from this website.