and narrow your search. If you have fewer than 200 results, you can save your search.

Woodfin NC

r=2653-2664
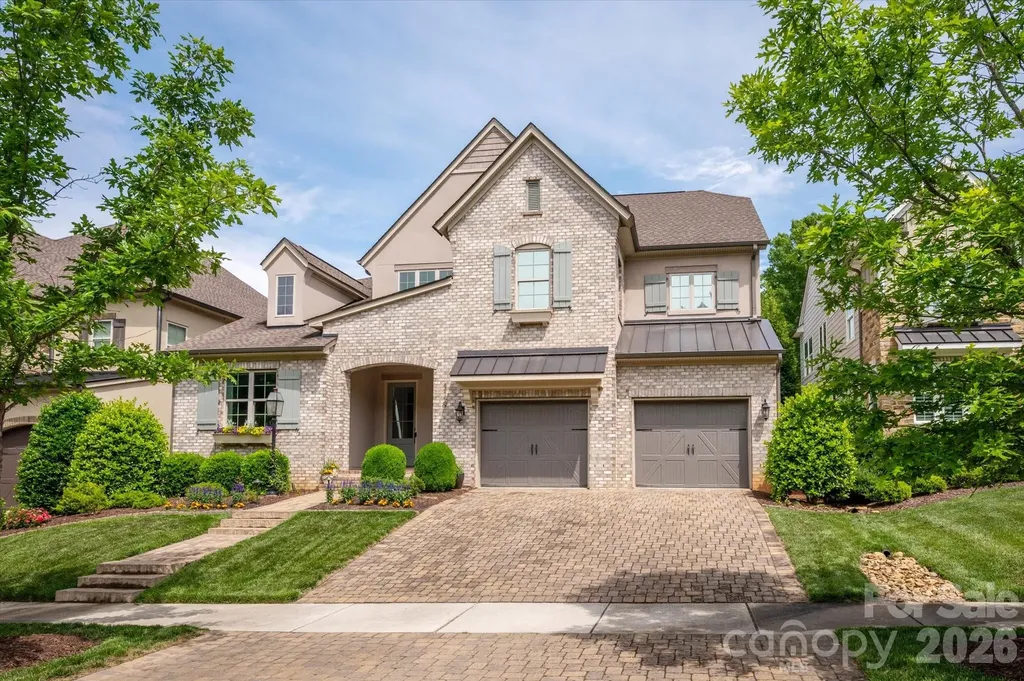
5139 Providence Retreat Lane Charlotte NC 28270

MLS Number CAR4386525

  • Residential
  • Bedrooms 5
  • Bathroom 4
  • Square Feet 3,882
  • Acreage 0.23

Coveted Monterey floor plan by Classica Homes with all the bells and whistles in popular Providence Retreat! This stunning property offers a desirable layout, with a primary bedroom on the main level, plus an additional guest room and a full bath. The open floor plan seamlessly connects the kitchen, complete with a commercial range with hood, lighted ceiling height cabinets, a spacious center island with seating, and a walk-in pantry, to the spacious living area. The dining area features a beautiful capiz shell chandelier & coffered ceiling plus custom wall moldings. Relax in the great room featuring a gas fireplace, vaulted ceiling and stacking sliding doors leading to a covered back porch with a retractable screen. The primary suite features custom wall moldings, an attached luxury bath with a freestanding vessel tub & dual vanities, and a generous walk-in closet with convenient dedicated access to the adjacent laundry room. Upstairs, you'll find three nicely sized secondary rooms, each with a walk-in closet. Upstairs also features two full baths, a bonus loft area, an additional laundry room and a HUGE walk-in storage area. The real gem of this property is the beautiful backyard, which features a built-in grill, a paver patio & beautifully landscaped grounds. Don't miss the opportunity to own this exceptional home, minutes to Southpark shopping and restaurants, 25 mins to uptown Charlotte, 10 mins to Charlotte Latin, Waverly & the Arboretum! MOVE IN READY!

Listed by Gina Lorenzo of COMPASS

$
$
%
$/month over payments
Federal 30-year interest rate: 6.55% last updated on Jul 16, 2026
* All Figures are estimates. Check with your bank or proposed mortgage company for actual interest rates.
This product uses the FRED® API but is not endorsed or certified by the Federal Reserve Bank of St. Louis.

Virtual TourSave FavoriteSchedule TourAsk A QuestionMore Details
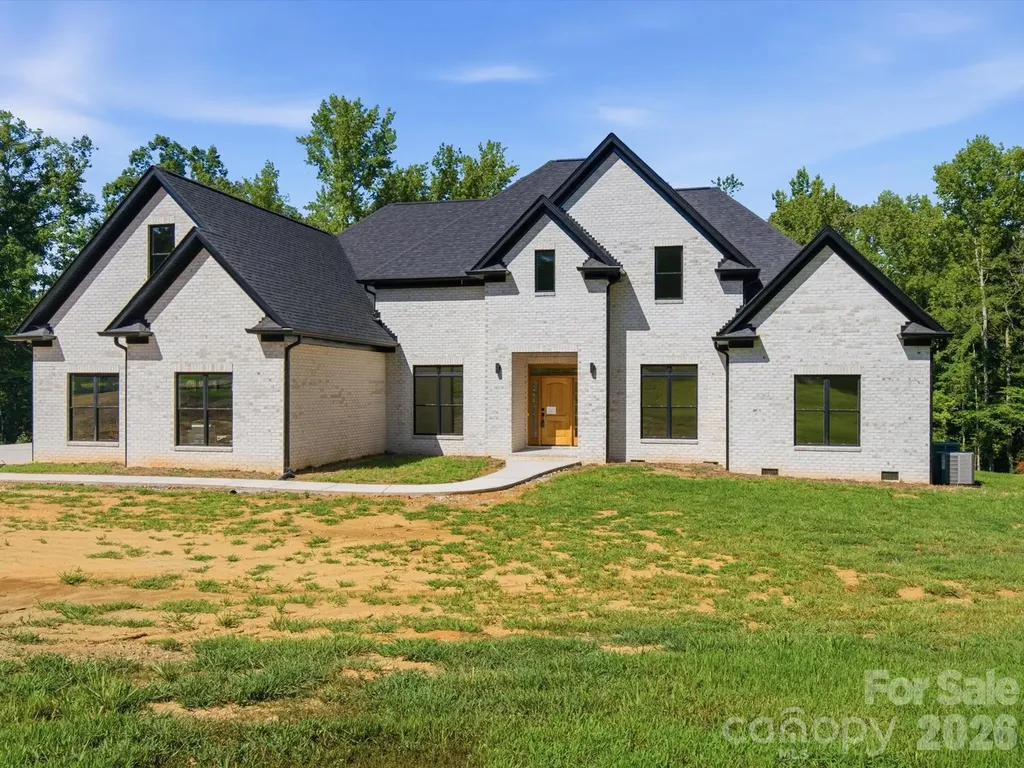
8018 Fairmont Drive Waxhaw NC 28173

Waxhaw, NC8018 Fairmont Drive

Price$1,399,000

Est. Mortgage: $/month

MLS Number CAR4276331

  • Residential
  • Bedrooms 5
  • Bathroom 5
  • Square Feet 5,317
  • Acreage 5

Discover luxury country living on 5 private acres in this stunning newly completed custom home offering over 5,300 heated square feet of thoughtfully designed living space. Originally offered during construction with buyer finish options, this home is now finished and showcases exceptional craftsmanship and high end designer selections throughout. Beautiful stone accents, custom tile work, quartz countertops, oversized luxury plank flooring, craftsman style trim, and soaring 10-foot ceilings create an impressive blend of elegance and comfort. The spacious main level primary suite features an enormous spa inspired walk in shower, generous walk in closet with room for a center island, and plumbing and electrical already in place for a second laundry area. The gourmet kitchen is designed for entertaining with an oversized island, prep sink, and dedicated coffee bar. A second main level bedroom with private ensuite bath offers an ideal setup for guests or multigenerational living. The home is currently permitted as a 3 bedroom residence with 4.5 baths and includes two additional unfinished flex spaces already equipped with HVAC, plumbing, and venting, offering potential for expanded bedroom, office, fitness, hobby, or media space. An additional upper level flex area provides even more versatility for a second office, bonus room, or recreation area. Buyers seeking additional bedrooms may explore an engineered septic expansion. Enjoy peaceful views from the covered rear patio accessible from both the great room and primary suite. Additional features include handicap accessible doorways, 400 amp electrical service, two 50 gallon water heaters, approximately 2 acres already cleared, and a 3 car garage with 10 foot ceilings plus a 220 volt outlet in the workshop area. Landscaping and decorative light fixtures have intentionally been left for the new owner to personalize. The recent price adjustment reflects this opportunity. Oven/microwave cabinet is being corrected to fit this space. Appraisal completed and home is priced significantly below appraised value. Cameras on site. Please wear shoe covers that are provided. Do not drive past the marked off area/ gravel. No driving on new concrete.

Listed by Sheila Fleming of Real Broker,LLC

$
$
%
$/month over payments
Federal 30-year interest rate: 6.55% last updated on Jul 16, 2026
* All Figures are estimates. Check with your bank or proposed mortgage company for actual interest rates.
This product uses the FRED® API but is not endorsed or certified by the Federal Reserve Bank of St. Louis.

Save FavoriteSchedule TourAsk A QuestionMore Details

325 Vanderbilt Road Asheville NC 28803

Asheville, NC325 Vanderbilt Road

Price$1,398,000

Est. Mortgage: $/month

MLS Number CAR4311478

  • Residential
  • Bedrooms 5
  • Bathroom 3
  • Square Feet 3,157
  • Acreage 1.68

Set on 1.68 serene acres in the heart of Biltmore Forest, this distinguished brick residence, built in 1926, offers a rare opportunity to restore a timeless architectural legacy. Framed by mature trees and a deep lot that transitions to a wooded backdrop, the setting provides presence and privacy in one of Asheville's prestigious neighborhoods. Classic proportions and original detailing reflect the refined craftsmanship of the era. A welcoming entry hall with a sweeping staircase anchors the home, while tall arched windows fill the main living spaces with natural light, highlighting hardwood floors and generous ceiling heights. A graceful side porch with arched openings evokes the romance of Southern living, and the balanced flow between formal and informal rooms speaks to enduring design. The five-bedroom, three-bath layout offers exceptional potential for thoughtful renovation, whether preserving its classical character or reimagining it for modern living. The expansive grounds invite gardens, terraces or a private outdoor retreat. This is a compelling opportunity for the visionary buyer to revive a stately home and honor the architectural heritage of Biltmore Forest. Seller is a licensed REALTOR® and the home is being sold as is.

Listed by Marilyn Wright of Premier Sotheby’s International Realty

$
$
%
$/month over payments
Federal 30-year interest rate: 6.55% last updated on Jul 16, 2026
* All Figures are estimates. Check with your bank or proposed mortgage company for actual interest rates.
This product uses the FRED® API but is not endorsed or certified by the Federal Reserve Bank of St. Louis.

Save FavoriteSchedule TourAsk A QuestionMore Details
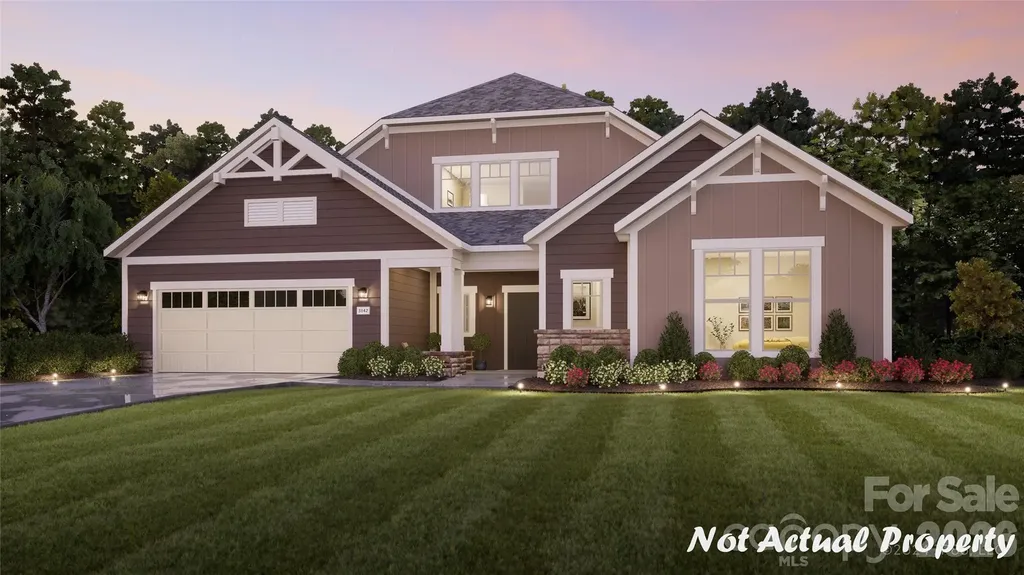
7432 Purple Martin Way Mint Hill NC 28227

Mint Hill, NC7432 Purple Martin Way

Price$1,397,903

Est. Mortgage: $/month

Active With Contract

MLS Number CAR4335505

  • Residential
  • Bedrooms 2
  • Bathroom 4
  • Square Feet 3,693
  • Acreage 0.22

Model Home - Looking for a spacious and luxurious home that offers convenience and flexibility? The Provenance might be just what you need. With the most square footage of our luxury ranch floor plans, the Provenance allows you to tailor your home to your liking. This home provides an easy, low-maintenance lifestyle that's perfect for hosting loved ones and impressing guests. Here are some of the features that make the Provenance stand out: Two first-floor owner's suites with impressive lavish bathrooms, You can take outdoor living and luxury to a new level with two private garden courtyards and an two sided fireplace. Unique finishes and sought-after features including an entry gallery and a dramatic living room with a vaulted ceiling. Whether you're looking for a place to unwind or a space to entertain, the Provenance has the options - and the space - to bring living well to life.

Listed by Ryan Plowman of Plowman Properties LLC.

$
$
%
$/month over payments
Federal 30-year interest rate: 6.55% last updated on Jul 16, 2026
* All Figures are estimates. Check with your bank or proposed mortgage company for actual interest rates.
This product uses the FRED® API but is not endorsed or certified by the Federal Reserve Bank of St. Louis.

Save FavoriteSchedule TourAsk A QuestionMore Details
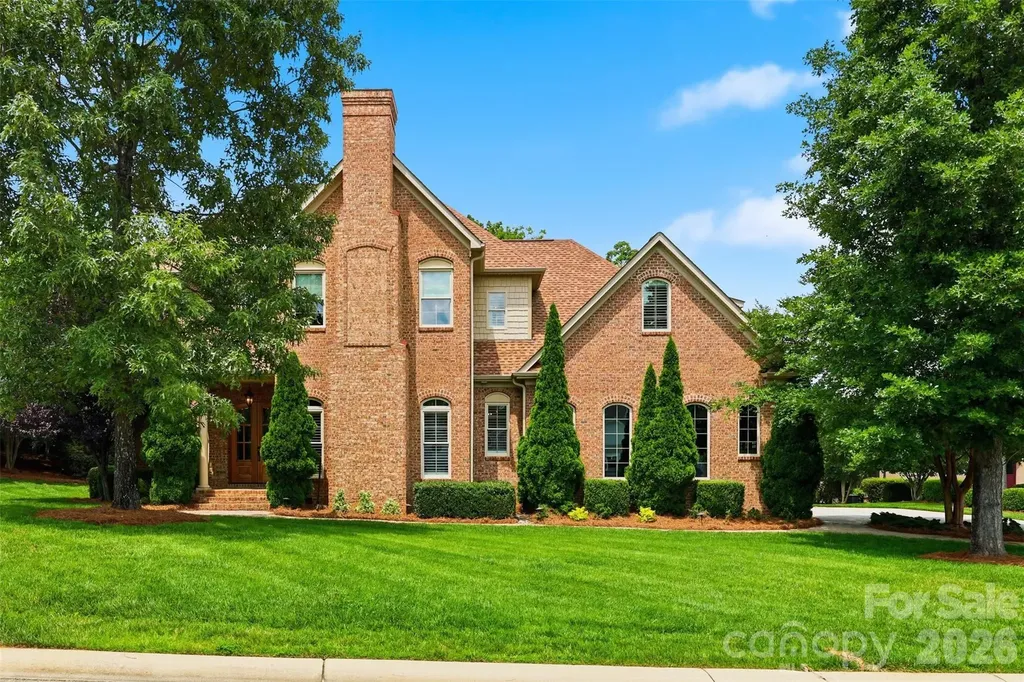
3531 Aqua Point Drive York SC 29745

York, SC3531 Aqua Point Drive

Price$1,397,397

Est. Mortgage: $/month

MLS Number CAR4391405

  • Residential
  • Bedrooms 4
  • Bathroom 5
  • Square Feet 4,223
  • Acreage 0.63

Set against beautiful views of Lake Wylie in the sought-after Handsmill community, this exceptional custom home offers more than 4,000 square feet of thoughtfully designed living space with a layout that provides both connection and privacy. The main level is designed for comfortable everyday living and effortless entertaining. Soaring ceilings reaching up to 28 feet, custom crown molding, rich oak hardwood flooring, extra-tall doors, designer lighting, and three fireplaces create a warm and distinctive atmosphere throughout the home. At the center of the home, the gourmet kitchen features an impressive oversized island, Sub-Zero refrigerator, six-burner gas range with oven, spacious walk-in pantry, and plenty of room for gathering. The main level also includes a formal dining room, laundry room, powder bath, and a private primary suite overlooking the backyard. This spacious retreat offers a large walk-in closet and a spa-inspired bathroom with dual custom vanities handcrafted in Indonesia. All additional bedrooms are located upstairs, creating a natural separation between the primary suite and the secondary living spaces. The upper level includes three generously sized bedrooms, two with private full bathrooms and ample closet space, along with an additional powder room. A large bonus room provides valuable flexibility for a media room, recreation space, home office, fitness area, or additional lounge. Convenient attic storage with energy-efficient blown-in insulation adds even more functionality. The attention to detail continues outside with a striking tumbled-brick exterior and an oversized three-car garage featuring a double utility sink. Professionally maintained landscaping, fresh pine straw, and a covered back patio finished with porcelain tile create an inviting outdoor setting for dining, entertaining, or simply enjoying the peaceful surroundings and Lake Wylie views. With its main-level primary suite, spacious upstairs accommodations, versatile bonus room, custom craftsmanship, and exceptional Handsmill location, this one-of-a-kind property offers a refined and flexible approach to lake-area living.

Listed by Amy Barrow of Premier South

$
$
%
$/month over payments
Federal 30-year interest rate: 6.55% last updated on Jul 16, 2026
* All Figures are estimates. Check with your bank or proposed mortgage company for actual interest rates.
This product uses the FRED® API but is not endorsed or certified by the Federal Reserve Bank of St. Louis.

Virtual TourSave FavoriteSchedule TourAsk A QuestionMore Details
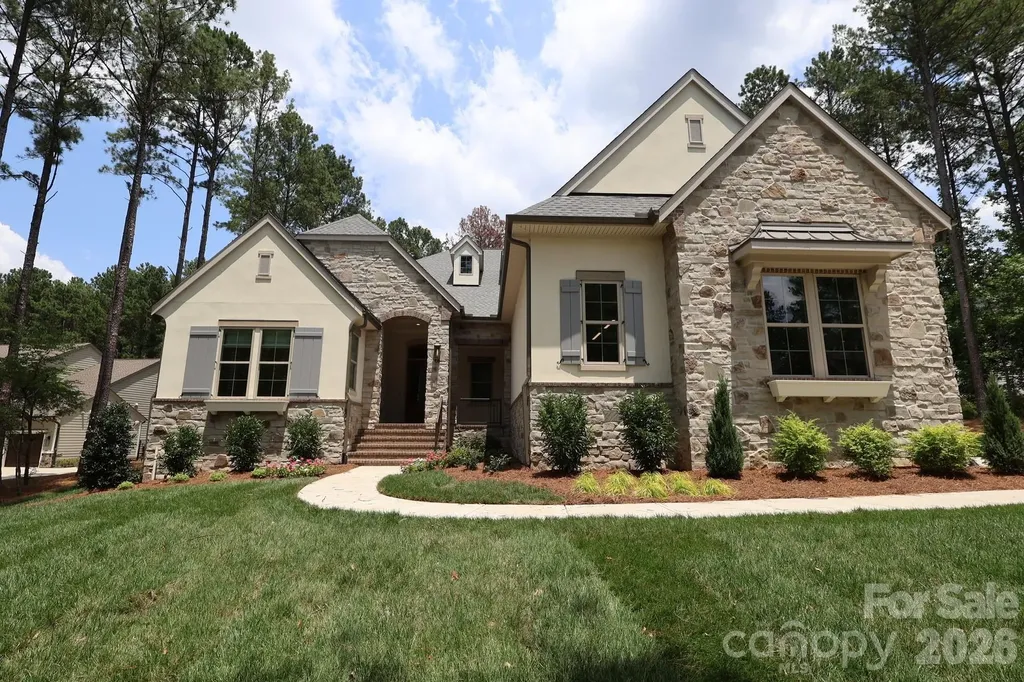
3098 Sherman Drive Lancaster SC 29720

Lancaster, SC3098 Sherman Drive

Price$1,395,900

Est. Mortgage: $/month

MLS Number CAR4404508

  • Residential
  • Bedrooms 3
  • Bathroom 4
  • Square Feet 3,313
  • Acreage 0.74

If you are looking for a newly built luxury home nestled in a private wooded lot, this stunning JUST COMPLETED home is a must see. Come experience Riverchase Estates where incredible amenities meet serenity and privacy. Start with the heart of our sought after Napa plan, but make it a Ranch. That's the Montecito, our newest plan offering. Like the Napa, the Montecito's Great Room opens to the Kitchen and Dining and has stacked sliding doors that open onto the expanded Covered Outdoor Living. The Kitchen showcases cabinetry resembling built-in furniture, and the placement of accent windows integrates beauty into your open living area. A private hallway to the Primary Suite turns your suite into a hide-away, serene and luxurious. Your overnight guests will love the Guest Suite with its vaulted ceiling and dual vanities in its private bath. A third bedroom with walk-in closet and ensuite bath can be found tucked away at the front of the home. A Wet Bar, Study, Powder Room, and Laundry Room complete this home. This home is available with a leaseback to the builder. Move-in by Thanksgiving 2026. We welcome you to start your tour at our Model Home located at 4007 Persimmon Road, Monday, Wednesday or Saturday 11:00am - 5:00pm and Sunday 1:00 - 5:00pm. If you can't make it during our model hours, we offer NterNow access from 7am - 6:30pm every day. Please call us for additional information and be sure to ask about our Builder's "Your Choice" Allowance of $40,000.00 to be used for a rate buy down, closing costs, additional design...it's your choice.

Listed by Nannette Hinton and Amanda Dundorf of Classica Homes Realty LLC

$
$
%
$/month over payments
Federal 30-year interest rate: 6.55% last updated on Jul 16, 2026
* All Figures are estimates. Check with your bank or proposed mortgage company for actual interest rates.
This product uses the FRED® API but is not endorsed or certified by the Federal Reserve Bank of St. Louis.

Save FavoriteSchedule TourAsk A QuestionMore Details
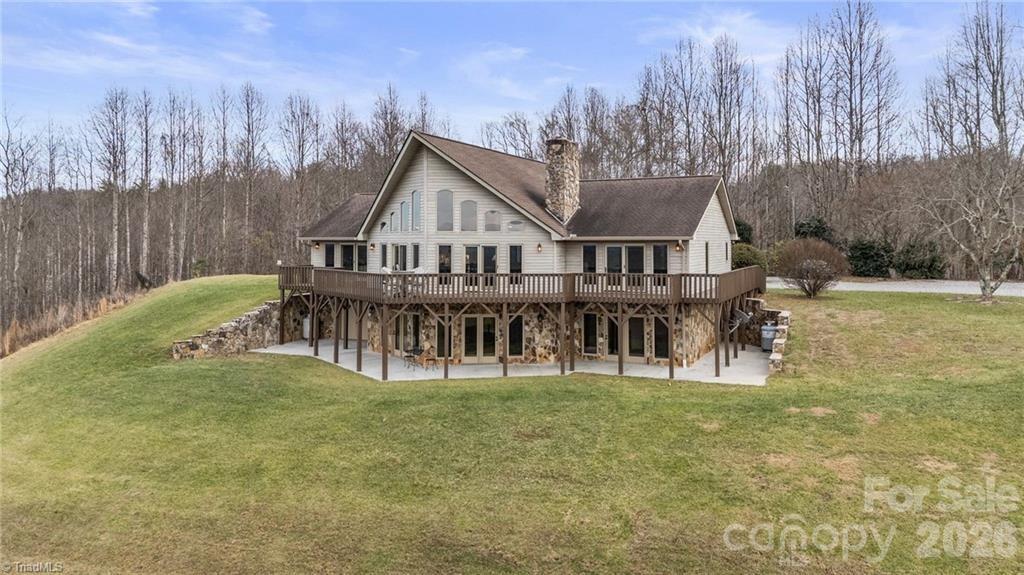
4937 W Nc Hwy 268 Highway Wilkesboro NC 28697

MLS Number CAR4365749

  • Residential
  • Bedrooms 4
  • Bathroom 3
  • Square Feet 4,079
  • Acreage 44.26

An unbelievably rare find near Kerr Scott Lake, this property offers breathtaking acreage and exceptional versatility. Set behind a gated entrance on 43 stunning acres, this 4BR/3.5BA home is designed to capture the beauty of its surroundings. The Great Room features a dramatic wall of windows with sweeping views, while the well-appointed kitchen is ideal for everyday living and entertaining. Two primary en-suites provide flexibility for guests or multi-generational living, with two additional bedrooms located on the walk-out basement level. All bedrooms enjoy scenic views. The expansive parcel includes two additional building sites, plus a bonus 2BR updated mobile home-perfect for guests, rental income, or extended family. Just minutes from Kerr Scott Lake, this is a truly special opportunity!

Listed by John Ward of Ward & Ward Properties

$
$
%
$/month over payments
Federal 30-year interest rate: 6.55% last updated on Jul 16, 2026
* All Figures are estimates. Check with your bank or proposed mortgage company for actual interest rates.
This product uses the FRED® API but is not endorsed or certified by the Federal Reserve Bank of St. Louis.

Save FavoriteSchedule TourAsk A QuestionMore Details
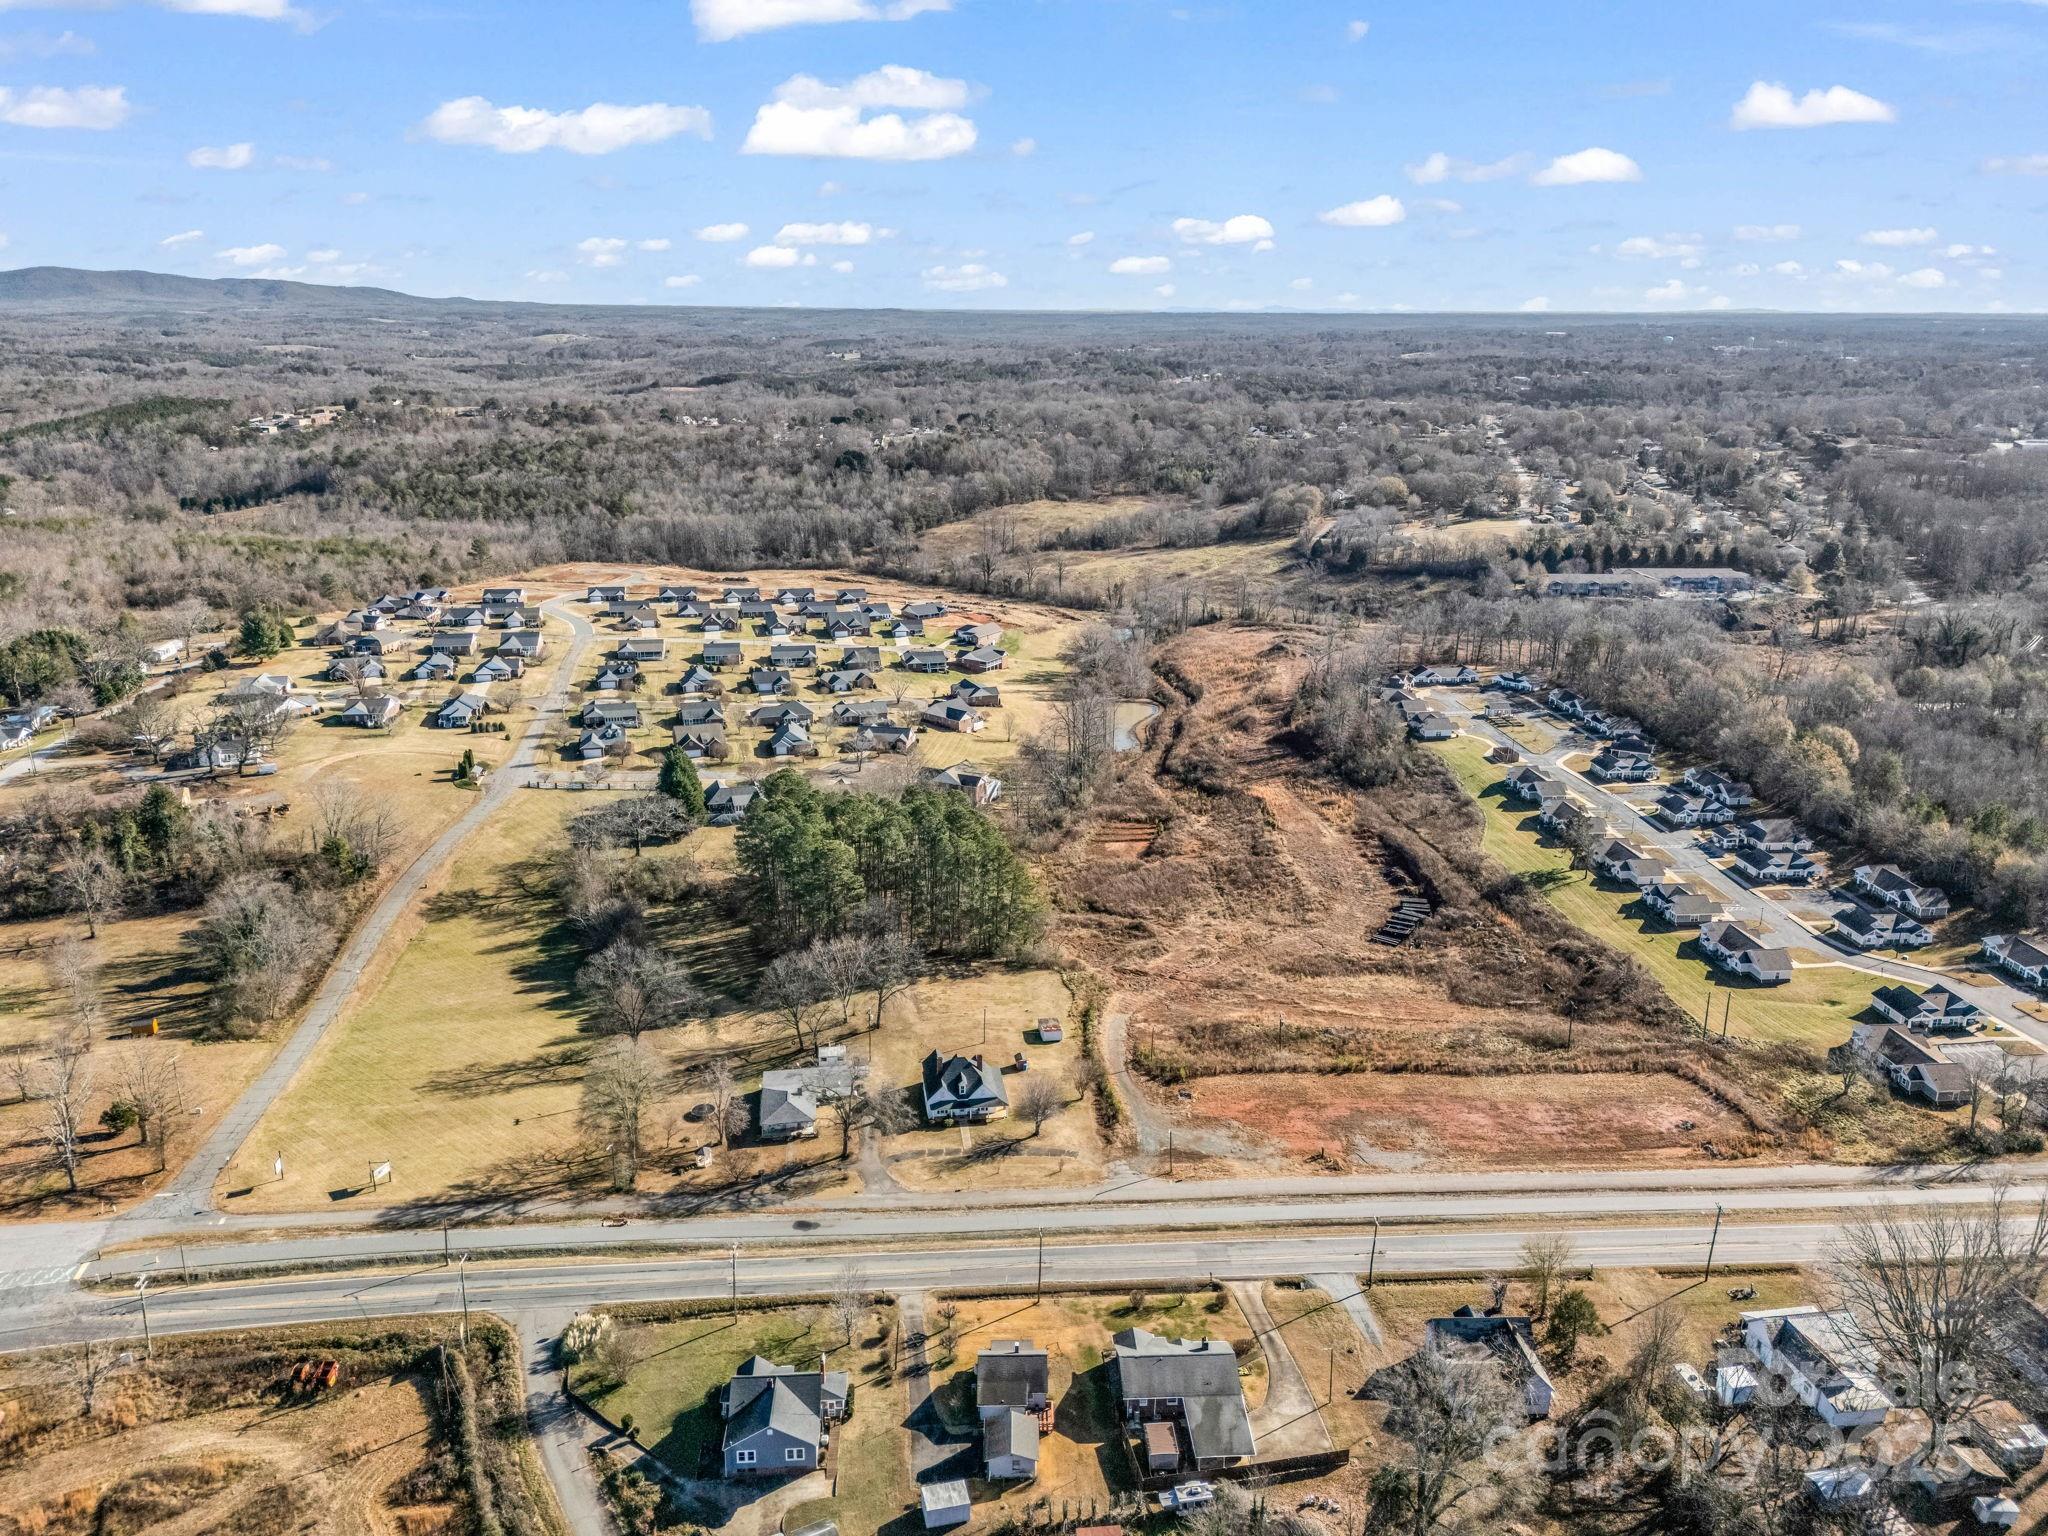
0 Sims Street Spindale NC 28160

Spindale, NC0 Sims Street

Price$1,395,000

Est. Mortgage: $/month

MLS Number CAR4331338

  • Land
  • Acreage 25.77
  • County Rutherford

Cleared, graded, and ready for immediate development! This is an exceptional opportunity for investors and developers seeking strong returns in an expanding local market. This build-ready property offers city water and sewer availability and includes a completed preliminary plat dividing the tract into 31 total lots, allowing for efficient phasing, flexible development strategies, and scalable returns. The site is well suited for residential or multifamily development in an area experiencing increasing housing demand. It is ideally positioned with direct access to the Rails to Trails, a highly sought-after local amenity that continues to drive buyer interest and growth. Conveniently located just minutes from Hwy 74 Bypass and Hwy 221, the site provides excellent connectivity to surrounding communities, employment centers, and retail corridors. With limited availability of development-ready land of this scale, this property stands out as a rare opportunity to capitalize on strong infrastructure, excellent access, and growing demand-positioning it well for long-term appreciation and attractive exit potential.

Listed by Kristen Greene of Main Street Realty Group LLC

$
$
%
$/month over payments
Federal 30-year interest rate: 6.55% last updated on Jul 16, 2026
* All Figures are estimates. Check with your bank or proposed mortgage company for actual interest rates.
This product uses the FRED® API but is not endorsed or certified by the Federal Reserve Bank of St. Louis.

Save FavoriteSchedule TourAsk A QuestionMore Details
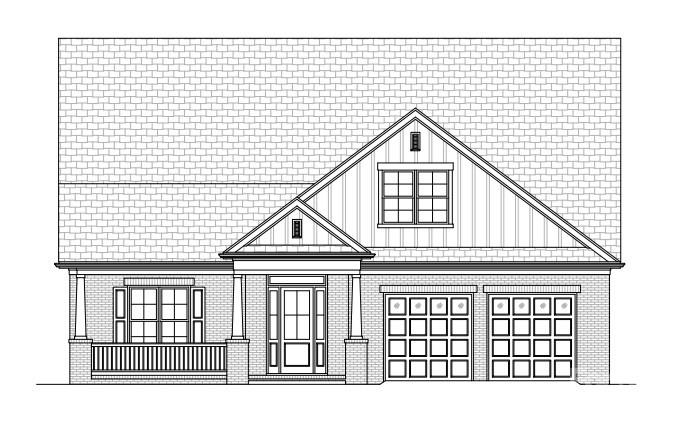
13002 Hazelbrook Lane Cornelius NC 28031

Cornelius, NC13002 Hazelbrook Lane

Price$1,395,000

Est. Mortgage: $/month

MLS Number CAR4343414

  • Residential
  • Bedrooms 4
  • Bathroom 3
  • Square Feet 4,515
  • Acreage 0.27

Bailey's Glen, a premier active adult 55+ community, now offers homes with beautifully finished basements. This exceptional residence features an open and elegant floor plan with three bedrooms and two full baths on the main level, including a third bedroom currently styled as a private study. The gourmet kitchen is designed to impress with a large center island, gas cooktop, built-in microwave and oven, dramatic custom hood, quartz countertops, an inviting eat-in area, and a formal dining room accented by a coffered ceiling. The great room showcases a tray ceiling, gas fireplace, and custom built-in media cabinetry, creating a refined yet comfortable gathering space. The primary suite offers a spa-like retreat with a fully tiled shower, dual walk-in closets, and quartz countertops. Ten-foot ceilings on both the main level and finished basement enhance the home's grand, light-filled feel. Outdoor living is equally impressive with a welcoming covered front porch, along with both covered and uncovered deck space overlooking the private backyard. The finished basement is ideal for entertaining or extended stays, featuring sliding glass doors to the yard, a well-appointed kitchenette with island, sink, and full-size refrigerator, a spacious recreation room, and a second primary suite. Generous storage throughout completes this exceptional home designed for luxury, comfort, and low-maintenance living. Bailey's Glen is like being on vacation and never having to leave. 2 full time lifestyle directors will keep your calendar busy! Come and enjoy the endless amenities! Pool, Fitness, Bocce, Pickleball, Shuffleboard, Pottery, Woodshop and so much more! Sales office is open Mon-Sat 10:00AM - 5:00PM. This home is currently under construction with a projected completion date of March 2026.

Listed by Stacey Fregosi of Southcreek Inc

$
$
%
$/month over payments
Federal 30-year interest rate: 6.55% last updated on Jul 16, 2026
* All Figures are estimates. Check with your bank or proposed mortgage company for actual interest rates.
This product uses the FRED® API but is not endorsed or certified by the Federal Reserve Bank of St. Louis.

Save FavoriteSchedule TourAsk A QuestionMore Details
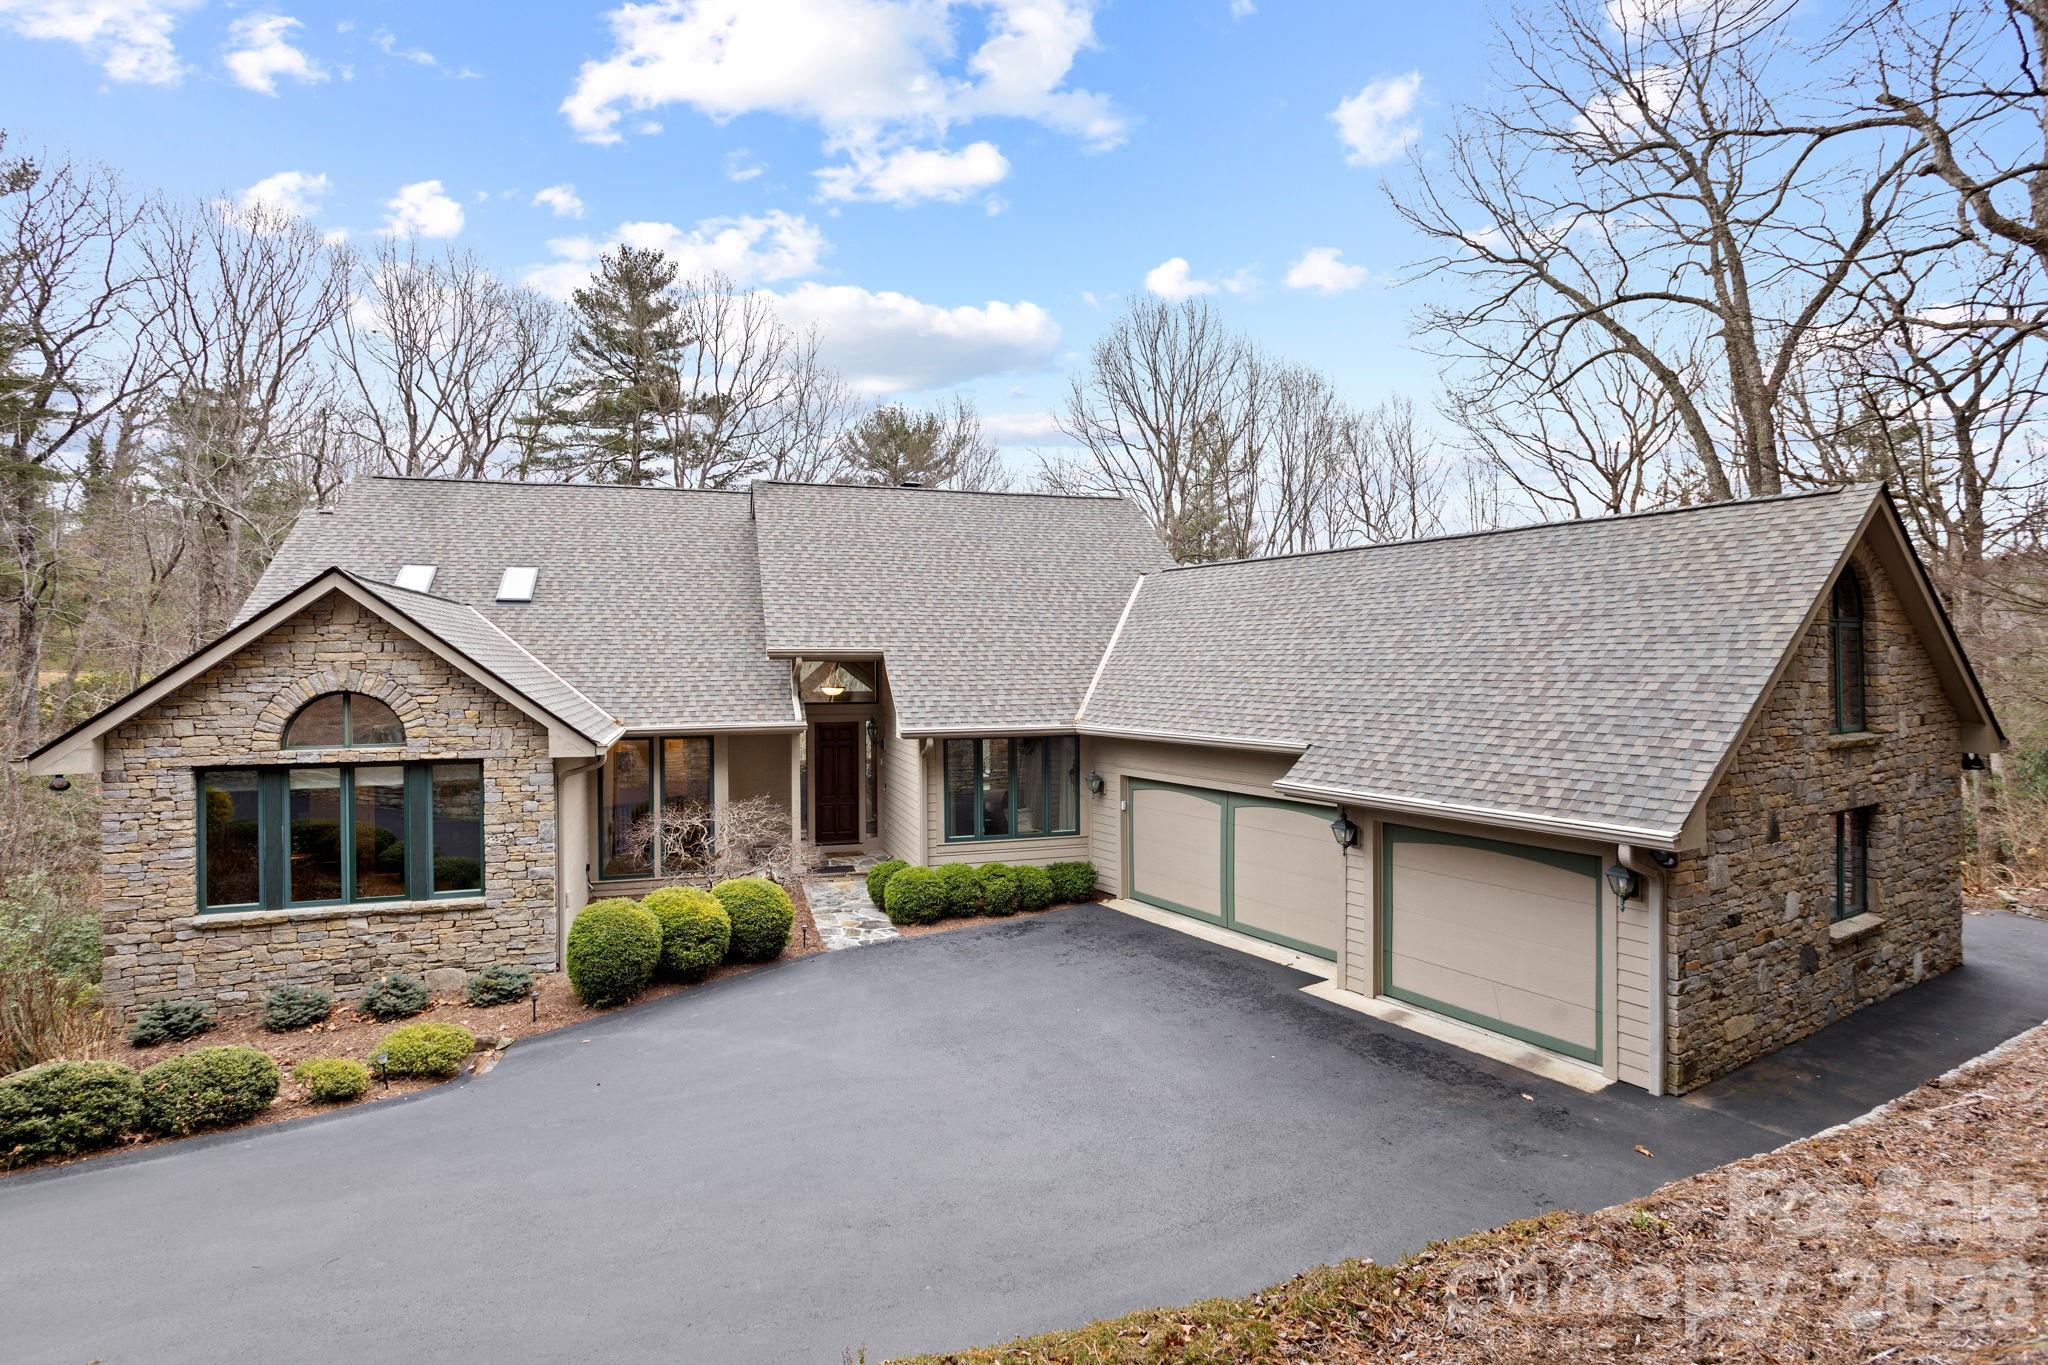
175 Overlook Drive Flat Rock NC 28731

Flat Rock, NC175 Overlook Drive

Price$1,395,000

Est. Mortgage: $/month

MLS Number CAR4342119

  • Residential
  • Bedrooms 3
  • Bathroom 5
  • Square Feet 4,464
  • Acreage 2.1

Exceptional luxury home situated on 2 private acres overlooking the signature 17th hole in prestigious Kenmure, a gated golf course community. This truly unique property is surrounded by mountain streams and cascading waterfalls that flow throughout the grounds, creating a peaceful and private mountain retreat. The main level features an outstanding great room with soaring vaulted ceilings and tongue-and-groove willow wood ceiling, complemented by an impressive floor-to-ceiling wall of windows showcasing the natural setting. A stunning stone gas fireplace anchors the space and opens seamlessly to a den/TV room with custom built-ins-ideal for entertaining and gathering with guests. The expansive gourmet kitchen is designed for the serious chef and entertainer, offering high-end stainless steel appliances, including a Dacor six-burner gas range with double ovens and exhaust hood. The sink area is flanked by two Fisher-Paykel dishwashers, along with an Sub-Zero refrigerator/freezer, two islands (one with breakfast bar), granite countertops, and an abundance of cabinetry with unique pull-outs. A breakfast bar and additional casual breakfast space further enhance the kitchen's functionality. The dining room features a wall of windows, bringing the outdoors in. The expansive primary suite is a private retreat and offers a sitting area, walk-in closet with laundry chute, washer/dryer hook-up plus add'l closet and a private sunroom accessed by 2 glass French doors overlooking the serene landscape and waterfalls. The spa-like bath includes a walk-in tile shower, Jacuzzi tub, double vanity, large linen closet and vaulted ceilings. Also on the main level is a beautiful study with large picture windows, palladium accents, walk-in closet, vaulted ceiling and tongue-and-groove willow wood ceiling. A gorgeous powder room with vessel sink and custom vanity adds elegance, while the mudroom off the garage includes an additional half bath. The lower level is perfect for entertaining, featuring a large family room/recreation area with bar, sink, beverage refrigerator, and seating. A dramatic floor-to-ceiling stone wood-burning fireplace is enhanced by a convenient dumbwaiter for transporting firewood. Two guest bedrooms and two en-suite guest baths complete this level. The laundry room offers cabinetry, sink, and a convenient laundry chute from the primary suite. Additional features include a dog-washing station and planting/garden area in mudroom and a heated and cooled workshop. Outdoor living is truly exceptional with multiple levels of decking, tranquil waterfalls, flowing streams, and private walking trails throughout the property with footbridge to the golf course-all while overlooking the 17th signature hole of the golf course. Additional highlights include a three-car garage with rear golf cart access and its own driveway, new roof, whole-house generator, two HVAC systems and two water heaters. Ideally located just minutes from the entry gate and Kenmure's outstanding amenities. A rare opportunity to own a luxury mountain home offering privacy, views, and an unparalleled natural setting.

Listed by Terri Eisenhauer of RE/MAX Results

$
$
%
$/month over payments
Federal 30-year interest rate: 6.55% last updated on Jul 16, 2026
* All Figures are estimates. Check with your bank or proposed mortgage company for actual interest rates.
This product uses the FRED® API but is not endorsed or certified by the Federal Reserve Bank of St. Louis.

Save FavoriteSchedule TourAsk A QuestionMore Details
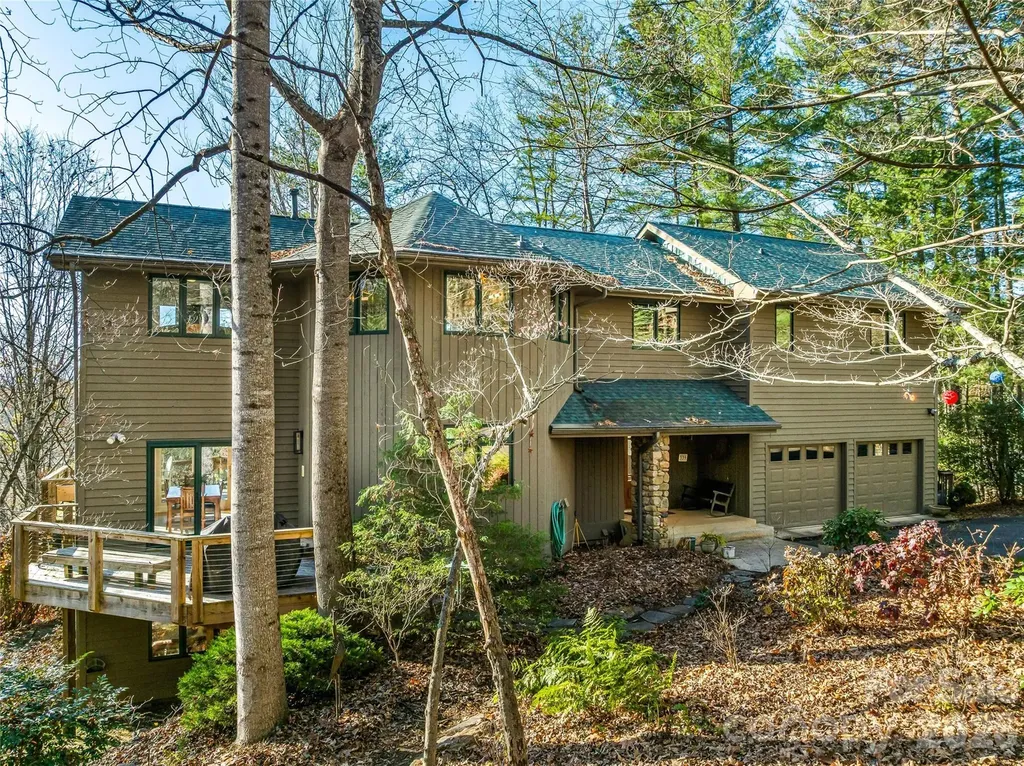
339 Beaverdam Road Asheville NC 28804

Asheville, NC339 Beaverdam Road

Price$1,395,000

Est. Mortgage: $/month

MLS Number CAR4321982

  • Residential
  • Bedrooms 5
  • Bathroom 4
  • Square Feet 5,498
  • Acreage 1.2

Designed for the way people want to live today, this inviting North Asheville retreat offers a rare combination of multi-generational flexibility, privacy, and income potential-all tucked away on 1.2 peaceful acres in the sought-after Beaverdam area. Whether envisioned as a home where extended family can comfortably live together with private space, or as a property with exceptional monthly or long-term rental opportunities, this home adapts beautifully to every stage of life. Surrounded by mature trees and seasonal mountain views, the setting feels wonderfully removed from the city's pace. Yet just minutes away are downtown Asheville, Beaver Lake, restaurants, grocery stores, and the University of North Carolina at Asheville / OLLI-creating the perfect balance between convenience and retreat. Inside, the main living spaces are warm, welcoming, and designed for gathering. Sunlight fills the open floor plan, where the beautifully appointed kitchen flows effortlessly into the dining and living rooms. At the center of it all, a striking two-sided gas fireplace creates a sense of connection and comfort, making the home feel equally suited for lively family gatherings or quiet evenings surrounded by nature. The primary suite is a peaceful sanctuary with its own sitting area overlooking the wooded landscape, while three additional upstairs bedrooms offer flexibility for guests, offices, hobbies, fitness, or creative spaces. What truly makes this property special is the expansive lower level-thoughtfully designed to function almost as its own private residence. With both interior and exterior access, it provides an ideal setup for multi-generational living while still allowing everyone to enjoy independence and privacy. Complete with a full kitchen, spacious family room, bedroom, laundry area, workshop, and additional flex space for a gym, office, or studio, the possibilities are endless. For buyers seeking supplemental income, the lower level is exceptionally well-suited for furnished monthly rentals of 30 days or more, long-term tenants, traveling professionals, or extended-stay guests. The separation of spaces creates a comfortable and private experience for both owners and occupants-something increasingly sought after in today's market. Outside, the property continues to invite connection and relaxation. A level grassy yard, mature trees, and a charming waterfall feature create an atmosphere of peace rarely found this close to Asheville. An EV-ready 220 outlet in the garage adds a thoughtful modern touch. This is more than a home-it is a property designed to evolve with life itself. A place where family can stay close while maintaining independence, where guests feel instantly at home, and where flexibility and opportunity exist in equal measure.

Listed by Laura Livaudais and Ellen McGuire of Ivester Jackson Blackstream

$
$
%
$/month over payments
Federal 30-year interest rate: 6.55% last updated on Jul 16, 2026
* All Figures are estimates. Check with your bank or proposed mortgage company for actual interest rates.
This product uses the FRED® API but is not endorsed or certified by the Federal Reserve Bank of St. Louis.

Virtual TourSave FavoriteSchedule TourAsk A QuestionMore Details
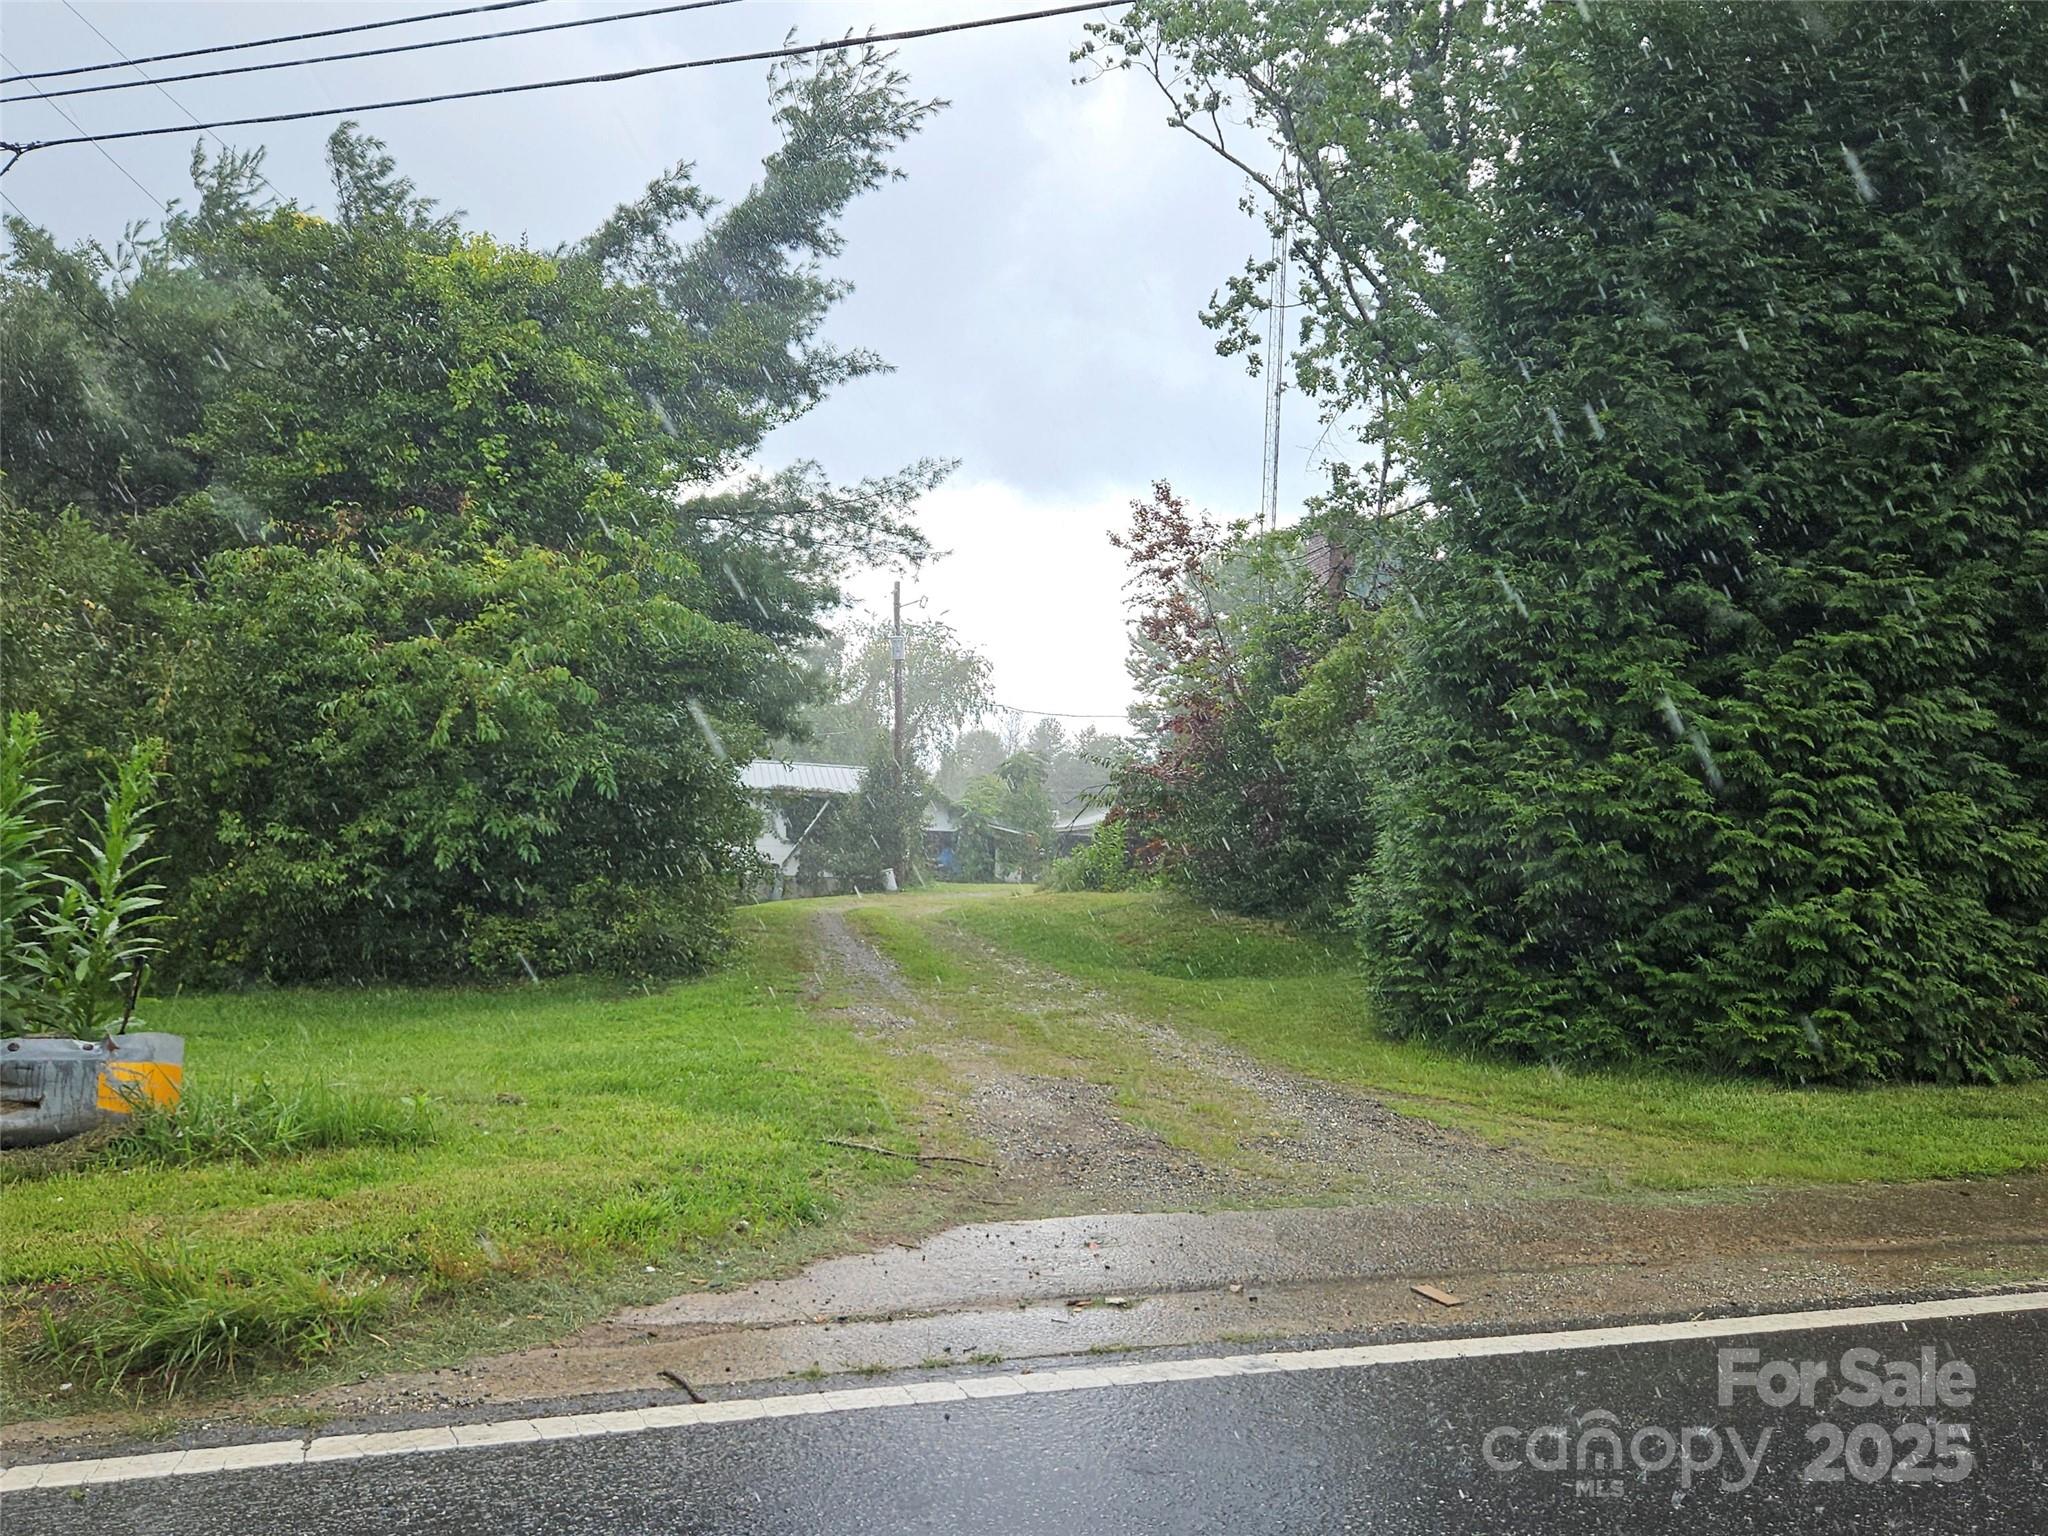
4184 Haywood Road Mills River NC 28759
Active With Contract

MLS Number CAR4293127

  • Commercial
  • Acreage 1.47

LISTED WHEN SOLD. One of Mills River's most sought after retail sites located at the intersection of NC 191 (Haywood Rd) and NC 280 (Boylston Hwy). Best suited for pharmacy, QSR, retail box, mixed-use, etc.- multiple points of access from two major highways! Small creek crosses the rear of site, public sewer on site; fiber optic easement parallels the creek. Value is in the land! High visibility, strong traffic counts, fronts two major arteries! Watershed III regulations apply, zoned MR-GB. Call agent for showings- tenant occupied. Strong growth, high visibility! A new Publix S/C developing up the road along NC 280/191. By appointment only!

Listed by Mark Morris of NAI Allen Tate Beverly-Hanks Commercial

$
$
%
$/month over payments
Federal 30-year interest rate: 6.55% last updated on Jul 16, 2026
* All Figures are estimates. Check with your bank or proposed mortgage company for actual interest rates.
This product uses the FRED® API but is not endorsed or certified by the Federal Reserve Bank of St. Louis.

Save FavoriteSchedule TourAsk A QuestionMore Details

Broker Reciprocity MLS Grid Logo © 2026 Listings courtesy of Canopy MLS as distributed by MLS GRID. IDX information is provided exclusively for consumers’ personal non-commercial use and may not be used for any purpose other than to identify prospective properties consumers may be interested in purchasing. The IDX data is deemed reliable but is not guaranteed by MLS GRID and may be subject to an end user license agreement prescribed by the Member Participant’s applicable MLS.  Based on information submitted to the MLS GRID as of July 21, 2026 6:46 PM UTC . All data is obtained from various sources and may not have been verified by broker or MLS GRID. Supplied Open House Information is subject to change without notice. All information should be independently reviewed and verified for accuracy. Properties may or may not be listed by the office/agent presenting the information. Some IDX listings have been excluded from this website.