and narrow your search. If you have fewer than 200 results, you can save your search.

Woodfin NC

r=3025-3036
3519 Mcpherson Street Waxhaw NC 28173

Waxhaw, NC3519 Mcpherson Street

Price$1,295,000

Est. Mortgage: $/month

MLS Number CAR4382069

  • Residential
  • Bedrooms 5
  • Bathroom 5
  • Square Feet 5,041
  • Acreage 0.35

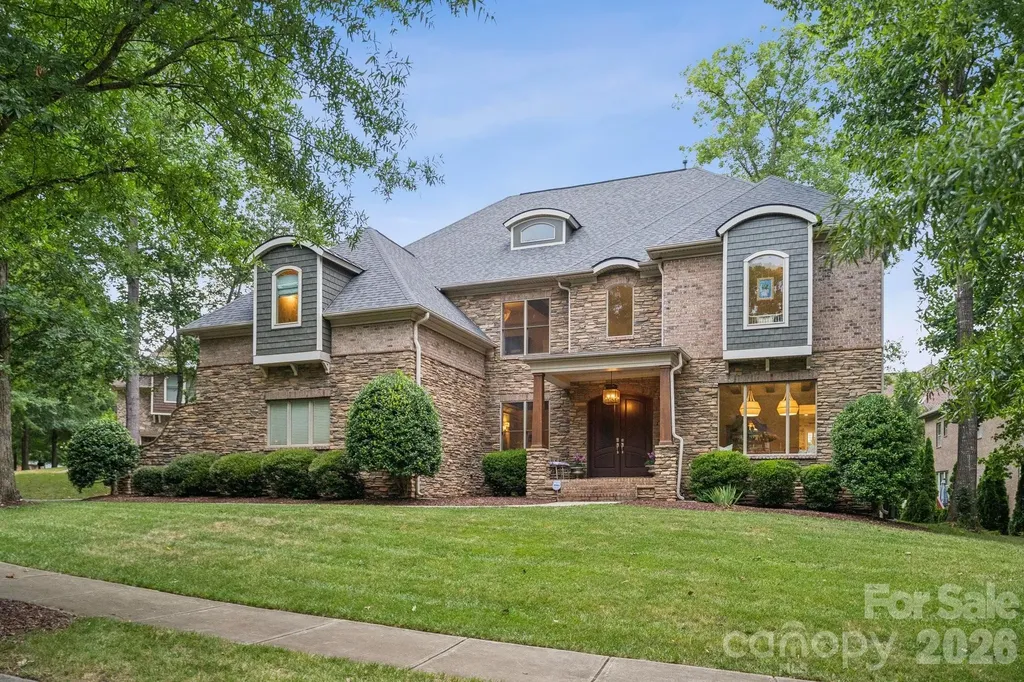
Introducing 3519 McPherson, beautifully renovated and updated to perfection! This home features spectacular designer finishes you will not see anywhere else. New flooring (hardwood & tile), new kitchen, new lighting, redesigned scullery, new HVAC, new secondary laundry upstairs. Mudroom/drop zone added. New trim millwork added replacing original. The redesigned kitchen includes new custom cabinetry, marble c-tops, Bosch DW, La Cornue gas range, Miele coffee maker, panel fridge, pot filler & new fixtures. The formal living/music room features new French doors and custom coffered ceiling. Expansive primary suite includes an elegant dressing area and office. New tile and fixtures in all of the secondary baths. Redesigned upstairs game room with built-ins and wet bar. Private lot with mature landscaping and stone patio. Note: There is a large side yard to the right of the home that has recently been cleared with landscaping and irrigation added. Cureton features extensive walking trails, a wonderful pool/clubhouse facility, a playground and street lights.

Listed by Mark Munson and Vivian Munson of COMPASS

$
$
%
$/month over payments
Federal 30-year interest rate: 6.55% last updated on Jul 16, 2026
* All Figures are estimates. Check with your bank or proposed mortgage company for actual interest rates.
This product uses the FRED® API but is not endorsed or certified by the Federal Reserve Bank of St. Louis.

Save FavoriteSchedule TourAsk A QuestionMore Details

940 Winding Creek Road Sapphire NC 28774

Sapphire, NC940 Winding Creek Road

Price$1,295,000

Est. Mortgage: $/month

MLS Number CAR4352136

  • Residential
  • Bedrooms 3
  • Bathroom 3
  • Square Feet 2,650
  • Acreage 1.93

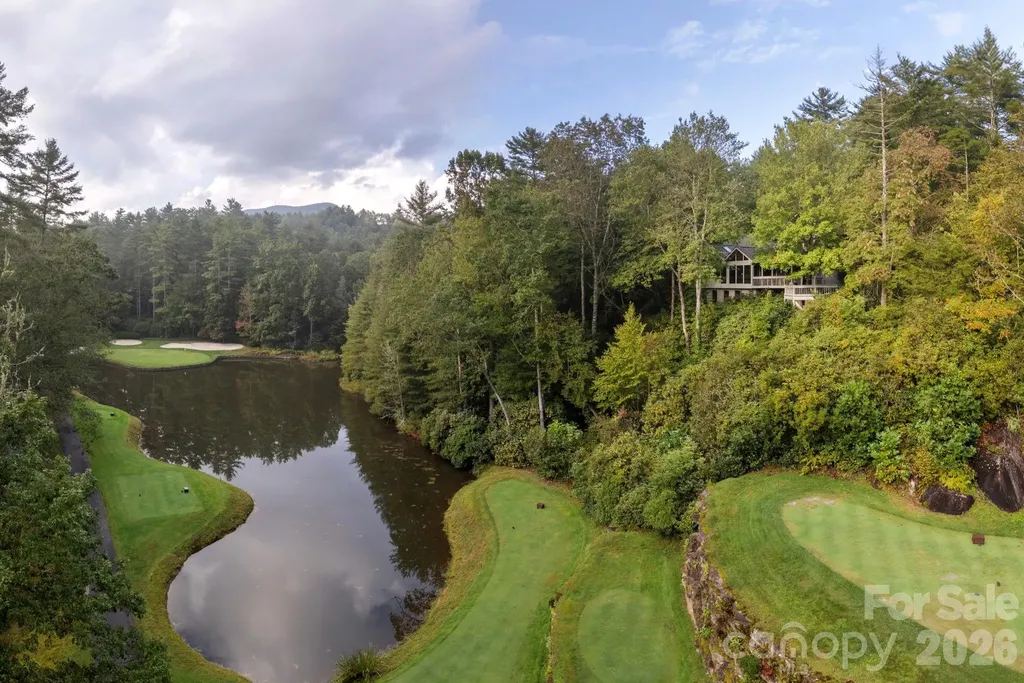
Privacy, River, Mountain, & Golf Course Views! Enjoy spectacular views from nearly every room in this beautiful home, perfectly positioned on a large, private lot at the end of Winding Creek. Overlooking the pond at the 17th hole of Burlingame Golf Course & the scenic Horsepasture River, this property offers the ultimate in peace, privacy & year-round living. The spacious great room features soaring cathedral ceiling, exposed wood beams, a stunning stone-faced gas fireplace, built-in shelving, bar area, & skylights that flood the space with natural light-creating a warm & inviting atmosphere in any season. Step into the View room. Enjoy the Mendota gas fireplace, with its special light features, thermostat. Dining area is complete w/panoramic windows that frame the surrounding natural beauty. It's a serene space that brings the outdoors in & is perfect for relaxing or entertaining. The well-appointed kitchen includes an eat-in area, ample workspace & a built-in hutch. This connects to the laundry room with sink, storage pantry with appliance bays & an extra refrigerator-all leading to the attached two-car garage. This home offers a desirable split floor plan, featuring a spacious master suite w/private access to the outdoor patio. Master bath includes dual sinks, soaking tub, separate shower, and plenty of storage. The guest suite includes an adjoining office/den or additional sleeping & a full bath with make-up vanity. All main-level living ensures ease and comfort, but if you need additional space; New upper-level bedroom w/private full bath with its own balcony overlooking the views is great in providing additional comfort and flexibility for guests or family. A finished area beneath the home with windows. A separate entrance makes for a perfect workshop, storage space, or hobby area. Outdoor living is just as impressive, 5 covered/open decks, & ample room for entertaining, grilling, or simply relaxing while taking in the tranquil sounds of the Horsepasture River and the 17th green. To the right of the home is an additional lot that is included in the acreage, but it can be separated & sold for another residence. See List of all updates: including roof, kitchen, bed, baths, heat pump-both electric & propane and more! Encapsulation completed spring 2026. Come experience the beauty & serenity of mountain living. Burlingame Country Club membership is optional & is by invitation and acceptance. Some amenities only available with Club Membership.

Listed by Dorothy Swearingen of NCMountainLife.com

$
$
%
$/month over payments
Federal 30-year interest rate: 6.55% last updated on Jul 16, 2026
* All Figures are estimates. Check with your bank or proposed mortgage company for actual interest rates.
This product uses the FRED® API but is not endorsed or certified by the Federal Reserve Bank of St. Louis.

Virtual TourSave FavoriteSchedule TourAsk A QuestionMore Details

52 Cheshire Drive Black Mountain NC 28711

Black Mountain, NC52 Cheshire Drive

Price$1,295,000

Est. Mortgage: $/month

MLS Number CAR4387105

  • Residential
  • Bedrooms 4
  • Bathroom 4
  • Square Feet 2,819
  • Acreage 0.18

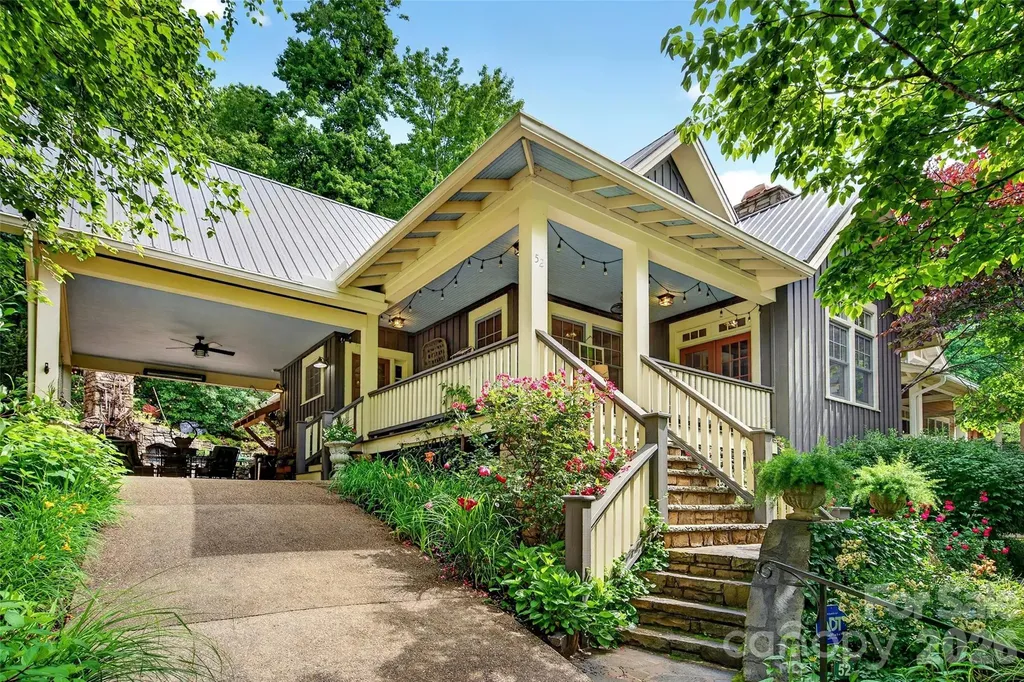
Perched on a gentle hill in the highly sought-after Village of Cheshire, this warm and inviting home offers the perfect blend of timeless charm, modern updates, and exceptional outdoor living. Thoughtfully designed for both everyday comfort and entertaining, the home features a main-level primary suite, beautifully updated kitchen and bathrooms, a practical mudroom, and spacious living areas filled with natural light. Heated bathroom floors add a touch of everyday luxury, while a cleverly designed Murphy bed tucked into the primary closet provides flexible space for guests or additional functionality. A whole-house generator offers peace of mind and year-round comfort. Upstairs, two guest bedrooms include newly added built-in bunk beds that evoke the nostalgia of classic summer camp adventures, creating a space that is as memorable as it is functional. A walk-in attic provides valuable storage and future possibilities. The outdoor spaces are truly special. The private backyard serves as an extension of the home, complete with a fire pit, outdoor kitchen, and outdoor fireplace-ideal for gathering with family and friends throughout the seasons. Mature landscaping and thoughtful design create a setting that feels both peaceful and welcoming. The lower level includes a separate apartment with its own exterior entrance, offering flexibility for guests, multi-generational living, a home office, or potential rental income. Located in the heart of the Village of Cheshire, residents enjoy easy access to local favorites just steps from home, including a gourmet market and deli, sushi restaurant, walking trails, and community gathering spaces. The YMCA, featuring an indoor pool and fitness facilities, and Creekside Racquet Club are conveniently located just across the street from the community. All of this is only minutes from downtown Black Mountain and a short drive to Asheville, making this one of Western North Carolina's most desirable communities. Experience the unique lifestyle, walkability, and mountain-town charm that make Cheshire one of Black Mountain's most beloved neighborhoods.

Listed by Sunday Grant of GreyBeard Realty

$
$
%
$/month over payments
Federal 30-year interest rate: 6.55% last updated on Jul 16, 2026
* All Figures are estimates. Check with your bank or proposed mortgage company for actual interest rates.
This product uses the FRED® API but is not endorsed or certified by the Federal Reserve Bank of St. Louis.

Virtual TourSave FavoriteSchedule TourAsk A QuestionMore Details

162 Preserve Court Hendersonville NC 28791

Hendersonville, NC162 Preserve Court

Price$1,295,000

Est. Mortgage: $/month

MLS Number CAR4367216

  • Residential
  • Bedrooms 5
  • Bathroom 4
  • Square Feet 3,769
  • Acreage 0.4

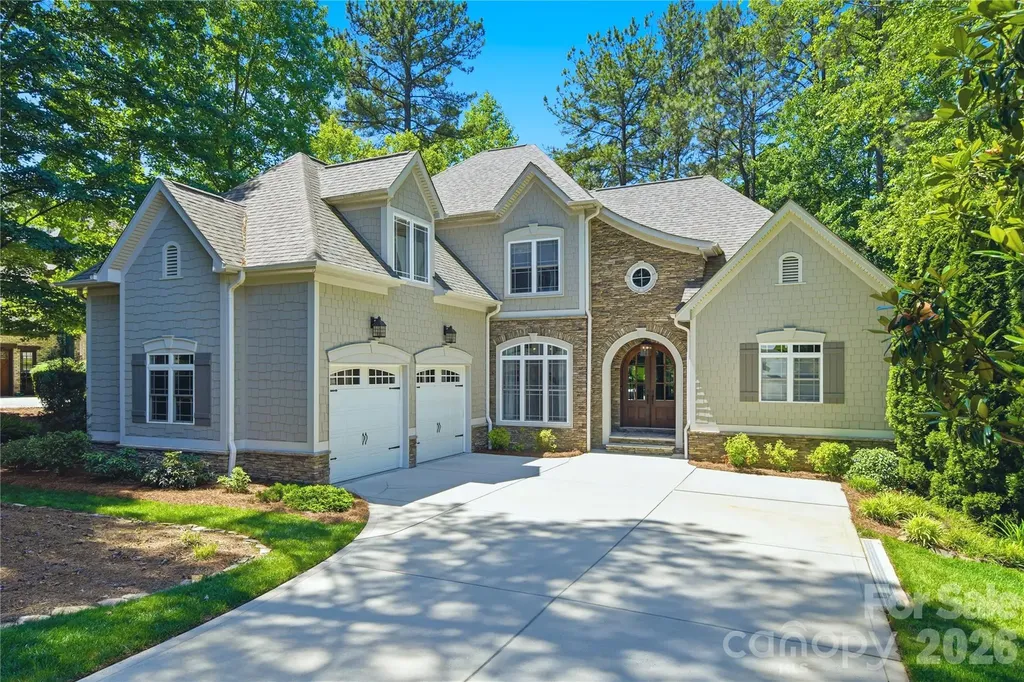
In the gated mountain community of Carriage Park, this newly constructed residence in The Village of the Preserve offers a refined blend of privacy, comfort and elevated design, crafted for those who value everyday ease and exceptional living. From the moment you go inside, the home opens into a seamless living experience, with the great room, dining area and kitchen connecting effortlessly. Expansive sightlines, a gas log fireplace, and architectural flow create a sense of calm and connection, whether hosting guests or enjoying a quiet evening at home. The kitchen is functional and inviting, anchored by a gorgeous island that supports everything from casual mornings to curated gatherings. With five bedrooms, including two primary suites and a home office, this home offers flexibility for multi-generational living or hosting with intention. Each suite is designed as a private retreat, featuring spa-inspired en-suite baths with heated floors and heated toilets, bringing a subtle, daily luxury that quickly becomes essential. Indoor and outdoor living are equally considered. A private balcony just off the dining area offers a peaceful place to start or end the day, while the main-level courtyard, accessed from the family room with wet bar, creates an intimate setting for conversation, relaxation or evening entertaining. Set within The Village of the Preserve, the home is surrounded by the natural beauty that defines Carriage Park. Wildlife sightings, mature trees and mountain serenity are part of the everyday rhythm here, offering a sense of retreat without sacrificing convenience. Carriage Park is a gated, resident-managed community known for its scenic mountain views, private lake, and thoughtfully designed villages. Residents enjoy access to a clubhouse with indoor heated pool, tennis courts, walking paths, and a calendar of social and recreational activities, all contributing to a lifestyle that is active and connected. Just minutes from historic Hendersonville, this home offers proximity to fine dining, healthcare, golf and cultural destinations, including the renowned Biltmore Estate and Flat Rock Playhouse. This is more than a home, it is a place where comfort, design and community come together to create a lifestyle worth stepping into.

Listed by Mary Sitton of Premier Sotheby’s International Realty

$
$
%
$/month over payments
Federal 30-year interest rate: 6.55% last updated on Jul 16, 2026
* All Figures are estimates. Check with your bank or proposed mortgage company for actual interest rates.
This product uses the FRED® API but is not endorsed or certified by the Federal Reserve Bank of St. Louis.

Save FavoriteSchedule TourAsk A QuestionMore Details

Lot #28 Awi Trail Hendersonville NC 28739

Hendersonville, NCLot #28 Awi Trail

Price$1,295,000

Est. Mortgage: $/month

MLS Number CAR4386122

  • Residential
  • Bedrooms 3
  • Bathroom 4
  • Square Feet 3,270
  • Acreage 1.62

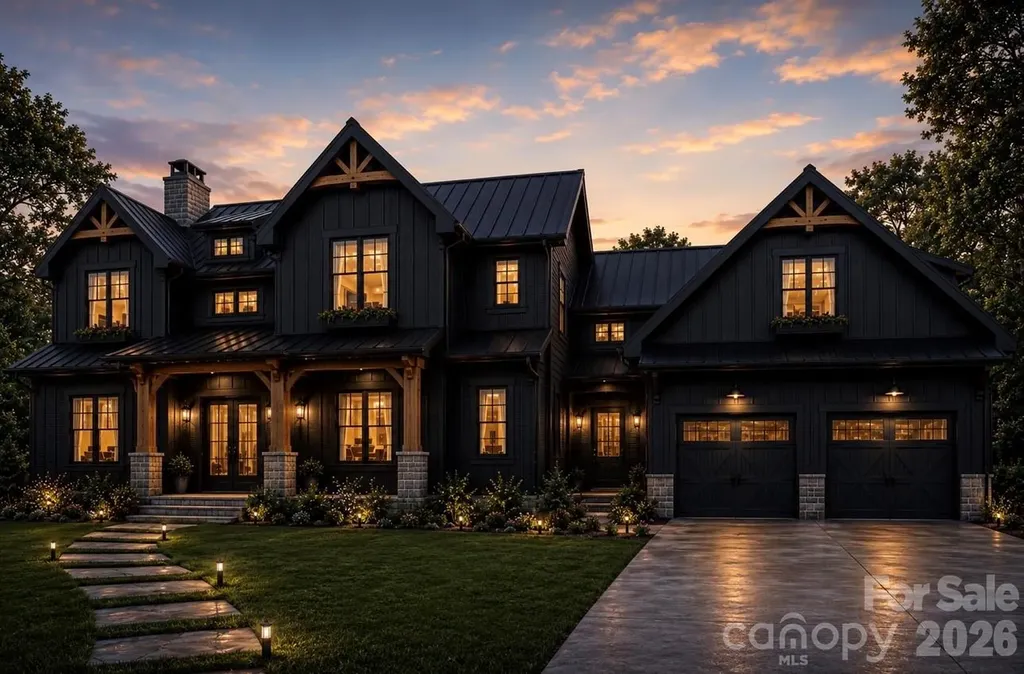
Situated on a beautiful 1.62-acre homesite, Lot #28 offers the opportunity to create your dream home in the desirable Awenasa Hills community. The renderings shown represent a proposed build concept by local builder, Tommy Nash, and are intended to inspire the possibilities this exceptional lot provides. Awenasa Hills is a lovely, gated, upscale neighborhood designed around the charm of "front porch living." Bordering the natural beauty of Kanuga Conference Center, residents enjoy a peaceful setting with thoughtfully planned community ponds, nature trails, gathering spaces, and abundant wildlife. Private yet convenient to downtown Hendersonville, this spacious homesite offers the perfect balance of tranquility, community, and accessibility. Imagine enjoying your morning coffee on the porch, taking an evening stroll along neighborhood trails, and experiencing the quiet beauty of the mountains every day. Lot #28 offers the space and setting to make that lifestyle a reality while becoming part of one of Hendersonville's most charming communities. Inspirational rendering shown for illustrative purposes only. Home design, floor plan, finishes, colors, elevations, and features may be customized to buyer preferences and builder specifications. Final pricing will vary based on selected finishes, upgrades, modifications, and customization options.

Listed by Merle Reese of Keller Williams Mtn Partners,LLC

$
$
%
$/month over payments
Federal 30-year interest rate: 6.55% last updated on Jul 16, 2026
* All Figures are estimates. Check with your bank or proposed mortgage company for actual interest rates.
This product uses the FRED® API but is not endorsed or certified by the Federal Reserve Bank of St. Louis.

Save FavoriteSchedule TourAsk A QuestionMore Details

74 Walnut Valley Parkway Arden NC 28704

Arden, NC74 Walnut Valley Parkway

Price$1,295,000

Est. Mortgage: $/month

MLS Number CAR4367397

  • Land
  • Acreage 0.93
  • County Buncombe

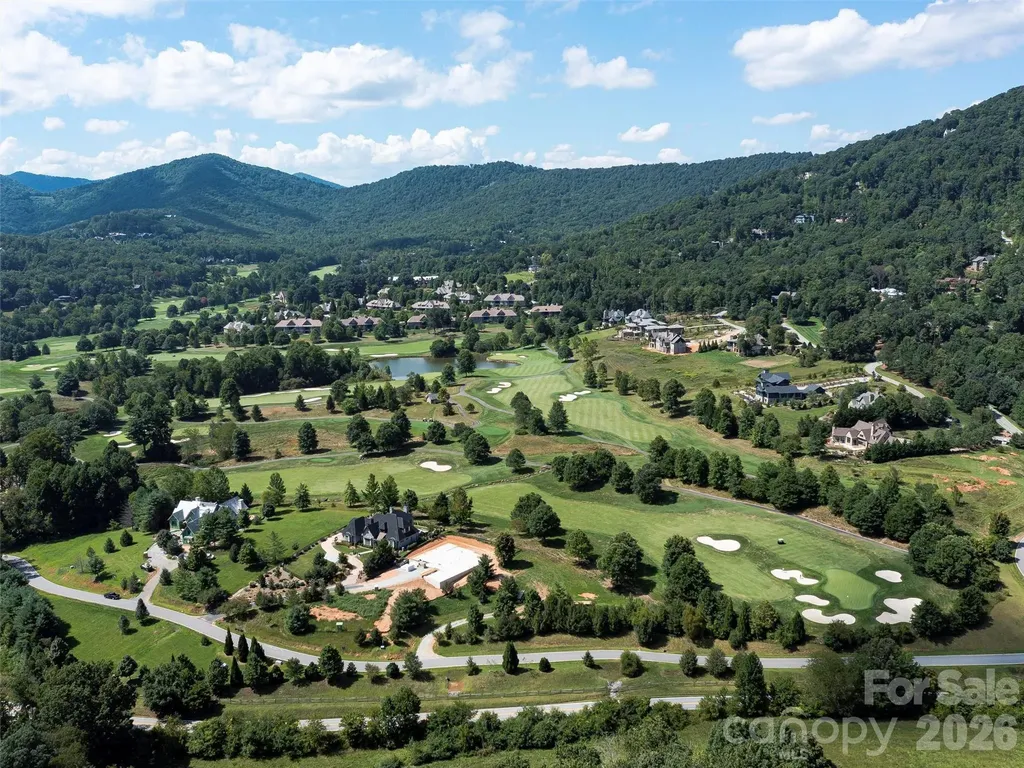
Nestled just off the sixth green in the prestigious Cliffs at Walnut Cove, this prime .93-acre homesite offers a rare opportunity to bypass the years of planning and dive straight into the mountain lifestyle. Once of the few remaining golf course lots, this property is perfectly positioned near the lush fields of Creekside Farm and within easy reach of both the clubhouse and the main gate, this lot combines golf-course proximity with effortless neighborhood navigation. This offering is made even more compelling by the inclusion of meticulously crafted plans for a custom "Mountain Modern Cedar" home, specifically designed to harmonize with this site's unique topography and take full advantage of the surrounding views. The proposed residence - not included in the price - embodies contemporary luxury, featuring an expansive main-level living area that flows seamlessly through a grand foyer into a vaulted great room. The heart of the home is a chef's kitchen equipped with a large central island and a walk-in pantry, while the adjacent "Gallery" provides a sophisticated transition to the private quarters. Retreat to the owner's suite, a sanctuary of comfort featuring dual walk-in closets and a spa-inspired bath. For those working from home, a dedicated study with elegant sliding doors offers a quiet professional retreat. The design is perfected for entertaining with a massive 512-square-foot lanai-complete with an outdoor fireplace and optional kitchen-extending the living space into the fresh mountain air. Living in The Cliffs at Walnut Cove is an invitation to a world-class lifestyle. With a Cliffs membership, you gain access to a state-of-the-art 18,000-square-foot wellness center, indoor and outdoor pools, tennis courts, and a full-service luxury spa. Golf enthusiasts will find no better home than one bordering a Jack Nicklaus Signature course, while social life centers around "The Tavern" and the award-winning clubhouse. Bordering the Pisgah National Forest and located just minutes from the Blue Ridge Parkway, this property offers a peaceful, high-altitude sanctuary only a short drive from the culinary, cultural, and artistic vibrancy of downtown Asheville. This is more than just a piece of land; it is the blueprint for your future in the Blue Ridge Mountains. Note: This offering is for the lot and the home plans - not construction of the home.

Listed by Josh Smith of Walnut Cove Realty/Allen Tate/Beverly-Hanks

$
$
%
$/month over payments
Federal 30-year interest rate: 6.55% last updated on Jul 16, 2026
* All Figures are estimates. Check with your bank or proposed mortgage company for actual interest rates.
This product uses the FRED® API but is not endorsed or certified by the Federal Reserve Bank of St. Louis.

Virtual TourSave FavoriteSchedule TourAsk A QuestionMore Details

7592 Cottonwood Drive Denver NC 28037

Denver, NC7592 Cottonwood Drive

Price$1,295,000

Est. Mortgage: $/month

Active With Contract

MLS Number CAR4382286

  • Residential
  • Bedrooms 4
  • Bathroom 5
  • Square Feet 4,043
  • Acreage 0.57

Experience breathtaking waterfront living in this beautifully crafted 4-bedroom, 4½-bath custom home with 4043 sq ft of thoughtfully designed space overlooking stunning Lake Norman. Professionally landscaped and treed yard with seasonal flowering trees and plants. Built in 2006 by John Williams Custom Homes, this exceptional residence combines timeless craftsmanship with lake views from every level. From the moment you enter, the soaring 20-foot vaulted living room ceiling and dramatic floor-to-ceiling custom stone fireplace create an unforgettable first impression. Expansive windows frame lake views from the living room, kitchen, dining area, master suite, upstairs bedroom, downstairs bedroom, family room, exercise room, and lower patio. The living room, dining room, and kitchen offer generous entertaining space for family and friends. The kitchen features a dining area, barstool seating and counter, premium KitchenAid appliances, and custom-built wood cabinetry. Built-in entertainment cabinetry and multiple indoor and outdoor gathering spaces make this home ideal for both relaxed lake life and entertaining guests. The luxurious primary suite offers direct access to the large Trex balcony overlooking the lake, creating the perfect relaxing retreat. The spa-inspired primary bath includes a Jacuzzi tub, oversized shower with dual water jets, handheld spray, and soothing hot water from the Rinnai tankless water heater. The upper floor includes a second bedroom with a private ensuite bath for exceptional comfort and privacy, a third bedroom, a large bonus room, and attic storage. The walkout lower level includes a spacious family room with surround-sound speakers, and a kitchenette, an exercise area, a fourth bedroom with an ensuite bath, extensive storage, and a workshop with a built-in workbench and double exterior doors. A second natural gas stone fireplace and an outdoor wood-burning fireplace create warm, inviting spaces year-round. Outdoor enthusiasts will appreciate approximately 110 feet of shoreline on Lake Norman, with a private boat tie-up and direct kayak/paddleboard launch access. Additional amenities include gated and locked boat storage just one block away and convenient access to the Little Creek Boat Ramp, only 0.6 miles from the home. Roof replaced in 2022.

Listed by Susan Dolan of Ivester Jackson Christie's

$
$
%
$/month over payments
Federal 30-year interest rate: 6.55% last updated on Jul 16, 2026
* All Figures are estimates. Check with your bank or proposed mortgage company for actual interest rates.
This product uses the FRED® API but is not endorsed or certified by the Federal Reserve Bank of St. Louis.

Save FavoriteSchedule TourAsk A QuestionMore Details

01 Grassy Knob Road Union Grove NC 28689

Union Grove, NC01 Grassy Knob Road

Price$1,295,000

Est. Mortgage: $/month

MLS Number CAR4402743

  • Land
  • Acreage 77.03
  • County Iredell

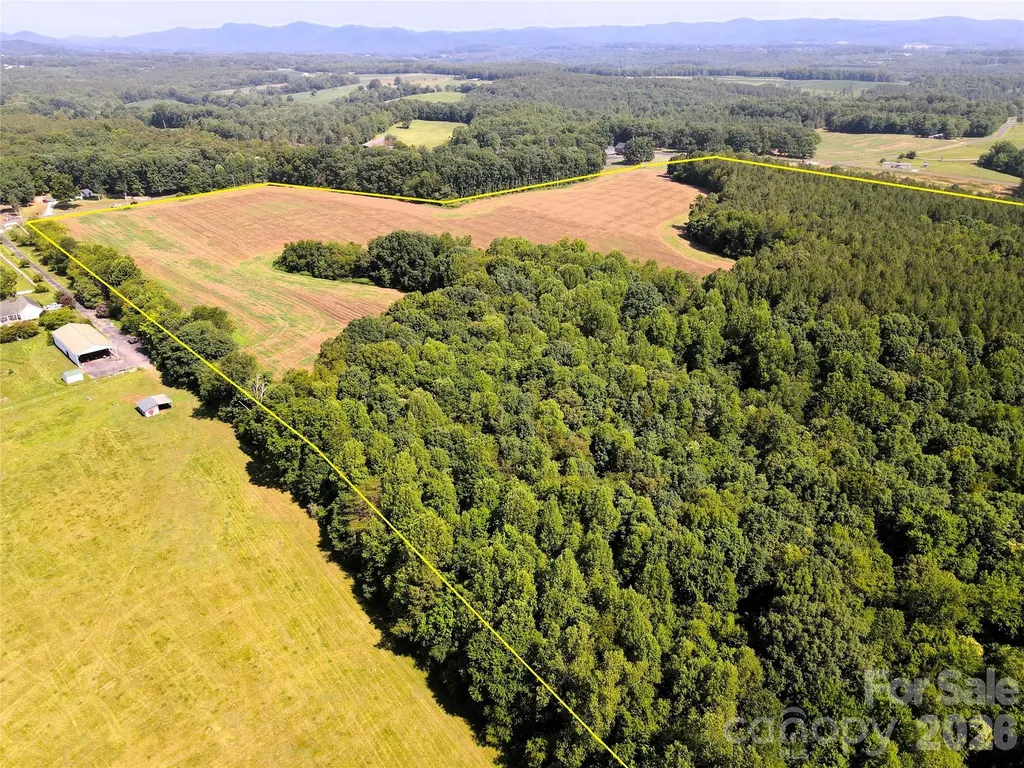
Looking for room to breathe? This 77+/- acre tract in Union Grove, NC might be exactly what you've been waiting for. About 25 acres are open agricultural field, currently leased to a local farmer, while appoximately 50 acres are in planted pines and mixed timber. A hunting group leases the property as well. Buy it and keep both leases running for supplemental income or make it your own. This is the kind of property where you could finally build that family farm you've always talked about. Road frontage is excellent, with over 520' on Grassy Knob Rd and 720' on Butch Branch Rd (same road, name changes partway through). Location is hard to beat: about an hour to uptown Charlotte and Charlotte-Douglas International Airport, easy access to I-77, and just 25 minutes to downtown Statesville. The property is currently enrolled in the PUV/farm use program, keeping taxes remarkably low ($188 total in 2025). The buyer will have the option to continue the program. Note that pulling it out of the program triggers 3 years of rollback taxes plus interest, so factor that into your plans. Whether you're dreaming of the farm you always wanted or looking to park money in a long term land investment, this one deserves a look.

Listed by Bobby Spivey of National Land Realty Central NC MLS LLC

$
$
%
$/month over payments
Federal 30-year interest rate: 6.55% last updated on Jul 16, 2026
* All Figures are estimates. Check with your bank or proposed mortgage company for actual interest rates.
This product uses the FRED® API but is not endorsed or certified by the Federal Reserve Bank of St. Louis.

Save FavoriteSchedule TourAsk A QuestionMore Details

164 Bayberry Creek Circle Mooresville NC 28117

MLS Number CAR4393248

  • Residential
  • Bedrooms 4
  • Bathroom 5
  • Square Feet 4,079
  • Acreage 1.24

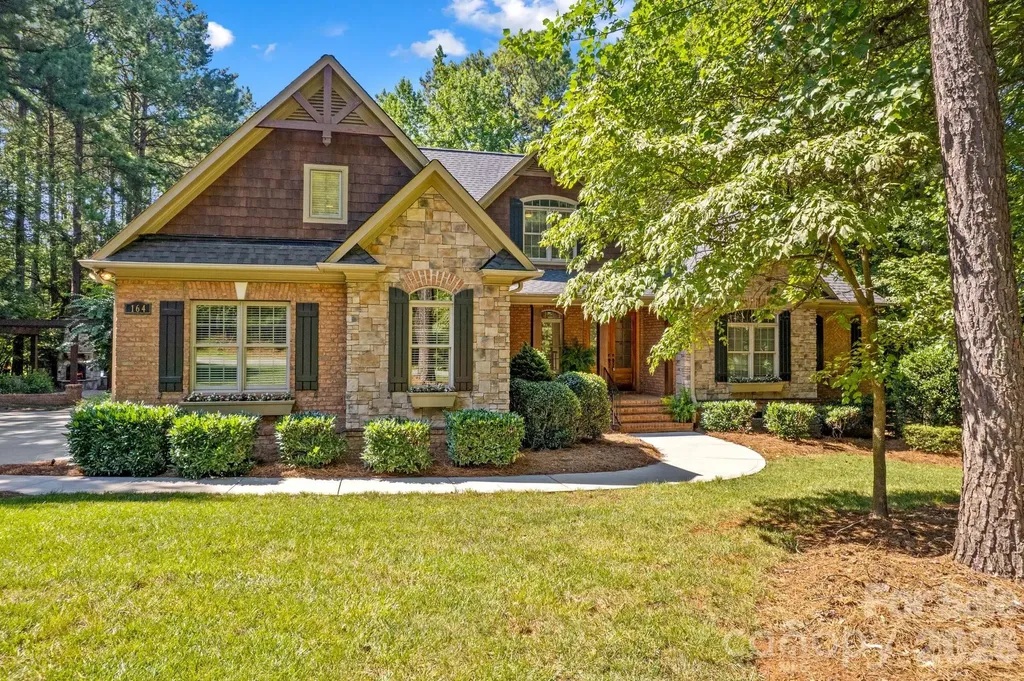
Discover the epitome of upscale living in this exquisite brick and stone residence, perfectly situated in the highly sought-after community of The Farms on the Brawley Peninsula. Offering a rare blend of elegance, comfort, and privacy, this home rests on a sprawling 1.24-acre lot designed for both relaxation and grand-scale entertaining. The main level is designed for effortless flow and refined living. Step through the entryway to find a dedicated home office featuring elegant French doors, a formal dining room perfect for gatherings, and a light-filled great room anchored by a gas log fireplace, custom built-ins, and stunning coffered ceilings. The expansive kitchen serves as the heart of the home, featuring a large center island with a pull-up eating bar, granite countertops, a designer tile backsplash and a cozy breakfast area that opens into a charming, intimate sitting room. The luxurious primary suite, conveniently located on the main level, serves as your private retreat, offering direct access to the rear deck. It features an ensuite bath with a soaking tub and step-in tile shower, complemented by a large walk-in closet with custom cabinetry. Upstairs, you will find three additional spacious bedrooms-including two private ensuites, another bedroom & full bath and a large bonus/billiards room, providing ample flex space for hobbies, media, or guests. The rear of the home is a true masterpiece of outdoor living. Enjoy the privacy of your expansive lot on the custom paver patio, equipped with a wood-burning fireplace, a built-in gas grill, and an outdoor refrigerator-creating the perfect setting for al fresco dining and evening relaxation. This home has been meticulously cared for and recently updated for the new owner. Updates include a new roof (March 2024), new septic tank (Dec. 2024), and new HVAC units for both the main and upper levels (Nov. 2024). Additional peace of mind features include a fully encapsulated crawlspace with a dehumidifier, water softener, tankless water heater, fresh interior paint, and brand-new carpeting throughout. Living in The Farms provides access to premier amenities, including an Olympic-size pool, a clubhouse, an outdoor covered grilling area, tennis and pickleball courts, all supported by a calendar of regular community events. Water enthusiasts will love the proximity to Lake Norman, with the public Hagers Creek Boat Landing just a half-mile away at the end of McKendree Road. The community also offers convenient on-site boat storage. Experience the perfect balance of serenity and lifestyle at 164 Bayberry Creek Circle - schedule your private tour today.

Listed by Becky Boan of Howard Hanna Allen Tate Mooresville/LKN

$
$
%
$/month over payments
Federal 30-year interest rate: 6.55% last updated on Jul 16, 2026
* All Figures are estimates. Check with your bank or proposed mortgage company for actual interest rates.
This product uses the FRED® API but is not endorsed or certified by the Federal Reserve Bank of St. Louis.

Virtual TourSave FavoriteSchedule TourAsk A QuestionMore Details

163 W Maranta Road Mooresville NC 28117

Mooresville, NC163 W Maranta Road

Price$1,295,000

Est. Mortgage: $/month

Open House

MLS Number CAR4361489

  • Residential
  • Next Open House: Sun 07/19 1:00 pm. to 3:00 pm.
  • Bedrooms 4
  • Bathroom 5
  • Square Feet 4,448

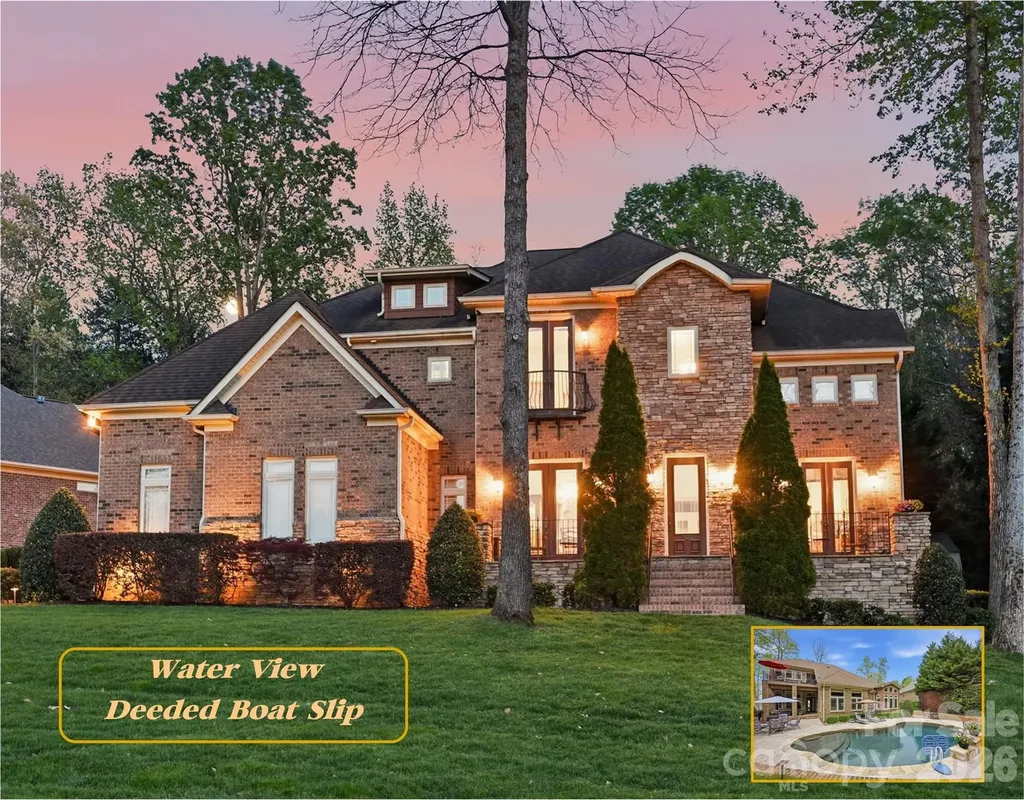
Welcome to this Elegant 4BR/3BA/2HBA home with 4,497 sq ft on a private 0.39-acre lot featuring Sunset Lake View and a Deeded Boat Slip with Lift. This beautifully crafted home offers lovely Architectural Details, crown molding, hardwood floors, an open floorplan, Vaulted, Tray and Coffered Ceilings, multiple built-ins, and spacious living areas throughout. Main level includes a Gourmet Kitchen with Chef's GE Monogram gas 6 burner cooktop with griddle, double ovens, food warmer and pot filler. Also, built-in microwave, wine refrigerator, walk-in pantry, breakfast nook, and breakfast bar. First-floor primary suite features a spa tub, heated towel rack, walk-in shower, dual vanities, and oversized custom walk-in closet. Additional spaces include an office with French doors and a beautiful view of Lake Norman. The second level boasts a loft, billiard/entertainment room with a balcony overlooking the pool, media/theater room and a finished storage room with a Murphy bed. Outdoor living shines with a fully fenced, professionally landscaped backyard, Pebble Tech kidney-shaped pool with waterfall, travertine deck, fire pit, covered porch, irrigation, and landscape lighting. This exceptional property also includes 3-car, side-load garage, storage shed, alarm system with cameras, whole house intercom/music system whole-house dehumidifier, wired TV/internet, and transferable 2-10 home warranty.

Listed by Margie Brady of Howard Hanna Allen Tate Lake Norman

$
$
%
$/month over payments
Federal 30-year interest rate: 6.55% last updated on Jul 16, 2026
* All Figures are estimates. Check with your bank or proposed mortgage company for actual interest rates.
This product uses the FRED® API but is not endorsed or certified by the Federal Reserve Bank of St. Louis.

Virtual TourSave FavoriteSchedule TourAsk A QuestionMore Details

48 Woodvale Avenue Asheville NC 28804

Asheville, NC48 Woodvale Avenue

Price$1,295,000

Est. Mortgage: $/month

Active With Contract

MLS Number CAR4387979

  • Residential
  • Bedrooms 3
  • Bathroom 3
  • Square Feet 2,025
  • Acreage 0.23

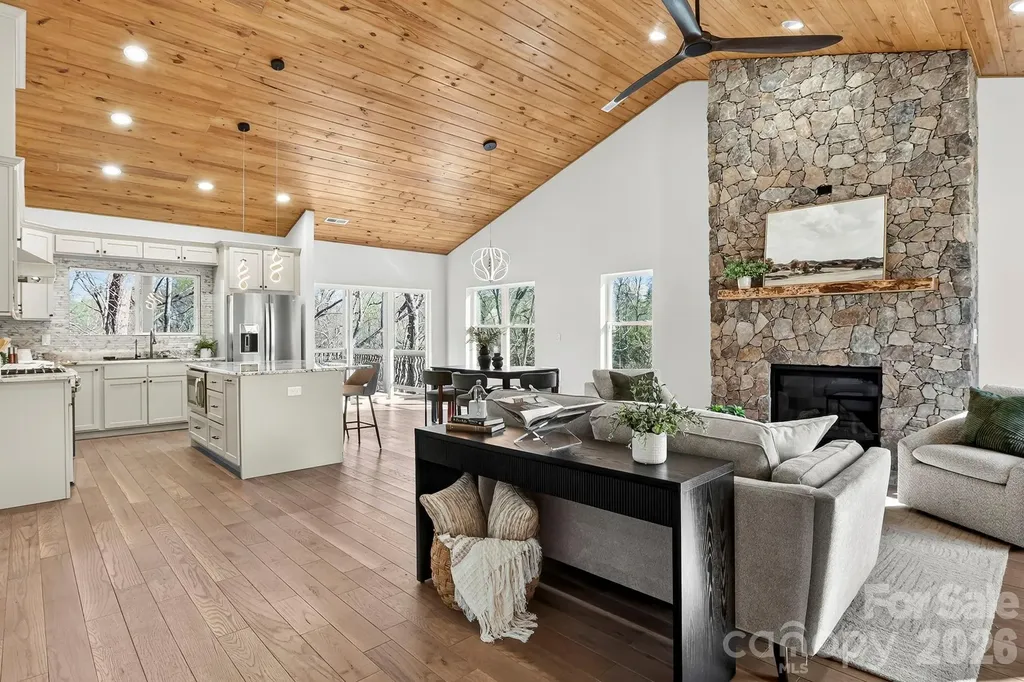
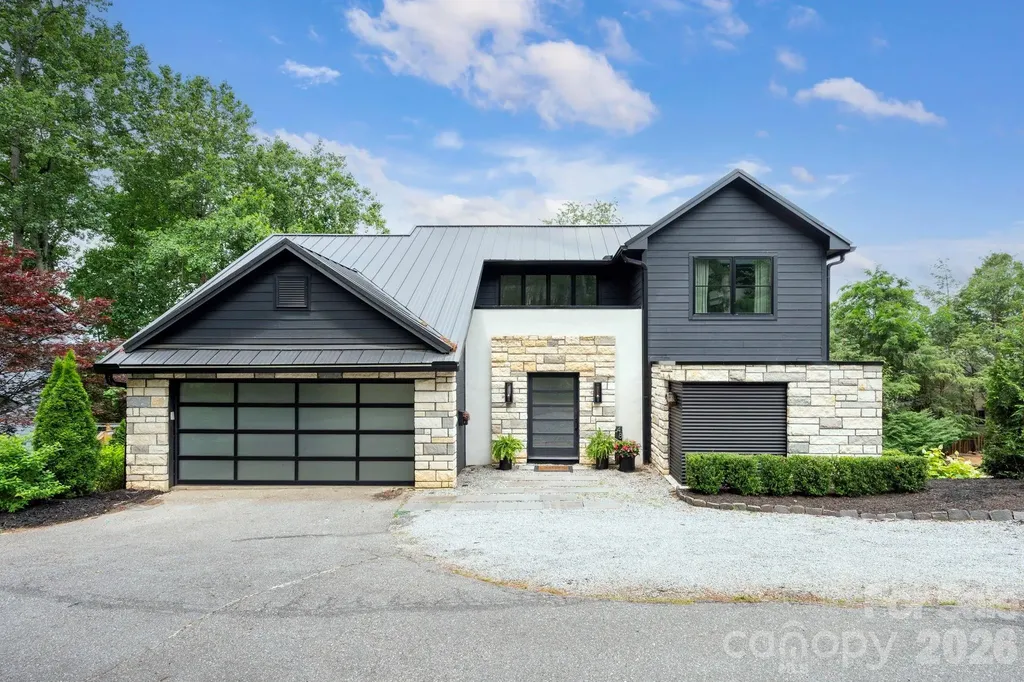
Sophisticated, luxurious, and strikingly contemporary, this feature-rich mountain retreat sits on a quiet dead-end street in the heart of walkable North Asheville's beloved Grace neighborhood. Fully renovated (down to the studs) in 2023, the home was designed by internationally recognized designer and architect Kamal Risk and remodeled by Redshed Builders of Marshall, NC. Every detail was thoughtfully reimagined, including a new roof, siding, gutters, flooring, Pella windows and doors, whole-house custom Hunter Douglas Powerblinds, composite decking, fencing, minimalist railings, custom tray ceiling details with modern double skylights, extensive designer backlighting and under-cabinet lighting, custom built-ins, a honed basalt-tiled entryway with hidden storage, European-style ceramic cabinetry, custom imported italian ceramic countertops, a custom ceramic waterfall kitchen island, a built-in dining table and bench, an under-counter wine fridge, a five-burner Fisher & Paykel gas range, an under-counter microwave, a custom Fisher & Paykel refrigerator, and custom closet systems made overseas. Inside, dramatic vaulted ceilings, wood-clad walls, custom wood accents, a linear gas fireplace, and sleek contemporary lines create a sophisticated, yet inviting, atmosphere. Warm wood tones balance the clean modern design, giving the home a refined feel without sacrificing comfort. The primary suite offers a truly elevated retreat with dual custom floating closet systems, a spa-like bath with floating vanities and trough-style sinks, and access to a private courtyard. Outdoor living is equally impressive, with low-maintenance composite decking, a natural gas-powered, built-in fire table, minimalist black powder-coated steel cable railings, and an expansive deck overlooking the peaceful, fenced backyard-perfect for relaxing, entertaining, and enjoying the privacy of the setting. The home is also equipped with an electronic smart pet door, adding everyday convenience for pet owners. Snuggled into a serene private setting, yet just minutes from everything North Asheville residents love, this home offers the best of both worlds. Enjoy close proximity to Mountain Madre, PennyCup Coffee, Beaver Lake, neighborhood parks, playgrounds, walking and biking paths, and a quick drive to downtown-an ideal North Asheville lifestyle that is stylish, walkable, convenient, and beautifully connected to the community.

Listed by Laura Moye of Mosaic Community Lifestyle Realty
$
$
%
$/month over payments
Federal 30-year interest rate: 6.55% last updated on Jul 16, 2026
* All Figures are estimates. Check with your bank or proposed mortgage company for actual interest rates.
This product uses the FRED® API but is not endorsed or certified by the Federal Reserve Bank of St. Louis.

Save FavoriteSchedule TourAsk A QuestionMore Details

830 Trials Gap Drive Waynesville NC 28786

MLS Number CAR4384986

  • Residential
  • Bedrooms 3
  • Bathroom 3
  • Square Feet 3,197
  • Acreage 1.6

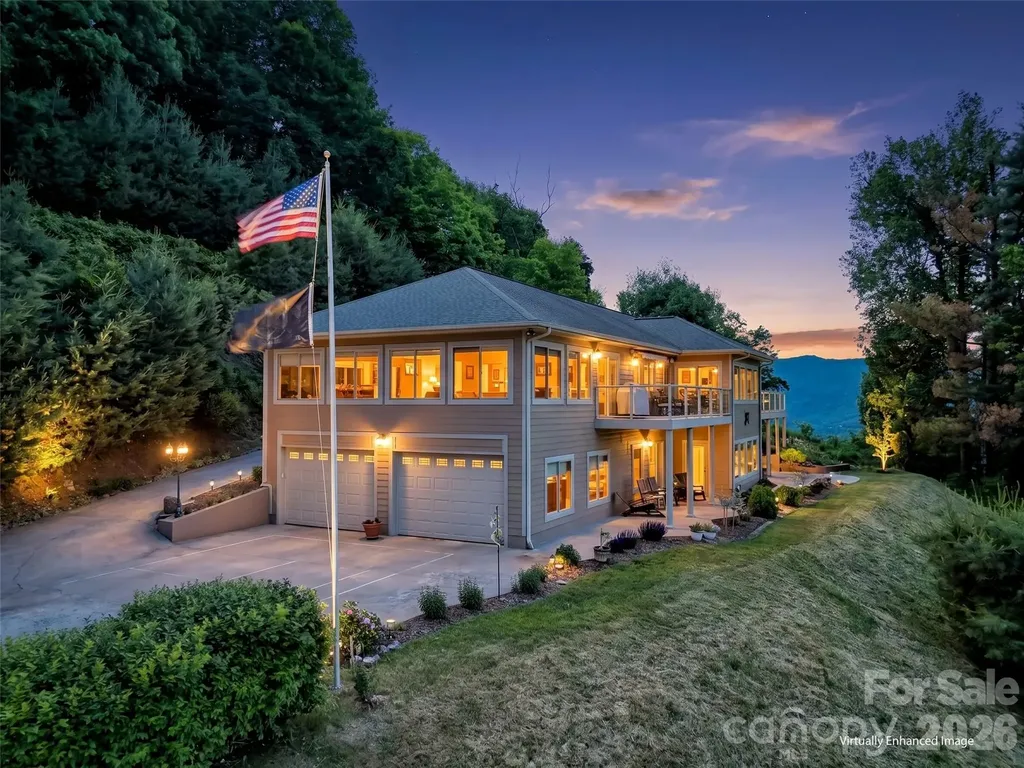
Perched high above the valley in one of Waynesville's most established and desirable mountain communities, this exceptional custom home offers a rare opportunity to experience true mountaintop living where breathtaking long-range mountain views surround you, yet downtown Waynesville is only three miles away. Designed to showcase the beauty of Western North Carolina from nearly every angle, this remarkable residence is filled with expansive windows, soaring ceilings, and an open, light-filled floor plan that seamlessly blends luxury, comfort, and timeless mountain elegance. Every detail has been thoughtfully selected, creating a home that feels both impressive and inviting. At the heart of the home is an extraordinary chef's kitchen featuring custom maple cabinetry with integrated appliance panels for a refined, premium appliances, an oversized granite island and countertops, abundant workspace, and exceptional storage, perfect for everyday living as well as entertaining on a grand scale. Just beyond, an awning-covered deck extends the living space outdoors and offers the ideal setting for morning coffee, evening gatherings, and taking in the mountain views. A dedicated gas hookup makes outdoor grilling effortless. The dramatic sunroom is truly a showpiece, featuring vaulted ceilings, walls of windows, and a cozy gas fireplace that creates a warm and inviting retreat in every season. The luxurious primary suite serves as a private sanctuary, complete with its own gas fireplace, electric window treatments, and a spa-inspired bath designed for relaxation, featuring a steam shower for a true at-home retreat experience. Additional spaces continue to impress with a private office suite complete with its own bath, ideal for working from home or accommodating guests. The lower level offers two spacious bedrooms, additional bathroom with a beautiful custom design soaking tub and and infrared sauna, and walk-out access to a covered patio creating excellent separation and flexibility for family and visitors. Car enthusiasts and hobbyists will appreciate the oversized 703 Sq Ft. four-car garage, while practical features such as a generator, solar panels for improved energy efficiency and utility savings, and a 50-amp service connection add convenience and peace of mind. Luxury, craftsmanship, and unforgettable views come together in this one-of-a-kind mountain estate offering an elevated lifestyle where every detail has been thoughtfully designed and every room captures the beauty of the mountains beyond. Too many exceptional features to fully capture here this is a home that truly must be experienced in person to appreciate all it has to offer.

Listed by Judy Meyers and Jennifer Fisch of RE/MAX Executive

$
$
%
$/month over payments
Federal 30-year interest rate: 6.55% last updated on Jul 16, 2026
* All Figures are estimates. Check with your bank or proposed mortgage company for actual interest rates.
This product uses the FRED® API but is not endorsed or certified by the Federal Reserve Bank of St. Louis.

Virtual TourSave FavoriteSchedule TourAsk A QuestionMore Details

Broker Reciprocity MLS Grid Logo © 2026 Listings courtesy of Canopy MLS as distributed by MLS GRID. IDX information is provided exclusively for consumers’ personal non-commercial use and may not be used for any purpose other than to identify prospective properties consumers may be interested in purchasing. The IDX data is deemed reliable but is not guaranteed by MLS GRID and may be subject to an end user license agreement prescribed by the Member Participant’s applicable MLS.  Based on information submitted to the MLS GRID as of July 17, 2026 6:48 PM UTC . All data is obtained from various sources and may not have been verified by broker or MLS GRID. Supplied Open House Information is subject to change without notice. All information should be independently reviewed and verified for accuracy. Properties may or may not be listed by the office/agent presenting the information. Some IDX listings have been excluded from this website.