and narrow your search. If you have fewer than 200 results, you can save your search.

Woodfin NC

r=3121-3132
0 Old Clyde Road Clyde NC 28721

Clyde, NC0 Old Clyde Road

Price$1,250,000

Est. Mortgage: $/month

MLS Number CAR3926587

  • Land
  • Acreage 10.81
  • County Haywood

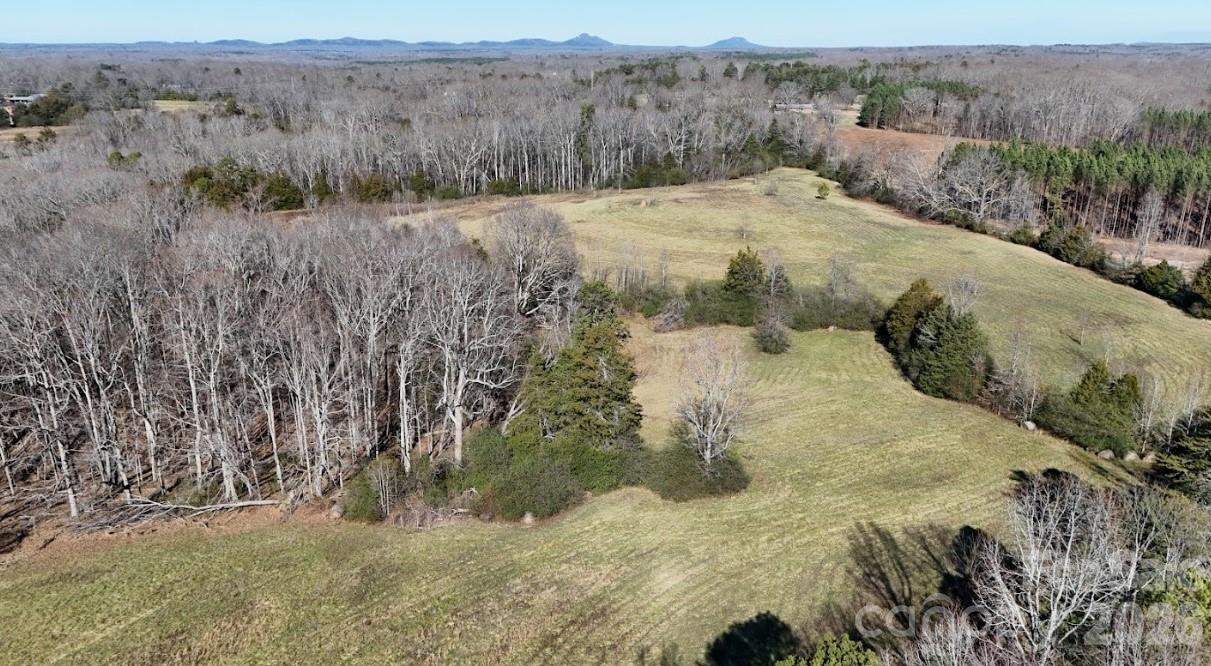
First time ever on the market, this highly visible unrestricted 10.81 acres of level/rolling pristine property has many possible opportunities such as commercial development/ sub-development with spectrum, city water and sewer available. Located within 2-5 minutes from hospital, Doctors Park, Lakeside Plaza w/Food Lion, Tractor Supply shopping and more. Agent Remarks: No apartments or mobile home parks without approval.

Listed by Brian K. Noland of Howard Hanna Beverly-Hanks Waynesville

$
$
%
$/month over payments
Federal 30-year interest rate: 6.55% last updated on Jul 16, 2026
* All Figures are estimates. Check with your bank or proposed mortgage company for actual interest rates.
This product uses the FRED® API but is not endorsed or certified by the Federal Reserve Bank of St. Louis.

Save FavoriteSchedule TourAsk A QuestionMore Details

65 Owenby Road Candler NC 28715

Candler, NC65 Owenby Road

Price$1,250,000

Est. Mortgage: $/month

MLS Number CAR4354609

  • Residential
  • Bedrooms 3
  • Bathroom 2
  • Square Feet 1,385
  • Acreage 3.02

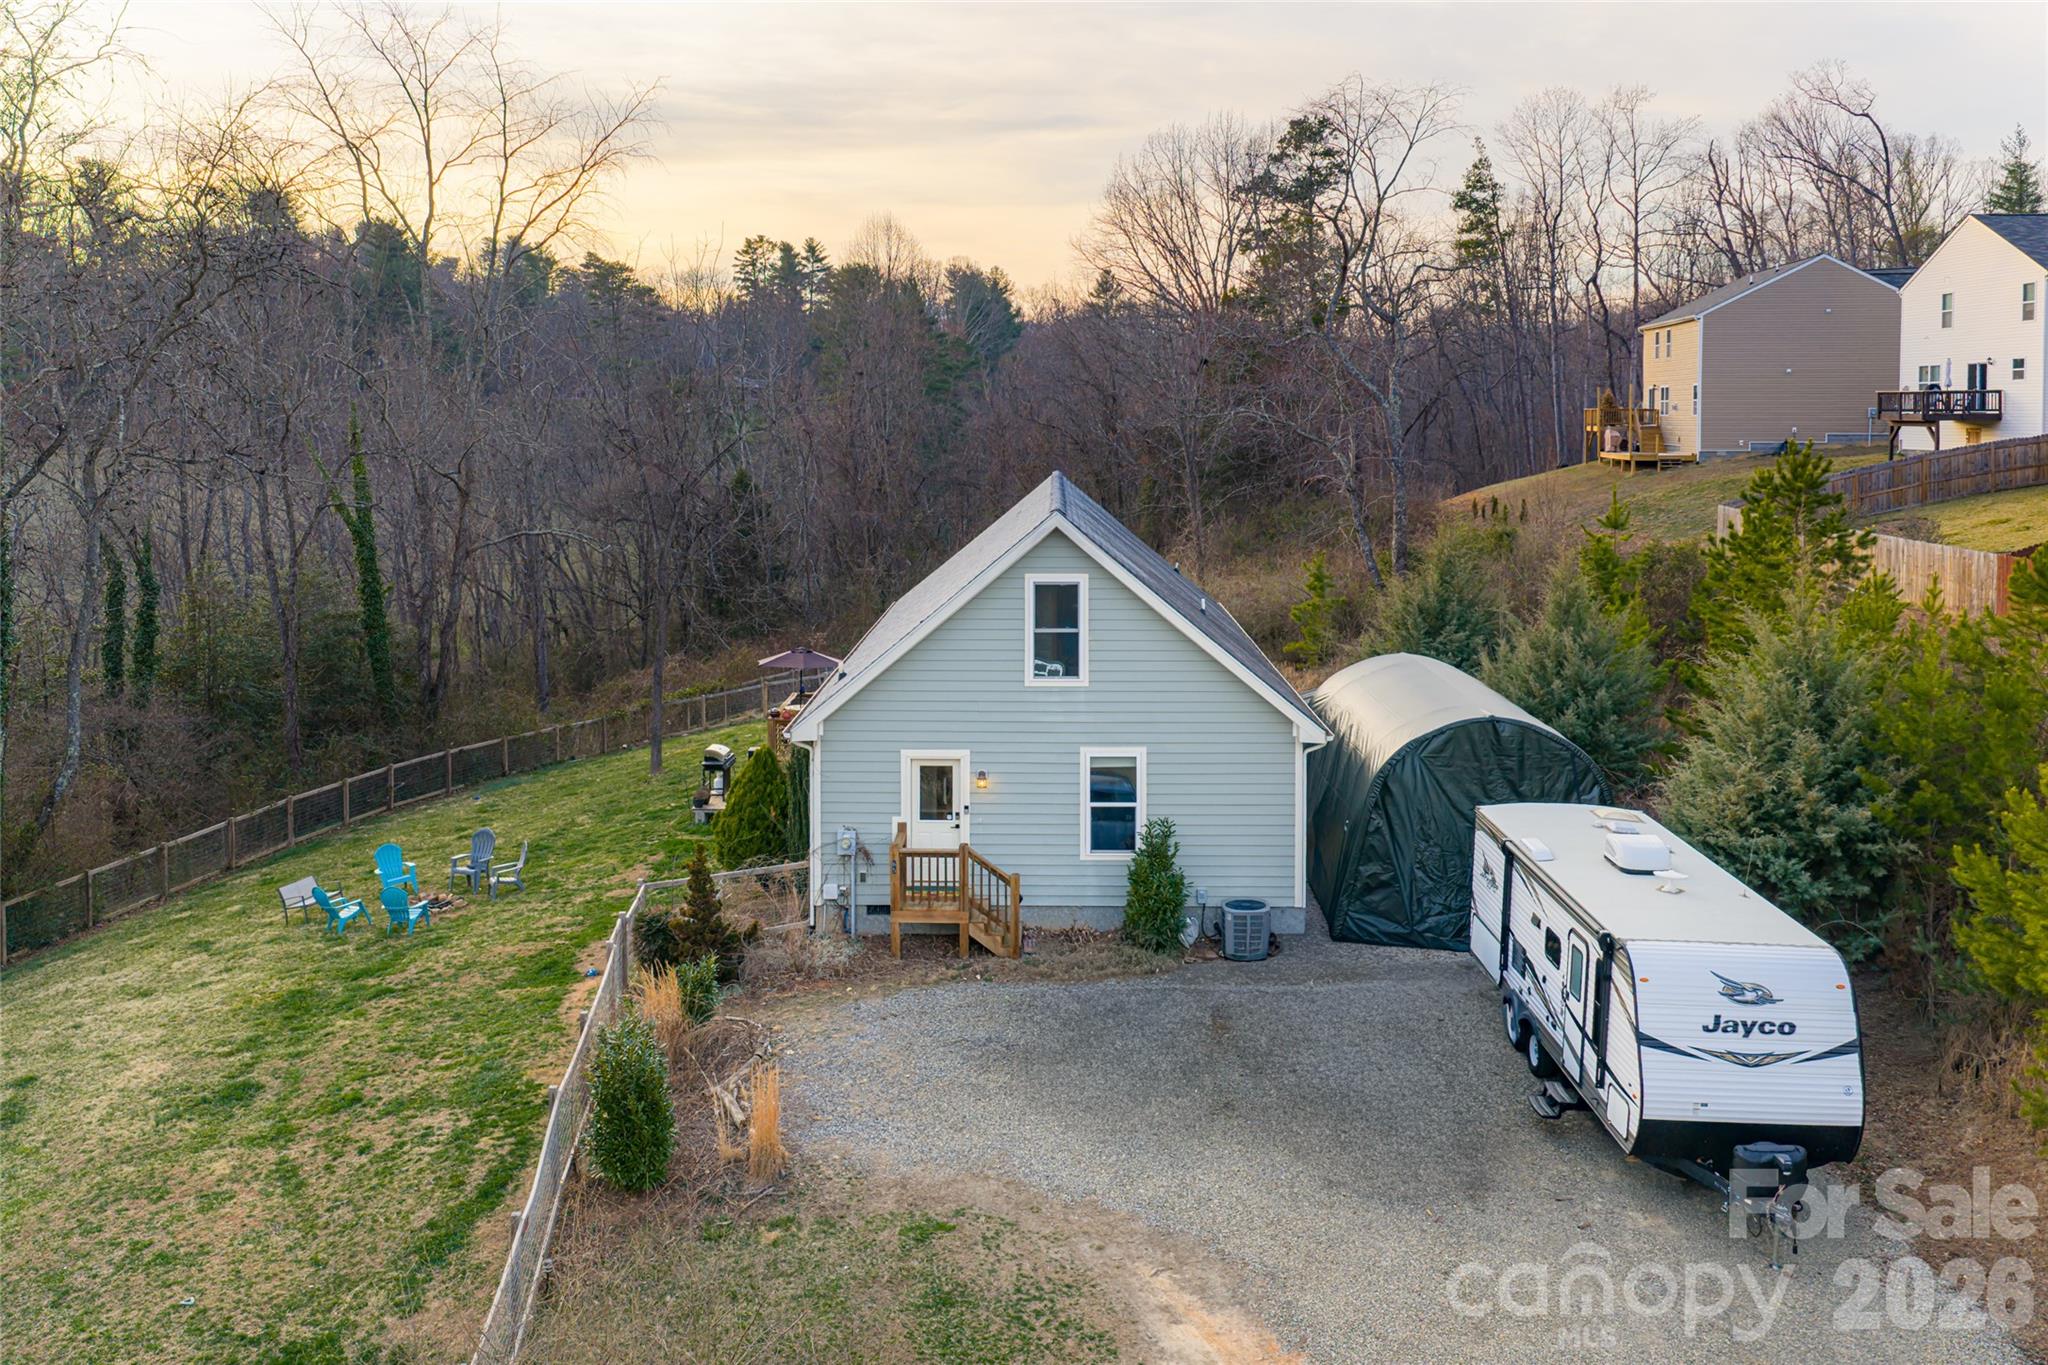
Positioned in the heart of Candler's growing corridor, this unique offering combines development potential with a rare natural amenity that can anchor a memorable community concept with RM6 zoning. Located near the expanding retail corridor and I-40 expansion, the property offers the location, access, and growth trajectory developers seek. What sets this site apart is the south-facing landscape and direct access to Moore's Creek featuring a natural sandbank “beach” area, a beautiful natural feature that inspires creek side trails, gathering space, a pocket park within a future community design. A nature setting minutes from everyday conveniences. The existing home includes numerous improvements and future expansion potential. The upper level (~900 SF) is already insulated with electrical rough-in, HVAC in place, and an open permit, making it easy to complete as additional living space. The property also features a new HVAC system (2023), new well pump, and water softener system. City water and sewer are nearby and can be available. This is an excellent development site, offering location, lifestyle, and long-term upside. Showings by appointment only. 24-hour notice required for interior home showings. Land tours may be accommodated with 1-hour notice. Potential buyer pool includes townhome developers, build-for-rent operators, multigenerational family estate seekers, and small infill developers seeking a signature creek side project. Possible for sober living community or residential treatment housing, buyer to confirm. Potential assemblage with adjacent site, contact listing broker for details or tours. Quick access to Smokey Park Hwy and I-40 with new ramp coming in nearby. Minutes to Downtown Asheville and the Blue Ridge Parkway. Due diligence materials available upon request.

Listed by Alexandra Schrank of RE/MAX Executive

$
$
%
$/month over payments
Federal 30-year interest rate: 6.55% last updated on Jul 16, 2026
* All Figures are estimates. Check with your bank or proposed mortgage company for actual interest rates.
This product uses the FRED® API but is not endorsed or certified by the Federal Reserve Bank of St. Louis.

Virtual TourSave FavoriteSchedule TourAsk A QuestionMore Details

65 Owenby Road Candler NC 28715

Candler, NC65 Owenby Road

Price$1,250,000

Est. Mortgage: $/month

MLS Number CAR4358968

  • Land
  • Acreage 3.02
  • County Buncombe

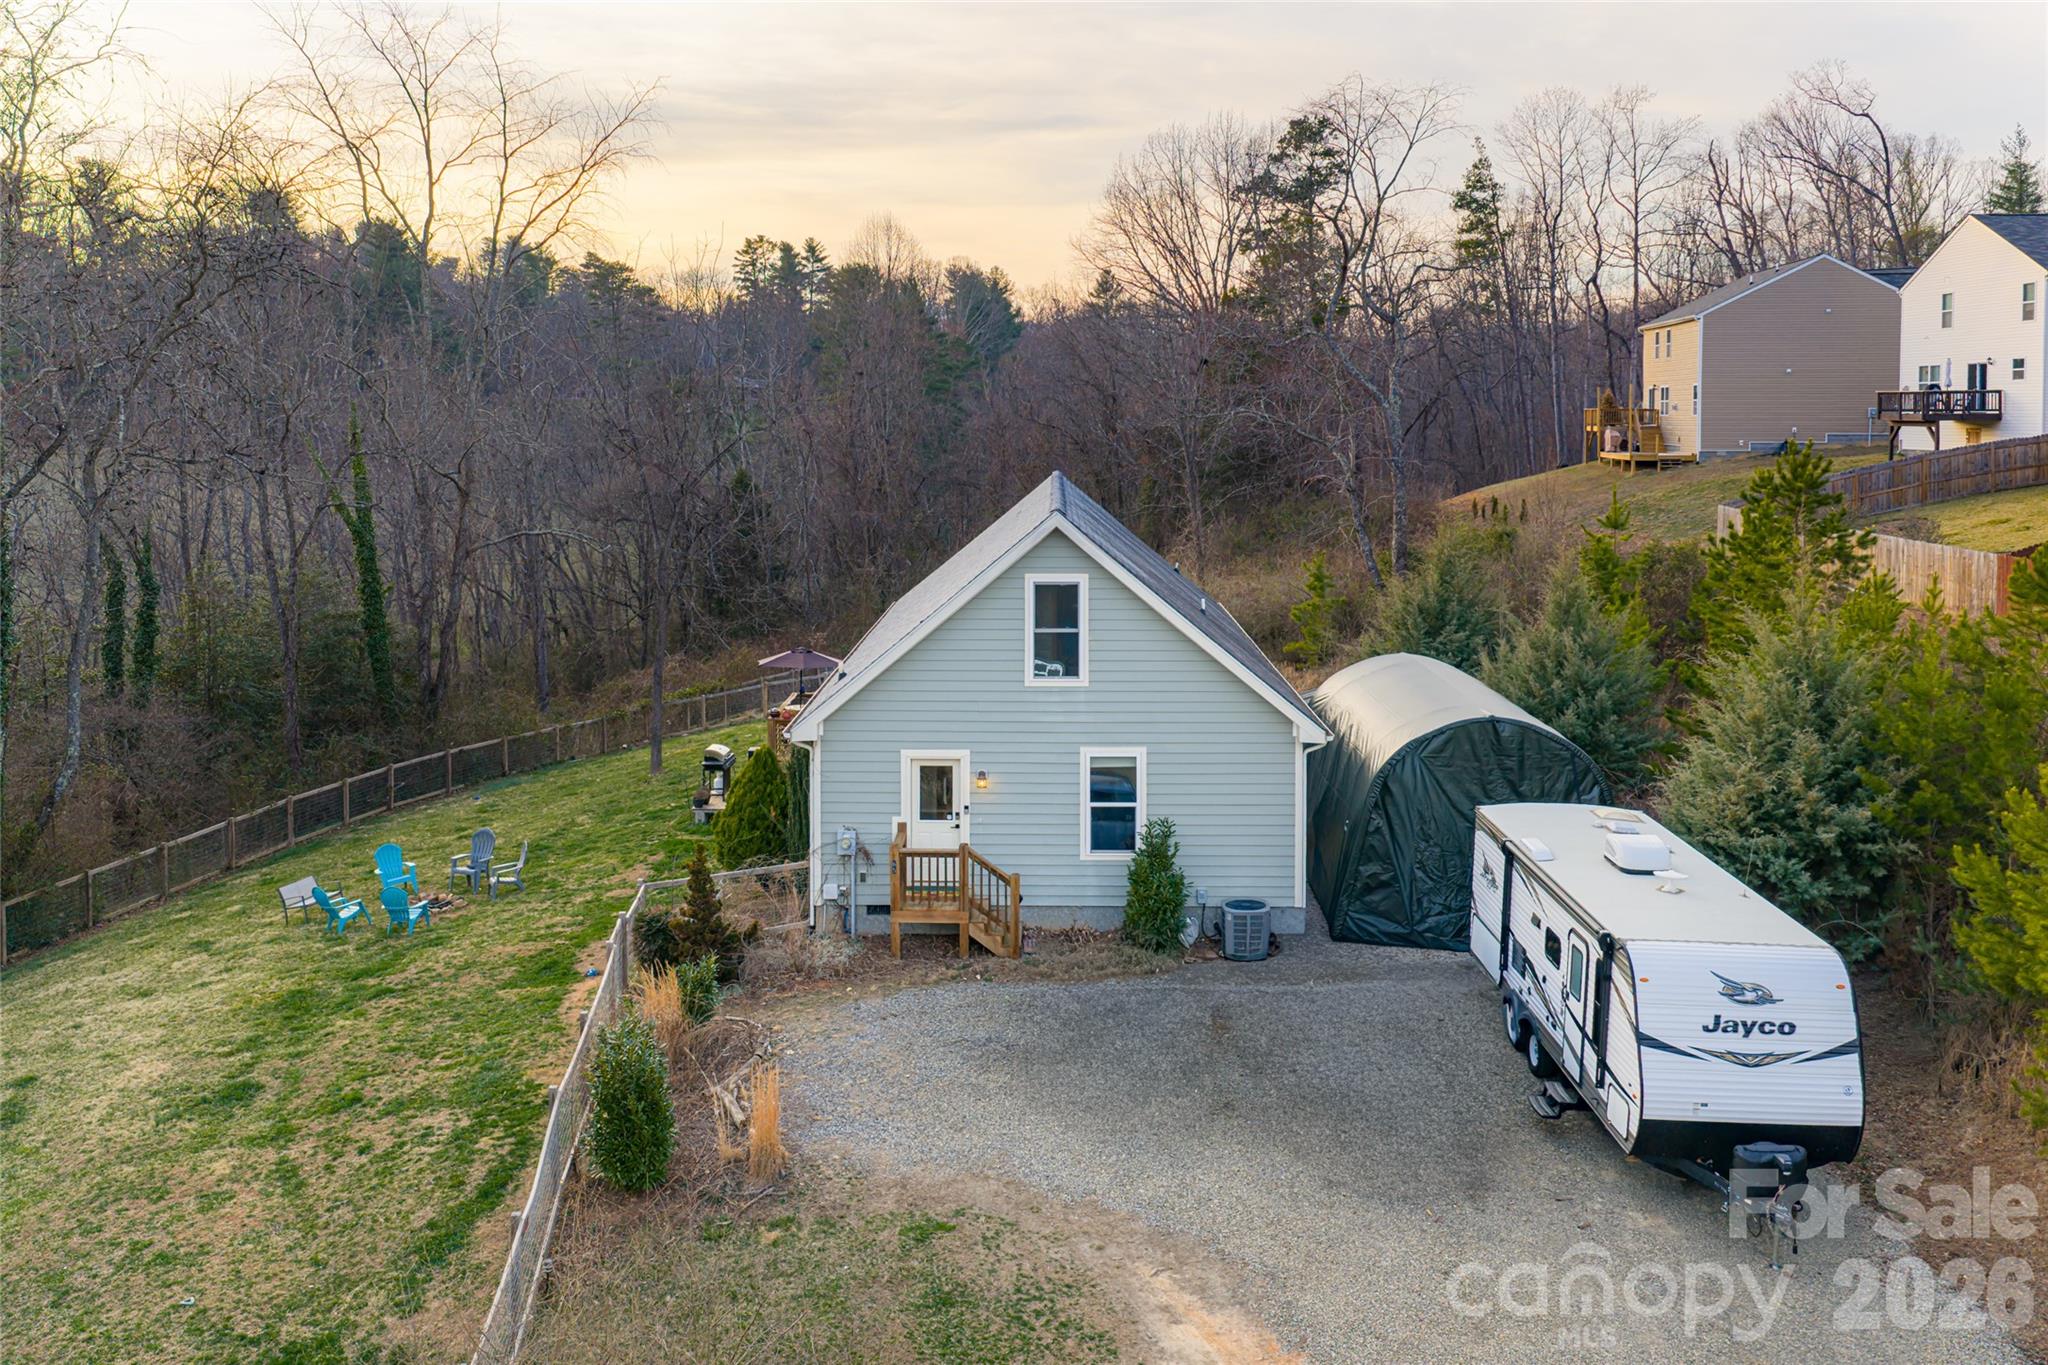
Positioned in the heart of Candler's growing corridor, this unique offering combines development potential with a rare natural amenity that can anchor a memorable community concept with RM6 zoning. Located near the expanding retail corridor and I-40 expansion, the property offers the location, access, and growth trajectory developers seek. What sets this site apart is the south-facing landscape and direct access to Moore's Creek featuring a natural sandbank “beach” area, a beautiful natural feature that inspires creek side trails, gathering space, a pocket park within a future community design. A nature setting minutes from everyday conveniences. The existing home includes numerous improvements and future expansion potential. The upper level (~900 SF) is already insulated with electrical rough-in, HVAC in place, and an open permit, making it easy to complete as additional living space. The property also features a new HVAC system (2023), new well pump, and water softener system. City water and sewer are nearby and can be available. This is an excellent development site, offering location, lifestyle, and long-term upside. Showings by appointment only. 24-hour notice required for interior home showings. Land tours may be accommodated with 1-hour notice. Potential buyer pool includes townhome developers, build-for-rent operators, multigenerational family estate seekers, and small infill developers seeking a signature creek side project. Possible for sober living community or residential treatment housing, buyer to confirm. Potential assemblage with adjacent site, contact listing broker for details or tours. Quick access to Smokey Park Hwy and I-40 with new ramp coming in nearby. Minutes to Downtown Asheville and the Blue Ridge Parkway. Due diligence materials available upon request.

Listed by Alexandra Schrank of RE/MAX Executive

$
$
%
$/month over payments
Federal 30-year interest rate: 6.55% last updated on Jul 16, 2026
* All Figures are estimates. Check with your bank or proposed mortgage company for actual interest rates.
This product uses the FRED® API but is not endorsed or certified by the Federal Reserve Bank of St. Louis.

Virtual TourSave FavoriteSchedule TourAsk A QuestionMore Details

7600 Park Road Charlotte NC 28210

Charlotte, NC7600 Park Road

Price$1,250,000

Est. Mortgage: $/month

MLS Number CAR4358025

  • Residential
  • Bedrooms 3
  • Bathroom 3
  • Square Feet 2,927
  • Acreage 1.43

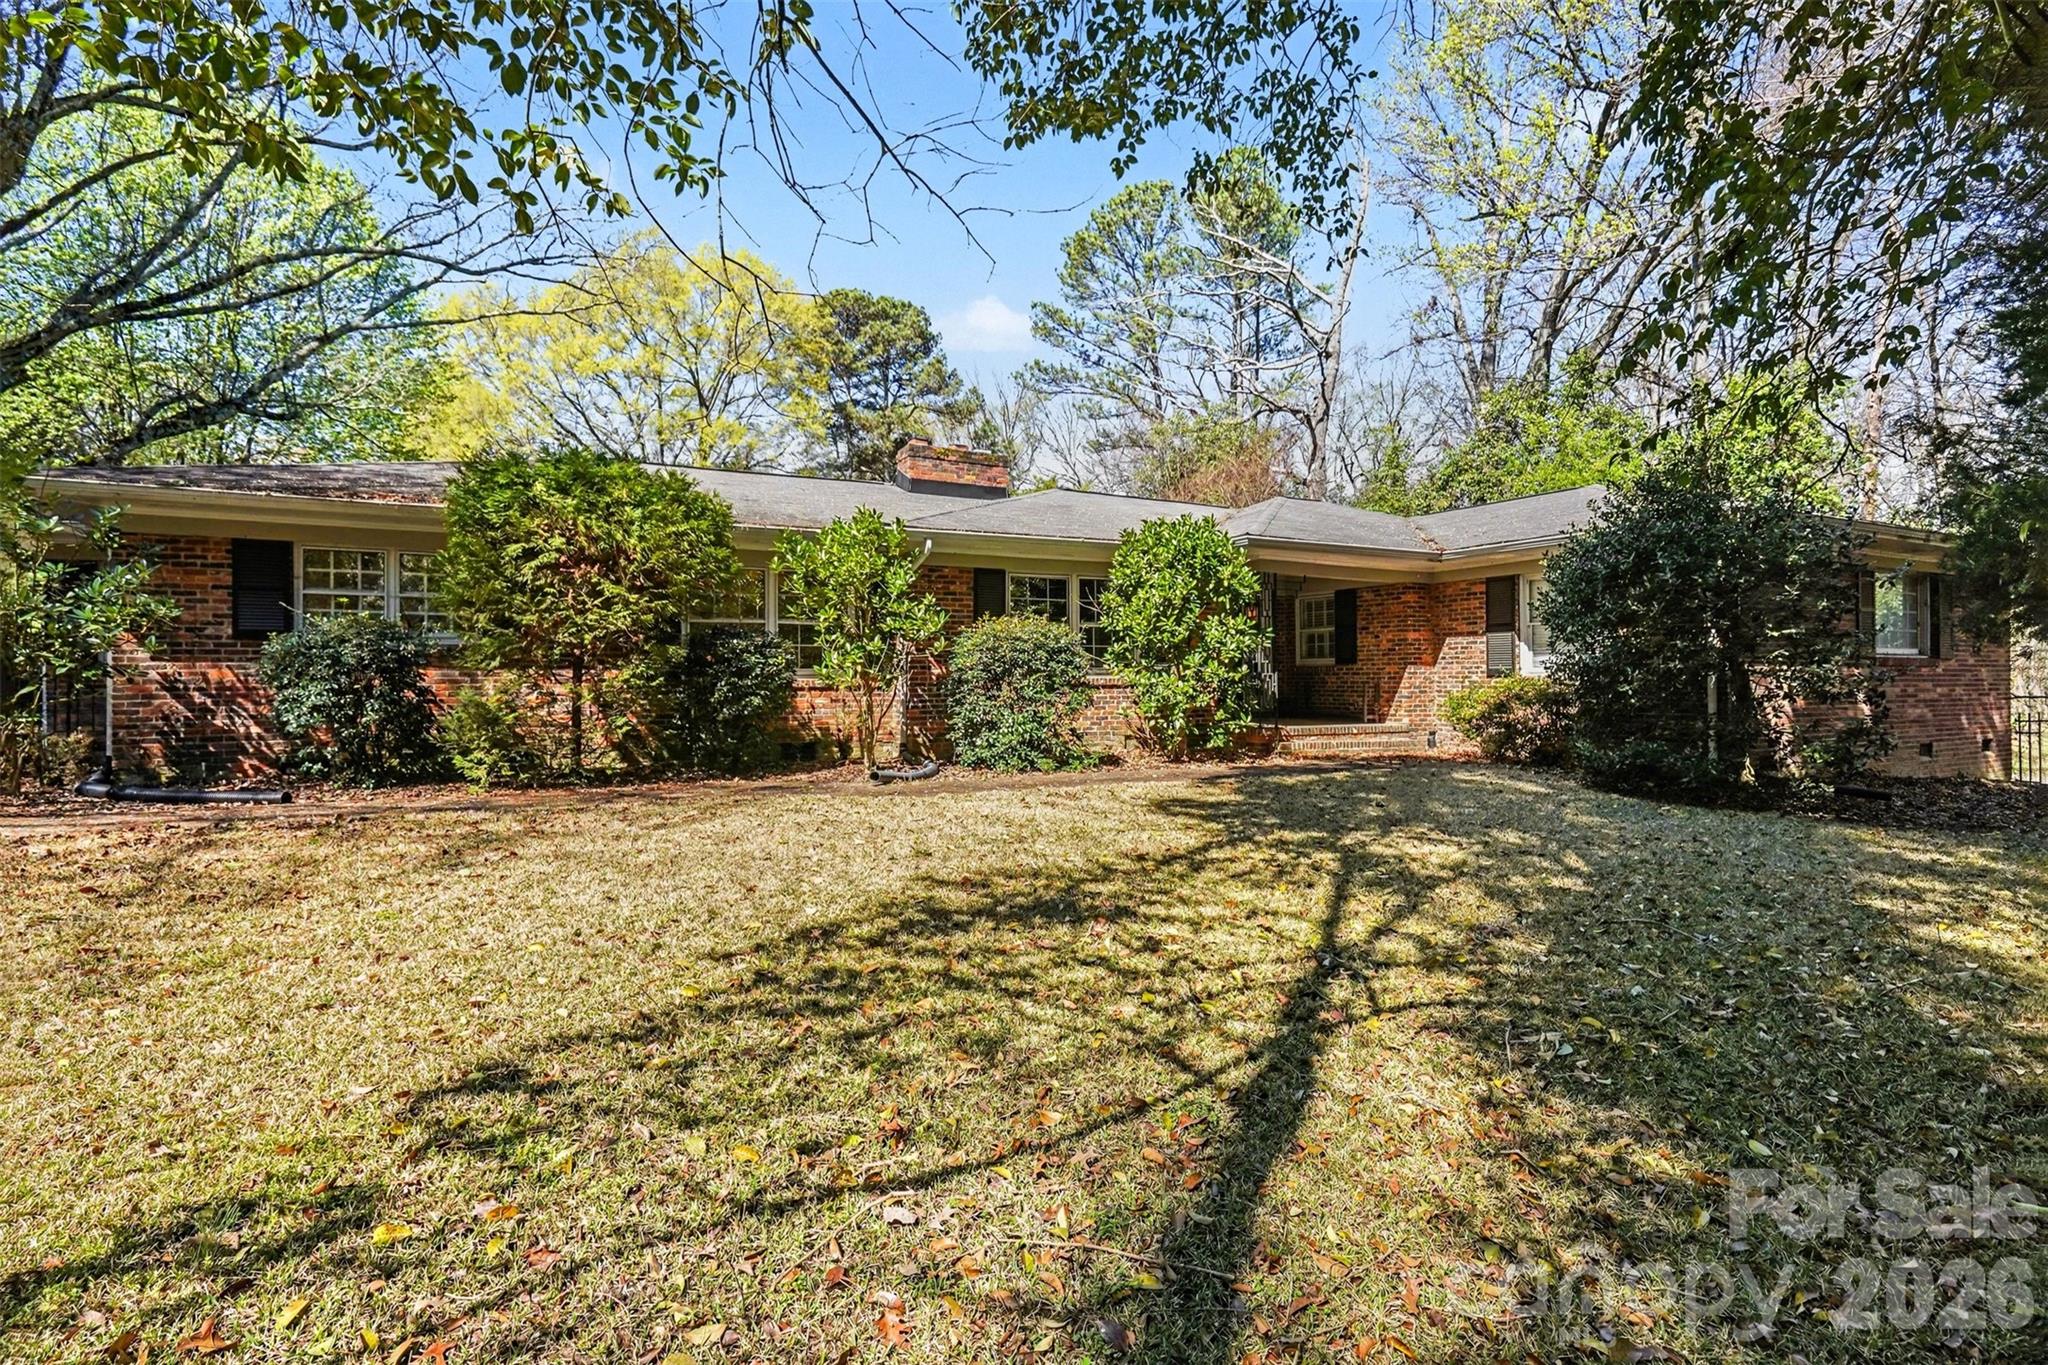
Beautiful ranch home sitting on a large lot in the heart of SouthPark. Prime infill development opportunity on 1.43 acres just minutes of SouthPark Mall. Excellent access to Quail Hollow Club and Carmel Country Club. This rare lot features 200' of frontage and an estimated 300' of depth, offering plenty of space for a luxury new build with room for a pool, outdoor entertaining, and a detached garage. The flat lot provides attractive street presence and privacy. Surrounding lots are already seeing high-end new construction, with multiple homes completed. Recent comps in the same school district have gone under contract quickly, demonstrating strong demand and rapid absorption for premium infill lots. The property currently includes a 1960s home in good condition that can stay or be removed, which gives a variety of options that can maximize redevelopment potential. With frontage depth and location, this site is ideal for builders seeking a turnkey opportunity for luxury custom homes in one of Charlotte's most desirable neighborhoods. Listing Agent has additional information that can be beneficial if multiple access points are of interest off Seth Thomas Rd. This listing also is referenced under MLS 4358093.

Listed by Diana Csoka of Howard Hanna Allen Tate Charlotte South

$
$
%
$/month over payments
Federal 30-year interest rate: 6.55% last updated on Jul 16, 2026
* All Figures are estimates. Check with your bank or proposed mortgage company for actual interest rates.
This product uses the FRED® API but is not endorsed or certified by the Federal Reserve Bank of St. Louis.

Save FavoriteSchedule TourAsk A QuestionMore Details

1710 Spartanburg Highway Hendersonville NC 28792

MLS Number CAR4245114

  • Commercial
  • Acreage 6.8

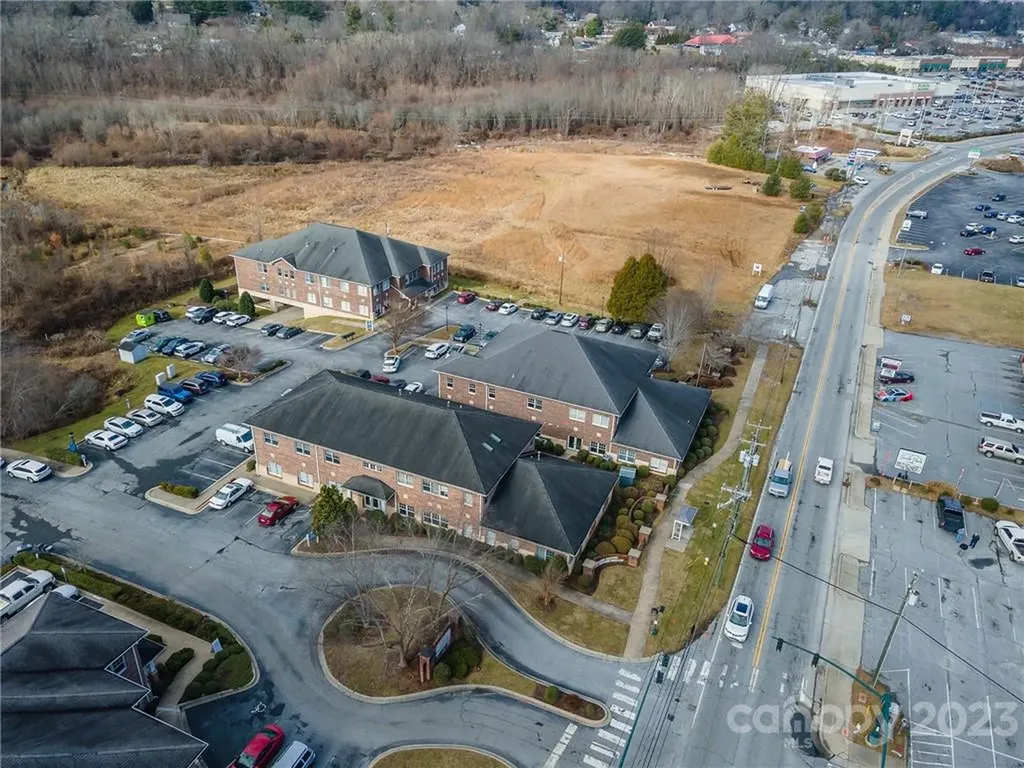
Outstanding development opportunity for freestanding retail, flex, self-storage or industrial uses compatible with CC county zoning. This near-level, 6.8 ac site with 2 curb cuts, public utilities and site planned 7,200 SF building, fronts Spartanburg Hwy and lies midway between Upward Rd (marked by retail expansion SE) and S Main St (CBD district to the NW). Of ~6.8 acs, an estimated ~2 acs along five lane US 176, is level and outside floodplain! Dominant land uses along this high traffic gateway (from I-26) into downtown include auto dealerships, apartments, mixed retail and a myriad of local eateries & service businesses! See today, ask today about new & planned growth in the area!

Listed by Mark Morris of NAI Allen Tate Beverly-Hanks Commercial

$
$
%
$/month over payments
Federal 30-year interest rate: 6.55% last updated on Jul 16, 2026
* All Figures are estimates. Check with your bank or proposed mortgage company for actual interest rates.
This product uses the FRED® API but is not endorsed or certified by the Federal Reserve Bank of St. Louis.

Save FavoriteSchedule TourAsk A QuestionMore Details

111 Abbeville Lane Mooresville NC 28117

Mooresville, NC111 Abbeville Lane

Price$1,250,000

Est. Mortgage: $/month

Active With Contract

MLS Number CAR4368339

  • Residential
  • Bedrooms 4
  • Bathroom 5
  • Square Feet 6,914
  • Acreage 1.09

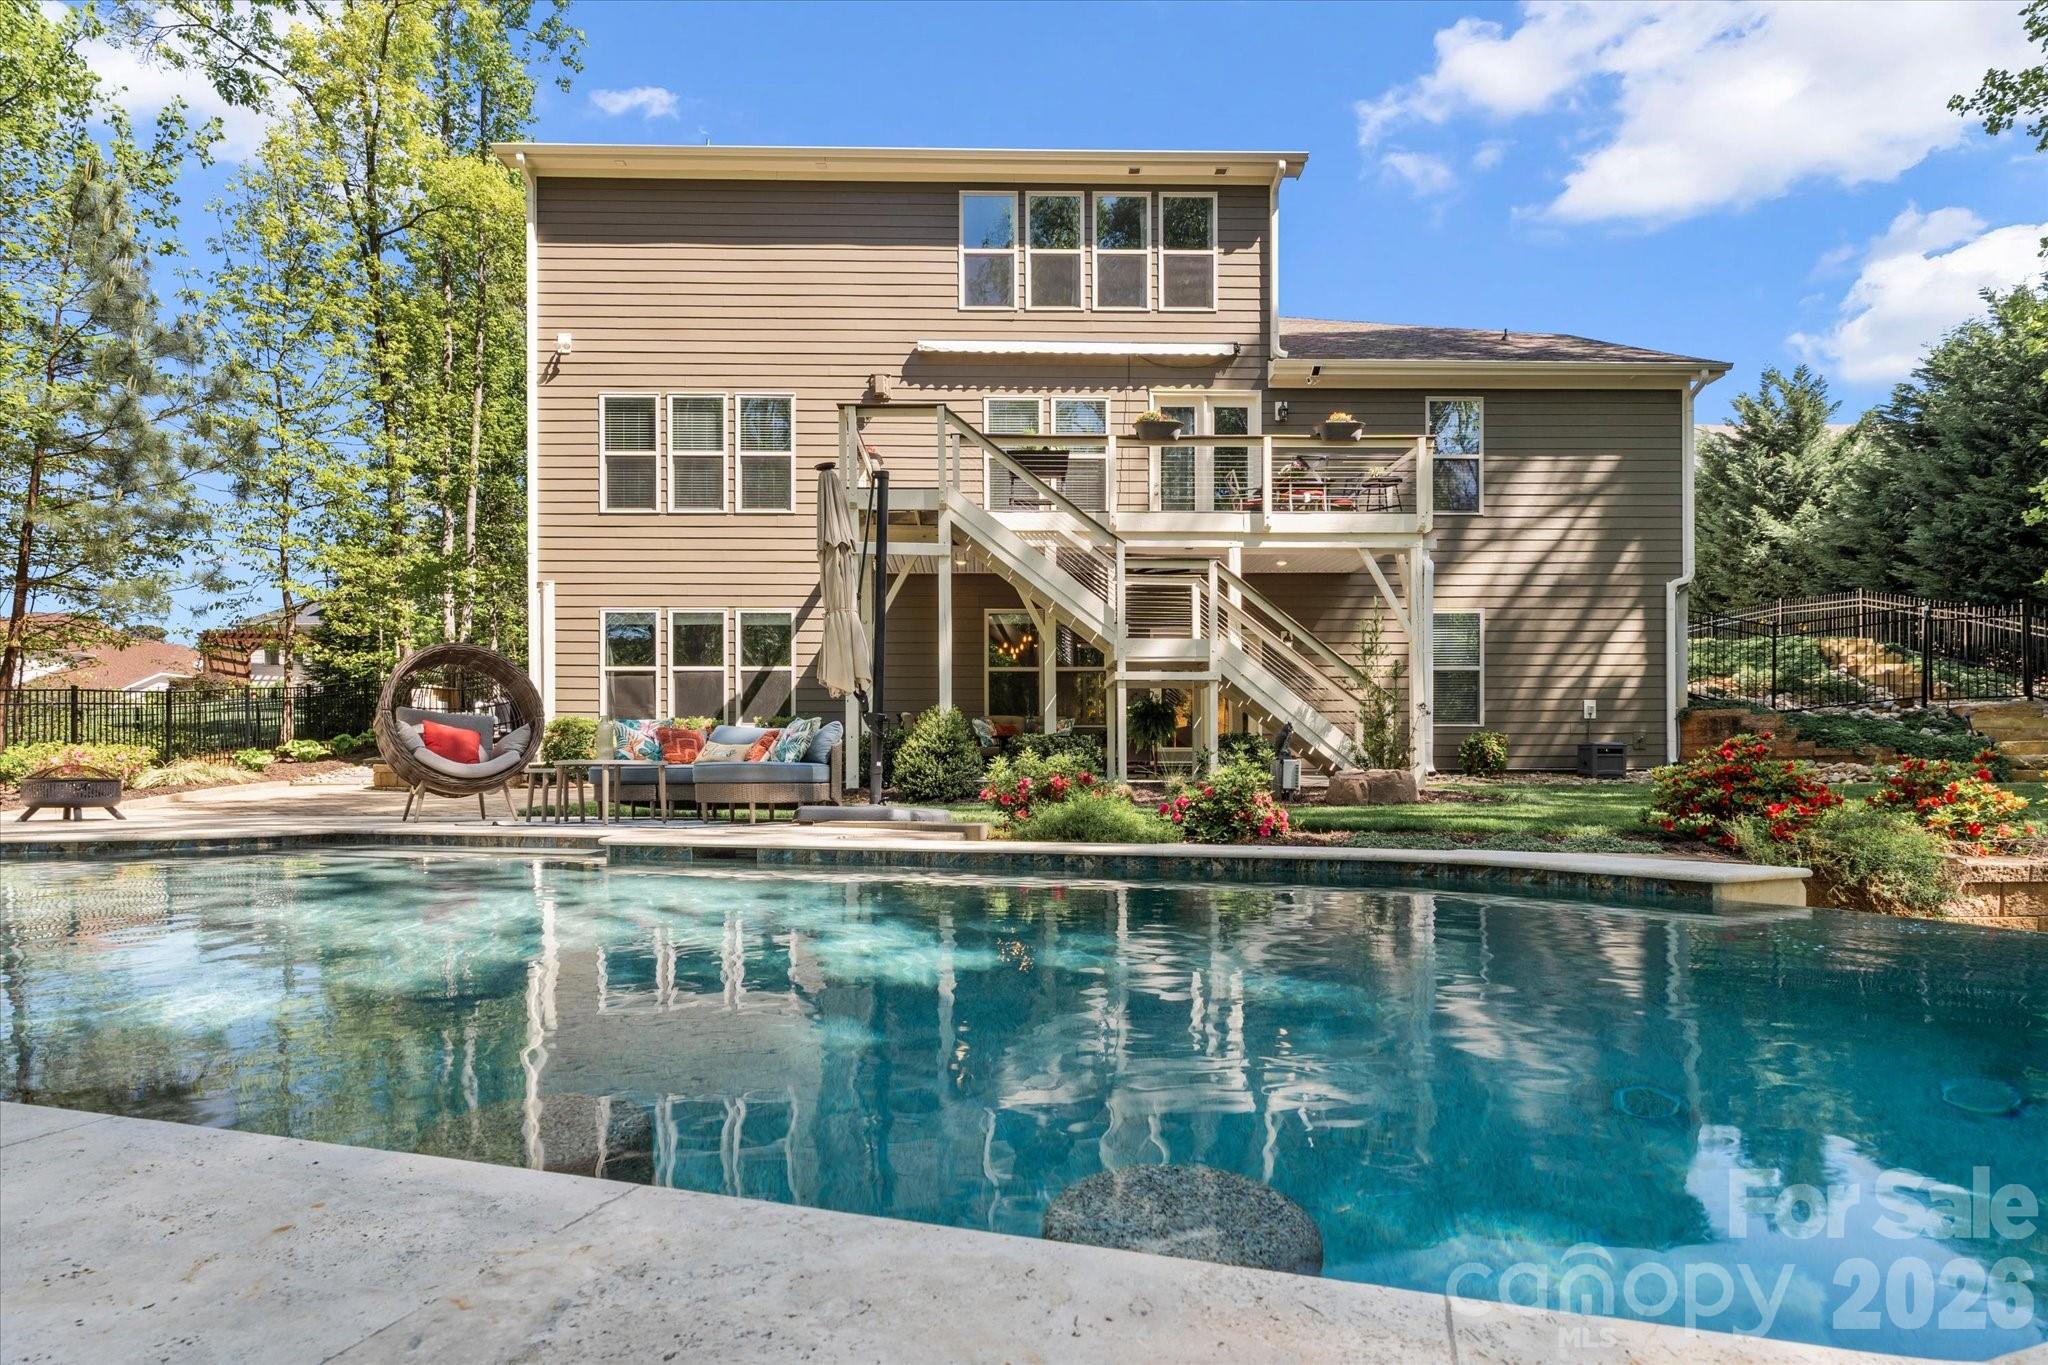
Welcome to one of the most exceptional entertaining homes in Bells Crossing, where over 6,900 square feet of thoughtfully designed living space delivers a true lifestyle experience both inside and out. From the moment you arrive, it is clear this home was designed with purpose. Every space has been carefully considered to create a balance of everyday comfort and elevated entertaining. The backyard is nothing short of spectacular. Designed to impress and built for gathering, the luxury pool serves as the centerpiece, featuring a striking infinity edge with a cascading waterfall, built-in seating, and a spa. The travertine tile deck adds a refined, resort-style feel that invites everything from quiet mornings to relaxed evenings with guests. There is a sense of space and privacy here that is hard to find, yet it remains incredibly functional for hosting. The connection between indoor and outdoor spaces is seamless. The walkout basement opens to the outdoor living and pool area, creating a natural flow that makes hosting feel effortless. Guests can move easily between indoor comfort and outdoor relaxation, allowing every gathering to feel connected and intentional. The fully finished walkout basement offers a complete second living quarters and an unmatched entertaining environment. This level includes a custom wine bar, theater room, fitness room, and expansive open areas designed for both comfort and connection. A true showpiece is the six-screen video wall, allowing you to display one large image or stream multiple events at once, creating an experience rarely found in residential homes. Whether it is game day, movie night, or hosting guests for an extended stay, this space adapts to your needs. For those seeking multi-generational living or a private guest retreat, this level provides flexibility without compromise. Upstairs and on the main level, the home continues to deliver. At the center of it all, the remodeled kitchen blends function and style with a large center island, quartz countertops, gas cooktop, wall oven, and a spacious walk-in pantry. It is a space designed not only for cooking, but for gathering. The open floor plan allows the kitchen to flow naturally into the main living areas, creating an inviting environment that works equally well for daily life and entertaining. Additional features include a home office for remote work or quiet focus, a large upstairs bonus room that offers flexible space for a playroom, lounge, or secondary living area, and two laundry locations that add convenience to daily routines. The drop zone provides a practical transition space, while the three-car garage offers ample storage and flexibility. This home is also ENERGY STAR qualified, offering improved efficiency and potential savings on utility costs, adding long-term value to its already impressive list of features. The exterior has been freshly painted, enhancing both curb appeal and overall presentation. This is a home that has been well maintained and thoughtfully updated. While permitted as a 4 bedroom home due to septic, the property is currently utilized as a7 bedroom layout. Please refer to the floor plan for full details and room configurations. This is more than just a home. It is a place where gatherings feel natural, where space is designed to be used, and where every detail supports the way you want to live, entertain, and enjoy your time at home.

Listed by Kevin Cox of Berkshire Hathaway HomeServices Carolinas Realty
$
$
%
$/month over payments
Federal 30-year interest rate: 6.55% last updated on Jul 16, 2026
* All Figures are estimates. Check with your bank or proposed mortgage company for actual interest rates.
This product uses the FRED® API but is not endorsed or certified by the Federal Reserve Bank of St. Louis.

Save FavoriteSchedule TourAsk A QuestionMore Details

996 Split Trail Road Clover SC 29710

Clover, SC996 Split Trail Road

Price$1,250,000

Est. Mortgage: $/month

Pending

MLS Number CAR4343350

  • Land
  • Acreage 133.5
  • County York

This exceptional 133 acre (+/-) property offers a rare opportunity for investors, developers, farmers, and land buyers seeking long term upside in a rapidly growing market. Comprising of two parcels totaling 89 acres (+/-) and 44.4 acres (+/-) the sellers prefer to convey the tracts together but will consider selling the larger parcel individually. Approximately 42 acres of this listing is open tillable ground that has been planted primarily in wheat in recent years, offering prospective buyers agricultural income potential. The balance of the property is made up of beautiful, mature timber consisting of mostly hardwood, with many stands estimated at 60 to 80 years of age, offering both aesthetic appeal and future timber value. The property features outstanding access with frontage on three paved roads, including about 1,400 feet along Ramah Church Road on the east and an additional 400 feet combined along Highway 55 West and C.E. Stewart Road on the northwest. This level of access greatly enhances development flexibility and overall value. Two storage barns in good, usable condition are already in place, and Rocky Branch Creek originates on the property and flows year round, adding natural beauty without significant floodplain limitations that would restrict development. A home exists on the tract but is in need of major repair and is considered to have no structural value, with zoning reflecting land value only. What truly sets this property apart is its strategic location just 10 miles from Two Kings Casino, the largest economic driver this region of the Carolinas has ever seen. With growth, infrastructure, and demand expanding outward from the casino corridor, this property stands out as a strong hold for appreciation, development potential, agricultural use, or recreational ownership. Whether your vision is investment, subdivision, farming, timber management, or a legacy land purchase, this tract delivers size, access, income potential, and location in one impressive package.

Listed by Tripp Camp III of Whitetail Properties Real Estate LLC

$
$
%
$/month over payments
Federal 30-year interest rate: 6.55% last updated on Jul 16, 2026
* All Figures are estimates. Check with your bank or proposed mortgage company for actual interest rates.
This product uses the FRED® API but is not endorsed or certified by the Federal Reserve Bank of St. Louis.

Save FavoriteSchedule TourAsk A QuestionMore Details

149 Hiwassee Road Lake Toxaway NC 28747

Lake Toxaway, NC149 Hiwassee Road

Price$1,250,000

Est. Mortgage: $/month

MLS Number CAR4377735

  • Residential
  • Bedrooms 3
  • Bathroom 2
  • Square Feet 3,160
  • Acreage 0.62

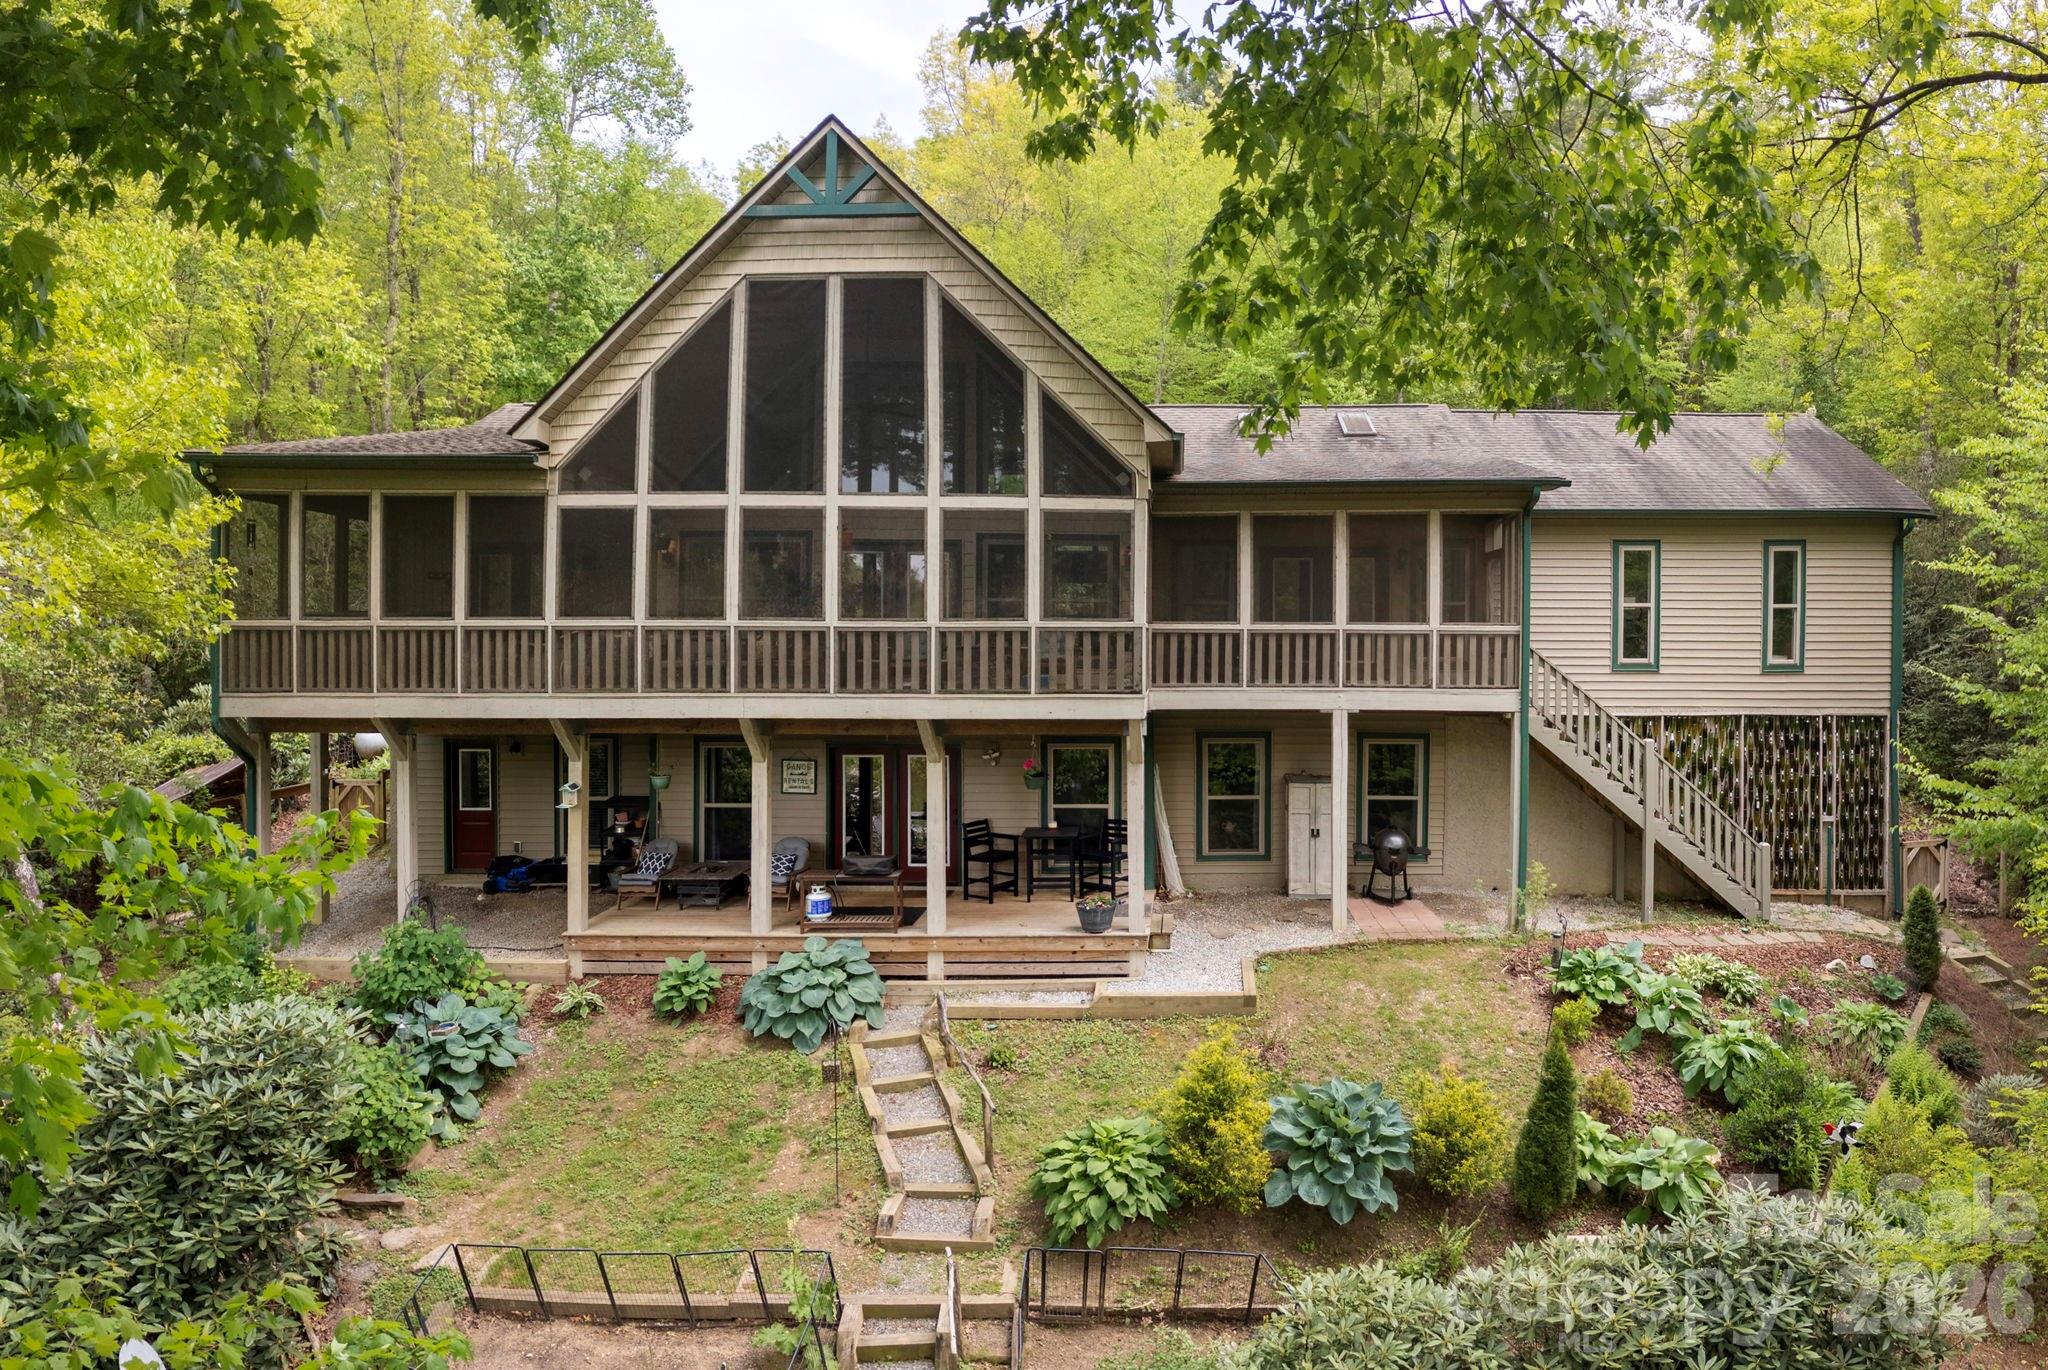
LAKEFRONT living and mountain tranquility in this beautifully crafted 2015 home, ideally situated in Indian Lake Estates. Designed for both comfort and connection to the outdoors, this property offers stunning lake views from nearly every room and a lifestyle that's hard to match. The main level features a vaulted great room with a cozy wood-burning fireplace, creating a warm and inviting space for gathering. The open-concept kitchen and dining area showcase granite countertops, double ovens, upscale stainless appliances, and a truly unique artistic touch with custom stained-glass cabinet doors. The spacious primary suite includes private access to the expansive covered and screened porch, along with an en-suite bath and dual closets. An additional bedroom or office and powder room complete the main level. Stretching across the entire back of the home, the covered and screened porch is the perfect place to enjoy morning coffee, evening sunsets, and peaceful lake views year-round. The lower-level walk-out offers exceptional flexibility with a private guest suite, full bath, and studio space-ideal for an in-law suite, creative retreat, or potential vacation rental. Step outside and embrace the lifestyle this property offers. With private lake frontage, enjoy kayaking, fishing, swimming, and relaxing from your own dock. Surrounded by natural, mature landscaping, the property provides a sense of privacy while blending beautifully with its surroundings. Nearby hiking trails add even more opportunity to explore the outdoors. Additional features include a fenced yard for pets or play and an oversized garage for ample storage and a hot tub to relax and unwind! Full house Generac generator. Private dock with 4 kayaks. Whether you're seeking a full-time residence, mountain getaway, or investment opportunity, this lakefront property delivers the best of Western North Carolina living.

Listed by Alice Lance of BluAxis Realty

$
$
%
$/month over payments
Federal 30-year interest rate: 6.55% last updated on Jul 16, 2026
* All Figures are estimates. Check with your bank or proposed mortgage company for actual interest rates.
This product uses the FRED® API but is not endorsed or certified by the Federal Reserve Bank of St. Louis.

Save FavoriteSchedule TourAsk A QuestionMore Details

3010 Potter Road S Waxhaw NC 28173

Waxhaw, NC3010 Potter Road S

Price$1,250,000

Est. Mortgage: $/month

Active With Contract

MLS Number CAR4297847

  • Land
  • Acreage 24.21
  • County Union

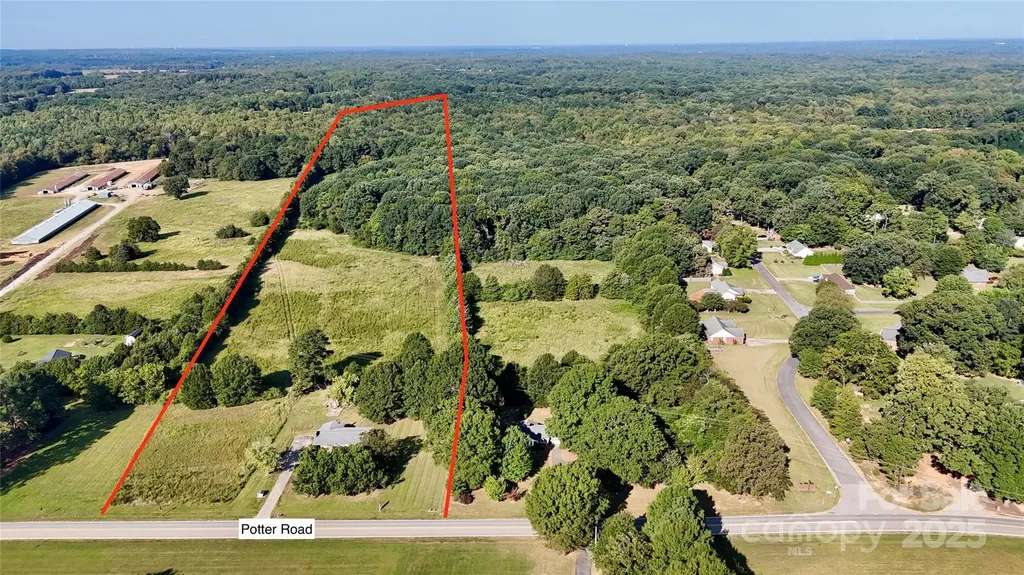
Outstanding 24.21-acre tract in the Waxhaw/Mineral Springs corridor, one of Union County's fastest-growing areas. With level topography and expansive road frontage, the property is well-suited for residential development, custom estate sites, or continued agricultural use. A mix of open fields and wooded edges creates both functionality and privacy, all just minutes from Waxhaw's schools, shopping, and dining, and within easy reach of Charlotte. Large-acreage parcels in this location are increasingly rare-this one presents a unique opportunity to bring your vision to life. Home on property conveys as is.

Listed by Marianne Shields of Shields Realty,Inc.

$
$
%
$/month over payments
Federal 30-year interest rate: 6.55% last updated on Jul 16, 2026
* All Figures are estimates. Check with your bank or proposed mortgage company for actual interest rates.
This product uses the FRED® API but is not endorsed or certified by the Federal Reserve Bank of St. Louis.

Save FavoriteSchedule TourAsk A QuestionMore Details

110 A Chadwick Square Court Hendersonville NC 28739
Pending

MLS Number CAR3933133

  • Commercial
  • Property SubType MEDICAL
  • Square Feet 4,455

Medical Condo at Chadwick Commons. Entire ground floor, reception area, multiple office, kitchen, treatment rooms, lab and much more. Property under lease until December 31, 2025 at 98,166 (annually). Property owner covers taxes, Insurance, POA fees. Tenant maintains the property. POA monthly fee $1,395.38. 4 Assigned staff parking spaces. Tenant has right of first refusal regarding offers to to purchase. No showings without appointment, must have minimum 24 hour notice, no showing service or lockbox, call listing agent for showings or questions. A portion of the lower condo common area property is in the flood zone, the building is not in the flood zone.

Listed by Eric Goodman of So. Homes & Land/So. Commercial

$
$
%
$/month over payments
Federal 30-year interest rate: 6.55% last updated on Jul 16, 2026
* All Figures are estimates. Check with your bank or proposed mortgage company for actual interest rates.
This product uses the FRED® API but is not endorsed or certified by the Federal Reserve Bank of St. Louis.

Save FavoriteSchedule TourAsk A QuestionMore Details

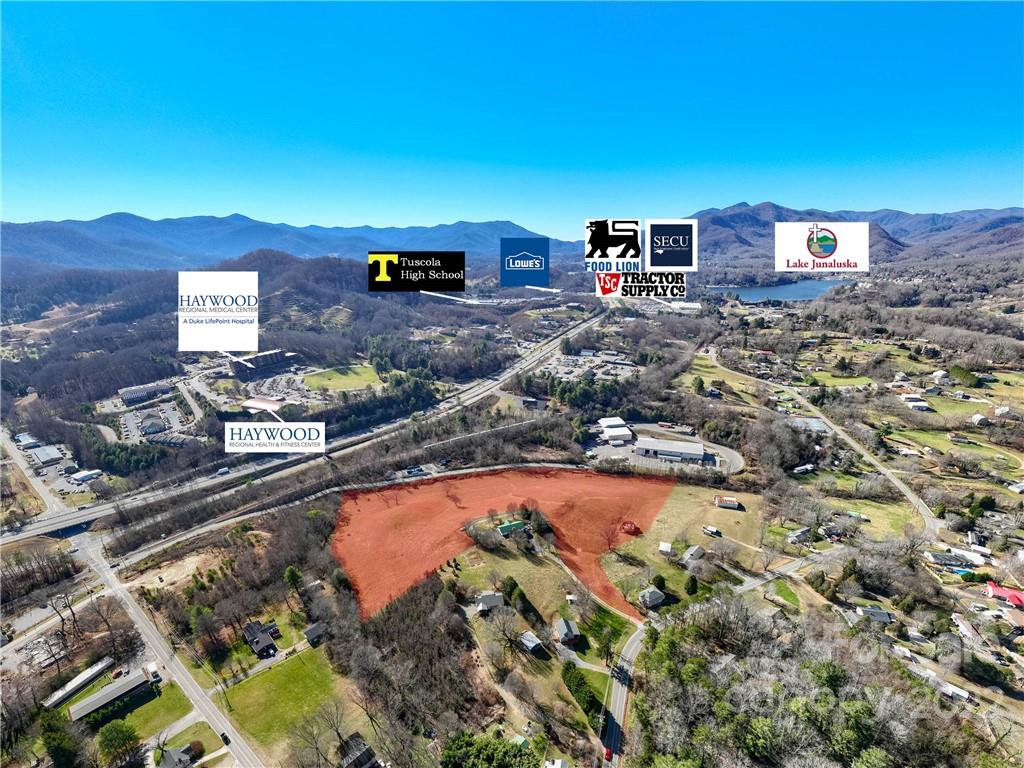
00 Jule Noland Drive Waynesville NC 28786

Waynesville, NC00 Jule Noland Drive

Price$1,250,000

Est. Mortgage: $/month

MLS Number CAR4055846

  • Land
  • Acreage 10.59
  • County Haywood

Fantastic opportunity 9+ acre of unimproved commercial corner lot property located just off Russ Ave and adjacent to the Laurels of Lake Junaluska with all needed utilities close by. Dellwood/Junaluska Regional Center Commercial zoning.

Listed by Brian K. Noland of Howard Hanna Beverly-Hanks Waynesville

$
$
%
$/month over payments
Federal 30-year interest rate: 6.55% last updated on Jul 16, 2026
* All Figures are estimates. Check with your bank or proposed mortgage company for actual interest rates.
This product uses the FRED® API but is not endorsed or certified by the Federal Reserve Bank of St. Louis.

Save FavoriteSchedule TourAsk A QuestionMore Details

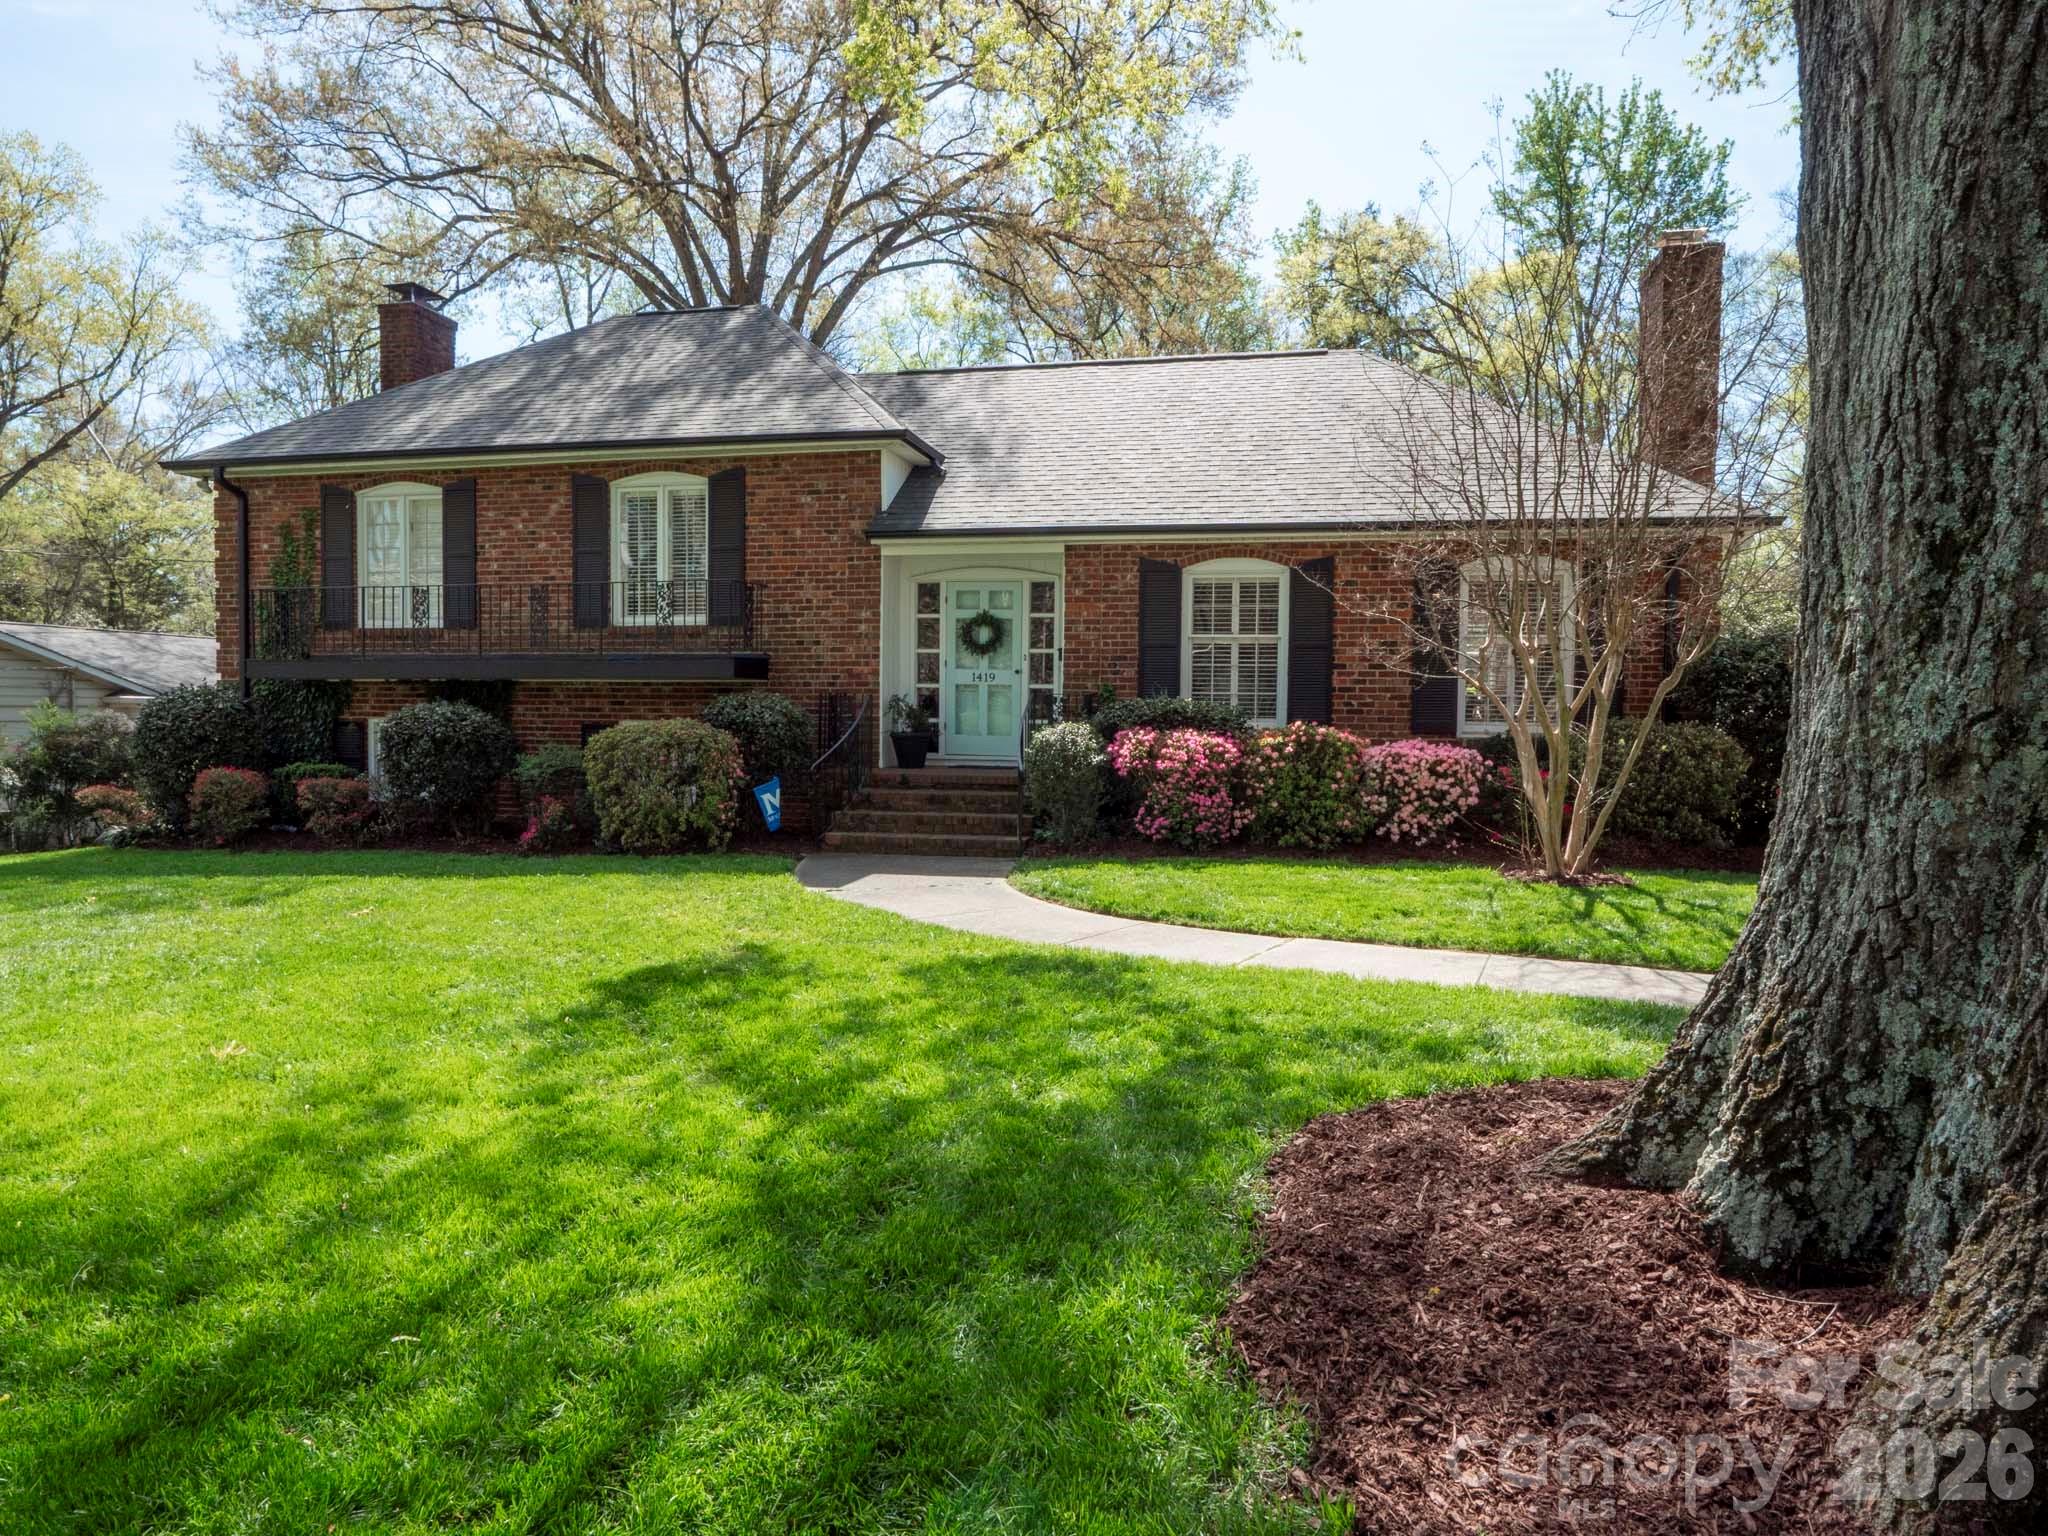
1419 Cavendish Court Charlotte NC 28211

Charlotte, NC1419 Cavendish Court

Price$1,250,000

Est. Mortgage: $/month

Pending

MLS Number CAR4370471

  • Residential
  • Bedrooms 4
  • Bathroom 3
  • Square Feet 2,417
  • Acreage 0.41

Highly sought-after location in the Providence Park neighborhood in the Cotswold area! Minutes from Uptown or Southpark with a desirable school district. All brick exterior with majestic oak trees and mature landscaping. Hardwood flooring throughout except for tiled bathrooms and slate flooring in the updated utility room and downstairs bathroom. Fully remodeled, open, kitchen in 2014 with all new cabinetry, quartz countertops, Kitchen Aid, stainless steel, appliances and more! Original dentil moldings in the formal living room with gas fireplace. Original stained, whitewashed, solid heavy paneled walls in the den downstairs with a wood-burning fireplace, full wall of built-ins and access to the rear yard which is an entertain's delight! There is an oversized patio to enjoy for grilling and dining along with an in-ground pool that was converted to saltwater in 2020. New pool sand in filter and filter controller in 2025. The pool heater and variable speed pump was replaced in 2018. Have numerous vehicles? There's a two car carport in addition to a two car detached garage. The roof was just replaced in 4/2026 and A/C in 2024. This home 4 bedroom, 3 bath home cannot be missed!

Listed by Leslie Salls of Coldwell Banker Realty

$
$
%
$/month over payments
Federal 30-year interest rate: 6.55% last updated on Jul 16, 2026
* All Figures are estimates. Check with your bank or proposed mortgage company for actual interest rates.
This product uses the FRED® API but is not endorsed or certified by the Federal Reserve Bank of St. Louis.

Virtual TourSave FavoriteSchedule TourAsk A QuestionMore Details

Broker Reciprocity MLS Grid Logo © 2026 Listings courtesy of Canopy MLS as distributed by MLS GRID. IDX information is provided exclusively for consumers’ personal non-commercial use and may not be used for any purpose other than to identify prospective properties consumers may be interested in purchasing. The IDX data is deemed reliable but is not guaranteed by MLS GRID and may be subject to an end user license agreement prescribed by the Member Participant’s applicable MLS.  Based on information submitted to the MLS GRID as of July 17, 2026 11:20 AM UTC . All data is obtained from various sources and may not have been verified by broker or MLS GRID. Supplied Open House Information is subject to change without notice. All information should be independently reviewed and verified for accuracy. Properties may or may not be listed by the office/agent presenting the information. Some IDX listings have been excluded from this website.