and narrow your search. If you have fewer than 200 results, you can save your search.

Woodfin NC

r=3169-3180
53 Buchanan Place Asheville NC 28801

Asheville, NC53 Buchanan Place

Price$1,250,000

Est. Mortgage: $/month

MLS Number CAR4386804

  • Residential
  • Bedrooms 3
  • Bathroom 4
  • Square Feet 3,014
  • Acreage 0.26

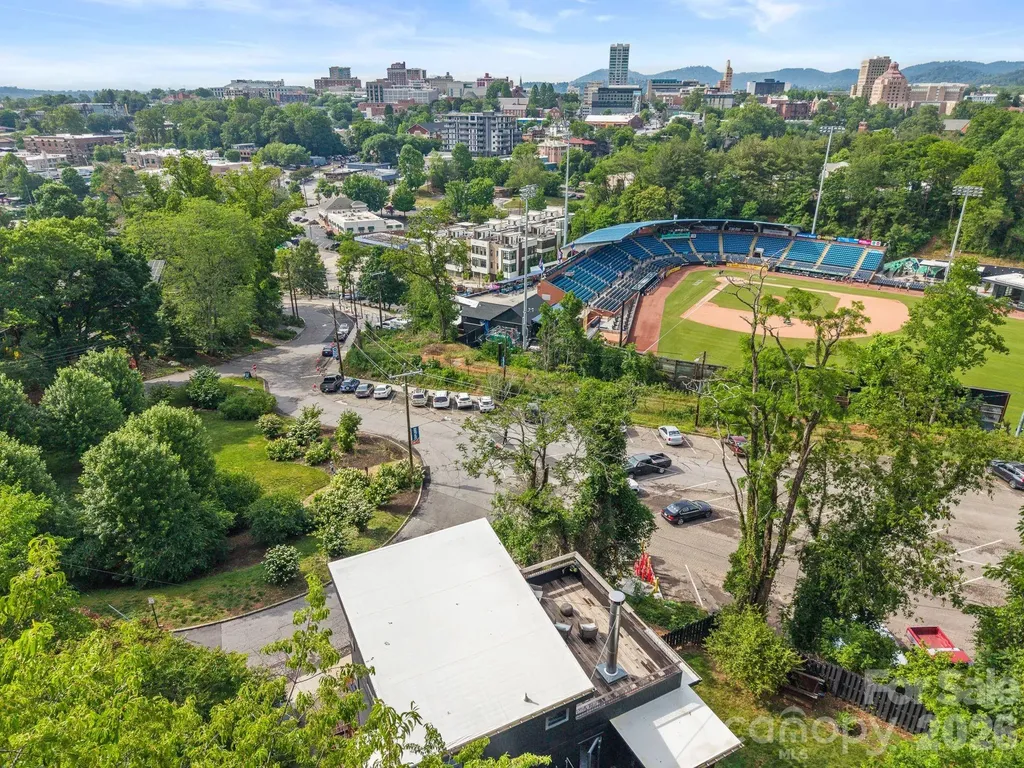
Own the only home in Asheville where you can watch professional baseball from your rooftop. The Stadium House is a one of a kind modern residence where sophisticated design meets the energy of downtown Asheville. Overlooking Home Trust Park and Memorial Stadium, this impressive home offers a front-row seat to downtown Asheville. All from the comfort of your own property. Designed for both entertaining & everyday living, the home seamlessly blends indoor and outdoor spaces. Expansive walls of glass open to create an effortless connection between the chef's kitchen, outdoor living areas, and the surrounding mountain landscape. Host unforgettable gatherings on the main level, enjoy cocktails on the rooftop terrace as the sun sets over the stadium, or watch the game with friends from one of Asheville's most unique vantage points. Located in Asheville's vibrant South Slope district for morning coffee, breweries, restaurants, and live music. Explore nearby trails, then return home to relax in the private outdoor shower before an evening out or a backyard cookout.Forget game-day traffic, parking hassles, and long commutes. Here entertainment, recreation, and downtown conveniences are woven into everyday life. Distinctive, sophisticated, and impossible to replicate, The Stadium House is more than a home; it's an experience. A property that turns heads, sparks conversations, and creates a lifestyle your guests will never forget.

Listed by Lauren Eaddy of Patton Allen Real Estate LLC

$
$
%
$/month over payments
Federal 30-year interest rate: 6.55% last updated on Jul 16, 2026
* All Figures are estimates. Check with your bank or proposed mortgage company for actual interest rates.
This product uses the FRED® API but is not endorsed or certified by the Federal Reserve Bank of St. Louis.

Virtual TourSave FavoriteSchedule TourAsk A QuestionMore Details
16105 Langston Drive Charlotte NC 28278

Charlotte, NC16105 Langston Drive

Price$1,250,000

Est. Mortgage: $/month

MLS Number CAR4383819

  • Residential
  • Bedrooms 6
  • Bathroom 3
  • Square Feet 3,720
  • Acreage 3.54

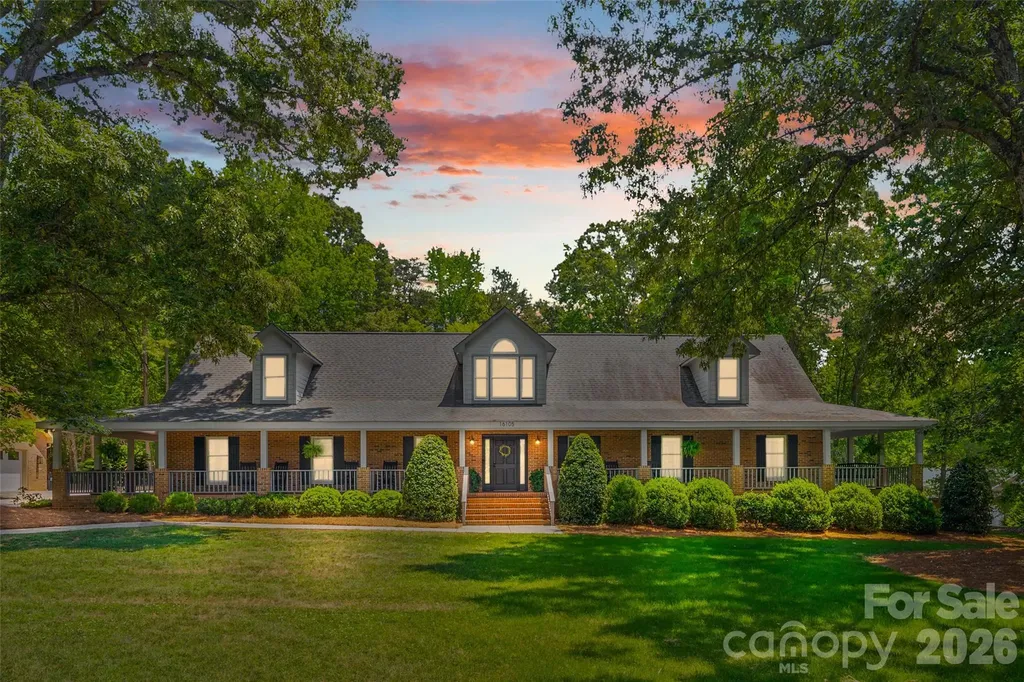
Welcome to 16105 Langston Drive - a truly one-of-a-kind custom-built ranch home perfectly designed for multigenerational living, privacy, and flexibility. Nestled on 3.54 beautifully landscaped acres, this private oasis offers the rare combination of peaceful country-style living with the convenience of Charlotte nearby - all with no HOA restrictions.Designed with comfort and functionality in mind, this spacious home features hardwood floors, oversized bedrooms, and an expansive owner's retreat creating the perfect private sanctuary. The stunning sunroom overlooks the scenic property and offers an ideal space to relax year-round while enjoying views of the pool and surrounding landscape. A standout feature of the property is the fully equipped in-law suite complete with its own kitchen, two bedrooms, laundry and bath - ideal for extended family, guests, or private living quarters. The single-level ranch layout provides effortless everyday living with no stairs throughout the main home. Outdoor living is equally impressive with a welcoming wrap-around porch, spacious, screened back porch, exterior fireplace, private pool, and poolhouse creating the ultimate retreat for entertaining and relaxing. Surrounded by mature landscaping and peaceful natural beauty, the outdoor spaces provide exceptional privacy and a true retreat-like setting. For hobbyists, entrepreneurs, or woodworking enthusiasts, the massive 1043 square foot garage and workshop with 521 square feet of storage above provides exceptional space for projects, storage, equipment, or recreational vehicles. Adding even more value and future potential, the unfinished attic space is already studded with rough electrical in place and offers approximately 1596 additional square feet ready to be customized to fit your needs. This exceptional property is ideal for buyers seeking privacy, space, workshop functionality, multigenerational flexibility, and resort-style outdoor living - all without the limitations of a restricted community.

Listed by Kent Van Slambrook of First Properties

$
$
%
$/month over payments
Federal 30-year interest rate: 6.55% last updated on Jul 16, 2026
* All Figures are estimates. Check with your bank or proposed mortgage company for actual interest rates.
This product uses the FRED® API but is not endorsed or certified by the Federal Reserve Bank of St. Louis.

Virtual TourSave FavoriteSchedule TourAsk A QuestionMore Details
10108 Squires Way Cornelius NC 28031

Cornelius, NC10108 Squires Way

Price$1,250,000

Est. Mortgage: $/month

MLS Number CAR4395333

  • Residential
  • Bedrooms 6
  • Bathroom 6
  • Square Feet 7,016
  • Acreage 0.52

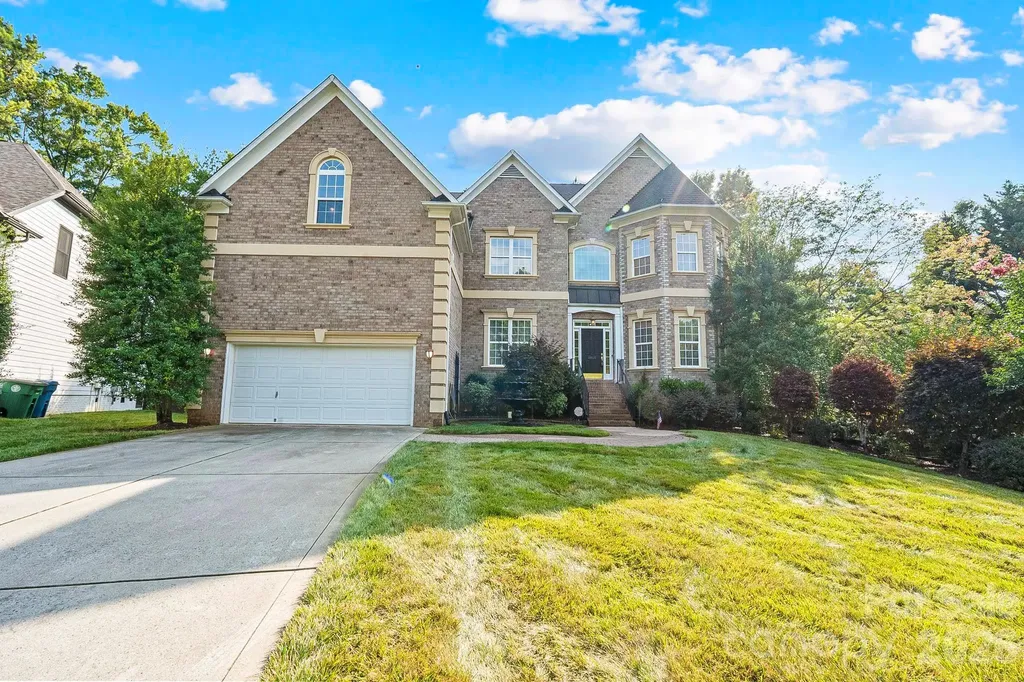
Thoughtfully designed and extensively customized, this exceptional residence has evolved far beyond its original floor plan with timeless design, expansive living spaces, and quality craftsmanship throughout. A curved staircase, tray ceilings, a butler's kitchen, multiple gathering areas, and a main-level accessible suite create a space that is equally suited for everyday living and effortless entertaining. Outdoor living is just as inviting with covered spaces, a remote-controlled retractable awning, and a detached storage shed complete with water and electricity. Every addition and enhancement was thoughtfully planned, resulting in a rare combination of comfort, functionality, and enduring quality. Ideally located in Cornelius just minutes from Lake Norman, with convenient access to Charlotte, shopping, dining, and recreation.

Listed by Landon LaMonica of The Agency - Charlotte

$
$
%
$/month over payments
Federal 30-year interest rate: 6.55% last updated on Jul 16, 2026
* All Figures are estimates. Check with your bank or proposed mortgage company for actual interest rates.
This product uses the FRED® API but is not endorsed or certified by the Federal Reserve Bank of St. Louis.

Save FavoriteSchedule TourAsk A QuestionMore Details
3911 Sandy Point Drive York SC 29745

York, SC3911 Sandy Point Drive

Price$1,250,000

Est. Mortgage: $/month

MLS Number CAR4384712

  • Residential
  • Bedrooms 4
  • Bathroom 3
  • Square Feet 2,835
  • Acreage 1

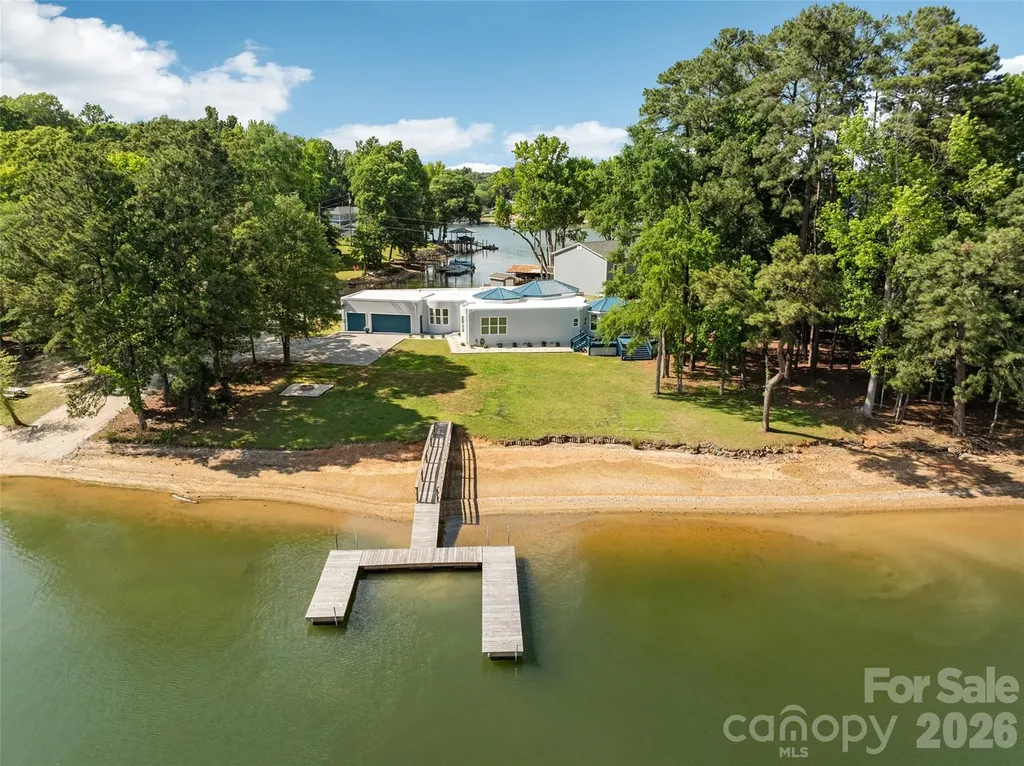
There's custom. And then there's 3911 Sandy Point Drive. Set along approximately 263 feet of shoreline on beautiful Lake Wylie, this one-of-a-kind contemporary waterfront residence offers something increasingly difficult to find: a truly original home designed around the water, the views, and the lifestyle. From the moment you step inside, soaring 14-foot ceilings and walls of glass draw your attention to the lake beyond. Natural light pours through the open-concept living spaces, creating an atmosphere that feels both dramatic and relaxed. Every detail was thoughtfully designed to maximize views and connect indoor and outdoor living. The chef-inspired kitchen serves as the heart of the home, featuring butcher block countertops, stainless appliances, generous workspace, and effortless flow into the gathering areas, perfect for casual evenings or hosting unforgettable waterfront celebrations. With four spacious bedrooms and three full baths, including a luxurious primary suite designed as a private retreat, this single-story floor plan delivers convenience without compromise. No stairs to navigate. No wasted space. Just seamless everyday living. Outside is where this property becomes extraordinary. A floating dock invites early-morning fishing trips, afternoon paddleboard adventures, sunset cruises, and spontaneous lake days. Bring the boat. Bring the jet skis. Bring the friends. The shoreline becomes your backyard playground, while panoramic water views provide a daily reminder of why people dream about lake living. Life here extends far beyond the property itself. Residents enjoy everything that makes the Lake Wylie area so sought after, water recreation year-round, local waterfront dining, marinas, golf courses, parks, and convenient access to both York and the greater Charlotte metropolitan area. Nearby destinations such as Papa Doc's Shore Club, The Garrison, and the vibrant lakefront communities surrounding Lake Wylie create endless opportunities for dining, entertainment, and recreation. York County offers the charm of a small-town atmosphere while remaining close to major employment centers, shopping, healthcare, and Charlotte Douglas International Airport. The property is also served by schools assigned to the highly regarded Clover School District attendance area. The reality is simple: homes like this rarely become available. A custom contemporary design. Single-story living. Direct waterfront access. Expansive shoreline. Acre-sized lot. Unforgettable views. You can build a house. You can renovate a house. But you cannot recreate this setting. 3911 Sandy Point Drive isn't simply a place to live; it's the opportunity to own a piece of Lake Wylie that very few people will ever experience. Boat ramp Is not part of this property

Listed by Toni McIntyre of Real Broker,LLC

$
$
%
$/month over payments
Federal 30-year interest rate: 6.55% last updated on Jul 16, 2026
* All Figures are estimates. Check with your bank or proposed mortgage company for actual interest rates.
This product uses the FRED® API but is not endorsed or certified by the Federal Reserve Bank of St. Louis.

Save FavoriteSchedule TourAsk A QuestionMore Details
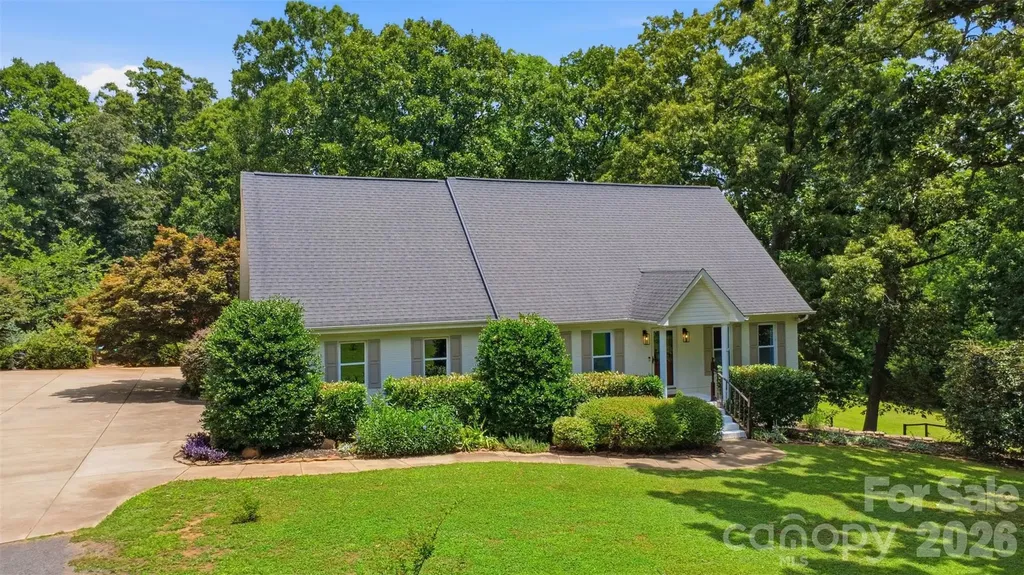
8301 Waxhaw Creek Road Waxhaw NC 28173

Waxhaw, NC8301 Waxhaw Creek Road

Price$1,250,000

Est. Mortgage: $/month

MLS Number CAR4393275

  • Residential
  • Bedrooms 3
  • Bathroom 4
  • Square Feet 3,283
  • Acreage 9.81

Calling all those seeking serenity without sacrificing convenience! This exceptional property offers the perfect blend of rustic charm and modern amenities, all within easy reach of town and major routes. Imagine going through the automatic gate and up to the tranquil beauty of your own expansive grounds. Situated on almost 10 acres of beautiful, mostly cleared land that is entirely fenced in-perfect for animals, recreation, or simply enjoying the peaceful views and sounds of nature. The backyard is an entertainer's and hobbyist's dream, featuring a cozy fire pit for evening gatherings with water and power right beside, a functional barn with power ready for your equestrian dreams or storage needs, and an thriving garden area with blueberry bushes, peaches, plumbs, herbs, grapes, blackberries, and your very own mulberry tree. In addition to the attached garage, the property boasts a detached 2-car garage ideal for extra vehicles, equipment, workshop, or for all your toys. Not to mention the creek on the North end of the property adds a nice water feature. Venture inside to a highly functional layout with brand new windows and flooring throughout. A full bathroom and dedicated laundry room right on the main floor. Relax and take in the views on the covered screened in back deck complete with a bubbling Jacuzzi, your own private oasis for relaxation and entertaining. The welcoming living area showcases custom built-ins and a striking fireplace, while the unique fully renovated kitchen offers a large center island, a charming stacked-stone backsplash, and ample cabinetry. For all you chefs the kitchens main feature is a 39" free standing gas AGA range with 2 hotplates, 4.5 cu ft capacity, double oven, boiling plate, and simmering plate. There is no food this range cannot prepare to perfection! The main level also boasts a formal dining area, or designated den, connecting to your very own corner office through a set of french doors. Head upstairs to find a sprawling finished space. This level comfortably hosts 2 spacious bedrooms, an ample bonus/3rd bedroom, and 2 full bath to accommodate family or guests. The basement serves as a private primary bedroom suite, complete with its own walk-in closet and designer bathroom. Step outside through french doors of the primary suite to the side yard to see a beautifully stacked block retaining wall and rock lined flower bed. Don't miss the opportunity to own this versatile and beautifully situated estate with a Location that Can't Be Beat: Enjoy the peace and quiet of country living while being close to the amenities of Waxhaw. Convenient access to Route 521 simplifies commuting and a comfortable 30-minute drive puts you in the heart of Ballantyne with everything it has to offer.

Listed by David Berry of True North Realty

$
$
%
$/month over payments
Federal 30-year interest rate: 6.55% last updated on Jul 16, 2026
* All Figures are estimates. Check with your bank or proposed mortgage company for actual interest rates.
This product uses the FRED® API but is not endorsed or certified by the Federal Reserve Bank of St. Louis.

Virtual TourSave FavoriteSchedule TourAsk A QuestionMore Details
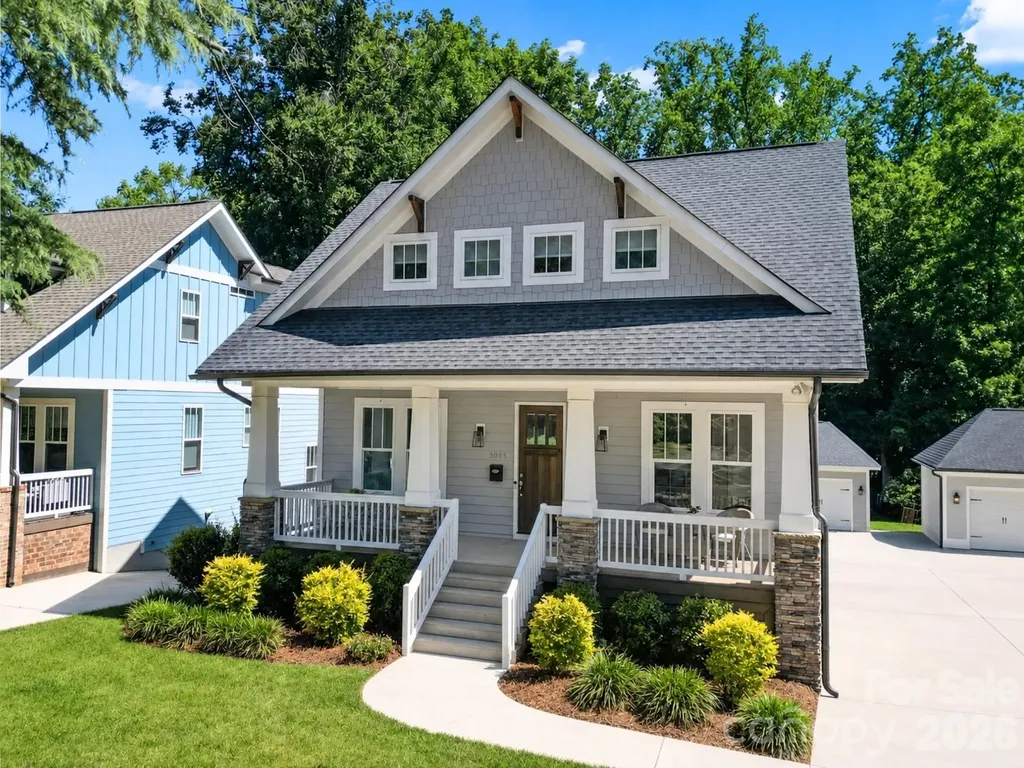
3015 Commonwealth Avenue Charlotte NC 28205

Charlotte, NC3015 Commonwealth Avenue

Price$1,250,000

Est. Mortgage: $/month

MLS Number CAR4397576

  • Residential
  • Bedrooms 4
  • Bathroom 4
  • Square Feet 3,125
  • Acreage 0.47

Custom built Craftsman style home offering 4,700 square feet of combined finished and expansion-ready space. Sought-after Charlotte location, just minutes from Uptown and steps from Plaza Midwood. A covered front porch welcomes you inside this thoughtfully designed interior featuring hardwood floors, neutral paint, detailed trim work, designer lighting, and ten foot ceilings. Gourmet kitchen showcases Shaker style custom cabinetry with soft-close doors and drawers, subway tile backsplash, professional six-burner gas range, 64-inch refrigerator, and generous island with seating. Adjacent dining and living areas, complete with a gas fireplace and built-in shelving, create an inviting open concept layout for both everyday living and entertaining. A versatile flex room with French doors provides the ideal space for a home office, playroom, or guest bedroom. Upstairs, the primary suite offers a peaceful retreat complete with a sitting area and spacious walk-in closet enhanced by a custom closet system. The spa-inspired ensuite features a frameless glass shower, soaking tub, and dual sink vanity. Two secondary bedrooms, each with its own full bathroom, along with a well-equipped laundry room with a sink and cabinetry, complete the upper level. Enjoy outdoor living on the screened porch overlooking the level, tree-lined backyard with a patio and detached two-car garage. The unfinished, over 1,500 square foot walk-out basement, already plumbed for a bathroom, offers endless potential. Ideally located near Veterans Park with a playground, tennis and pickleball courts, soccer and baseball fields, disc golf, and a splash pad. Just moments from popular dining, breweries, coffee shops, grocery stores, and convenient access to I-74 and area interstates.

Listed by Pete Dorninger of Redfin Corporation

$
$
%
$/month over payments
Federal 30-year interest rate: 6.55% last updated on Jul 16, 2026
* All Figures are estimates. Check with your bank or proposed mortgage company for actual interest rates.
This product uses the FRED® API but is not endorsed or certified by the Federal Reserve Bank of St. Louis.

Virtual TourSave FavoriteSchedule TourAsk A QuestionMore Details
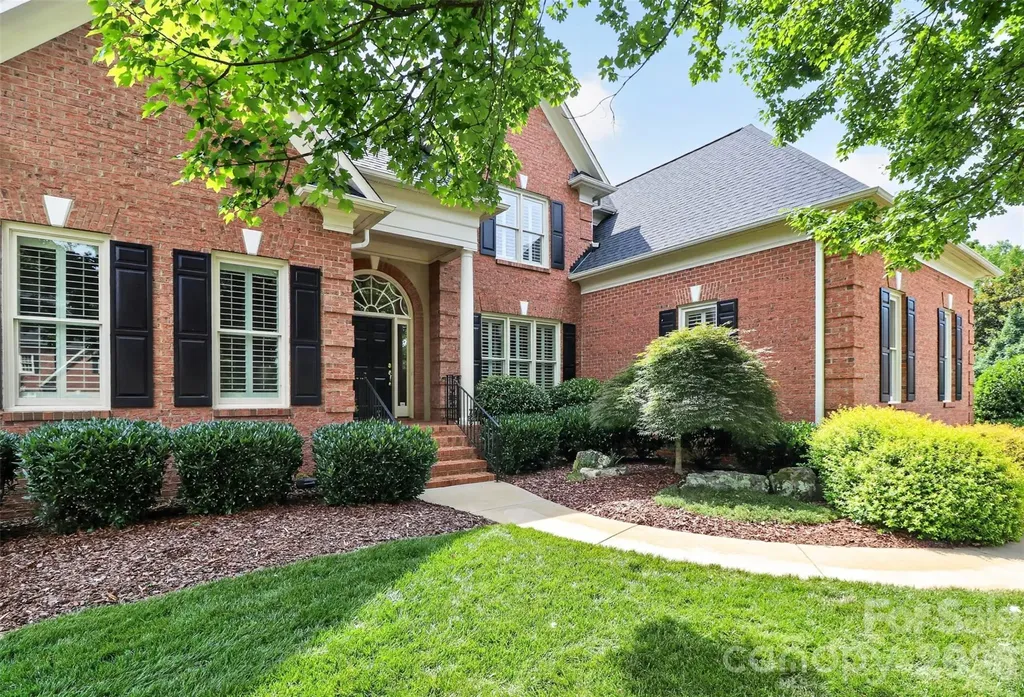
6907 Meadow Run Lane Charlotte NC 28277

Charlotte, NC6907 Meadow Run Lane

Price$1,250,000

Est. Mortgage: $/month

MLS Number CAR4396037

  • Residential
  • Bedrooms 4
  • Bathroom 4
  • Square Feet 3,813
  • Acreage 0.33

Nestled in the highly sought-after Kensington at Ballantyne community, this well appointed all brick home presents a rare opportunity to own an impeccably maintained original-owner home offering timeless elegance, exceptional living spaces and a resort-style backyard retreat! This stunning 4 bedroom/3.5 bath residence welcomes you with beautiful hardwood floors, extensive molding and trim work that flow throughout the main level and continues upstairs, creating warmth and sophistication throughout. The thoughtfully designed main level offers a spacious office space, an elegant formal dining room, and a seamless flow ideal for both everyday living and entertaining. The kitchen features custom warm wood cabinetry, rich stone countertops, and stainless Kitchen Aid appliances, very large pantry blending functionality with refined style. The inviting living room is anchored by a beautiful gas fireplace and built in cabinetry. The spacious floor plan also includes a luxurious main-level primary suite, offering a private sanctuary complete with an ensuite bath and a custom-designed walk-in closet that provides exceptional organization and storage. The upper level is equally impressive, featuring three oversized secondary bedrooms, a beautifully renovated full bath and jack and jill with thoughtful updates, a massive bonus room with addition storage, and an expansive walk-in attic with loft area, providing abundant storage and endless possibilities for future expansion. Let's head out back and discover your own private oasis! Designed for year-round enjoyment, showcasing a sparkling in-ground pool and an exceptional custom outdoor living area featuring a beautiful pergola and built-in stone fireplace and beautifully maintained mature landscaping. Hosting guests or enjoying a quiet evening at home, this outdoor retreat is designed to provide the perfect setting for entertaining and relaxation. Large 3 car garage. This meticulously maintained residence combines luxury, comfort and an amazing location in one of Ballantyne's most desirable neighborhoods, 6907 Meadow Run offers the opportunity to enjoy the very best of Ballantyne living! Enjoy close proximity to premier shopping and dining, The Bowl entertainment district, top-rated schools, parks and nearby corporate campuses. Come tour this wonderful very loved home Saturday 12- 3pm and Sunday 12-2pm.

Listed by Cynthia Spurgeon of Yancey Realty,LLC

$
$
%
$/month over payments
Federal 30-year interest rate: 6.55% last updated on Jul 16, 2026
* All Figures are estimates. Check with your bank or proposed mortgage company for actual interest rates.
This product uses the FRED® API but is not endorsed or certified by the Federal Reserve Bank of St. Louis.

Virtual TourSave FavoriteSchedule TourAsk A QuestionMore Details
14004 Elm Street Stanfield NC 28163

MLS Number CAR4163762

  • Commercial
  • Property SubType SPECIAL PURPOSE
  • Square Feet 9,999
  • Acreage 12.43

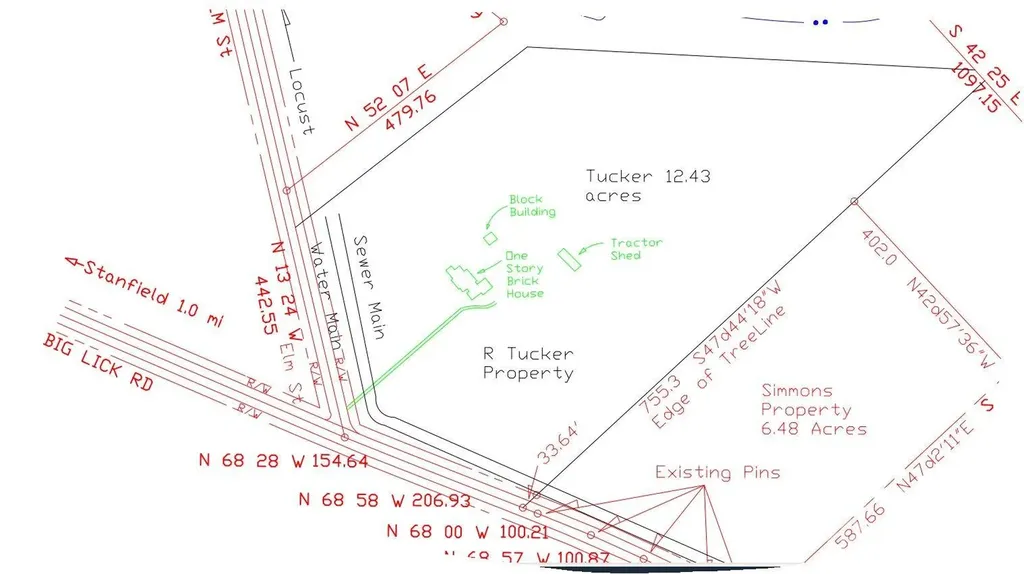
EXCELLENT LOCATION FOR YOUR NEW BUSINESS. 12.43+/- acres plus brick house built in 1940.. This 12.43+/- acres will to be surveyed out of the larger parcel. 1,790 Sq foot House being sold in "AS IS" condition and at no value. Value is in the land. Land is located outside city of Stanfield. Corner of Elm Street and Big Lick Roads. Owner feels it would be an excellent location for business such as Convenient Store, gas station, or the business of your choosing. Land would need to rezoned for commercial if used for that purpose. PLEASE DO NOT GO ONTO PROPERTY WITHOUT AN APPOINTMENT. Public water and sewer runs by property. Will need approval from City of Stanfield to connect and will require payment of tap fees. Also 3 phase electric is available at road. SEE ATTACHED MAP DRAWING THAT SHOWS ACREAGE TO BE SURVEYED OUT OF WHOLE PARCEL. AGAIN, PLEASE DO NOT GO ON PROPERTY WITHOUT AN APPOINTMENT. NO SIGN. THANK YOU FOR YOUR INTEREST.

Listed by Judy Godwin of J Godwin Realty

$
$
%
$/month over payments
Federal 30-year interest rate: 6.55% last updated on Jul 16, 2026
* All Figures are estimates. Check with your bank or proposed mortgage company for actual interest rates.
This product uses the FRED® API but is not endorsed or certified by the Federal Reserve Bank of St. Louis.

Save FavoriteSchedule TourAsk A QuestionMore Details
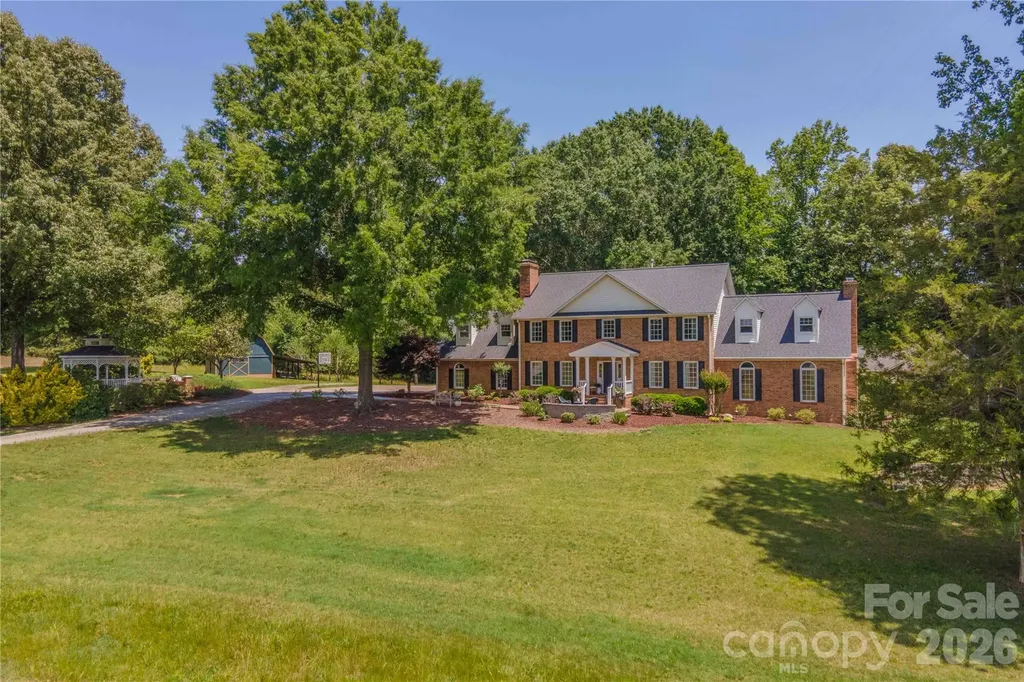
668 Link Road Lexington NC 27295

Lexington, NC668 Link Road

Price$1,250,000

Est. Mortgage: $/month

Active With Contract

MLS Number CAR4389392

  • Residential
  • Bedrooms 4
  • Bathroom 3
  • Square Feet 4,815
  • Acreage 20.02

First time on the market for this stunning North Davidson estate! This extraordinary rural retreat beautifully blends modern luxury with timeless tradition. Situated on 20.02 acres, this one of a kind property offers the privacy & serenity of country living while still delivering luxury & sophistication. Nearly 3,900 sq ft, this beautifully updated home features, grand living spaces, exceptional natural light & quality craftsmanship. The custom renovated kitchen is a true showpiece with quartzite countertops, professional-grade appliances, custom cabinetry, designer finishes, and heated floors in bathrooms adding an extra touch of luxury. The property continues to impress outdoors with an expansive entertaining deck, gazebo, barn, rolling acreage, and a beautifully updated 900+ sq ft cottage ideal for guests, a private office or studio. Enjoy peaceful rural living with convenient access to Winston-Salem & Charlotte. Properties of this caliber rarely become available in North Davidson.

Listed by Austin Hege and Candy Hege of Southern Signature Properties

$
$
%
$/month over payments
Federal 30-year interest rate: 6.55% last updated on Jul 16, 2026
* All Figures are estimates. Check with your bank or proposed mortgage company for actual interest rates.
This product uses the FRED® API but is not endorsed or certified by the Federal Reserve Bank of St. Louis.

Save FavoriteSchedule TourAsk A QuestionMore Details

3825 Stack Road Monroe NC 28112

Monroe, NC3825 Stack Road

Price$1,250,000

Est. Mortgage: $/month

MLS Number CAR4393234

  • Residential
  • Bedrooms 3
  • Bathroom 2
  • Square Feet 1,620
  • Acreage 40

Escape to your own private country retreat with this exceptional 40-acre property offering the perfect blend of comfort, functionality, and natural beauty. Nestled among open land and scenic surroundings, the property features a well-maintained 3-bedroom, 2-bathroom home designed for peaceful rural living while providing all the conveniences needed for everyday life. A standout feature of the property is the impressive 40' x 80' shop, offering endless possibilities for business operations, equipment storage, hobby projects, livestock needs, or recreational vehicles. With ample acreage to explore and develop, this versatile property is ideal for farmers, ranchers, entrepreneurs, outdoor enthusiasts, or anyone seeking space and privacy away from the hustle and bustle. Adding to the property's appeal is a picturesque pond that creates a beautiful focal point and provides opportunities for fishing, wildlife viewing, or simply enjoying the tranquil setting. Whether you're looking for a working homestead, recreational getaway, or forever home with room to grow, this unique 40-acre property offers an incredible opportunity to enjoy country living at its finest.

Listed by Andrea Fortune of Realty One Group Revolution

$
$
%
$/month over payments
Federal 30-year interest rate: 6.55% last updated on Jul 16, 2026
* All Figures are estimates. Check with your bank or proposed mortgage company for actual interest rates.
This product uses the FRED® API but is not endorsed or certified by the Federal Reserve Bank of St. Louis.

Save FavoriteSchedule TourAsk A QuestionMore Details
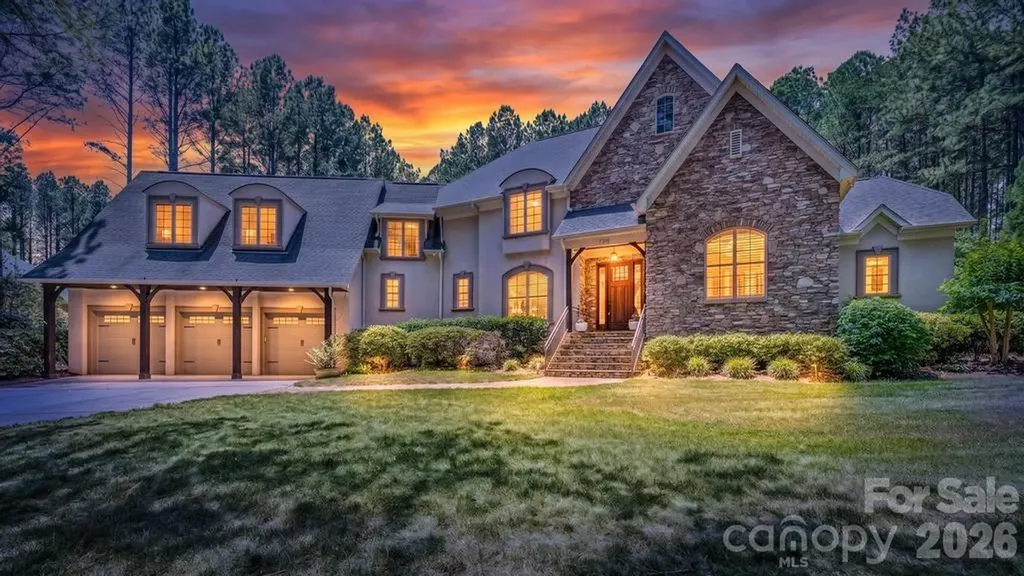
7315 Bay Ridge Drive Denver NC 28037

Denver, NC7315 Bay Ridge Drive

Price$1,250,000

Est. Mortgage: $/month

Active With Contract

MLS Number CAR4382243

  • Residential
  • Bedrooms 4
  • Bathroom 6
  • Square Feet 4,518
  • Acreage 1.69

Perfectly positioned on a private homesite within an exclusive gated section of Pebble Bay, this exceptional custom residence delivers an unmatched blend of elegance, craftsmanship, and resort-style outdoor living. Built by renowned Kimberly James Construction, this meticulously maintained hard stucco-and-stone estate showcases the quality finishes and thoughtful upgrades today's discerning buyers seek.Designed for both everyday living and effortless entertaining, the thoughtfully crafted open floor plan features a dramatic two-story great room, 10-foot ceilings on the main level, 9-foot ceilings upstairs, 8-foot doors, rich heavy moldings, tray ceilings, vaulted ceilings with exposed wood beams, and stunning American cherry hardwood floors throughout the main living spaces.At the heart of the home, the chef's kitchen was designed to impress, featuring an oversized island with breakfast bar, Thermador 5-burner gas cooktop with hood vent, stainless steel appliances, timeless cabinetry, quartz countertops, prep sink, and two spacious pantries offering exceptional storage and functionality.The luxurious main-level primary suite serves as a private retreat, complete with a spa-inspired bath featuring a soaking tub, oversized tile shower with rain and body spray heads, exotic granite countertops, and generous dual walk-in closets. A spacious private office with custom built-ins provides the perfect work-from-home setting.Upstairs, each guest bedroom enjoys its own beautifully appointed en-suite bath, offering privacy and comfort for family and guests alike. The versatile bonus/media/billiard room with wet bar, exotic granite countertop, and full bath offers endless flexibility and could easily serve as a fourth bedroom.Step outdoors and discover your own private resort. The fenced backyard oasis is anchored by a stunning vaulted tongue-and-groove pavilion and fully equipped outdoor kitchen featuring a built-in gas grill, side burner, stainless refrigeration, and generous prep space. Thoughtfully designed hardscaping surrounds the spectacular Gunite in-ground pool, creating the perfect setting for entertaining or quiet relaxation.Combine all of this with low county taxes, the privacy and security of a gated community, and the sought-after lifestyle Pebble Bay is known for, and the value is truly exceptional. A gated boat storage, community boat ramp & day slips make this the perfect Lake Norman destination!Your private Lake Norman retreat awaits. Don't miss this exceptional beauty which is BACK ON THE MARKET...with absolutly no fault of the seller. No inspections done.

Listed by Nadine Wynn of Keller Williams Lake Norman

$
$
%
$/month over payments
Federal 30-year interest rate: 6.55% last updated on Jul 16, 2026
* All Figures are estimates. Check with your bank or proposed mortgage company for actual interest rates.
This product uses the FRED® API but is not endorsed or certified by the Federal Reserve Bank of St. Louis.

Virtual TourSave FavoriteSchedule TourAsk A QuestionMore Details
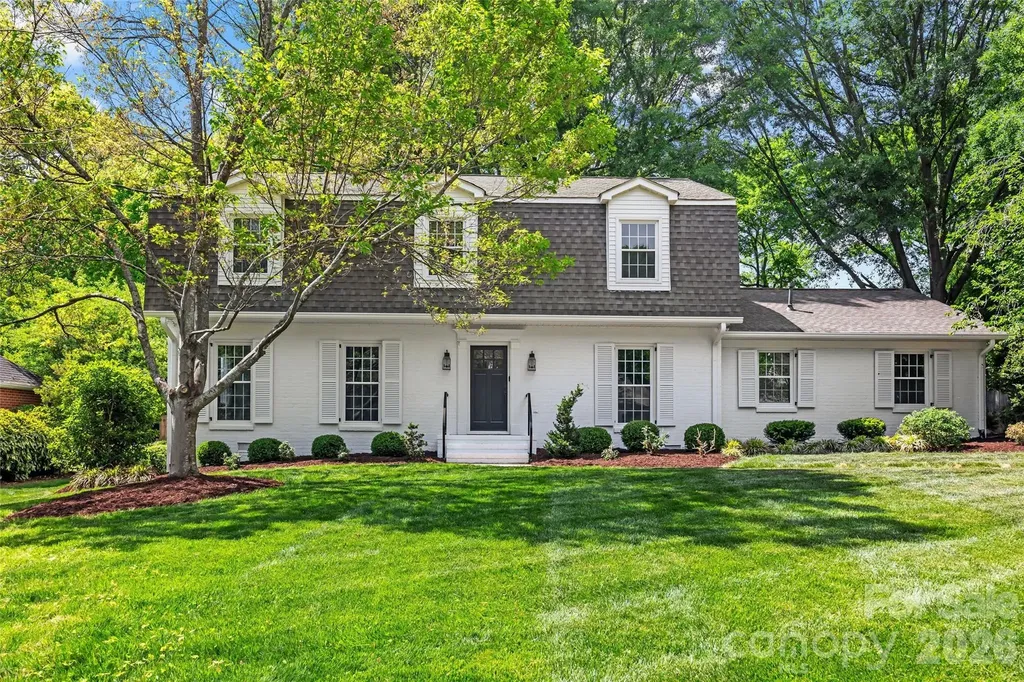
5145 Lansing Drive Charlotte NC 28270

Charlotte, NC5145 Lansing Drive

Price$1,250,000

Est. Mortgage: $/month

Pending

MLS Number CAR4371844

  • Residential
  • Bedrooms 4
  • Bathroom 3
  • Square Feet 2,500
  • Acreage 0.37

WELCOME TO LANSDOWNE! Situated on a generous .36-acre lot, this move-in ready two-story home offers the perfect blend of comfort, functionality, and lifestyle. Thoughtfully designed for both everyday living and effortless entertaining, the home features four bedrooms, two full baths and one half bath. The main level flows seamlessly with a bright living room, dedicated dining area, and a spacious family room anchored by a cozy fireplace. The kitchen is well-appointed with stainless steel appliances, an island, and ample space for gathering. Venture outside and elevate your entertaining on the expansive deck overlooking an exceptional backyard complete with low-maintenance turf, a private putting green, and a dedicated playground area. Additional highlights include an attached carport with storage. Convenient location just minutes from shopping, dining, and a quick commute to Uptown.

Listed by Brandon Lawn of Brandon Lawn Real Estate LLC

$
$
%
$/month over payments
Federal 30-year interest rate: 6.55% last updated on Jul 16, 2026
* All Figures are estimates. Check with your bank or proposed mortgage company for actual interest rates.
This product uses the FRED® API but is not endorsed or certified by the Federal Reserve Bank of St. Louis.

Virtual TourSave FavoriteSchedule TourAsk A QuestionMore Details

Broker Reciprocity MLS Grid Logo © 2026 Listings courtesy of Canopy MLS as distributed by MLS GRID. IDX information is provided exclusively for consumers’ personal non-commercial use and may not be used for any purpose other than to identify prospective properties consumers may be interested in purchasing. The IDX data is deemed reliable but is not guaranteed by MLS GRID and may be subject to an end user license agreement prescribed by the Member Participant’s applicable MLS.  Based on information submitted to the MLS GRID as of July 17, 2026 7:26 AM UTC . All data is obtained from various sources and may not have been verified by broker or MLS GRID. Supplied Open House Information is subject to change without notice. All information should be independently reviewed and verified for accuracy. Properties may or may not be listed by the office/agent presenting the information. Some IDX listings have been excluded from this website.