and narrow your search. If you have fewer than 200 results, you can save your search.

Woodfin NC

r=3421-3432
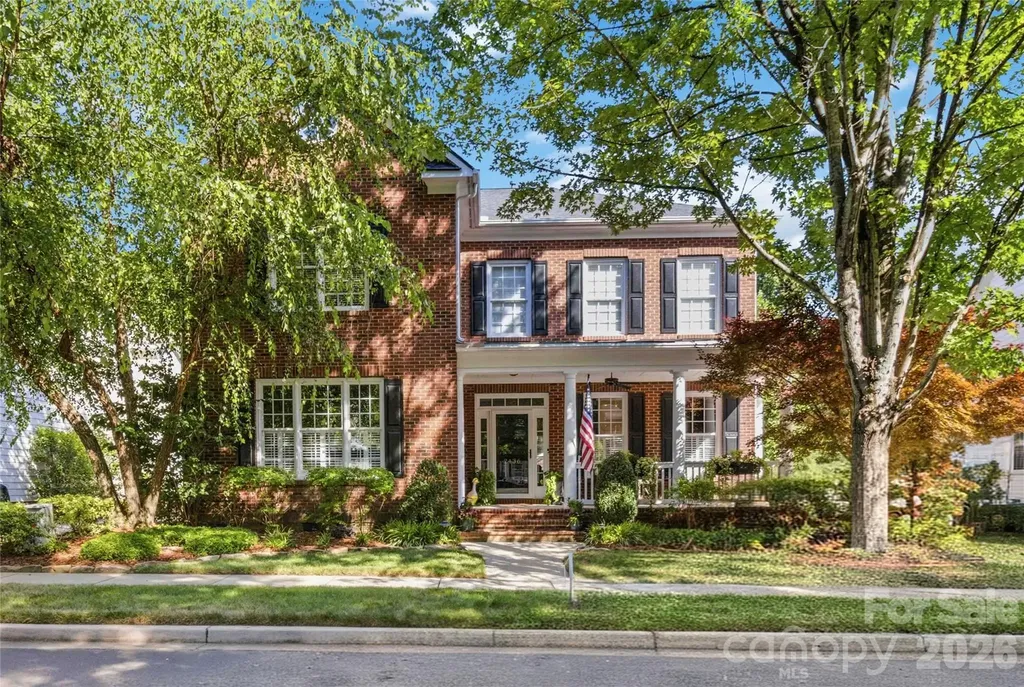
2436 Commons Court Fort Mill SC 29708

Fort Mill, SC2436 Commons Court

Price$1,200,000

Est. Mortgage: $/month

MLS Number CAR4393554

  • Residential
  • Bedrooms 5
  • Bathroom 5
  • Square Feet 3,604
  • Acreage 0.17

Welcome to this beautifully maintained and thoughtfully updated home in the highly sought-after Baxter Village community! Situated in a private cul-de-sac, this rare and desirable 2 story floor plan with 5 bedrooms plus a spacious bonus/flex room combines exceptional functionality with elegant upgrades. The main level features the primary suite and an additional bedroom, providing flexibility for guests, a home office, or multi-generational living. The stunning kitchen underwent a complete renovation in May 2026 and boasts Quartz countertops, a new stove, cooktop, microwave/oven combination, and wine refrigerator-perfect for entertaining and everyday living. The luxurious primary suite was also beautifully renovated in Spring 2026 and includes a custom tile shower, freestanding soaking tub, new flooring, and two walk-in closets with custom built-ins. An additional hookup for a stacked washer and dryer in the primary bath adds convenience and versatility. Upstairs, you'll find three generously sized bedrooms, all with walk-in closets. Two bedrooms share a Jack-and-Jill bathroom, while the other could serve as a secondary owner suite with its ensuite bathroom. The expansive bonus/flex room offers endless possibilities for a media room, playroom, home gym, office, or additional living space. The main laundry room is conveniently located upstairs. Step outside to enjoy the private, hardscaped backyard retreat featuring mature landscaping, a pergola, and peaceful views of the wooded area and nearby hiking trails. The oversized detached two-car brick garage provides ample storage space. Additional updates include a newer roof installed just a few years ago. Located within the award-winning Fort Mill School District and all that Baxter Village has to offer, including trails, parks, shops, restaurants, pools, and community events, this exceptional home is one you won't want to miss! Seller will consider financing the purchase of this home.

Listed by Colleen Essick of Howard Hanna Allen Tate Rock Hill

$
$
%
$/month over payments
Federal 30-year interest rate: 6.49% last updated on Jul 9, 2026
* All Figures are estimates. Check with your bank or proposed mortgage company for actual interest rates.
This product uses the FRED® API but is not endorsed or certified by the Federal Reserve Bank of St. Louis.

Virtual TourSave FavoriteSchedule TourAsk A QuestionMore Details
51 Bear Tree Cove Canton NC 28716

Canton, NC51 Bear Tree Cove

Price$1,200,000

Est. Mortgage: $/month

Open House

MLS Number CAR4358156

  • Residential
  • Next Open House: Sat 07/18 11:00 am. to 3:00 pm.
  • Bedrooms 3
  • Bathroom 3
  • Square Feet 2,860

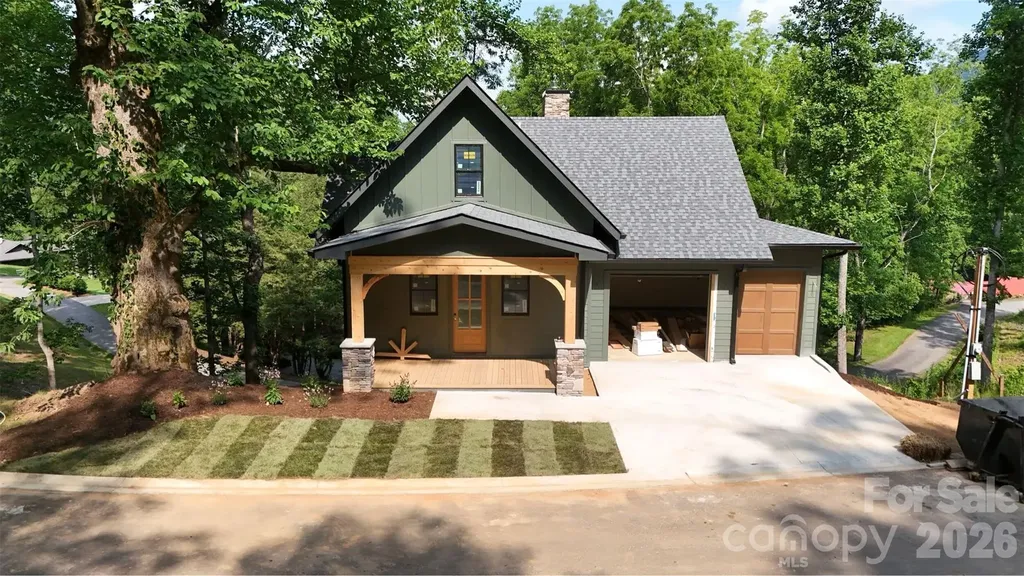
Experience mountain living at its finest in Bentgrass Village at Springdale, Western North Carolina's newest resort-style community. This beautifully crafted new construction home offers three bedrooms, an attached garage, and a dedicated golf cart bay, thoughtfully designed for easy mountain living and low-maintenance convenience. Nestled within the established Springdale Resort community, homeowners enjoy golf cart access to exceptional amenities including championship golf, swimming pools, fitness facilities, and year-round dining. Whether you're seeking a full-time residence, mountain retreat, or second home, every day feels like a vacation. Wake up to fresh mountain air, scenic long-range views, and endless outdoor adventure. Just minutes from the Blue Ridge Parkway and Pisgah National Forest, hiking, fly fishing, waterfalls, and countless recreational opportunities are right outside your door. Conveniently located near Waynesville, Maggie Valley, and Asheville, Bentgrass Village offers the perfect balance of peaceful mountain living and easy access to shopping, dining, entertainment, and healthcare. Come discover why so many are choosing the mountain lifestyle at Springdale-where natural beauty, resort amenities, and modern comfort come together. For GPS, use 68 Bent Grass Drive, Canton, NC

Listed by Michael Boss of Springdale Realty,LLC

$
$
%
$/month over payments
Federal 30-year interest rate: 6.49% last updated on Jul 9, 2026
* All Figures are estimates. Check with your bank or proposed mortgage company for actual interest rates.
This product uses the FRED® API but is not endorsed or certified by the Federal Reserve Bank of St. Louis.

Virtual TourSave FavoriteSchedule TourAsk A QuestionMore Details
176 Quail Cove Road Lake Lure NC 28746
Active With Contract

MLS Number CAR4376496

  • Condo
  • Bedrooms 4
  • Bathroom 4
  • Square Feet 2,507

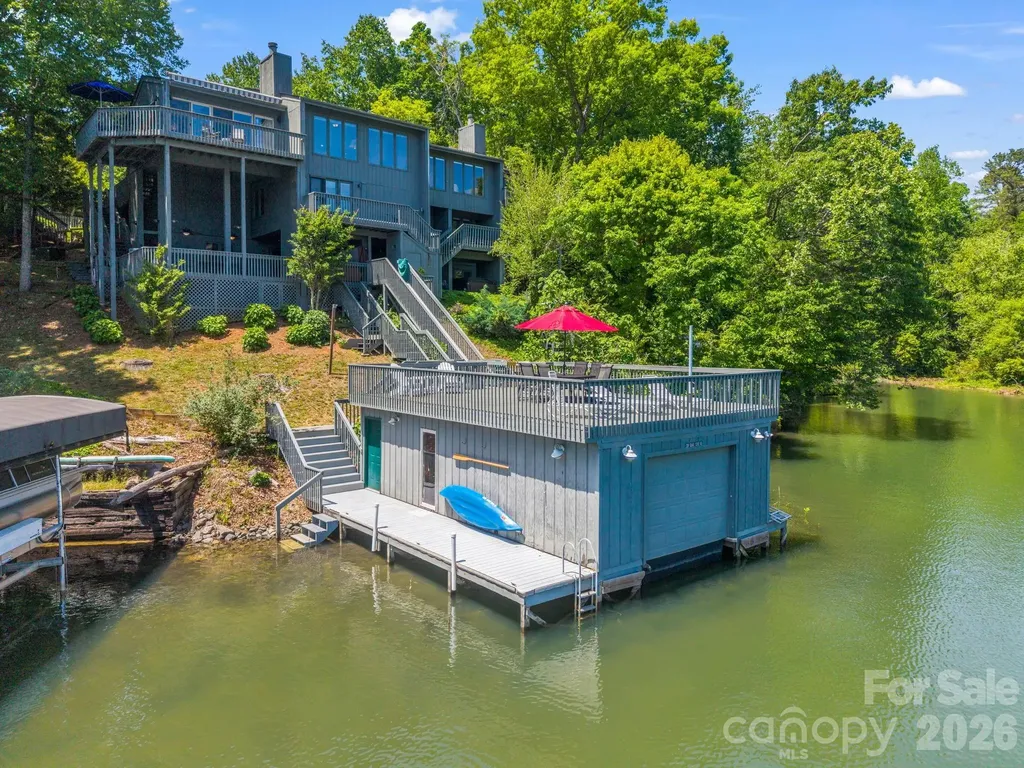
Tucked within Quail Cove at Rumbling Bald, this lakefront condominium combines effortless living with exceptional access to the water, complete with a private boathouse and separate dock. Positioned as an end unit, the residence offers three bedrooms and three baths, plus a separate guest suite featuring its entrance, full kitchen, and bath and laundry hookups, ideal for visitors, multigenerational living or potential rental opportunities. Designed for comfort and entertaining, the open-concept interior showcases a welcoming living area anchored by a stone gas fireplace, while the updated kitchen is appointed with granite countertops and stainless steel appliances. Surrounded by sliding glass doors, the sunroom captures breathtaking lake and mountain views, where shimmering reflections on the water create a stunning backdrop throughout the day and evening. The main level features a spacious bedroom with en-suite bath, an additional guest bedroom and another full bath. Privately on its own level, the primary suite offers a generous layout with expansive closet space and a beautifully appointed bath with dual vanity, large tub and separate shower. Downstairs, the lower level opens to a large patio with a hot tub, creating the ideal setting for relaxing after a day on the lake or hosting family and friends outdoors. Residents enjoy access to the sought-after amenities of Rumbling Bald, including two championship golf courses, private beach access, dining options, salon and spa services, fitness facilities, tennis courts and a wide variety of recreational activities.

Listed by Mariah Leahy and Lyn Weaver of Premier Sotheby’s International Realty

$
$
%
$/month over payments
Federal 30-year interest rate: 6.49% last updated on Jul 9, 2026
* All Figures are estimates. Check with your bank or proposed mortgage company for actual interest rates.
This product uses the FRED® API but is not endorsed or certified by the Federal Reserve Bank of St. Louis.

Virtual TourSave FavoriteSchedule TourAsk A QuestionMore Details
374 & 378 Collinsville Road Columbus NC 28722

MLS Number CAR4366416

  • Residential
  • Bedrooms 5
  • Bathroom 5
  • Square Feet 3,757
  • Acreage 6

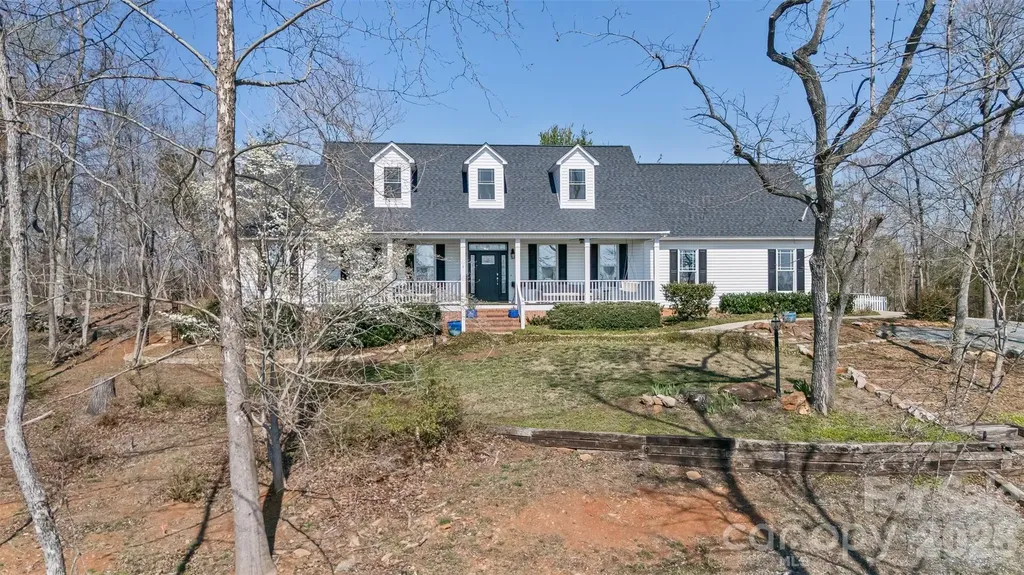
Now offered as 374 & 378 Collinsville Road-a rare opportunity to own a beautifully updated equestrian estate featuring a stunning main residence and a separately addressed two-story equestrian barn with a fully permitted upstairs apartment with its own well, septic, and electrical service. From the moment you enter the maple-lined driveway, you'll appreciate the privacy, breathtaking mountain views, and unforgettable sunsets that define this exceptional property. The main home offers vaulted ceilings, abundant natural light, hardwood flooring, updated kitchen cabinetry and countertops, fresh interior paint, new HVAC systems (2024), a new roof (2024), encapsulated crawlspace, updated baths, and a flexible floor plan with multiple ensuite options, a dedicated home office, library/sunroom, spacious loft, oversized walk-in attic, and an attached two-car garage with built-in storage and gym features. Outdoor living is equally impressive with expansive front and rear porches, a two-level trellis deck pre-wired for a hot tub and outdoor kitchen, a fire pit, greenhouse, garden shed, and raised-bed garden. The fully renovated two-story barn features two horse stalls, a temperature-controlled tack room, half bath, concrete floors with stall mats, and a beautifully finished upstairs apartment complete with a full kitchen, full bath, and washer/dryer hookups. The barn can easily be expanded to four stalls and offers a level area ideal for a round pen or riding arena, with additional pasture expansion potential. Two fenced paddocks with run-ins, trails throughout the property, nearby Collinsville Equestrian Trail (CETA) access, and a location just 15 minutes from Tryon International Equestrian Center complete this one-of-a-kind offering. An extensive list of renovations, upgrades, and features is attached to the listing and available upon request. Co-listing agent is an owner.

Listed by Brad Whitesell and Stu Senter of Whitesell Real Estate Group

$
$
%
$/month over payments
Federal 30-year interest rate: 6.49% last updated on Jul 9, 2026
* All Figures are estimates. Check with your bank or proposed mortgage company for actual interest rates.
This product uses the FRED® API but is not endorsed or certified by the Federal Reserve Bank of St. Louis.

Virtual TourSave FavoriteSchedule TourAsk A QuestionMore Details
6830 Goose Point Drive Denver NC 28037

Denver, NC6830 Goose Point Drive

Price$1,200,000

Est. Mortgage: $/month

MLS Number CAR4387726

  • Residential
  • Bedrooms 4
  • Bathroom 4
  • Square Feet 4,788
  • Acreage 1.9

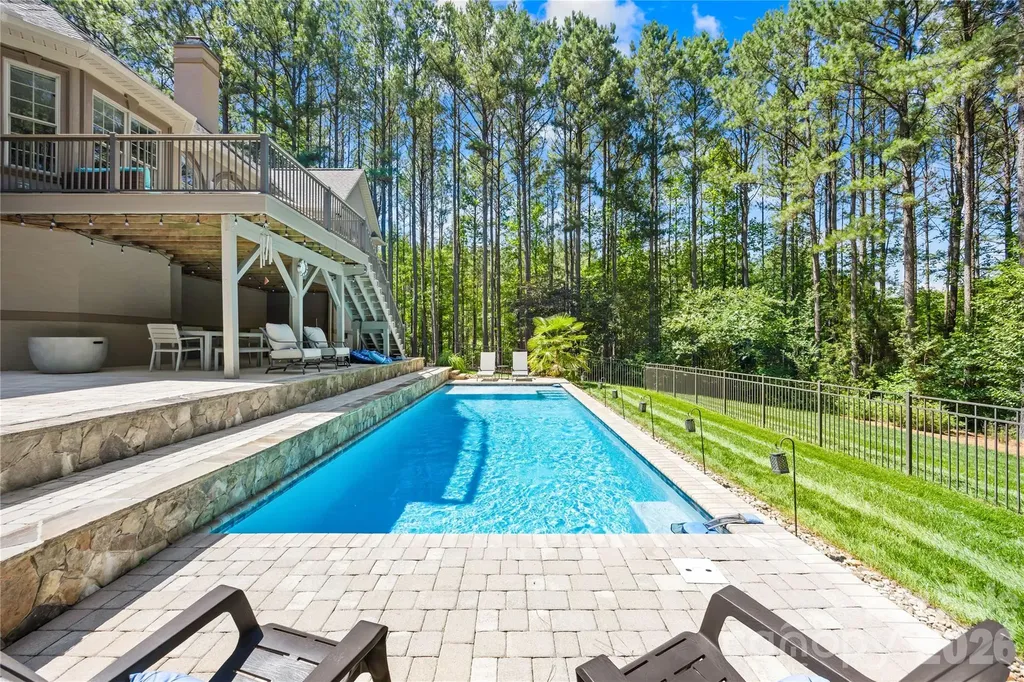
Experience unparalleled elegance in this custom-built, traditional-style, executive home. This private estate is on an 1.88-acre lot in the highly sought-after Pebble Bay gated community. The home was designed for sophisticated living and effortless entertaining. The main level showcases a custom open floor plan with luxurious granite countertops, stunning Brazilian Cherry Wood Floors, custom mouldings, and beamed ceilings. Cozy up by the fireplace in the great room. The layout offers convenience with the owner's retreat as well as two additional bedrooms on the main floor. The upper level provides a fourth bedroom and a large Flex room, complete with a wet bar, makes it perfect for a media room, private guest suite or for hosting family gatherings. Exterior features include a beautiful combination of stone and stucco, and a three-car-attached garage. Imagine coming home to your private retreat after a long day and enjoying the private back deck or taking a dip in the pool. As a resident of Pebble Bay, you will enjoy unique community amenities including exclusive shared access to the lake via boat ramp, day docks or dry storage making lake life accessible and convenient. This fabulous, luxury living is just minutes from Sherrills Ford, Mooresville and Denver, with easy access to Charlotte Douglas International Airport.

Listed by Laura Zumwalt of Keller Williams Advantage

$
$
%
$/month over payments
Federal 30-year interest rate: 6.49% last updated on Jul 9, 2026
* All Figures are estimates. Check with your bank or proposed mortgage company for actual interest rates.
This product uses the FRED® API but is not endorsed or certified by the Federal Reserve Bank of St. Louis.

Virtual TourSave FavoriteSchedule TourAsk A QuestionMore Details
2844 Morris Lane Denver NC 28037

Denver, NC2844 Morris Lane

Price$1,200,000

Est. Mortgage: $/month

Active With Contract

MLS Number CAR4388130

  • Residential
  • Bedrooms 2
  • Bathroom 2
  • Square Feet 1,355
  • Acreage 0.57

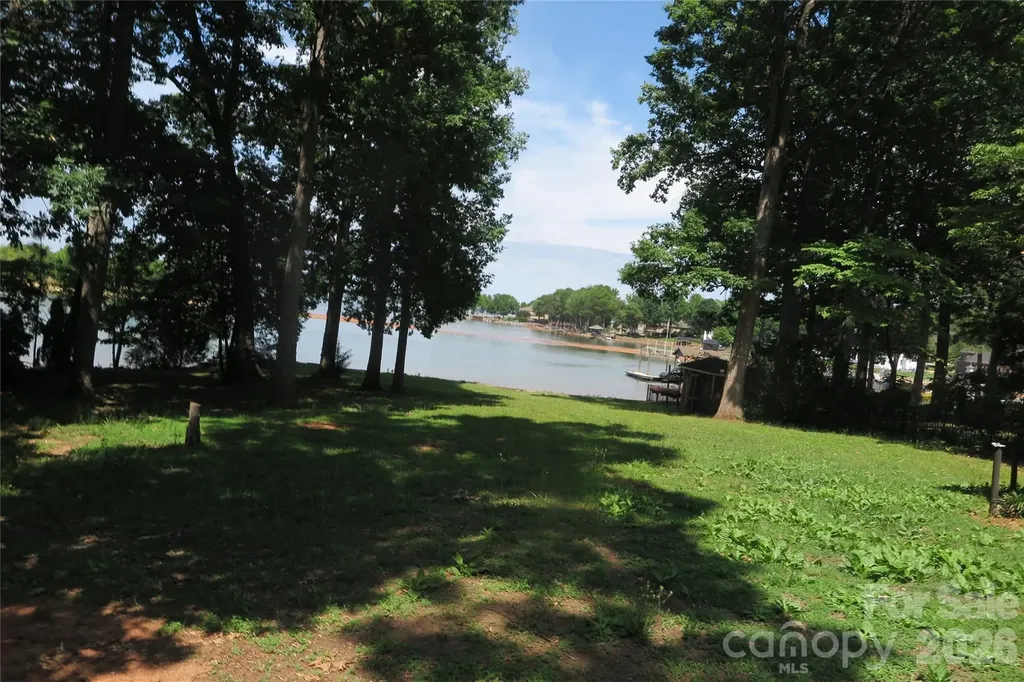
LAKE FRONT! NO HOA! This is a very unique property. Two dwellings on one parcel, each dwelling is one Bedroom with a Full Bath. The dwelling closest to the road is on the upper level with a one car garage under it. They also have two addresses 2844 and 2840 Morris Lane. This is a wonderful chance to live on the lake. This home had a dock at one time and the dock was destroyed in a storm a new dock permit would be needed. This is an estate so the sellers are requesting the Buyer or Buyer's Agent verify what is important to the Buyer.

Listed by Teresa Coxey MacFarlane of Rockin Realty Inc

$
$
%
$/month over payments
Federal 30-year interest rate: 6.49% last updated on Jul 9, 2026
* All Figures are estimates. Check with your bank or proposed mortgage company for actual interest rates.
This product uses the FRED® API but is not endorsed or certified by the Federal Reserve Bank of St. Louis.

Save FavoriteSchedule TourAsk A QuestionMore Details
249 Boulder Run Drive Lake Lure NC 28746

Lake Lure, NC249 Boulder Run Drive

Price$1,200,000

Est. Mortgage: $/month

MLS Number CAR4370165

  • Residential
  • Bedrooms 3
  • Bathroom 3
  • Square Feet 3,835
  • Acreage 2.11

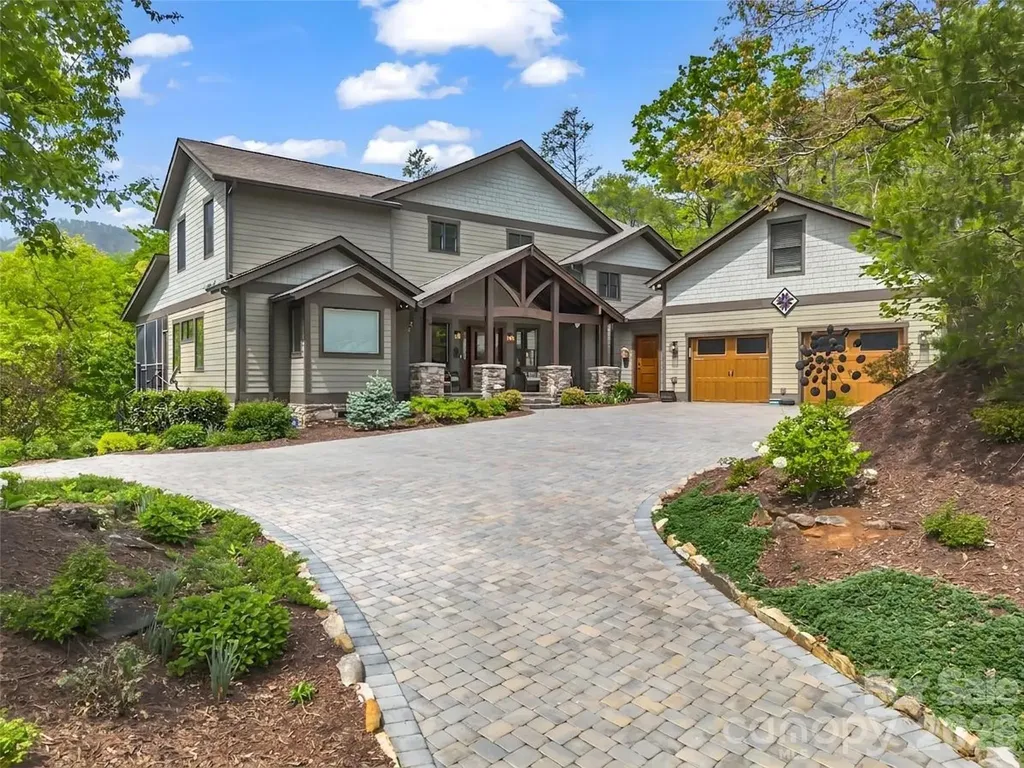
Welcome to this stunning custom Arts & Crafts mountain retreat nestled in the sought-after community of Firefly Cove. Thoughtfully designed to embrace its breathtaking surroundings, this exceptional home offers the perfect blend of craftsmanship and elevated mountain luxury living. A dramatic wall of windows fills the soaring great room with natural light, showcasing panoramic views of Chimney Rock State Park and the surrounding Blue Ridge landscape. The new and improved chef's kitchen is both functional and impressive, now featuring a premium Fulgor Milano induction range, built-in air fryer, Subzero refrigerator, a second sink, and an oversized island ideal for entertaining or everyday luxury living. The spacious primary suite offers a true private retreat, now elevated with a spa-inspired sauna and direct access to a screened porch complete with its own fireplace-perfect for relaxing evenings. Step outside to experience thoughtfully curated outdoor living at its finest, featuring a custom firepit gathering area paired with a dedicated stargazing deck-perfectly positioned to take in the serene mountain setting and night skies. Additional highlights include a full-house generator for peace of mind, generous guest accommodations, a bonus room above the garage, and private community access to Lake Lure. With a new stone-paved driveway and exceptional attention to detail throughout, this remarkable home has been extensively enhanced with over $200,000 in recent upgrades, offering a truly turnkey luxury mountain lifestyle.

Listed by Jenn Saltouros of Howard Hanna Beverly-Hanks,Lake Lure

$
$
%
$/month over payments
Federal 30-year interest rate: 6.49% last updated on Jul 9, 2026
* All Figures are estimates. Check with your bank or proposed mortgage company for actual interest rates.
This product uses the FRED® API but is not endorsed or certified by the Federal Reserve Bank of St. Louis.

Virtual TourSave FavoriteSchedule TourAsk A QuestionMore Details
5913 Tom Query Road Charlotte NC 28213

Charlotte, NC5913 Tom Query Road

Price$1,200,000

Est. Mortgage: $/month

MLS Number CAR4378237

  • Residential
  • Bedrooms 4
  • Bathroom 4
  • Square Feet 2,857
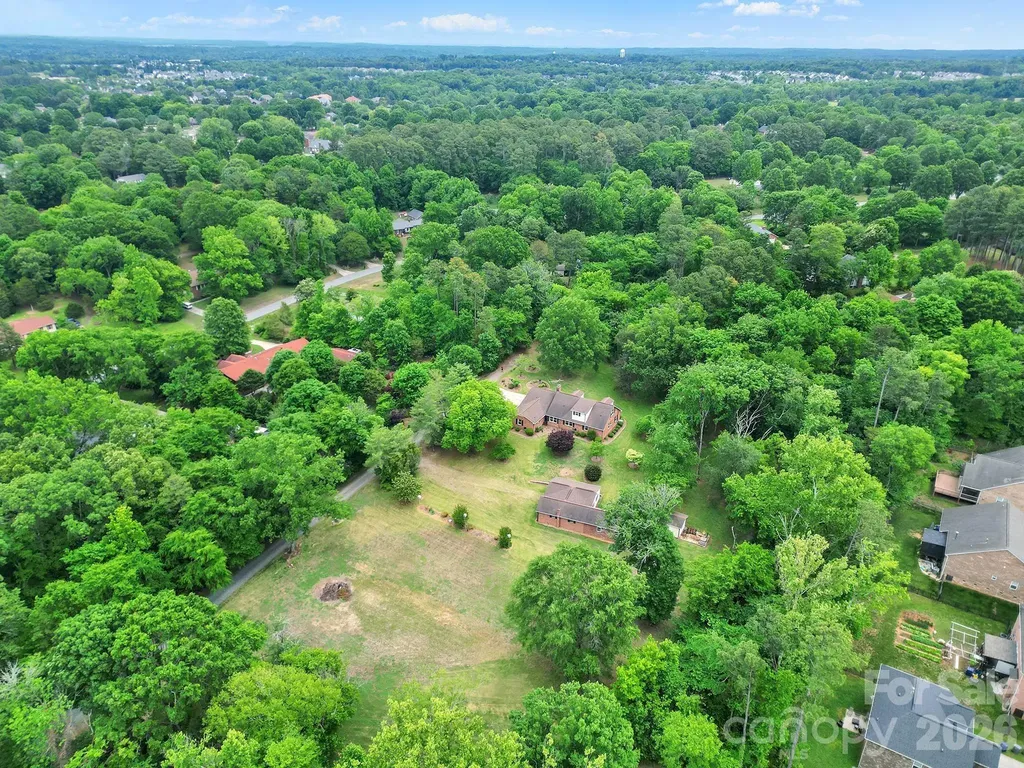
  • Acreage 5.12

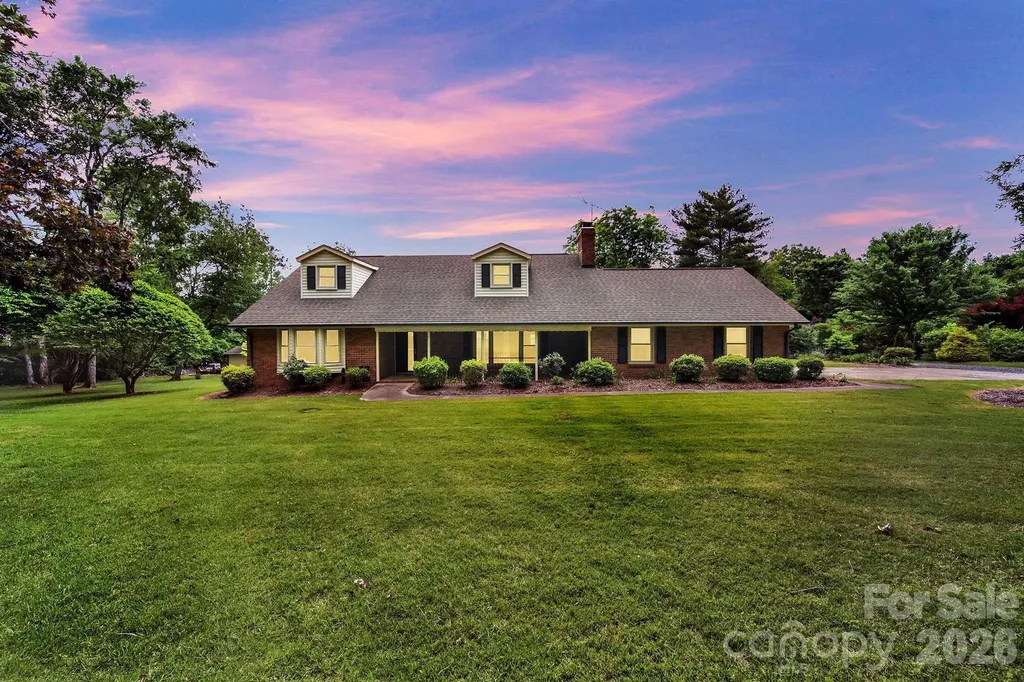
Spacious brick 1.5-story home with 2857 sq ft situated on 5.12 acres, featuring secondary living quarters and almost 1600 sq ft of workshop/outbuilding space. Located in the growing Caldwell / Tom Query corridor with a Charlotte address in Cabarrus County. This 4-bedroom, 4-bath property offers a unique blend of space, functionality, and opportunity. A welcoming front porch leads into a comfortable living room featuring a fireplace. and built-ins. The kitchen includes a stainless steel wall oven, convection microwave, dishwasher and granite countertops. Large second living quarters provide excellent flexibility for multi-generational living or guest space. Most of the acreage has already been cleared, offering endless possibilities for outdoor living, recreation, or future expansion. Property is currently on well and septic, with water and sewer available. Conveniently located near shopping, dining, and commuter routes while still offering privacy and room to spread out. Property being sold “As Is.”

Listed by Kelly Rushmann of Redfin Corporation

$
$
%
$/month over payments
Federal 30-year interest rate: 6.49% last updated on Jul 9, 2026
* All Figures are estimates. Check with your bank or proposed mortgage company for actual interest rates.
This product uses the FRED® API but is not endorsed or certified by the Federal Reserve Bank of St. Louis.

Virtual TourSave FavoriteSchedule TourAsk A QuestionMore Details
5913 Tom Query Road Charlotte NC 28213

Charlotte, NC5913 Tom Query Road

Price$1,200,000

Est. Mortgage: $/month

MLS Number CAR4379716

  • Land
  • Acreage 5.12
  • County Cabarrus

5.12 Acres in Growing NE Charlotte Corridor | Builder & Development Opportunity | Cabarrus County w/ Charlotte Address. Own 5.12 acres in the growing Caldwell / Tom Query corridor of Northeast Charlotte. Located in Cabarrus County with a Charlotte address. This Residential-zoned property offers incredible potential for an estate buyer, investor, or builder seeking future development opportunities. Most of the acreage has already been cleared, creating a strong head start for future use or development. Utilities available nearby. Existing 2,857 sq ft home with almost 1600 sq ft in outbuildings/workshop provides immediate use while exploring long-term possibilities. Ideal setting for a private estate, multi-generational living, or potential small-scale subdivision (subject to approvals). It is conveniently located near expanding residential growth, shopping, dining, and commuter routes while still offering privacy and space. A unique opportunity to secure acreage in one of the area's evolving growth corridors. Property being sold “As Is.”

Listed by Kelly Rushmann of Redfin Corporation

$
$
%
$/month over payments
Federal 30-year interest rate: 6.49% last updated on Jul 9, 2026
* All Figures are estimates. Check with your bank or proposed mortgage company for actual interest rates.
This product uses the FRED® API but is not endorsed or certified by the Federal Reserve Bank of St. Louis.

Virtual TourSave FavoriteSchedule TourAsk A QuestionMore Details
46 Perennial Ridge Weaverville NC 28787

Weaverville, NC46 Perennial Ridge

Price$1,200,000

Est. Mortgage: $/month

MLS Number CAR4402628

  • Residential
  • Bedrooms 3
  • Bathroom 2
  • Square Feet 1,848
  • Acreage 30

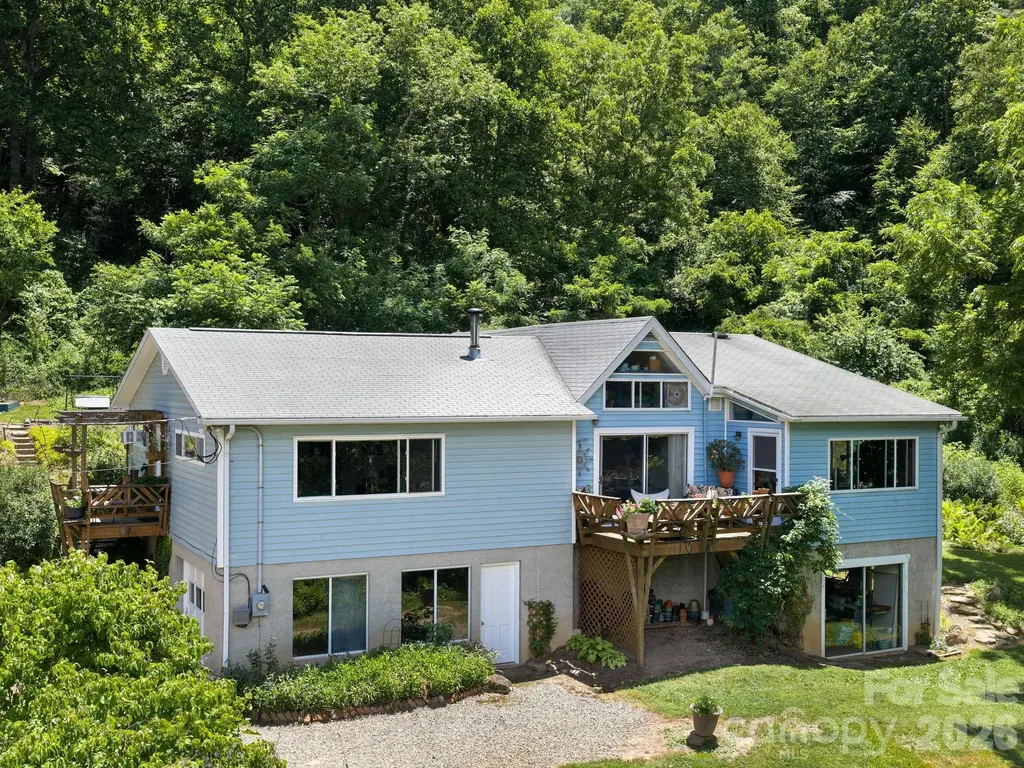
Tucked away on 30 breathtaking acres in a truly special pocket of the mountains, experience the rare combination of complete seclusion with everyday convenience. This extraordinary property offers a level of privacy that's nearly impossible to find...Yet you're only 4.5 miles from both The Fresh Market in North Asheville and the Weaverville Publix. Just 9 miles from the Patton Ave-Clingman Ave. intersection and all of Asheville's offerings. Cherished by the same owners for the past 42 years, this is more than a home-it's a mountain sanctuary thoughtfully shaped by decades of stewardship. The moment you arrive, the outside world seems to disappear. A gentle babbling brook provides the soundtrack for the kitchen, while incredible natural light fills the home and frames the surrounding landscape. Excellent soil nourishes lovingly cultivated grounds as a living work of art, with lush perennial gardens offering color, texture, and beauty throughout the seasons. Every path, planting, and gathering space reflects decades of intention and care. Two streams flow through the property with one of them harnessed to gravity feed water to the yard and gardens. A spring provides gravity-fed water to the home. Step outside and discover a private trail system that meanders throughout the property, crosses a gentle stream, winds through mature woods, and gradually climbs to the top of the ridge. There, you will find your own private Sunset Summit with expansive views of the Blue Ridge Mountains and French Broad River Valley that stretch to the horizon. Thoughtfully placed benches and swings along the trail invite you to pause, soak in the long-range views and the sounds of nature along with the wildlife that calls this special place home. Inside, a substantial wood-burning stove is capable of heating the entire home, creating an inviting retreat in every season. Whether enjoying a quiet morning with the windows open to the sounds of the creek or watching the sun disappear over the mountains each evening, life here moves at a different pace. For those seeking flexibility, half the house has operated successfully as an Airbnb since 2014, making it equally suited as a full-time residence and an income-producing investment. This is the one-of-a-kind property you've been waiting for!

Listed by Hannah Bayles of Nest Realty Asheville

$
$
%
$/month over payments
Federal 30-year interest rate: 6.49% last updated on Jul 9, 2026
* All Figures are estimates. Check with your bank or proposed mortgage company for actual interest rates.
This product uses the FRED® API but is not endorsed or certified by the Federal Reserve Bank of St. Louis.

Virtual TourSave FavoriteSchedule TourAsk A QuestionMore Details
125 Melrose Lane Mooresville NC 28117

Mooresville, NC125 Melrose Lane

Price$1,200,000

Est. Mortgage: $/month

Pending

MLS Number CAR4348843

  • Residential
  • Bedrooms 3
  • Bathroom 4
  • Square Feet 3,482
  • Acreage 1.26

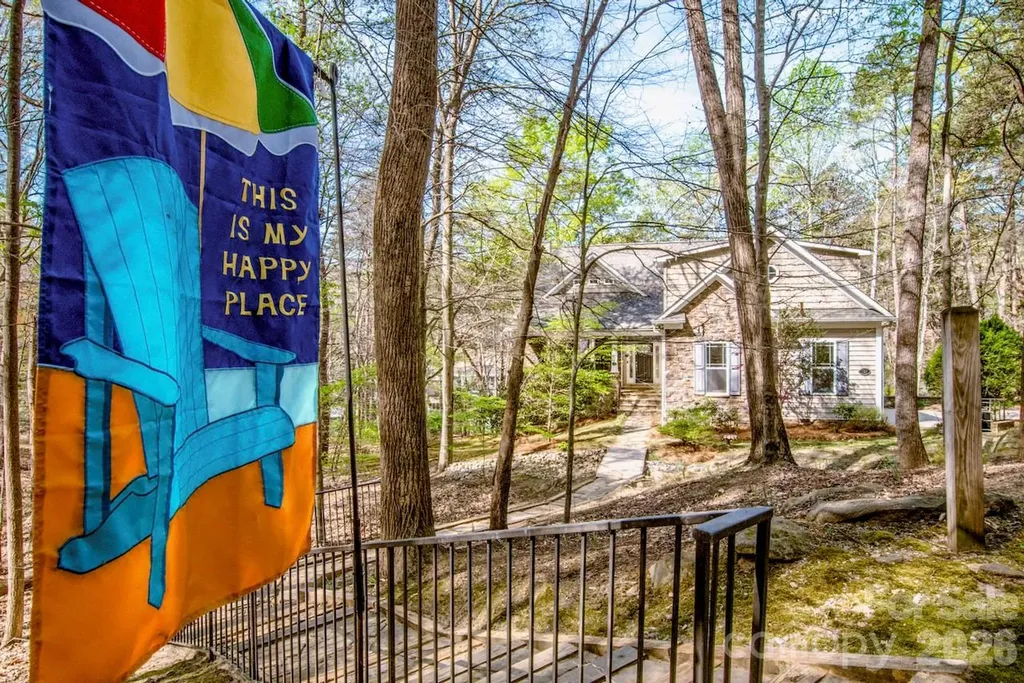
Seller has strategically repositioned the pricing to create exceptional value and is committed to a successful sale. Reasonable offers will receive serious consideration. Buyer incentives, including assistance with closing costs and/or a mortgage rate buy-down, may also be available with an acceptable offer. The adjacent lot also has a new price, purchase both properties together for additional savings. Own a custom-built Lake Norman waterfront home on a private 1.26-acre wooded lot, with a rare opportunity to acquire adjacent waterfront acreage for a combined 1.95-acre estate featuring approximately 364 feet of shoreline. Tucked away at the end of a cul-de-sac, this one-owner property offers privacy, flexibility, and the opportunity to create a truly exceptional lakefront retreat. The home features a warm and inviting main level with a fireplace that opens to the family room and kitchen, creating an ideal gathering space for family and friends. The primary suite is conveniently located on the main level and includes a walk-in tub, separate shower, and walk-in closet. Upstairs, a spacious bonus room provides flexibility for a home office, hobby room, or additional living area. The daylight basement offers tremendous versatility with a second full kitchen, open family room with wood stove, two bedrooms, two full bathrooms, workshop, and abundant storage-ideal for extended family, guests, or multi-generational living. Oversized sinks have been thoughtfully installed in both kitchens, the laundry room, and workshop. A new architectural roof has recently been installed. Outdoor living is equally impressive, with a screened porch, multiple decks, and a covered floating pier providing direct access to Lake Norman. Good water depth is indicated by the lake contour lines, making this an ideal setting for boating, fishing, and enjoying the lake lifestyle. The adjacent waterfront lot is also available for purchase, creating the potential for a combined 1.95-acre waterfront estate with approximately 364 feet of shoreline. Existing deed restrictions would apply. This unique offering provides opportunities for expansion, additional construction, enhanced privacy, or creating a family compound. For buyer awareness, the current driveway access crosses the seller's adjacent lot. The seller will consider providing a credit during negotiations to allow flexibility for future driveway modifications or improvements. The road serving the property is currently maintained by neighboring property owners and does not have a written road maintenance agreement. Conveniently located just off River Highway, the property is expected to benefit from ongoing roadway improvements designed to enhance access to Mooresville and Interstate 77. Enjoy the privacy and freedom of lakefront living with NO HOA while remaining just minutes from shopping, dining, and everyday conveniences. Schedule your private tour today and discover the possibilities this unique Lake Norman waterfront property has to offer.

Listed by Dale Robbins of Dale Robbins Realty Inc

$
$
%
$/month over payments
Federal 30-year interest rate: 6.49% last updated on Jul 9, 2026
* All Figures are estimates. Check with your bank or proposed mortgage company for actual interest rates.
This product uses the FRED® API but is not endorsed or certified by the Federal Reserve Bank of St. Louis.

Save FavoriteSchedule TourAsk A QuestionMore Details
648 Harrill Dairy Road Forest City NC 28043

Forest City, NC648 Harrill Dairy Road

Price$1,200,000

Est. Mortgage: $/month

MLS Number CAR4322686

  • Residential
  • Bedrooms 4
  • Bathroom 4
  • Square Feet 4,859
  • Acreage 10.25

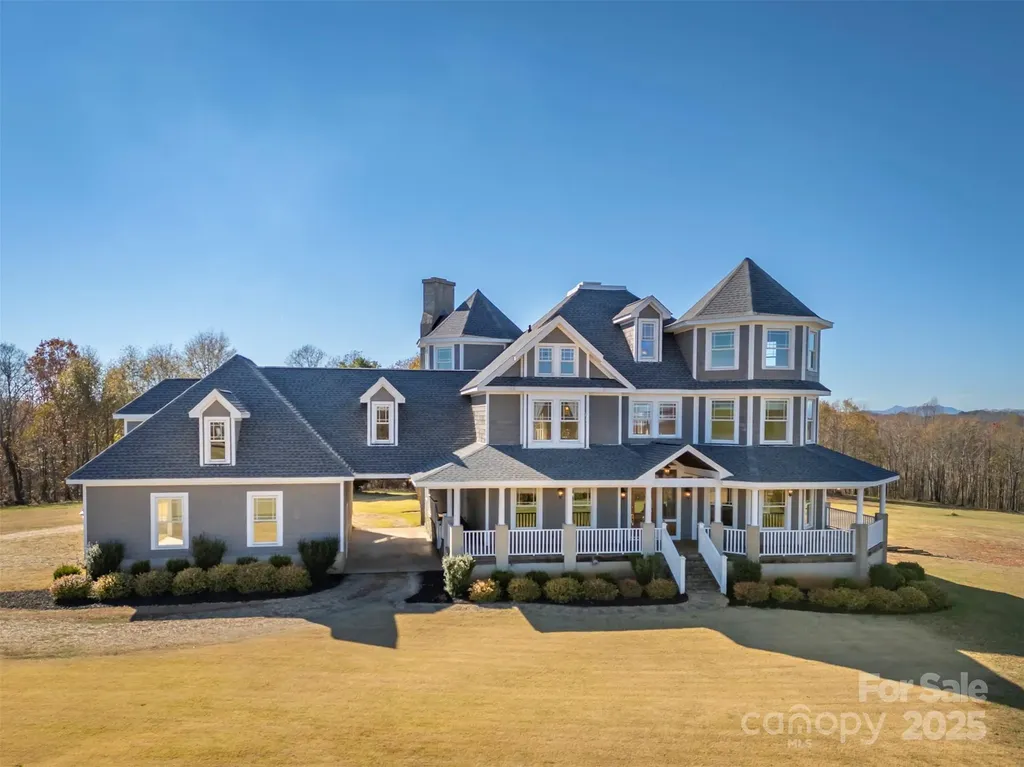
Prepare to be captivated by a residence where luxury, grandeur, and the majesty of the panoramic mountains converge. This castle-inspired custom estate rises from 10.25 unrestricted acres like a private kingdom, offering breathtaking mountain views and an atmosphere of pure serenity. What a perfect wedding venue or winery the property could be! With 4,859 square feet of exquisite living space-and a heated, unfinished basement and its own fireplace ready to be transformed into additional living quarters-this home is a rare masterpiece of craftsmanship and imagination. A newly installed roof ensures the estate's enduring beauty for years to come. Step inside and let the drama unfold with the vaulted view as you enter the home. A soaring great room welcomes you beneath pine ceilings, anchored by a towering stone fireplace and illuminated by natural light that pours in from every angle. The gourmet kitchen is a showpiece of custom cabinetry, generous island seating, and refined details designed for both culinary mastery and unforgettable gatherings. The formal dining room elevates every meal into a celebration, while a main-level study, piano room, or den offers a refined retreat for quiet moments or creative inspiration. Two luxurious primary suites-one on the main floor and one on the second floor-offer private sanctuaries, with the upper-level suite boasting its own stone fireplace, private deck with a view, and expansive his-and-hers closets. Two additional bedrooms, three versatile bonus rooms, and dual laundry rooms deliver unmatched convenience and flexibility for modern living. Throughout the home, every detail is intentional: dramatic ceilings, custom trim, premium finishes, and craftsmanship you can feel in every corner. Wide covered porches and multiple decks create sweeping vantage points for taking in the ever-changing canvas of mountain vistas. And outside… the magic continues. A sparkling pool, an enchanting gazebo, a wraparound front porch, multiple porches, a stone fireplace, and an expansive patio come together to create the ultimate backdrop for celebration, relaxation, or quiet reflection. With 10.25 unrestricted acres, the possibilities are boundless-build, expand, garden, explore, or craft the private homestead you've always imagined. It is 16 miles from the Tryon Equestrian Center. This is more than a home. It's an experience. A destination. A dream waiting to be lived.

Listed by Sonja Smith of Odean Keever & Associates,Inc.

$
$
%
$/month over payments
Federal 30-year interest rate: 6.49% last updated on Jul 9, 2026
* All Figures are estimates. Check with your bank or proposed mortgage company for actual interest rates.
This product uses the FRED® API but is not endorsed or certified by the Federal Reserve Bank of St. Louis.

Virtual TourSave FavoriteSchedule TourAsk A QuestionMore Details

Broker Reciprocity MLS Grid Logo © 2026 Listings courtesy of Canopy MLS as distributed by MLS GRID. IDX information is provided exclusively for consumers’ personal non-commercial use and may not be used for any purpose other than to identify prospective properties consumers may be interested in purchasing. The IDX data is deemed reliable but is not guaranteed by MLS GRID and may be subject to an end user license agreement prescribed by the Member Participant’s applicable MLS.  Based on information submitted to the MLS GRID as of July 16, 2026 11:20 AM UTC . All data is obtained from various sources and may not have been verified by broker or MLS GRID. Supplied Open House Information is subject to change without notice. All information should be independently reviewed and verified for accuracy. Properties may or may not be listed by the office/agent presenting the information. Some IDX listings have been excluded from this website.