and narrow your search. If you have fewer than 200 results, you can save your search.

Woodfin NC

r=3469-3480
556/558 Thorncliff Drive Seven Devils NC 28604

MLS Number CAR4344916

  • Residential
  • Bedrooms 3
  • Bathroom 5
  • Square Feet 1,974
  • Acreage 3.03

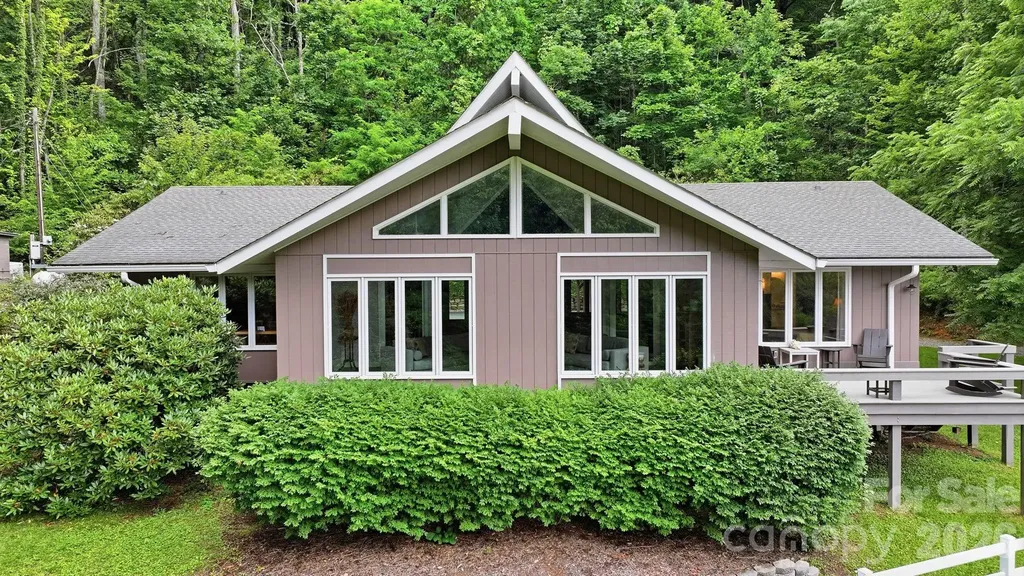
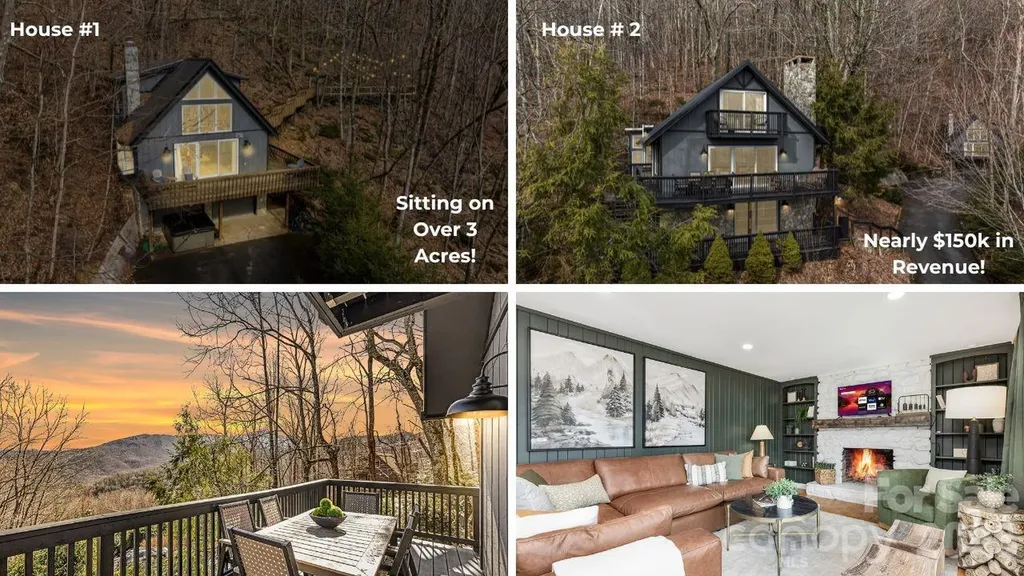
A rare opportunity to own two mountain homes with nearly $153k in Revenue on a huge 3-acre parcel in the heart of Seven Devils, offering versatility, privacy, and breathtaking long-range mountain views. Currently operating as a successful short-term rental, this unique property could be great for investors, second-home buyers, or those seeking a true mountain retreat with income potential. The main residence welcomes you with a spacious, light-filled layout designed for both comfort and entertaining. Highlights include a generous primary suite, two additional guest bedrooms, a dedicated office, and a well-appointed kitchen filled with natural light, great for gathering with family and friends. The inviting living room features a striking stone fireplace and opens to multiple decks, creating seamless indoor-outdoor living and spectacular mountain scenery. A dog run and multiple outdoor spaces further enhance the home's functionality and appeal. Just across the property, the charming A-frame guest cottage offers a peaceful escape of its own. Vaulted ceilings, a grand stone fireplace, and an open loft sleeping area create a cozy yet dramatic setting, complemented by a full bath and additional flex or office space. A large secluded viewing deck surrounded by natural mountain boulders provides a serene place to relax and take in the surrounding beauty. This exceptional property offers endless possibilities, live in one home while renting the other, maintain both as short-term rentals, create an in-law or guest retreat, or establish an epic family compound. With unmatched flexibility, stunning views, and proven rental appeal, this Seven Devils property is a truly special opportunity! Total bedroom count between both homes is 5 Bedrooms however, the main home lower level 4th bedroom does not have a window but has a closet and ensuite bathroom. The 2nd home has a loft style bedroom.

Listed by Rory Cummins of EXP Realty LLC Ballantyne
$
$
%
$/month over payments
Federal 30-year interest rate: 6.49% last updated on Jul 9, 2026
* All Figures are estimates. Check with your bank or proposed mortgage company for actual interest rates.
This product uses the FRED® API but is not endorsed or certified by the Federal Reserve Bank of St. Louis.

Save FavoriteSchedule TourAsk A QuestionMore Details

556/558 Thorncliff Drive Seven Devils NC 28604

MLS Number CAR4344910

  • MultiFamily
  • Bedrooms 3
  • Square Feet 2,864
  • Acreage 3.03
  • Property SubType Residential Income

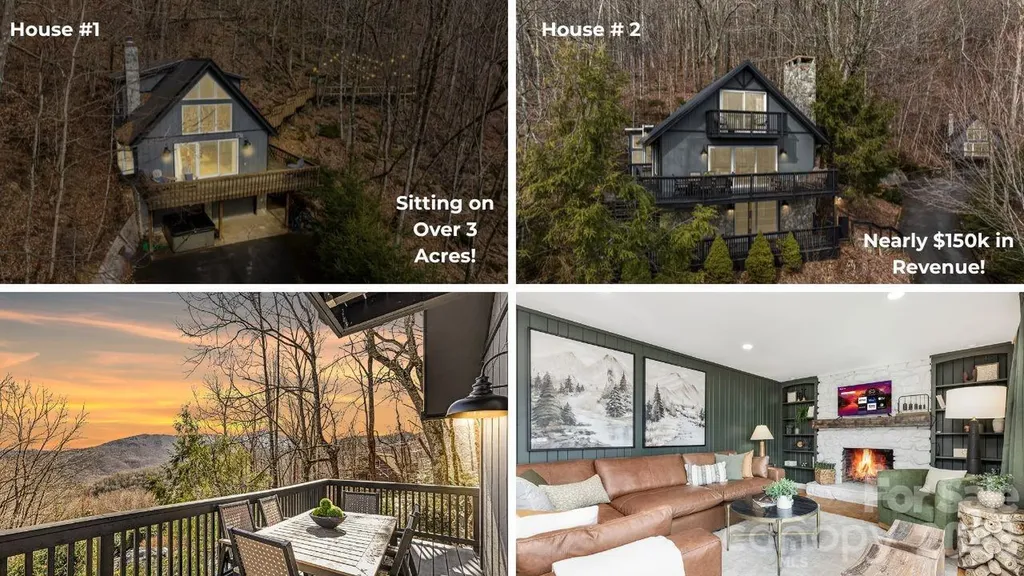
A rare opportunity to own two mountain homes with nearly $153k in Revenue on a huge 3-acre parcel in the heart of Seven Devils, offering versatility, privacy, and breathtaking long-range mountain views. Currently operating as a successful short-term rental, this unique property could be great for investors, second-home buyers, or those seeking a true mountain retreat with income potential. The main residence welcomes you with a spacious, light-filled layout designed for both comfort and entertaining. Highlights include a generous primary suite, two additional guest bedrooms, a dedicated office, and a well-appointed kitchen filled with natural light, great for gathering with family and friends. The inviting living room features a striking stone fireplace and opens to multiple decks, creating seamless indoor-outdoor living and spectacular mountain scenery. A dog run and multiple outdoor spaces further enhance the home's functionality and appeal. Just across the property, the charming A-frame guest cottage offers a peaceful escape of its own. Vaulted ceilings, a grand stone fireplace, and an open loft sleeping area create a cozy yet dramatic setting, complemented by a full bath and additional flex or office space. A large secluded viewing deck surrounded by natural mountain boulders provides a serene place to relax and take in the surrounding beauty. This exceptional property offers endless possibilities, live in one home while renting the other, maintain both as short-term rentals, create an in-law or guest retreat, or establish an epic family compound. With unmatched flexibility, stunning views, and proven rental appeal, this Seven Devils property is a truly special opportunity! Total bedroom count between both homes is 5 Bedrooms however, the main home lower level 4th bedroom does not have a window but has a closet and ensuite bathroom. The 2nd home has a loft style bedroom.

Listed by Rory Cummins of EXP Realty LLC Ballantyne
$
$
%
$/month over payments
Federal 30-year interest rate: 6.49% last updated on Jul 9, 2026
* All Figures are estimates. Check with your bank or proposed mortgage company for actual interest rates.
This product uses the FRED® API but is not endorsed or certified by the Federal Reserve Bank of St. Louis.

Save FavoriteSchedule TourAsk A QuestionMore Details

10209 Tallent Lane Huntersville NC 28078

Huntersville, NC10209 Tallent Lane

Price$1,199,000

Est. Mortgage: $/month

MLS Number CAR4368648

  • Residential
  • Bedrooms 6
  • Bathroom 6
  • Square Feet 6,506
  • Acreage 0.32

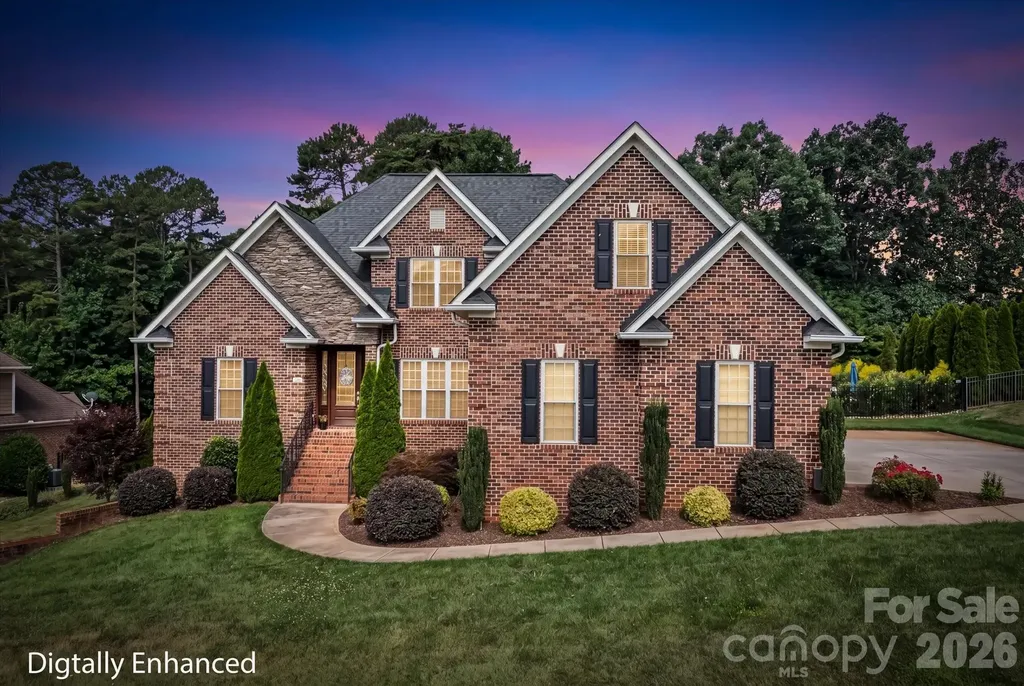
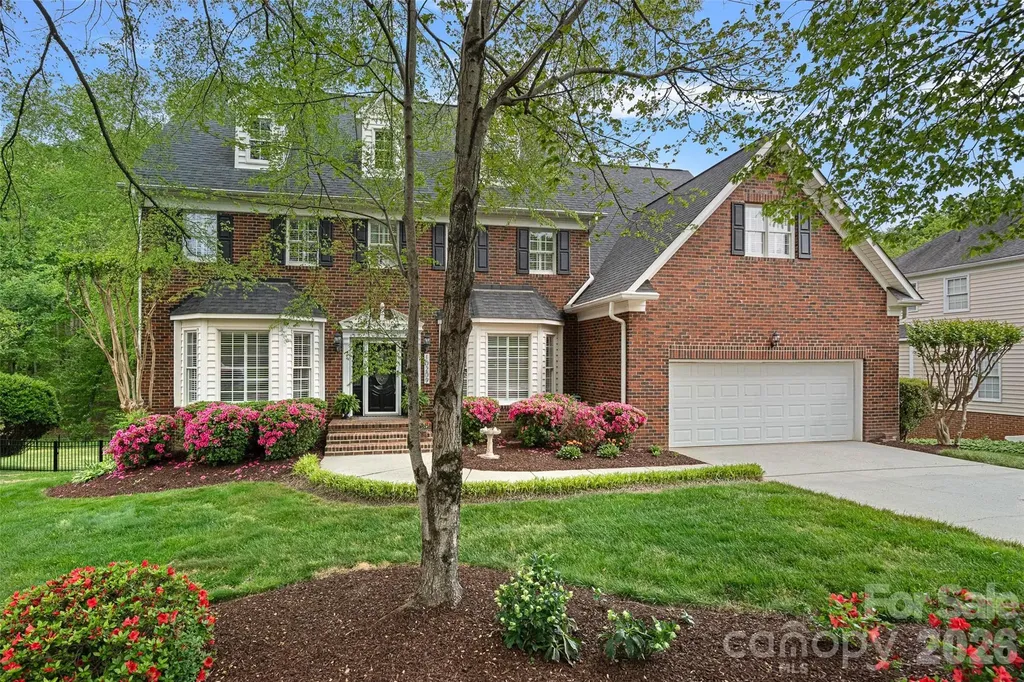
Tucked within the highly sought-after Hamptons neighborhood, this exceptional full-brick basement home blends timeless elegance with thoughtful, high-end updates-offering a rare opportunity in one of the area's most desirable communities. From the moment you arrive, the home's stately presence and beautiful landscaping sets the tone for what lies beyond. Inside, you'll find beautifully updated flooring throughout and custom cabinetry that elevates the living spaces with both style and function. The kitchen has been completely reimagined from the studs-featuring all-new cabinetry, premium appliances, stylish lighting, beautiful backsplash and an appliance closet! Enjoy relaxing in your spacious living room by the fireplace or sitting in your very own wine room to take it easy after a long day. Upstairs, the primary suite is a true sanctuary-generously sized and thoughtfully designed with its own coffee bar for slow, luxurious mornings, along with additional flex space ideal for a home office or private fitness area. The fully renovated primary bath offers spa-like indulgence, complete with dual commodes for added comfort and convenience. Each secondary bedroom is equally well-appointed with its own private bath, ensuring privacy and comfort for all. The main living areas are complemented by a versatile basement level, complete with a kitchen, full bath and a bedroom that can easily serve as a guest suite or mother in law suite. Enjoy lounging in your spacious basement living room or enjoy a nice game of pool! The possibilities are endless! The basement also has a dedicated workshop which provides the perfect space for hobbies, yard equipment or weekend projects. Adding even more value and versatility, the finished upper floor offers endless possibilities-whether you envision a media room, playroom, bonus space, or simply abundant storage. Designed for both everyday living and effortless entertaining, the home offers a spacious screened porch overlooking a lush, private backyard that backs to a peaceful creek-creating a serene retreat right at home. The fully irrigated front and back yards ensure the landscape remains vibrant year-round; updated wrought iron fencing surrounds all sides of your yard. Additional highlights include two 50-gallon water heaters installed in 2022, ensuring efficiency and reliability for years to come. Perfectly positioned near top-rated schools, shopping, dining, Lake Norman, major highways, and Uptown, this home offers the ideal combination of luxury, location, and lifestyle. A rare basement home in this community with every detail considered-this is the one you've been waiting for. Furnishing can be negotiable. Welcome Home!

Listed by Alyssa Roccanti of Savvy + Co Real Estate

$
$
%
$/month over payments
Federal 30-year interest rate: 6.49% last updated on Jul 9, 2026
* All Figures are estimates. Check with your bank or proposed mortgage company for actual interest rates.
This product uses the FRED® API but is not endorsed or certified by the Federal Reserve Bank of St. Louis.

Virtual TourSave FavoriteSchedule TourAsk A QuestionMore Details

115 Orchard Farm Lane Mooresville NC 28117

Mooresville, NC115 Orchard Farm Lane

Price$1,199,000

Est. Mortgage: $/month

MLS Number CAR4400248

  • Residential
  • Bedrooms 4
  • Bathroom 4
  • Square Feet 4,399
  • Acreage 0.59

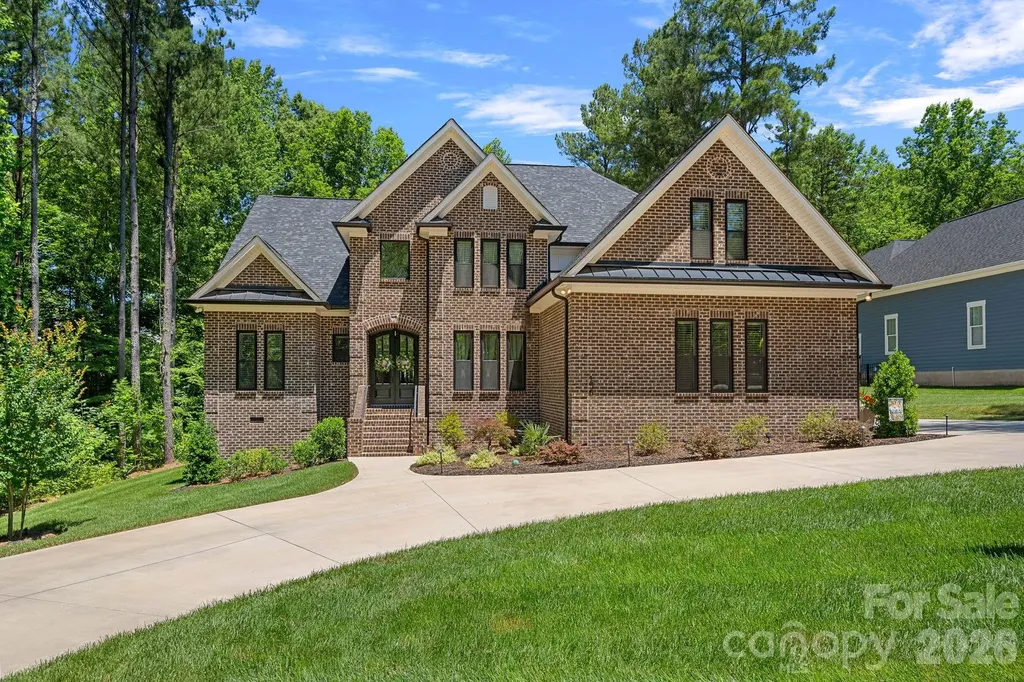
This exquisitely maintained all-brick custom residence offers 4399 square feet on a .59-acre lot with a partially wooded backdrop, creating a rare sense of privacy, lush landscaping, and no HOA fees in one of the area's most sought-after and tranquil communities. Inside, hardwood and tile flooring, refined custom trim, and granite countertops throughout set a sophisticated tone. The well-designed floor plan features a spacious main-level primary suite with sitting area, an oversized walk-in closet, along with a second bedroom and full bath on the main level. The kitchen and living spaces flow beautifully for both everyday comfort and effortless entertaining. Upstairs, you'll find two additional bedrooms, a full bath, and a generous flex room above the garage, complemented by abundant storage with pull down attic access and walk-in attic space. The finished basement, completed in 2019, adds remarkable versatility with a full bath, media room, game room, and family room with ample storage, and a basement garage-ideal for a gym, office or hobby space. Outdoor living is equally impressive, highlighted by a custom heated saltwater pool installed in 2022, a fully fenced yard, and impeccably maintained landscaping with landscape lighting. The finished basement, completed in 2019, adds remarkable versatility with a full bath, media room, game room, and family room with ample storage, and a basement garage-ideal for a gym, office, hobby space, or guest accommodations. Outdoor living is equally impressive, highlighted by a custom heated saltwater pool installed in 2022, a fully fenced yard, and impeccably maintained landscaping. A three-car garage, tankless water heater, and the unmistakable pride of ownership further elevate this exceptional property. Conveniently located near the lake, shopping, and top-rated schools, this home delivers the perfect balance of comfort, convenience, and privacy. Playset and pool table can convey.

Listed by Matthew Madison of Madison & Company Realty

$
$
%
$/month over payments
Federal 30-year interest rate: 6.49% last updated on Jul 9, 2026
* All Figures are estimates. Check with your bank or proposed mortgage company for actual interest rates.
This product uses the FRED® API but is not endorsed or certified by the Federal Reserve Bank of St. Louis.

Virtual TourSave FavoriteSchedule TourAsk A QuestionMore Details

335 E Tremont Avenue Charlotte NC 28203

Charlotte, NC335 E Tremont Avenue

Price$1,199,000

Est. Mortgage: $/month

MLS Number CAR4390231

  • Residential
  • Bedrooms 3
  • Bathroom 3
  • Square Feet 2,796

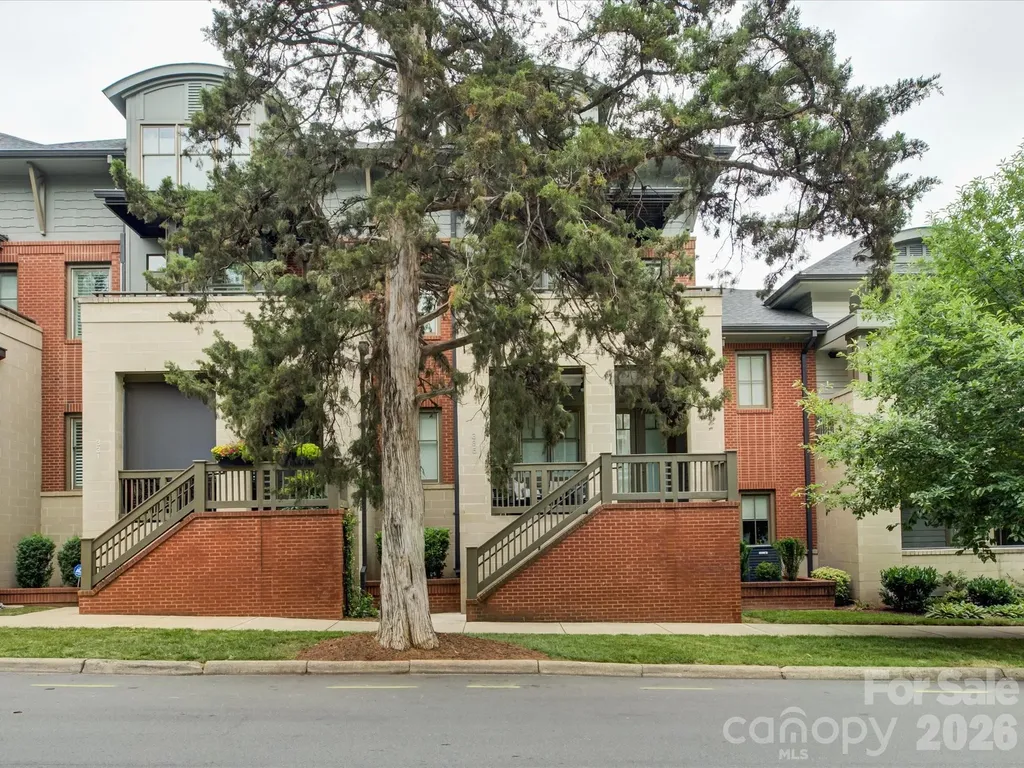
Welcome to the home you've been waiting for in the heart of Dilworth! Perfectly positioned at 335 E. Tremont Avenue, this exceptional residence offers the ultimate blend of luxury convenience, and walkable city living. Just steps from restaurants, pubs, boutiques, and everyday conveniences, you'll love calling this sought-after location home. A charming covered front porch welcomes you and provides the perfect setting for morning coffee, evening cocktails, or relaxing with a good book. Inside, the open-concept main level is designed for effortless entertaining, featuring spacious living areas that flow seamlessly together. The second-floor owner's retreat is a private sanctuary, complete with its own balcony, dual closets...one walk-in closet with organizer, and a spa-inspired ensuite bath featuring a garden tub and separate shower. A versatile flex space on this level offers endless possibilities as a home office, nursery, library, or sitting room. The third floor features two generously sized bedrooms with walk in closets and a full bath, providing plenty of space for family and guests. On the lower level, a finished basement creates the ideal media room, fitness area, or recreation space. Adding to the home's exceptional functionality, a private elevator provides convenient access to every level. Combining timeless appeal, flexible living spaces, and an unbeatable Dilworth location, this is a rare opportunity to enjoy one of Charlotte's most desirable neighborhoods at its finest. Freshly painted (May 2026). Secondary Bedrooms and basement flex space carpet will be replaced.

Listed by April Harbin of COMPASS

$
$
%
$/month over payments
Federal 30-year interest rate: 6.49% last updated on Jul 9, 2026
* All Figures are estimates. Check with your bank or proposed mortgage company for actual interest rates.
This product uses the FRED® API but is not endorsed or certified by the Federal Reserve Bank of St. Louis.

Virtual TourSave FavoriteSchedule TourAsk A QuestionMore Details

156 Crooked Branch Way Troutman NC 28166

Troutman, NC156 Crooked Branch Way

Price$1,199,000

Est. Mortgage: $/month

MLS Number CAR4393764

  • Residential
  • Bedrooms 5
  • Bathroom 5
  • Square Feet 4,281
  • Acreage 1.14

Some homes check the boxes. This one rewrites the list. Welcome to 156 Crooked Branch Way, where every detail has been thoughtfully designed and every space feels like a retreat. From the moment you arrive, the professionally landscaped yard, landscape lighting, and three-car garage set the tone for what's waiting inside. At the heart of the home is a stunning main-level primary suite that feels like a private getaway, complete with a spa-worthy bathroom designed for relaxation. The beautifully appointed kitchen is equally impressive, featuring premium ZLINE appliances and spaces that effortlessly blend everyday living with entertaining. Upstairs, the home truly shines. Four additional bedrooms surround a spacious central bonus room complete with its own wet bar-perfect for movie nights, game days, a kids' hangout, or a second living area that everyone can enjoy. And with a second laundry room upstairs in addition to the main-level laundry, convenience is built into every corner of this home. Step outside and you'll find another favorite gathering spot: a covered patio with a fireplace that's made for everything from quiet mornings with coffee to evenings spent with family and friends. The sellers have thoughtfully added upgrades that make this home even more exceptional, including professional landscaping, landscape lighting, a complete irrigation system, backyard fencing, a water softener, and a reverse osmosis system for pure drinking water. With views of Lake Norman and access to a community pool, this home offers not only incredible spaces but an equally amazing lifestyle. Every room, every upgrade, and every thoughtful detail at 156 Crooked Branch Way was designed to impress. This isn't just a house-it's the home that has everything.

Listed by Marlo Taylor of EXP Realty LLC (marlo.taylor@exprealty.com), Mary Newsome of EXP Realty LLC

$
$
%
$/month over payments
Federal 30-year interest rate: 6.49% last updated on Jul 9, 2026
* All Figures are estimates. Check with your bank or proposed mortgage company for actual interest rates.
This product uses the FRED® API but is not endorsed or certified by the Federal Reserve Bank of St. Louis.

Virtual TourSave FavoriteSchedule TourAsk A QuestionMore Details

819 Hickory Point Drive Lexington NC 27292

Lexington, NC819 Hickory Point Drive

Price$1,199,000

Est. Mortgage: $/month

MLS Number CAR4375539

  • Residential
  • Bedrooms 3
  • Bathroom 4
  • Square Feet 4,206
  • Acreage 0.46

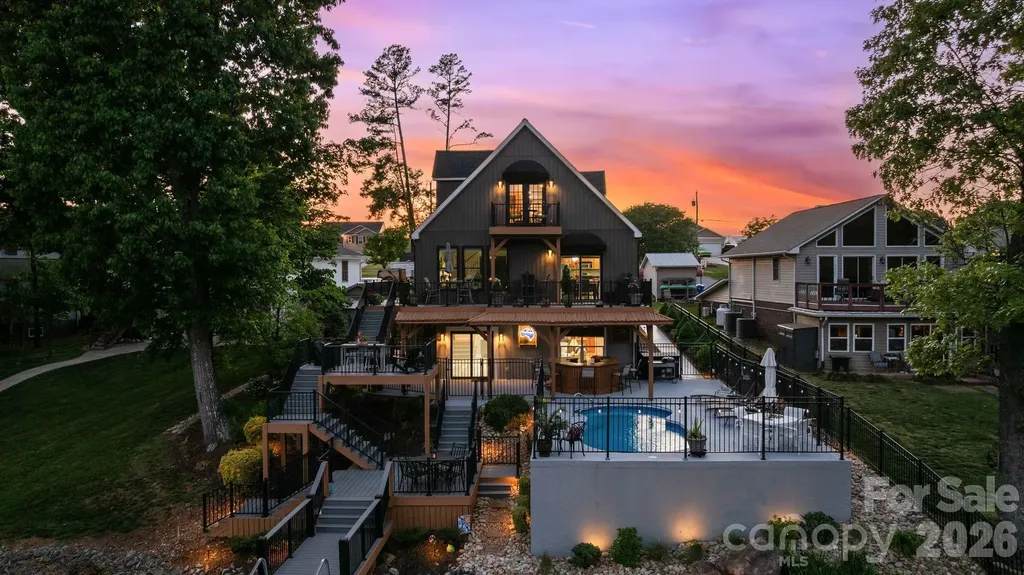
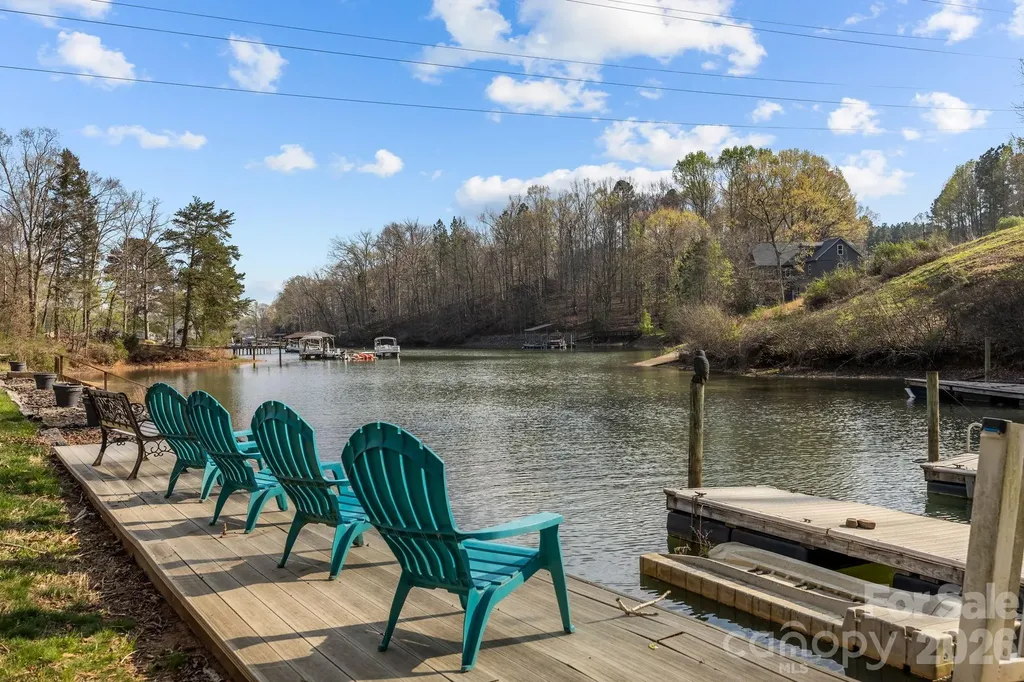
This ENTIRE High Rock Lake waterfront property is PRISTINE & IMMACULATE! MAJOR RENOVATIONS to include low maintenance outdoor materials! NEW LVP flooring, updated appliances, & custom blinds! Multiple decks! FUN at every turn! MEGA kitchen island! Relax by your indoor or outdoor bar and play in your saltwater pool w/ updated pump and enjoy custom landscape lighting at night! The NEWER stationary dock w/ U-shaped floater and heavy-duty lift (2023) make lake access easy! The spa-like primary bath features a large walk-in shower and oversized closet. ENTERTAINER'S DREAM, walk out basement w/ mega bar, pool table, living and multiple TV spaces. MORE MAJOR UPDATES - siding, windows, doors, gutters, driveway, heat pumps, water heater & MORE. Pier permit $100/yr + $175 transfer fee. Forming sand bar at the mouth of Swearing Creek w/ red/green channel markers. Optional $85 yr - access to boat ramp. Preapproved buyers are welcome!

Listed by John Beck of John Christian Luxury Real Estate

$
$
%
$/month over payments
Federal 30-year interest rate: 6.49% last updated on Jul 9, 2026
* All Figures are estimates. Check with your bank or proposed mortgage company for actual interest rates.
This product uses the FRED® API but is not endorsed or certified by the Federal Reserve Bank of St. Louis.

Save FavoriteSchedule TourAsk A QuestionMore Details

560 & 484 Winchester Creek Road Waynesville NC 28786

MLS Number CAR4397600

  • Residential
  • Bedrooms 3
  • Bathroom 5
  • Square Feet 3,217
  • Acreage 3.5

This listing is for the sale of 2 adjoining properties, 560 Winchester Creek Rd (1.48 acres) and 484 Winchester Creek Rd (2.02 acres). These 2 separate parcels can be sold individually at a later date if desired. Originally envisioned as a single-family homesite, this exceptional 3.5-acre Winchester Creek retreat has been thoughtfully renewed and expanded into a special mountain sanctuary. Two separate structures offer a combined total of 4 bedrooms, 4.5 bathrooms and 3,217 square feet of living area. The oversized climate controlled RV garage below the main house adds another 1,350 square feet with dedicated electrical and plumbing connections along with a half bath. The upstairs 675 square foot loft features a bright modern living space with sleeping area, kitchenette and full bathroom. Perched above the surrounding landscape and tucked away on a private road, the property offers a rare combination of privacy, serenity, and long-range mountain and pastoral views. The main residence and the newly completed (2024) multi-use guest quarters provide remarkable flexibility for a variety of lifestyles. Multi-generational living, extended-stay guests, or short-term rental opportunities are all viable options. The 2,542 square foot residence is warm and inviting, designed for comfort and year-round enjoyment. Large windows frame the surrounding natural beauty, while the outdoor deck becomes a true extension of the living space. All three bedrooms in the residence have en suite baths. Whether you're sipping morning coffee as the sun rises over the mountains or unwinding in the evening beside the huge stone fireplace, the setting is peaceful, restorative, and unmistakably Western North Carolina. Designed with reliability and peace of mind, the property includes two whole-house standby generators, ensuring uninterrupted comfort in every season. The land itself is a highlight-gently rolling, beautifully maintained, and bordered by the natural beauty that defines the Winchester Creek area. Step outside your door and explore the neighborhood's scenic trails, streams, and waterfalls, or take on the adventure of hiking to the iconic Lyn Lowry Cross. Wildlife sightings, star-filled night skies, and the soothing quiet of nature create an atmosphere that feels worlds away, yet the conveniences of town are remarkably close. Despite its private setting, the location is exceptionally convenient. You're just 10 minutes from downtown Waynesville, with its vibrant arts scene, local restaurants, and year-round events. Asheville, the Biltmore Estate, and the Asheville Regional Airport are all within a 30-minute drive, making travel and day trips effortless. Outdoor enthusiasts will appreciate being only one mile from the Blue Ridge Parkway, one of America's most treasured scenic byways and 45 minutes from the Nantahala Outdoor Center, full of water sports, ziplining, mountain biking, hiking and more. Charming mountain towns including Sylva, Highlands, Franklin, Bryson City, and Cherokee are all within easy reach, offering endless opportunities for exploration, dining, shopping, and recreation. With an extensive list of recent improvements and upgrades (see attached documents) this remarkable property offers a rare blend of comfort, versatility, and natural beauty. Whether you're seeking a private mountain retreat, a multi-generational compound, an income-producing property, or a home base for adventure, this Winchester Creek sanctuary delivers an unparalleled opportunity to experience the very best of mountain living in Western North Carolina. Many of the furnishings pictured including a 2024 Kawasaki Mule Pro-MX EPS are negotiable.

Listed by Cate Campbell of Keller Williams Great Smokies

$
$
%
$/month over payments
Federal 30-year interest rate: 6.49% last updated on Jul 9, 2026
* All Figures are estimates. Check with your bank or proposed mortgage company for actual interest rates.
This product uses the FRED® API but is not endorsed or certified by the Federal Reserve Bank of St. Louis.

Virtual TourSave FavoriteSchedule TourAsk A QuestionMore Details

215 N Pine Street Charlotte NC 28202

MLS Number CAR4186939

  • Condo
  • Bedrooms 3
  • Bathroom 3
  • Square Feet 1,918

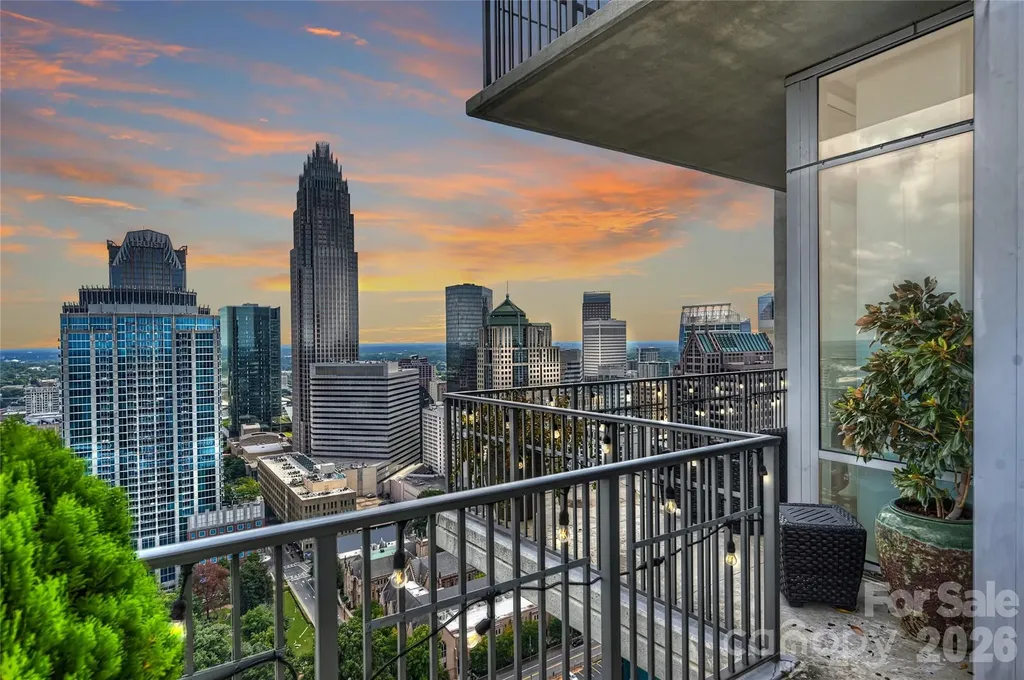
Life at The VUE is unlike anywhere else in Charlotte. Perched on the 37th floor, this exceptional corner residence offers something few Uptown homes can match: panoramic skyline views, two private outdoor terraces, three deeded parking spaces, and access to one of the city's most complete residential lifestyles. For many, The VUE is where they live. For a select few, it's where they choose to own. With only a small number of privately owned residences in Charlotte's tallest residential tower, opportunities like Residence 3705 rarely become available. Recently refreshed with new 5-inch-wide luxury flooring and fresh designer-inspired neutral paint, the residence is completely move-in ready while preserving the dramatic architecture and expansive living spaces that make this floor plan so desirable. Floor-to-ceiling glass frames spectacular skyline views from nearly every room, while soaring ceilings and an open, light-filled floor plan create a living experience as impressive as the views beyond the glass. The expansive wraparound terrace becomes an extension of the living space, creating a front-row seat to Charlotte's skyline for entertaining, outdoor dining, or simply watching the city come alive each evening. A second private terrace off the primary suite provides a quieter retreat for morning coffee or an evening glass of wine high above Uptown. Inside, every space has been thoughtfully designed to balance comfort with sophistication, while three deeded parking spaces-an exceptional rarity in Uptown-add everyday convenience and long-term value. The lifestyle, however, is what truly sets The VUE apart. Residents enjoy 24-hour concierge service, a state-of-the-art fitness center with spa, sauna, and steam rooms, a junior Olympic-sized pool, an expansive 35,000-square-foot amenity deck with outdoor kitchens, grilling areas, cabanas, televisions, and skyline views, along with a private Sky Lounge, golf simulator, sports court, pet park, and a full calendar of resident social events. Step outside and Uptown Charlotte becomes your neighborhood. Professional sports, award-winning restaurants, theaters, concerts, parks, and everyday conveniences are all just moments from your front door, creating a true lock-and-leave lifestyle unlike anything else in the city. Residence 3705 isn't simply a place to live-it's one of the rare opportunities to own a signature corner residence at The VUE, where luxury, convenience, breathtaking views, and Charlotte's skyline come together in a way few homes can offer.

Listed by Scott Russo of The McDevitt Agency

$
$
%
$/month over payments
Federal 30-year interest rate: 6.49% last updated on Jul 9, 2026
* All Figures are estimates. Check with your bank or proposed mortgage company for actual interest rates.
This product uses the FRED® API but is not endorsed or certified by the Federal Reserve Bank of St. Louis.

Save FavoriteSchedule TourAsk A QuestionMore Details

2023 Lynnwood Drive Charlotte NC 28209

Charlotte, NC2023 Lynnwood Drive

Price$1,199,000

Est. Mortgage: $/month

Open House

MLS Number CAR4388149

  • Condo
  • Next Open House: Sun 07/19 1:00 pm. to 3:00 pm.
  • Bedrooms 3
  • Bathroom 4
  • Square Feet 1,948

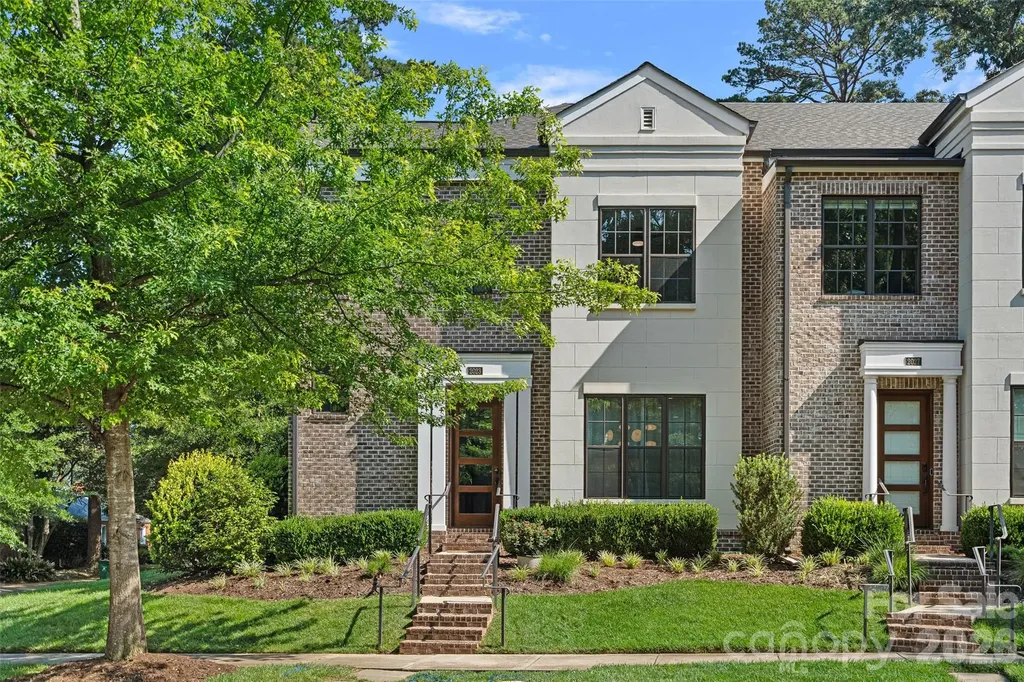
Experience the best of walkable living in this luxury Simonini-built Myers Park residence, ideally located just a short walk from Freedom Park, the Greenway, shopping and dining. Built in 2018, this beautifully appointed end unit condo lives like a townhome, offering 3spacious bedrooms, 3.5 baths, and an open-concept floor plan designed for both comfortable living and effortless entertaining. The chef's kitchen flows seamlessly into the main living and dining areas and is complemented by stunning 7-inch wide hardwood floors throughout the primary living spaces. Enjoy outdoor living on the private terrace, perfect for morning coffee and bird watching. A one-car garage provides convenience and additional storage. Additional parking is available across the street and in spaces next to garages. Move-in ready and thoughtfully designed, this home combines luxury finishes, low-maintenance living, and an unbeatable location.

Listed by Meghan Lluberas of Dickens Mitchener & Associates Inc

$
$
%
$/month over payments
Federal 30-year interest rate: 6.49% last updated on Jul 9, 2026
* All Figures are estimates. Check with your bank or proposed mortgage company for actual interest rates.
This product uses the FRED® API but is not endorsed or certified by the Federal Reserve Bank of St. Louis.

Save FavoriteSchedule TourAsk A QuestionMore Details

307 Stillwater Road Troutman NC 28166

Troutman, NC307 Stillwater Road

Price$1,199,000

Est. Mortgage: $/month

MLS Number CAR4360560

  • Residential
  • Bedrooms 3
  • Bathroom 4
  • Square Feet 3,324
  • Acreage 1.28

Welcome to 307 Stillwater Road, a quintessential Lake Norman retreat situated on a sprawling 1.28-acre lot where luxury and functionality live in perfect harmony. Located just moments from the natural beauty of Lake Norman State Park, this custom waterfront home is meticulously designed to showcase stunning panoramic vistas. Upon entry, the home's warmth is immediate, highlighted by soaring A-frame windows, rich wood flooring, and a magnificent stone fireplace flanked by custom built-ins. The residence offers a rare and highly sought-after layout featuring two primary bedroom en-suites...one conveniently located on the main level and another on the walk-out lower level. This dual-primary design, paired with a stone fireplace on each floor, creates an ideal environment for multi-generational living, hosting long-term guests, or simply enjoying a private sanctuary on every level. The seamless interior flow leads to an over-sized deck, an expansive outdoor sanctuary perfect for summer cookouts or peaceful morning reflections overlooking the water. For the hobbyist or lake enthusiast, the property includes a huge storage area with double access doors, providing the perfect space for water toys, workshop tools, or seasonal gear. Extra parking or storage available in the 20x24 outbuilding with bay door. A gentle path leads to your private, custom-built Lancaster dock complete with a boat lift. For those with four-legged friends, a small fenced side yard or a green thumb, the small fenced side yard provides a secure, manageable space without sacrificing any of your panoramic lake vistas. From the cozy fireside nights to the sun-drenched days on the boat, this property offers a rare opportunity to enjoy the very best of lakeside living on a significant piece of land.

Listed by Jane Urban of Howard Hanna Allen Tate Mooresville/LKN

$
$
%
$/month over payments
Federal 30-year interest rate: 6.49% last updated on Jul 9, 2026
* All Figures are estimates. Check with your bank or proposed mortgage company for actual interest rates.
This product uses the FRED® API but is not endorsed or certified by the Federal Reserve Bank of St. Louis.

Virtual TourSave FavoriteSchedule TourAsk A QuestionMore Details

1617 Hawthorne Lane Charlotte NC 28205

Charlotte, NC1617 Hawthorne Lane

Price$1,199,000

Est. Mortgage: $/month

Open House

MLS Number CAR4383885

  • Residential
  • Next Open House: Sat 07/18 12:00 pm. to 2:00 pm.
  • Bedrooms 5
  • Bathroom 4
  • Square Feet 3,219

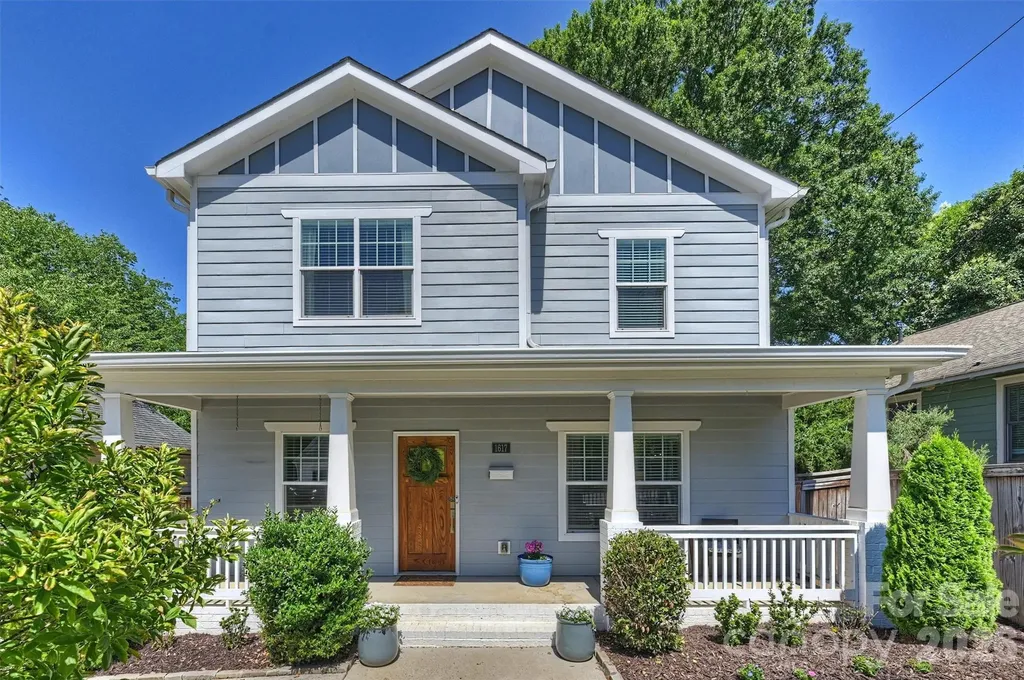
Welcome to 1617 Hawthorne Lane, a stunning newer-construction home that perfectly blends timeless charm with modern convenience in one of Charlotte's most vibrant and sought-after neighborhoods. This exceptional property places you in the heart of the Belmont/Plaza Midwood area, where you can truly enjoy the pulse of the city. From the inviting rocking-chair front porch to the beautifully crafted interior, this home exudes warmth and character. The open-concept floor plan is ideal for both everyday living and entertaining with spacious Great Room that flows seamlessly into Kitchen and Breakfast Area . Gourmet Kitchen features huge work island , leathered granite countertops, 5 burner gas range plus walk in pantry with "Closets by Design" built ins. New refrigerator and dishwasher in 2024. The main level also offers a Guest Bedroom, Full Bath and a versatile Office or Playroom highlighted by exquisite shiplap walls. Upstairs, the spacious Primary Suite serves as a private retreat with a large walk-in closet and decorative trim accent wall. Luxurious spa-inspired Bath boasts dual quartz vanities, seamless glass walk in shower and private water closet. Two additional 2nd level Bedrooms share a large Jack-and-Jill Bathroom, providing functionality and comfort for family or guests. The outdoor living spaces are equally impressive. A newly sodded, privacy-fenced backyard with an automatic gate creates a secure and secluded setting for relaxation and entertaining. Enjoy gatherings on the Deck overlooking paver patio. Adding tremendous flexibility and value is the detached garage with a beautifully finished accessory dwelling unit (ADU) completed in 2024. Featuring a Full Kitchen and Queen sized Murphy bed, this versatile space is ideal for overnight guests, a nanny suite, private home office, fitness studio, or income-producing opportunity. Garage has amazing storage constructed by "Closets by Design"! Step outside your front door and walk to neighborhood favorites like The Culture Shop and Two Buck Saloon, while enjoying easy access to Plaza Midwood's eclectic restaurants, breweries, coffee shops, and local boutiques. Commuters will appreciate the nearby streetcar connection to Uptown Charlotte, along with quick access to major hospitals, employment centers, and everything the city has to offer.

Listed by Lauren Farlow of Keller Williams South Park

$
$
%
$/month over payments
Federal 30-year interest rate: 6.49% last updated on Jul 9, 2026
* All Figures are estimates. Check with your bank or proposed mortgage company for actual interest rates.
This product uses the FRED® API but is not endorsed or certified by the Federal Reserve Bank of St. Louis.

Virtual TourSave FavoriteSchedule TourAsk A QuestionMore Details

Broker Reciprocity MLS Grid Logo © 2026 Listings courtesy of Canopy MLS as distributed by MLS GRID. IDX information is provided exclusively for consumers’ personal non-commercial use and may not be used for any purpose other than to identify prospective properties consumers may be interested in purchasing. The IDX data is deemed reliable but is not guaranteed by MLS GRID and may be subject to an end user license agreement prescribed by the Member Participant’s applicable MLS.  Based on information submitted to the MLS GRID as of July 16, 2026 7:24 AM UTC . All data is obtained from various sources and may not have been verified by broker or MLS GRID. Supplied Open House Information is subject to change without notice. All information should be independently reviewed and verified for accuracy. Properties may or may not be listed by the office/agent presenting the information. Some IDX listings have been excluded from this website.