and narrow your search. If you have fewer than 200 results, you can save your search.

Woodfin NC

r=3661-3672
208 Canoe Pole Lane Mooresville NC 28117

Mooresville, NC208 Canoe Pole Lane

Price$1,150,000

Est. Mortgage: $/month

MLS Number CAR4383925

  • Residential
  • Bedrooms 6
  • Bathroom 7
  • Square Feet 6,545
  • Acreage 0.22

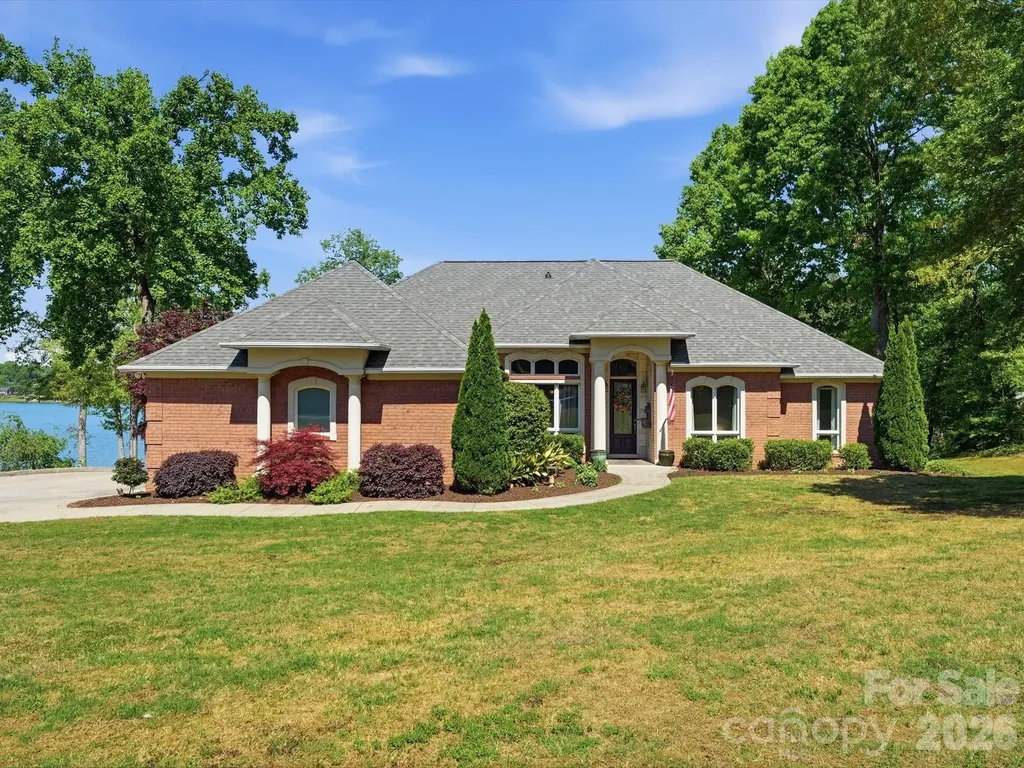
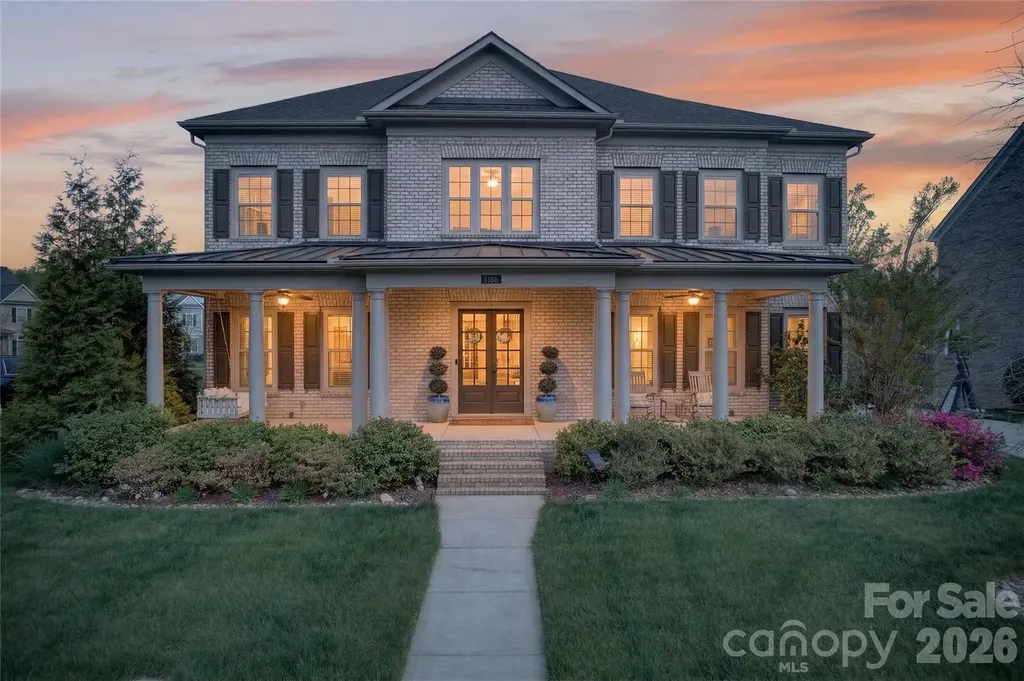
New price! Lake Norman Water-View Retreat with Saltwater Pool & Multigenerational Living! Experience the ultimate Lake Norman lifestyle in this exceptional water-view home located in the highly sought-after LakeWalk community. Freshly painted throughout and featuring brand-new luxury carpeting, this beautifully appointed residence offers the perfect blend of elegance, comfort, and versatility. The main level welcomes you with hardwood flooring and a sophisticated dining room accented by chair rail molding, wainscoting, decorative ceiling beams, and crown molding. The impressive two-story great room is filled with natural light and anchored by a stunning stacked-stone gas fireplace, creating a warm and inviting gathering space. Designed for both everyday living and entertaining, the gourmet kitchen boasts abundant cabinetry, a large center island with bar seating, double wall gas ovens, a gas cooktop with built-in microwave, and a stylish tile backsplash. The spacious main-level primary suite serves as a private retreat, featuring a tray ceiling, ceiling fan, and luxurious en-suite bath with dual vanities, a large tiled walk-in shower, and a separate garden tub. Upstairs, you'll find a versatile bonus area, four additional bedrooms, three full bathrooms, and a conveniently located laundry room. The fully finished basement offers incredible flexibility with a second kitchen, living room, one bedroom, an office, additional flex space/ home gym, and a second laundry area-ideal for multigenerational living, extended guests, or private accommodations. Step outside to your own backyard oasis featuring a stunning saltwater pool, premium Techo-Bloc paver hardscaping, professional landscaping, and an outdoor Coyote grill. Relax, entertain, and enjoy beautiful views of Lake Norman from this exceptional outdoor living space. Residents of LakeWalk enjoy resort-style amenities including a clubhouse, cabana, outdoor pool, dog park, playground, recreation areas, sidewalks, and scenic walking trails. This remarkable home delivers luxury, space, and flexibility in one of Mooresville's premier lake communities.

Listed by Erin Ficenec of Ivester Jackson Christie's
$
$
%
$/month over payments
Federal 30-year interest rate: 6.49% last updated on Jul 9, 2026
* All Figures are estimates. Check with your bank or proposed mortgage company for actual interest rates.
This product uses the FRED® API but is not endorsed or certified by the Federal Reserve Bank of St. Louis.

Save FavoriteSchedule TourAsk A QuestionMore Details

0 Hwy 73 Highway Iron Station NC 28080

Iron Station, NC0 Hwy 73 Highway

Price$1,150,000

Est. Mortgage: $/month

MLS Number CAR4351649

  • Land
  • Acreage 20
  • County Lincoln

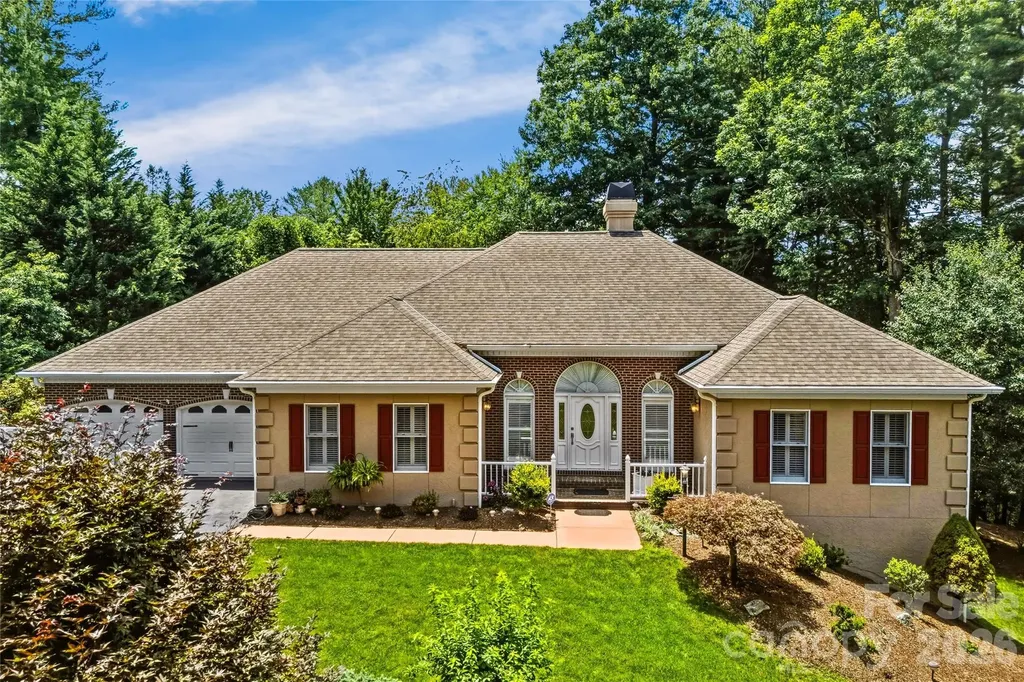
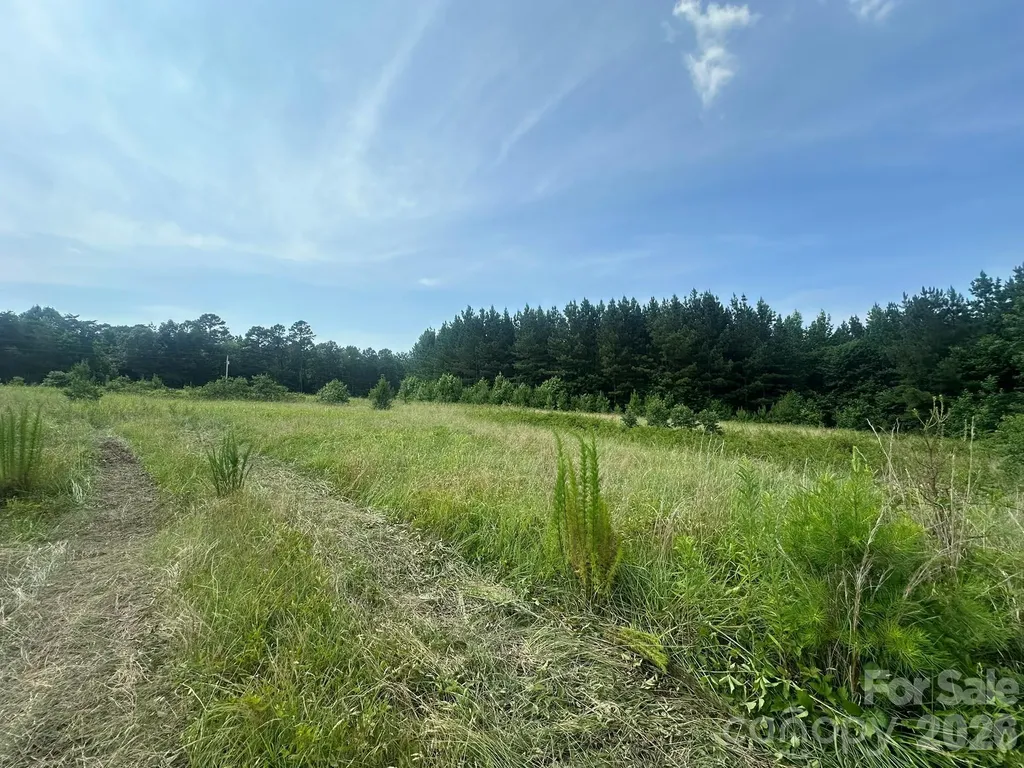
Gorgeous property located in eastern Lincoln county. Land is so hard to find and this property is conveniently located, nicely shaped with plenty of road frontage. It would be perfect for a gated private estate, family compound or development. Zoning is R-T. There is county water available. There is not county sewer currently available so would need septic system. This is approximately 20 acres to be surveyed off of parcel 33907. Rare find for such nice acreage in this area!!

Listed by Elizabeth Brotherton of Southern Homes of the Carolinas,Inc

$
$
%
$/month over payments
Federal 30-year interest rate: 6.49% last updated on Jul 9, 2026
* All Figures are estimates. Check with your bank or proposed mortgage company for actual interest rates.
This product uses the FRED® API but is not endorsed or certified by the Federal Reserve Bank of St. Louis.

Save FavoriteSchedule TourAsk A QuestionMore Details

1220 N Piedmont Avenue Kings Mountain NC 28086

MLS Number CAR4276152

  • Residential
  • Bedrooms 5
  • Bathroom 4
  • Square Feet 5,106
  • Acreage 6.53

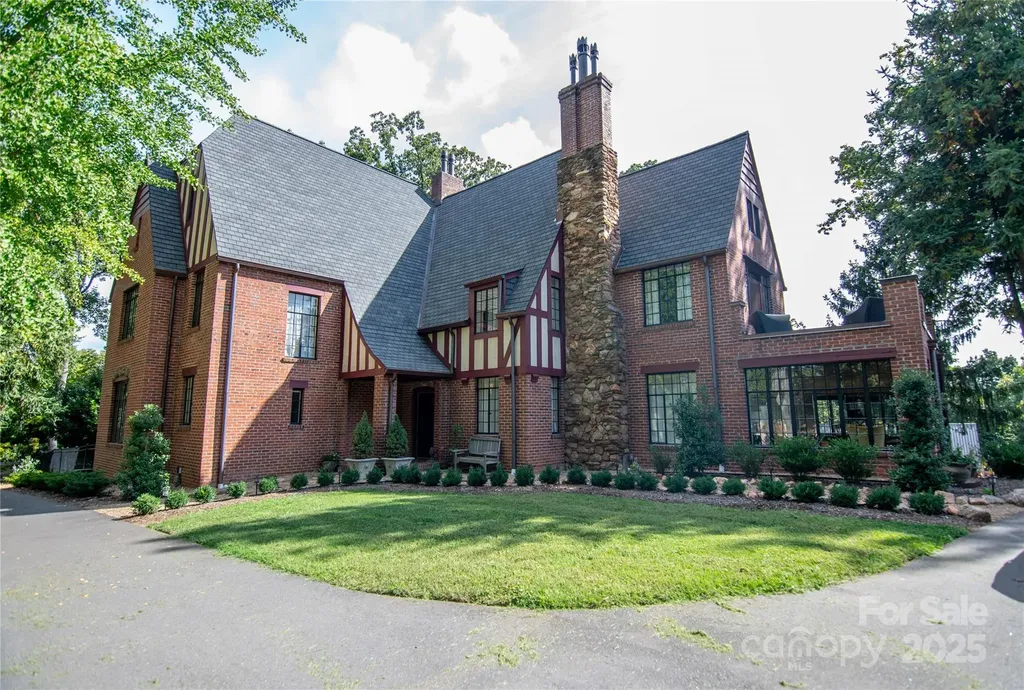
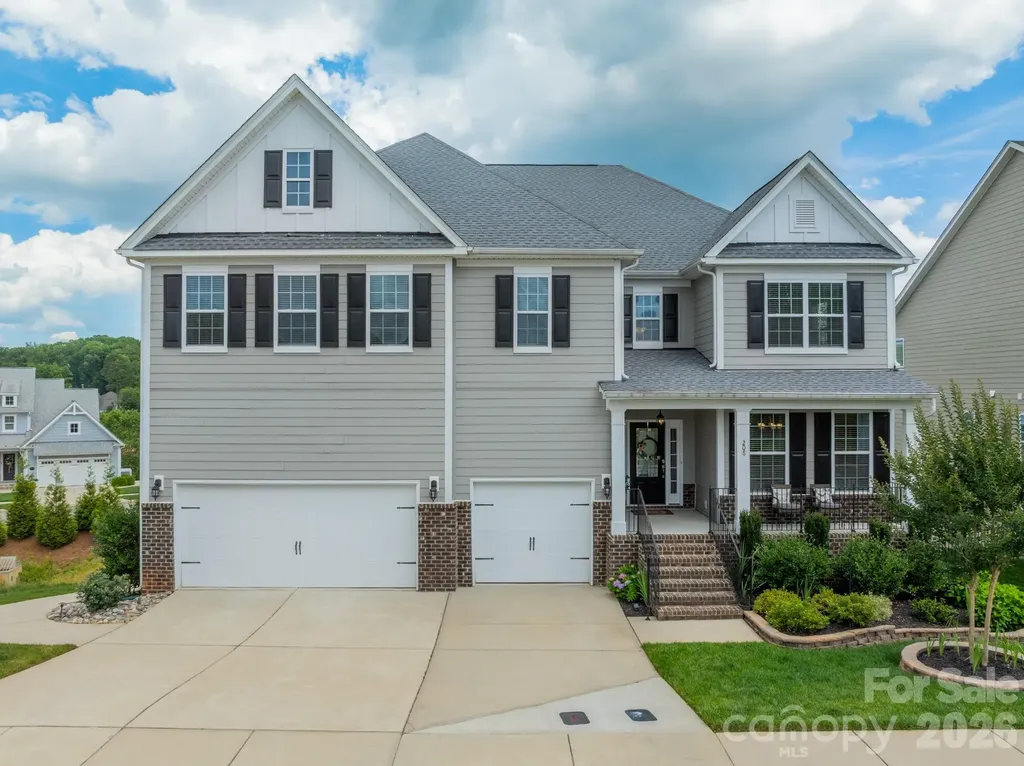
Your opportunity to own the finest example of a Tudor architectural style home in Cleveland County--a stunning 1928 historic home known as the Frank Rickert Summers house. The home received a complete rehabilitation in 2019 with all new plumbing, electrical, central heating/AC, updated bathrooms, kitchen, full window restoration, new roof, copper gutters, copper chimney pots, Stainless Steel Chimney Liner, and much more! The home is situated on 6.5 acres and also includes a 20 x 40 in-ground pool, outdoor basketball court, 2250 sqft workshop, a private well in addition to city water, and much more. Seller is a NC/SC Licensed Real Estate Broker.

Listed by David Stone of StoneWright Realty Inc

$
$
%
$/month over payments
Federal 30-year interest rate: 6.49% last updated on Jul 9, 2026
* All Figures are estimates. Check with your bank or proposed mortgage company for actual interest rates.
This product uses the FRED® API but is not endorsed or certified by the Federal Reserve Bank of St. Louis.

Save FavoriteSchedule TourAsk A QuestionMore Details

154 Quail Hollow Drive Kings Mountain NC 28086
Pending

MLS Number CAR4371470

  • Residential
  • Bedrooms 3
  • Bathroom 3
  • Square Feet 3,858
  • Acreage 0.61

Priced well below its appraised value, this stunning waterfront home on tranquil Moss Lake is a deal you don't want to miss out on! With 132' of deep water lake frontage and a two tier dock with boat lift, this home offers lake life at its finest. The large kitchen with stainless appliances, granite countertops, eat-in bar, and custom cabinets opens up to the breakfast nook, spacious living room, and newly added (April 2026) sunroom, all overlooking the water. The owner's suite has a private walkout deck, and the custom owner suite bathroom features his-and-hers vanities, a large jacuzzi tub, walk-in shower, and oversized walk-in closet. Two-car main-level garage has a 50-amp service ready for your electric car. Downstairs boasts a second full kitchen and laundry, living area, breakfast area, and three full rooms perfect for a second office, home gym, theater room, or guest rooms. The basement level also features an additional garage with 30-amp service, workshop space, and an expansive covered patio area, perfect for hosting. Recent major systems upgrades include: HVAC (both units 2023), roof (2025), water heaters (electric in 2024; gas in 2023), and sunroom windows (2026). The back of the home facing west-northwest, the views of the sunset over the water are nothing short of breathtaking. From the thoughtful finishes, quality of build, flexible spaces, and outdoor oases, this home is an entertainer's dream and a lake lover's paradise.

Listed by Sarah Anderson of Real Broker,LLC

$
$
%
$/month over payments
Federal 30-year interest rate: 6.49% last updated on Jul 9, 2026
* All Figures are estimates. Check with your bank or proposed mortgage company for actual interest rates.
This product uses the FRED® API but is not endorsed or certified by the Federal Reserve Bank of St. Louis.

Save FavoriteSchedule TourAsk A QuestionMore Details

131 Arcadia Falls Way Black Mountain NC 28711

MLS Number CAR4397436

  • Residential
  • Bedrooms 3
  • Bathroom 3
  • Square Feet 4,258
  • Acreage 2.95

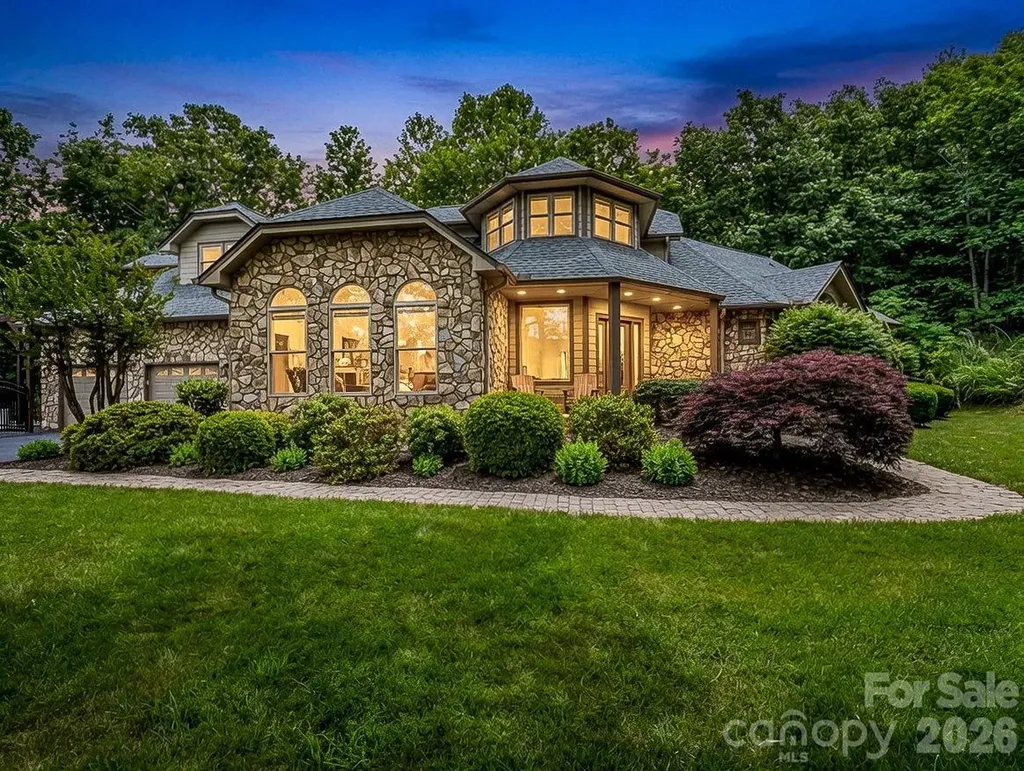
Escape to the peace and beauty of Western North Carolina in this exceptional mountain retreat, nestled on a private homesite within the gated community of Catawba Falls Preserve. Surrounded by long-range mountain vistas, tranquil wooded views, and cool mountain air, this home offers the privacy and serenity buyers dream of-while remaining just 19 minutes from the restaurants, shops, and charm of downtown Black Mountain. Enjoy the best of mountain living with paved roads, nearby hiking trails, waterfalls, and outdoor recreation right outside your door. Designed to embrace its spectacular surroundings, the open-concept floor plan features soaring vaulted ceilings and dramatic walls of windows that fill the home with natural light and showcase breathtaking mountain views from nearly every room. Quality craftsmanship is evident throughout, with solid oak doors, premium finishes, and thoughtful details at every turn. The gourmet kitchen is both beautiful and functional, featuring custom hickory cabinetry, quartz countertops, a spacious pantry, and generous workspace for everyday living or entertaining. A private dining room with cathedral ceilings and mountain views creates the perfect setting for memorable meals, while the expansive family room is anchored by a gas fireplace and framed by floor-to-ceiling windows overlooking the surrounding forest. An adjoining sitting room provides the ideal place to enjoy your morning coffee or unwind with a book while taking in the scenery. The spacious main-level primary suite is a true sanctuary, complete with its own fireplace, a custom walk-in closet, and a luxurious spa-inspired bath featuring dual vanities, a soaking tub, and an oversized walk-in shower with body spray jets. Two additional bedrooms and a versatile bonus room provide flexible space for guests, a home office, fitness room, or additional sleeping quarters. Outdoor living is every bit as impressive as the interior. Relax on the screened porch, gather around the gas fireplace on the private stone terrace, or entertain on the newly expanded Trex deck while taking in panoramic views that stretch to Mt. Mitchell. Every outdoor space has been designed to maximize privacy and showcase the beauty of the surrounding mountains. Additional features include an unfinished basement with abundant storage or future expansion potential, a whole-house generator, an oversized two-car garage with workshop and built-in storage, a new architectural roof (2018), two new energy-efficient HVAC systems (2025), a new water heater, and a conditioned crawl space with sump pump and dehumidifier. Offering luxury, privacy, breathtaking views, and a premier gated mountain lifestyle, this extraordinary home is the perfect blend of seclusion and convenience-close enough to enjoy everything Black Mountain has to offer, yet tucked away in one of the area's most scenic and desirable mountain communities.

Listed by Eddie Colley of Keller Williams Professionals

$
$
%
$/month over payments
Federal 30-year interest rate: 6.49% last updated on Jul 9, 2026
* All Figures are estimates. Check with your bank or proposed mortgage company for actual interest rates.
This product uses the FRED® API but is not endorsed or certified by the Federal Reserve Bank of St. Louis.

Save FavoriteSchedule TourAsk A QuestionMore Details

6620 Newhall Road Charlotte NC 28270

Charlotte, NC6620 Newhall Road

Price$1,150,000

Est. Mortgage: $/month

MLS Number CAR4391690

  • Residential
  • Bedrooms 4
  • Bathroom 3
  • Square Feet 2,574
  • Acreage 0.37

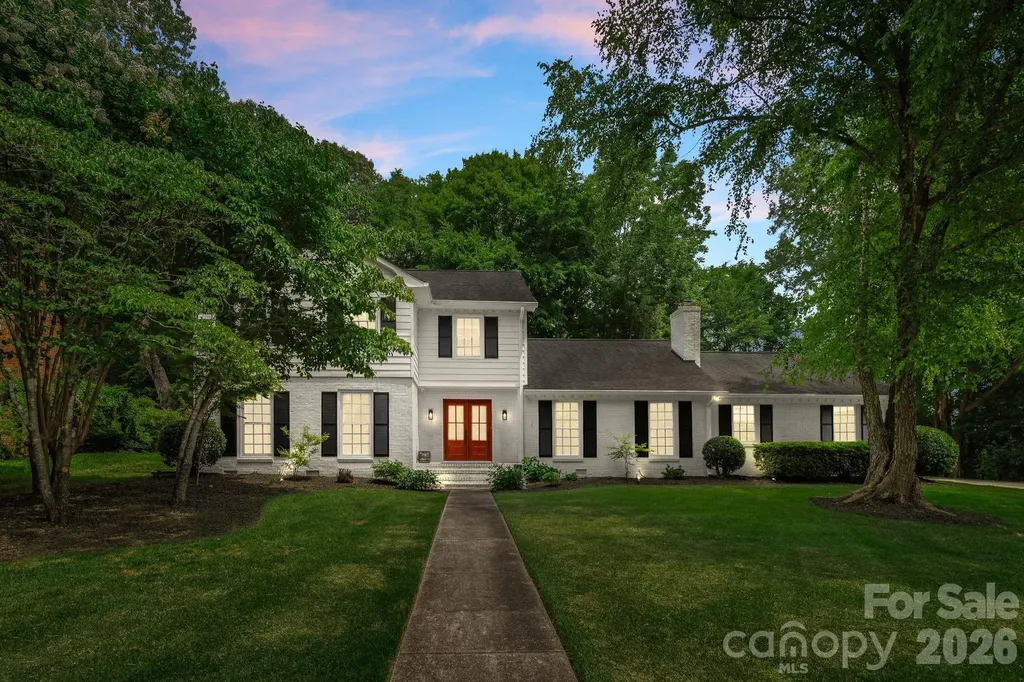
Prepare to be impressed by this beautiful, 2-story brick home situated on a flat and private 0.37-acre lot in the highly sought-after Lansdowne community. At the heart of the home is a stunning chef's kitchen with vaulted ceilings, an oversized center island, honed marble countertops, premium Thermador and Sub-Zero appliances, custom cabinetry, and an inviting fireplace in the adjoining living space. The unique floor plan gives you something most homes don't: two full primary suites - one on each level. Along with the kitchen and family room downstairs, formal living and dining rooms provide additional gathering spaces, while the private primary bedroom suite on the main level offers flexibility for the homeowner (or guests), a home office, or multi-generational living (plus a walk-in closet and gorgeously renovated bathroom). Refinished hardwood floors throughout the home will lead you upstairs where you'll find the second primary bedroom complete with "his & hers" dual closets and another fully renovated ensuite bathroom. There's also two additional bedrooms (both with walk-in closets) sharing a third fully renovated bathroom on the second floor. Outside, there's a 2-vehicle carport usable to park or for covered entertainment/storage. With tons of additional parking space and a large patio - this home is an entertainer's dream, perfect for a quiet evening at home or a cookout with friends. Plus with 100 feet of woods and a small creek behind you the natural feel and privacy is a rare commodity in this community. Ideally located between Cotswold, SouthPark, the Arboretum, and Matthews, this home offers easy access to shopping, dining, parks, and everyday conveniences. A rare opportunity to enjoy classic Lansdowne living with modern updates on a beautiful, established lot.

Listed by John Hagan of Carolina Realty Advisors

$
$
%
$/month over payments
Federal 30-year interest rate: 6.49% last updated on Jul 9, 2026
* All Figures are estimates. Check with your bank or proposed mortgage company for actual interest rates.
This product uses the FRED® API but is not endorsed or certified by the Federal Reserve Bank of St. Louis.

Virtual TourSave FavoriteSchedule TourAsk A QuestionMore Details

14806 Ballantyne Glen Way Charlotte NC 28277

Charlotte, NC14806 Ballantyne Glen Way

Price$1,150,000

Est. Mortgage: $/month

Active With Contract

MLS Number CAR4391798

  • Residential
  • Bedrooms 4
  • Bathroom 3
  • Square Feet 2,834
  • Acreage 0.24

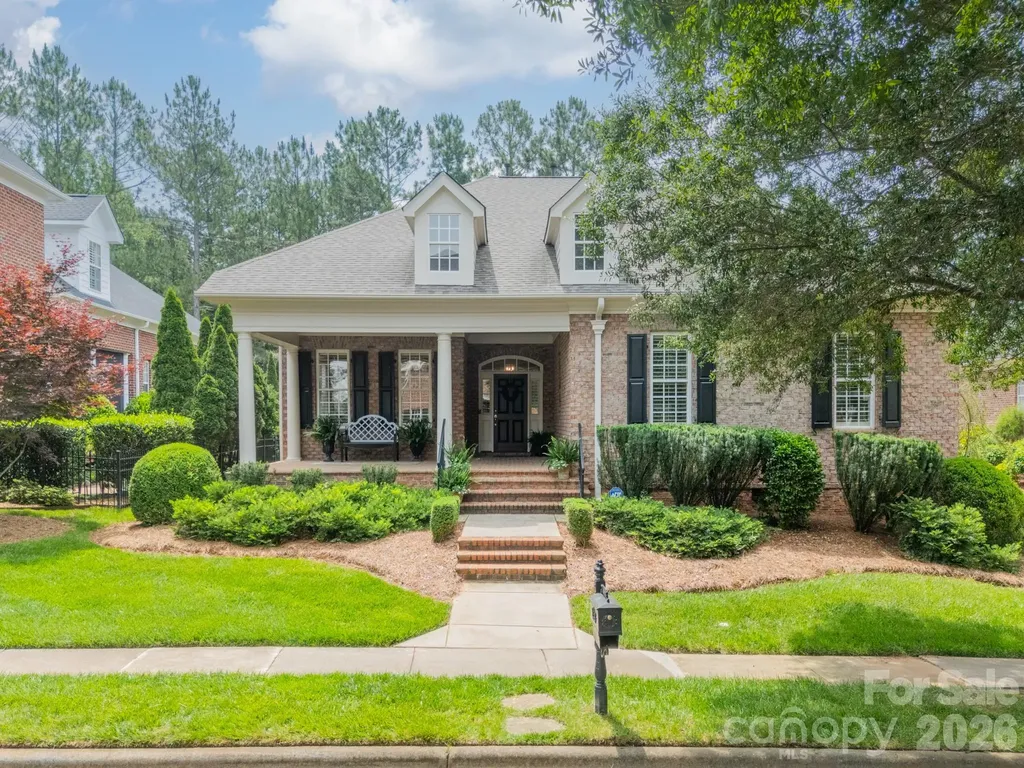
Welcome to maintenance free living at 14806 Ballantyne Glen Way, a stunning single-family detached home offering 2,834 square feet of thoughtfully designed living space set in the Traditions at Ballantyne Country Club. An expansive front porch welcomes you to this beautiful home made for easy living! Enter the home to find spectacular millwork, high ceilings, 8 ft. doors on the main level, and hardwood flooring. Primary suite on main, along with two other bedrooms, makes this home perfect for first-floor living. Formal dining room as well as an eat-in kitchen featuring double ovens, gas cooktop, and huge walk-in pantry are an entertainer's dream. Great room with a beautiful tray ceiling opens up onto a lovely back porch and patio with lush landscaping, perfect for relaxing private nights! Upstairs, you will find an additional bedroom/bonus room with a full bathroom and HUGE walk-in attic space perfect for all your storage needs. Additional highlights include a large dedicated laundry room. Don't miss this opportunity to own a move-in-ready home offering both comfort and style. Community amenities include walking trails, sport court, playgrounds, and dog park. Other amenities listed require club membership. Membership is optional, not mandatory.

Listed by Megan Long of COMPASS

$
$
%
$/month over payments
Federal 30-year interest rate: 6.49% last updated on Jul 9, 2026
* All Figures are estimates. Check with your bank or proposed mortgage company for actual interest rates.
This product uses the FRED® API but is not endorsed or certified by the Federal Reserve Bank of St. Louis.

Save FavoriteSchedule TourAsk A QuestionMore Details

225 Valley View Terrace Waynesville NC 28786

Waynesville, NC225 Valley View Terrace

Price$1,150,000

Est. Mortgage: $/month

MLS Number CAR4393686

  • Residential
  • Bedrooms 5
  • Bathroom 4
  • Square Feet 4,701
  • Acreage 1.02

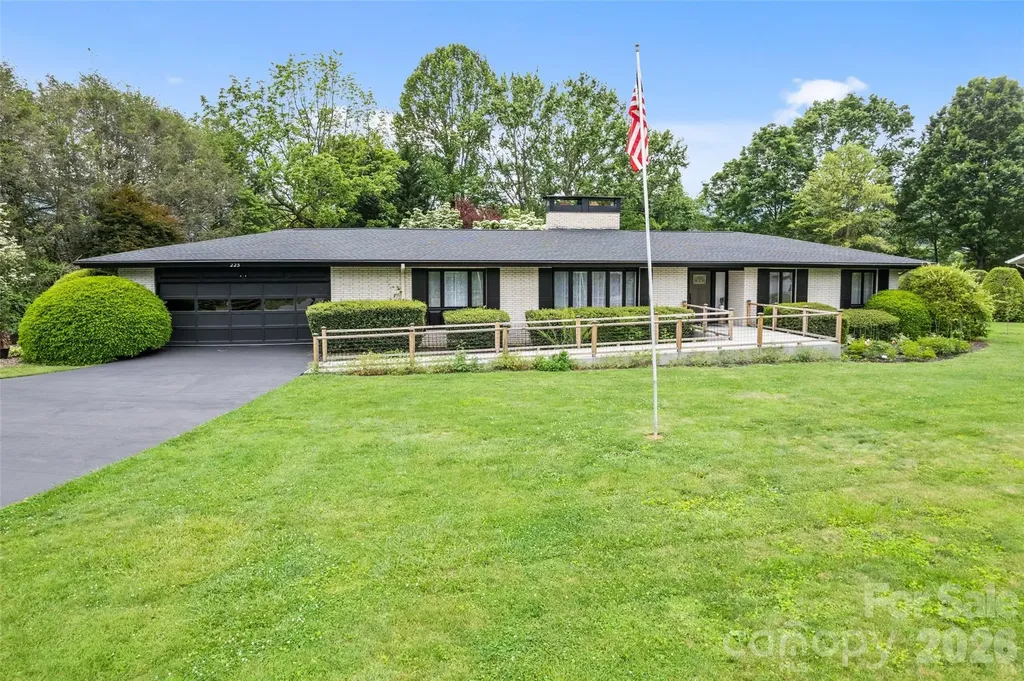
Experience elevated mountain living with the rare combination of in-town convenience and a true, down-to-the-studs renovation in this exceptional Waynesville property. Completely reimagined from 2022-2024, this home offers the peace of mind and quality of essentially new construction with every detail thoughtfully upgraded. Set on a level acre with year-round mountain views, the home showcases soaring cathedral ceilings across the living, great room, and kitchen-creating a bright, open, and inviting atmosphere. Two beautifully appointed kitchens feature quartz countertops and modern finishes, complemented by custom-tiled bathrooms and durable luxury vinyl flooring throughout. Designed for both everyday comfort and entertaining, the flexible layout includes 5 bedrooms, a dedicated theater room, game room, second kitchen/wet bar, and additional flex space to suit your needs. Step outside to enjoy a spacious patio, established garden, fruit trees, and a fire pit-perfect for relaxing or hosting under the stars. Major system upgrades add lasting value, including dual-zone HVAC, a 2020 roof, three propane fireplaces, and updated appliances including dryer, range, and water heater. A 2-car garage with additional storage completes the package. Furniture is available, making this a potential turnkey opportunity. All of this just 2-3 miles from downtown Waynesville, with Spectrum high-speed internet and TV available.

Listed by Jaci Reynolds and Davis Reynolds of RE/MAX Executive

$
$
%
$/month over payments
Federal 30-year interest rate: 6.49% last updated on Jul 9, 2026
* All Figures are estimates. Check with your bank or proposed mortgage company for actual interest rates.
This product uses the FRED® API but is not endorsed or certified by the Federal Reserve Bank of St. Louis.

Virtual TourSave FavoriteSchedule TourAsk A QuestionMore Details

10 Dunnwoody Court Arden NC 28704

Arden, NC10 Dunnwoody Court

Price$1,150,000

Est. Mortgage: $/month

MLS Number CAR4355190

  • Residential
  • Bedrooms 5
  • Bathroom 5
  • Square Feet 4,607
  • Acreage 1.1

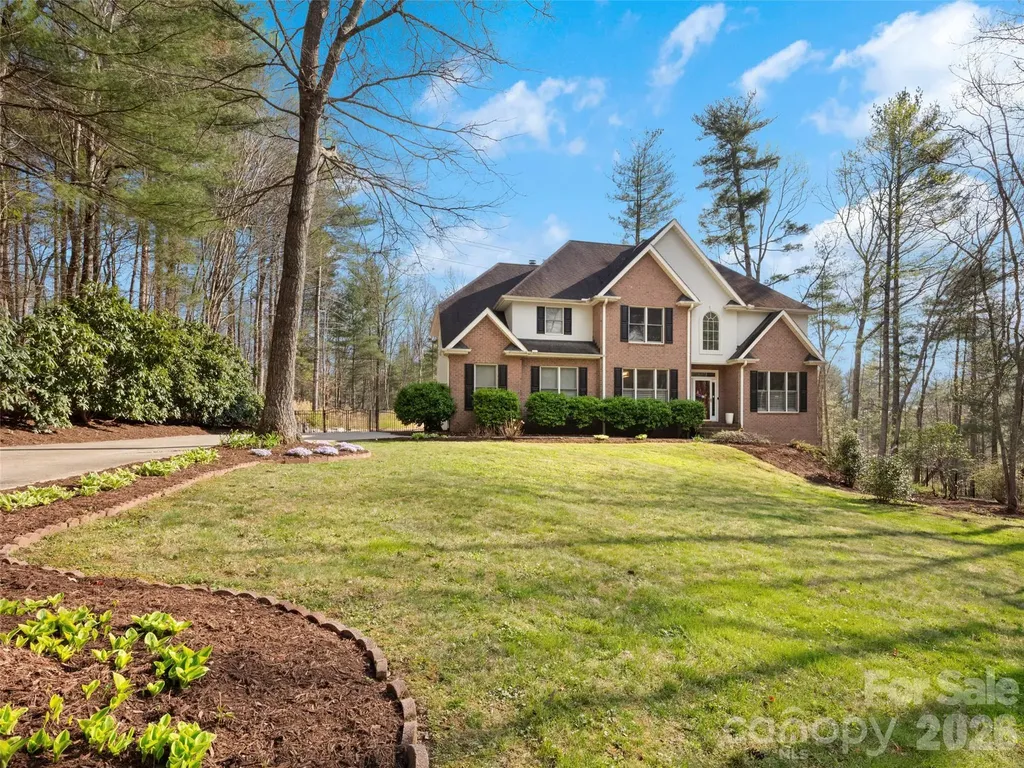
Located in the desirable Coventry Woods community, 10 Dunwoody Court offers space, privacy, and thoughtful features designed for comfortable living. This 5-bedroom, 4.5-bath home provides a flexible floor plan with generous living areas and a dedicated home office, ideal for remote work or study. Large windows bring in natural light while overlooking the beautifully maintained property. Outdoors, enjoy a cleared, gently sloping fenced yard perfect for play, pets, and entertaining. A spacious play area provides room for recreation, while the tranquil koi pond adds a peaceful focal point to the landscape. With multiple gathering spaces both inside and out, this home balances everyday functionality with relaxing outdoor living. Conveniently located near shopping, dining, and schools, this property offers a rare opportunity to enjoy space and serenity in one of Asheville's established neighborhoods.

Listed by Viv Snyder of Howard Hanna Beverly-Hanks Asheville-Biltmore Park

$
$
%
$/month over payments
Federal 30-year interest rate: 6.49% last updated on Jul 9, 2026
* All Figures are estimates. Check with your bank or proposed mortgage company for actual interest rates.
This product uses the FRED® API but is not endorsed or certified by the Federal Reserve Bank of St. Louis.

Virtual TourSave FavoriteSchedule TourAsk A QuestionMore Details

80 Village Pointe Lane Asheville NC 28803

Asheville, NC80 Village Pointe Lane

Price$1,150,000

Est. Mortgage: $/month

Open House

MLS Number CAR4400779

  • Residential
  • Next Open House: Sun 07/19 2:00 pm. to 4:00 pm.
  • Bedrooms 4
  • Bathroom 4
  • Square Feet 4,375

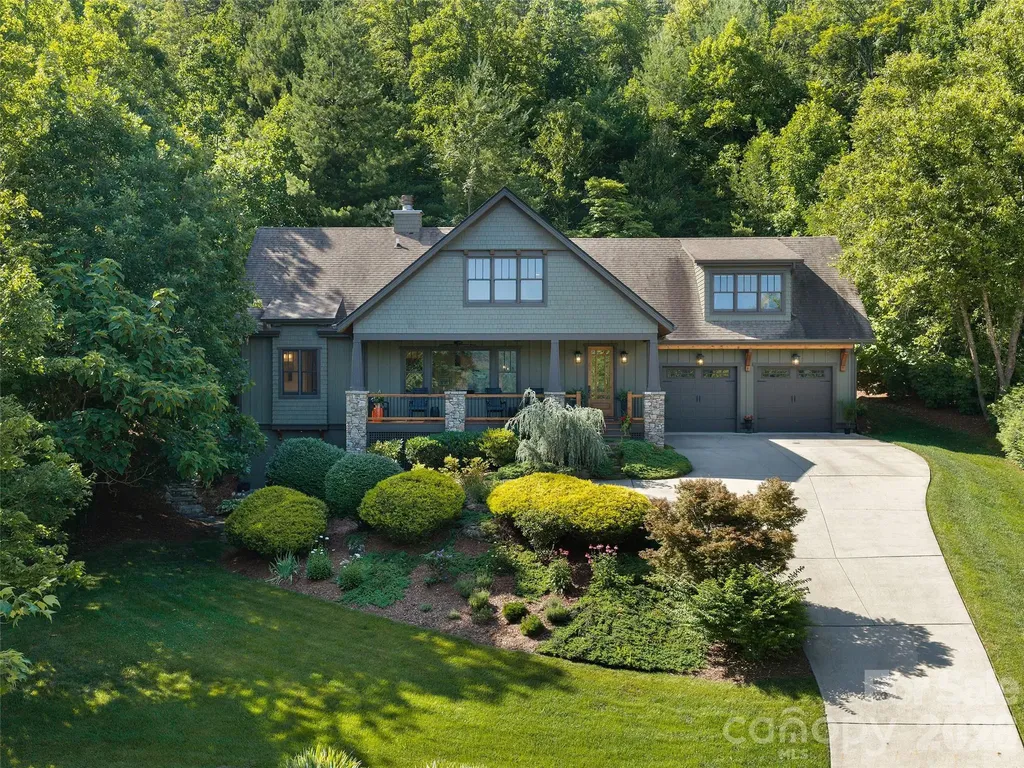
Tastefully upgraded and designed for effortless living, this inspired Village Park home perfectly balances architectural warmth with modern refinement. The open layout frames long-range views, complemented by a neutral palette that makes the space feel instantly like home. The kitchen shines with leathered granite and 2022 Bosch appliances, flowing seamlessly into the living area where a refreshed stone fireplace and beamed ceiling set the tone. The main level primary suite is a true retreat, featuring a spa-inspired bath with a free-standing tub, double vanities with quartzite counters, and an oversized frameless shower with gorgeous tile. Three spacious guest bedrooms and a bonus room ensure everyone's comfort and privacy. Downstairs, the ultimate entertaining space awaits, boasting custom built-ins, an impressive wet bar, COREtec floors, and a new cozy fireplace. Recent updates, including HVAC system, exterior paint, and many fixtures ensure total peace of mind. Outside, enjoy a gardener's paradise with lush landscaping, a private covered patio, and a quintessential rocking-chair porch with multi-layered, framed mountain views. Rare, refined, and just ten minutes from downtown Asheville, this home is move-in ready.

Listed by Gaia Goldman of Howard Hanna Beverly-Hanks Asheville-Biltmore Park

$
$
%
$/month over payments
Federal 30-year interest rate: 6.49% last updated on Jul 9, 2026
* All Figures are estimates. Check with your bank or proposed mortgage company for actual interest rates.
This product uses the FRED® API but is not endorsed or certified by the Federal Reserve Bank of St. Louis.

Save FavoriteSchedule TourAsk A QuestionMore Details

2166 Stratton Place Fort Mill SC 29708

Fort Mill, SC2166 Stratton Place

Price$1,150,000

Est. Mortgage: $/month

Active With Contract

MLS Number CAR4370672

  • Residential
  • Bedrooms 6
  • Bathroom 6
  • Square Feet 6,089
  • Acreage 0.28

Prepare to be impressed by this custom built all-brick John Wieland basement home in Fort Mill's desirable community of Habersham. Grand 2-story foyer with dramatic curved staircase greets guests. Hardwood floors unite the open concept natural light filled main level. Gourmet Chef's kitchen features ample 42” cabinets, double wall oven, wall microwave, beverage fridge, 5 burner gas cook top with exterior venting hood and wine rack. Integrated breakfast bar seating nook. Off the kitchen is living room and great room, complete with fireplace & built-in shelving. Convenient first floor guest suite with en suite bath. Formal dining room plus generous study, with closet, complete the first floor. Primary suite is oversized with en suite bath including separate dual vanities, tile encased garden tub, glass enclosed tile shower with double shower heads and enormous walk-in walkthrough closet. Bedroom 3 has attached en suite bath while bedrooms 4 & 5 are connected by Jack N Jill bathroom. Open bonus room on second floor plus huge hardwood floor covered loft providing unlimited flexibility. The fully finished basement impresses with great room and bar area providing unlimited entertaining options. Basement flex space, presently used as home gym, plus full bedroom six. Relax on the screened porch or on the lower patio featuring sitting area plus game area. Fenced flat backyard features mature trees and is ideal for play or entertainment. 3-car garage. Remarkable community includes pool, clubhouse, playground and walking trails around community pond. Conveniently located moments from premier shopping, dining & entertainment with award winning Fort Mill school assignments this is an absolute must see!

Listed by Jeremy Ordan and Brittany Osborne of Howard Hanna Allen Tate Charlotte South

$
$
%
$/month over payments
Federal 30-year interest rate: 6.49% last updated on Jul 9, 2026
* All Figures are estimates. Check with your bank or proposed mortgage company for actual interest rates.
This product uses the FRED® API but is not endorsed or certified by the Federal Reserve Bank of St. Louis.

Virtual TourSave FavoriteSchedule TourAsk A QuestionMore Details

200 Teaberry Lane Hendersonville NC 28739

Hendersonville, NC200 Teaberry Lane

Price$1,150,000

Est. Mortgage: $/month

MLS Number CAR4399670

  • Residential
  • Bedrooms 3
  • Bathroom 3
  • Square Feet 4,042
  • Acreage 1.39

First time ever offered! Nestled on 1.39 beautifully landscaped acres in the highly desirable 2600 Old Kanuga community, this custom home by respected builder Ronald Jones showcases timeless craftsmanship, thoughtful design and exceptional pride of ownership. Surrounded by mature landscaping, the property offers remarkable privacy while remaining just minutes from downtown Hendersonville. The thoughtfully designed main level features a desirable split-bedroom floor plan with 10-foot ceilings, hardwood floors, plantation shutters and custom built-ins flanking the natural gas fireplace in the spacious great room. Warm, inviting living spaces flow effortlessly, creating an ideal setting for both everyday living and elegant entertaining. The well-appointed kitchen offers solid-surface countertops, new stainless steel appliances, a breakfast bar and seamless connection to the breakfast area and formal dining room. Just beyond, the glass-enclosed all-season sunroom provides a peaceful retreat overlooking the private, park-like backyard, where lush landscaping creates a beautiful backdrop in every season. The spacious primary suite features two walk-in closets and a luxurious bath with a spa-inspired steam shower. Two additional bedrooms, a guest bath and a private office complete the main level. The finished walk-out lower level offers exceptional flexibility with expansive recreation and gathering spaces, a full bath and endless possibilities for a media room, fitness studio, hobby space, guest accommodations, multigenerational living or an additional home office. Additional highlights include natural gas, city water, a whole-house generator that has been professionally serviced twice annually, a radon mitigation system, an automatic whole-house water shutoff system, an encapsulated crawl space, a two-car garage and a 2021 HVAC system. The roof received a Roof Max preservation treatment in late 2025 and includes a transferable five-year warranty. LeafFilter gutter guards have also been installed and feature a transferable warranty. Custom-built, meticulously maintained and offered by its original owner, this exceptional residence presents a rare opportunity to enjoy enduring quality, timeless design and the peaceful lifestyle that defines 2600 Old Kanuga.

Listed by Margo Barbee of Premier Sotheby’s International Realty

$
$
%
$/month over payments
Federal 30-year interest rate: 6.49% last updated on Jul 9, 2026
* All Figures are estimates. Check with your bank or proposed mortgage company for actual interest rates.
This product uses the FRED® API but is not endorsed or certified by the Federal Reserve Bank of St. Louis.

Save FavoriteSchedule TourAsk A QuestionMore Details

Broker Reciprocity MLS Grid Logo © 2026 Listings courtesy of Canopy MLS as distributed by MLS GRID. IDX information is provided exclusively for consumers’ personal non-commercial use and may not be used for any purpose other than to identify prospective properties consumers may be interested in purchasing. The IDX data is deemed reliable but is not guaranteed by MLS GRID and may be subject to an end user license agreement prescribed by the Member Participant’s applicable MLS.  Based on information submitted to the MLS GRID as of July 15, 2026 4:18 PM UTC . All data is obtained from various sources and may not have been verified by broker or MLS GRID. Supplied Open House Information is subject to change without notice. All information should be independently reviewed and verified for accuracy. Properties may or may not be listed by the office/agent presenting the information. Some IDX listings have been excluded from this website.