and narrow your search. If you have fewer than 200 results, you can save your search.

Woodfin NC

r=3793-3804
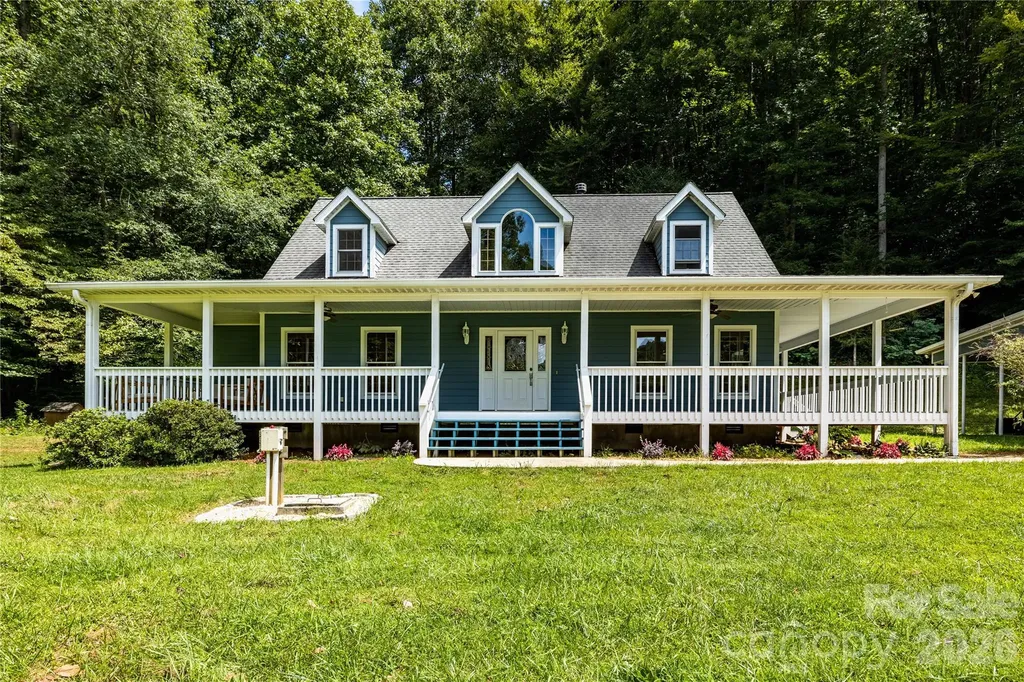
226 Wildcat Mountain Trail Sylva NC 28779

Sylva, NC226 Wildcat Mountain Trail

Price$1,100,000

Est. Mortgage: $/month

Active With Contract

MLS Number CAR4284312

  • Residential
  • Bedrooms 4
  • Bathroom 4
  • Square Feet 2,544
  • Acreage 35

Welcome to your own private mountain retreat on 35 stunning acres, featuring 1,500 feet of bold creek frontage with waterfalls, swimming holes, a spring-fed pond, and a second creek meandering through open pasture. This epic 4BD/3.5BA home offers 2544 sq ft with hardwoods, tile, a soaring great room with cathedral ceilings and a beautiful stone fireplace. Enjoy peaceful evenings on the expansive wraparound porch, listening to the flowing cascading waterfalls under a star-filled sky. The property includes 7 acres of pasture, with a mature fruit & nut tree orchard, a gorgeous two-level barn, and multiple build sites-perfect for a farmstead, horse property, or multigenerational compound. One build site has separate access, and already has septic in place. A massive 3-car garage and workshop with mini-split system, and water installed. The upper level is ready to finish, adding the potential for separate living space. End-of-road privacy surrounding by forest, along with the epic waterfall and bold creek. It is a prime location, with an easy 15 min drive to Sylva, Waynesville, and the Blue Ridge Parkway, while only 40 mins to downtown Asheville. Easy, scenic access to a truly one-of-a-kind Western NC property!

Listed by Jason Martini of Keller Williams Professionals

$
$
%
$/month over payments
Federal 30-year interest rate: 6.49% last updated on Jul 9, 2026
* All Figures are estimates. Check with your bank or proposed mortgage company for actual interest rates.
This product uses the FRED® API but is not endorsed or certified by the Federal Reserve Bank of St. Louis.

Virtual TourSave FavoriteSchedule TourAsk A QuestionMore Details
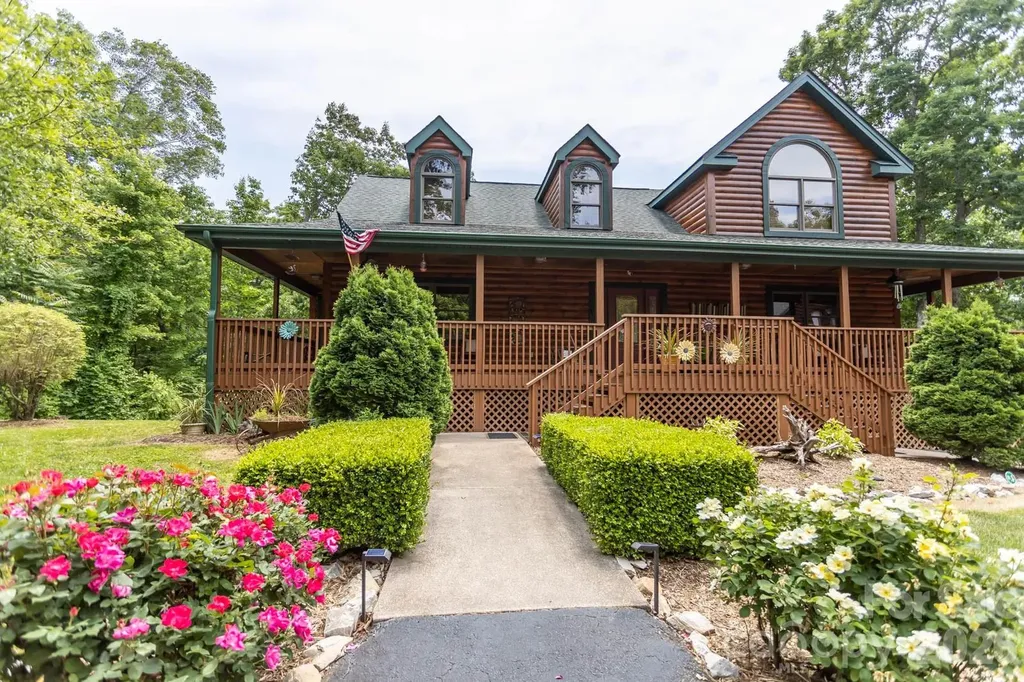
110 Mountain Crest Drive S Marion NC 28752

Marion, NC110 Mountain Crest Drive S

Price$1,100,000

Est. Mortgage: $/month

MLS Number CAR4388359

  • Residential
  • Bedrooms 7
  • Bathroom 5
  • Square Feet 4,600
  • Acreage 9.82

Escape to your own mountain retreat in the gated community of Grants Mountain! Nestled on nearly 10 private acres in the heart of Western North Carolina, this exceptional property offers the perfect blend of rustic charm, modern comfort, breathtaking mountain views, and proven income potential. All just 45 minutes from Asheville and 25 minutes from Lake James. Designed for both relaxation and entertaining, the home features 7 spacious bedrooms and 4.5 bathrooms, with custom barn wood cabinetry and granite countertops throughout, creating warmth and character in every space. The fully finished basement offers an additional living area and kitchen, ideal for hosting guests, multi-generational living, or maximizing rental flexibility. Adding even more versatility, the studio apartment above the garage includes a kitchenette, full bath, and open-concept layout. All connected to the main home by a charming scenic boardwalk. Outside, enjoy a well-maintained grill shed, a circular driveway for easy access and ample parking, and the privacy and serenity only nearly 10 mountain acres can provide. Previously successful as a short-term rental, this investment-ready property offers endless possibilities as a private mountain getaway, full-time residence, or income-producing retreat. This property truly has it all- space, views, charm, privacy, and income potential. Don't miss your opportunity to own this one-of-a-kind mountain escape!

Listed by Whitney Willey of RE/MAX Living

$
$
%
$/month over payments
Federal 30-year interest rate: 6.49% last updated on Jul 9, 2026
* All Figures are estimates. Check with your bank or proposed mortgage company for actual interest rates.
This product uses the FRED® API but is not endorsed or certified by the Federal Reserve Bank of St. Louis.

Save FavoriteSchedule TourAsk A QuestionMore Details
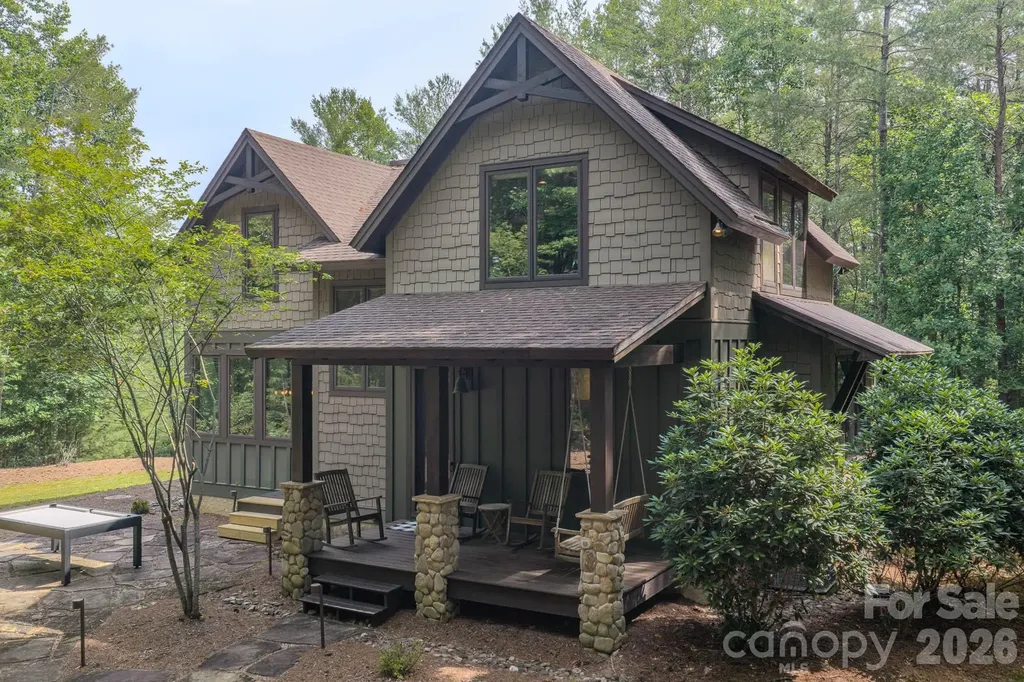
1904 Old Wildlife Club Road Nebo NC 28761

MLS Number CAR4390730

  • Residential
  • Bedrooms 4
  • Bathroom 3
  • Square Feet 1,936
  • Acreage 1.27

Located in the premier community of Old Wildlife Club on Lake James with deeded Boat Slip 9 Dock G just a short walk away. This well maintained & thoughtfully designed 4 bedroom/3 bath Cabin with detached storage building provide ample storage for Lake living whether full time or seasonal enjoyment. Main living area has Great Room with wood burning fireplace, dining area with a wall of windows, well laid out kitchen w/stainless appliances, granite tops, walk in pantry. Laundry opens to covered side porch, fire pit with outside grill and tree house. Upstairs primary suite with 2 walk in closets, ensuite bath with dual vanities, tiled shower with 2 additional bedrooms and full bath. Hardwood flooring and tile throughout. Situated on 1.27 acres surrounded on two sides by conservation areas provides seasonal lake and mtn views. Encapsulated crawl space. Membership to Camp Lake James as a top attraction to Lake living in the mountains. High quality build in a beautiful mountain lake community with easy access to Asheville and Charlotte!

Listed by Byron Bailey of GreyBeard Realty

$
$
%
$/month over payments
Federal 30-year interest rate: 6.49% last updated on Jul 9, 2026
* All Figures are estimates. Check with your bank or proposed mortgage company for actual interest rates.
This product uses the FRED® API but is not endorsed or certified by the Federal Reserve Bank of St. Louis.

Virtual TourSave FavoriteSchedule TourAsk A QuestionMore Details
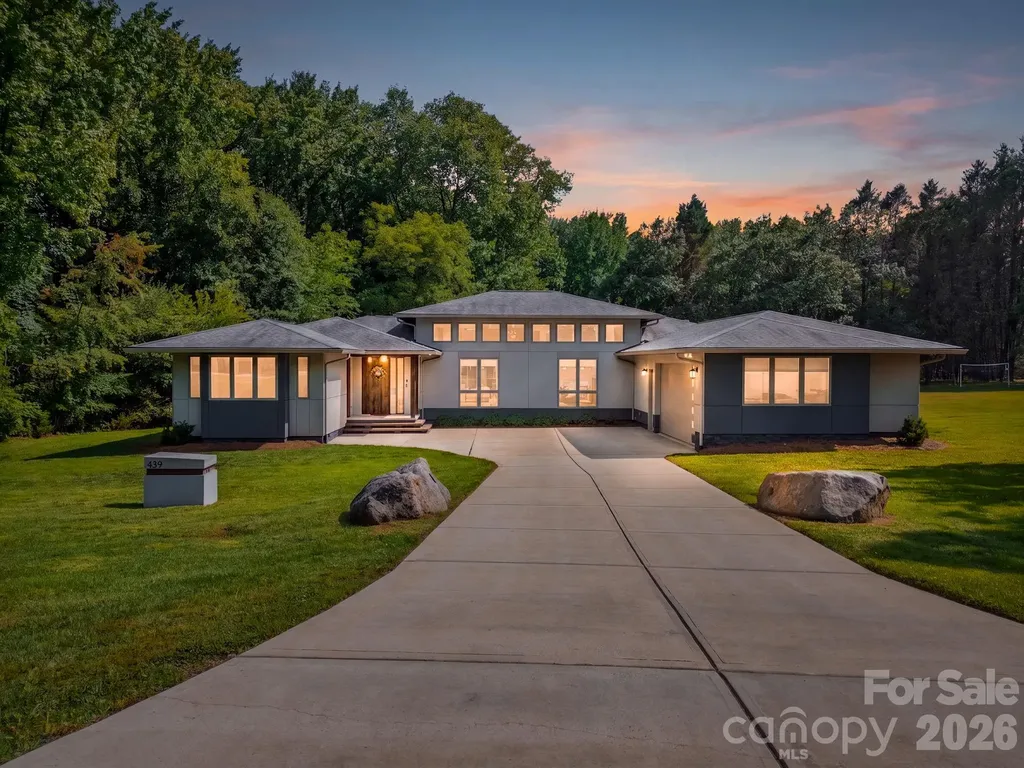
439 Cottonfield Circle Waxhaw NC 28173

Waxhaw, NC439 Cottonfield Circle

Price$1,100,000

Est. Mortgage: $/month

Active With Contract

MLS Number CAR4386221

  • Residential
  • Bedrooms 3
  • Bathroom 3
  • Square Feet 2,704
  • Acreage 1.7

Welcome to a magazine-worthy custom-built modern ranch, situated on a picturesque 1.7-acre lot in the highly sought-after Marvin school district with a low HOA. Thoughtfully designed with clean architectural lines, luxury finishes, and functionality throughout, this home offers a rare blend of modern design, privacy, and lifestyle. The home features 3 bedrooms, a versatile flex room with a built-in Murphy bed, and a stunning main living area highlighted by soaring 14-foot ceilings and abundant natural light. From the statement pivot front door to the rich hardwood flooring throughout, every detail was intentionally curated to create a refined yet inviting atmosphere. Designed for both everyday living and entertaining, the kitchen serves as the centerpiece of the home-showcasing sleek flush melamine cabinetry, an expansive quartz island, custom built-ins, walk-in pantry, and an imported Italian gas range. Heated floors in both full bathrooms, a laundry room with a built-in office nook, tankless water heater, EV charging in the garage, and a whole-home water filtration system add to the home's thoughtful functionality. Now this is where the possibilities are endless. Step outside into your own private retreat featuring a stunning saltwater pool, sauna, outdoor shower, and exterior storage. To the right of the house, an expansive open field on your very own property offers incredible space for sports, gatherings, and entertaining. On the opposite side, the wooded setting provides exceptional privacy with a bridge over the creek, treehouse, walking paths, and dedicated bonfire areas. Additional upgrades include a new pool motor, recently serviced septic pump, and a well system equipped with UV lighting and sediment filtration. A rare opportunity to own a custom modern retreat in one of Waxhaw's most desirable school zones-offering a lifestyle that simply must be experienced in person.

Listed by Slavik Chubachuk of COMPASS

$
$
%
$/month over payments
Federal 30-year interest rate: 6.49% last updated on Jul 9, 2026
* All Figures are estimates. Check with your bank or proposed mortgage company for actual interest rates.
This product uses the FRED® API but is not endorsed or certified by the Federal Reserve Bank of St. Louis.

Save FavoriteSchedule TourAsk A QuestionMore Details
1232 Crofton Drive Waxhaw NC 28173

Waxhaw, NC1232 Crofton Drive

Price$1,100,000

Est. Mortgage: $/month

Active With Contract

MLS Number CAR4383427

  • Residential
  • Bedrooms 5
  • Bathroom 6
  • Square Feet 6,545
  • Acreage 1.03

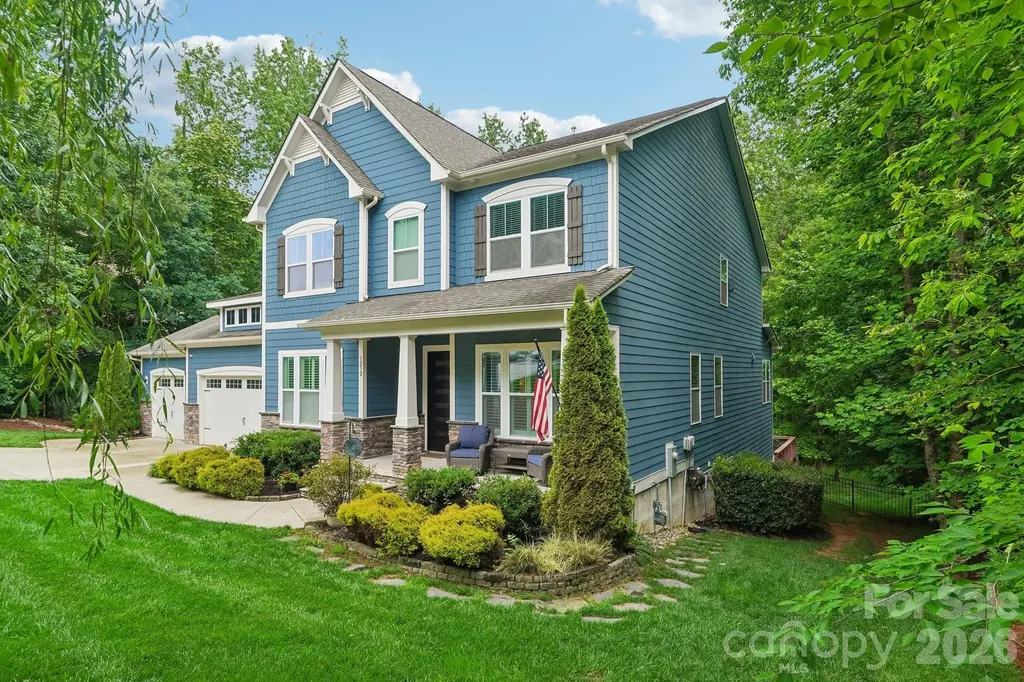
Welcome to this stunning semi-custom 5BR/4.5BA, 6,546 SF estate in Waxhaw's prestigious Copper Run! Nestled on a picturesque 1+acre lot with mature trees, this property backs directly to a protected community greenway, ensuring backyard privacy. Designed seamlessly for multi-generational living, the home features multiple independent living zones and high-end custom finishes throughout. The main level boasts durable LVP flooring, custom woodworking and a formal dining room. The gourmet chef's kitchen showcases white cabinetry, quartz countertops, a gas cooktop with a vented hood, double ovens, a large island, and a butler's pantry with a wine fridge. Retreat to the luxurious main-level primary suite with a spa-like bathroom, or utilize the private main-level guest bedroom with built-ins and adjacent bath-perfect for stair-free living. Upstairs, discover three additional spacious bedrooms, a Jack-and-Jill bath, a powder room, and a massive bonus room with double-door entry. The ultimate multi-generational asset is the fully finished, walk-out basement. This massive lower level serves as a self-contained wing, featuring an area for a bedroom/office, a full bath, a gym, a billiards room, rec area and a 10-seat home theater. The basement kitchenette comes ready to entertain with a sink, beverage fridge, and built-in kegerator. Step outside to a huge just stained back deck with multiple seating areas overlooking the peaceful, fenced, and wooded yard. Additional premium upgrades include a freshly painted exterior, epoxy garage floors, extensive walk-in storage, a main-level mudroom/drop zone with laundry cabinets, smart home technology, surround sound, an irrigation system, a rocking chair front porch, and a water purification system. Luxury, space, and privacy under one roof!

Listed by Jennifer Herlong of Howard Hanna Allen Tate Charlotte South

$
$
%
$/month over payments
Federal 30-year interest rate: 6.49% last updated on Jul 9, 2026
* All Figures are estimates. Check with your bank or proposed mortgage company for actual interest rates.
This product uses the FRED® API but is not endorsed or certified by the Federal Reserve Bank of St. Louis.

Virtual TourSave FavoriteSchedule TourAsk A QuestionMore Details
646 Roby Greene Road Boone NC 28607

MLS Number CAR4354948

  • Commercial
  • Property SubType INDUSTRIAL
  • Square Feet 3,825
  • Acreage 2.38

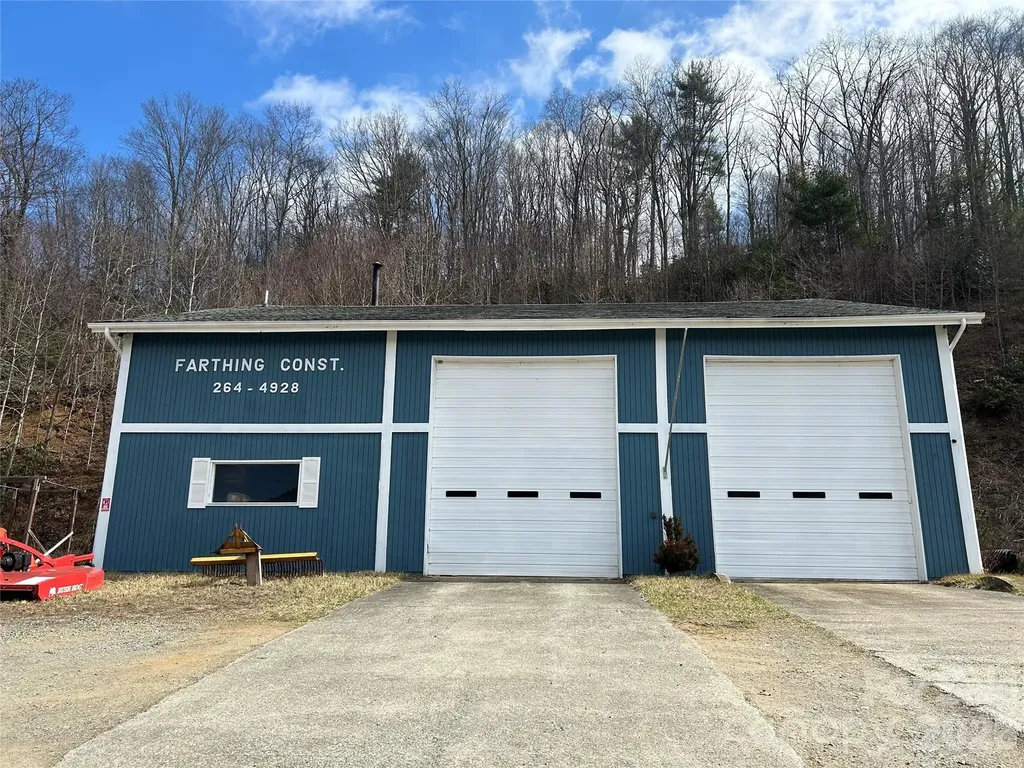
Prime Commercial / Light Industrial Property. Rare opportunity to acquire a versatile commercial/light industrial property with easy access to Highway 421, just outside the Boone city limits. Situated on 2.38± acres with approximately 281 feet of frontage, this property offers excellent accessibility, strong traffic exposure, and significant redevelopment potential. The property features an approximately 3,825 square foot wood-frame industrial building with two garage bays, concrete floors, two offices, and a restroom. The building is serviced by three-phase power, making it well suited for automotive, fabrication, or light industrial uses. This property has operated as a successful business since 1970, offering services such as heavy automotive, heavy and highway road construction, demolition and excavating. Exterior amenities include ample parking and an additional storage shed, providing flexibility for equipment, materials, or fleet vehicles. The site's acreage, and proximity to Boone's commercial corridor create multiple potential uses, including: o Continue the established business o Contractor or equipment facility o Warehouse / service business o Conversion to commercial or contractor storage o Micro-brewery, specialty manufacturing, or destination business o Future redevelopment opportunity. Located directly across from the fairgrounds and speedway, this highly visible property benefits from event traffic and strong regional exposure. Location, visibility, and flexibility make this property a rare commercial opportunity in the Boone market.

Listed by Irene Sawyer of Keller Williams High Country

$
$
%
$/month over payments
Federal 30-year interest rate: 6.49% last updated on Jul 9, 2026
* All Figures are estimates. Check with your bank or proposed mortgage company for actual interest rates.
This product uses the FRED® API but is not endorsed or certified by the Federal Reserve Bank of St. Louis.

Save FavoriteSchedule TourAsk A QuestionMore Details
76 Cummings Crest Drive Hendersonville NC 28739
Pending

MLS Number CAR4394804

  • Residential
  • Bedrooms 3
  • Bathroom 4
  • Square Feet 3,486
  • Acreage 0.99

Listed by Kathleen Rader of EXP Realty LLC

$
$
%
$/month over payments
Federal 30-year interest rate: 6.49% last updated on Jul 9, 2026
* All Figures are estimates. Check with your bank or proposed mortgage company for actual interest rates.
This product uses the FRED® API but is not endorsed or certified by the Federal Reserve Bank of St. Louis.

Save FavoriteSchedule TourAsk A QuestionMore Details
50 Carden Drive Weaverville NC 28787

Weaverville, NC50 Carden Drive

Price$1,100,000

Est. Mortgage: $/month

MLS Number CAR4368414

  • Residential
  • Bedrooms 6
  • Bathroom 5
  • Square Feet 4,633
  • Acreage 0.47

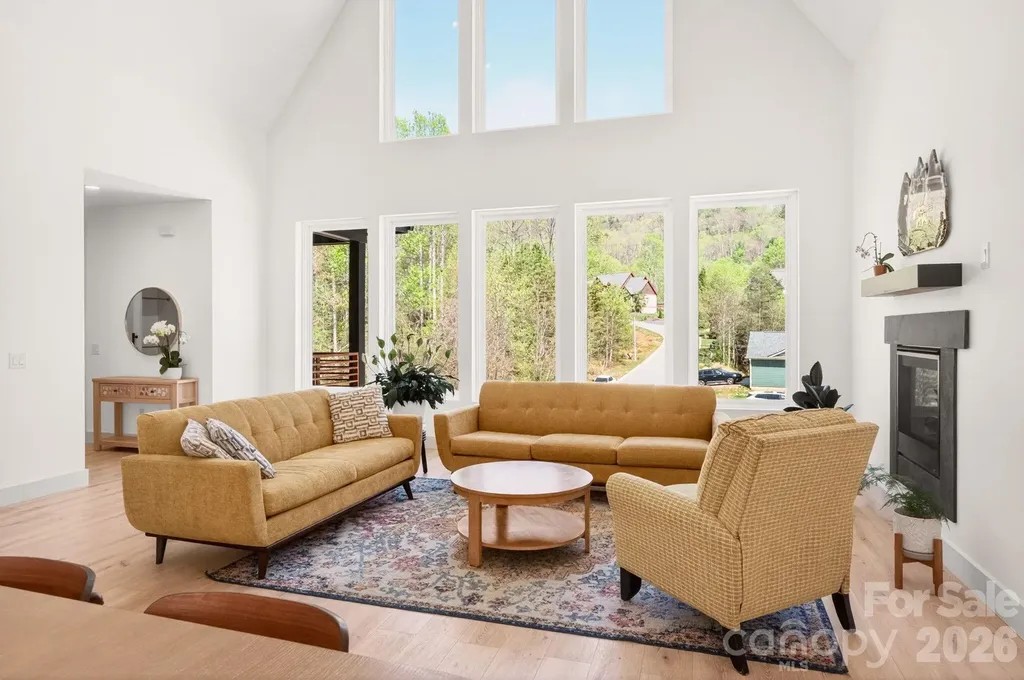
For the buyer stepping into a new chapter and unwilling to compromise on space, design, or location, this 2023-built residence offers a rare blend of modern comfort and elevated living near Reems Creek Golf Club. The main living area makes an immediate statement with a soaring 25-foot ceiling, oversized windows, and an open-concept layout that feels both expansive and welcoming. At the center of the home, the kitchen is built to anchor daily life and effortless entertaining, featuring a large island, custom cabinetry, and upscale finishes throughout. The main-level primary suite offers a private retreat with a spacious walk-in closet and a beautifully appointed bath, while additional bedrooms and flexible living areas provide room for guests, work, recreation, or multigenerational living. Built with today's lifestyle in mind, the home also includes EV charging outlets and Energy Star efficiency, pairing modern convenience with long-term value. Set in a private gated community setting with easy access to Weaverville's local charm and downtown Asheville's dining and culture, this is a rare opportunity to own a newer home that supports both the way you live now and where you are headed next.

Listed by Alexey Kovrigin and Elena Kovrigin of EXP Realty LLC

$
$
%
$/month over payments
Federal 30-year interest rate: 6.49% last updated on Jul 9, 2026
* All Figures are estimates. Check with your bank or proposed mortgage company for actual interest rates.
This product uses the FRED® API but is not endorsed or certified by the Federal Reserve Bank of St. Louis.

Virtual TourSave FavoriteSchedule TourAsk A QuestionMore Details
140 Ross Grove Road W Shelby NC 28150

Shelby, NC140 Ross Grove Road W

Price$1,100,000

Est. Mortgage: $/month

MLS Number CAR4383660

  • Residential
  • Bedrooms 4
  • Bathroom 4
  • Square Feet 5,587
  • Acreage 5.19

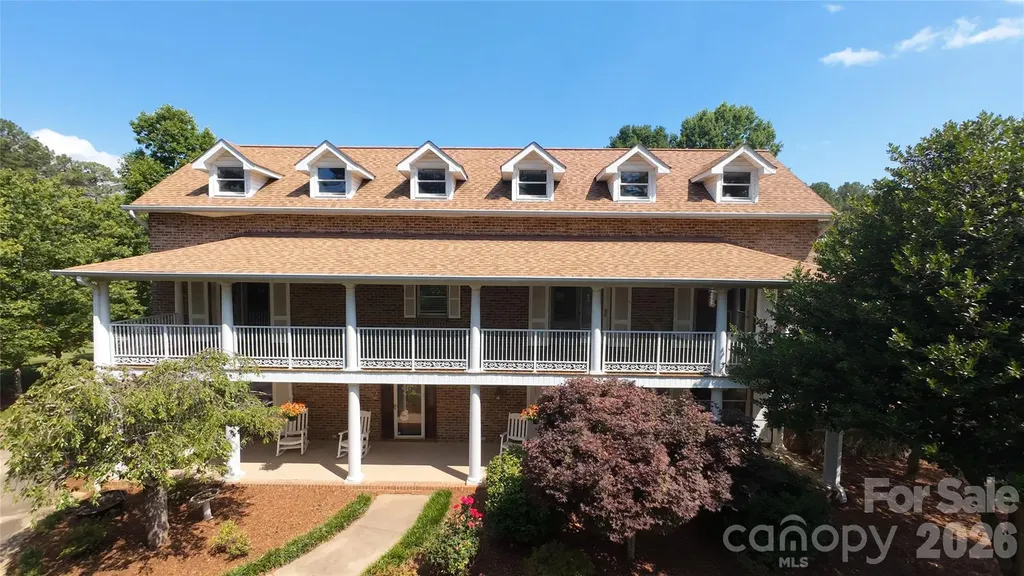
This incredible 2.5-story brick estate sits on over five acres, offering a tranquil country atmosphere just minutes from Uptown Shelby's shopping and dining. Beautiful mature landscaping, includes Japanese maples, weeping cherry trees, muscadine grapes and roses, alongside expansive pastures. The 27 * 40 foot barn is perfect for the hobbyist or serious farmer, equipped with its own internet connection, heating/cooling, and a loft area. A large tractor shed provides ideal storage for machinery. The home boasts amazing curb appeal, featuring large ornate balconies and third-floor dormer windows that ensure amazing views and abundant natural light. Enter the grand foyer where the main staircase spirals to the second floor. The main level is accented by cherry hardwood floors and dental molding in the dining room, and a spacious, inviting den. The kitchen is designed with true chef-quality potential, featuring a large cedar-lined pantry, a Viking range for cooking large meals, and a generous granite island with numerous sinks. The brick surround, red tile flooring, and skylights create a warm and inviting atmosphere. A two-sided fireplace heats both the dining area and the living room, which overlooks the pool deck. The main level is completed by a spacious bedroom and a laundry room with a large sink. The second floor offers three large bedrooms, including a luxurious primary suite with an ensuite bathroom featuring a separate rainfall shower, a modern soaking tub, and granite countertops. The remaining bedrooms share a full bath. A laundry chute adds convenience, and the large balconies are perfect for enjoying warm summer months. The large bonus room is perfect for movie nights or game time. The versatile third floor includes added soundproofing and its own bathroom, making it ideal for visitors. The backyard features a large in-ground pool, a built-in pergola, raised vegetable garden beds, and mature muscadine vines. The backyard features a large optional sun shade that can provide additional cooling during warm summer months and can be removed to ensure more sun in the winter months. A large attached workshop is perfect for work or play. For the true car enthusiast, the large three-bay garage features a unique built-in car wash station. Located just over a mile from the nearest hospital and only two miles to Uptown Shelby, this home's unique features and acreage are truly exceptional. An additional 5.48 acres are available for sale under MLS #4384371. Schedule your private showing today!

Listed by Barbara McLarty and Miranda Boudreau of Howard Hanna Allen Tate Shelby

$
$
%
$/month over payments
Federal 30-year interest rate: 6.49% last updated on Jul 9, 2026
* All Figures are estimates. Check with your bank or proposed mortgage company for actual interest rates.
This product uses the FRED® API but is not endorsed or certified by the Federal Reserve Bank of St. Louis.

Save FavoriteSchedule TourAsk A QuestionMore Details
5434 Stallworth Drive Charlotte NC 28226

Charlotte, NC5434 Stallworth Drive

Price$1,100,000

Est. Mortgage: $/month

Pending

MLS Number CAR4393867

  • Residential
  • Bedrooms 5
  • Bathroom 3
  • Square Feet 3,097
  • Acreage 0.82

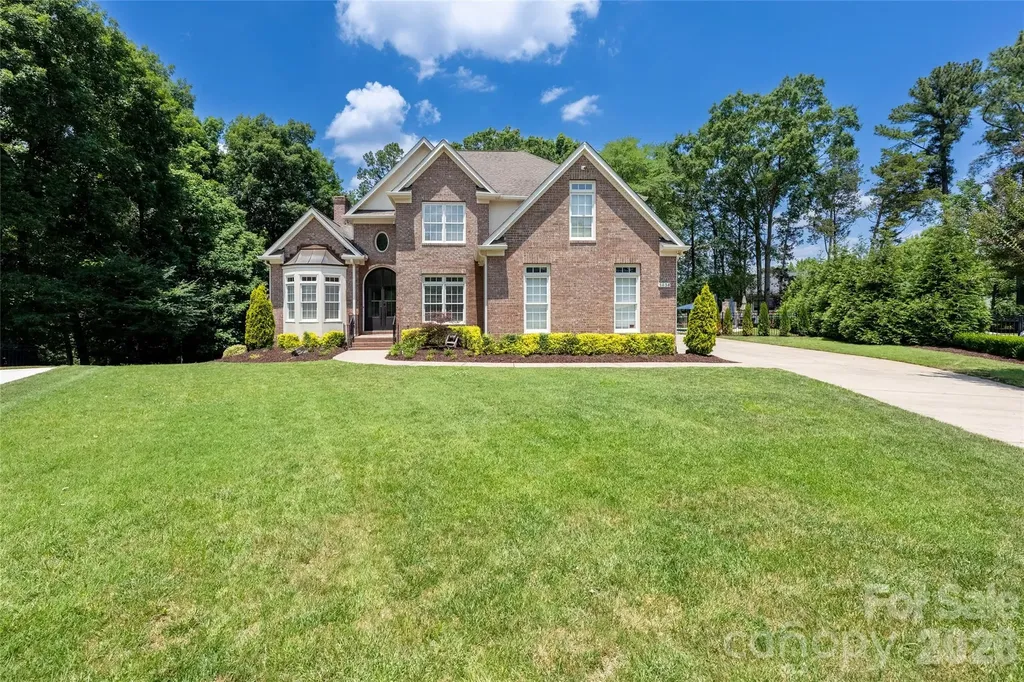
This stunning home on a private .82-acre cul-de-sac lot offers resort-style living with a sparkling new 32' x 15' saltwater heated pool, travertine decking, a complete outdoor kitchen + fireplace, and a spacious 3-car garage. Step inside through the dramatic new 12-foot steel front door and discover modern luxury throughout, including a chef’s kitchen with a Sub-Zero refrigerator, dedicated beverage/wine fridge, and Caf double oven. Meticulously updated from top to bottom, the home features new hardwood floors throughout, custom kitchen cabinets and quartz countertops, fully renovated bathrooms, a dedicated home office, new stairs and spindles, and 10-foot bifold doors leading to the enclosed screened porch. The fully fenced, re-landscaped backyard provides exceptional privacy and space for entertaining, complete with a charming tree house. Additional highlights include new carpet in the upstairs bedrooms and generous living spaces. Ideally located in South Charlotte with easy access to the Arboretum, top dining and shopping, and excellent schools including Olde Providence Elementary, Carmel Middle, and South Mecklenburg High. This move-in-ready home perfectly blends timeless charm with modern luxury.

Listed by Ryan Palmer of Corcoran HM Properties

$
$
%
$/month over payments
Federal 30-year interest rate: 6.49% last updated on Jul 9, 2026
* All Figures are estimates. Check with your bank or proposed mortgage company for actual interest rates.
This product uses the FRED® API but is not endorsed or certified by the Federal Reserve Bank of St. Louis.

Save FavoriteSchedule TourAsk A QuestionMore Details
3582 Farmstone Court Kannapolis NC 28081

Kannapolis, NC3582 Farmstone Court

Price$1,100,000

Est. Mortgage: $/month

Active With Contract

MLS Number CAR4398629

  • Residential
  • Bedrooms 5
  • Bathroom 5
  • Square Feet 4,290
  • Acreage 1.01

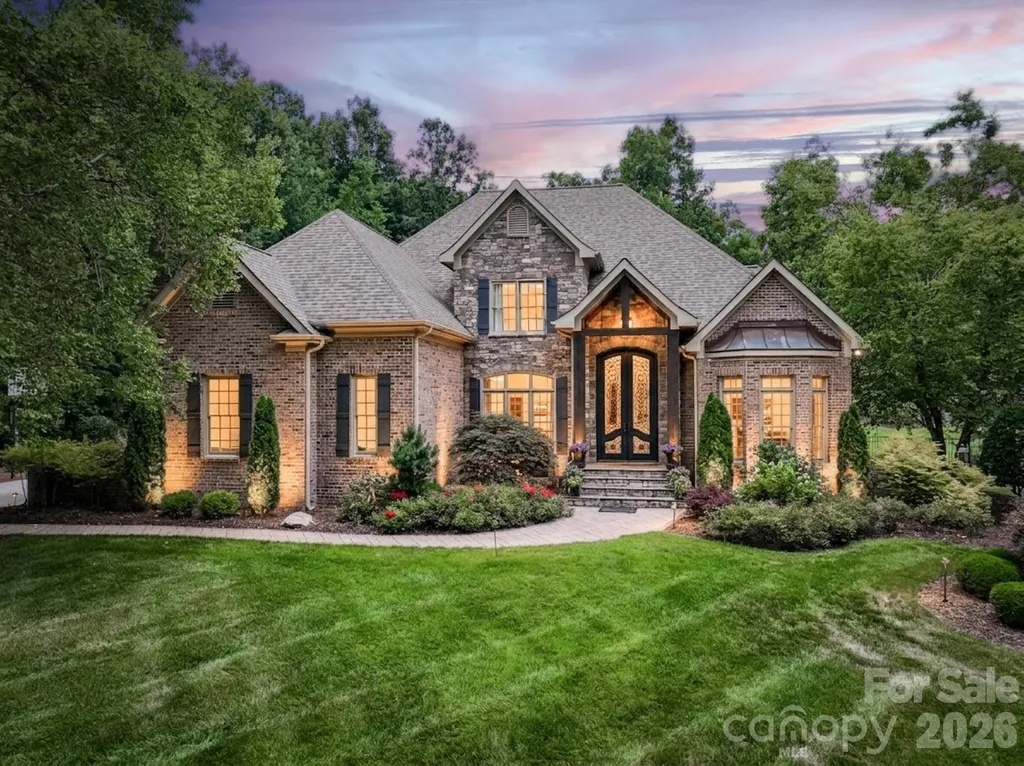
Welcome to this exceptional home in the highly sought-after gated Pine Creek community, where timeless architecture meets modern luxury and resort-style living. Nestled on a quiet cul-de-sac, this stunning 5-bedroom residence immediately impresses with its charming design and decor. Featuring a stunning front entry with an impressive 11 ft steel front door, beautiful landscaping and then step inside to discover a thoughtfully designed main level with rich wood flooring throughout. The layout flows beautifully from the formal dining room, keeping room and striking home office with coffered ceiling into a spectacular open-concept kitchen and family room. The chef's kitchen is the heart of the home showcasing a large center island with breakfast seating, Jenn Air appliances, and a gas cooktop-perfect for both everyday living and entertaining. The adjoining family room features a cozy fireplace and built-ins creating an inviting space to gather. This room is so open to the outside via 16' sliders. Upstairs on the second level, you'll find four generously sized bedrooms all enhanced with tasteful window seating and insets, ample closet space PLUS a fabulous theater room with new projector and receiver. Step outside into your own private backyard oasis starting with the four season room with intricate wood ceiling, see through stone fireplace, heating system, and remote controlled phantom vinyl panels, all overlooking the pool with gorgeous waterfall, natural gas firetable and hot tub. Gas lanterns flank this relaxing area and is complemented by a beautifully designed outdoor kitchen with tons of seating, natural gas grill, Kamado, stainless drawers, refrigerator, all perfect for year-round enjoyment and entertaining. In addition to the beauty and functionality of the home, the Roof and gutter covers were replaced in 2019, HVAC system in 2024, tankless gas hot water system 2025, encapsulated crawl space with 2 dehumidifiers 2024, New driveway with techno block edging, replace pool decking with Techno block, the irrigation has been replaced and the yard fully fenced. See more about this beautiful neighborhood at https://www.pinecreekhoa.com.

Listed by Heather Littrell of EXP Realty LLC

$
$
%
$/month over payments
Federal 30-year interest rate: 6.49% last updated on Jul 9, 2026
* All Figures are estimates. Check with your bank or proposed mortgage company for actual interest rates.
This product uses the FRED® API but is not endorsed or certified by the Federal Reserve Bank of St. Louis.

Save FavoriteSchedule TourAsk A QuestionMore Details
00 River Road Lincolnton NC 28092

Lincolnton, NC00 River Road

Price$1,100,000

Est. Mortgage: $/month

MLS Number CAR4356214

  • Land
  • Acreage 6.8
  • County Lincoln

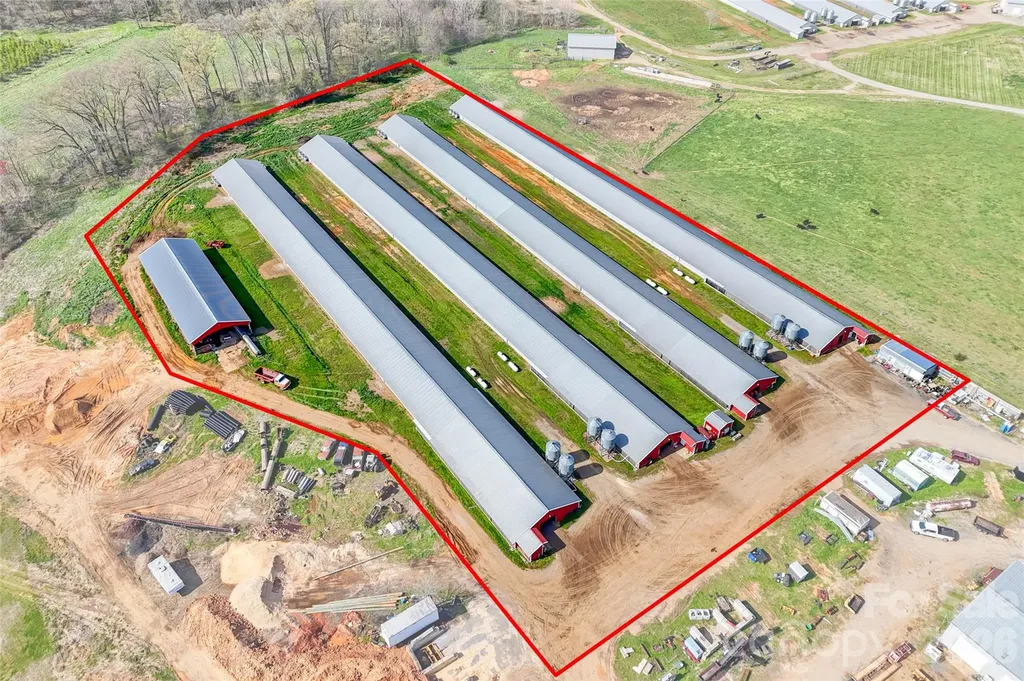
Poultry Farm in Lincoln County for sale. Owner is selling the poultry operation with 4 chicken houses (500' x 40') with approximately 6.8 acres of land. The 6.8 acres will be surveyed out of the current 12 acres and seller will provide new survey prior to closing. Flock Reports and 1099 is available for review by request. Current contract with Case Farms. Buyer would need to be approved by Case Farms and discuss with them any updates to the chicken houses that Case would require. Buyer and current owner will share a private deeded right of way with a road maintenance agreement. Also, buyer and current owner will share the 2 wells with a maintenance agreement. Call listing agents for showing instructions. Litter shed and storage building are on-site.

Listed by Kevin McLemore and Tracy Livingston of United Country Real Estate - The McLemore Group

$
$
%
$/month over payments
Federal 30-year interest rate: 6.49% last updated on Jul 9, 2026
* All Figures are estimates. Check with your bank or proposed mortgage company for actual interest rates.
This product uses the FRED® API but is not endorsed or certified by the Federal Reserve Bank of St. Louis.

Save FavoriteSchedule TourAsk A QuestionMore Details

Broker Reciprocity MLS Grid Logo © 2026 Listings courtesy of Canopy MLS as distributed by MLS GRID. IDX information is provided exclusively for consumers’ personal non-commercial use and may not be used for any purpose other than to identify prospective properties consumers may be interested in purchasing. The IDX data is deemed reliable but is not guaranteed by MLS GRID and may be subject to an end user license agreement prescribed by the Member Participant’s applicable MLS.  Based on information submitted to the MLS GRID as of July 15, 2026 3:45 AM UTC . All data is obtained from various sources and may not have been verified by broker or MLS GRID. Supplied Open House Information is subject to change without notice. All information should be independently reviewed and verified for accuracy. Properties may or may not be listed by the office/agent presenting the information. Some IDX listings have been excluded from this website.