and narrow your search. If you have fewer than 200 results, you can save your search.

Woodfin NC

r=3853-3864
244 Westridge Farm Road Asheville NC 28804

Asheville, NC244 Westridge Farm Road

Price$1,100,000

Est. Mortgage: $/month

MLS Number CAR4371030

  • Residential
  • Bedrooms 3
  • Bathroom 4
  • Square Feet 3,185
  • Acreage 0.24

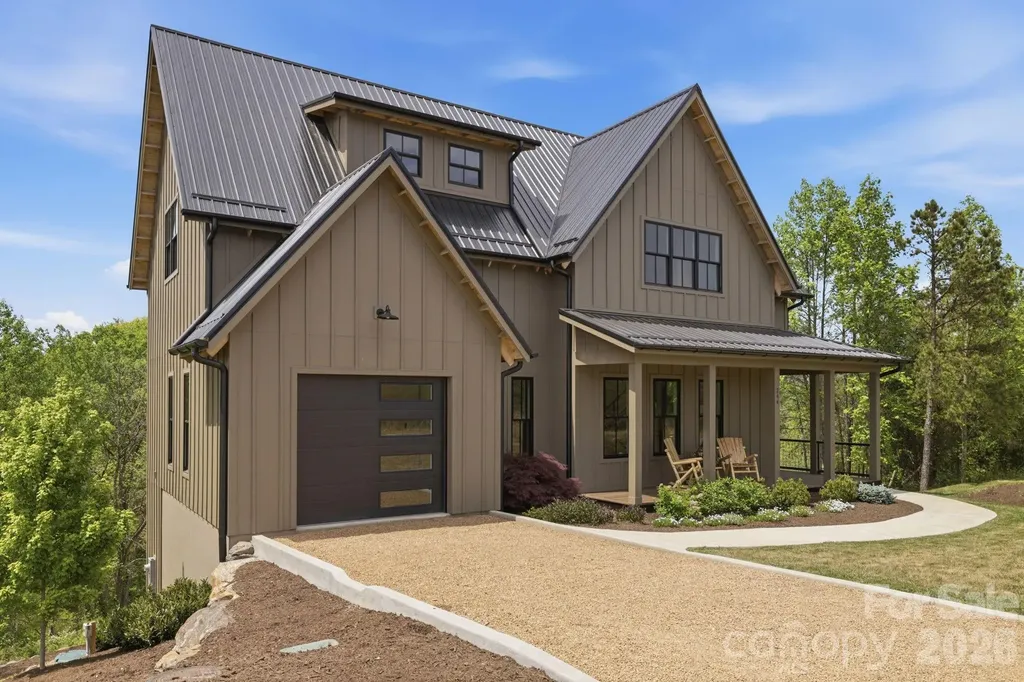
Positioned within the sought-after Olivette community, this modern farmhouse offers a refined blend of contemporary comfort, energy efficiency, and natural beauty. Westridge Farm Rd borders the community's working organic farm, boasts a stunning community fire pit, and community garden space. Just 15 minutes from Asheville and Weaverville, this home & community strike the rare balance of privacy and convenience. Built by Ward Enterprises, the home is filled with natural light and designed for effortless living. The open-concept floor plan features soaring cathedral ceilings and seamless indoor-outdoor flow, creating an ideal environment for both everyday living and entertaining. Offering 3 bedrooms and 3 full bathrooms, the home also includes generous additional flex space-perfect for a home office, den, or guest overflow. The kitchen is thoughtfully appointed with a large island, walk-in pantry, double oven, gas range, pot filler, and ample storage. The fully finished basement adds even more versatility for guests, fitness, work, or recreation. Geothermal heating, advanced framing, spray foam insulation, and fiber optic connectivity further enhance the home's comfort, efficiency, and modern convenience. Outdoor living is equally compelling, with a covered front porch, vaulted & covered oversized back porch, & multiple balconies designed to capture stunning western sunsets and long-range Blue Ridge Mountain views. Backing directly to a 16-acre conservation area, the property offers an exceptional sense of privacy and connection to the surrounding landscape. Olivette is a 411-acre riverfront community centered around a fully operational four-season organic farm, offering a lifestyle unlike any other in the region. Residents enjoy access to walking and hiking trails, orchards, community gardens, pickleball court, a private river island with pavilion and fireplace, a fire circle amphitheater, suspended bridge, labyrinth, dog park, playground, and riverfront park. With direct access to these amenities and a setting that feels both peaceful and inspiring, this home offers more than beautiful construction-it offers a truly distinctive way of living.

Listed by Jordan Lockaby of Keller Williams Professionals

$
$
%
$/month over payments
Federal 30-year interest rate: 6.49% last updated on Jul 9, 2026
* All Figures are estimates. Check with your bank or proposed mortgage company for actual interest rates.
This product uses the FRED® API but is not endorsed or certified by the Federal Reserve Bank of St. Louis.

Virtual TourSave FavoriteSchedule TourAsk A QuestionMore Details
7207 Benita Drive Charlotte NC 28212

Charlotte, NC7207 Benita Drive

Price$1,100,000

Est. Mortgage: $/month

MLS Number CAR4389589

  • Residential
  • Bedrooms 5
  • Bathroom 3
  • Square Feet 2,843
  • Acreage 0.34

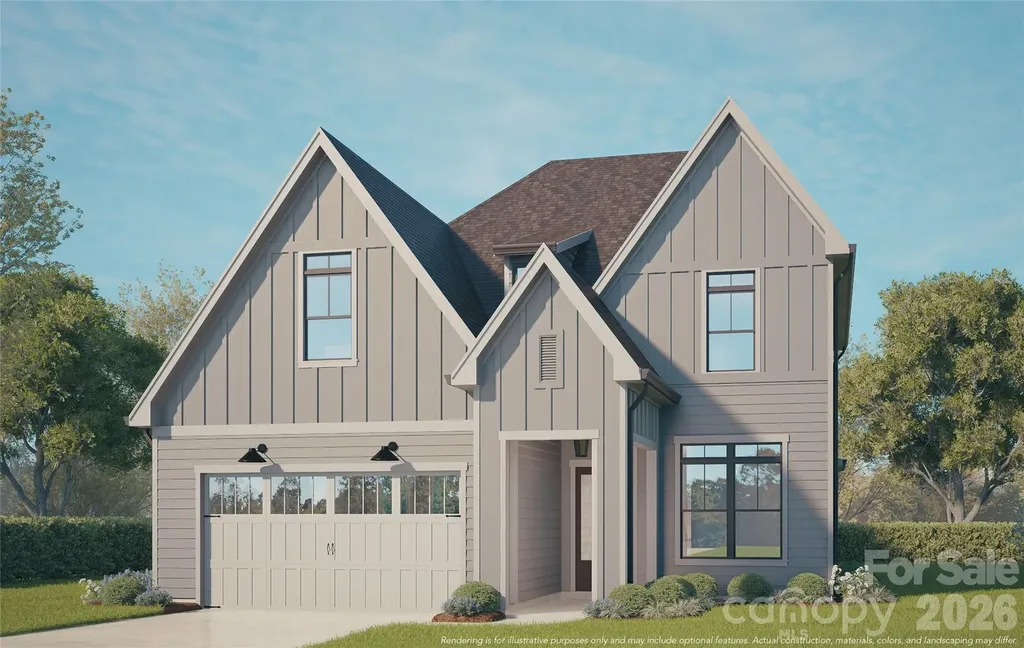
Experience elevated living in Burtonwood with this stunning new Vista Homes residence offering 2,843 square feet of thoughtfully designed luxury. Featuring 5 bedrooms, 3 full baths, and a spacious open-concept layout, this home seamlessly blends modern elegance with everyday functionality. Designer-selected finishes and abundant natural light create a warm, sophisticated atmosphere throughout. Just off the attached two-car garage, a convenient drop zone provides the perfect space for coats, shoes, and daily essentials. The chef-inspired kitchen is the centerpiece of the home, showcasing quartz countertops, a full-height quartz backsplash, designer lighting, a sleek modern range hood, and striking gold fixtures. The inviting great room features a cozy gas fireplace and expansive windows that fill the space with natural light, creating an ideal setting for both entertaining and relaxation. Upstairs, the luxurious primary suite offers a private retreat with a spa-inspired bath, oversized walk-in shower, and generous walk-in closet. Enjoy outdoor living year-round on the covered rear porch, perfect for morning coffee, evening gatherings, or weekend entertaining. The lush backyard provides privacy and tranquility. Located in Charlotte's rapidly transforming east side, Burtonwood offers exceptional convenience just minutes from Plaza Midwood, NoDa, Uptown, and the city's growing arts and dining scene. With continued investment and infrastructure improvements enhancing connectivity throughout the area, this home presents an outstanding opportunity to enjoy modern new construction in one of Charlotte's emerging neighborhoods.

Listed by June Dunham of EXP Realty LLC (704-968-0985), Linda Goss of EXP Realty LLC Ballantyne

$
$
%
$/month over payments
Federal 30-year interest rate: 6.49% last updated on Jul 9, 2026
* All Figures are estimates. Check with your bank or proposed mortgage company for actual interest rates.
This product uses the FRED® API but is not endorsed or certified by the Federal Reserve Bank of St. Louis.

Virtual TourSave FavoriteSchedule TourAsk A QuestionMore Details
3097 Sherman Drive Lancaster SC 29720

Lancaster, SC3097 Sherman Drive

Price$1,100,000

Est. Mortgage: $/month

MLS Number CAR4366322

  • Residential
  • Bedrooms 4
  • Bathroom 5
  • Square Feet 3,677
  • Acreage 0.91

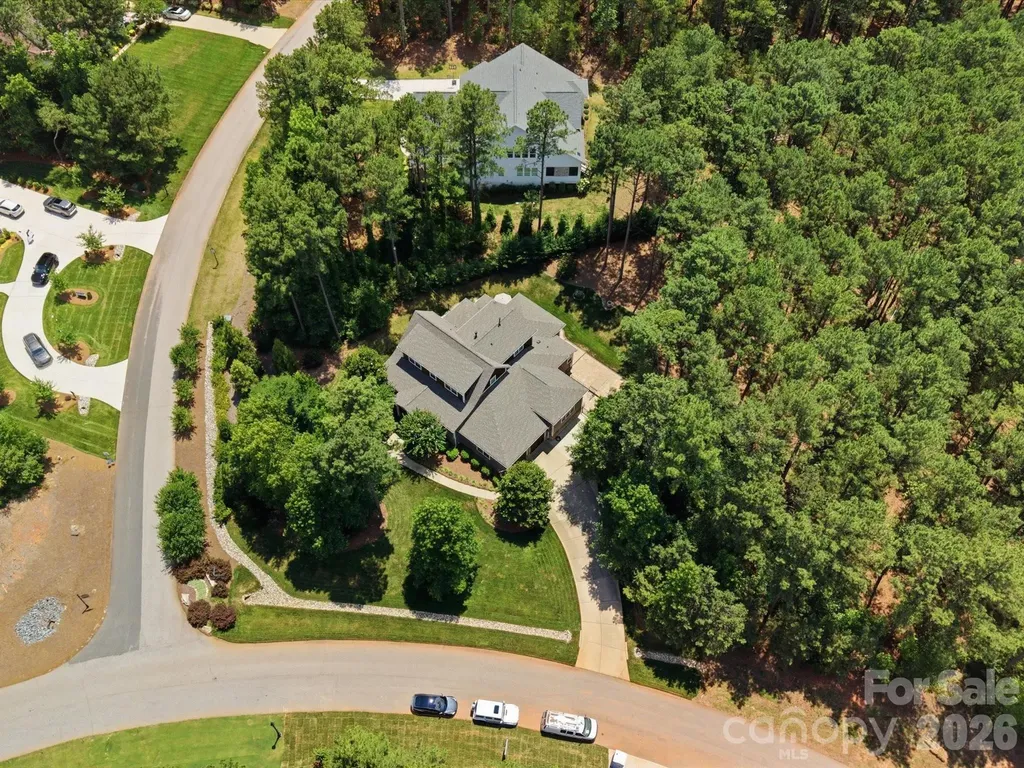
If you've been waiting for privacy, views, and convenience all in one-this is it. Located in desirable Riverchase Estates, this Craftsman-style home is surrounded by peaceful woods, offering stunning views from every level. Natural light pours in through expansive windows, highlighting beautiful details like tray ceilings, designer lighting, and custom built-ins. Enjoy the feeling of a secluded retreat while staying just minutes from Ballantyne, Indian Land, and major commuter routes. A dedicated office provides the ideal work-from-home space. The gourmet kitchen is a true standout, featuring top-of-the-line stainless steel appliances, a large center island, gas range, and a pantry with custom shelving and lighting, all seamlessly connected to a functional open floor plan ideal for everyday living and entertaining. The main-level primary suite provides comfort and privacy, creating a true retreat within the home. Stacking sliding doors open to a covered back porch with a fireplace and outdoor kitchen, creating exceptional indoor-outdoor living. An extended paver patio offers additional space to relax or entertain while enjoying the serene backdrop, and a backyard storage shed adds convenience. A fully finished 2-car garage features upgraded rubberized flooring for a clean, modern look. A new roof was installed in 2025. Residents of Riverchase Estates enjoy exceptional amenities including a gated entrance, clubhouse, outdoor pool, tennis courts and more. Ideally located, this home offers the perfect balance of tranquility and accessibility, just minutes from Ballantyne, Indian Land, and interstate access. Schedule a showing today!

Listed by Stacey Sauls of Keller Williams Ballantyne Area

$
$
%
$/month over payments
Federal 30-year interest rate: 6.49% last updated on Jul 9, 2026
* All Figures are estimates. Check with your bank or proposed mortgage company for actual interest rates.
This product uses the FRED® API but is not endorsed or certified by the Federal Reserve Bank of St. Louis.

Virtual TourSave FavoriteSchedule TourAsk A QuestionMore Details
#19 Juniper Lane Denver NC 28037

Denver, NC#19 Juniper Lane

Price$1,100,000

Est. Mortgage: $/month

MLS Number CAR4319649

  • Land
  • Acreage 0.69
  • County Lincoln

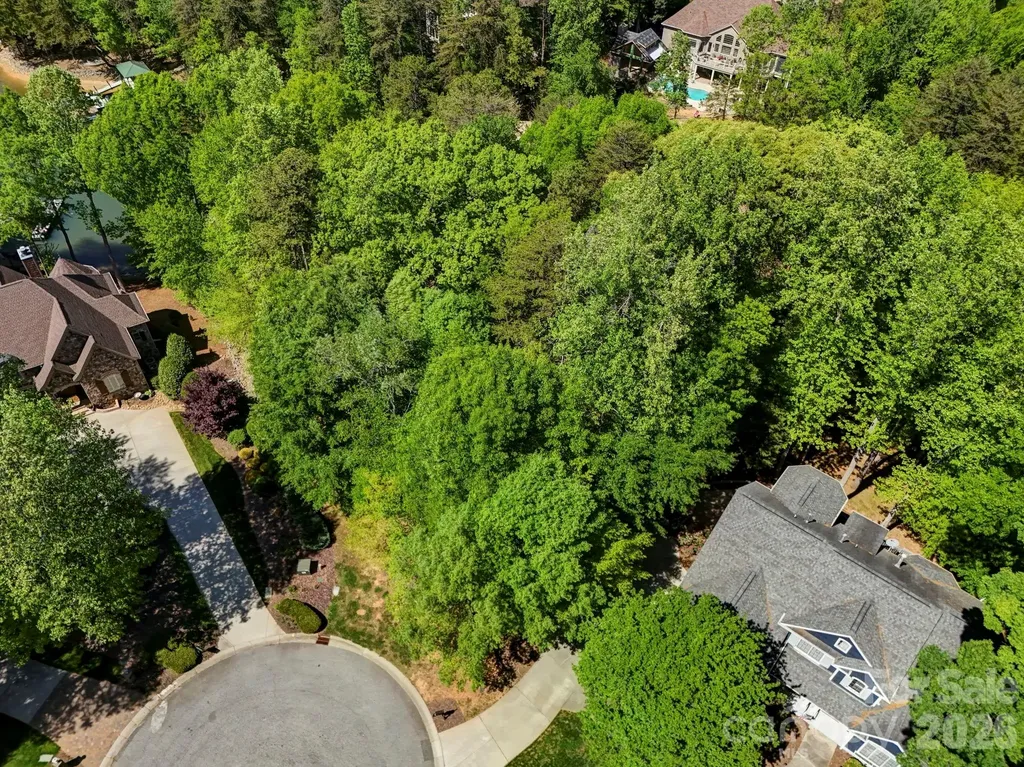
Nestled in the heart of Denver, NC, Lot 19 on Juniper Lane features .69 acres of wooded serenity along the tranquil waterfront of Lake Norman. Enjoy private dock access for effortless boating, fishing, and lakeside relaxation. Surrounded by mature trees, this property provides natural privacy and a picturesque setting for your dream retreat. Fully Permitted Pier with a 10'x24' Boat Slip and 10'x28' Sitting Area. Downtown Charlotte, NC and CLT Airport are within 30 Miles from Juniper Ln. Denver. Schedule a time to walk the property today!

Listed by Chaz Magro of ALBRICK

$
$
%
$/month over payments
Federal 30-year interest rate: 6.49% last updated on Jul 9, 2026
* All Figures are estimates. Check with your bank or proposed mortgage company for actual interest rates.
This product uses the FRED® API but is not endorsed or certified by the Federal Reserve Bank of St. Louis.

Save FavoriteSchedule TourAsk A QuestionMore Details
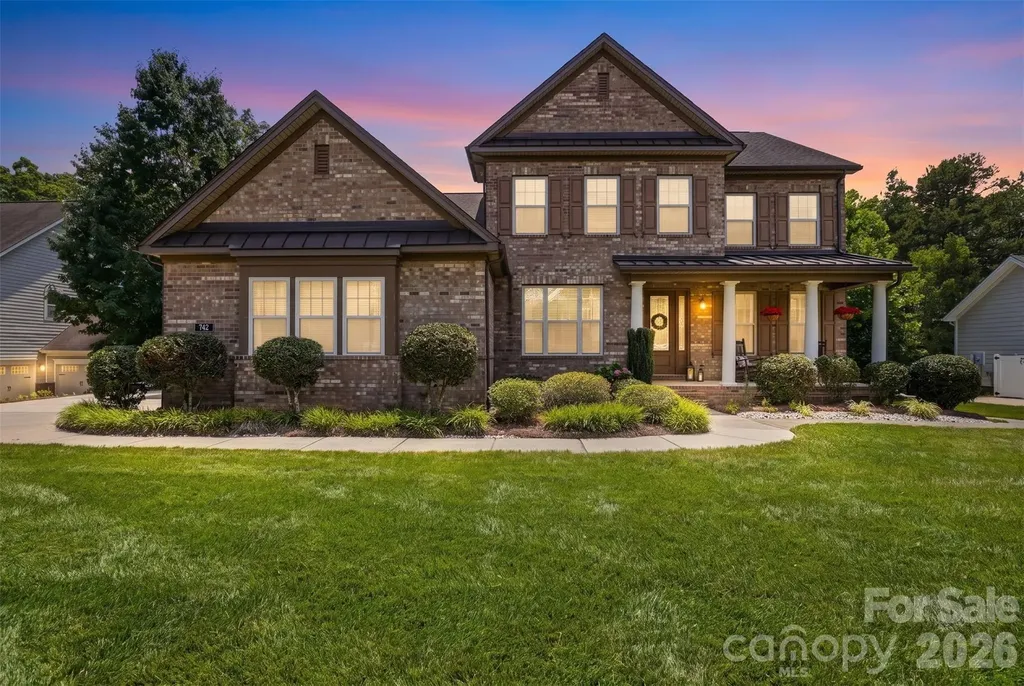
742 Pela Vista Court Fort Mill SC 29715

Fort Mill, SC742 Pela Vista Court

Price$1,100,000

Est. Mortgage: $/month

Active With Contract

MLS Number CAR4401534

  • Residential
  • Bedrooms 4
  • Bathroom 4
  • Square Feet 3,926
  • Acreage 0.51

Welcome to your own private backyard oasis in the highly sought-after The Forest at Fort Mill. Perfectly situated on a beautifully landscaped, fenced half-acre cul-de-sac lot, this exceptional property offers a resort-style outdoor living experience that is truly the heart of the home. Towering mature trees, lush greenery, striking banana trees, and thoughtfully designed landscaping create a private retreat you'll never want to leave. Spend your summers enjoying the heated in-ground pool, unwind with a morning coffee on the screened porch with skylights, host dinner on the open deck overlooking the backyard, or gather with family and friends on the expansive pool deck. Beyond the pool, the large, level lawn provides endless opportunities for everyone- yard games, or future entertaining, while paver walkways, retaining walls, enclosed under-deck storage, and a storage shed add both beauty and functionality. Every inch of the outdoor space has been designed to maximize relaxation, entertaining, and everyday enjoyment. Inside, the home continues to impress with an inviting open floor plan designed for both comfortable living and effortless entertaining. The spacious kitchen is truly the heart of the home, offering abundant cabinetry, granite countertops, stainless steel appliances, a gas cooktop, walk-in pantry, and butler's pantry, all flowing seamlessly into the living room with a cozy gas fireplace. The elegant dining room with coffered ceilings provides the perfect setting for holidays and special occasions, while large windows frame picturesque views of the incredible backyard. Offering over 3,600 square feet, this home features 4 bedrooms, 3.5 baths, and a thoughtfully designed layout that provides exceptional flexibility. The spacious main-level primary suite offers a peaceful retreat with two custom walk-in closets and a luxurious en-suite bath. A dedicated office with its own walk-in closet provides the perfect work-from-home space or could easily serve as a flex room. Upstairs you'll find three additional bedrooms, a loft with its own walk-in closet, a spacious bonus room with abundant storage, and two walk-out attic spaces-providing the kind of storage and flexibility that today's buyers are searching for. Additional features include a three-car garage, drop zone, irrigation system, covered front porch, and an unbeatable Fort Mill location close to award-winning schools, shopping, dining, and everyday conveniences. This is more than a beautiful home-it's a place designed for gathering, celebrating, and creating lasting memories, where every space, inside and out, invites you to slow down and enjoy the lifestyle you've been dreaming of.

Listed by Lauren Butler of Keller Williams Connected

$
$
%
$/month over payments
Federal 30-year interest rate: 6.49% last updated on Jul 9, 2026
* All Figures are estimates. Check with your bank or proposed mortgage company for actual interest rates.
This product uses the FRED® API but is not endorsed or certified by the Federal Reserve Bank of St. Louis.

Virtual TourSave FavoriteSchedule TourAsk A QuestionMore Details
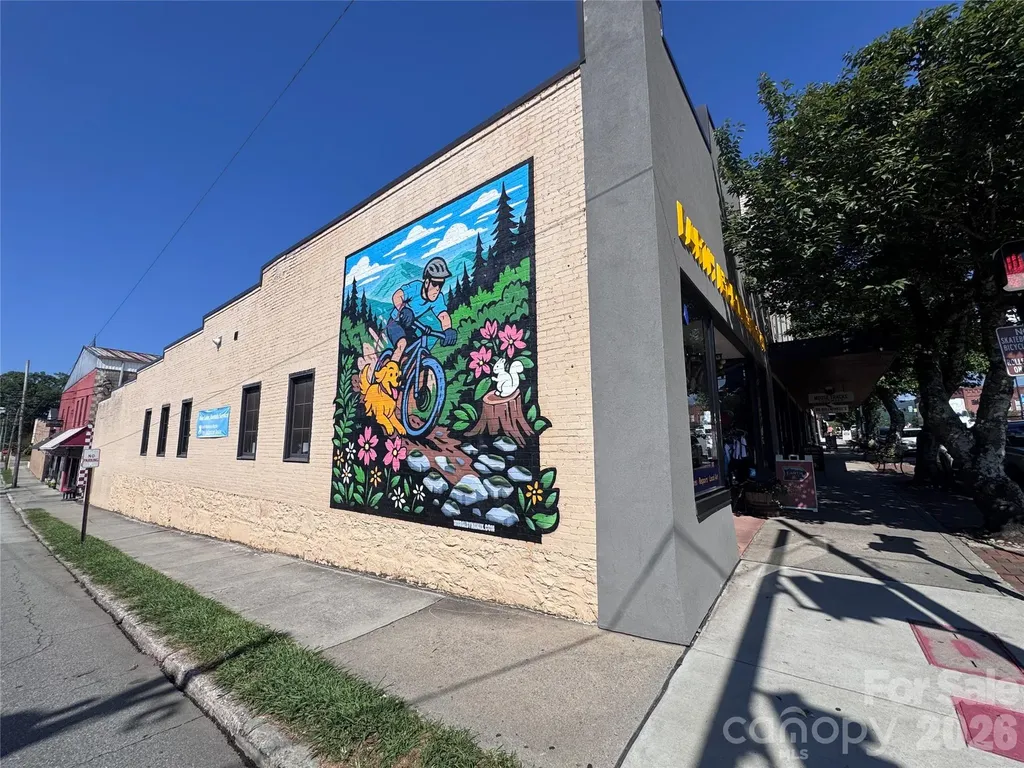
66 E Main Street Brevard NC 28712

MLS Number CAR4399915

  • Commercial
  • Property SubType RETAIL
  • Square Feet 5,758
  • Acreage 0.1

Own a piece of downtown Brevard's most walkable corner. This commercial building sits directly in the Heart of Brevard, a prime corner location on East Main Street surrounded by the shops, restaurants, and galleries that make this small mountain town one of the most beloved destinations in Western North Carolina. Built in 1920 and full of character, the property offers 5,758 square of retail space positioned right alongside one of downtown Brevard's most established and recognized businesses, giving a new owner instant proximity to consistent foot traffic. A public parking lot just a block away makes access easy for customers and clients alike. The lower level is partially finished, offering flexibility for storage, additional workspace, or future buildout to suit a variety of business needs. Downtown Brevard is the center of a community known for its trails, arts, live music, and access to protected forest land, drawing a steady mix of locals and visitors year-round. Whether you are expanding an existing business or investing in a high-visibility retail location, this corner property offers a rare opportunity to be part of the fabric of downtown Brevard. Owners just completed a full roof overhaul and replacement. It's a Firestone membrane roof with a transferable warranty at a cost of 115K The current space is occupied by a month-to-month tenant. Please do not disturb the tenant. All showings require advance notice.

Listed by Billy Harris of Howard Hanna Beverly-Hanks Brevard South

$
$
%
$/month over payments
Federal 30-year interest rate: 6.49% last updated on Jul 9, 2026
* All Figures are estimates. Check with your bank or proposed mortgage company for actual interest rates.
This product uses the FRED® API but is not endorsed or certified by the Federal Reserve Bank of St. Louis.

Save FavoriteSchedule TourAsk A QuestionMore Details
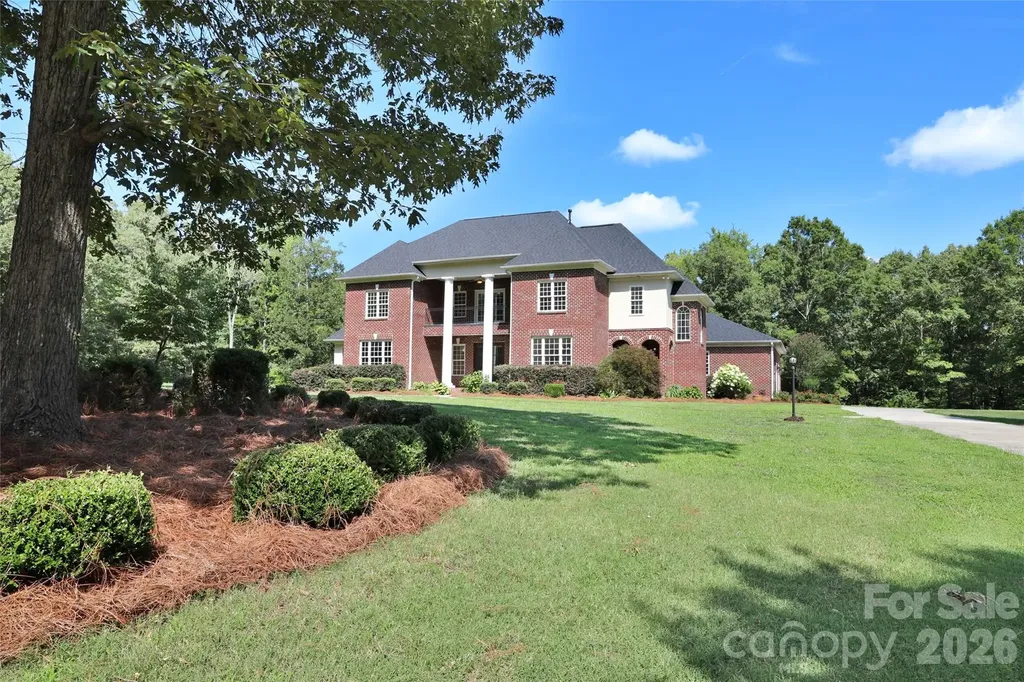
9620 Covey Trail Indian Trail NC 28079

Indian Trail, NC9620 Covey Trail

Price$1,100,000

Est. Mortgage: $/month

Coming Soon

MLS Number CAR4404053

  • Residential
  • Bedrooms 4
  • Bathroom 6
  • Square Feet 4,405
  • Acreage 5

Custom-built floor plan that offers flexibility and connection through excellent design. Discover this beautiful, full brick 4-bedroom home PLUS TWO flex rooms PLUS Bonus Room on 5 acres in Indian Trail being sold by the original owner! Winding up the drive, the double front porch welcomes and draws you in. Double entry doors lead into a spacious foyer connecting the living and dining spaces on the main level. Gorgeous gourmet kitchen with granite counters, stainless appliances, and an oversized island. New double ovens, 36” gas cooktop, and microwave (July 26). Kitchen with breakfast room is open to family room with gas log fireplace and two french doors leading to the 20 x 20' sunroom overlooking the rear of the property. Primary suite on main with french doors to primary bath with separate vanities and separate walk in closets. Private door leading to sunroom from primary. Flex room off hallway near primary suite perfect for office, workout room, or main level play room. Gleaming hardwood floors and tile - no carpet! Upstairs you'll find 3 generously-sized bedrooms plus a flex room/office that could serve as 2nd office or exercise room AND a huge bonus room with vaulted ceilings and gas log fireplace. Two upstairs bedrooms enjoy en-suite bathrooms while the bedroom on the opposite side of the home has access to a hall bathroom with double vanity and shares the hallway with one of the flex rooms, making it an excellent guest suite. There is an additional full bathroom conveniently near the garage entry with its own entry door to the garage. Don't miss the mini-kitchen off of the garage with sink, counter space, and oven to help make entertaining large gatherings a breeze! The home has access from both Covey Trail but could also be accessed from the rear of the property off Quail Cove Rd if desired. The property offers beautiful landscaping and or ornamental trees bordered by spacious lawns that are framed by mature trees. Sideload Garage is oversized (over 26 x 26'). Freshly painted. New roof (2026), Crawl space encapsulated (2026). New Halo water filter being installed July 2026! Septic field is in front yard allowing for pool or other modifications in the rear yard. A very special place! INTERIOR PICS and video tour will be loaded 7/15.

Listed by Michelle Eubank of Wellspring Realty,Inc

$
$
%
$/month over payments
Federal 30-year interest rate: 6.49% last updated on Jul 9, 2026
* All Figures are estimates. Check with your bank or proposed mortgage company for actual interest rates.
This product uses the FRED® API but is not endorsed or certified by the Federal Reserve Bank of St. Louis.

Save FavoriteSchedule TourAsk A QuestionMore Details
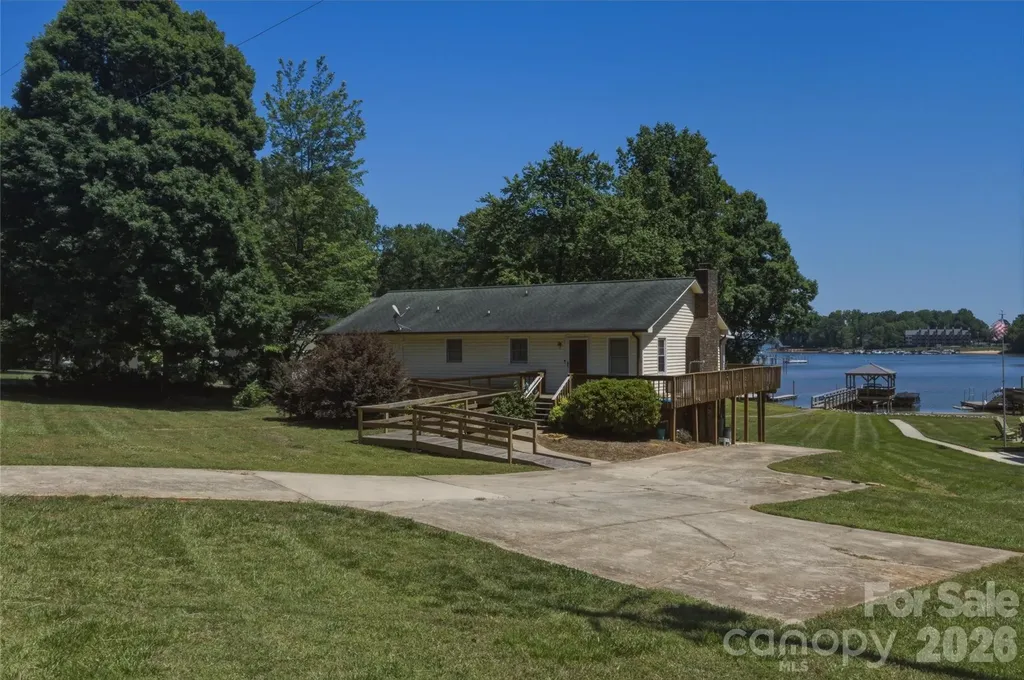
8226 Normandy Road Denver NC 28037

Denver, NC8226 Normandy Road

Price$1,099,999

Est. Mortgage: $/month

MLS Number CAR4384999

  • Residential
  • Bedrooms 2
  • Bathroom 2
  • Square Feet 1,500
  • Acreage 0.46

Bring your toolbelt or your architect to the shores of highly desirable Lake Norman! This rare waterfront property in Denver, NC, sits on nearly half an acre of prime, gently sloping land and is ready for its next chapter. Whether your vision is to completely renovate the existing home or start fresh with a custom luxury build, the true value sits in this rare, high-potential lot. Shared private dock allowing for direct access to the lake will have you on the water in no time! Book your showing today, the lake is waiting on you!

Listed by Aaron Digh of Key Real Estate Group,LLC

$
$
%
$/month over payments
Federal 30-year interest rate: 6.49% last updated on Jul 9, 2026
* All Figures are estimates. Check with your bank or proposed mortgage company for actual interest rates.
This product uses the FRED® API but is not endorsed or certified by the Federal Reserve Bank of St. Louis.

Save FavoriteSchedule TourAsk A QuestionMore Details
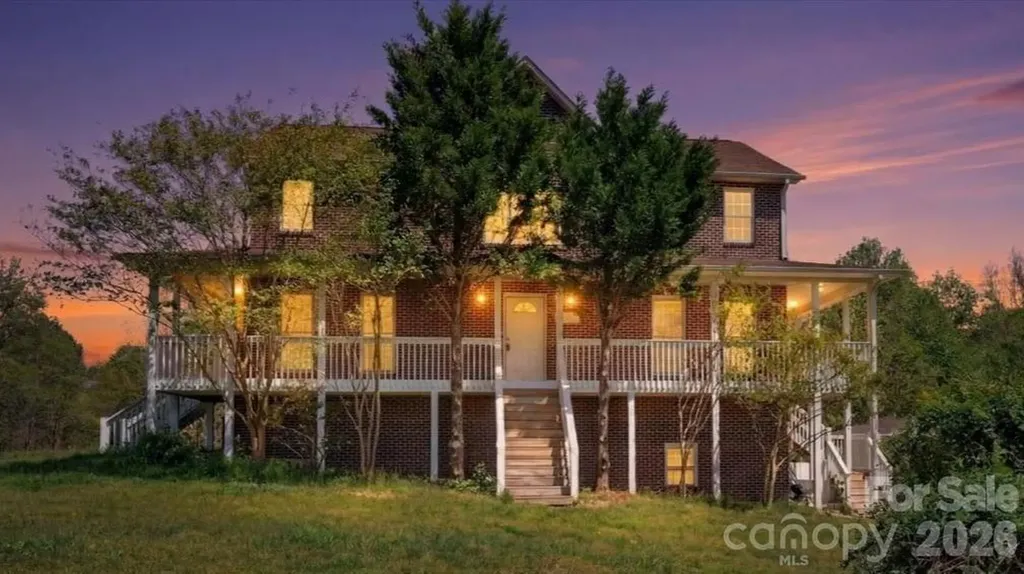
2976 / 2980 Propst Road Clover SC 29710

Clover, SC2976 / 2980 Propst Road

Price$1,099,999

Est. Mortgage: $/month

MLS Number CAR4361398

  • Residential
  • Bedrooms 9
  • Bathroom 8
  • Square Feet 4,116
  • Acreage 27.98

Opportunity to own nearly 28 acres in Clover, SC with two homes, multiple outbuildings, and land set up for livestock and farming. This versatile property is well suited for multi-generational living, a working farm, or buyers looking for space, privacy, and long-term potential. The main brick farmhouse offers 4 bedrooms and 3.5 bathrooms with plenty of living space and classic character. The home provides an excellent opportunity to update and make it your own over time. The finished basement includes a separate apartment with 2 bedrooms and 1.5 bathrooms, and kitchen ideal for guests, extended family, or private workspace. Side note - Basement apartment is not connected to central heating and is not included in heated living area. A second residence modular home, approximately 1,300 square feet, features 3 bedrooms, 2 bathrooms, and a living room with high ceilings. This home works well as guest housing, rental potential, or farmhand quarters. The property is set up for agricultural use with a 30 x 40 workshop, barn, and established livestock fencing and pastures. Previously used for cows, sheep and goats, the land is ready for continued farming, homesteading, or hobby use. Fruit trees including fig and peach add to the appeal and functionality of the property. With 27.98 acres, there is ample room for expansion, recreation, or additional improvements. Located in Clover with convenient access to the greater Charlotte area, this property offers a quiet rural setting without being too far from everyday amenities.

Listed by Kawthar Suleiman of Alhambra Realty LLC

$
$
%
$/month over payments
Federal 30-year interest rate: 6.49% last updated on Jul 9, 2026
* All Figures are estimates. Check with your bank or proposed mortgage company for actual interest rates.
This product uses the FRED® API but is not endorsed or certified by the Federal Reserve Bank of St. Louis.

Save FavoriteSchedule TourAsk A QuestionMore Details
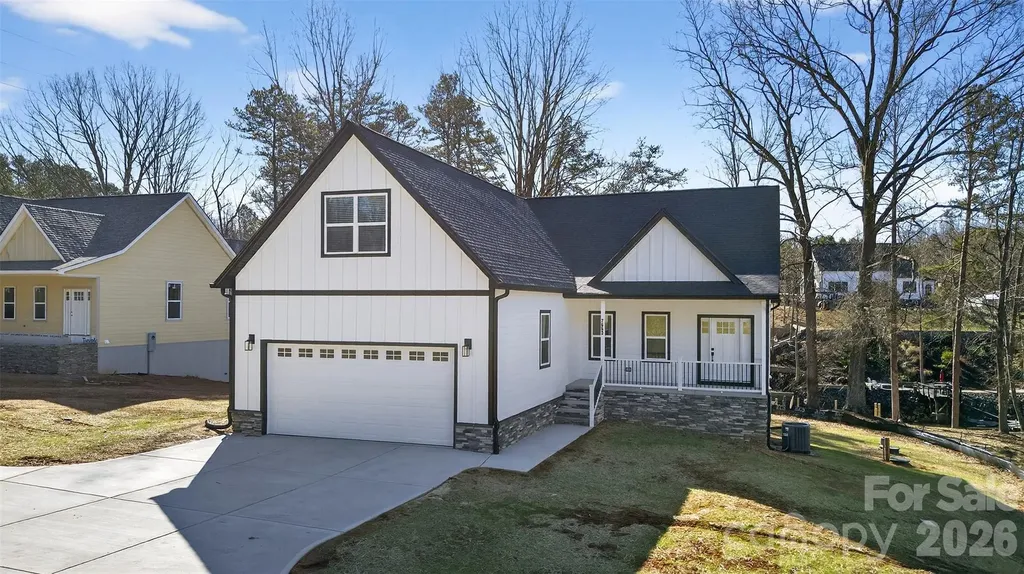
7663 Keistlers Store Road Sherrills Ford NC 28673

MLS Number CAR4332366

  • Residential
  • Bedrooms 3
  • Bathroom 3
  • Square Feet 3,009
  • Acreage 0.82

Stunning new construction waterfront home on Lake Norman featuring a private floating pier. Located in desirable Sherrills Ford, just minutes from shopping and dining, this 3-bedroom, 2.5-bath home offers an open-concept kitchen and living area designed for modern lake living. The upper-level bonus room provides flexible living or entertainment space. The walkout finished basement features sliding glass doors, a spacious living room area, bar, and flex room ideal for a home office, gym, or guest space. Enjoy peaceful lake views from the screened porch and expansive deck overlooking the water. The backyard offers room to add a swimming pool. No restrictions, making this property ideal for investors or buyers seeking a vacation rental opportunity. A 2-car garage completes this exceptional waterfront home.

Listed by Shawn Murphy of Lake Norman Realty,Inc.

$
$
%
$/month over payments
Federal 30-year interest rate: 6.49% last updated on Jul 9, 2026
* All Figures are estimates. Check with your bank or proposed mortgage company for actual interest rates.
This product uses the FRED® API but is not endorsed or certified by the Federal Reserve Bank of St. Louis.

Save FavoriteSchedule TourAsk A QuestionMore Details
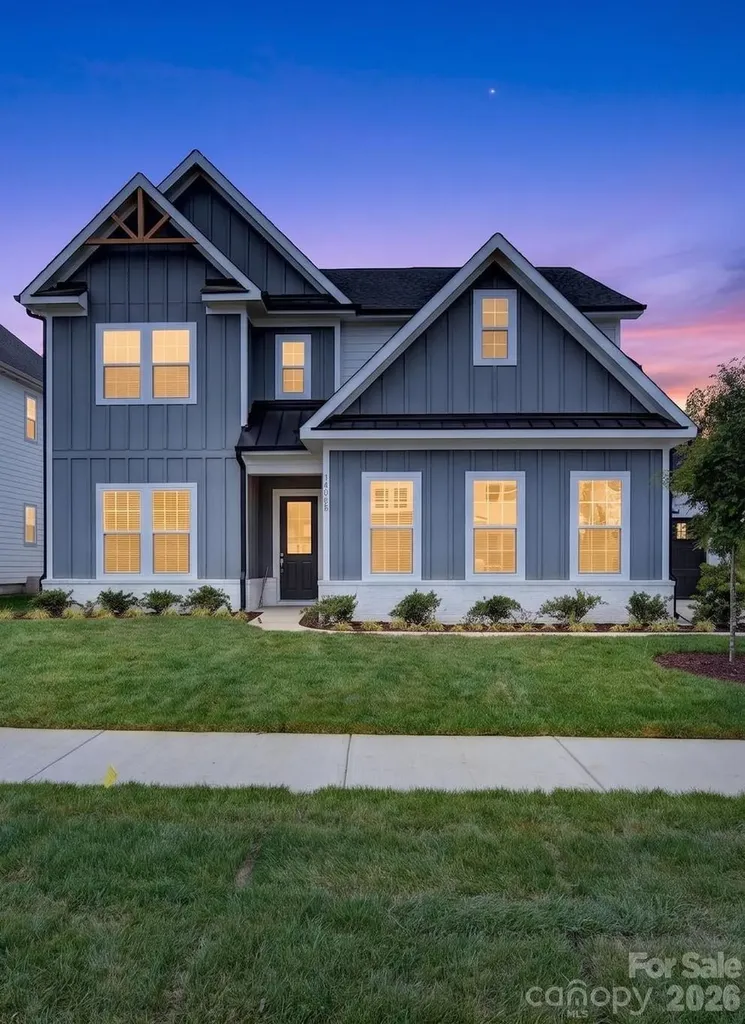
15755 Sweet Virginia Lane Huntersville NC 28078

MLS Number CAR4363154

  • Residential
  • Bedrooms 5
  • Bathroom 5
  • Square Feet 3,471
  • Acreage 0.18

Listed by Kim Rowell and Paula Laymon of JPO Residential Realty LLC

$
$
%
$/month over payments
Federal 30-year interest rate: 6.49% last updated on Jul 9, 2026
* All Figures are estimates. Check with your bank or proposed mortgage company for actual interest rates.
This product uses the FRED® API but is not endorsed or certified by the Federal Reserve Bank of St. Louis.

Save FavoriteSchedule TourAsk A QuestionMore Details
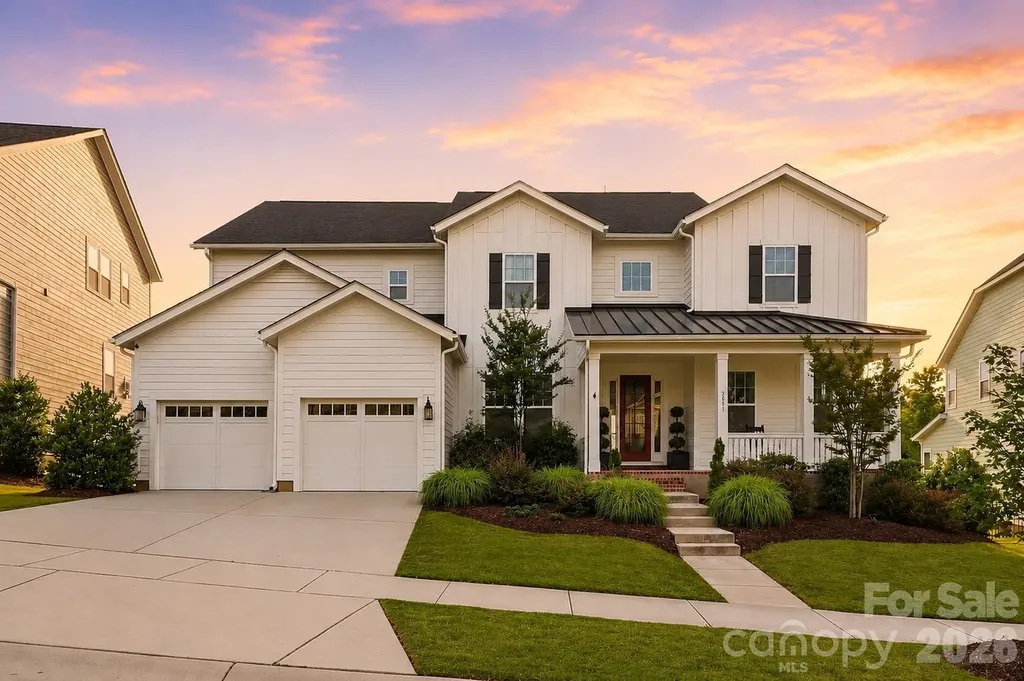
2081 Masons Bend Drive Fort Mill SC 29708

Fort Mill, SC2081 Masons Bend Drive

Price$1,099,900

Est. Mortgage: $/month

MLS Number CAR4391776

  • Residential
  • Bedrooms 4
  • Bathroom 5
  • Square Feet 4,085
  • Acreage 0.29

There's something special about ending the day here. The covered porch becomes the place you'll find yourself returning to again and again. Morning coffee, gatherings around the table, and quiet evenings outdoors watching the sunset beyond the treetops-life just feels a little slower and a little sweeter here. Built in 2021 by Fielding Homes, this highly sought-after Harmony plan offers the perfect blend of open-concept living, thoughtful design, and everyday functionality. Meticulously maintained and beautifully appointed throughout, the home showcases curated designer wall coverings, custom shiplap accents, built-ins, luxury vinyl floors, and carefully selected finishes that create spaces that feel both elevated and welcoming. At the heart of the home, the kitchen was designed for the way people actually live. An oversized island anchors the space, while the coveted scullery-style pantry provides exceptional storage, organization, and prep space rarely found in homes of this size. The kitchen flows seamlessly into the dining area, family room, and outdoor living spaces, creating an effortless setting for everyday living and entertaining alike. Natural light pours into the main living areas, highlighting the home's thoughtful design and inviting atmosphere. Flexible spaces throughout provide room to work, create, exercise, and gather. A dedicated office, fitness area, designer laundry room, custom drop zone, spacious secondary bedrooms, and even a thoughtfully designed craft closet offer versatility without sacrificing style. Upstairs, the generous bonus room provides additional living space and could easily serve as a fifth bedroom if desired. Every space has been carefully considered, creating a home that is as functional as it is beautiful. Outside, the setting is simply beautiful. The rear yard enjoys a peaceful wooded backdrop, creating privacy, seasonal color, and breathtaking sunset views that become part of everyday life. Whether hosting friends, enjoying a quiet evening outdoors, or simply taking in the view, the outdoor living spaces are every bit as impressive as the interiors. Widely regarded as one of Fort Mill's most sought-after communities, Masons Bend offers a lifestyle that's difficult to replicate. Situated along the scenic Catawba River, residents enjoy miles of walking and biking trails, river access for kayaking and tubing, golf cart connectivity, a resort-style pool, clubhouse, playgrounds, fitness amenities, and year-round community events. Kingstown Elementary is conveniently located within the neighborhood, adding to the community's appeal and convenience. One of the things homeowners appreciate most about Masons Bend is that it feels tucked away without being far away-surrounded by nature, yet conveniently located just minutes from I-77, providing easy access to Charlotte, Rock Hill, and Charlotte Douglas International Airport. Beautifully maintained, thoughtfully designed, and perfectly positioned between nature and convenience, this home offers the opportunity to experience one of Fort Mill's most beloved communities while enjoying the craftsmanship, comfort, and lifestyle that make it truly special.

Listed by Kenneth Vining of EXP Realty LLC Rock Hill

$
$
%
$/month over payments
Federal 30-year interest rate: 6.49% last updated on Jul 9, 2026
* All Figures are estimates. Check with your bank or proposed mortgage company for actual interest rates.
This product uses the FRED® API but is not endorsed or certified by the Federal Reserve Bank of St. Louis.

Virtual TourSave FavoriteSchedule TourAsk A QuestionMore Details

Broker Reciprocity MLS Grid Logo © 2026 Listings courtesy of Canopy MLS as distributed by MLS GRID. IDX information is provided exclusively for consumers’ personal non-commercial use and may not be used for any purpose other than to identify prospective properties consumers may be interested in purchasing. The IDX data is deemed reliable but is not guaranteed by MLS GRID and may be subject to an end user license agreement prescribed by the Member Participant’s applicable MLS.  Based on information submitted to the MLS GRID as of July 14, 2026 10:46 PM UTC . All data is obtained from various sources and may not have been verified by broker or MLS GRID. Supplied Open House Information is subject to change without notice. All information should be independently reviewed and verified for accuracy. Properties may or may not be listed by the office/agent presenting the information. Some IDX listings have been excluded from this website.