and narrow your search. If you have fewer than 200 results, you can save your search.

Woodfin NC

r=4225-4236
522 N River Road Sylva NC 28779

Sylva, NC522 N River Road

Price$999,000

Est. Mortgage: $/month

MLS Number CAR4361306

  • Residential
  • Bedrooms 2
  • Bathroom 2
  • Square Feet 1,008
  • Acreage 1.67

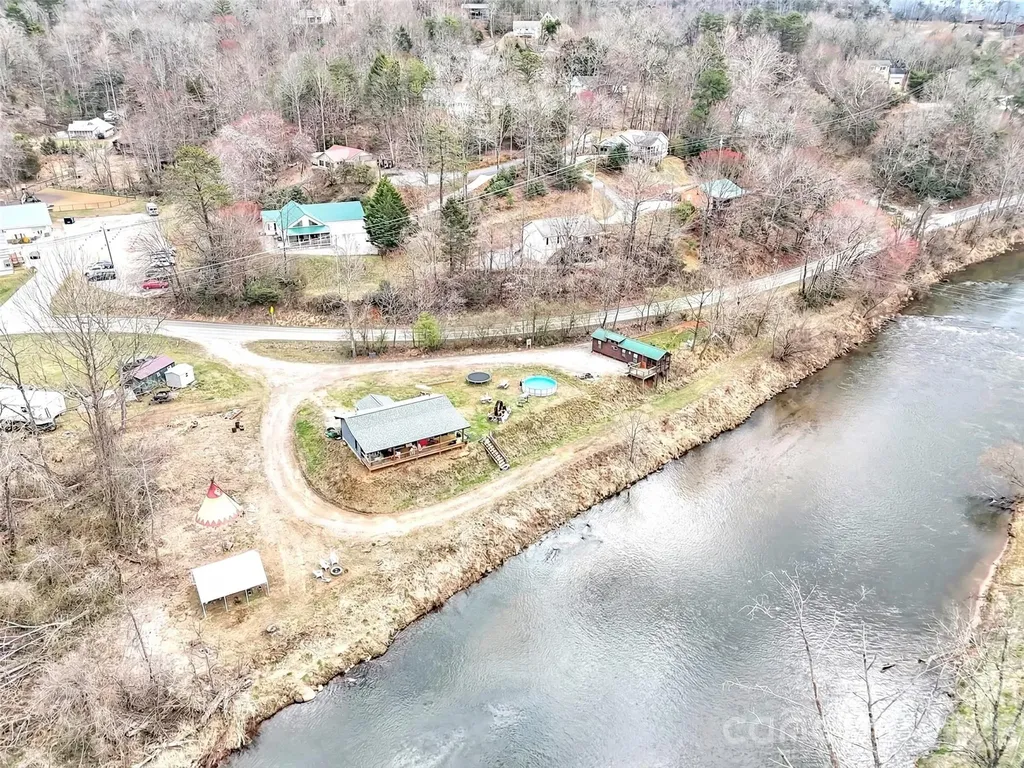
IMPROVED PRICE! Dreaming of a mountain cabin on the water with plenty of room for a garden and room for a few rental units for extra money? Want convenience to shopping, restaurants, schools and paved road access? How about all of that and water, sewer, state maintained roads? This is your opportunity! Exceptional river frontage property offering in the mountains of western North Carolina! This level 1.67 acre parcel with a cabin overlooking the river features 400 feet of frontage on the beautiful Tuckaseegee River, popularly referred to as "The Tuck". Featured as a primary river for rainbow trout dry fly fishing, the Tuck is a year round outdoor recreation destination. Ideally positioned in Dillsboro area on North River Road (NCSR 1359) and just off US23/441, the primary north/south roading leading from Atlanta to Cherokee, the Great Smoky Mountains National Park and the Asheville area. Dillsboro is the intersection of 23/441 and US 74, the Great Smoky Mountains Expressway. The property's location combines easy accessibility with privacy in a scenic setting along the river but features water and sewer served by the Tuckaseigee Water and Sewer with four (4) taps in place. The parcel's flat topography, expansive river frontage and generous road frontage creates a compelling canvas for a boutique lodge, riverfront nursery, curated short-term rental concept or private estate. The choices are unlimited. While the property adjoins both of the towns of Dillsboro and Sylva, there is no zoning, allowing a broad range of residential options and affordability with no municipal taxes! Present uses of the property include a park model rental which has produced a substantial income in a modified short term rental (3 months and longer). The owners have a two bedroom, two bath cabin overlooking the river and features a covered porch with hot tub overlooking the river. The river frontage area has been terraced down to the river and is included in the flood plain but the great majority of the property is high enough not to be in the food plain. Hurricane Helene's heavy rains brought the water level up and into the terraced areas but did not encroach onto the level parts of the parcel! Opportunies offering this combination of infrastructure, road and river frontage, location and flexibility along the Tuckaseegee River are rare and this presents both a lifestyle asset and a compelling long-term investment.

Listed by Keith Clark of RE/MAX Executive
$
$
%
$/month over payments
Federal 30-year interest rate: 6.49% last updated on Jul 9, 2026
* All Figures are estimates. Check with your bank or proposed mortgage company for actual interest rates.
This product uses the FRED® API but is not endorsed or certified by the Federal Reserve Bank of St. Louis.

Save FavoriteSchedule TourAsk A QuestionMore Details

1702 Hannon Farm Road Fort Mill SC 29715

Fort Mill, SC1702 Hannon Farm Road

Price$999,000

Est. Mortgage: $/month

MLS Number CAR4398643

  • Residential
  • Bedrooms 4
  • Bathroom 3
  • Square Feet 3,724
  • Acreage 1.15

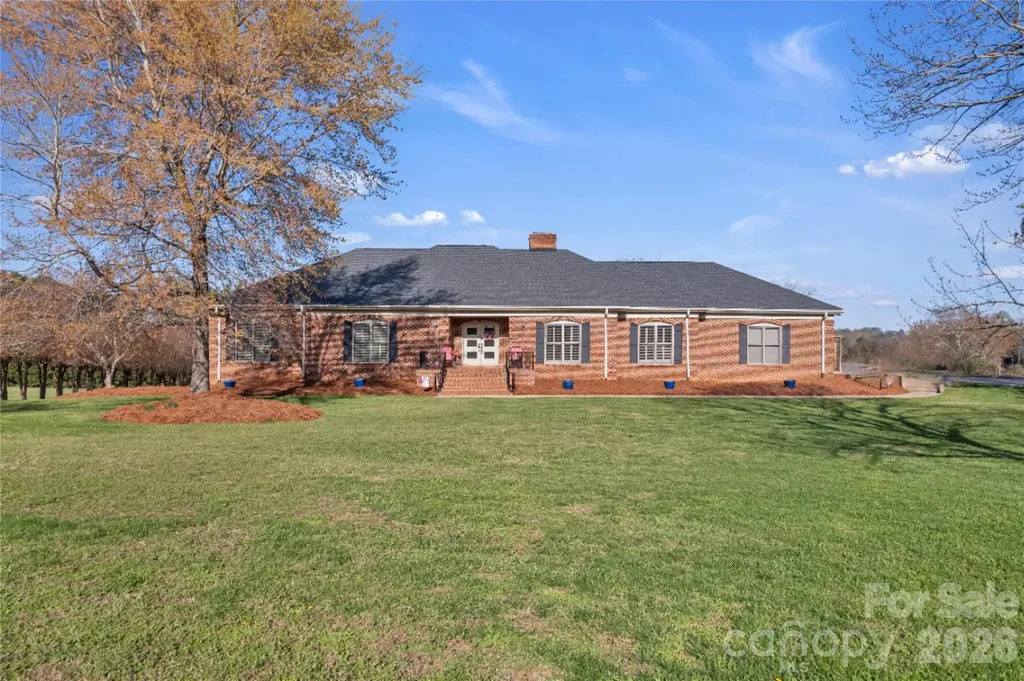
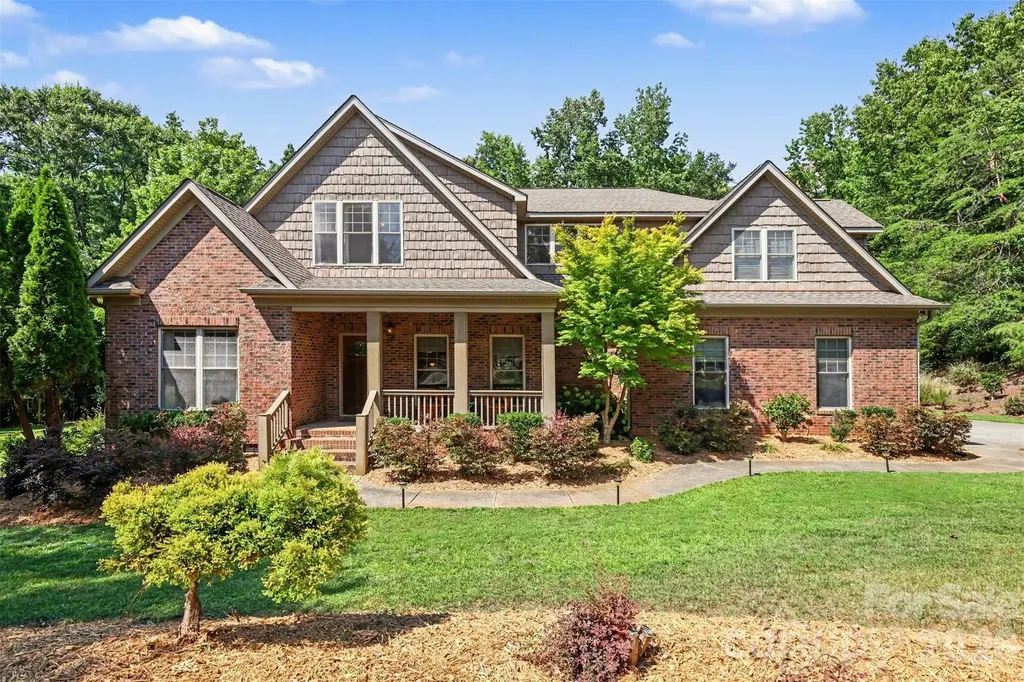
Welcome to the highly sought-after Hannon Farm Road, where privacy, character, and convenience come together in one of Fort Mill's most desirable settings. Tucked away along a quiet, private drive, this exceptional custom home sits on approximately 1.15 acres and offers the freedom of no HOA and no restrictive covenants, a rare find in today's Fort Mill market. Surrounded by mature trees and generous spacing between neighboring homes, this peaceful retreat provides the privacy and tranquility of country living while remaining just minutes from everyday conveniences. Large custom homes on 1.15-acre homesites are becoming increasingly difficult to find in Fort Mill, making this an exceptional opportunity to own a truly distinctive property. Each residence along Hannon Farm Road was thoughtfully custom built, creating a neighborhood rich in architectural character rather than cookie-cutter design. The property also features a brick unfinished detached quarters, offering incredible potential to create a guest house, private office, home gym, art studio, or income-producing living space. With over an acre of land, there is still ample room to add a pool, outdoor kitchen, detached garage, workshop, or design the backyard oasis you've always envisioned. Located within the award-winning Fort Mill School District, this home is just minutes from Kingsley Town Center, Baxter Village, Downtown Fort Mill, and the beautiful Anne Springs Close Greenway, where miles of trails, kayaking, horseback riding, concerts, and year-round community events await. Commuters will appreciate the quick access to I-77, providing an easy drive to Uptown Charlotte, Ballantyne, and Charlotte Douglas International Airport. Experience the perfect balance of peaceful estate living and modern convenience in one of the Carolinas' most desirable communities. If you've been searching for space, privacy, flexibility, and timeless character in an unbeatable location, Hannon Farm Road is a rare opportunity you won't want to miss.

Listed by Kathryn Martin of Better Homes and Garden Real Estate Paracle

$
$
%
$/month over payments
Federal 30-year interest rate: 6.49% last updated on Jul 9, 2026
* All Figures are estimates. Check with your bank or proposed mortgage company for actual interest rates.
This product uses the FRED® API but is not endorsed or certified by the Federal Reserve Bank of St. Louis.

Virtual TourSave FavoriteSchedule TourAsk A QuestionMore Details

1.0AC Holbert Cove Road Saluda NC 28773

MLS Number CAR4364606

  • Commercial
  • Property SubType SPECIAL PURPOSE
  • Acreage 1

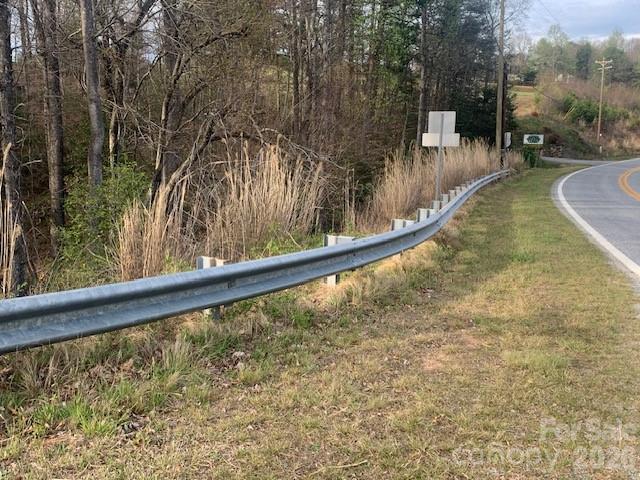
"""saluda exit""" lot's of ideas ... Hotel type, restaurant, ... Bring new ideas think multi-level.S ""hidden in plain sight"" 1.0 ac. Per saluda city mgr. Zoned c3 commercial, sec 5.08 .. Owner financing many uses. ??? What does saluda need at the interstate exit ??? Saluda, close to i-26 saluda exit ... Drive thru restaurant, bank ... Within ""ozone commercial cluster"" --- rare, rare, rare ... Perhaps: next exit to go!!! Owner financing considered. Location has no sign and owner, etc. Is held in confidentiality ... With $$$ anything may be possible ... New multi-story hotel with a great restaurant ... Maybe on top with views ... Serious buyers, that can verify funds to close. ... We like to talk in terms of "highest and best use' as well (my favorite): L=location, Q=quality V=value ... A mile away is no good. Call and let's talk and make plans to see, i will/must you for i can help you ... Or if you have a realtor please have them call me.

Listed by Joe Hope of Keller Williams Mtn Partners,LLC

$
$
%
$/month over payments
Federal 30-year interest rate: 6.49% last updated on Jul 9, 2026
* All Figures are estimates. Check with your bank or proposed mortgage company for actual interest rates.
This product uses the FRED® API but is not endorsed or certified by the Federal Reserve Bank of St. Louis.

Save FavoriteSchedule TourAsk A QuestionMore Details

1.0AC Holbert Cove Road Saluda NC 28773

Saluda, NC1.0AC Holbert Cove Road

Price$998,900

Est. Mortgage: $/month

MLS Number CAR4364628

  • Land
  • Acreage 1
  • County Polk

Close to i-26 saluda exit, ""hidden in plain sight"" 1.0 ac. Per saluda city mgr. Zoned c3 commercial, sec 5.08 .. Many uses. Owner financing Saluda, close to i-26 saluda exit ... Drive thru restaurant, bank ... Within ozone commercial cluster --- rare, rare, rare ... Perhaps: next exit to go!!! Owner financing considered. Location has no sign and owner, etc. Is held in confidentiality ... With $$$ anything may be possible ... New multi-story hotel with a great restaurant ... Maybe on top with views ... Serious buyers, that can verify funds to close. ... We like to talk in terms of "highest and best use' as well (my favorite): L=location, Q=quality V=value ... A mile away is no good. Call and let's talk and make plans to see, i will/must you for i can help you ... Or if you have a realtor please have them call me.

Listed by Joe Hope of Keller Williams Mtn Partners,LLC

$
$
%
$/month over payments
Federal 30-year interest rate: 6.49% last updated on Jul 9, 2026
* All Figures are estimates. Check with your bank or proposed mortgage company for actual interest rates.
This product uses the FRED® API but is not endorsed or certified by the Federal Reserve Bank of St. Louis.

Save FavoriteSchedule TourAsk A QuestionMore Details

1528 Blanchard Bend Rock Hill SC 29732

Rock Hill, SC1528 Blanchard Bend

Price$998,900

Est. Mortgage: $/month

MLS Number CAR4369142

  • Residential
  • Bedrooms 4
  • Bathroom 4
  • Square Feet 5,028
  • Acreage 0.82

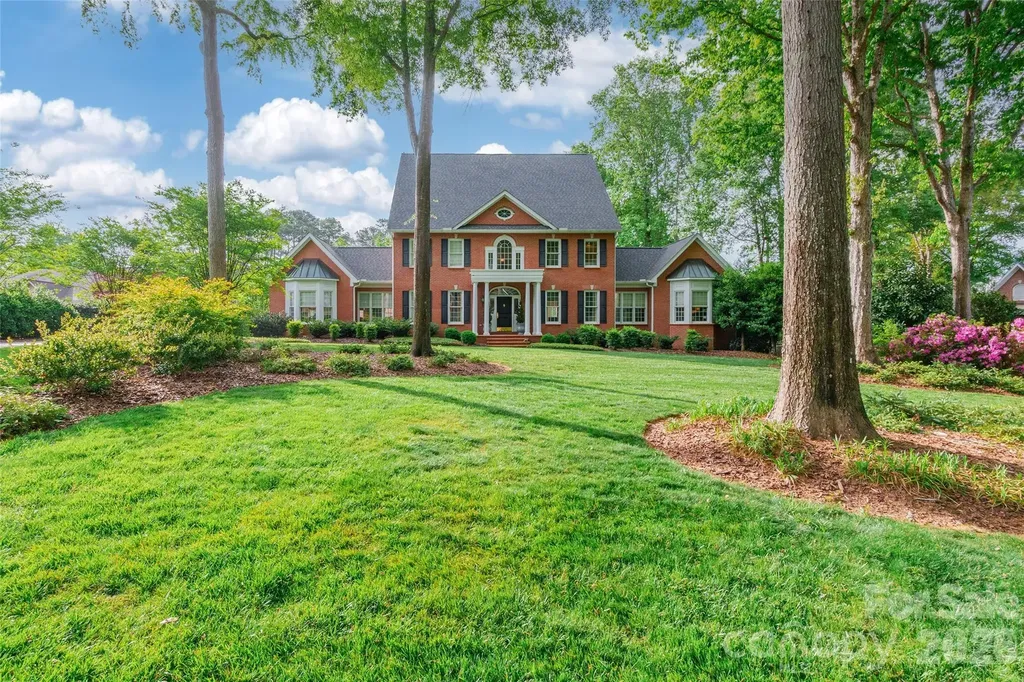
Stunning lakefront brick home offering timeless elegance and exceptional space! This impressive 4-bedroom, 3.5-bath two-story residence features classic architectural details including stately columns, arched windows, and beautiful brick terraces. Inside, you'll find formal living and dining areas perfect for entertaining, along with a spacious eat-in kitchen highlighted by a unique see-through fireplace. The primary suite is conveniently located on the main floor and boasts an updated bath with a Rinnai water heater for added comfort and efficiency. Enjoy year-round relaxation in the sunroom. Upstairs offers generously sized secondary bedrooms, a large bonus room, and the convenience of dual staircases. With four HVAC systems, this home is designed for optimal climate control throughout. Step outside to take in the serene lake views, surrounded by professionally designed and established landscaping, along with an irrigation system in both the front and back yards. An attached, oversized 2 car garage completes this exceptional property, blending luxury, functionality, and breathtaking surroundings.

Listed by Stephen Cooley of Stephen Cooley Real Estate

$
$
%
$/month over payments
Federal 30-year interest rate: 6.49% last updated on Jul 9, 2026
* All Figures are estimates. Check with your bank or proposed mortgage company for actual interest rates.
This product uses the FRED® API but is not endorsed or certified by the Federal Reserve Bank of St. Louis.

Save FavoriteSchedule TourAsk A QuestionMore Details

132 Berry Creek Drive Flat Rock NC 28731

Flat Rock, NC132 Berry Creek Drive

Price$998,500

Est. Mortgage: $/month

MLS Number CAR4378684

  • Residential
  • Bedrooms 3
  • Bathroom 4
  • Square Feet 4,380
  • Acreage 1.48

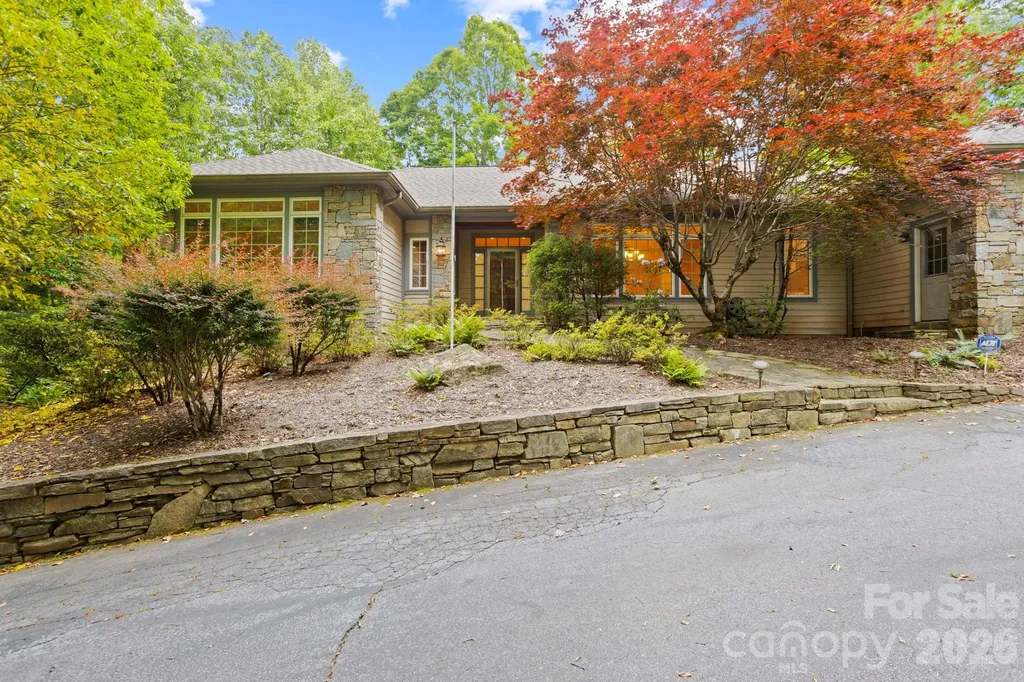
Stunning home situated on 1.48 private acres in highly desirable Kenmure- a gated golf course community. Gorgeous landscaping, fenced backyard and circular driveway. The expansive main level boasts open floor plan, great room w/ cathedral ceiling, floor to ceiling stone fireplace flanked by built-ins, wall of windows, spacious kitchen w/ island, prep sink, double ovens, breakfast room, dining room w/ tray ceiling, primary suite w/ large custom designed walk-in closet & island, dressing area w/ vanity, double vanity in bath, whirlpool ,walk-in shower and 2 linen closets, guest bedroom (would also make a great office) and full bath, laundry room w/ sink, folding table and cabinetry. The lower level features a family room with floor to ceiling stone fireplace, fantastic study with built-in bookcases, guest bedroom, bonus room, 2 full baths and cedar closet. Great outdoor living w/ expansive deck & awning, screened porch and LL patio. Pet friendly. Generator, 2 car plus golf cart garage.

Listed by Terri Eisenhauer of RE/MAX Results

$
$
%
$/month over payments
Federal 30-year interest rate: 6.49% last updated on Jul 9, 2026
* All Figures are estimates. Check with your bank or proposed mortgage company for actual interest rates.
This product uses the FRED® API but is not endorsed or certified by the Federal Reserve Bank of St. Louis.

Save FavoriteSchedule TourAsk A QuestionMore Details

50520 Wood Duck Lane Albemarle NC 28001

Albemarle, NC50520 Wood Duck Lane

Price$998,500

Est. Mortgage: $/month

Active With Contract

MLS Number CAR4394178

  • Residential
  • Bedrooms 2
  • Bathroom 3
  • Square Feet 3,072
  • Acreage 0.13

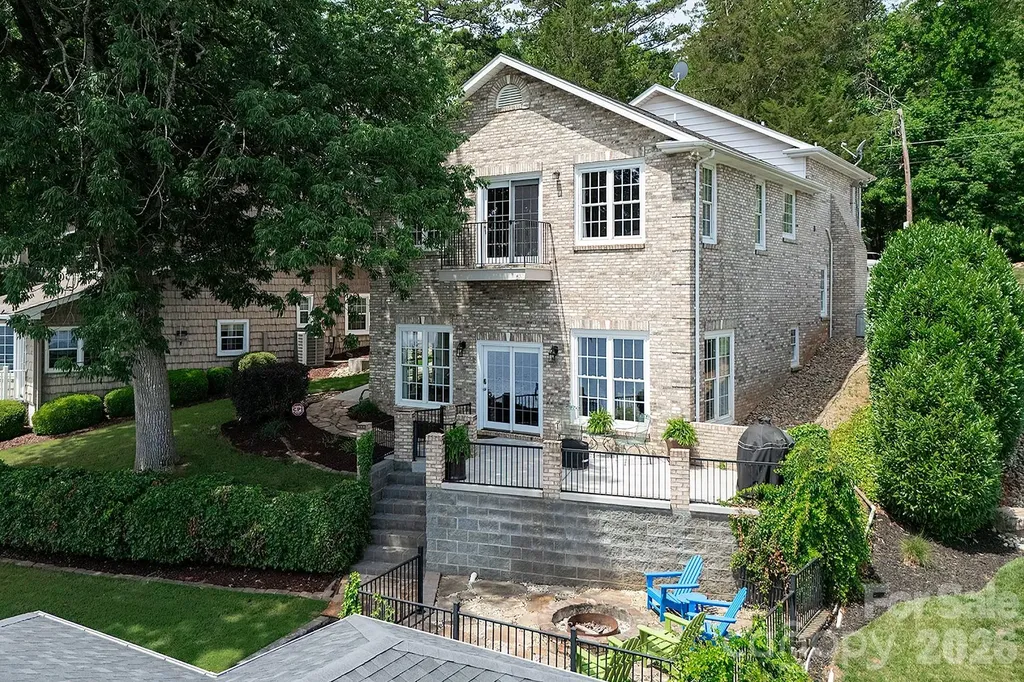
Big Water. Big Views. An Unmatched Connection to the Lake. Perfectly positioned unusually close to the water's edge, this exceptional waterfront home offers a rare front-row seat to Lake Tillery's expansive main-channel views, breathtaking sunrises, and the peaceful rhythm of lake life. Few homes enjoy this level of proximity to the shoreline, creating an immersive waterfront experience that's simply hard to find. The main level features an inviting open floor plan designed to maximize the spectacular views. A spacious great room is anchored by a beautiful stone fireplace with a rustic wood mantel, creating a warm and welcoming gathering space. The well-appointed kitchen offers abundant gray cabinetry, granite countertops, a large L-shaped island with breakfast bar, KitchenAid appliances, recessed and pendant lighting, and an effortless flow for entertaining. The adjoining dining area is surrounded by windows that frame stunning lake views from nearly every angle. The upper-level primary suite is a private waterfront retreat featuring a charming Romeo and Juliet balcony overlooking the lake, a spacious sitting area, and a generous walk-in closet. The ensuite bath includes dual granite vanities, a jetted soaking tub, a walk-in tiled shower with glass enclosure, and abundant natural light. Additional bedrooms, bonus rooms, office space, and multiple full baths provide exceptional flexibility for guests, multigenerational living, hobbies, or working from home. Outside is where this property truly sets itself apart. Spend your mornings watching the sunrise from the patio, gather with friends around the lakeside stone fire pit, or enjoy effortless days on the water from the impressive boathouse featuring a boat slip, two personal watercraft lifts, kayak storage, and generous storage space. A concrete seawall and retaining wall provide lasting shoreline protection while making lake access easy and convenient. Whether you're searching for a full-time residence, an unforgettable weekend retreat, or a luxury waterfront investment, this remarkable Lake Tillery property offers something that simply can't be recreated-an extraordinary setting just steps from the water's edge, paired with expansive main-channel views and the lake lifestyle you've been dreaming of.

Listed by Lynn Norman of Lake Tillery Properties LLC

$
$
%
$/month over payments
Federal 30-year interest rate: 6.49% last updated on Jul 9, 2026
* All Figures are estimates. Check with your bank or proposed mortgage company for actual interest rates.
This product uses the FRED® API but is not endorsed or certified by the Federal Reserve Bank of St. Louis.

Save FavoriteSchedule TourAsk A QuestionMore Details

2207 Peninsula Avenue Shelby NC 28150

Shelby, NC2207 Peninsula Avenue

Price$998,500

Est. Mortgage: $/month

MLS Number CAR4294719

  • Residential
  • Bedrooms 4
  • Bathroom 6
  • Square Feet 6,255
  • Acreage 1.94

Wake up to water views at this stunning Moss Lake front retreat, thoughtfully designed for both relaxation and entertaining. The main-level primary suite is a true escape, featuring dual bathrooms, with a jetted tub, shower and generous closet space. The beautifully appointed kitchen showcases custom Walker cabinetry, granite countertops, and high-end appliances, flowing seamlessly into inviting living and dining spaces anchored by a cozy fireplace. Upstairs offers two spacious guest bedrooms connected by a Jack & Jill bath, along with additional living areas and convenient half bath near laundry room. Step outside to enjoy multiple decks overlooking the lake, a private dock, boat ramp, and year-round water access. The fully tiled lower level is ideal for guests or income potential, complete with a second kitchen, bedroom, bonus rooms, renovated full bath, and an open living area with fireplace leading to a covered patio. With a detached carport, whole-home generator (2023), no HOA, and easy access to major highways and Charlotte Douglas Airport, this property blends peaceful lake living with everyday convenience.

Listed by Travis Repman of Coldwell Banker Mountain View

$
$
%
$/month over payments
Federal 30-year interest rate: 6.49% last updated on Jul 9, 2026
* All Figures are estimates. Check with your bank or proposed mortgage company for actual interest rates.
This product uses the FRED® API but is not endorsed or certified by the Federal Reserve Bank of St. Louis.

Virtual TourSave FavoriteSchedule TourAsk A QuestionMore Details

67 Cherokee Road Asheville NC 28801

Asheville, NC67 Cherokee Road

Price$998,500

Est. Mortgage: $/month

MLS Number CAR4339931

  • Residential
  • Bedrooms 4
  • Bathroom 2
  • Square Feet 2,264
  • Acreage 0.28

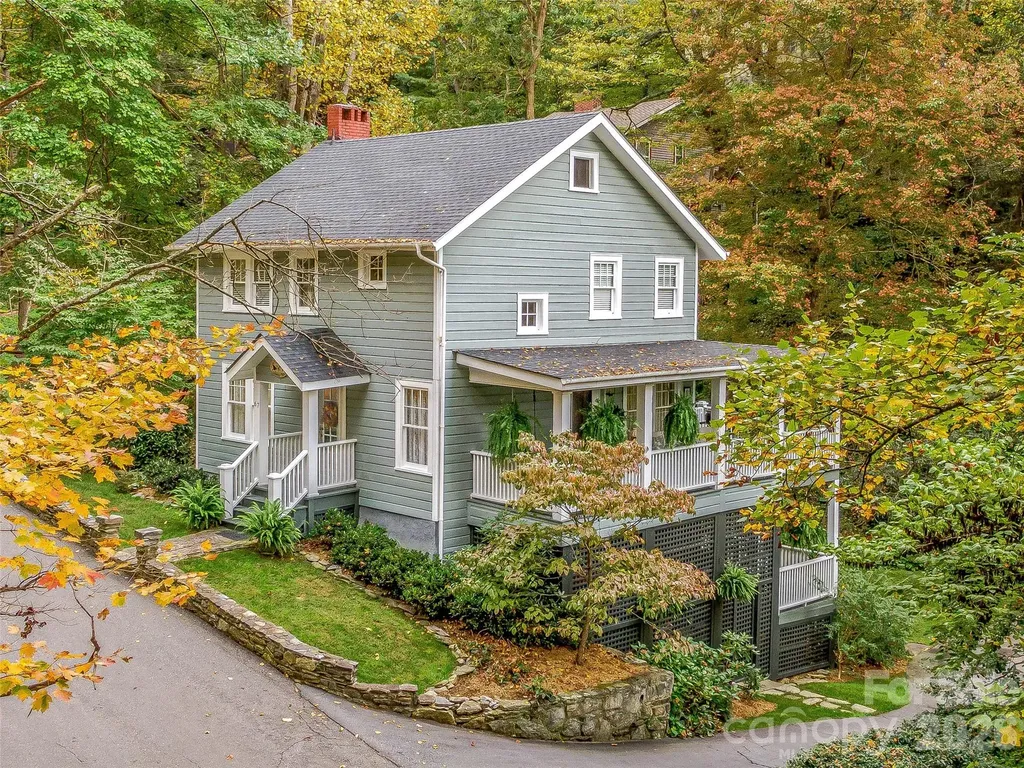
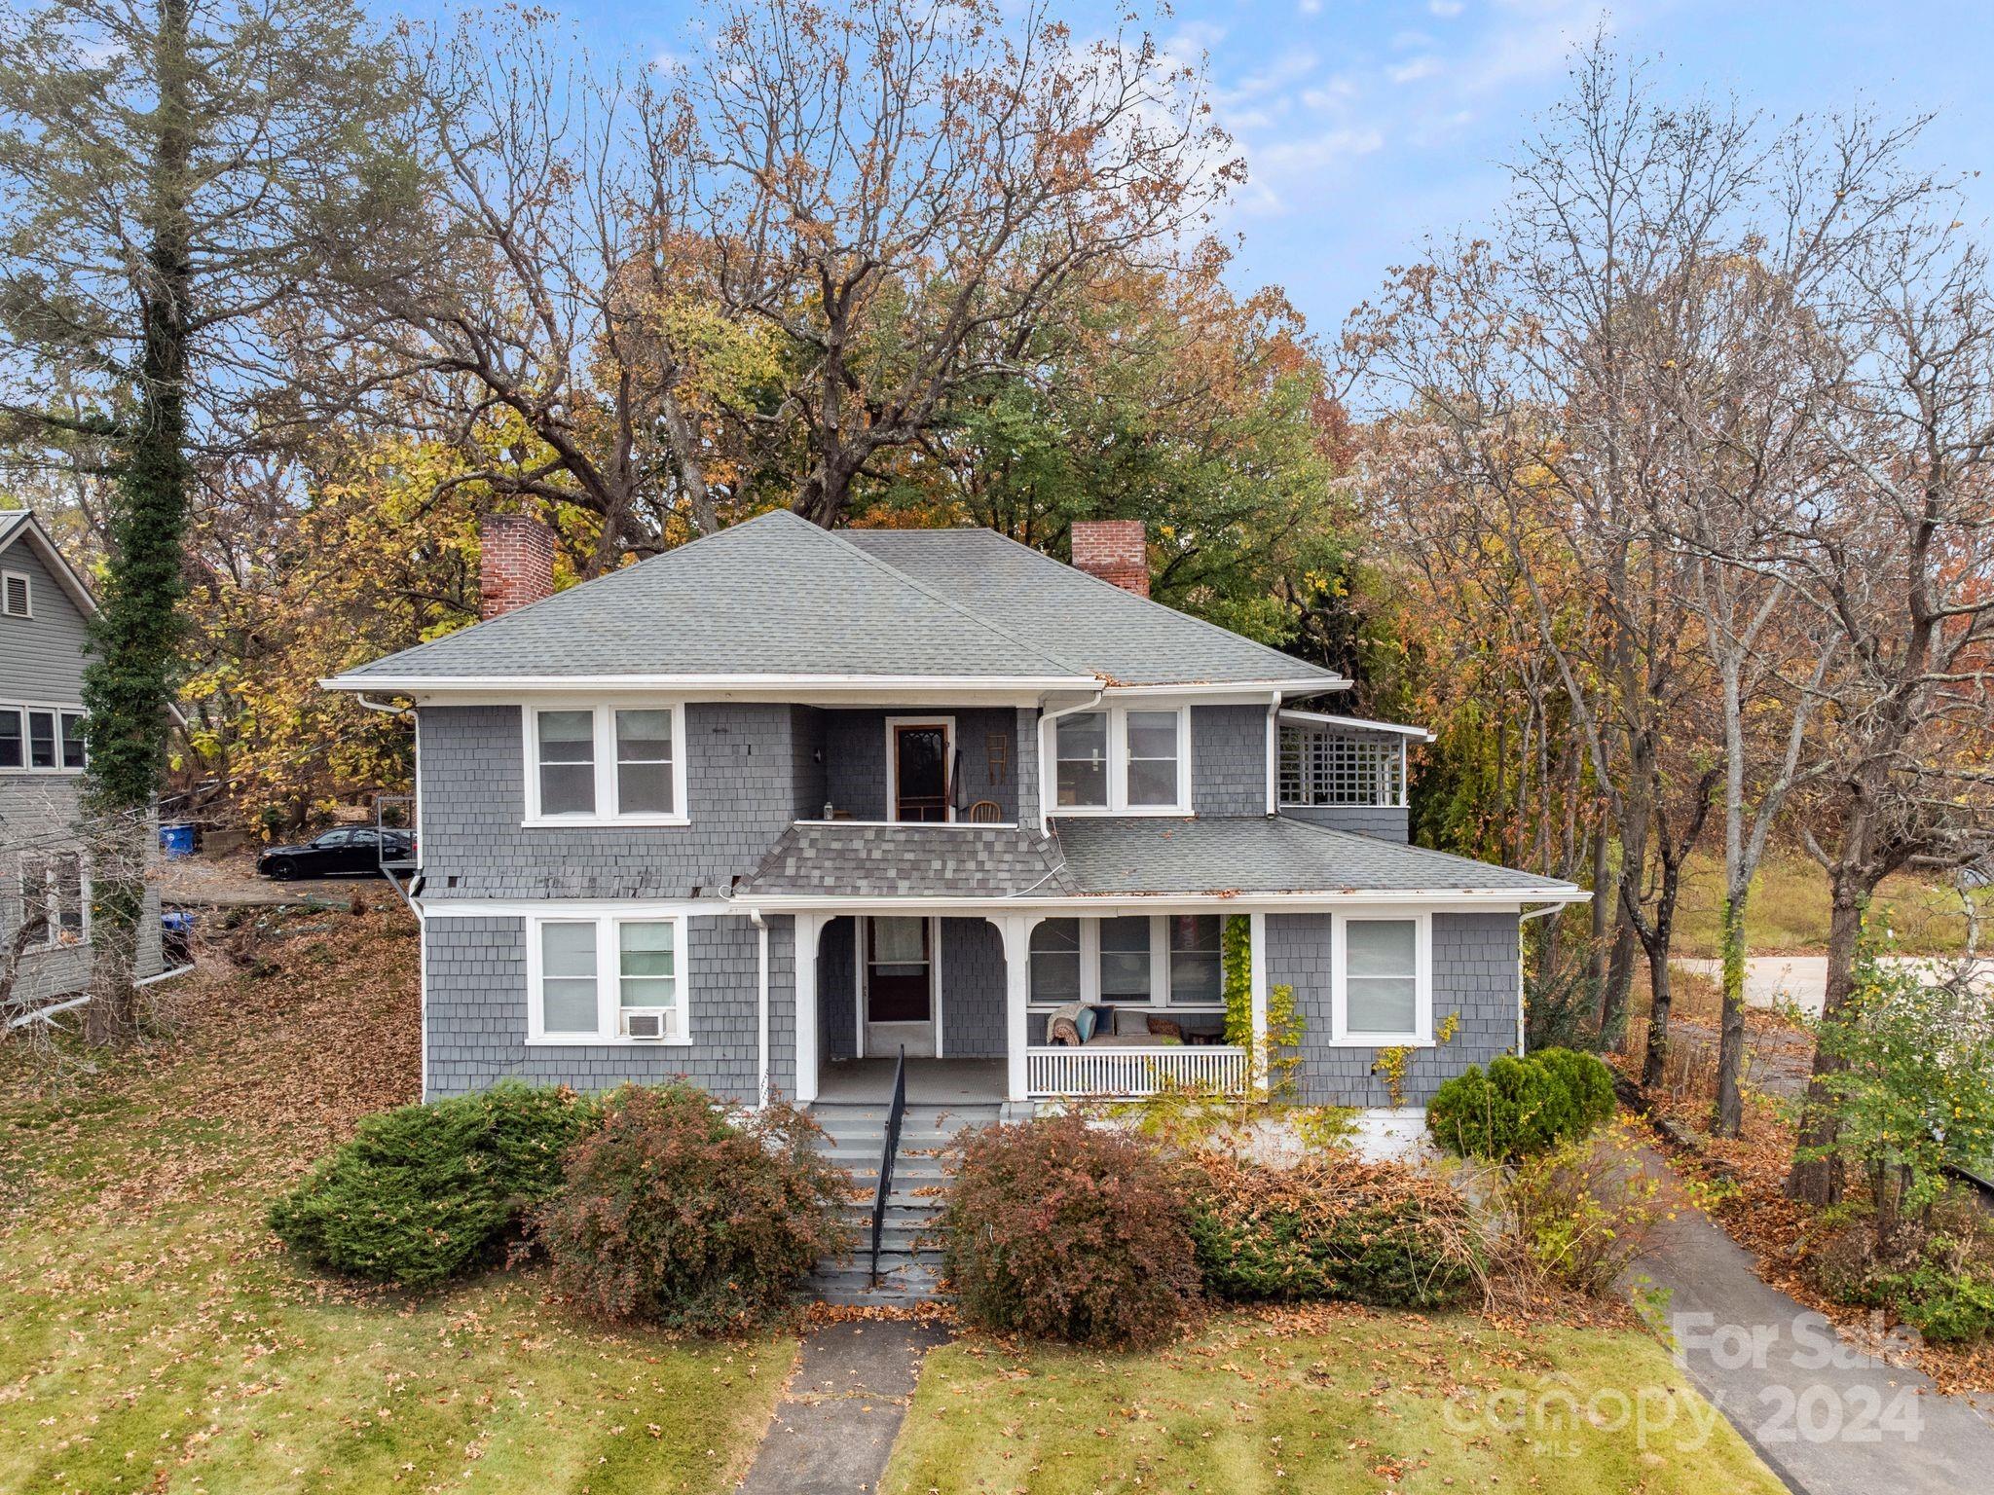
HISTORIC GROVE PARK AREA MASTERPIECE. Once in a lifetime opportunity to be the next stewards of "Raven's Nest", nestled in the storied and beloved Albemarle Park neighborhood of Grove Park, this extraordinary four-bedroom masterpiece blends timeless character with modern comfort. A thoughtfully updated kitchen with Cafe appliances blends seamlessly with original architectural details, showcasing the craftsmanship and charm that define Asheville's historic residences. Fine-crafted woodwork, period accents, and inviting living spaces create warmth and authenticity with a refined modern touch. The dream wraparound porch sets the stage for morning coffee, evening gatherings, and relaxed afternoons surrounded by mature landscaping. The lower level features a tranquil and spacious primary suite, offering comfort, privacy, and flexibility within the home's thoughtful layout. Perfectly positioned near the vibrant dining and amenities along the Charlotte Street corridor and less than a mile to downtown Asheville, this rare offering delivers both character and convenience in one of Asheville's most treasured settings.

Listed by Angie Cullen of Nest Realty Asheville

$
$
%
$/month over payments
Federal 30-year interest rate: 6.49% last updated on Jul 9, 2026
* All Figures are estimates. Check with your bank or proposed mortgage company for actual interest rates.
This product uses the FRED® API but is not endorsed or certified by the Federal Reserve Bank of St. Louis.

Virtual TourSave FavoriteSchedule TourAsk A QuestionMore Details

596 N Ridge Runner Road Burnsville NC 28714

MLS Number CAR4296131

  • Residential
  • Bedrooms 3
  • Bathroom 4
  • Square Feet 2,991
  • Acreage 1.38

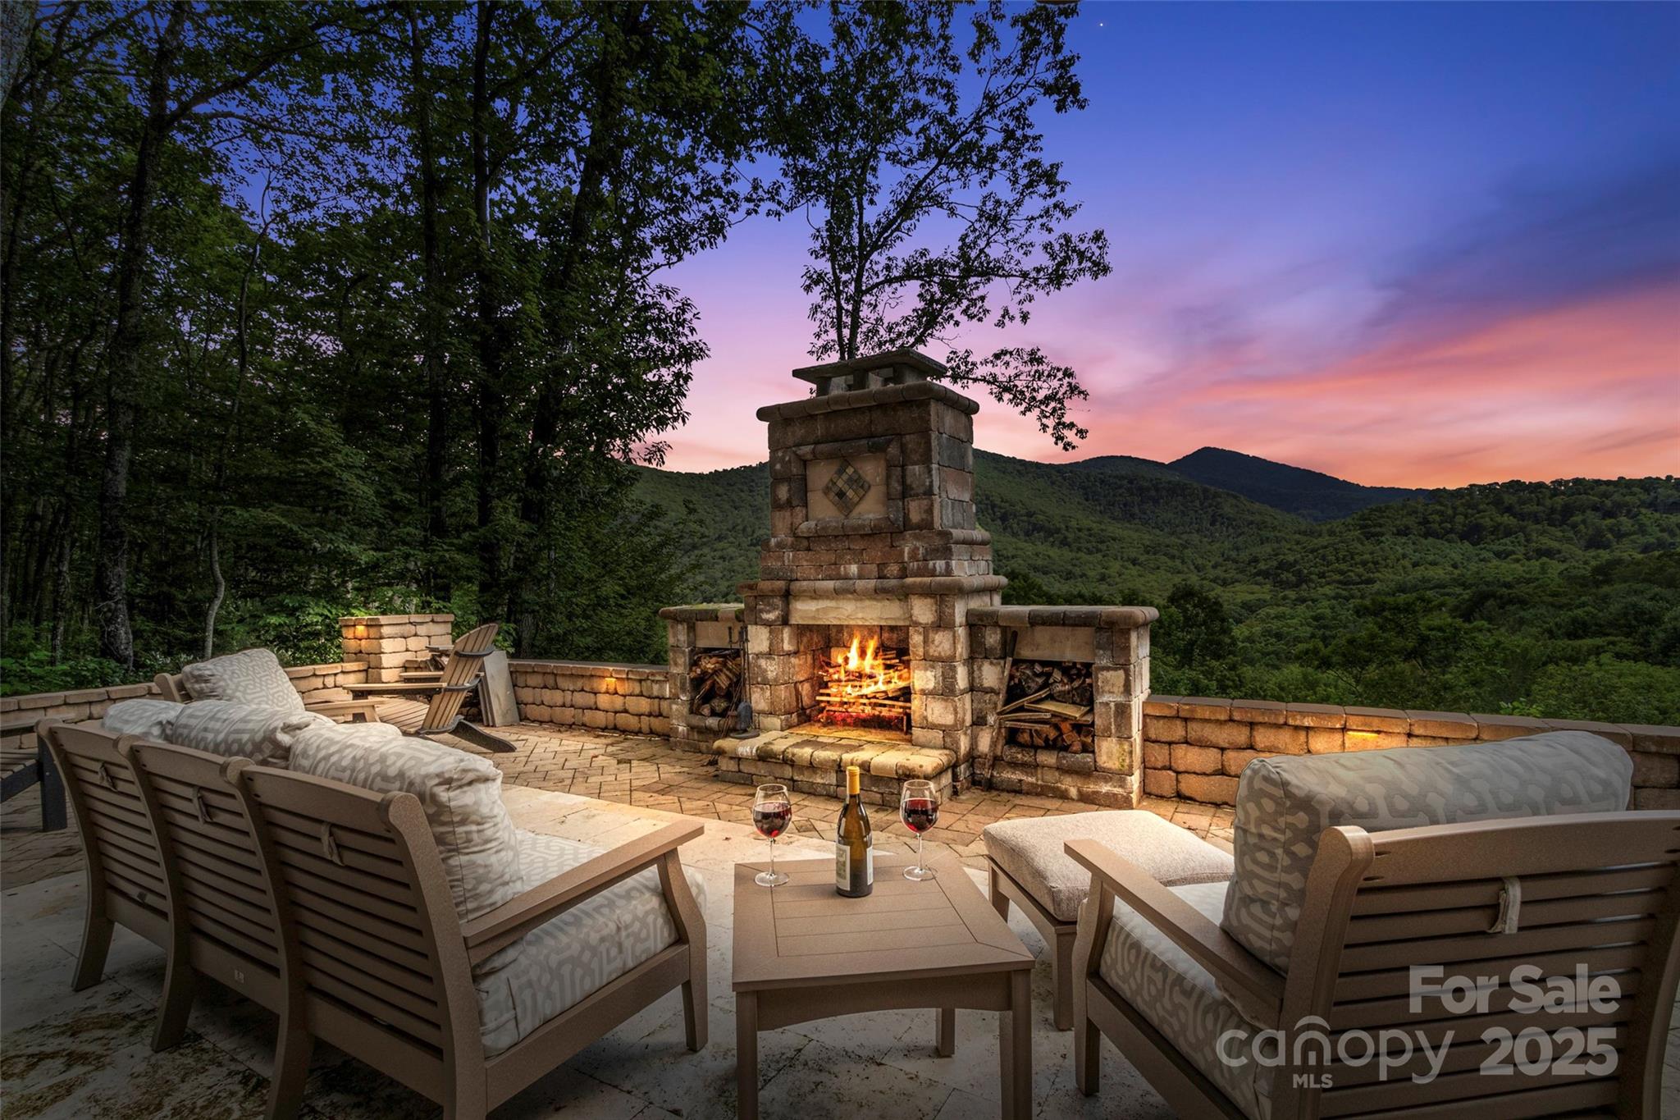
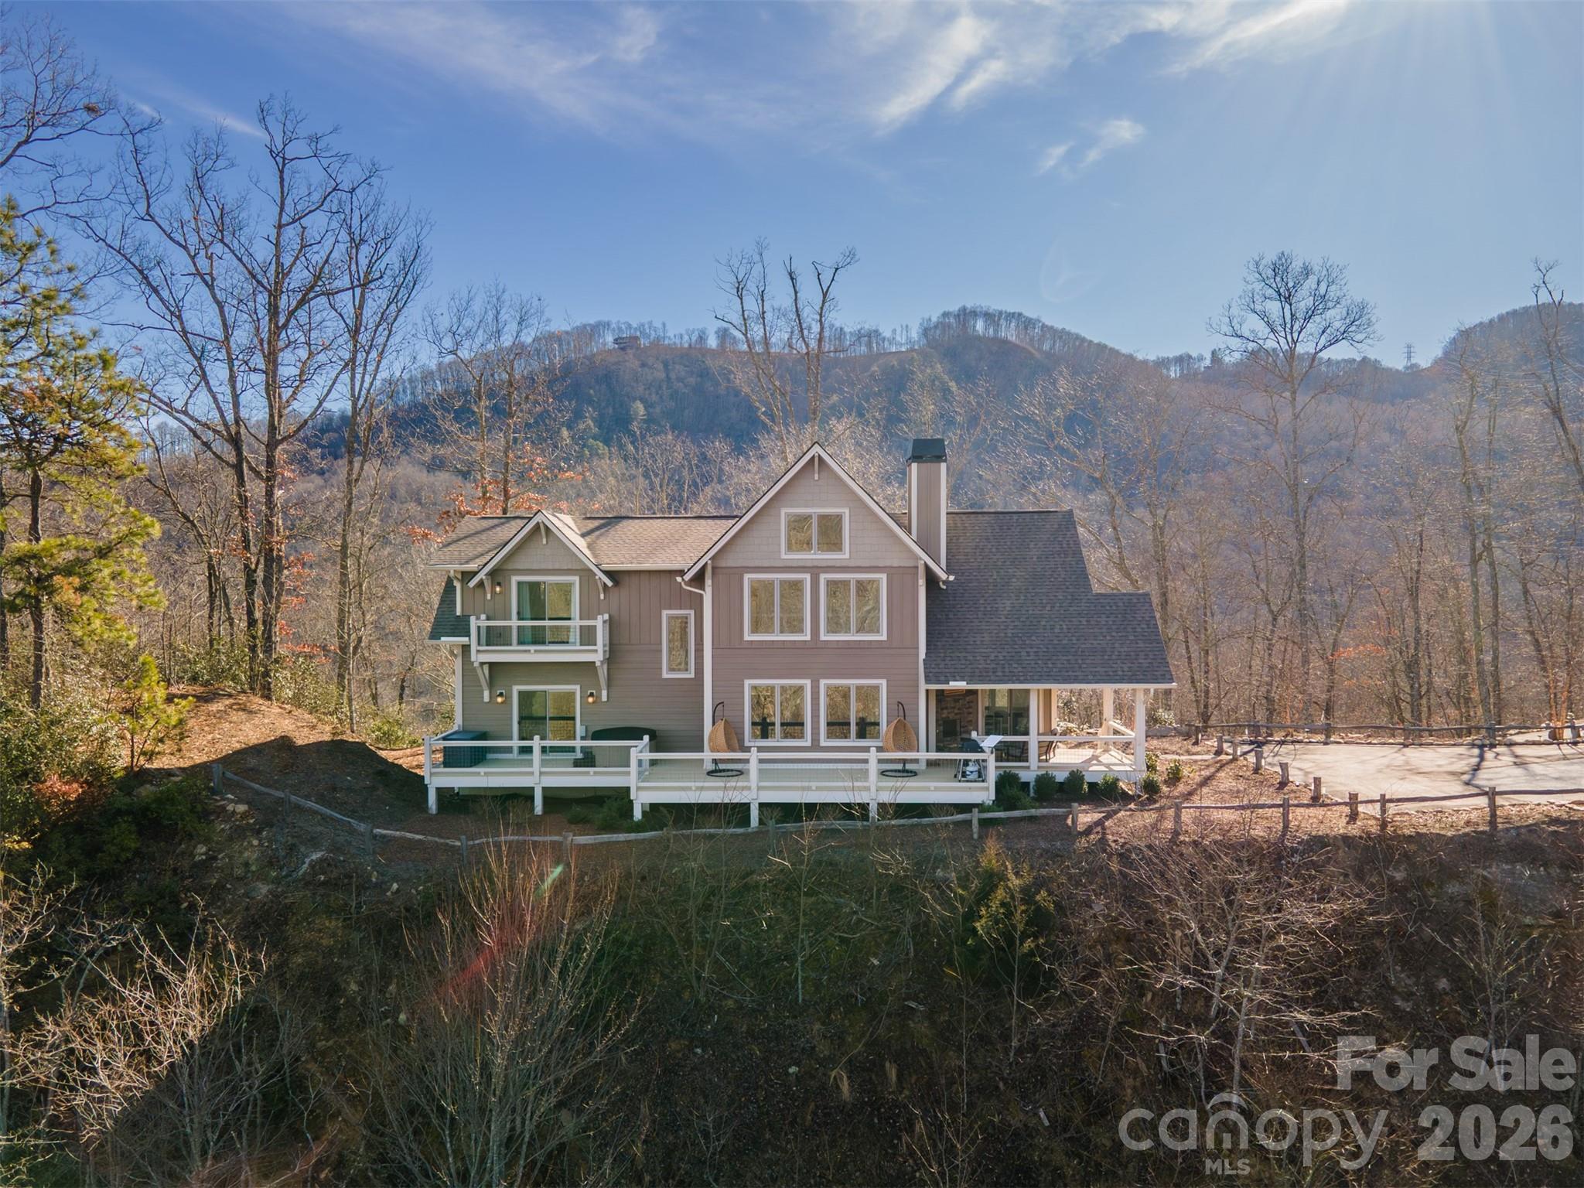
Nestled in the exclusive Ridge Tops of Hawks Nest community, this extraordinary luxury cabin combines timeless mountain charm with high-end craftsmanship and modern comforts. Just 20 minutes from Burnsville and 30 minutes to Weaverville, this property offers the perfect balance of mountain seclusion with convenient access to shopping, dining, and local culture. From the moment you arrive, the home's striking exterior sets the tone. Board and batten rough-sawn wood siding blends seamlessly with the natural setting, complemented by cultured stone foundation walls and beautifully landscaped retaining walls. Expansive decks, porches and patio totaling more than 2,600 sq ft of outdoor living space. Decks are constructed of imported Brazilian walnut and accented with cedar handrails, creating an inviting space to relax and entertain while taking in stunning, breathtaking long-range mountain views. The grand entry features an imported 42-inch Andean walnut front door with matching side panels, opening to a light-filled interior with soaring 10-foot ceilings on both the main and lower levels. Andersen 400 series casement windows and Andersen sliding glass doors frame the panoramic mountain scenery, flooding the home with natural light and highlighting the spectacular views from nearly every room. Inside, fine finishes abound, including 5 ½-inch oak hardwood flooring, a cultured stone gas log fireplace in the great room, and open-concept living designed for both comfort and elegance. The gourmet kitchen is a chef's dream with custom-built cabinetry, premium KitchenAid appliances, built-in refrigerator, 5-burner gas cooktop, double oven, microwave, and dishwasher. Sleek granite countertops flow throughout the kitchen and bathrooms, tying together the luxury aesthetic. A custom-designed wine room with Sub-Zero wine cooler adds a distinctive touch for entertaining. Outdoor living is elevated to an art form. The rear patio spans over 936 sq ft and features a stone fireplace, Blaze summer kitchen with granite counters, LED patio lighting, and outdoor sconces, making it an ideal setting for gatherings large or small. Whether dining under the stars, cozying up by the fire, or simply soaking in the majestic mountain views, this space is designed for year-round enjoyment. Thoughtful details ensure comfort and efficiency, including a Trane heat pump with gas backup for both the main and lower levels, a Rinnai tankless water heater, and superior insulation. With 3 bedrooms, a versatile bonus room, and expansive indoor/outdoor living areas, this property offers incredible flexibility-perfect as a permanent residence, mountain getaway, short-term rental, or even a small event venue. The location also offers direct access to hiking trails and uninterrupted vistas that showcase the beauty of the Blue Ridge Mountains. This home is more than a residence-it's a retreat designed for those who value quality, nature, and the allure of unforgettable mountain views.

Listed by Melissa Miller and Danielle Miller of Absolute Bespoke Properties LLC

$
$
%
$/month over payments
Federal 30-year interest rate: 6.49% last updated on Jul 9, 2026
* All Figures are estimates. Check with your bank or proposed mortgage company for actual interest rates.
This product uses the FRED® API but is not endorsed or certified by the Federal Reserve Bank of St. Louis.

Virtual TourSave FavoriteSchedule TourAsk A QuestionMore Details

181 Merrimon Avenue Asheville NC 28801

Asheville, NC181 Merrimon Avenue

Price$998,000

Est. Mortgage: $/month

MLS Number CAR4197890

  • MultiFamily
  • Square Feet 3,212
  • Acreage 0.41
  • Property SubType Residential Income

INVESTMENT OPPORTUNITY! Classic Asheville four-plex walking distance to downtown with great street exposure. Situated on a large .41 acre lot with plenty of off street parking, these four units have tremendous potential. There are two studio apartments, one large bedroom apartment with private balcony and a two-bedroom/two-bath apartment with private patio and bonus room. All units have their own electric meter and run off the same natural gas boiler. The property is commercially zoned (CB1) and could be converted to commercial use.

Listed by Gray Tolson of Appalachian Realty Associates

$
$
%
$/month over payments
Federal 30-year interest rate: 6.49% last updated on Jul 9, 2026
* All Figures are estimates. Check with your bank or proposed mortgage company for actual interest rates.
This product uses the FRED® API but is not endorsed or certified by the Federal Reserve Bank of St. Louis.

Virtual TourSave FavoriteSchedule TourAsk A QuestionMore Details

346 Birdymay Drive Tuckasegee NC 28783

Tuckasegee, NC346 Birdymay Drive

Price$998,000

Est. Mortgage: $/month

MLS Number CAR4334440

  • Residential
  • Bedrooms 3
  • Bathroom 3
  • Square Feet 2,337
  • Acreage 2.61

This wonderful custom built home with long range views at 3,000 feet above sea level is now available to purchase. This 3 bedroom 3 bath home is your perfect mountain getaway. The great room has a large stone fireplace and the open floor plan is perfect for entertaining. This home comes tastefully fully furnished. The primary bedroom with full bathroom is on the main level with 2 bedrooms and full bath upstairs. The views from all levels showcases the long range views looking down the valley. Enjoy the covered deck with outside fireplace and a open deck with a hot tub. Here at beautiful Bear Lake Reserve we have many amenities to enjoy from our Lake Club with fine dining and our casual Tap Room. Enjoy the 2 heated pools and 2 hot tubs at the Lake Club and a sandy lake front beach for swimming in the lake and a fitness center along with the Bear and Bean Coffee and gift shop. Our Marina offers boats to canoes and Kayaks.We have the only 9 hole golf course that Jack Nicklaus ever designed and tennis and pickleball courts. We have many hiking trails within our gated community. When not enjoying you peace of paradise consider making it available as a vacation rental

Listed by John Lefner of BLR Realty LLC

$
$
%
$/month over payments
Federal 30-year interest rate: 6.49% last updated on Jul 9, 2026
* All Figures are estimates. Check with your bank or proposed mortgage company for actual interest rates.
This product uses the FRED® API but is not endorsed or certified by the Federal Reserve Bank of St. Louis.

Save FavoriteSchedule TourAsk A QuestionMore Details

Broker Reciprocity MLS Grid Logo © 2026 Listings courtesy of Canopy MLS as distributed by MLS GRID. IDX information is provided exclusively for consumers’ personal non-commercial use and may not be used for any purpose other than to identify prospective properties consumers may be interested in purchasing. The IDX data is deemed reliable but is not guaranteed by MLS GRID and may be subject to an end user license agreement prescribed by the Member Participant’s applicable MLS.  Based on information submitted to the MLS GRID as of July 13, 2026 4:45 AM UTC . All data is obtained from various sources and may not have been verified by broker or MLS GRID. Supplied Open House Information is subject to change without notice. All information should be independently reviewed and verified for accuracy. Properties may or may not be listed by the office/agent presenting the information. Some IDX listings have been excluded from this website.